REALHUB is on fire today

Properties

Browse or get in touch to schedule a walkthrough.

  • Nearby me
Price range

Popular features

Community features

Property features

Waterfront

View

Exterior Features

Interior Features

Style

10000 properties match your criteria

Updated 1 minute ago

E-Alert name
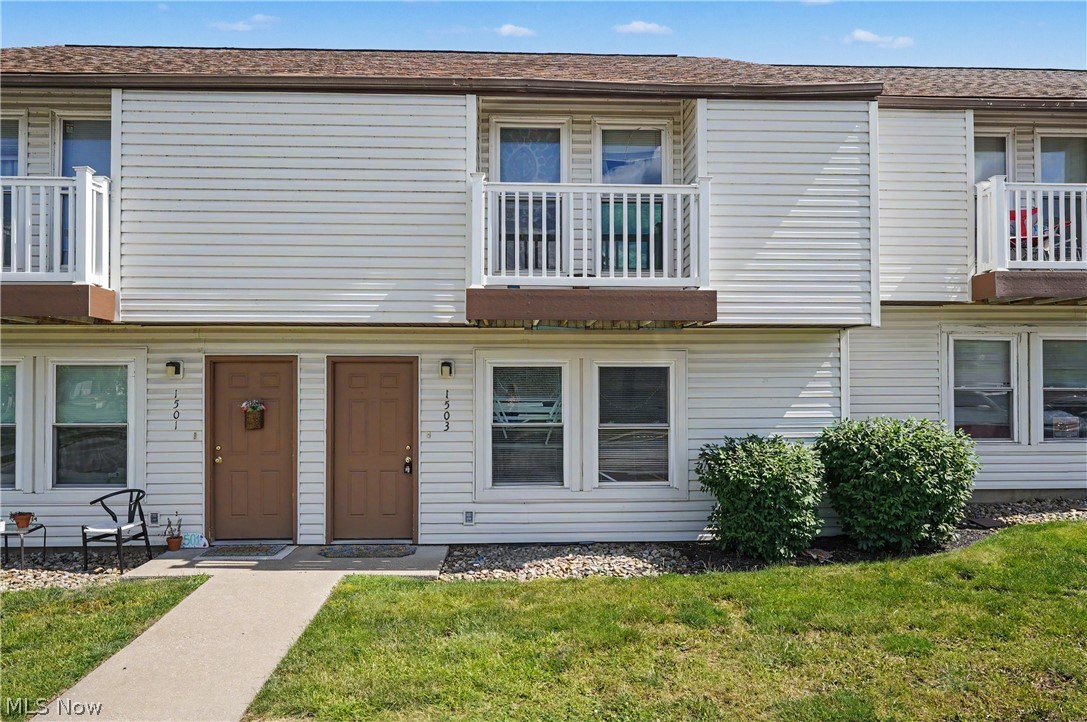
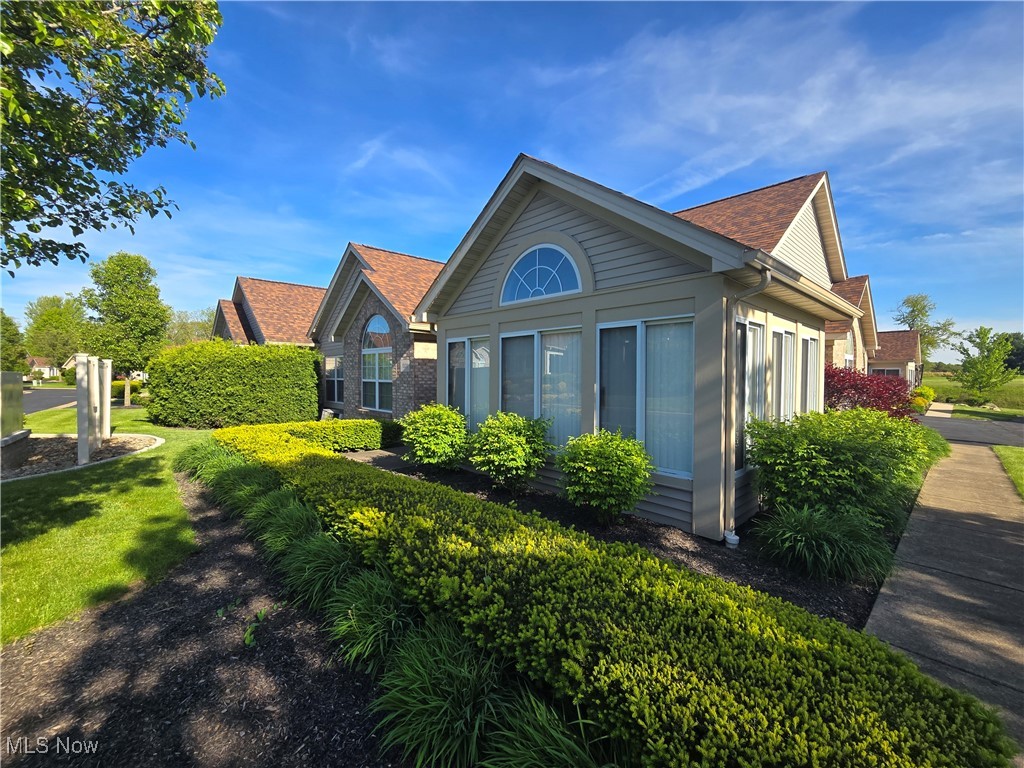
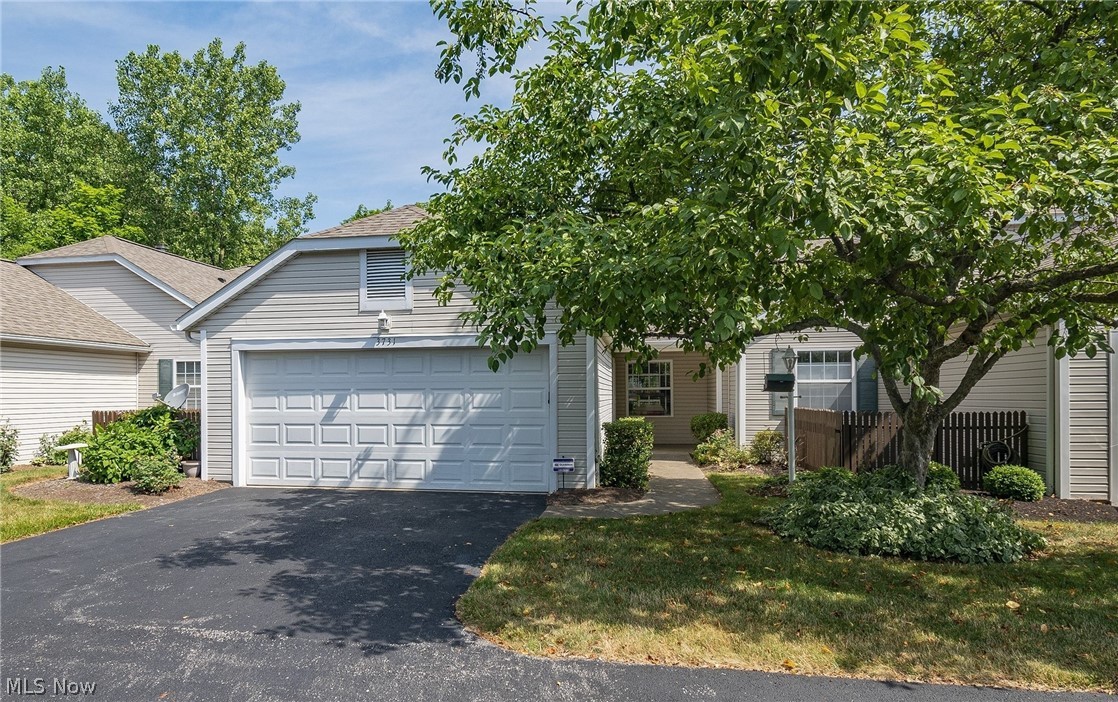
This ranch-style condo on desirable Fiddler’s Creek in North Canton is in mint condition. Spacious, open, and airy with vaulted ceilings, skylights, an abundance of storage, and was built with convenience and comfort in mind. Upon entering this fabulous home, you are greeted by a spacious open great room with vaulted ceilings, double skylights, and a dining area with recessed lighting. The kitchen is open to the great room and dinette and offers a breakfast bar, plenty of cabinets, a pull-out pantry, and a beautiful tile backsplash. The master suite has a private bath with a walk-in shower, a walk-in closet (7x8), and a linen closet. The lovely sunroom can be used as an office. Adjacent to the kitchen is the laundry with extra cabinets and a closet for storage. The two-car garage has additional double closets for extra storage. Enjoy the cozy private patio on beautiful summer days—great North Canton location, close to the expressway, shopping, restaurants, and airport. Make your appoin
#4323658

North Canton

3124 Mahogany Run Circle NW

2 Beds

2 Baths

1,544 Sq.Ft.

$249,900

MLS#: 4323658

WELCOME TO AFFORDABLE FIRST-FLOOR LIVING AT ITS' BEST!  Spacious 2 bedroom, 2 full bath ranch has much to offer along with beautiful evening sunsets. Built in 2003, open-floor plan kitchen to family room handy to outdoor deck is great for entertaining or simply everyday enjoyable living.  Tall basement offers additional 1586 sq ft space to finish 'your' way. Lots of nice cabinetry with pullouts and extra counterspace on the 6' x 2'6" kitchen island plus a nearby pantry. All appliances remain as well as removable handy desk. Master bedroom with private ensuite bathroom offers large walk-in shower, double sinks, and oversize storage closet. Easy-care flooring in kitchen, family and bathrooms. Main hallway is 36" wide.  Popular cul-de-sac location with low traffic, attached 2 car garage, double-wide concrete driveway, city sewer and water, gas heat, you will also appreciate good closet spaces, front foyer 7'x6', updated light fixtures, new 1 layer roof 2022, vinyl siding, 2 closets in 2nd bedroom, central air and furnace 2017, and perennial landscaping. Newer Rain Soft water softener with reverse osmosis; radon mitigation system already installed.  All window coverings included except living room curtains, also exclude 2 kitchen chairs. HOA only $250 due each April 1st, level backyard with large green space to enjoy and not have to mow. A great home for all walks of life. Move-in ready with fresh modern decor, be sure to view this well-cared for and maintained home with welcoming and friendly neighbors.
#5048426

Akron

2160 Thornbury Lane

2 Beds

2 Baths

1,586 Sq.Ft.

$249,900

MLS#: 5048426

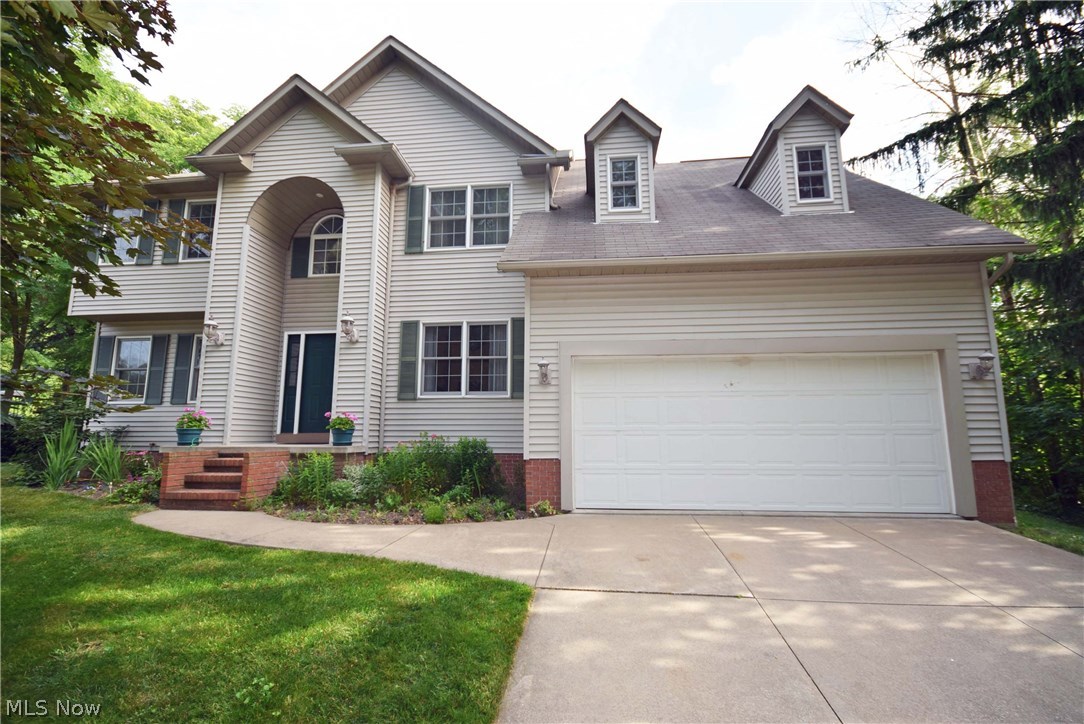
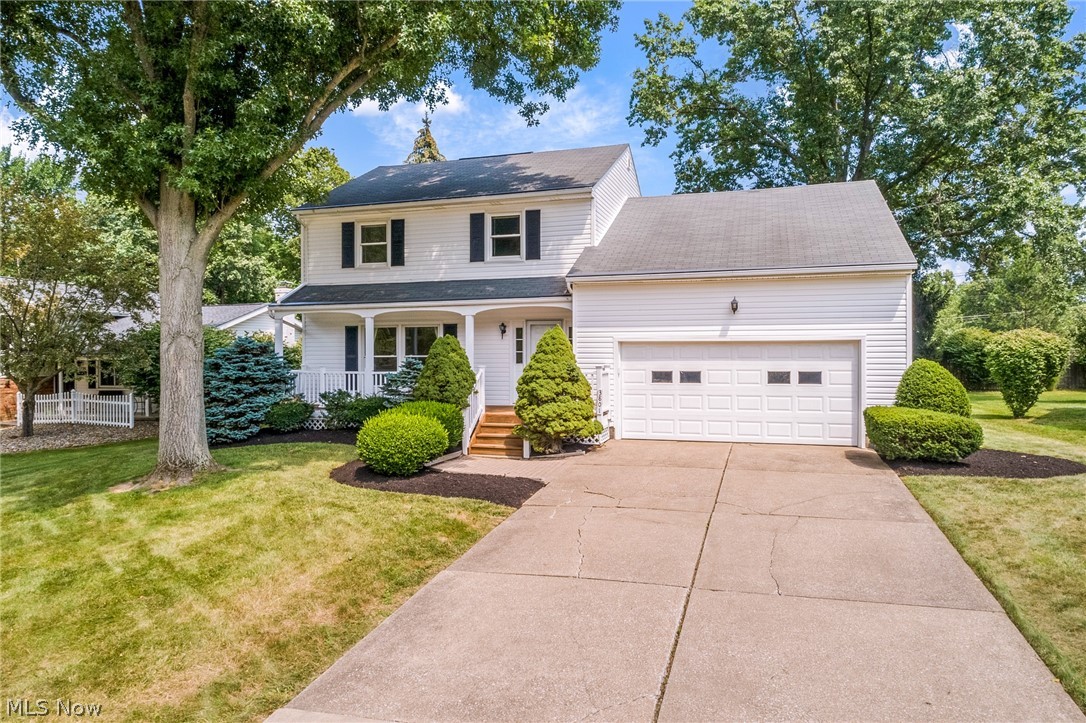
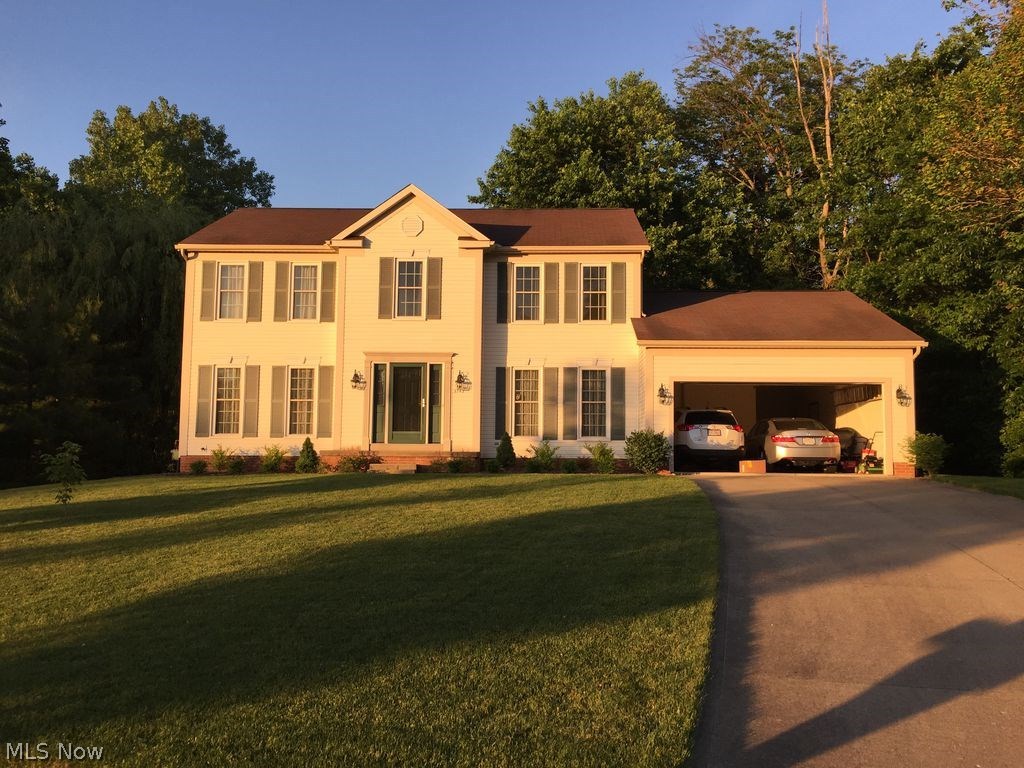
Exceptional 4 bedroom St. Ives colonial with over 2,600+ square feet. Greet your guests in the large foyer with access to the kitchen, the living room or the office which features built in shelving and hard wood floors. The kitchen is equipped with stainless steel appliances and a beautiful french door refrigerator. Entertaining is simple in this home with a large private deck that can be accessed through the family room. The master bedroom features an ensuite bathroom with a full walk in closet, and another full bathroom is upstairs. Laundry is on the first floor with ample room for storage. Call Today for a private showing!
#3808976

North Canton

2925 Aylesbury Street NW

4 Beds

2 Baths

N/A

$249,900

MLS#: 3808976

Welcome to this well-maintained home in Scenic Wonderland Hills in Jackson School District.  This 4-bedroom home has had many updates to include new flooring in the laundry room & 4th bedroom (2023), new flooring in upstairs bedrooms 2019, Upstairs bathroom remodeled 2022, new flooring in lower-level family room 2020, vinyl siding (2013), vinyl windows (2016), high efficiency furnace and AC (2016) and an easy water iron shield whole home filtration system. Relax on the deck (built in 2013) and enjoy the view of your very own creek on this beautiful, wooded lot.  Put your mind at ease as sellers are providing a 1-year America's Preferred Home Warranty with your purchase.  Schedule your private showing today!
#4430900

Clinton

8595 Scenicridge Avenue

4 Beds

2 Baths

1,944 Sq.Ft.

$249,900

MLS#: 4430900

Welcome to 1853 Sequoia St! Built in 2018, this home has only had 1 owner and is ready for you to make it your own! On the first floor you will find a spacious living room that leads to the eat-in kitchen with updated stainless steel appliances, abundant cabinet space, and beautiful natural light that flows through the sliding doors that lead to the attached deck. On the second floor, there are three sizeable bedrooms along with 2 full bathrooms. Laundry is in the unfinished basement.
#4478809

Cuyahoga Falls

1853 Sequoia Street

3 Beds

2 Baths

1,300 Sq.Ft.

$249,900

MLS#: 4478809

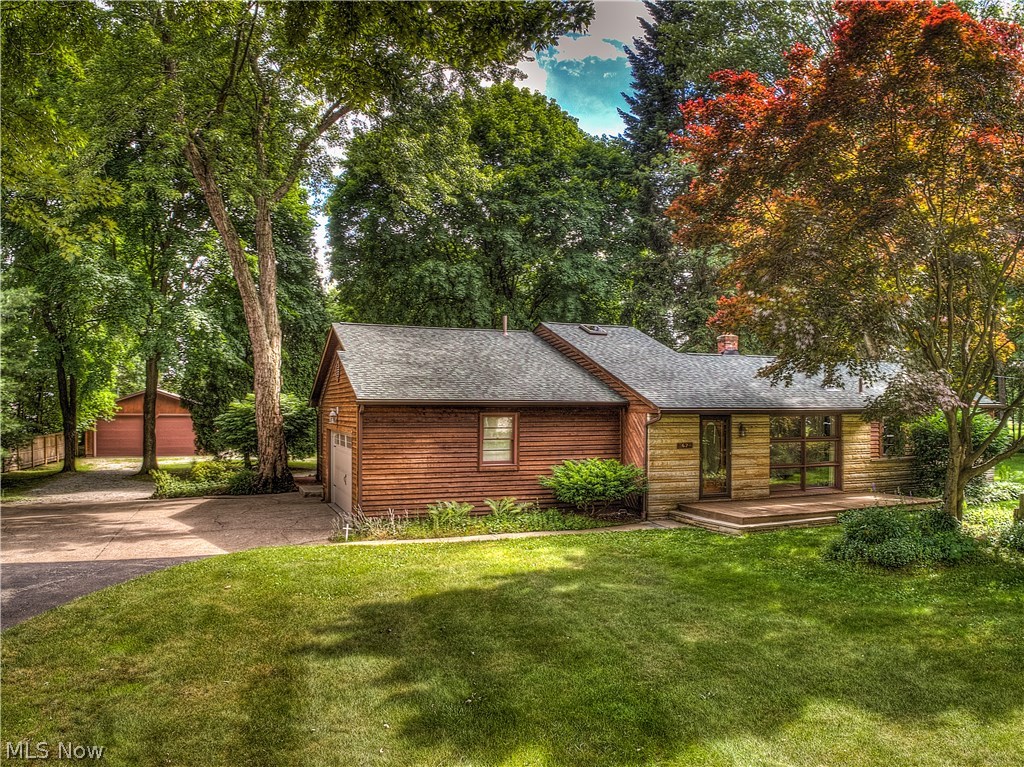
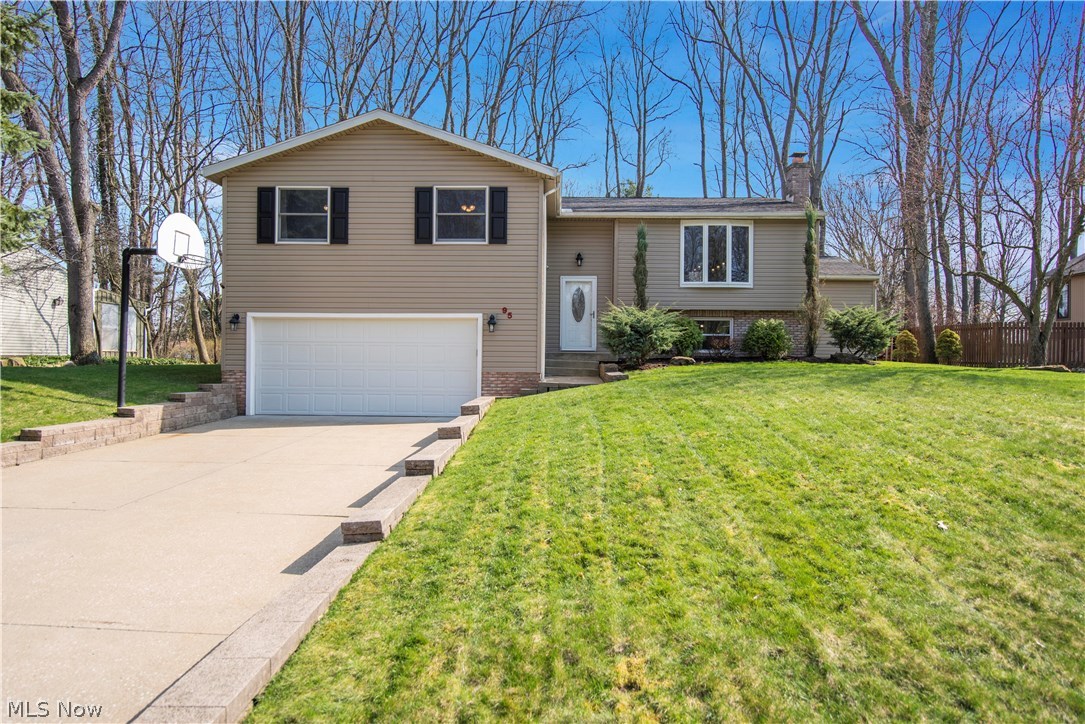
Welcome to this charming split-level home nestled in a park-like setting with a serene creek. This delightful property boasts 3 bedrooms, 2 full bathrooms and an additional room that can serve as an office space, playroom, or fourth bedroom. The great room features beautiful Pergo flooring, vaulted ceilings, and a woodburning fireplace, which creates a warm and inviting atmosphere. The dining room has sliding glass doors that lead to a cozy covered deck, perfect for enjoying your morning coffee. Schedule your showing today!
#4497593

Tallmadge

908 S Munroe Road

3 Beds

2 Baths

1,728 Sq.Ft.

$249,900

MLS#: 4497593

This ranch-style condo on desirable Fiddler’s Creek in North Canton is in mint condition. Spacious, open, and airy with cathedral ceilings, skylights, an abundance of storage, and was built with convenience and comfort in mind. Upon entering this fabulous home, you are greeted by a spacious open great room with vaulted ceilings, double skylights, and a dining area with recessed lighting. The kitchen is open to the great room and dinette and offers a breakfast bar, stainless steel appliances, granite countertops, beautiful tiles backsplash, tile floors, and loads of pull-out drawers. The master suite has a private bath with a walk-in shower, a walk-in closet (6x8), and a linen closet. The lovely sunroom can be used as an office. Adjacent to the kitchen is the laundry with extra cabinets, a utility sink, and a closet for storage. The two-car garage has additional double closets for extra storage. Enjoy the cozy private patio on beautiful summer days—great North Canton location, close to
#4285642

North Canton

3090 Mahogany Run Circle NW 9

2 Beds

2 Baths

1,544 Sq.Ft.

$249,900

MLS#: 4285642

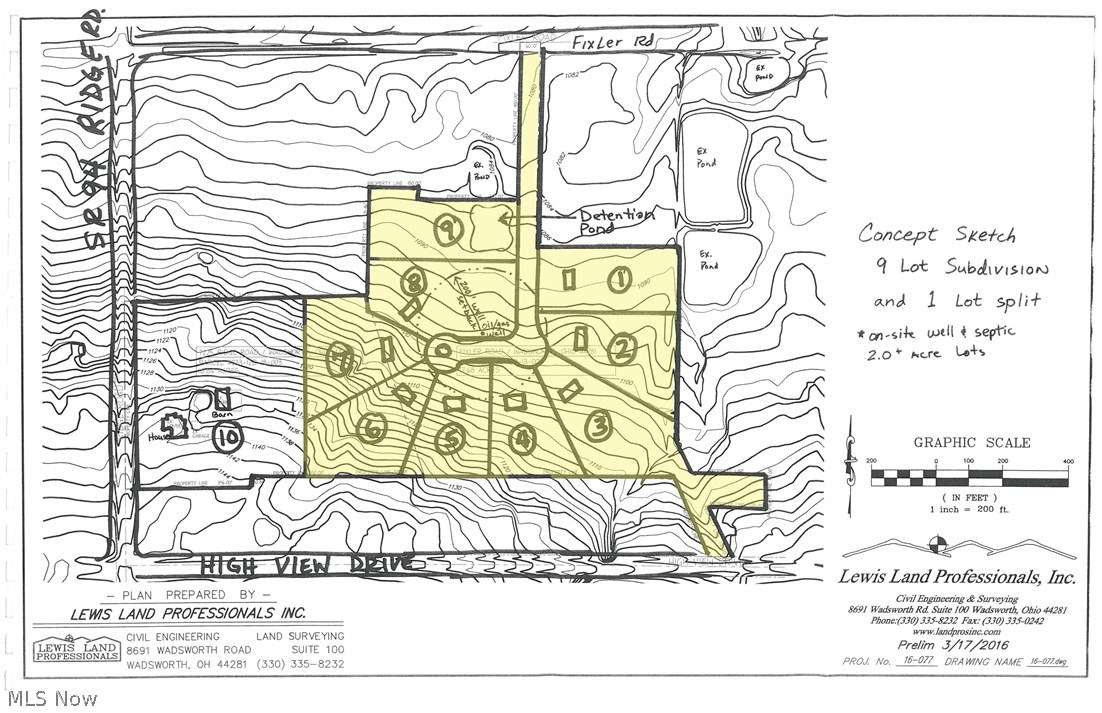
Approximately 1 acre corner lot in Tallmadge Business district.
#5193268

Tallmadge

411 West Avenue

None Beds

None Baths

1,848 Sq.Ft.

$249,900

MLS#: 5193268

Welcome to your new address! 239 Dunbar Rd Tallmadge, Ohio 44278 is a home that you will love! It just needs some decorating touches! This home has been well maintained by the current owner since the 60’s! Features include 3 spacious bedrooms, 1.5 baths, large kitchen and a dining room! Enjoy evenings in the screened in patio off the garage. Enjoy winter nights in the comfort of the living room with a fireplace. The basement rec room is a great place to entertain or just hang out. The backyard overlooks Maca Pool. Call your favorite Real Estate Professional today for your private showing!
#5036603

Tallmadge

239 Dunbar Road

3 Beds

1 Baths

2,060 Sq.Ft.

$249,900

MLS#: 5036603

Lovely home in L'Ermitage! Custom built Colonial by Jim Stewart with quality finishes throughout!  Open and spacious with 2800 sq. ft. 4 bedrooms, 3 full baths (1st floor bedroom or office).  2 story foyer with leaded glass door and wood floor leads to living room with cathedral ceiling, formal dining and office.  Huge kitchen with cabinets galore and dining area with bay window.  Cozy family room with fireplace.  Master suite with jetted tub, double sinks, separate shower, walk in closet.  2nd floor laundry room!  Sliders to deck porch and sliders to patio overlooking private wooded backyard.  New furnace in '08, AC in 2013.  Basement is huge, open and 12 courses high.
#3633539

Stow

4242 Cheval Circle

4 Beds

3 Baths

N/A

$249,900

MLS#: 3633539

Welcome to 8304 Arlington Ave NW – Peaceful Living in Jackson Township.

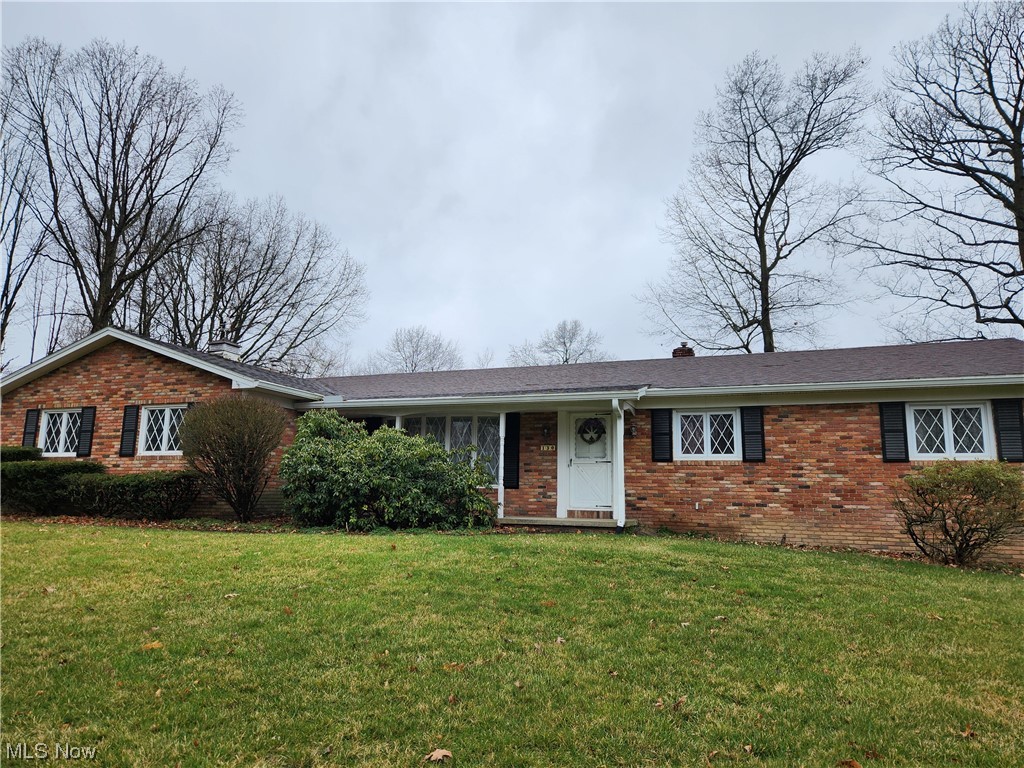
This charming 3-bedroom ranch sits on nearly half an acre and offers the perfect mix of comfort, convenience, and quiet country views. Built in 1973, this home invites you in with a classic front porch that overlooks the peaceful farm across the street; the perfect spot to sip your morning coffee or watch the sunset.

Step inside to a bright and cozy living room featuring built-in shelving and large windows that fill the space with natural light. The eat-in kitchen provides plenty of cabinet and counter space, and all kitchen appliances are included. Ready for your next home-cooked meal or weekend gathering.

Three comfortable bedrooms are located on the main floor, including a primary suite with a private half bath and views of the fenced-in backyard. A full bathroom serves the additional bedrooms with ease.

Downstairs, the finished lower level offers even more living space, complete with a wood-burning fireplace for those cozy winter nights. There’s room here for a family room, home gym, or hobby area, or whatever fits your lifestyle best. Basement offers an additional possible bedroom with its own shower, and plenty of unfinished storage space with built in shelving!

Outside, enjoy a fenced backyard with a patio perfect for grilling or relaxing, plus a two-car attached garage for convenience and storage.

Located in the highly regarded Jackson Local School District, this home combines peaceful surroundings with easy access to shopping, schools, and parks.

If you’ve been searching for a home that feels welcoming from the moment you arrive, 8304 Arlington Ave NW might just be the one. Schedule your private showing today and experience its warmth for yourself!
#5165190

North Canton

8304 Arlington Avenue NW

3 Beds

1 Baths

1,716 Sq.Ft.

$249,900

MLS#: 5165190

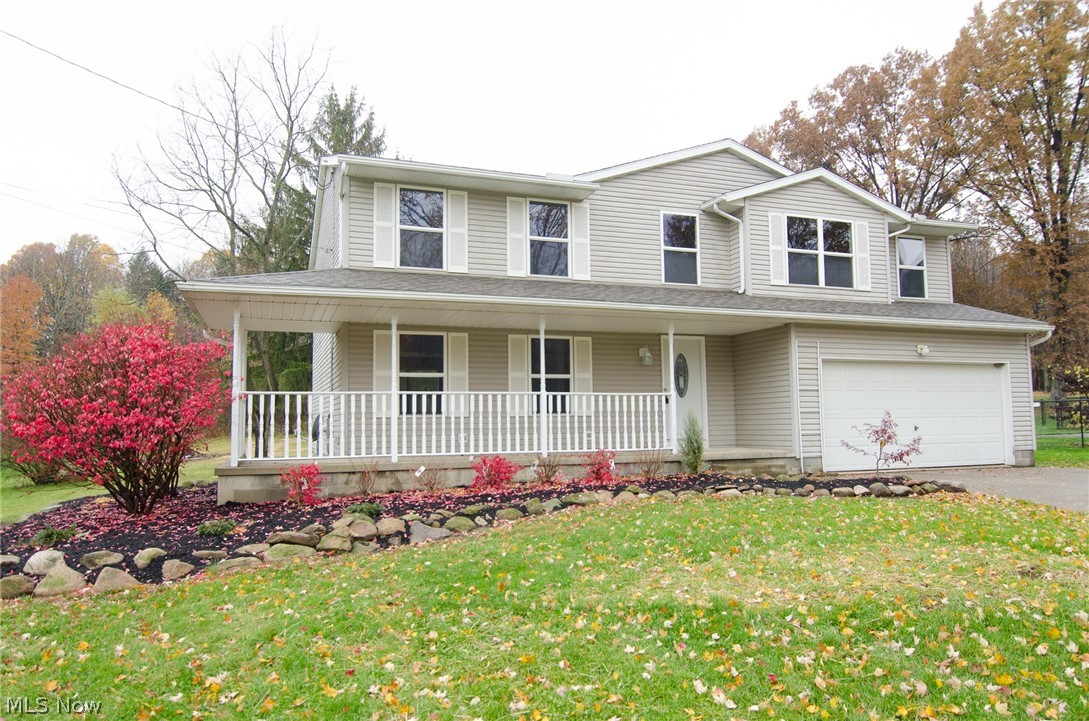
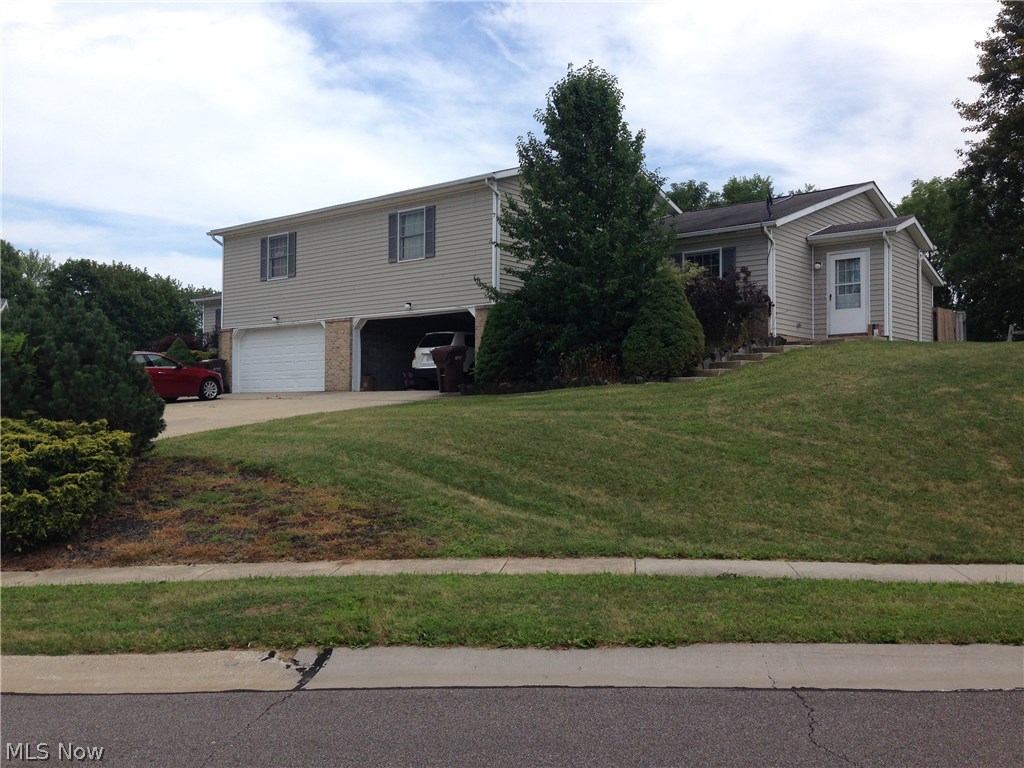
Here it comes! You will not want to miss out on this beautifully spacious split level nestled in on over 2.5 acres in Chippewa Township!  The main floor features a large kitchen packed full with cabinets and counter space including a breakfast bar leading into the dining room.  The dining room has plenty of space for the family and leads out to the 180 sq ft enclosed porch looking out over the large back yard surrounded by trees.  On the main floor you will also find a spacious living room that was made to bring everyone together for all occasions.  Up on the second level you will find a large master bed and updated bath along with two other bedrooms and a second full bath.  The lower level deserves just as much recognition with a spacious yet cozy family room with a gas fireplace and sliding glass door that leads to a 630 sq ft wood deck sitting under the shade of a large oak tree. The lower level also offers a large entry way, a half bath and plenty of closet space.  From the drivewa
#4137328

Doylestown

12788 Coal Bank Road

3 Beds

2 Baths

2,322 Sq.Ft.

$249,900

MLS#: 4137328

Welcome home to 242 Township Road 391! Don't miss this beautiful 3 bedroom, 2 bathroom ranch sitting on an oversized 1.5 acre lot with serene country views! Enter into the main living area boasting updates throughout and first floor laundry. New laminate flooring graces the entire home. The living room features a cozy fireplace and new recessed lighting that continues into the kitchen. The kitchen also offers new drop down lights, a dining area, and access to the back patio. Three great sized bedrooms and two full bathrooms complete the main level. The owner's suite sits privately on its own side of the home and features an attached bathroom with double vanities. Venture to the lower level to find a finished rec/family room. There is ample storage space on the LL along with a walk-out to the fenced in backyard. Your outdoor space also includes a large storage shed/barn. Notable updates include: new sump pump (2023), furnace and A/C (2017), HWT (2012), roof, windows, and kitchen appliances (2006). Schedule your private viewing today!
#5012052

Sullivan

242 Township Road 391

3 Beds

2 Baths

1,578 Sq.Ft.

$249,900

MLS#: 5012052

Welcome to 12071 Basswood Colonial home in Lake TWP. This lovely home sits on .50-acres, on which you can sit back on the patio & enjoy the view of the large backyard and private cornfield views, open spaces behind the property. The eat-in kitchen offers hardwood floors,  appliances, a breakfast bar, and freshly painted cabinets. It opens to the family room with a brick fireplace (gas) and sliders to the backyard. There is a formal dining room, a half bath, and a living room on this floor. Upstairs the master bedroom features a full master bath with a walk-in shower. Three bedrooms and a full bath, all freshly painted, complete the upper level. Most windows have been updated and have a new garage door and opener in 2020—nice dry basement with laundry area, glass block windows. Nice 8 x 12 vinyl-sided shed for storage.  Great neighborhood to raise a family and just a short walk to Uniontown Park and Lake Local Schools. Make your appointment for your private showing today!
#4280389

Uniontown

12071 Basswood Avenue NW

4 Beds

2 Baths

1,968 Sq.Ft.

$249,900

MLS#: 4280389

An exceptional colonial in Calls Farm.  This 3 bedroom, 3.5 bath gem has a finished basement with full bath.  Wood floors run throughout the first floor.  A large great room with vaulted ceiling has a fireplace.  The upgraded kitchen features 42" cabinets, Corian counter tops, granite on the over sized island, and stainless steal appliances.  A formal dining room could also be used as a first floor office.  The large master suite has a vaulted ceiling, double sinks, and a huge walk in closet.  Entertain with ease with the large wrap around deck and stone patio.  The yard is completely fenced.  There is a heated two car garage, first floor laundry, and much more.  Hurry, and the interior can be painted to your desire.
#3612751

Stow

4734 Darby Court

4 Beds

3 Baths

N/A

$249,900

MLS#: 3612751

1 ... 131 132 133 134 135 ... 666
* Listings identified with the FMLS IDX logo come from FMLS and are held by brokerage firms other than the owner of this website. The listing brokerage is identified in any listing details. Information is deemed reliable but is not guaranteed. If you believe any FMLS listing contains material that infringes your copyrighted work please click here to review our DMCA policy and learn how to submit a takedown request. © 2024. First Multiple Listing Service, Inc.
 - property

Send a message

Message successfully sent.

Your message

What is 3 + 4 ?

Reason for contacting?

I agree to receive email communication and understand I can unsubscribe at any time.

I agree to be contacted by Tyson Sells Homes, LLC. via call, email, and text for real estate services. To opt out, you can reply 'stop' at any time or reply 'help' for assistance. You can also click the unsubscribe link in the emails. Message and data rates may apply. Message frequency may vary. Privacy Policy

Sign Out

Virtual Assistant

Would you like to take the next step with this property? We can help you schedule a showing or virtual tour, or send you more details.

Yes, I would like more information.

Thank You for Your Reply, One of Our Agents will contact you as soon as possible

No, maybe later.

Thank you, you can always contact me via email, phone number or through the contact form.

Realhub AI

Lucy - Your AI-Powered Realtor

Update Your Temporary Password

Personalize your search

Enter your email and we'll notify you immediately when new listings match what you're looking for.

or enter email address

Already have an account ? Login here

Continue your home search

I agree to receive communications and understand I can unsubscribe at any time.

I agree to be contacted by Tyson Sells Homes, LLC. via call, email, and text for real estate services. To opt out, you can reply 'stop' at any time or reply 'help' for assistance. You can also click the unsubscribe link in the emails. Message and data rates may apply. Message frequency may vary. Privacy Policy

Already have an account ? Login here

We use cookies

We use cookies primarily for analytics to enhance your experience. By accepting, you agree to our use of these cookies. You can manage your preferences or learn more about our cookies policy.