
REALHUB is on fire today

Properties

Browse or get in touch to schedule a walkthrough.

  • Nearby me
Price range

Popular Features

Community Features

Association

Property Features

Waterfront

View

Exterior Features

Interior Features

Style

10000 properties match your criteria

Updated 1 minute ago

E-Alert name

Highly sought-after Mills Creek location on a tucked away quiet street almost to the cul-de-sac with private wooded views. This 4-bedroom 2.5 bath ranch offers quite comfortable living and tastefully updated. One floor living at its finest with beautiful views to the woods and patio with plenty of outdoor space to call your own. This lovely home offers a nice and open floor plan with a formal living room dining room and large family room complete with skylights and a warm fireplace. The large kitchen has bay window, ample solid surface counters, plenty of storage, well equipped fully applianced with a center island gathering area. Nice sized laundry room and new power room. Pick from the bonus room or bedrooms for your office, study room or exercise room. The en suite is private and quite with a large walk-in closet and glass shower. Talk about location this is a quite area and only minutes to major highways and Great Northern shopping area. Mills Creek Association provides 2 pools, cl
#4257201

North Ridgeville

5981 Fieldstone Circle

4 Beds

2 Baths

2,256 Sq.Ft.

$300,000

MLS#: 4257201

Keeping the charm and character, this home received a total custom, high-end redesign in 2017 and is one of a kind.  The detail is amazing throughout including bold, beautiful stained woodwork with wide baseboards and trim on every doorway throughout the home.  Enter into the spacious living room and notice the large windows, which allow for an abundance of natural light.  The eat in kitchen offers maple soft close cabinets, plenty of counter space and includes the SS appliances.  The owners suite features a 
7' x 6' walk in closet and nice full bathroom with tiled walk in shower including a bench seat & rain head/hand wand.  Another bedroom and arched doorway office complete the first floor.  As you walk down the quarter turn staircase to the lower level, find a bedroom with large windows,  full bath, rec room with a convenient exterior entrance leading to the patio. The concrete driveway has a parking/turn around that is 3 cars wide and even the Goalrilla in-ground basketball hoop conveys.  During Spring, Summer and Fall step out the back door and sit on your large, curved, concrete patio incorporated with a firepit and enjoy the serene, countrylike setting.   Grill out on your natural gas Weber grill, and In the summer, the outdoor shower on the patio will be a nice convenience.  The attached heated garage is extra deep.  Minutes away from Rt. 8, the Cuyahoga Valley Towpath Trail, Hudson's specialty shops, restaurants and grocery stores is an ideal location.  Every inch of this home was updated in 2017 including the roof, Pella windows, new well head and pump, furnace, and AC.  Hot water tank -2023.   Waterproofing was completed in 2019 by Pioneer Basement Solutions with a lifetime warranty.   This home is truly amazing.
#5021326

Stow

4834 Darrow

3 Beds

2 Baths

1,663 Sq.Ft.

$299,999

MLS#: 5021326

You will love this stately brick home in Steeplechase! As you approach the front door you will notice the courtyard area and the custom entry way doors. The open floor plan gives a spacious feeling. The foyer is open with a beautiful staircase. There is an office that connects to the great room with french doors. The great room has a cozy fireplace and there is plenty of room for entertaining. The kitchen has custom cherry cabinets, granite counter tops, a spacious eating area, new flooring, and a center island. There is also a walk in pantry made for your trip to Costco. A convenient first floor laundry. A bright sunroom off of the kitchen over looks the private back yard.  Upstairs are 3 large bedrooms. The master has a large bathroom, walk in closet,and a unique loft area for even more space. The finished basement has a full bath and kitchenette, lots of potential for an in law suite or fourth bedroom with staircase leading from the garage. This home has plenty of storage. There is
#4003628

Munroe Falls

411 Buttevant Drive

3 Beds

3 Baths

3,674 Sq.Ft.

$299,999

MLS#: 4003628
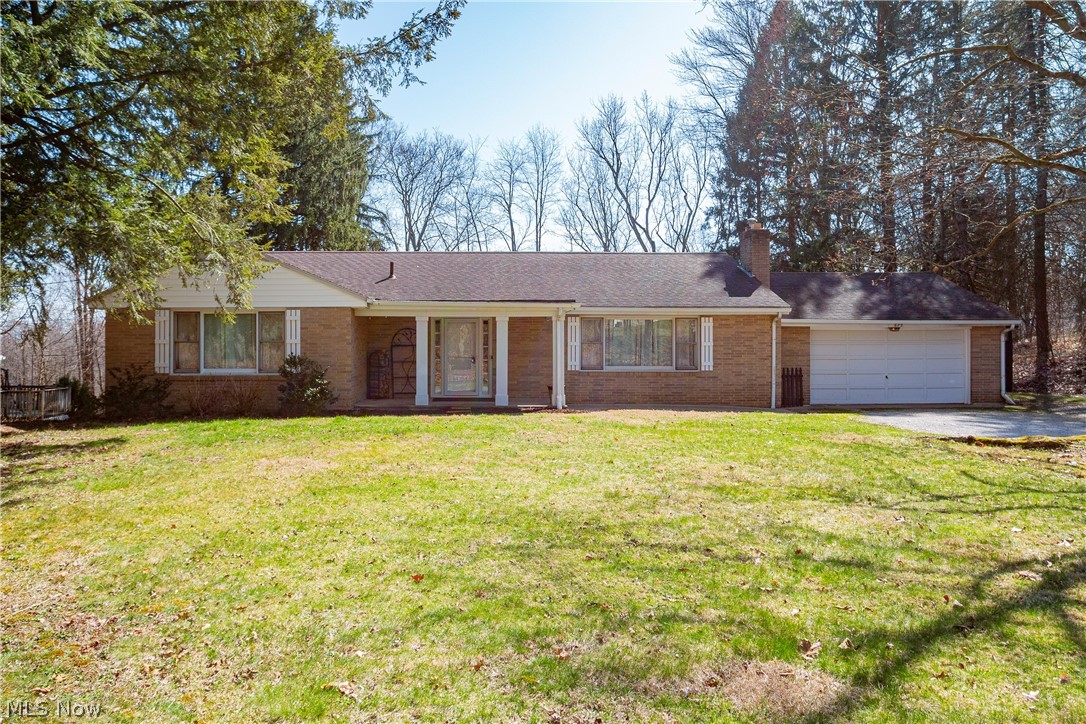
Welcome to 673 N Portage Street. A beautifully maintained and updated three bedroom, two full bathroom home. This home is located in the heart of Doylestown. As you make your way inside, The oversized eat in kitchen featuring granite countertops connects to the spacious living room with a cozy fireplace. Both of the first floor baths have been completely remodeled with . Three bedrooms are located all on the main floor. Downstairs you will find plenty of storage space and access that leads you outside. The spacious backyard is fenced in on the sides and the deck has just been stained and is ready for those nice summer nights to relax outside. Come and take a look at what this home has to offer and schedule a private showing today !
#5023783

Doylestown

673 N Portage Street

3 Beds

2 Baths

1,692 Sq.Ft.

$299,999

MLS#: 5023783

Welcome to this four bedroom, one full & two half bath home where precious memories begin right here! Sensational open flow to the great room with chestnut beams & ceiling Harvested from backyard, new carpet 2019, wood stove w/blower & overlooks the spacious, private backyard. Completely remodeled chef's kitchen has an abundance of new soft close hardwood cabinets, stainless steel appliances, beautiful granite counters, & a built in beverage fridge in the island. There is also a pull out pantry, recessed lighting LED, real wood crown molding, pennant lighting. Stunning first floor library has built in book shelves w/wood burning fireplace & there is a huge open living rm w/original hardwd flr & crown molding. First flr bath has been completely remodeled  w/antique vanity & modern fixtures. New copper plumbing & updated water softener with K5 filtration throughout. Large master suite offers a master walk in closet and there are three large sized bedrms w/walk in closets. The bright upstairs bathrm has remodeled floor, tub tiling, toilet & sinks. Basement was waterproofed & exterior retaining wall in 2019. Two car garage, & tons of parking. The fabulous flat private backyard has a fire pit & 18x36 in-ground heated pool, 9' deep w/diving board. There is a new liner & winter cover, new pump 2019. There is a fantastic paver patio, walk up steps & deck for entertaining. Updates include entire electric redone in 2012, HVAC system with central air throughout and hot water tank 2018.
#4101679

Stow

3997 Darrow Road

4 Beds

1 Baths

3,619 Sq.Ft.

$299,999

MLS#: 4101679
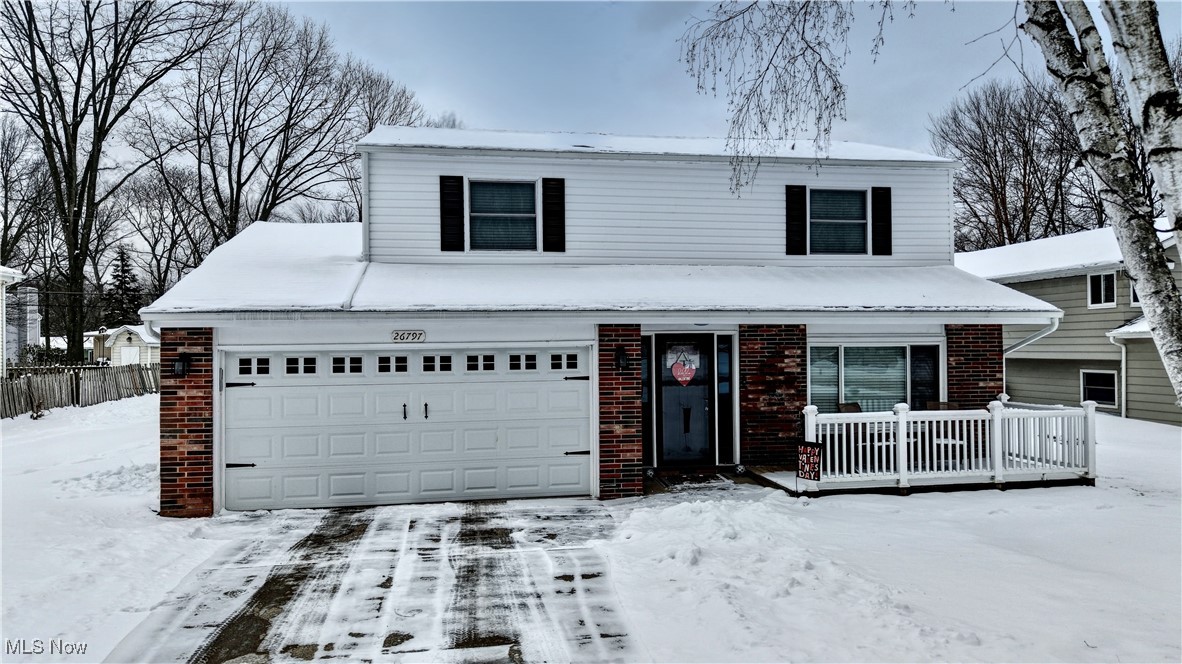
Welcome home to 26797 Redwood Dr. in Olmsted Falls. This inviting home features new LVT flooring, stunning granite countertops, and soft-close cabinets in the gourmet kitchen that flows into the spacious living room. Off the living room is a screened innovation that leads out to the fenced in backyard. Enjoy built-ins for added storage and style throughout the spacious living area. With four generous bedrooms and two well-appointed bathrooms, this home is perfect for families and entertaining. Conveniently located just minutes from the highway, you’ll have easy access to nearby amenities and schools. Don’t miss this opportunity to make this charming home yours! Call Brandon to schedule your private showing today !
#5098224

Olmsted Falls

26797 Redwood Drive

4 Beds

1 Baths

1,734 Sq.Ft.

$299,999

MLS#: 5098224
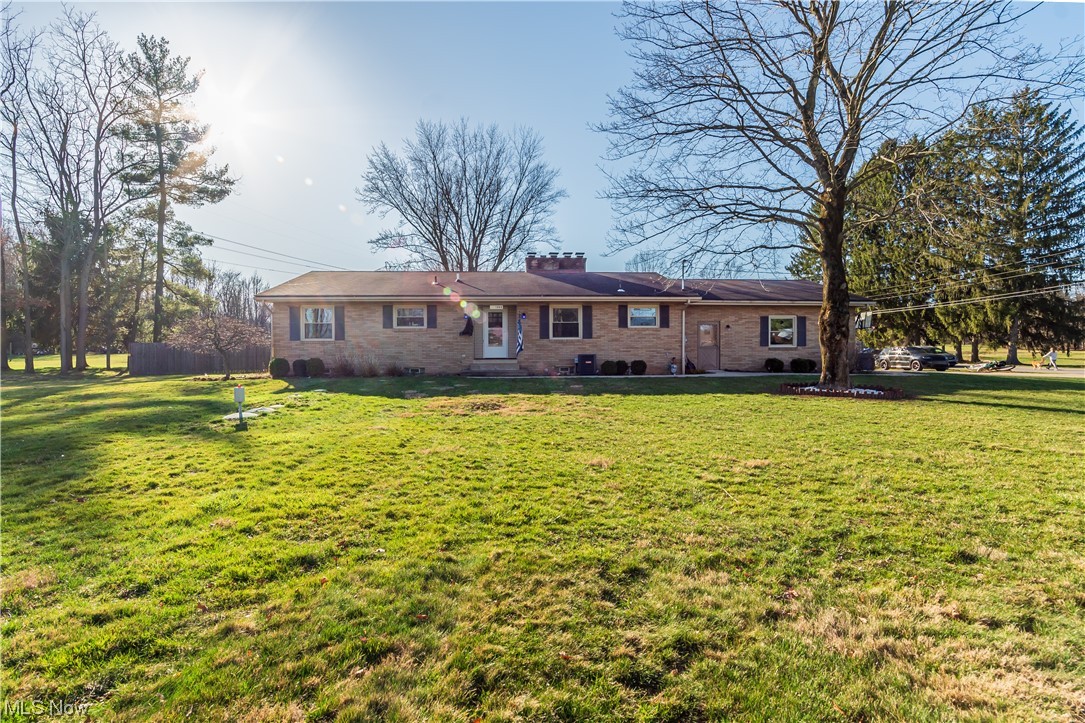
Welcome to 1068 Alpine Blvd, a beautifully maintained and updated Four-bedroom, three full bathroom ranch home. As you make your way inside, the updated eat in kitchen connects to the spacious living room with a cozy fireplace. The first-floor bath has just been remodeled with a beautiful soaker tub. Large Master bedroom featuring a large walk-in closet and used as a first-floor laundry. Downstairs you will find two additional bedrooms and a full bathroom. The living space, and cloud ceiling is perfect for all gamers. The backyard is completely fenced in with a privacy fence and the deck is ready for those nice summer nights to relax outside. Come and look at what this home has to offer and schedule a private showing today!
#5023370

Uniontown

1068 Alpine Boulevard

4 Beds

3 Baths

1,664 Sq.Ft.

$299,999

MLS#: 5023370
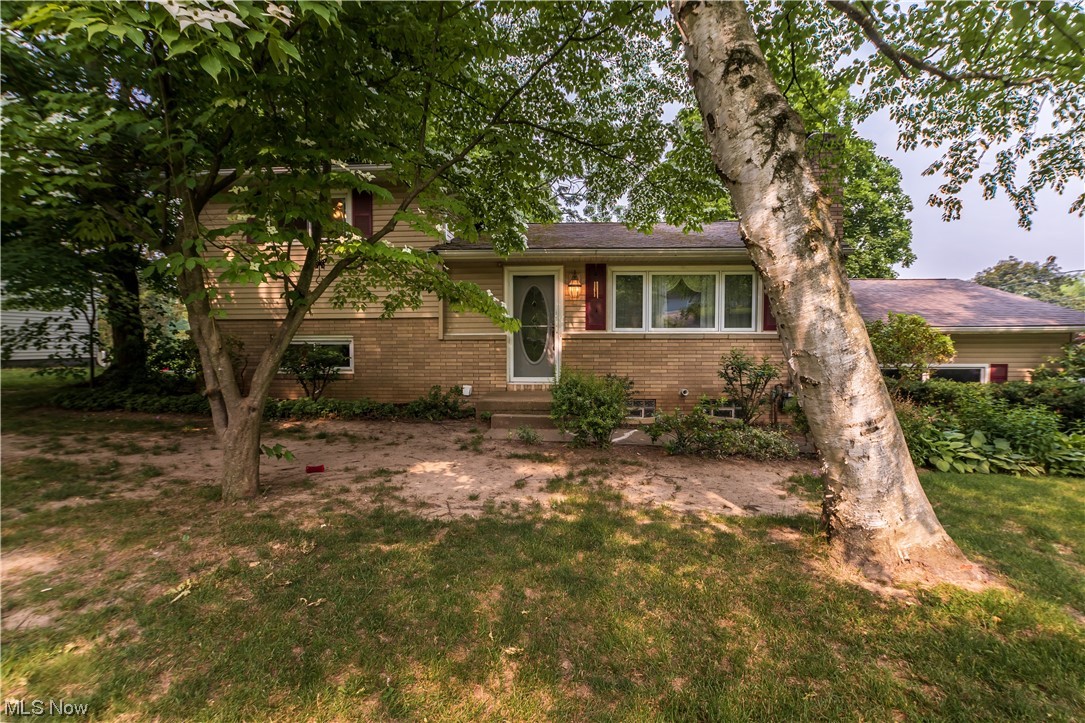
If it is room you are looking for, then look no further! This 4 bedroom 2 bath home has plenty of rooms and then some to spare! Enter through the front door into the main floor living area! The living area flows nicely into the dining and kitchen! The beautiful kitchen was fully remodeled in 2010 and has plenty of cupboard and counter space and features granite countertops! From here you can go up or down to two additional areas each with 2 bedrooms and a full bath! Continue to the lower level which features a second living area with sliding glass doors leading to the stunning sunroom! The large sunroom opens up to your patio and peaceful backyard! All sitting on a nice sized corner lot in a quiet neighborhood! Call today to set up your private showing!
#4464681

Wadsworth

260 Hillsdale Circle

4 Beds

2 Baths

2,112 Sq.Ft.

$299,999

MLS#: 4464681
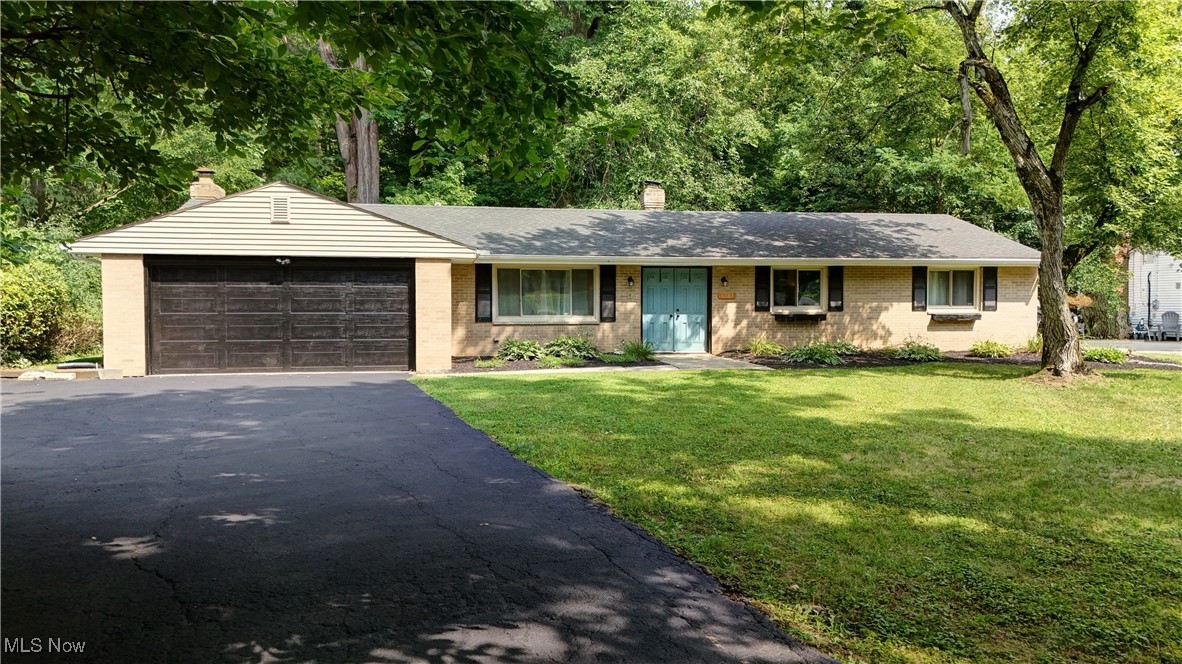
Welcome to this charming ranch-style home located at 8063 Rolling Brook Rd in Sagamore Hills, OH. Nestled on a private lot with a treed back yard that leads you to a private little path leading you to a cozy fire pit. Step inside to discover a spacious interior with three bedrooms and two full baths. The open layout includes a cozy living room with newer luxury vinyl floors, a dining area, and a well-appointed kitchen, perfect for hosting gatherings or enjoying quiet evenings at home. With a two car garage and a lot of updates within the last few years, including a new roof, siding, and gutters, and both bathrooms, this home offers both comfort and peace of mind. Don't miss the opportunity to make this beautiful home yours. Call Brandon to schedule a private showing today !
#5059920

Sagamore Hills

8063 Rolling Brook Road

3 Beds

2 Baths

1,590 Sq.Ft.

$299,999

MLS#: 5059920
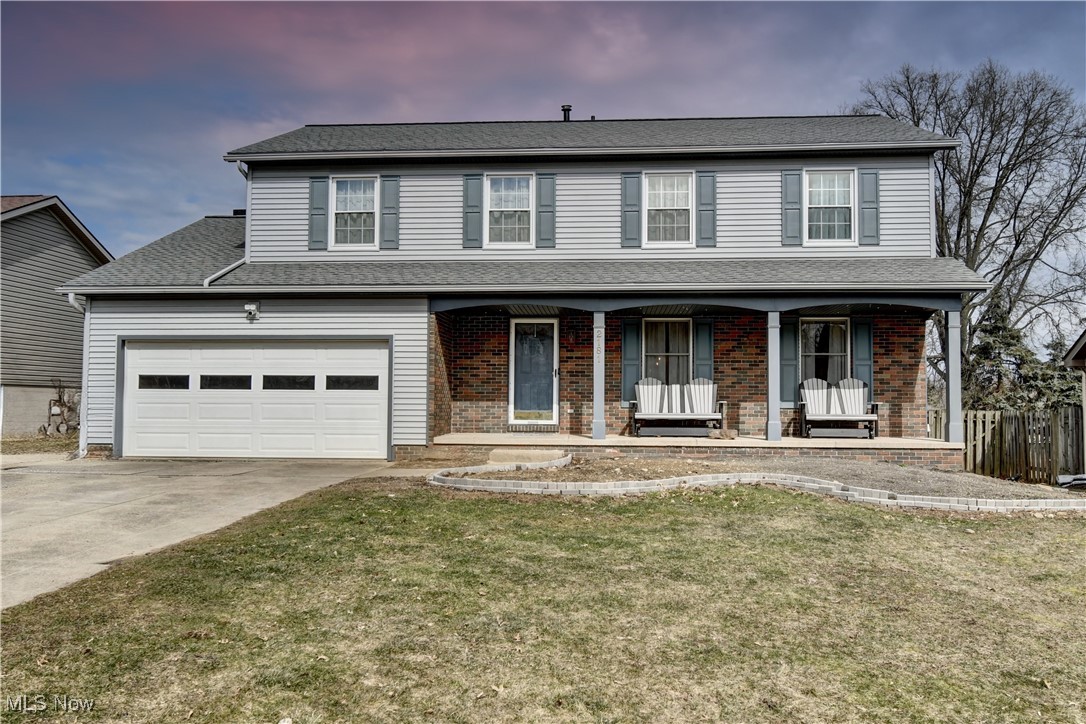
Discover the charm of 2181 Forest Oak Dr., nestled in Akron’s desirable Eastgate Commons Subdivision. This inviting colonial-style home welcomes you with beautifully enhanced landscaping and striking new stonework that elevate its curb appeal. Step through the front door into the first of two cozy family living areas, a warm and versatile space illuminated by all-new light fixtures that shine throughout the home. The living room flows seamlessly into the enclosed screened-in back deck, perfect for relaxing or entertaining with steps leading down to a fully fenced backyard. The living room also opens into a stunning, fully remodeled kitchen featuring sleek granite countertops and a convenient breakfast bar. Adjacent to the kitchen, the formal dining room connects effortlessly to the second family room near the front entrance, where a handy half bath awaits. Throughout the home, brand-new luxury vinyl tile flooring adds a touch of elegance and durability. Upstairs, the master bedroom and bath with a spacious walk-in closet, accompanied by three additional generously sized bedrooms and another full bath with an oversized tub. Downstairs, a partially finished basement provides a bonus family and media room. This home is full of character and thoughtful upgrades, just waiting for you to make it your own. Call Brandon today to schedule your private showing!
#5103761

Akron

2181 Forest Oak Drive

4 Beds

2 Baths

2,210 Sq.Ft.

$299,999

MLS#: 5103761

Welcome home to this well kept ranch in Stow. Set back on a generous lawn with mature trees, fresh landscaping, and a covered front porch, the home makes a strong first impression before you even go inside. The front door opens to hardwood floors and a bright living room with large wood trimmed windows looking out over the yard. There is plenty of natural lighting and an open flow into the formal dining room. The updated kitchen is the standout. White soft close cabinetry, quartz counters, a tiled backsplash, and new appliances give it a clean, finished look as well as a seating area with storage underneath. Gray tile flooring, recessed lights, and a window over the sink keep the space bright. Just off the main living areas is a book lined sitting room with floor to ceiling shelving, as well as hardwood floors.  It opens to a second living space with sliding glass doors that lead to the patio. All three bedrooms are on the main floor. The primary bedroom stands out for storage, with three separate closets, including built-in shelves. The full bath has a double vanity, gold-toned fixtures, and distinctive hand painted floors that give the room real character and an additional half bath. A breezeway connects the home to the oversized one car garage and creates a useful in between space for grilling, kicking off shoes, or sitting outside without being fully in the weather. The backyard patio extends the living space even further. This home is move in ready and just waiting for you. Contact us today for a private showing !
#5249005

Stow

3632 Edgewood Drive

3 Beds

1 Baths

1,566 Sq.Ft.

$299,999

MLS#: 5249005
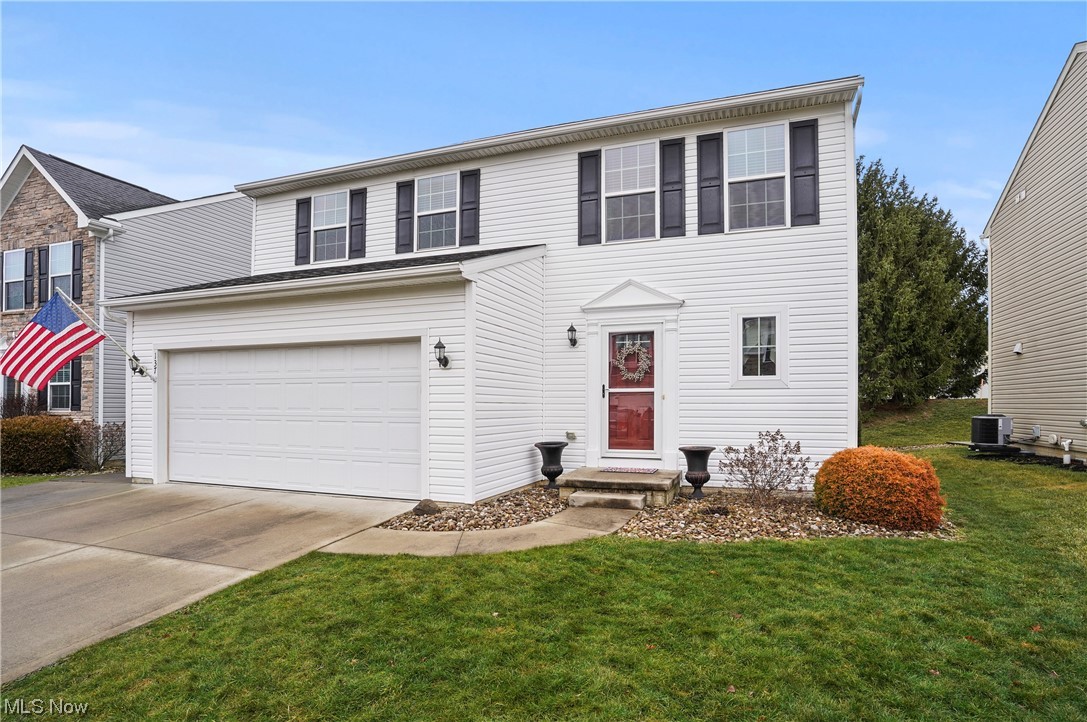
This beautiful move in ready home was built in 2011 and is modern in design offering a neutral color palette. One notable feature of the home are the sliders that lead from the kitchen and great room to the private backyard with a nice patio perfect for entertaining and grilling. The glass sliding doors and great room windows bring in an abundance of  natural light.  The eat in kitchen offers a nice pantry and flows into the great room creating an open concept.  A powder and mud room complete the first floor.  The second floor features 3 bedrooms with 2 full bathrooms.  The primary bedroom is spacious with an awesome walk in closet and full bath.   No more going to the basement to do laundry -  Enjoy the convenient and practical second floor laundry room!  The lower level has been finished and is a fabulous recreation room.  Imagine it as an exercise room, office or whatever fits your needs and there's plenty of room for storage.  The 2 car garage has been sealed and finished and the driveway has been extended allowing for another vehicle.   Convenient to shopping, restaurants, and parks.
#5013978

Tallmadge

137 Northwood

3 Beds

2 Baths

1,994 Sq.Ft.

$299,900

MLS#: 5013978
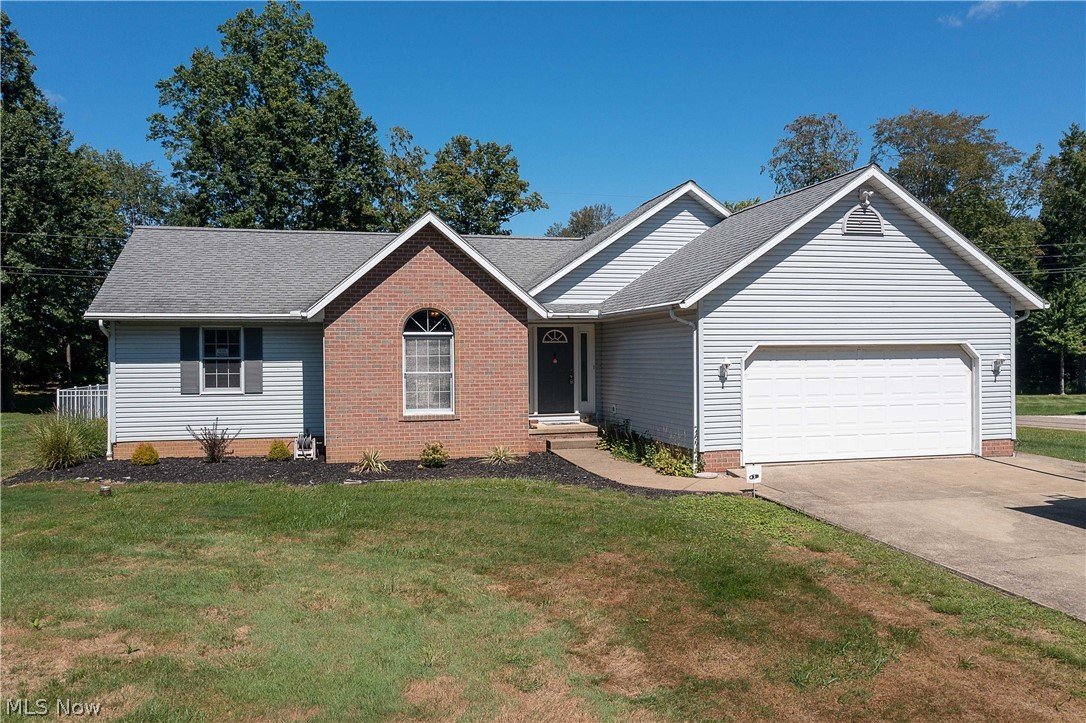
This fantastic one-owner home was built by Schumacher Homes.  Located in the Marlington school district, it is just down the road from the local Hartville winery/farm market. As you enter this charming home, you will love how bright and open it is. The great room is spacious and has laminate floors, a vaulted ceiling, a gas fireplace, and plenty of natural light. The eat-in kitchen offers appliances, lots of cabinet space, a breakfast bar, tile floors, and a dining area with a walkout to the deck. Off the kitchen is a convenient first-floor laundry room. The three bedrooms are spacious, the master featuring a vaulted ceiling and a walkout to a private deck; the large master bath has a walk-in closet (7x8) and a beautiful walk-in shower with a tile surround, double shower heads, and a skylight. Beside the master bath, there are two additional full baths (one on the main floor and one in the basement). The basement is clean and divided, perfect for a rec room/playroom,/exercise room, etc., that could add extra living space. The big plus is the backyard (entertaining and relaxing living) with an inground pool with a large patio and decks (Trex decking) to enjoy your summer with the family. This home sits on a large corner lot with plenty of parking space. Updates include a newer roof (2012), pool equipment (2020), water softener (2020), pressure tank for the well (2020), et. A must-see! Make your appointment today!
#4312950

Alliance

8863 Lynn Park Street NE

3 Beds

3 Baths

1,682 Sq.Ft.

$299,900

MLS#: 4312950
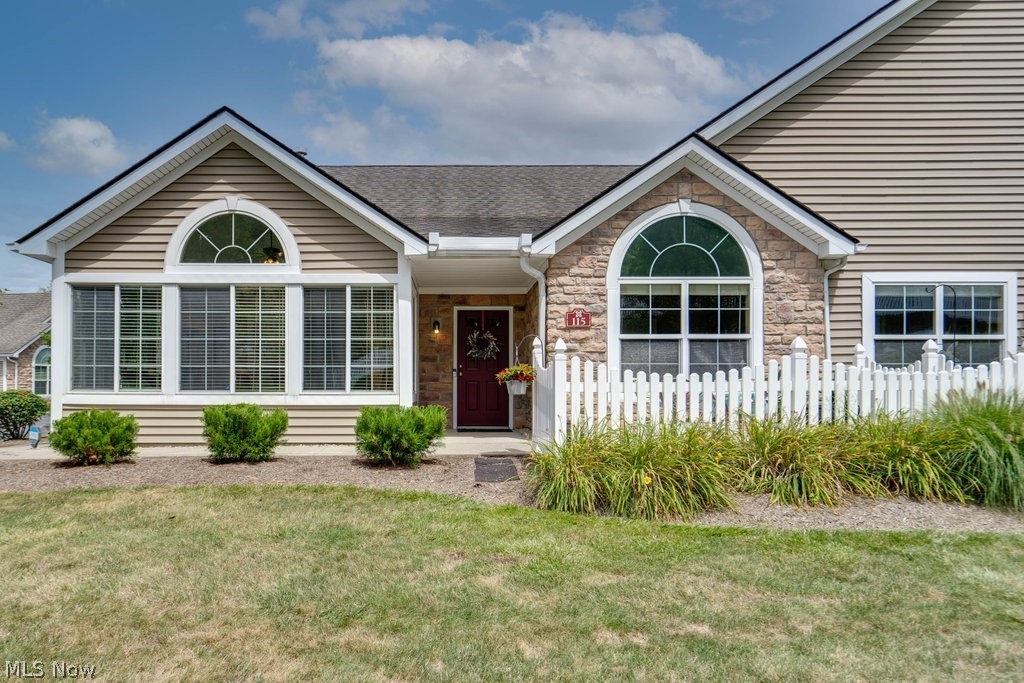
Beautiful and spacious condo located in The Crossings at Golden Pond! Built in 2006, this beautifully landscaped, 2 bed with an office or an additional bedroom,  2 full bath, ranch condo with a 2-car garage is waiting for you to call it home. Enjoy the open concept, the spacious kitchen, large great room and sunroom, vaulted ceilings with windows all around providing plenty of natural light. Ample amount of storage between the many closets and the attic space. Enjoy the clubhouse with a full kitchen and pool table. The beautiful pool and patio overlooking the pond gives you the resort feeling while never leaving home. Included at the clubhouse is the workout room and exercise equipment. 
The kitchen and primary bathroom were remodelled in 2021. All new flooring in the Living room, sunroom, bathrooms, kitchen, hallway and laundry room.
#4400544

Kent

115 Shaw Drive

2 Beds

2 Baths

1,693 Sq.Ft.

$299,900

MLS#: 4400544
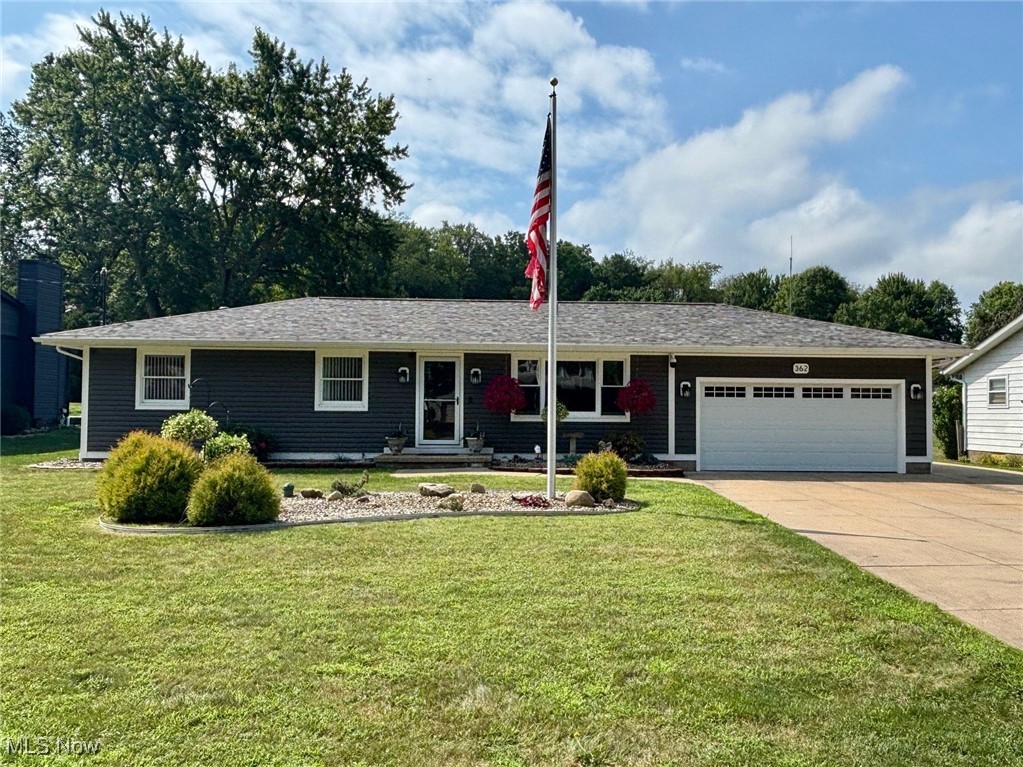
Welcome to this beautifully updated ranch in the highly sought-after Green Local School District! Situated on a .29-acre lot, this 3-bedroom, 3-full-bath home has been updated with quality craftsmanship throughout and is truly turn-key—ready for you to move right in. Inside, you’ll find quality finishes including updated trim, solid interior doors, and durable LVT plank flooring. The kitchen is a standout with KraftMaid cherry cabinetry, granite countertops, a reverse osmosis water system, and top-of-the-line Samsung appliances. The primary bedroom features a private, updated ensuite bath, while the two generously sized additional bedrooms share a hallway full bath. The finished basement expands your living space with a large newly carpeted rec room, laundry area, a stunning full bath with soaking tub, and ample storage space.  The true highlight is the impressive 8' x 7' reinforced Firearms Vault/Safe Room. Built with 12” solid reinforced concrete walls and an 8” concrete ceiling, this space features custom cabinetry, granite counters, and secure firearms storage. For extended use or added convenience, the space is also equipped with a built-in urinal. Whether you’re a serious collector, outdoor enthusiast, security-minded homeowner, or value peace of mind, this space offers unmatched protection and versatility. Outside, updates continue: newer siding, roof, gutters, front door, Pella slider, garage man door and an insulated garage door with opener.  The heated two-car garage is complemented by an extra-wide extended driveway that can easily fit 10 cars.  Enjoy the outdoor kitchen complete with a built-in Blackstone, a grill,  stamped concrete patio, pergola, two sheds, and underground drainage. This home is equipped with a 4K security camera system providing full video surveillance inside and outside. With high-end finishes, extensive updates, and thoughtful touches throughout, this home offers comfort, security, and convenience. Schedule your  showing today!
#5143201

Green

362 Cheshire Road

3 Beds

3 Baths

1,800 Sq.Ft.

$299,900

MLS#: 5143201

1 ... 86 87 88 89 90 ... 666
* Listings identified with the FMLS IDX logo come from FMLS and are held by brokerage firms other than the owner of this website. The listing brokerage is identified in any listing details. Information is deemed reliable but is not guaranteed. If you believe any FMLS listing contains material that infringes your copyrighted work please click here to review our DMCA policy and learn how to submit a takedown request. © 2024. First Multiple Listing Service, Inc.

Send a message

Message successfully sent.

Your message

What is 3 + 4 ?

Reason for contacting?

I agree to receive email communication and understand I can unsubscribe at any time.

I agree to be contacted by Tyson Sells Homes, LLC. via call, email, and text for real estate services. To opt out, you can reply 'stop' at any time or reply 'help' for assistance. You can also click the unsubscribe link in the emails. Message and data rates may apply. Message frequency may vary. Privacy Policy

Sign Out

Virtual Assistant

Would you like to take the next step with this property? We can help you schedule a showing or virtual tour, or send you more details.

Yes, I would like more information.

Thank You for Your Reply, One of Our Agents will contact you as soon as possible

No, maybe later.

Thank you, you can always contact me via email, phone number or through the contact form.

Realhub AI

Lucy - Your AI-Powered Realtor

Update Your Temporary Password

Personalize your search

Enter your email and we'll notify you immediately when new listings match what you're looking for.

or enter email address

Already have an account ? Login here

Continue your home search

I agree to receive communications and understand I can unsubscribe at any time.

I agree to be contacted by Tyson Sells Homes, LLC. via call, email, and text for real estate services. To opt out, you can reply 'stop' at any time or reply 'help' for assistance. You can also click the unsubscribe link in the emails. Message and data rates may apply. Message frequency may vary. Privacy Policy

Already have an account ? Login here

We use cookies

We use cookies primarily for analytics to enhance your experience. By accepting, you agree to our use of these cookies. You can manage your preferences or learn more about our cookies policy.
