
REALHUB is on fire today

Properties

Browse or get in touch to schedule a walkthrough.

  • Nearby me
Price range

Popular Features

Community Features

Association

Property Features

Waterfront

View

Exterior Features

Interior Features

Style

129 properties match your criteria

Updated 1 minute ago

E-Alert name
Price reduced
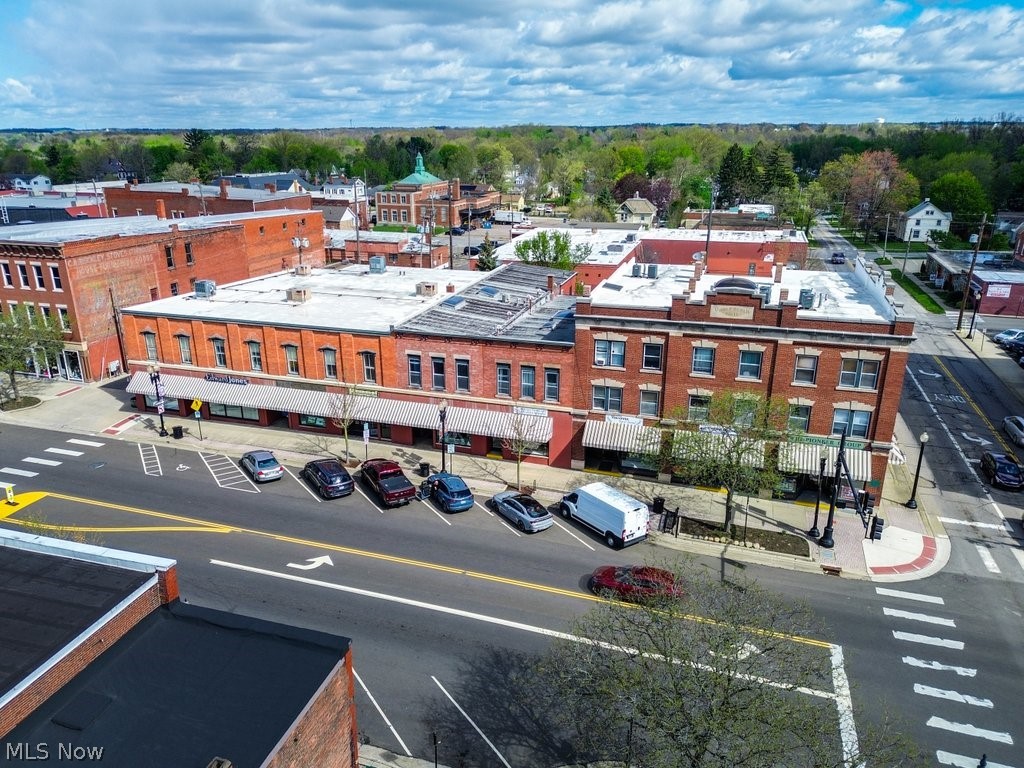
Prime investment opportunity in the heart of Ravenna! This mixed-use commercial building features 11 commercial units/offices along with 17 residential apartment units, offering strong income potential and diverse revenue streams. Ideally located with great visibility and accessibility, this property is perfect for investors looking to expand their portfolio or generate consistent cash flow.

At a Glance 
High profile revitalization or redevelopment opportunity of The Variety Theater, featuring a 20,675 square foot auditorium, multiple retail suites fronting Lorain Avenue and second floor apartments, totaling ~33,323 SF.
Located in the lively Jefferson neighborhood of Cleveland, near the corner of Lorain Avenue and West 117th Street (nearly 30,000 VPD).
Listed on the National Register of Historic Places.
Convenient access to I-90 (nearly 130,000 VPD).
$1.4 Million available in state-funded grants.

Retail Units
Five Retail Storefronts: +/- 6,455 SF of versatile space.
Prime Visibility: Excellent frontage on Lorain Avenue with nearly 30,000 vehicles per day (VPD).
Flexible Layouts: Storefronts can be combined to create larger continuous spaces.
Ideal Opportunities: Perfect for a coffee shop, restaurant, record store, or other boutique retail.
#5204175

Ravenna

127 E Main Street

None Beds

None Baths

N/A

$1,890,000

MLS#: 5204175

Custom built home on nearly 7 private acres in Eaton Township, offering over 4,500 sq ft of living space with a private 250 foot setback and protected Metro Parks land along the rear of the property. The home features 4 bedrooms, custom finishes, and extensive smart home integration throughout. At the center of the main level is a spacious kitchen with a book-matched backsplash, custom cabinetry, an 8-burner gas range with matching appliances, prep sink, smart faucet, pot filler, and walk-in pantry. The kitchen opens to the morning room and main living areas, with a butler’s pantry and sink connecting to the formal dining room featuring custom solid wood wainscoting. The first floor primary suite includes a vaulted ceiling, large custom walk in closet, and bath with heated tile floors, walk in shower, freestanding tub, dual vanities, and lighted mirrors. A first-floor laundry adds convenience. The second floor offers 3 additional bedrooms and a full bath. Above the heated 3 car garage is a bonus suite with 2 additional rooms, a half bath, and access from both the mudroom and garage. The full basement can be accessed from both the house and garage, is plumbed for a full bath, and offers additional finishing potential. Additional features include clear grade hickory flooring by Sheoga Hardwood Flooring, 8 foot solid interior doors, custom woodwork, gas fireplace, whole-home audio, and a Savant smart home system integrating lighting, HVAC, audio, cameras, locks, and other home functions. Outside, the property features covered porches, stamped concrete patio and walkways, a whole house backup generator, exterior cameras, and security lighting that automatically activates during power outages. The acreage, setback, and Metro Parks land to the rear provide a private setting while remaining convenient to the surrounding area.
#5247520

Columbia Station

33553 Capel Road

4 Beds

2 Baths

4,563 Sq.Ft.

$1,200,000

MLS#: 5247520

This stately 4,200 square foot home is now complete and ready to move in before the holidays! 4-bedroom, 3.5 bath home has an abundance of space and luxury features for the lifestyle you deserve. The designer kitchen includes cabinets to the ceiling, sparkling quartz, and KitchenAid appliances. The 2-story gathering room features a 2-story stone fireplace and spectacular view of Sweetbriar Golf Course. Enjoy these wooded views from your spacious covered porch at the rear of the home. A large, multi-level flex room can be used as an office, playroom and more. First floor full sized laundry room with sink and cabinets and second story stackable closet available for extra convenience. The upstairs primary suite features a large bedroom area with tray ceiling, bathroom with free-standing tub and deluxe shower, and extra-large walk-in closet. 3 other bedroom, 2 bathrooms and a spacious loft/game room complete the upstairs. Situated on a third acre, fully landscaped/irrigated homesite is one of the most stunning in this premier new home community.
#5248936

Avon Lake

32625 Royal Troon Drive

4 Beds

3 Baths

4,230 Sq.Ft.

$1,149,385

MLS#: 5248936

Price reduced
Welcome to the Woodside Model Home at Port Side, where thoughtful design, upscale finishes, and an exceptional setting come together. This beautifully appointed model home offers spacious, open-concept living with designer details throughout and is situated on a private homesite backing to mature trees and a nature preserve. The impressive floorplan features generous living and entertaining spaces, a beautifully designed kitchen, and two versatile flex rooms that can easily adapt to your lifestyle—ideal for home offices, a playroom, formal dining room, den, or additional entertaining space. Upstairs, each bedroom features its own attached bathroom, offering exceptional privacy and convenience for family members and guests alike. Step outside to the extra-large custom deck, perfect for relaxing or entertaining while enjoying the peaceful, wooded backdrop. A 3-car garage provides plenty of room for vehicles and additional storage. Professionally designed and meticulously maintained as a model home, every detail has been thoughtfully selected to showcase the best of the Woodside. Located in desirable Port Side in Avon Lake, this is a rare opportunity to own a showcase home in an established community—without the wait of building from the ground up. Schedule your private showing today!
#5241801

Avon Lake

527 Port Side Drive

4 Beds

3 Baths

3,277 Sq.Ft.

$999,990

MLS#: 5241801

Price reduced
Brand new construction home ready for you to move-in in the Legacy Isle Golf Course Community! The Skyview plan welcomes with a wide-open grand feel with tons of natural light. The Final new build home on the quiet cul-de-sac street, of Trillium Court in Legacy Isle. Enjoy cooking and entertaining in your gourmet kitchen featuring adjustable soft close cabinets with roll outs, double ovens, and Quartz countertops. The home has beautiful luxury plank flooring and 9ft. ceilings through-out the first floor. The first floor features a grand laundry and pantry area, split office/living space that can be used for many purposes, along with a planning space and XL formal dining room. Upstairs the first stop is the grand owner’s suite featuring a retreat area, walk in closet, and massive bathroom with custom features. Down the hall is a loft/game room space. Each second bedroom has a walk-in closet and an attached bathroom. Off the back of the home is a 23ft long raised covered porch with limited maintenance decking. The basement has extra tall 9ft ceilings and is bedroom capable with a full-size egress window. You will love your brand-new home and the convenience of walking distance to the pool, golf course, clubhouse, driving range, and restaurant!
#5195937

Avon Lake

32610 Trillium Court

4 Beds

3 Baths

4,260 Sq.Ft.

$999,990

MLS#: 5195937

120 W Aurora Rd in Northfield Township offers a great investment opportunity in a high-traffic location. This three-unit commercial building features two upstairs office units and a spacious lower-level office, each with a full kitchen and two bathrooms. The lower level also includes a large conference room and offers the potential to be divided into a fourth unit. Upper and lower parking areas provide convenient access, while a rear staircase connects to all units and a back patio adds outdoor space. A large LED sign offers excellent visibility for marketing your business or tenants.
#5249061

Northfield

120 W Aurora Road

None Beds

None Baths

12,400 Sq.Ft.

$995,000

MLS#: 5249061

Price reduced
Spacious Skyview floorplan ready for a FALL 2026 MOVE-IN, situated in the highly sought-after Highland Local School District. Located in The Reserve at Sharon, a family-friendly neighborhood with loads of curb appeal in a private setting. Winding, beautiful streetscapes with open green space set the scene for well-appointed home designs that cater to both family living and entertaining. Located just minutes from highways, parks, shopping, and dining, you’ll have everything you need within a short, convenient drive. This Skyview floor plan offers over 4000 total square feet of living area. This homesite includes a gorgeous pond view and private backyard covered porch. Enjoy your 2-story gathering room which is open to the deluxe kitchen and large café area. Bask in the abundant natural light of your kitchen and café area. A guest suite first floor bedroom with its own bath and huge WIC, super laundry room are all located on the main level. Upstairs you will find 4 bedrooms, 3 bathrooms and a loft space. The Owner’s Suite features an Owner’s Retreat, Bath with soaking tub, a huge walk-in shower, and large walk-in closet. This home will be ready for a FALL 2026 MOVE IN.
#5243161

Wadsworth

1201 Ashbourne Court

5 Beds

4 Baths

4,002 Sq.Ft.

$949,900

MLS#: 5243161

Welcome to 1455 Woodland Ln, a one-of-a-kind estate located in the highly desirable Silver Lake community. Situated on a private 2.18-acre lot at the end of a quiet dead-end street, this stunning 4-bedroom colonial offers 2 full bathrooms, 2 half bathrooms, 4,842 sq. ft. of above-ground living space, and an additional 418 sq. ft. of finished basement space. Fully fenced and surrounded by mature landscaping, this exquisite home offers privacy, elegance, and exceptional space for large gatherings. A beautiful half-circle driveway with additional parking leads to an impressive 5-car heated garage. Step inside the grand marble foyer and appreciate the quality and character throughout. To the right is a spacious front sitting room, while the left features a private office area. The main level offers a large family room with a marble fireplace that opens into the kitchen and living areas. The unforgettable living room features soaring vaulted ceilings and a statement fireplace, creating a remarkable setting for entertaining. The dining room flows into the updated kitchen, complete with new appliances, white countertops with gold accents, and a fireplace adding warmth and charm. Off the kitchen is a gorgeous 4-season room with access to one of the garage spaces. Two half bathrooms and a laundry room complete the main level. Upstairs, the expansive primary suite features a lofted area overlooking the living room below and a private bathroom. Three additional bedrooms and another full bathroom provide plenty of space for family and guests. The finished lower level includes a large recreation room and abundant storage. Walk out to a beautiful patio and enjoy a brick walkway winding throughout the yard, creating an inviting outdoor retreat. A large shed equipped with electricity and heat is perfect for a workshop or hobby space. With incredible space, privacy, and unique architectural details, 1455 Woodland Ln is unlike any other. Priced to sell and a must-see!
#5250203

Silver Lake

1455 Woodland Lane

4 Beds

3 Baths

5,000 Sq.Ft.

$867,900

MLS#: 5250203

Welcome to the Millers Landing Model Home, The Greenfield. This new construction home was completed in 2025 with astonishing upgrades, designer finishes and custom designs you won’t find in the rest of the community. The stunning gourmet kitchen with built-in appliances, gorgeous quartz and an island with tons of storage is ideal for everyday cooking or hosting for any occasion. The sunroom and gathering area boast with natural light, both overlooking a very sizeable yard with tons of potential. Home offers a second-floor loft and walk-in closets for all the rooms. The elegant owner’s suite overlooks the backyard and has a spacious private bathroom. The model home is the final opportunity to live in Millers Landing!
#5243190

Stow

3267 Charles Place

4 Beds

2 Baths

2,837 Sq.Ft.

$775,212

MLS#: 5243190

Welcome to our newest, no age restriction community in Orange called Canyons Crossings!  Pulte Homes charming Isleton floorplan features a large owner’s suite & luxury bath, finished lower-level recreation room, 2 additional bedrooms. This bright and airy 3-bedroom, 2 full and 2 half bathrooms, 2 car garage, low maintenance townhome offers just under 2400 square feet of luxury living! Enjoy cooking and entertaining in your gourmet kitchen with stainless steel appliances and quartz counter tops. The home has beautiful LVT flooring and 9.5’ ceilings throughout the kitchen, dining, and gathering room. Enjoy this luxury, modern town home with Pinecrest shopping and dining just steps away!
#5249000

Orange

27465 Averi Lane

3 Beds

2 Baths

2,387 Sq.Ft.

$681,195

MLS#: 5249000

Beautiful Ascend model home for sale in Montville Reserve!  This popular floorplan is a ranch with a finished second floor, which includes a loft, full bath, and a bedroom.  It is very private from the rest of the home.  The model home is loaded with upgrades throughout, from the trim work, to the LVP, the sunroom and corner stone fireplace, to the upgraded cabinets and built-in appliances with quartz countertops in the kitchen, it is simply amazing.  There are three full bedrooms, 3 full bathrooms, plus a flex room with French doors that can be used as an office or sitting room.  The owner’s suite is luxurious with a tiled shower with frameless doors, a separate vanity, comfort height vanity with double sinks and upgraded countertops.
It is a must see and move-in ready.  All window treatments, wall hangings, area rugs, and chandeliers are included, as well as upgraded landscaping plus a Timbertech deck.
Enjoy the easy-living lifestyle of Montville Reserve!
#5247018

Medina

6718 Montville Reserve Lane

3 Beds

3 Baths

2,665 Sq.Ft.

$674,990

MLS#: 5247018

Exceptional investment opportunity on Fulton Rd NW! This well-maintained 10-unit brick, building offers solid rental income, stable occupancy, and a convenient location close to shopping, dining, parks, and major routes. The property features spacious units with functional layouts, updated mechanicals, and ample natural light throughout. The units are all electric with one bedroom/one bath, large closet space and family room. Each unit has their own HWT. Metered separately. Some of the units have been updated. Tenants enjoy off-street parking, on-site laundry access in the lower level as well as storage for each unit, and a clean, well-kept common area with security cameras. Whether you’re expanding your portfolio or seeking a reliable income-producing asset, this Canton property delivers strong value, long-term potential, and easy management.
#5248091

Canton

2006 Fulton Road NW

None Beds

None Baths

N/A

$659,900

MLS#: 5248091

Price reduced
They just don't build houses like this anymore. Set on 6.75 rolling acres in Twin Lakes, this remarkably preserved 1956 midcentury home is filled with the kind of craftsmanship, materials and architectural character that make you stop and look twice.
Step into the soaring two-story entry and the house immediately reveals what makes it special: solid wood floors and millwork, beautiful natural stone, dramatic expanses of glass and details that have survived remarkably intact. At the heart of it all, a massive two-story stone fireplace wall runs through the center of the home—part sculpture, part architecture, and completely unforgettable.
The house was designed to live with its surroundings. Walls of windows frame the landscape like artwork, bringing in incredible natural light and views across the rolling acreage. Inside, the rooms feel spacious without losing their warmth, with original wood, stone and craftsmanship giving the home a character that simply can't be recreated with today's finishes.
The home offers 3 bedrooms, 3 baths and 2,481 square feet above grade, with additional finished space below. It has been exceptionally well cared for and retains an extraordinary amount of its original midcentury character. We've included several virtually staged photos to help show just how incredible these spaces could be while allowing the home's architecture to remain the star.
Outside, broad lawns roll toward the woods, offering privacy, room to roam and beautiful views in nearly every direction. Private lake access rights nearby add the finishing touch to a setting that offers acreage, nature and the Twin Lakes lifestyle all at once.
This isn't a house that was renovated to look midcentury. It's the real thing—and it's ready for someone who understands just how special that is.
#5241689

Kent

7532 Diagonal Road

3 Beds

3 Baths

3,233 Sq.Ft.

$650,000

MLS#: 5241689

Welcome to our final phase in Lakes of Orange! The charming Addley floorplan features a large owner’s suite, home office & sunroom on the main level. Upstairs, you’ll find a loft, 2 additional bedrooms, and 1 full bath for guests. This bright and airy 3-bedroom, 2.5-bathroom, 2 car garage, low maintenance townhome offers just over 2,800 square feet of luxury living! Enjoy cooking and entertaining in your gourmet kitchen with stainless steel appliances and quartz counter tops. The home has beautiful LVT flooring and 9’ ceilings throughout the kitchen, dining, and 12’ high ceiling in the gathering room. Enjoy this luxury, modern town home in Lakes of Orange with pool, clubhouse, and tennis! All of this in the 9th rated school district in all of Ohio!
#5247260

Orange

20 Lake Como Court

3 Beds

2 Baths

2,806 Sq.Ft.

$638,970

MLS#: 5247260

Price reduced
Welcome to Millers Landing Model Home, The Greenfield. This new construction home is complete and ready for move-in, with astonishing upgrades, designer finishes and custom designs you won’t find in the rest of the community. The stunning gourmet kitchen includes all appliances, gorgeous quartz and an island with tons of storage is ideal for everyday cooking or hosting for any occasion. The sunroom and gathering area boast with natural light, both overlooking a very sizeable yard with tons of potential. Home offers a second-floor loft and walk-in closets for all  bedrooms. The elegant owner’s suite overlooks the backyard and has a spacious private bathroom. Schedule your private tour for the final opportunity to live in Millers Landing.
#5211349

Stow

3341 Roberta's Way

4 Beds

2 Baths

3,299 Sq.Ft.

$635,990

MLS#: 5211349

1 2 3 ... 9
* Listings identified with the FMLS IDX logo come from FMLS and are held by brokerage firms other than the owner of this website. The listing brokerage is identified in any listing details. Information is deemed reliable but is not guaranteed. If you believe any FMLS listing contains material that infringes your copyrighted work please click here to review our DMCA policy and learn how to submit a takedown request. © 2024. First Multiple Listing Service, Inc.

Send a message

Message successfully sent.

Your message

What is 3 + 4 ?

Reason for contacting?

I agree to receive email communication and understand I can unsubscribe at any time.

I agree to be contacted by Tyson Sells Homes, LLC. via call, email, and text for real estate services. To opt out, you can reply 'stop' at any time or reply 'help' for assistance. You can also click the unsubscribe link in the emails. Message and data rates may apply. Message frequency may vary. Privacy Policy

Sign Out

Virtual Assistant

Would you like to take the next step with this property? We can help you schedule a showing or virtual tour, or send you more details.

Yes, I would like more information.

Thank You for Your Reply, One of Our Agents will contact you as soon as possible

No, maybe later.

Thank you, you can always contact me via email, phone number or through the contact form.

Realhub AI

Lucy - Your AI-Powered Realtor

Update Your Temporary Password

Personalize your search

Enter your email and we'll notify you immediately when new listings match what you're looking for.

or enter email address

Already have an account ? Login here

Continue your home search

I agree to receive communications and understand I can unsubscribe at any time.

I agree to be contacted by Tyson Sells Homes, LLC. via call, email, and text for real estate services. To opt out, you can reply 'stop' at any time or reply 'help' for assistance. You can also click the unsubscribe link in the emails. Message and data rates may apply. Message frequency may vary. Privacy Policy

Already have an account ? Login here

We use cookies

We use cookies primarily for analytics to enhance your experience. By accepting, you agree to our use of these cookies. You can manage your preferences or learn more about our cookies policy.
