.webp?size=346x80)












Property
Beds
4
Full Baths
2
1/2 Baths
None
Year Built
1968
Sq.Footage
1,677
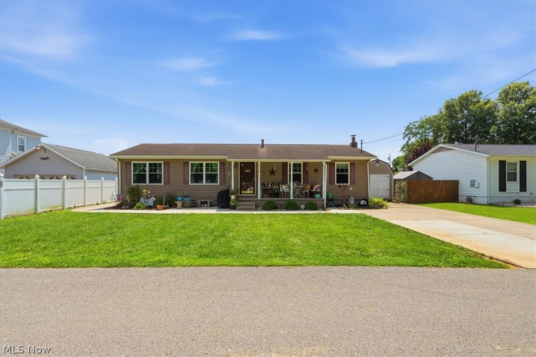
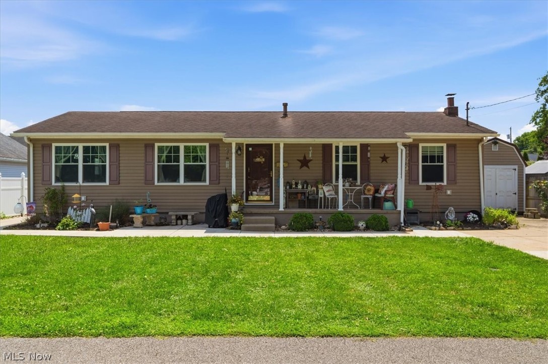
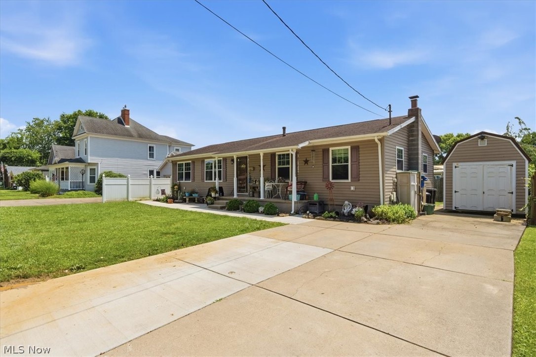
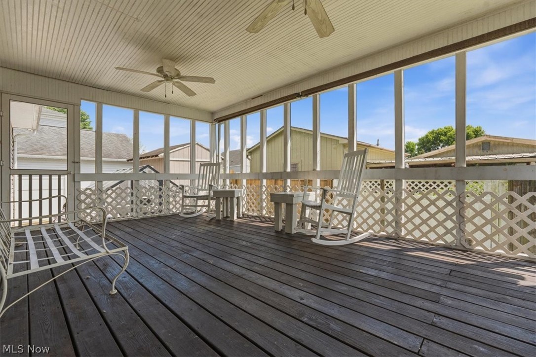
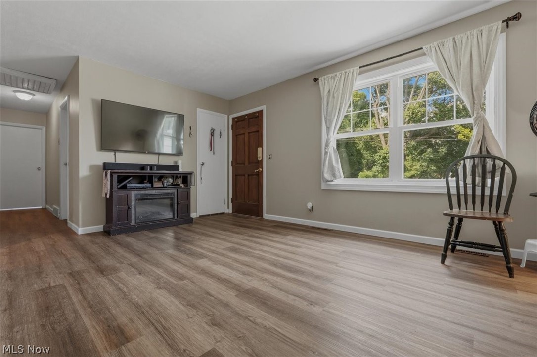
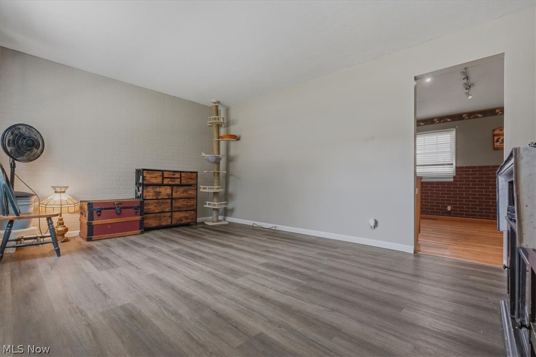
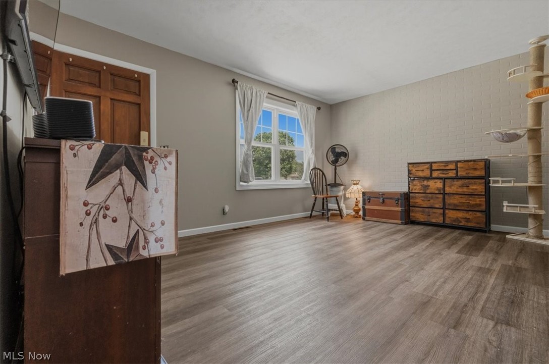
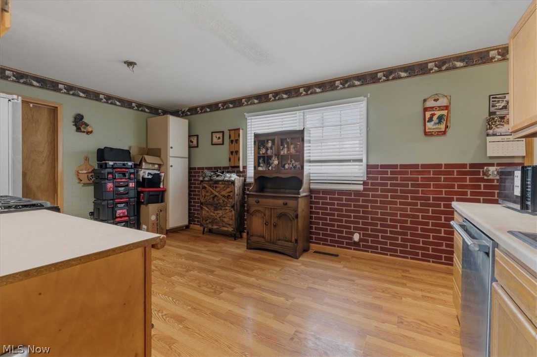
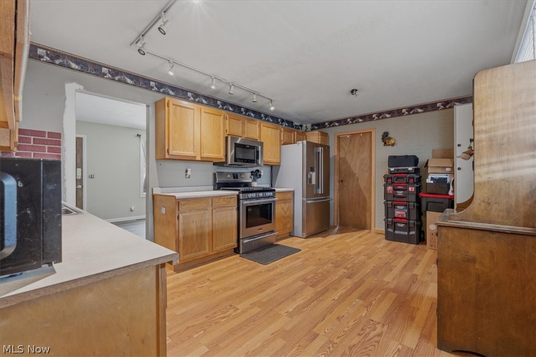
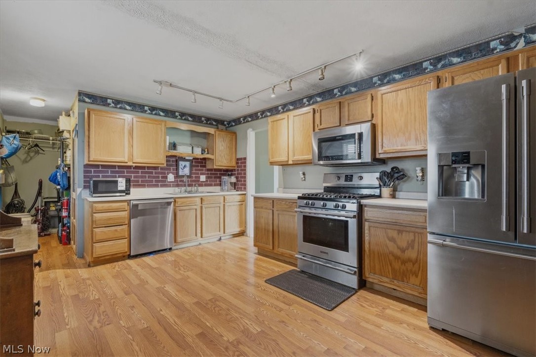
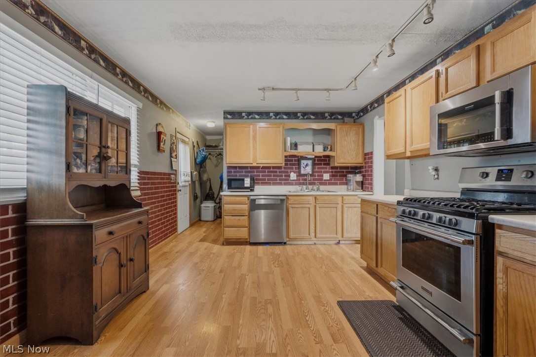
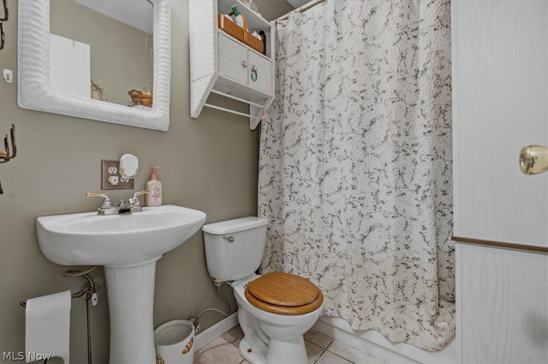
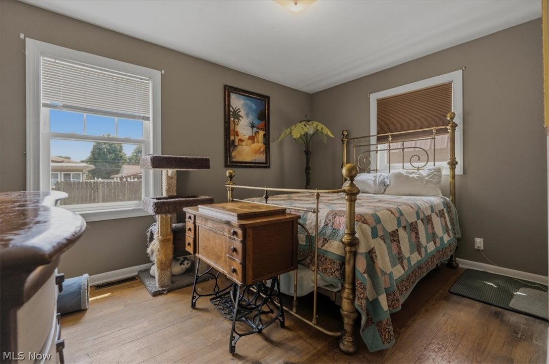
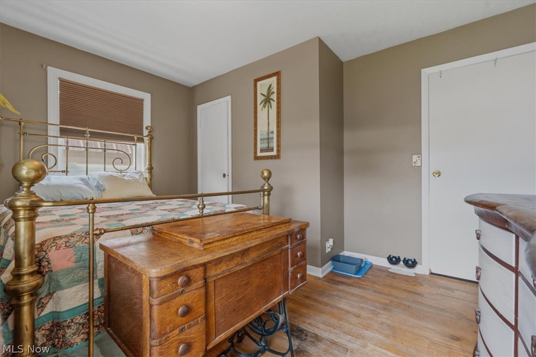
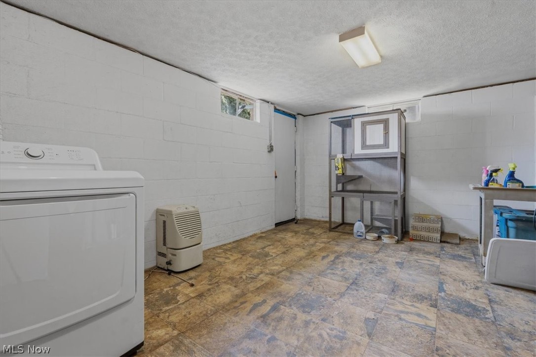
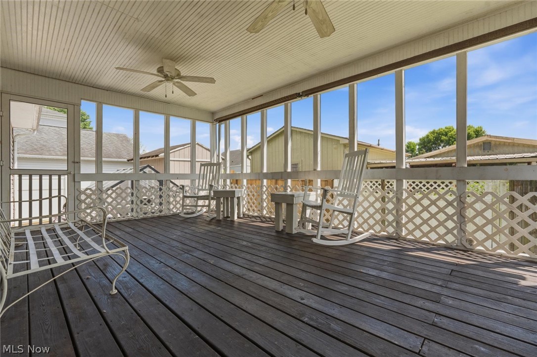
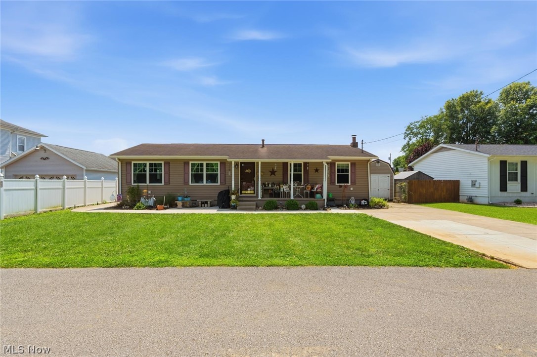
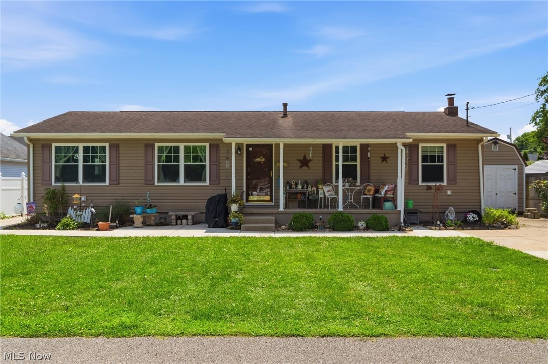
NEW NEW NEW - multiple areas of flooring, new paint throughout, new staircases, doors, etc. You must see these new updates!! ***FIRST FLOOR LIVING*** This 4 bed, 2 full bath Ranch Home in a nice Vienna neighborhood w/ a 24X16 Screened In Porch, has more to offer than what you see from the road. Not only does the first floor have everything available so you don't need to use the stairs to the basement, but you also have a Full basement with some finishing touches. Just finish the ceiling & add some flooring & you will have a 21X11 Family Room, w/ a Wood Burning Buck Stove, could be a very cozy room!! Off of that you have an 18X11 Laundry Room with an exterior door up to the backyard. Also the whole other side of the basement is an abundance of storage. Going back up the stairs you will see on your right the pantry type area that previous owners had as their Laundry Room, so you could put yours back up there if you didn't want to use the stairs to do your laundry, & have complete FIRST FLOOR LIVING!! The Master Bedroom is off the other side of the kitchen separate from the other bedrooms. The Master is 16X11 with a 9X6 Full Bath & a 5X5 walk In Closet. The Eat In Kitchen is 17X12 taking you into the 16X11 Living Room, which brings you to the hallway for the 11X8, 11X9 & 13X11 other 3 Bedrooms, plus the Main Full Bath. So much potential with this one. Call today for YOUR private showing & let's make this YOUR....HOME SWEET HOME!! :)
Features & Amenities
Interior
-
Total Bedrooms
4
-
Bathrooms
2
-
Above Grade Finished Area
1248.0
-
Basement YN
YES
-
Cooling YN
YES
-
Cooling
Central Air
-
Fireplace YN
YES
-
Heating YN
YES
-
Heating
Natural Gas, Forced Air
-
Main Level Bedrooms
4
-
Pet friendly
N/A
Exterior
-
Garage
No
-
Construction Materials
Vinyl Siding
-
Parking
Driveway
-
Patio and Porch Features
Covered, Front Porch, Porch, Screened
-
Pool
No
-
Waterfront YN
NO
Area & Lot
-
Lot Size(acres)
0.13
-
Property Type
Residential
-
Property Sub Type
Single Family Residence
-
Architectural Style
Ranch
Price
-
Sales Price
$180,000
-
Tax Amount
$1,106
-
Sq. Footage
1,677
-
Price/SqFt
$107
HOA
-
Association
No
School District
-
Elementary School
Wood-Parkersburg HS
-
Middle School
Wood-Parkersburg HS
-
High School
Wood-Parkersburg HS
Property Features
-
Sewer
Public Sewer
-
Water Source
Public
Schedule a Showing
Showing scheduled successfully.
Mortgage calculator
Estimate your monthly mortgage payment, including the principal and interest, property taxes, and HOA. Adjust the values to generate a more accurate rate.
Your payment
Principal and Interest:
$
Property taxes:
$
HOA fees:
$
Total loan payment:
$
Total interest amount:
$
Location
County
Wood
Elementary School
Wood-Parkersburg HS
Middle School
Wood-Parkersburg HS
High School
Wood-Parkersburg HS
Listing Courtesy of Melissa D Drake , Berkshire Hathaway HomeServices Professional Realty
RealHub Information is provided exclusively for consumers' personal, non-commercial use, and it may not be used for any purpose other than to identify prospective properties consumers may be interested in purchasing. All information deemed reliable but not guaranteed and should be independently verified. All properties are subject to prior sale, change or withdrawal. RealHub website owner shall not be responsible for any typographical errors, misinformation, misprints and shall be held totally harmless.

AGENT
Jeff Helfrich
Call Jeff today to schedule a private showing.

* Listings on this website come from the FMLS IDX Compilation and may be held by brokerage firms other than the owner of this website. The listing brokerage is identified in any listing details. Information is deemed reliable but is not guaranteed. If you believe any FMLS listing contains material that infringes your copyrighted work please click here to review our DMCA policy and learn how to submit a takedown request.© 2024 FMLS.
Related Properties
Vienna
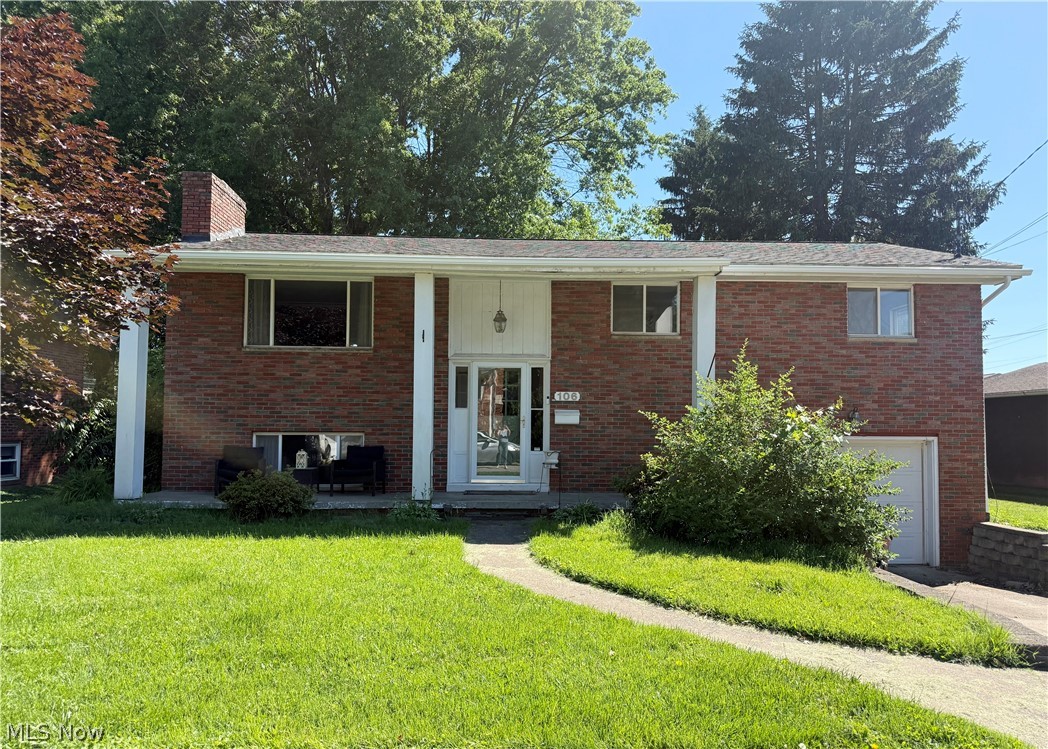
106 36th Street
3 Beds
2 Baths
1,892 Sq.Ft.
$189,900
MLS#: 5215817

Vienna
337 Youngstown Kingsville Road SE
2 Beds
1 Baths
1,288 Sq.Ft.
$199,000
MLS#: 5234043

Vienna
2814 16th Avenue
3 Beds
1 Baths
1,304 Sq.Ft.
$215,000
MLS#: 5214656

Vienna
5608 6th Avenue
3 Beds
1 Baths
N/A
$185,000
MLS#: 5228773
