Features & Amenities

Interior

  • Other Interior Features

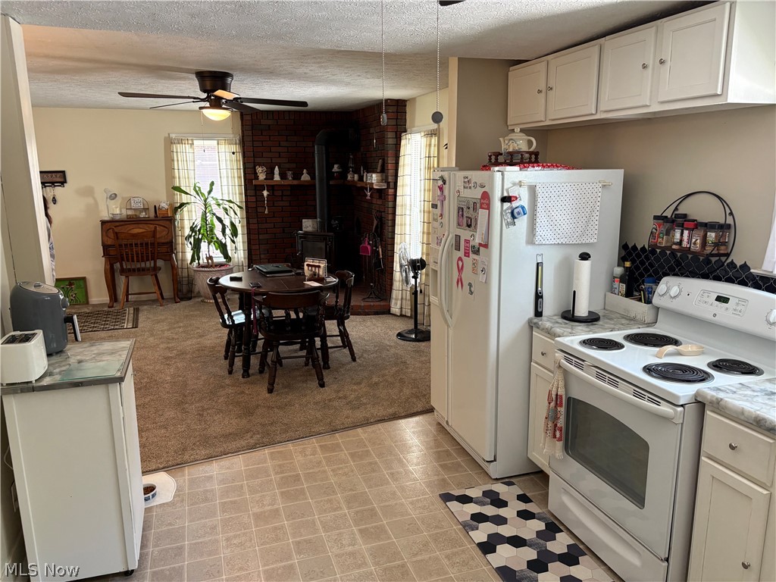
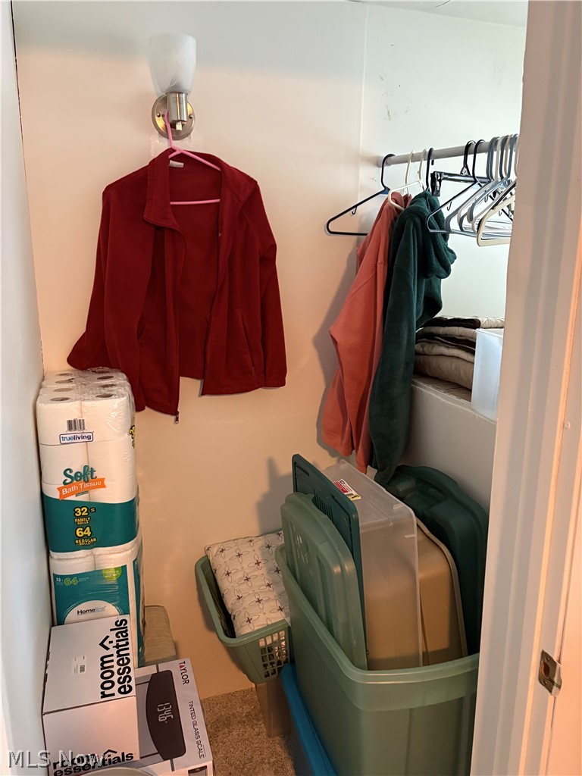
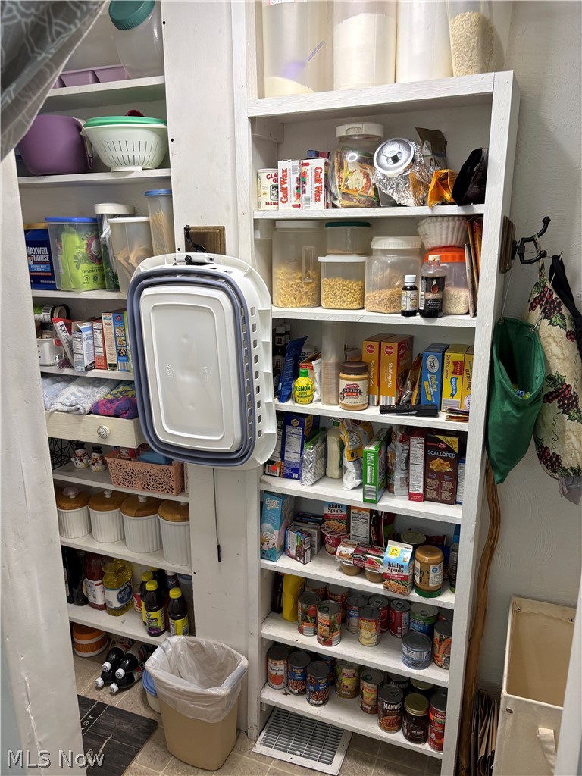
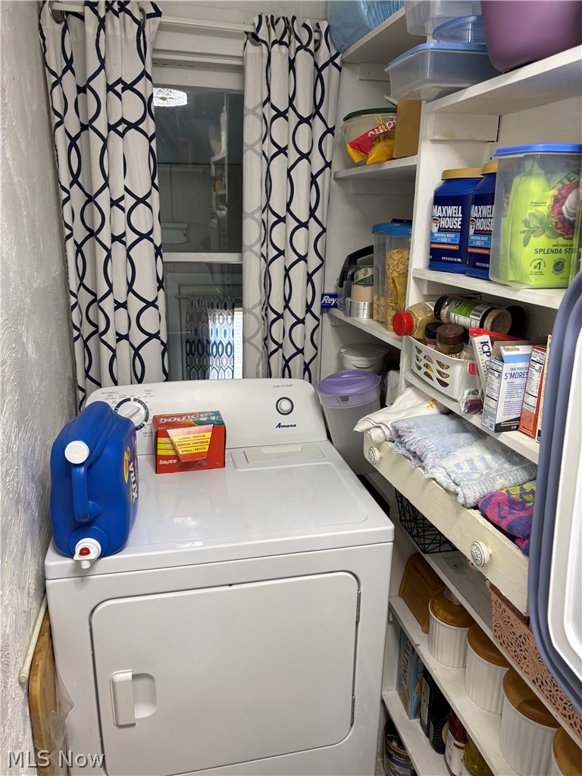
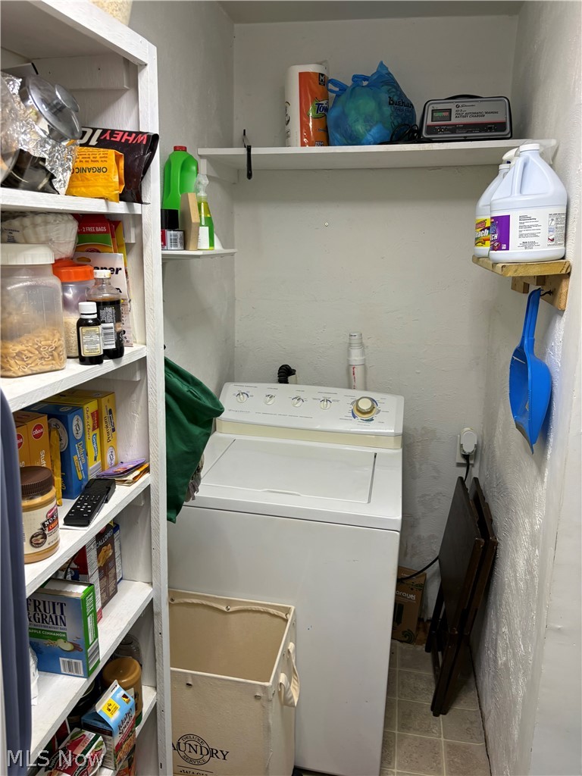
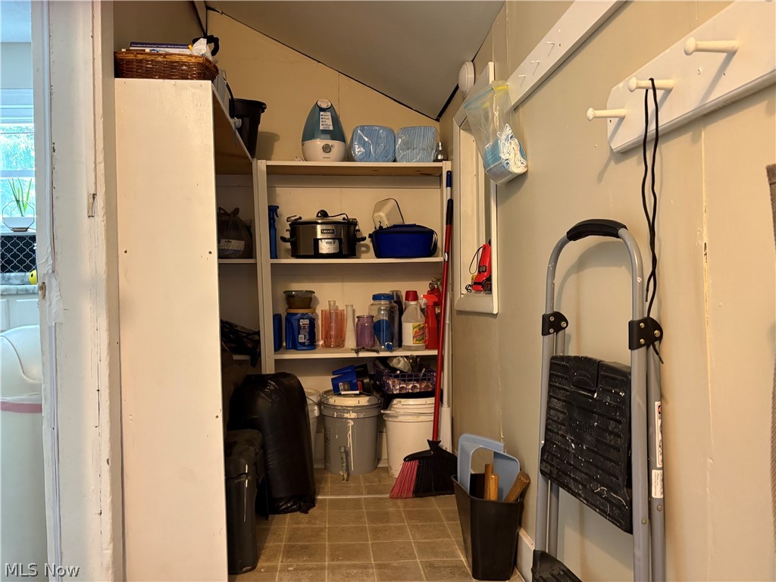
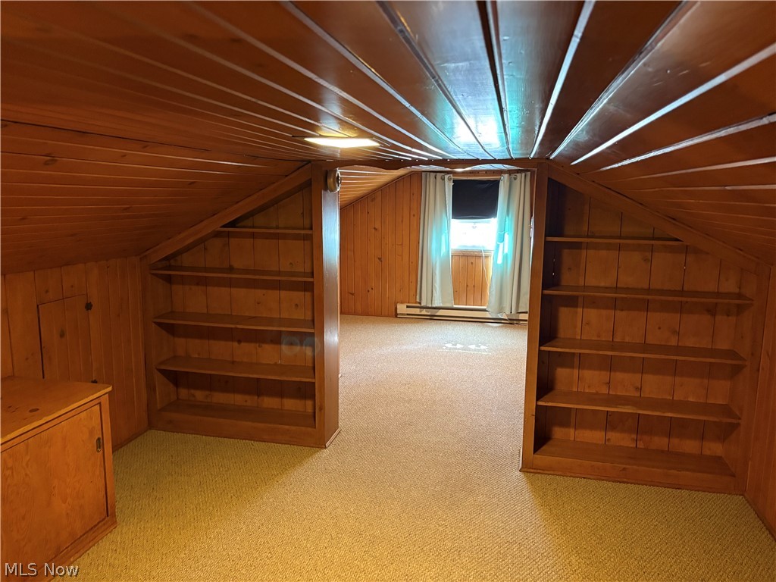
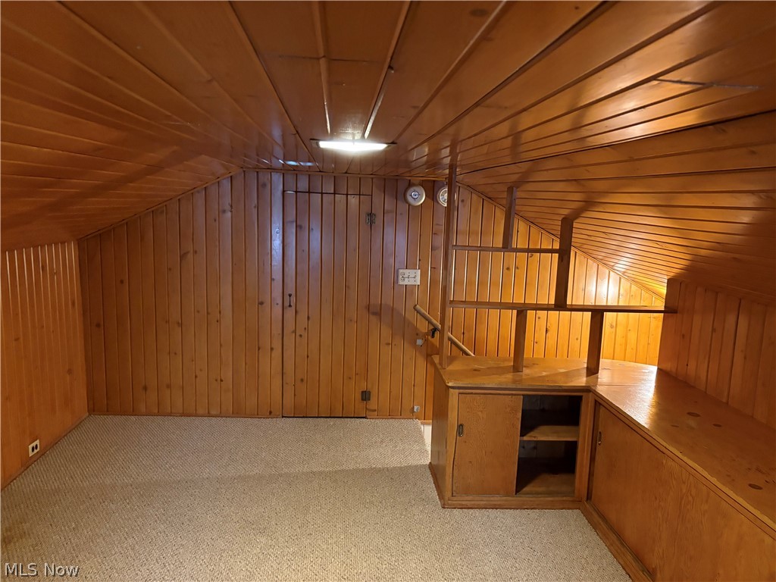
    Bookcases, Laminate Counters, Open Floorplan, Storage

  • Total Bedrooms

    3

  • Bathrooms

    1

  • Above Grade Finished Area

    1068.0

  • Basement YN

    YES

  • Cooling YN

    YES

  • Cooling

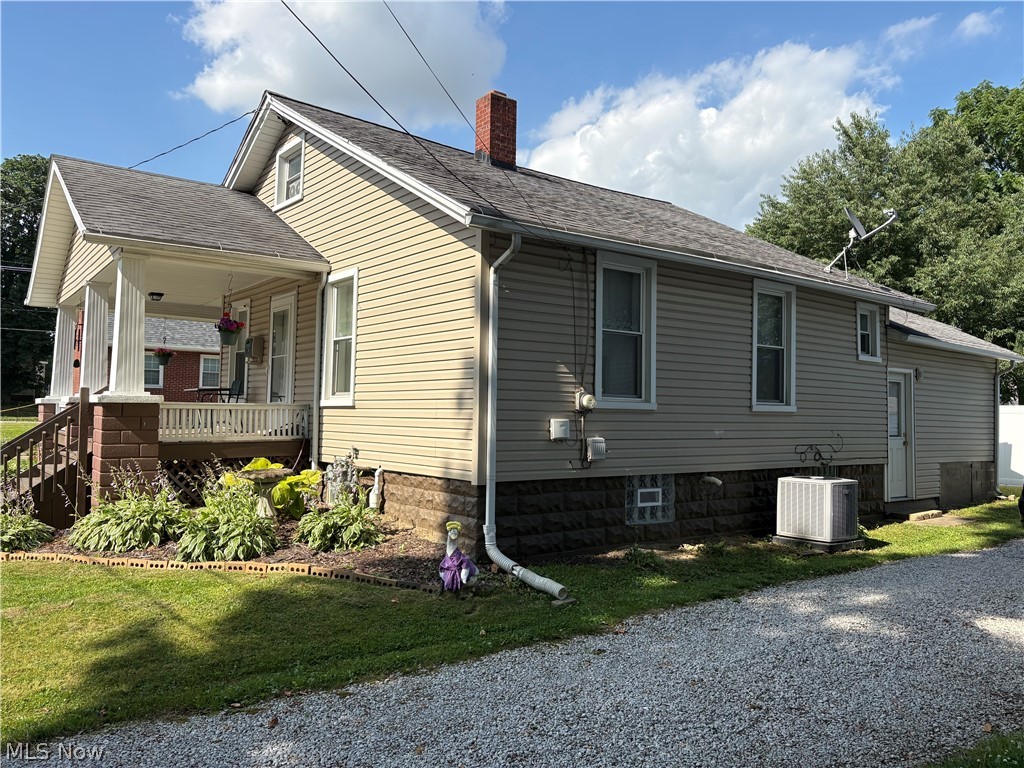
    Central Air

  • Fireplace YN

    NO

  • Heating YN

    YES

  • Heating

    Natural Gas, Forced Air

  • Main Level Bedrooms

    1

  • Pet friendly

    N/A

Exterior

  • Garage

    No

  • Construction Materials

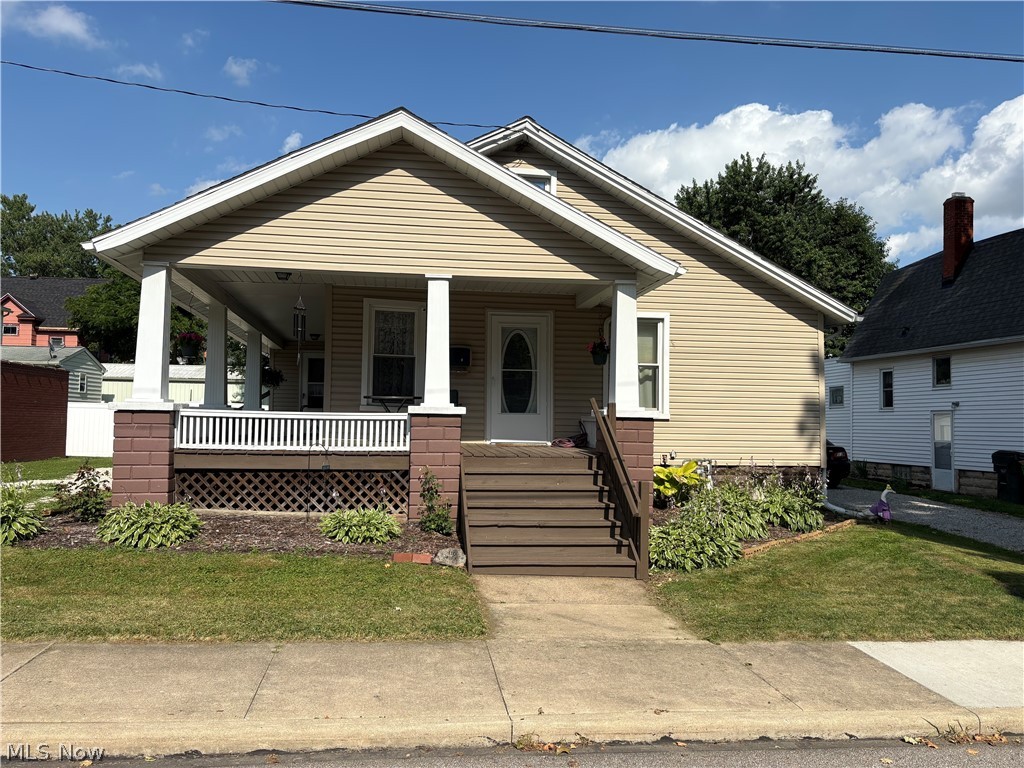
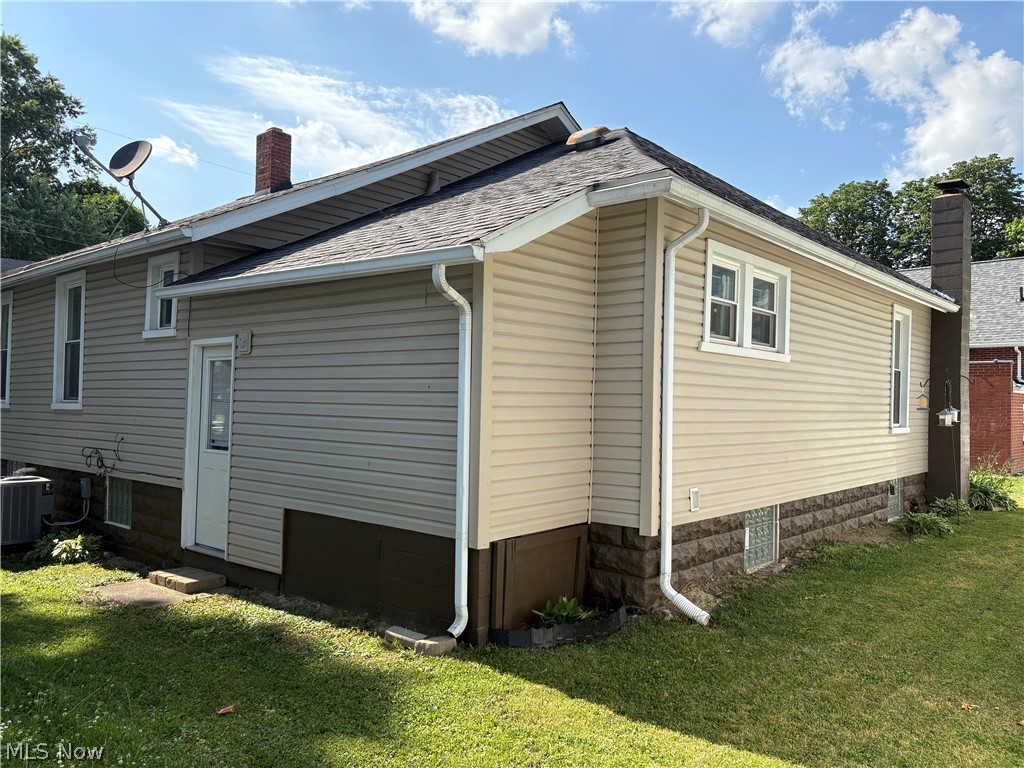
    Vinyl Siding

  • Parking

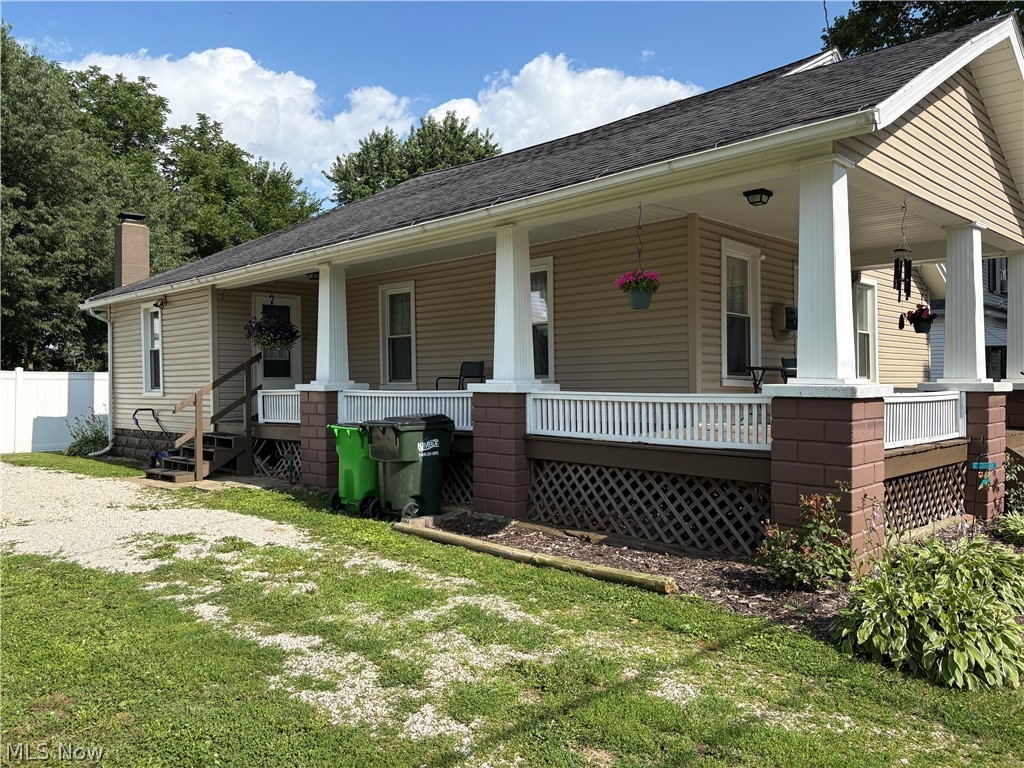
    Gravel, No Garage

  • Patio and Porch Features

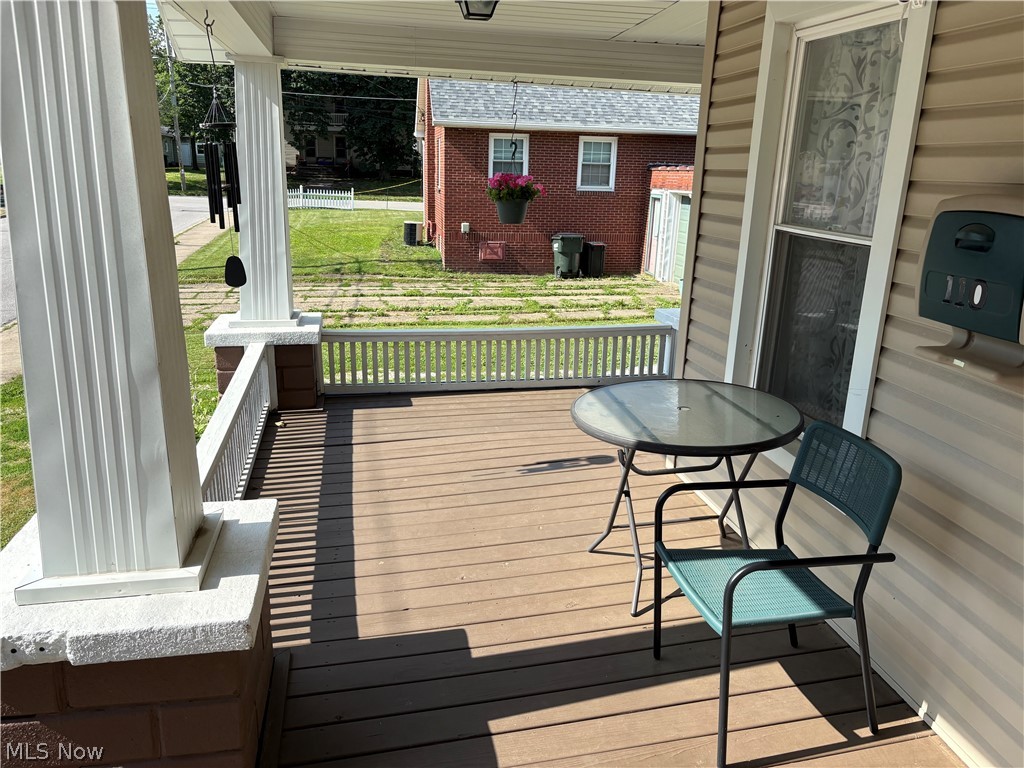
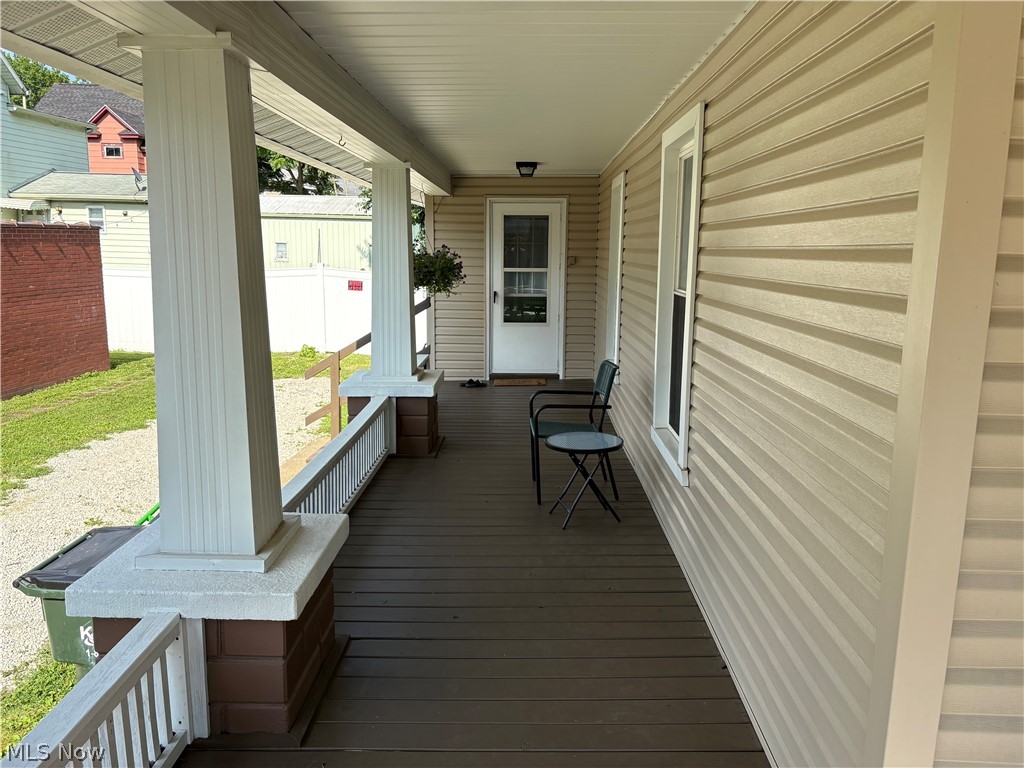
    Porch, Wrap Around

  • Pool

    No

  • Waterfront YN

    NO

Area & Lot

  • Lot Features

    Landscaped

  • Lot Size(acres)

    0.09

  • Property Type

    Residential

  • Property Sub Type

    Single Family Residence

  • Architectural Style

    Cape Cod

Price

  • Sales Price

    $169,000

  • Tax Amount

    $921.82

  • Sq. Footage

    1,068

  • Price/SqFt

    $158

HOA

  • Association

    No

School District

  • Elementary School

    Orrville CSD - 8506

  • Middle School

    Orrville CSD - 8506

  • High School

    Orrville CSD - 8506

Property Features

  • Stories

    1

  • Foundation Details

    Block

  • Sewer

    Public Sewer

  • Water Source

    Public

Schedule a Showing

Showing scheduled successfully.

<
>
IN PERSON
VIA CHAT

What is 3 + 4 ?


Change time

Mortgage calculator

Estimate your monthly mortgage payment, including the principal and interest, property taxes, and HOA. Adjust the values to generate a more accurate rate.

Your payment

Principal and Interest:

$

Property taxes:

$

HOA fees:

$

Total loan payment:

$

Total interest amount:

$

Location

County

Wayne

Elementary School

Orrville CSD - 8506

Middle School

Orrville CSD - 8506

High School

Orrville CSD - 8506

Listing Courtesy of Thomas Wunderle , XRE

RealHub Information is provided exclusively for consumers' personal, non-commercial use, and it may not be used for any purpose other than to identify prospective properties consumers may be interested in purchasing. All information deemed reliable but not guaranteed and should be independently verified. All properties are subject to prior sale, change or withdrawal. RealHub website owner shall not be responsible for any typographical errors, misinformation, misprints and shall be held totally harmless.

Agent Jeff Helfrich

AGENT

Jeff Helfrich

Call Jeff today to schedule a private showing.


* Listings on this website come from the FMLS IDX Compilation and may be held by brokerage firms other than the owner of this website. The listing brokerage is identified in any listing details. Information is deemed reliable but is not guaranteed. If you believe any FMLS listing contains material that infringes your copyrighted work please click here to review our DMCA policy and learn how to submit a takedown request.© 2024 FMLS.
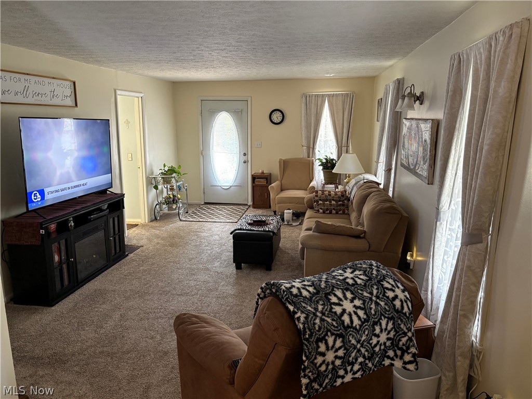
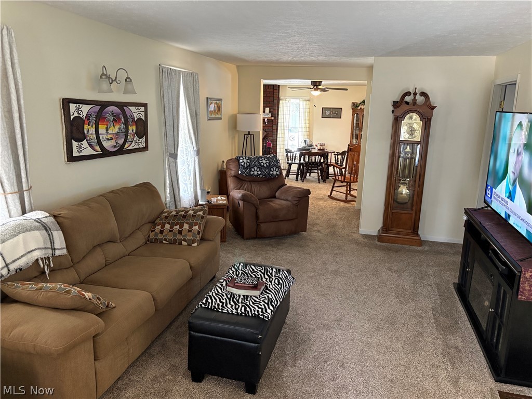
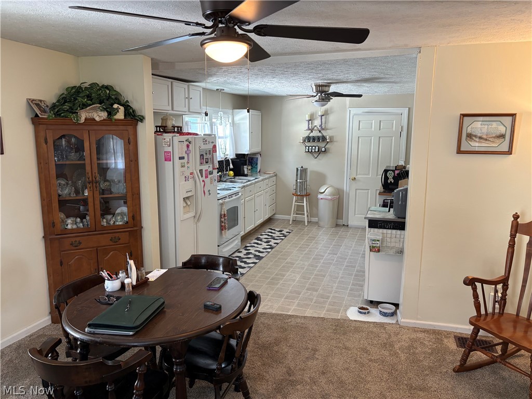
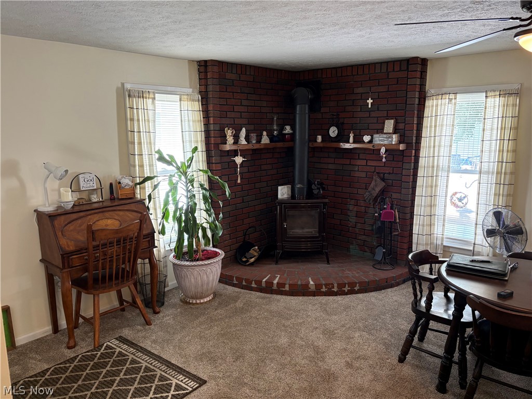
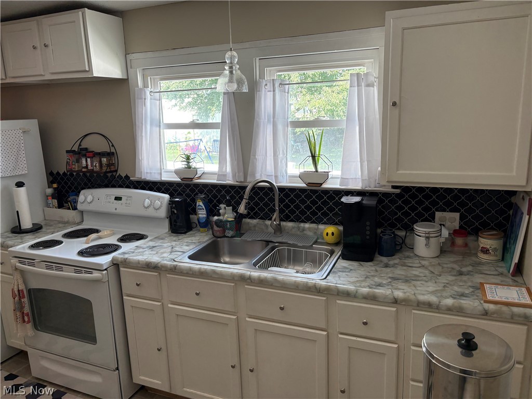
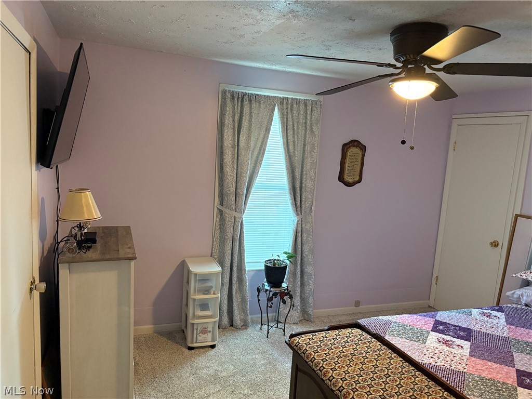
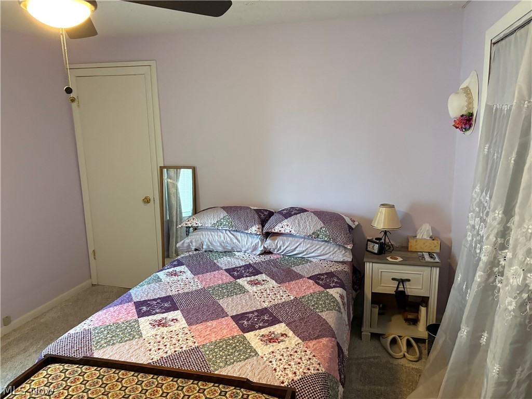
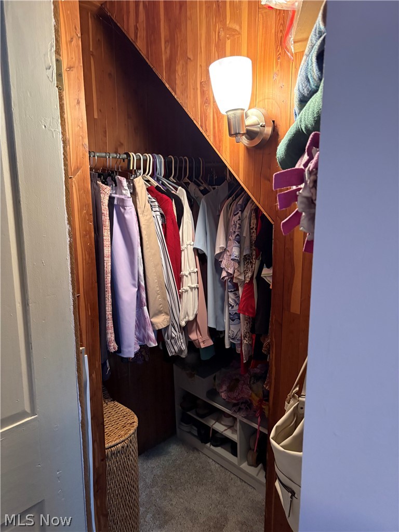
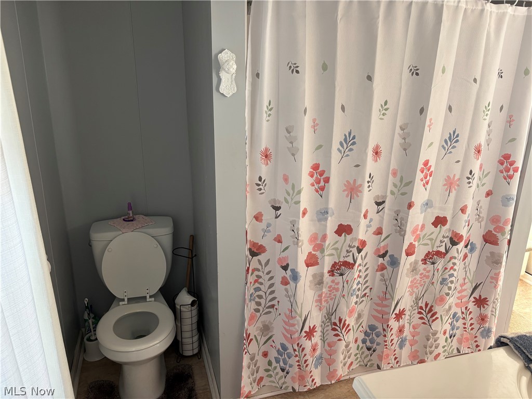
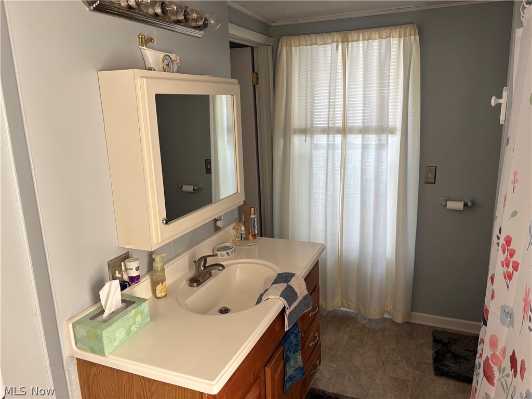
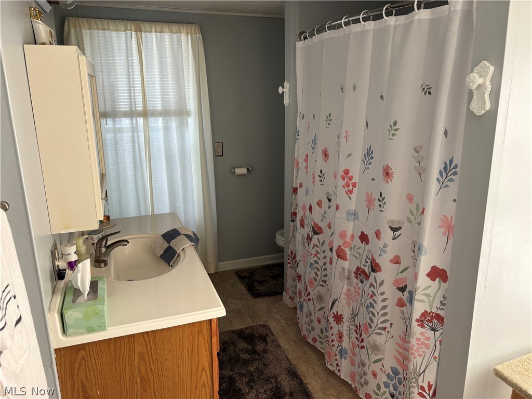
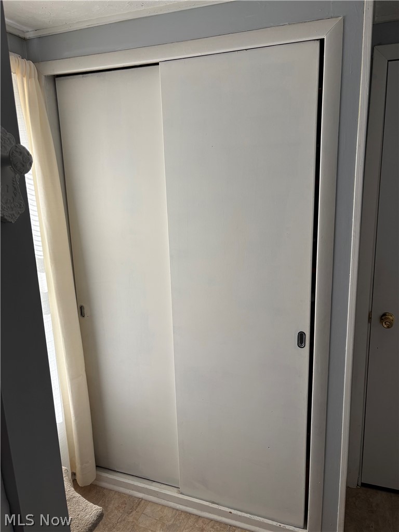
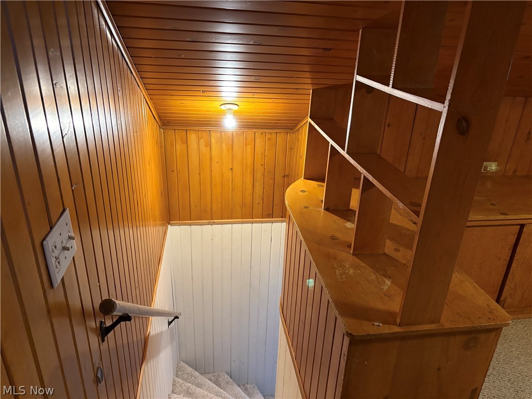
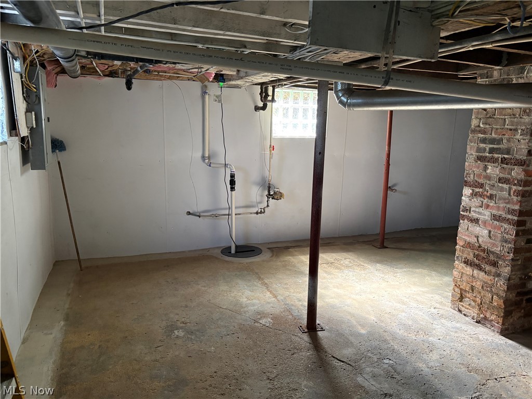
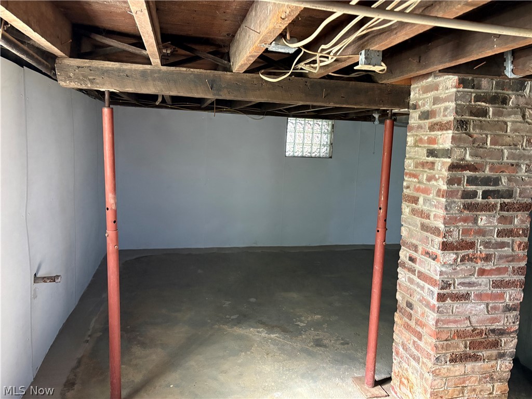
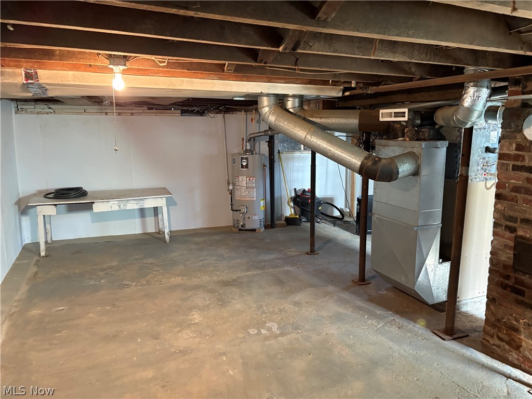
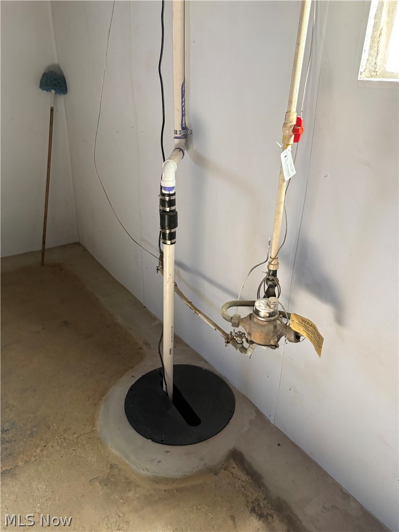
Looking for that pristine century home in move in condition? Here is a completely updated 3-bedroom, 1 full bath home. This home has a wrap around porch for those quiet mornings or evenings with a good book and a cup of joe. The living room is large and connects with the dining room, which has a wood burning stove, for those snowy nights. The basement has been waterproofed with a lifetime transferrable warranty. The second floor can be two 12/12 bedrooms, or 1  25/12 bedroom. Lots of storage, including a cedar closet in the master bedroom. The kitchen is large and all appliances will stay.

110 Kirk Avenue

Message successfully sent.

What would you like to know?

What is 3 + 4 ?

I agree to receive email communication and understand I can unsubscribe at any time.

I agree to be contacted by Tyson Sells Homes, LLC. via call, email, and text for real estate services. To opt out, you can reply 'stop' at any time or reply 'help' for assistance. You can also click the unsubscribe link in the emails. Message and data rates may apply. Message frequency may vary. Privacy Policy

Related Properties

Price reduced
Let's make a deal! Great home to buy and rent or home own in this 2-story home located in town Orrville with recent renovations throughout. Kitchen updated with new cabinetry, appliances, and water lines. Home includes 3 bedrooms a couple bonus rooms and 2 full bathroom. *Updated first-floor bathroom with new sink, vanity, toilet, and tub surround *Completely renovated second-floor full bathroom with new wiring and plumbing *New flooring installed throughout entire home. Exterior improvements include porch and house repaint (2025) and new lattice. Gravel driveway, fenced in large backyard.  First floor laundry and bonus room. Schedule your private home tour today!
#5204584

Orrville

307 S Main Street

3 Beds

2 Baths

N/A

$137,000

MLS#: 5204584
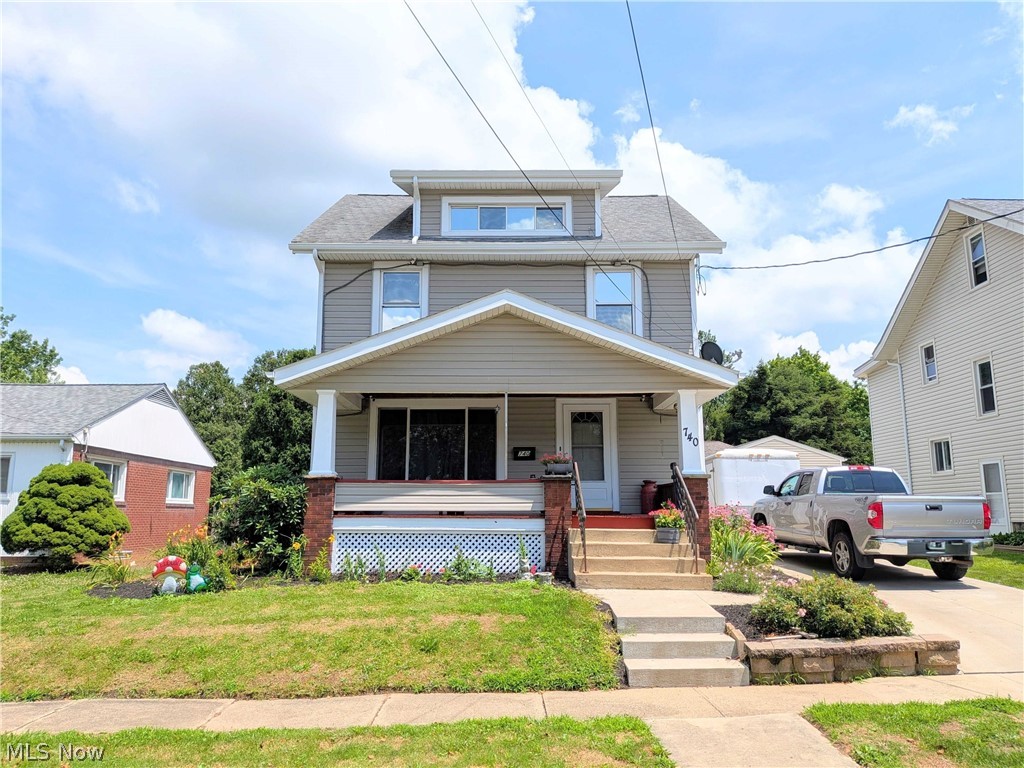
This 1929 two-story home in Orrville has been steadily updated over the years and offers 4 bedrooms and 2 baths, with a full bath on the second floor and a half bath on the main floor that was added in 2021. The 4th bedroom is a fully remodeled attic space finished in 2024, complete with a mini split for added comfort during the warmer months. New wiring and plumbing have been installed at various points since 2009, giving the home a solid, updated foundation. The basement was waterproofed and fitted with a sump pump in 2008, adding peace of mind below grade. The furnace and hot water heater were both replaced in 2018, central air was added in 2020, and a solar system with battery backup was also installed in 2020 to help keep utility costs down and provide extra peace of mind. Vinyl siding was replaced in 2017, and windows have been updated as well, with most of the first floor windows replaced in 2022 and the remaining windows throughout the home replaced along with them. The driveway was reconcreted in 2021, so a lot of the bigger ticket items have already been taken care of. The kitchen was remodeled in 2018 and offers a nice, functional space for everyday living. Outside, you'll find a hot tub from 2019 and a camera system from 2021, both of which will stay with the property. A 2-car detached garage provides extra room for parking or storage. With this many updates already completed, this home offers a good mix of character and peace of mind for its next owner. Reach out today to schedule a showing.
#5226149

Orrville

740 Mcgill Street

4 Beds

1 Baths

1,626 Sq.Ft.

$199,900

MLS#: 5226149
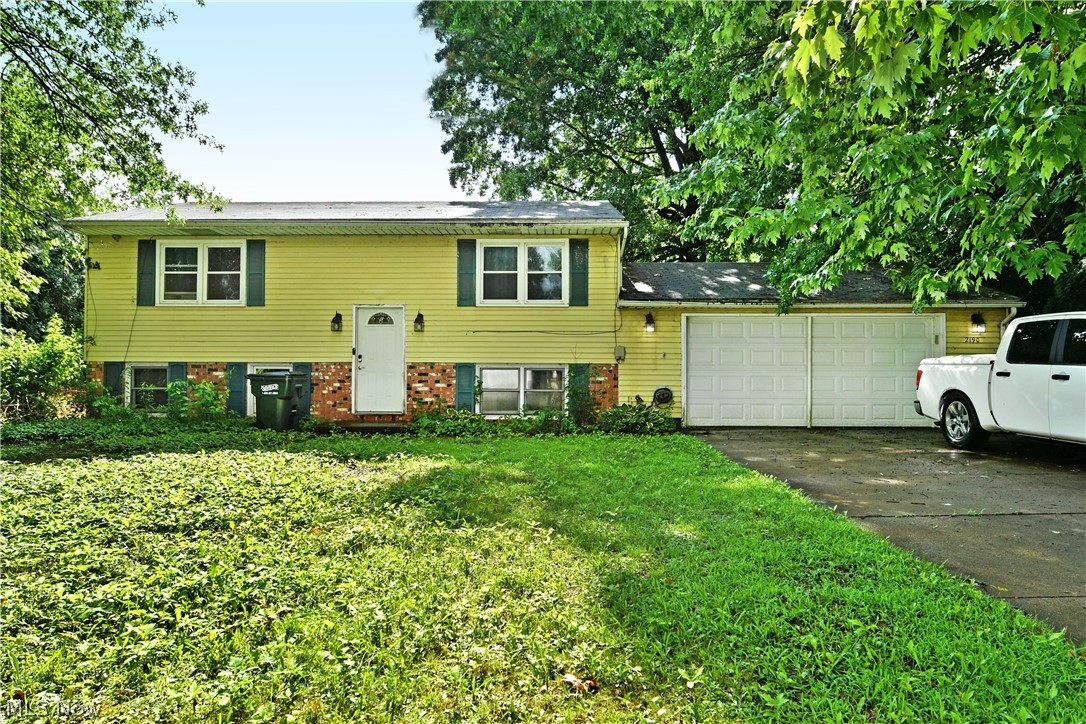
New on site 3 days ago
Find all the potential you’ve been on the hunt for and more with this impressively spacious Orville home! This bi-level residence sits within a substantial yard with a tree line perimeter for plenty of natural privacy. Through the clearing, a cement drive leads up to brightly painted structure as a two-car garage joins the lower brick accents. The driveway continues around the side, extending to find a third garage located in the backyard between the trees; perfect for additional storage and equipment needs. Meanwhile, an elevated and screened-in rear patio overlooks the yard. Inside, the main staircase rises to the main level as a carpeted living room meets you at the landing. The nearby kitchen provides plenty of eat-in dining space with its wrapping countertops. Stainless appliances are a welcome addition within the kitchen. Down the main hall, a brightly lit full bath is located before spilling into the pair of inviting bedrooms; each with personal closet space. Downstairs, laundry services join a corner shower and hidden utility access. Meanwhile, two generously sized rooms can easily double as a bonus bedroom or used for rec space. The canvas is ready for your creativity; call today!
#5226069

Orrville

2190 N Kansas Road

3 Beds

1 Baths

1,632 Sq.Ft.

$199,000

MLS#: 5226069
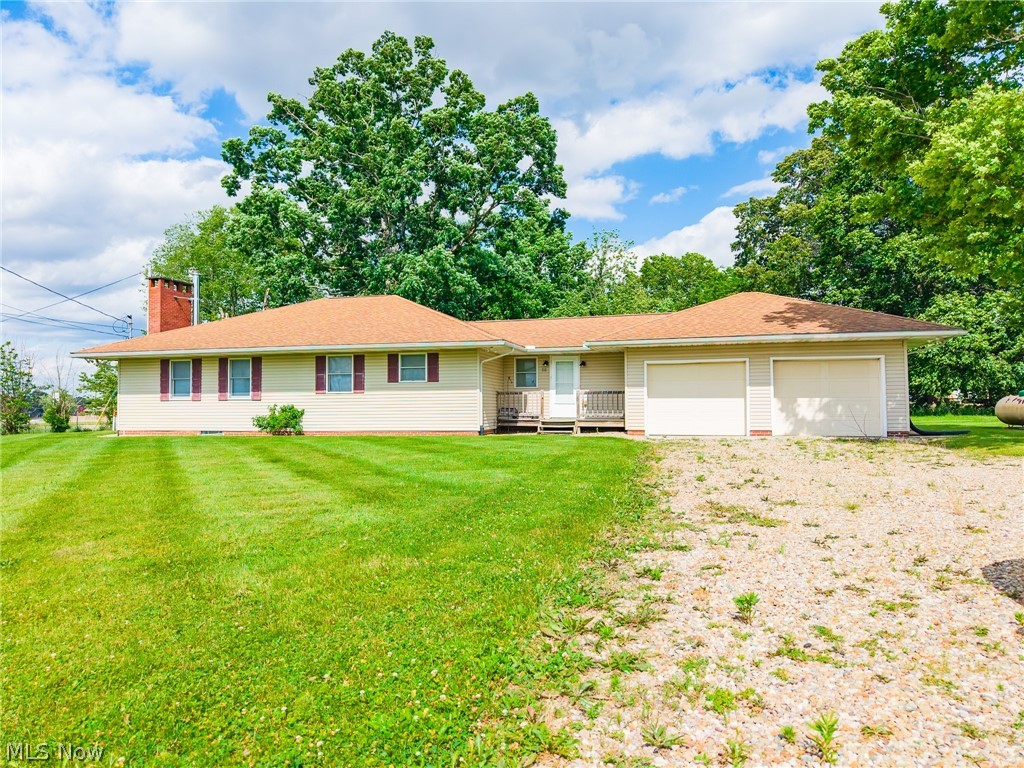
Price Listed Reflects the County Appraised Value ONLY Not the Reserve or List Price. This property is being sold at auction, do not make offers to purchase prior to the sale based on this amount. Online Auction Begins Ending: Tuesday July 28th at 6:00 PM
Don't miss this opportunity to bid on a well-maintained 2-bedroom, 1.5-bath ranch home offering more than 1,500 square feet of living space on a spacious half-acre lot. Designed for comfort and functionality, this home features an inviting open-concept floor plan with generously sized rooms throughout. The kitchen offers abundant cabinetry, a convenient center island, and seamless flow into the dining and living areas, making it ideal for both everyday living and entertaining. The living room is enhanced by a cozy wood-burning stove, perfect for relaxing on chilly winter evenings. Additional features include first-floor laundry, an attached 2-car garage, and ample outdoor space for recreation, gardening, or hosting family and friends. Utilities include a private well and septic system, central air conditioning, and natural gas heat. Whether you're searching for a primary residence, looking to downsize, or seeking an investment opportunity, this property offers comfort, convenience, and plenty of potential.
#5221805

Orrville

52 S Kansas Road

2 Beds

1 Baths

1,512 Sq.Ft.

$152,060

MLS#: 5221805

 - property

Send a message

Message successfully sent.

Your message

What is 3 + 4 ?

Reason for contacting?

I agree to receive email communication and understand I can unsubscribe at any time.

I agree to be contacted by Tyson Sells Homes, LLC. via call, email, and text for real estate services. To opt out, you can reply 'stop' at any time or reply 'help' for assistance. You can also click the unsubscribe link in the emails. Message and data rates may apply. Message frequency may vary. Privacy Policy

Sign Out

Virtual Assistant

Would you like to take the next step with this property? We can help you schedule a showing or virtual tour, or send you more details.

Yes, I would like more information.

Thank You for Your Reply, One of Our Agents will contact you as soon as possible

No, maybe later.

Thank you, you can always contact me via email, phone number or through the contact form.

Realhub AI

Lucy - Your AI-Powered Realtor

Update Your Temporary Password

Personalize your search

Enter your email and we'll notify you immediately when new listings match what you're looking for.

or enter email address

Already have an account ? Login here

Continue your home search

I agree to receive communications and understand I can unsubscribe at any time.

I agree to be contacted by Tyson Sells Homes, LLC. via call, email, and text for real estate services. To opt out, you can reply 'stop' at any time or reply 'help' for assistance. You can also click the unsubscribe link in the emails. Message and data rates may apply. Message frequency may vary. Privacy Policy

Already have an account ? Login here

We use cookies

We use cookies primarily for analytics to enhance your experience. By accepting, you agree to our use of these cookies. You can manage your preferences or learn more about our cookies policy.