Features & Amenities

Interior

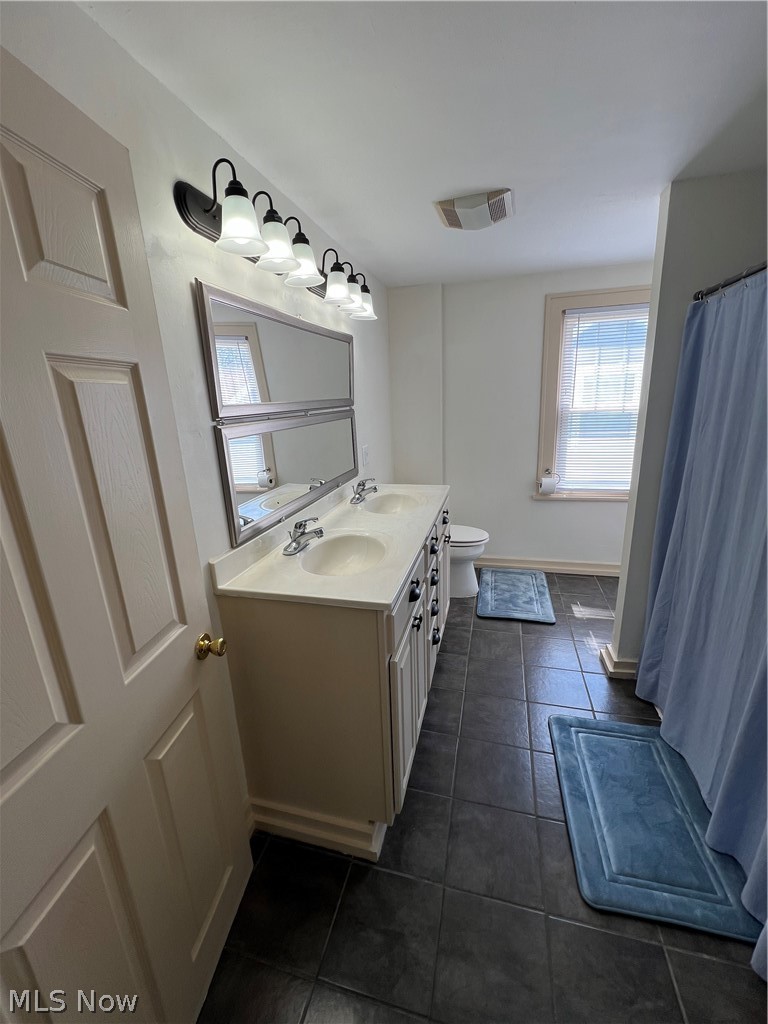
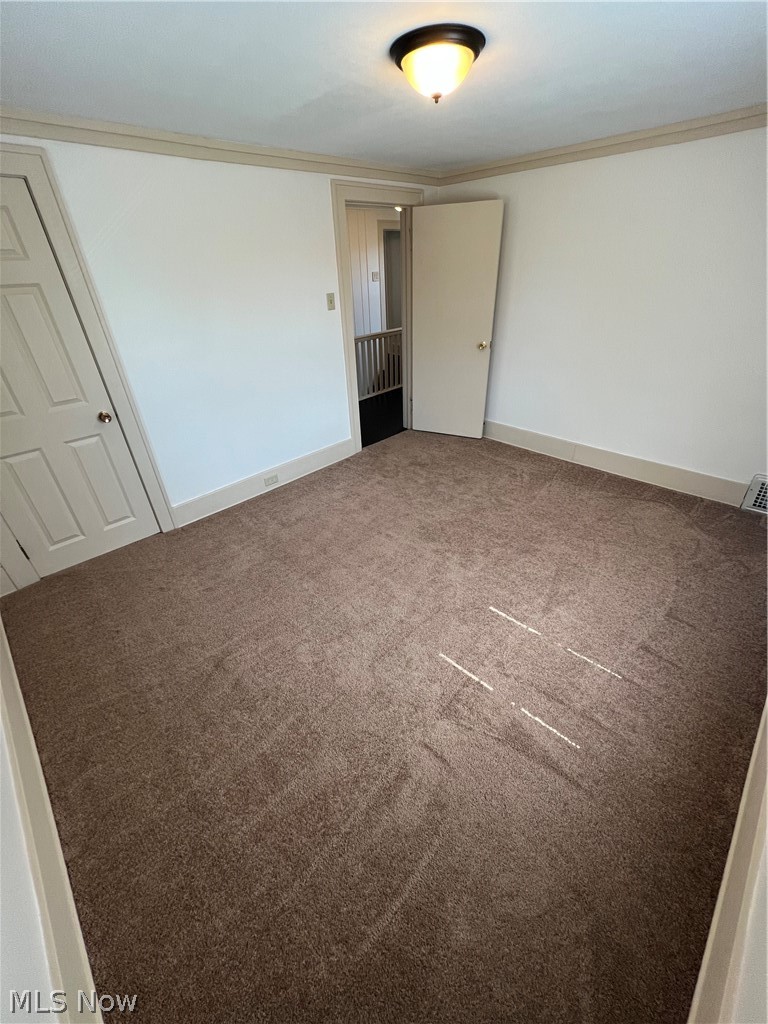
  • Total Bedrooms

    3

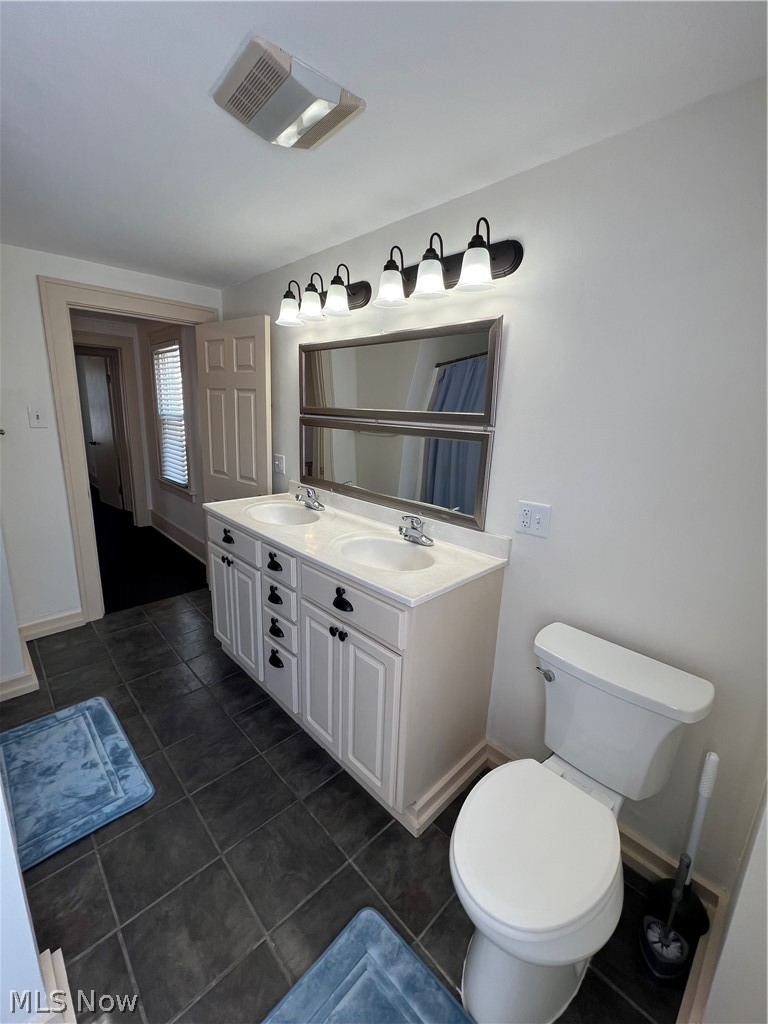
  • Bathrooms

    2

  • Above Grade Finished Area

    1364.0

  • Basement YN

    YES

  • Cooling YN

    YES

  • Cooling

    Central Air

  • Fireplace YN

    YES

  • Heating YN

    YES

  • Heating

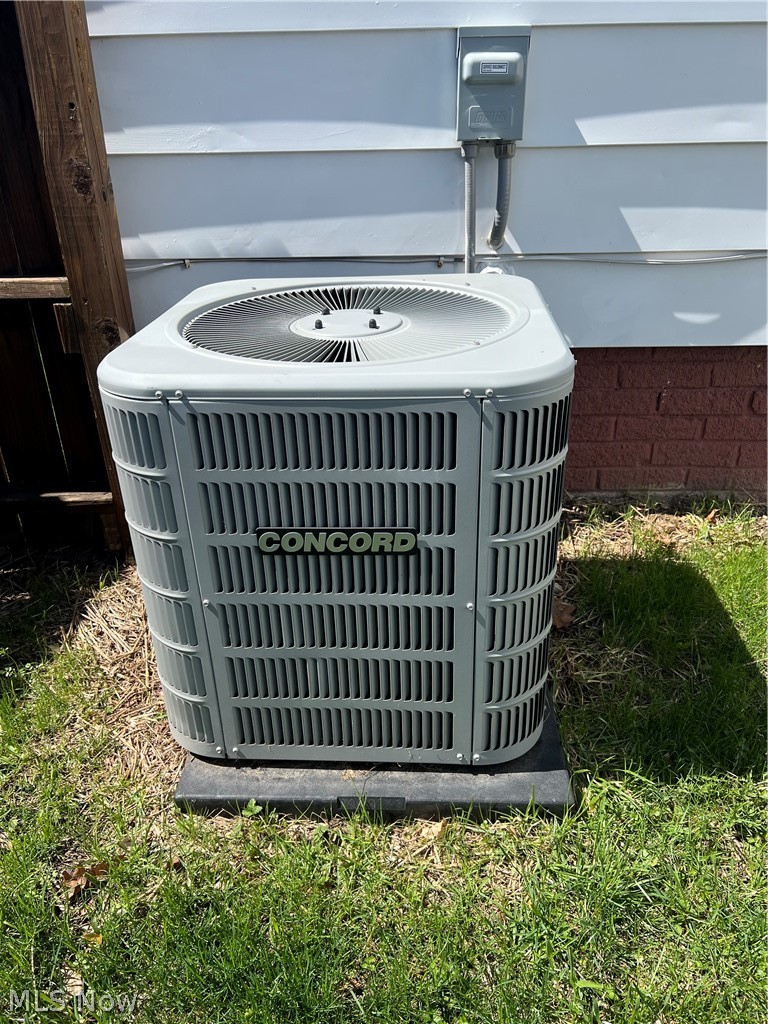
    Natural Gas, Forced Air

  • Pet friendly

    N/A

Exterior

  • Garage

    Yes

  • Garage spaces

    2

  • Construction Materials

    Aluminum Siding

  • Parking

    Driveway, Detached, Garage

  • Pool

    No

  • Waterfront YN

    NO

Area & Lot

  • Lot Size(acres)

    0.1469

  • Property Type

    Residential

  • Property Sub Type

    Single Family Residence

  • Architectural Style

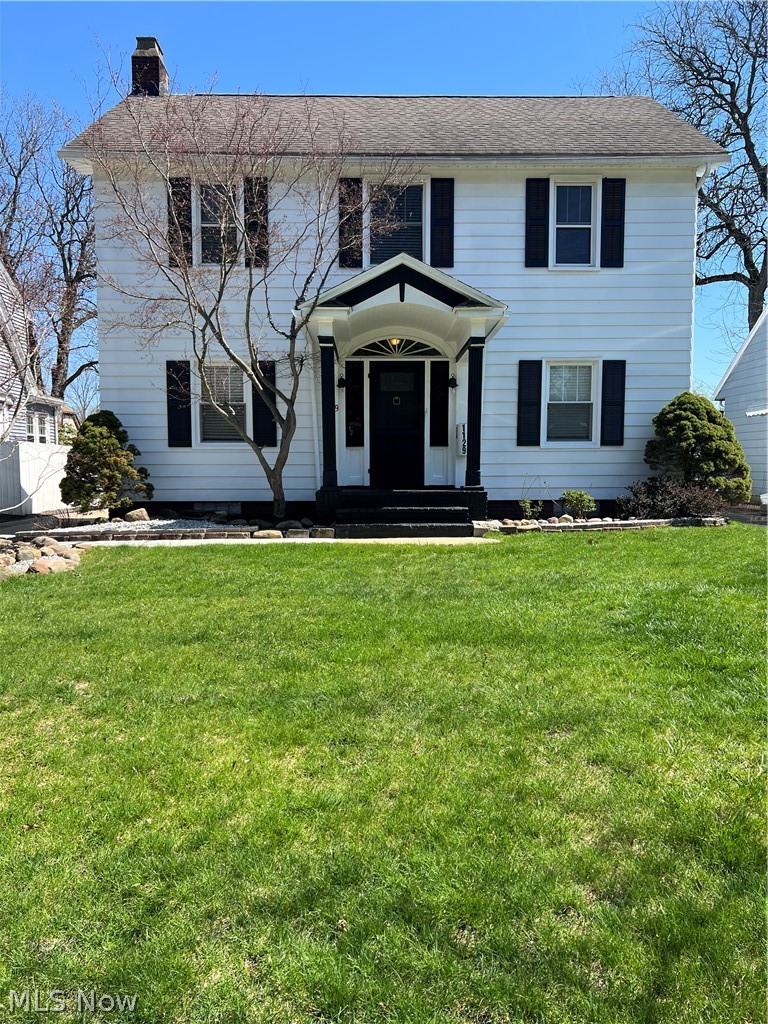
    Colonial

Price

  • Sales Price

    $214,900

  • Tax Amount

    $2,797

  • Sq. Footage

    1,364

  • Price/SqFt

    $157

HOA

  • Association

    No

School District

  • Elementary School

    Akron CSD - 7701

  • Middle School

    Akron CSD - 7701

  • High School

    Akron CSD - 7701

Property Features

  • Foundation Details

    Block

  • Sewer

    Public Sewer

  • Water Source

    Public

Schedule a Showing

Showing scheduled successfully.

<
>
IN PERSON
VIA CHAT

What is 3 + 4 ?


Change time

Mortgage calculator

Estimate your monthly mortgage payment, including the principal and interest, property taxes, and HOA. Adjust the values to generate a more accurate rate.

Your payment

Principal and Interest:

$

Property taxes:

$

HOA fees:

$

Total loan payment:

$

Total interest amount:

$

Location

County

Summit

Elementary School

Akron CSD - 7701

Middle School

Akron CSD - 7701

High School

Akron CSD - 7701

Listing Courtesy of Blake B Caporaletti , Berkshire Hathaway HomeServices Stouffer Realty

RealHub Information is provided exclusively for consumers' personal, non-commercial use, and it may not be used for any purpose other than to identify prospective properties consumers may be interested in purchasing. All information deemed reliable but not guaranteed and should be independently verified. All properties are subject to prior sale, change or withdrawal. RealHub website owner shall not be responsible for any typographical errors, misinformation, misprints and shall be held totally harmless.

Agent Jeff Helfrich

AGENT

Jeff Helfrich

Call Jeff today to schedule a private showing.


* Listings on this website come from the FMLS IDX Compilation and may be held by brokerage firms other than the owner of this website. The listing brokerage is identified in any listing details. Information is deemed reliable but is not guaranteed. If you believe any FMLS listing contains material that infringes your copyrighted work please click here to review our DMCA policy and learn how to submit a takedown request.© 2024 FMLS.
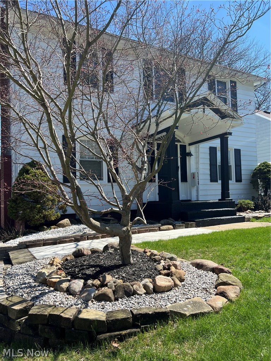
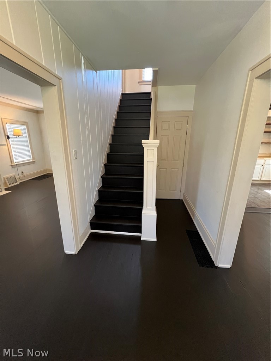
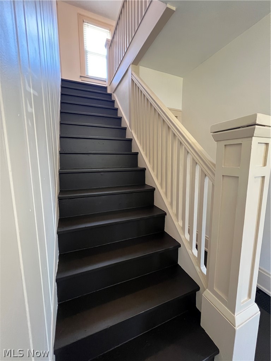
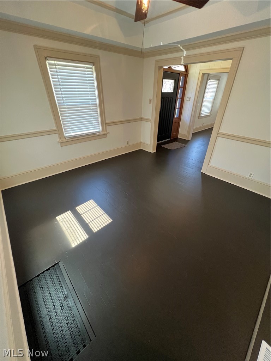
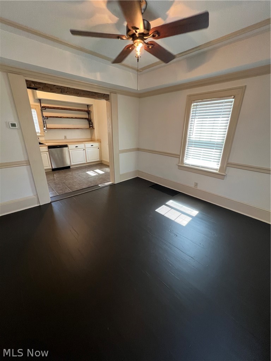
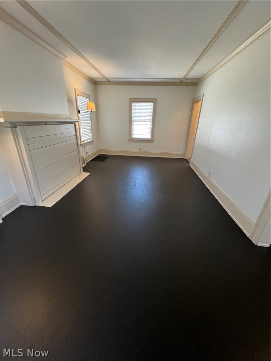
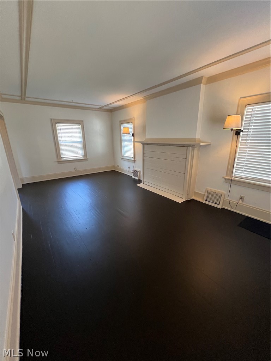
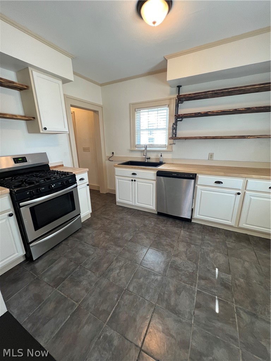
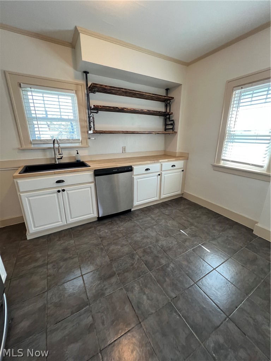
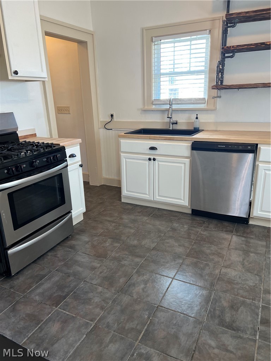
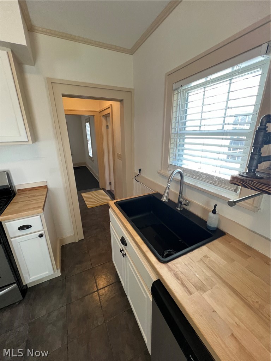
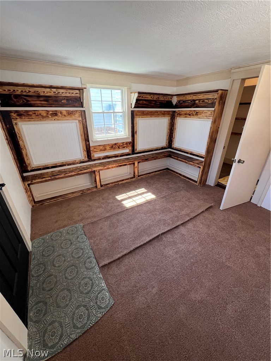
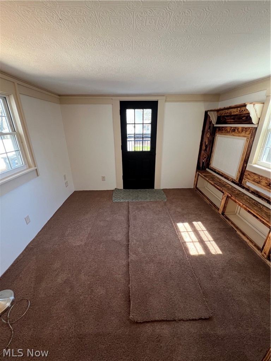
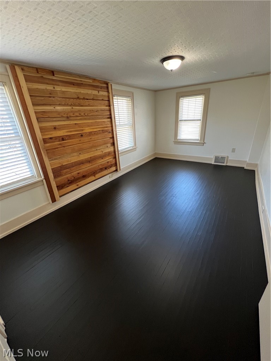
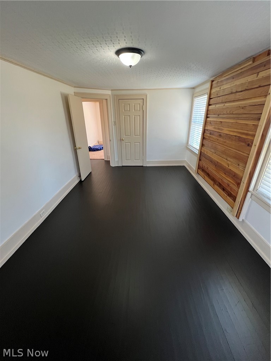
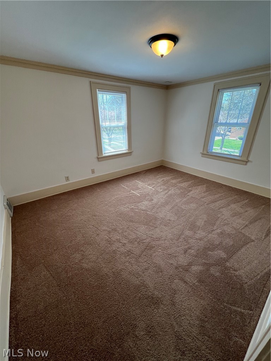
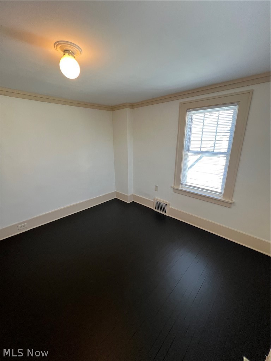
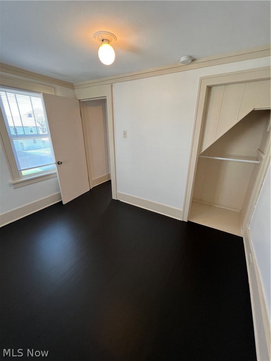
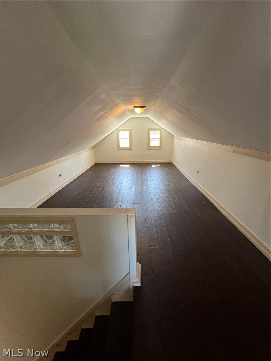
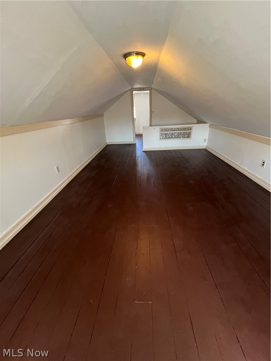
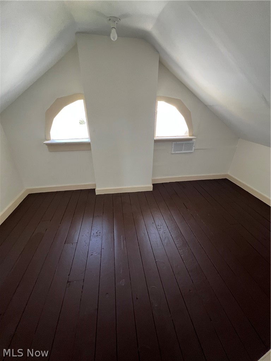
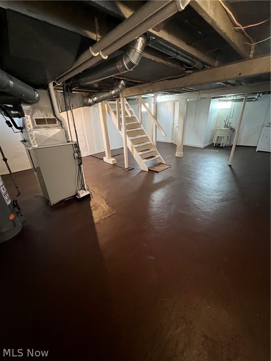
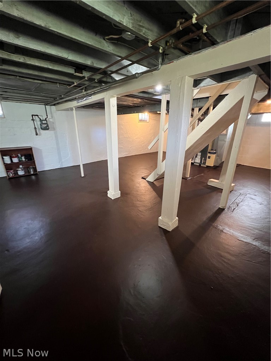
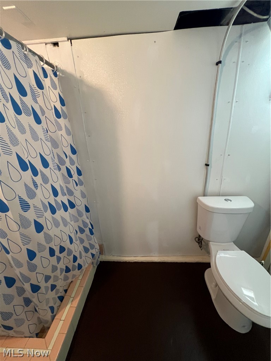
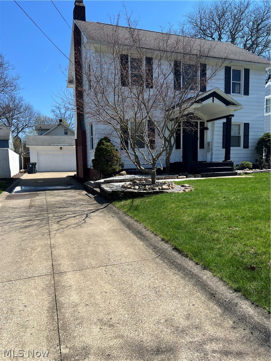
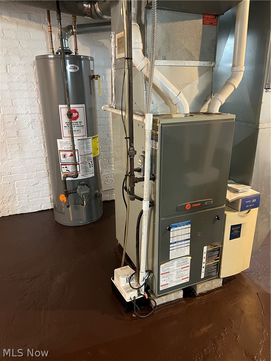
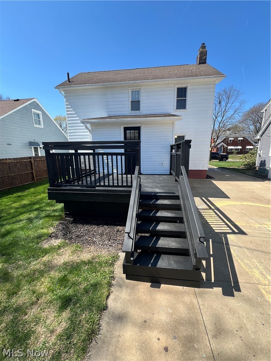
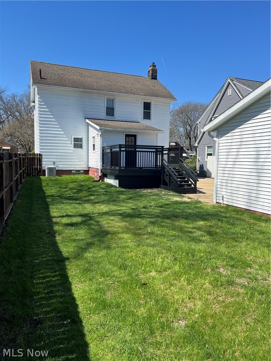
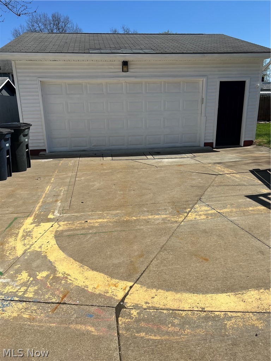
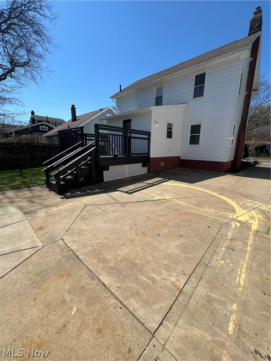
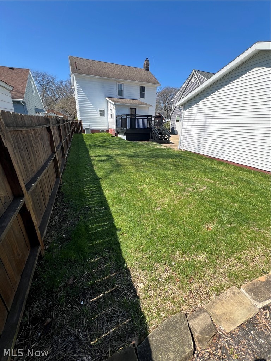
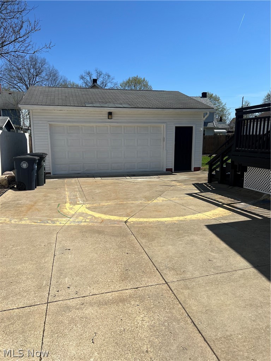
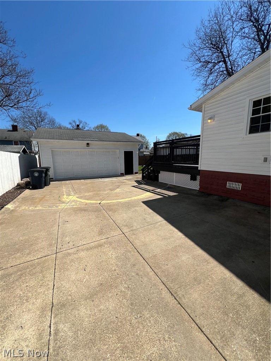
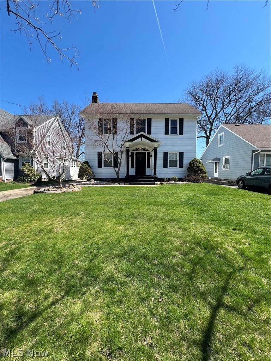
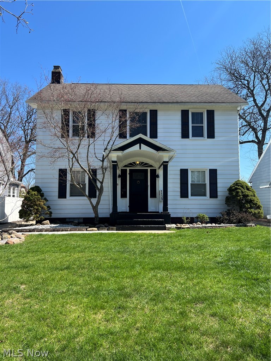
Welcome to 1129 Avon St, a charming home that exudes warmth and personality. This property has been well-maintained and upgraded to provide a comfortable living space for its next owner.  The large 2 car garage is a major plus, offering ample parking and storage space for your vehicles, tools, and hobbies. The furnace is a newer high efficiency unit.  The unfinished basement provides endless possibilities for expansion or storage. Whether you're looking to create a home gym, playroom, or hobby space, this area is just waiting for your personal touch.

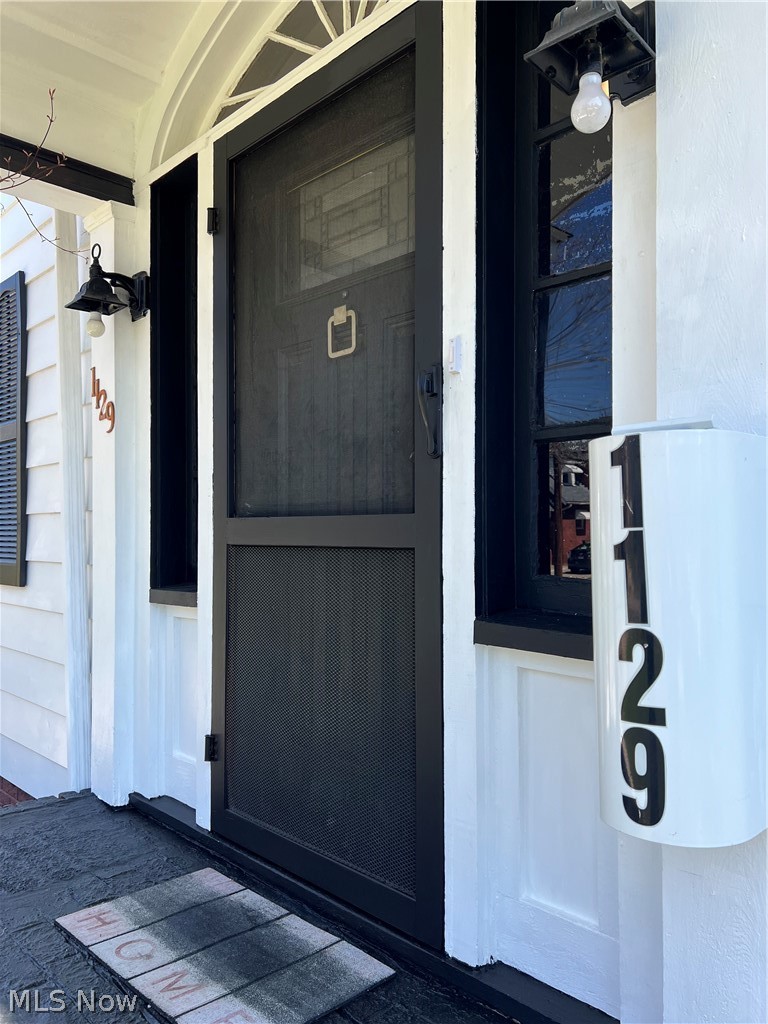
1129 Avon Street

Message successfully sent.

What would you like to know?

What is 3 + 4 ?

I agree to receive email communication and understand I can unsubscribe at any time.

I agree to be contacted by Tyson Sells Homes, LLC. via call, email, and text for real estate services. To opt out, you can reply 'stop' at any time or reply 'help' for assistance. You can also click the unsubscribe link in the emails. Message and data rates may apply. Message frequency may vary. Privacy Policy

Related Properties

Better than new built in 1999 this centrally located 3 bedroom ranch has much to offer!  Kitchen opens to large living room for easy entertaining. Modern fresh clean decor yet neutral with easy-care flooring throughout!!  Three bedrooms and two full bathrooms on first floor; one in master with handicap bathtub plus a handy first-floor laundry makes life comfortable. Full finished basement for perhaps movie night, games, crafts or simply extra living space with its' own large full bathroom and much storage.  Mancave three (3) car garage plumbed for nice size bathroom, 3-phase elec panel, outdoor keypad, tall 8 foot doors appears to be well built. Stainless steel appliances include refrigerator, stove/oven, dishwasher.  Concrete porches, back patio and 3-car wide long driveway is a rare bonus. Home has 220 AMP elec panel, vinyl siding, central air, updated one-layer roof on home and garage, and near all amenities.  Easy to add your own deor ideas!  Nice one floor living with extras!!
#5218896

Akron

2372 Triplett Boulevard

3 Beds

3 Baths

2,352 Sq.Ft.

$249,900

MLS#: 5218896
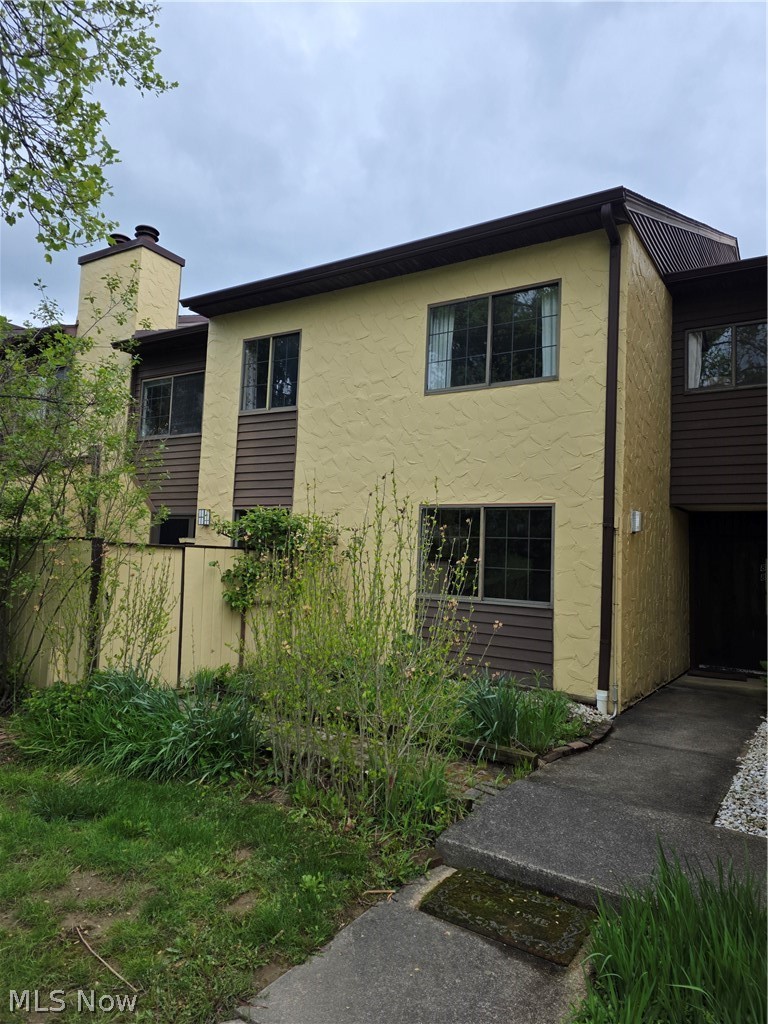
Welcome home to the desired Hampton Woods Development! Move right into this wonderful 3-bedroom, 2.5-bath condominium offering 2,100 square feet of living space, extra storage closet and an attached two-car garage.  Enjoy a tiled entryway with a flowing first floor to include living room, dining room, half bathroom, kitchen, family room with cozy fireplace and French door access to the private patio! Second floor includes 3 ample bedrooms with large closets, 2 full bathrooms and laundry closet. The primary suite is large and inviting, with a spacious walk-in closet and private bathroom. Ample guest parking close to the unit. Close proximity to parks, shopping, dining and highways. Recreation includes pool, tennis, & club house. Furnace (2019). Hot Water Heater (New). Newer Engineered wood flooring on first floor. Schedule your showing today.
#5206128

Akron

879 Hampton Ridge Drive

3 Beds

2 Baths

2,010 Sq.Ft.

$229,900

MLS#: 5206128
New on site 3 days ago
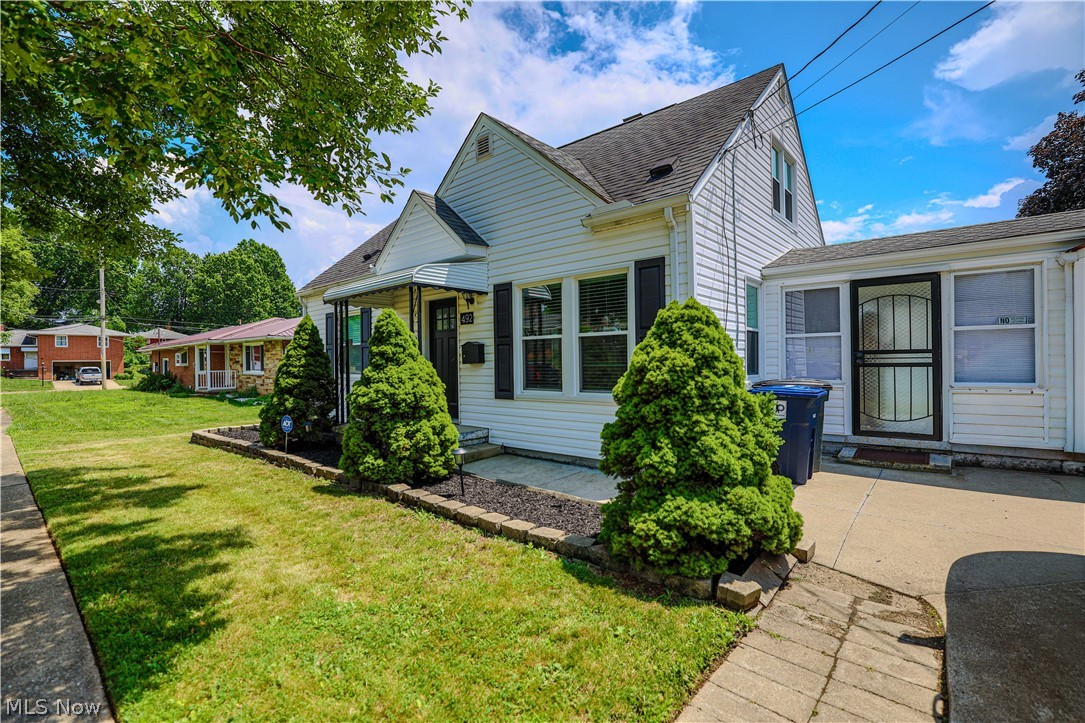
Welcome to your absolute dream bungalow! Tucked away on a lovely corner lot in a highly convenient pocket of Firestone Park, this charming, move-in-ready gem perfectly blends classic character with modern updates. You will instantly fall in love with the fabulous, fully updated kitchen boasting sleek granite countertops and newer stainless steel appliances, as well as the peace of mind that comes with a newer furnace and central AC. With 3 cozy bedrooms and 2 full baths, there is plenty of room to settle right in, but the real surprise waits downstairs in the generously sized, finished recreation room; complete with an included pool/ping-pong table and a TV, it is just missing your favorite sofa to become the ultimate man cave or entertainment hub. Everyday living is a breeze thanks to the lovely enclosed breezeway connecting the garage to the house, which leads out to a beautiful, fully fenced-in backyard that is perfect for pets and summer barbecues. This darling home is 100% ready for you to move right in, but homes with this much charm and space in Firestone Park do not stay on the market long—schedule your tour soon before it is gone, because this one definitely won't last!
#5226763

Akron

492 E Woodsdale Avenue

3 Beds

2 Baths

1,693 Sq.Ft.

$209,900

MLS#: 5226763
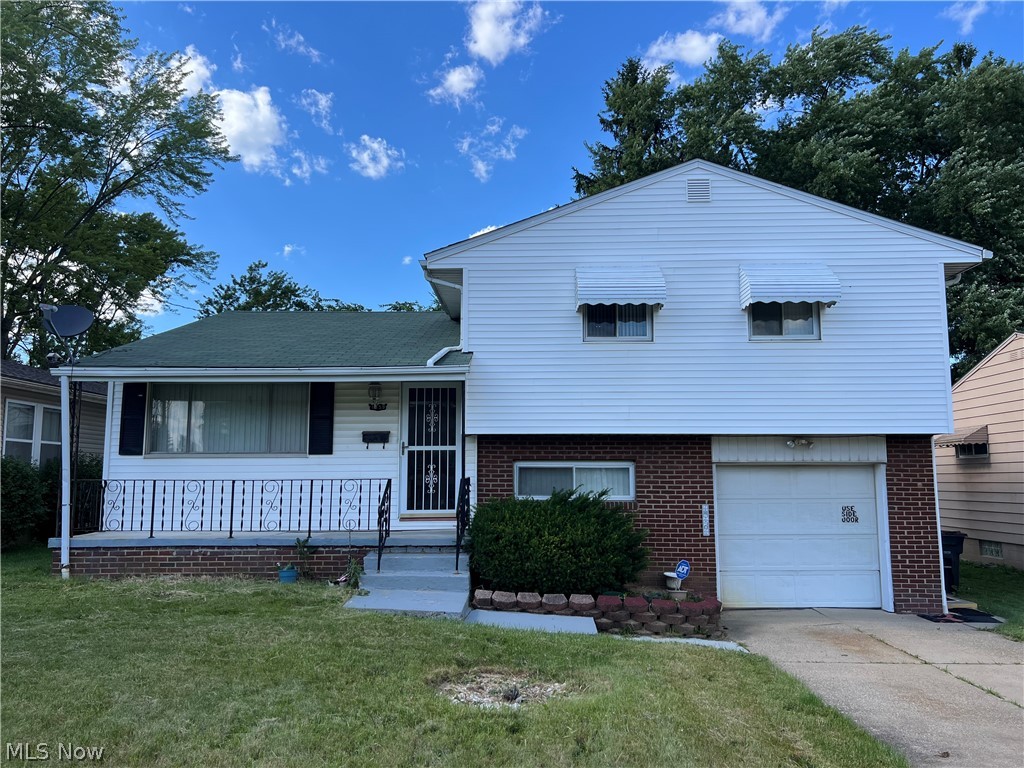
Opportunity awaits in desirable Northwest Akron! This 3-bedroom, 2.5-bath split-level home offers a functional floor plan with plenty of space to spread out, including a finished basement that provides additional living and recreation space.

Step outside to enjoy the private, spacious backyard featuring a large deck, perfect for relaxing, entertaining, or enjoying peaceful evenings surrounded by mature trees.

Located in an established neighborhood with convenient access to shopping, parks, schools, and major highways, this home offers an incredible opportunity to add your own personal style and create the home you've always envisioned.

Whether you're an investor, flipper, or buyer looking to build equity through thoughtful updates, this Northwest Akron property is full of potential and ready for its next owner.
#5222410

Akron

1559 Fairfax Road

3 Beds

2 Baths

1,764 Sq.Ft.

$200,000

MLS#: 5222410
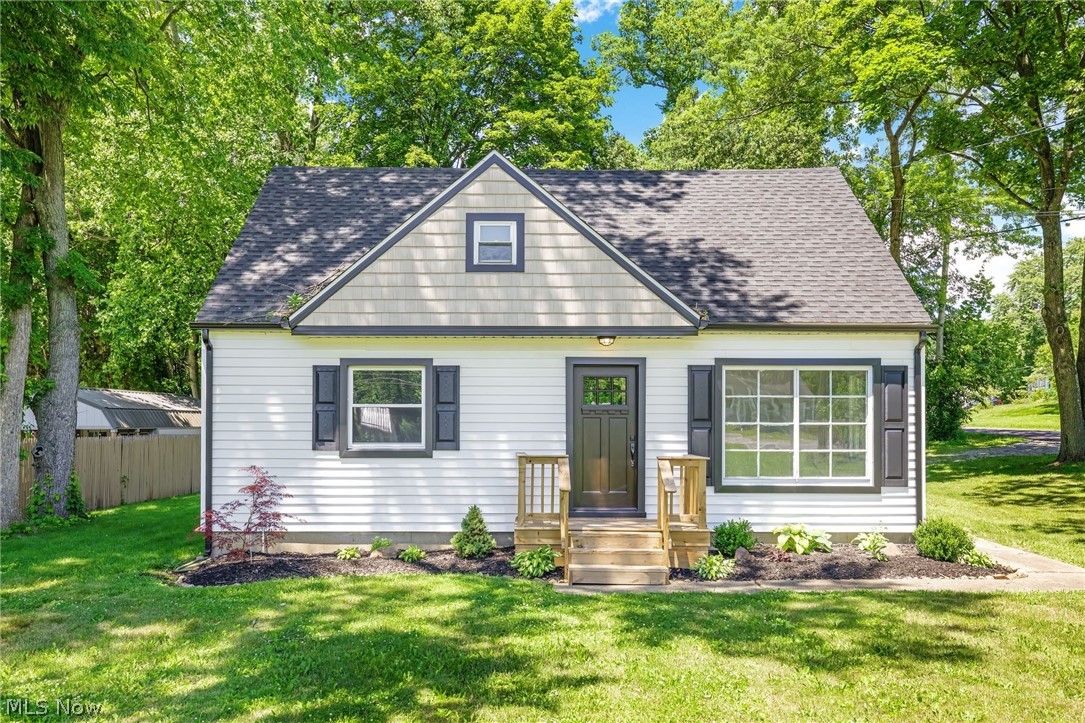
Welcome to 1371 Krumroy Road, where timeless charm meets the peace of mind of a complete top to bottom renovation. This beautifully updated 3 bedroom, 1 bathroom Cape Cod has undergone an extensive rehab, featuring a new roof, furnace, central air, hot water tank, most windows, stainless steel kitchen appliances, updated electrical with the upstairs completely rewired, fresh interior paint, new flooring throughout, and so much more. From the moment you arrive, you'll appreciate the thoughtfully refreshed exterior and inviting curb appeal. Inside, the bright and cozy eat-in kitchen features new cabinetry, recessed lighting, luxury vinyl plank flooring, and brand new stainless steel appliances. The main level offers two comfortably sized bedrooms and a shared full bathroom that has been completely updated with new cabinetry, fixtures, lighting, and flooring. Upstairs, the expansive third bedroom has been fully gutted and rebuilt with new insulation and features a spacious walk-in closet, creating a versatile retreat with plenty of room for a sitting area, office, or additional living space. The full basement includes the laundry area and has been professionally waterproofed, offering abundant storage or the opportunity to finish additional living space. Additional improvements include new doors throughout, glass block basement windows, most new siding, trimmed trees, and space to build up to a 2.5 car garage if desired. Truly move in ready, this home offers the perfect combination of modern updates and classic charm.
#5221780

Akron

1371 Krumroy Road

3 Beds

1 Baths

1,110 Sq.Ft.

$214,900

MLS#: 5221780
Price reduced
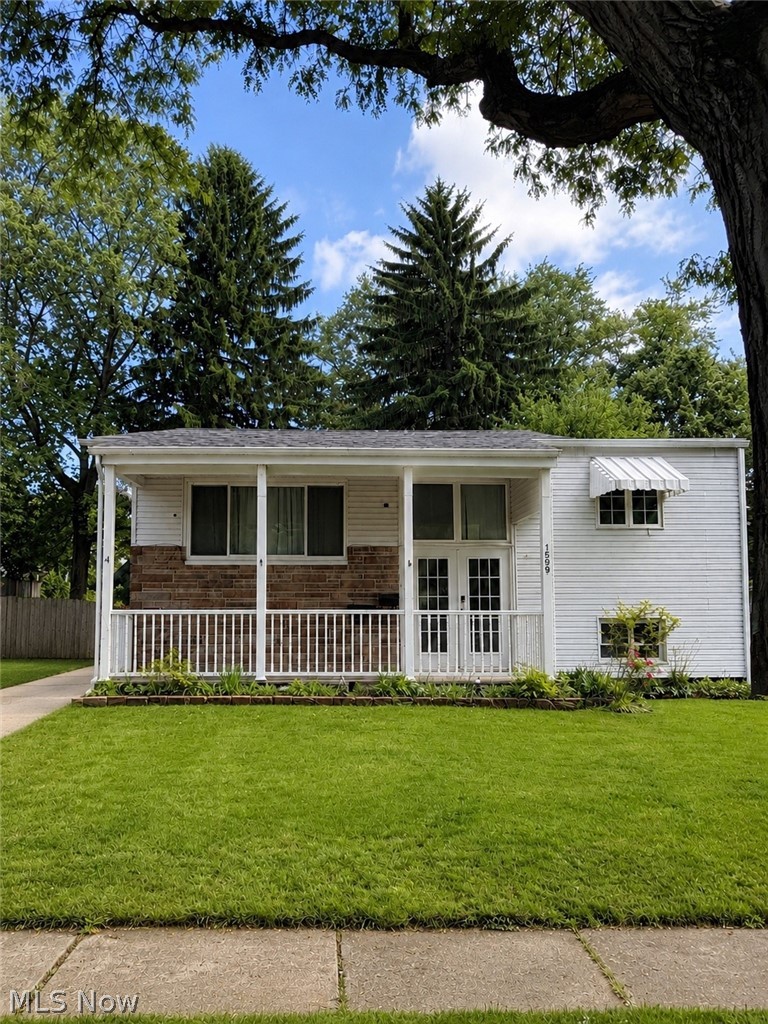
Move right into this updated 4-bedroom, 2 full-bath home featuring hardwood floors and improvements made throughout the property. Enjoy spacious living area with 1,582 Sqft, generously sized bedrooms, and a versatile enclosed deck perfect for a home office, gym, or additional living space. For parking there is a detached two car garage. Conveniently located near shopping, dining, and major highways. Schedule your showing today!
#5213858

Akron

1599 Herkender Avenue

4 Beds

2 Baths

1,582 Sq.Ft.

$215,000

MLS#: 5213858
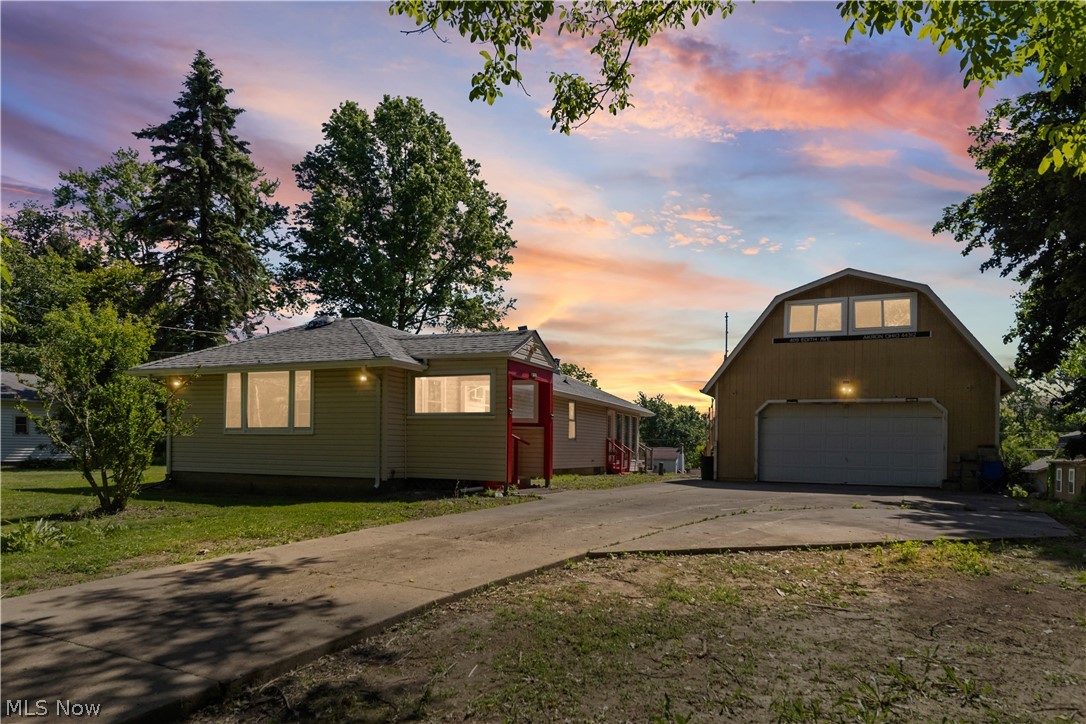
This ranch-style home offering a practical layout and inviting living spaces. The residence features two bedrooms, including a distinctive bedroom with a vaulted ceiling, exposed wood beams, and a prominent skylight that brings natural light into the space. The galley kitchen is equipped with wood-finish cabinetry, white countertops, and wood-finish flooring, creating a functional workspace with ample storage. The spacious living room showcases light-toned tile flooring, a classic wood-burning stove with a tiled hearth, and multiple sliding glass doors that provide direct access to the outdoor deck. Come outside to enjoy the expansive deck, complete with wood flooring and matching wood railings, offering additional outdoor living space. The garage includes an open utility area with a concrete floor, exposed wood beam ceiling, and extensive built-in shelving, providing versatile space for storage, hobbies, or workshop needs. Conveniently arranged on a single level, this ranch home combines indoor and outdoor living areas with functional features throughout.
#5212814

Akron

409 Edith Avenue

2 Beds

1 Baths

960 Sq.Ft.

$199,900

MLS#: 5212814
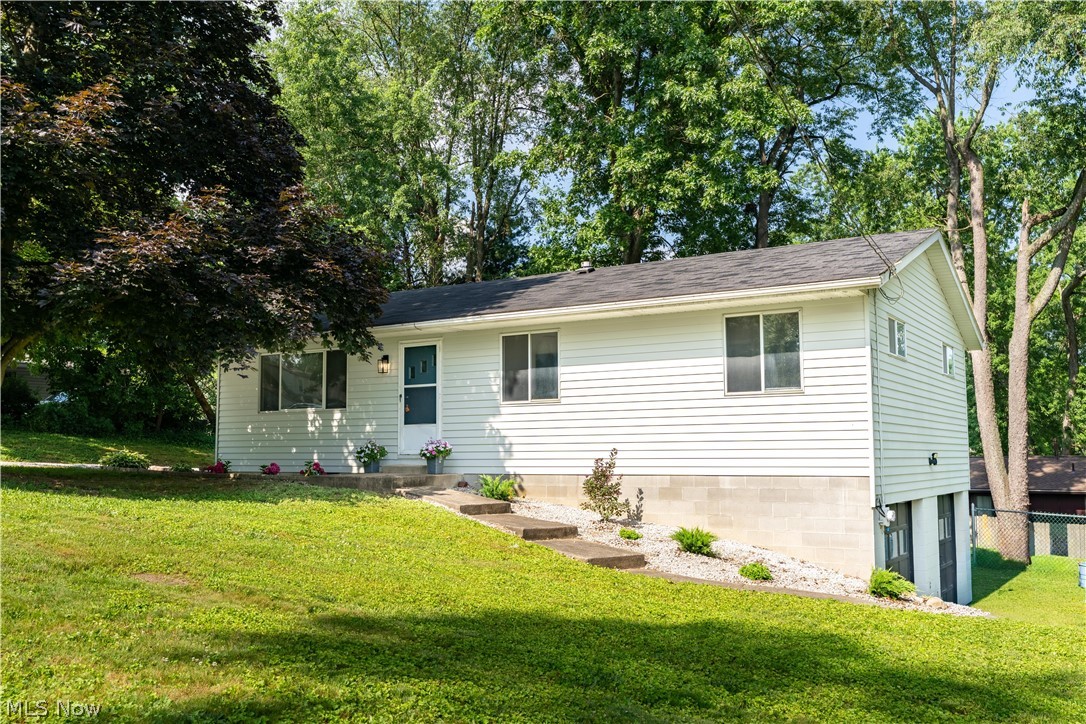
Welcome to this charming 3-bedroom, 1-bath home nestled in the heart of Portage Lakes! This well-maintained property offers comfortable living with a spacious layout and plenty of potential to make it your own. The inviting living area provides the perfect space for relaxing or entertaining, while the functional kitchen offers ample cabinet and counter space. Outside, you'll find an attached 2-car garage providing plenty of room for parking, storage, or a workshop. Conveniently located near Portage Lakes, shopping, dining, parks, and major highways, this home combines comfort, convenience, and an excellent location. Don't miss your opportunity to enjoy all that Portage Lakes living has to offer!
#5213216

Akron

2992 Walbridge Drive

3 Beds

1 Baths

1,144 Sq.Ft.

$234,900

MLS#: 5213216
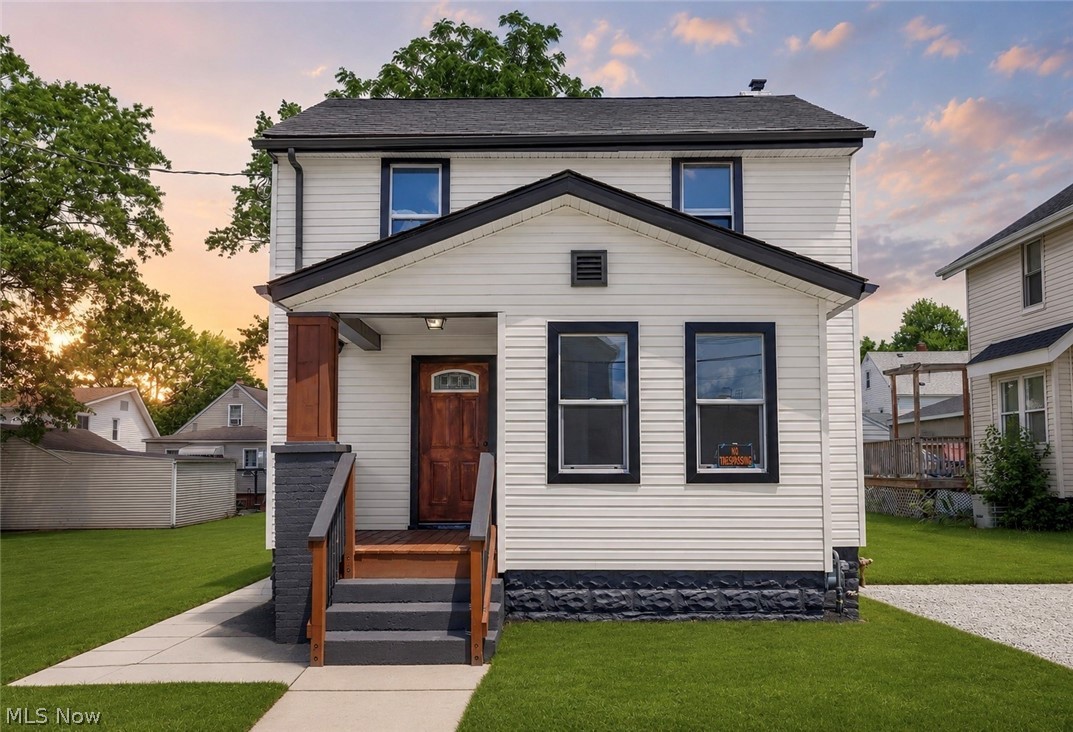
2615 Leland Avenue in Akron is a beautifully updated home that blends classic character with modern improvements, creating a move-in ready opportunity full of warmth and charm. With 2 bedrooms, 2 full bathrooms, a finished basement, and numerous recent updates, this home offers comfortable living spaces both inside and out. Ample curb appeal welcomes you home, highlighted by newer siding, an updated front porch with attractive posts, and a paver walkway that leads from the front of the property to the backyard. Inside, the original hardwood floors have been thoughtfully refurbished, preserving the home's character while adding a refreshed feel throughout. The spacious living room serves as the heart of the home, featuring beautiful hardwood flooring, abundant natural light, and a cozy fireplace that creates an inviting atmosphere year round. The dining room flows seamlessly into the kitchen, creating an open and connected layout ideal for everyday living and entertaining. The fully updated kitchen features butcher block countertops, built in cabinetry, and direct access to the freshly stained rear deck, making it easy to enjoy indoor and outdoor living alike. Upstairs, both bedrooms are generously sized and filled with natural light. The first floor has a wonderful flex room with a barn door and closet that provides excellent flexibility for working from home, hobbies, butler pantry, or additional living space. The primary bedroom offers the convenience of two closets, while the shared full bathroom serves the upper level. The finished basement expands the home's functionality with a spacious recreation area, a second full bathroom, and a dedicated laundry area. Recent electrical updates, including an updated electric panel, providing added peace of mind. Combining classic charm, thoughtful updates, and versatile living spaces, this Akron home is ready for its next chapter.
#5217645

Akron

2615 Leland Avenue

2 Beds

2 Baths

1,376 Sq.Ft.

$199,900

MLS#: 5217645
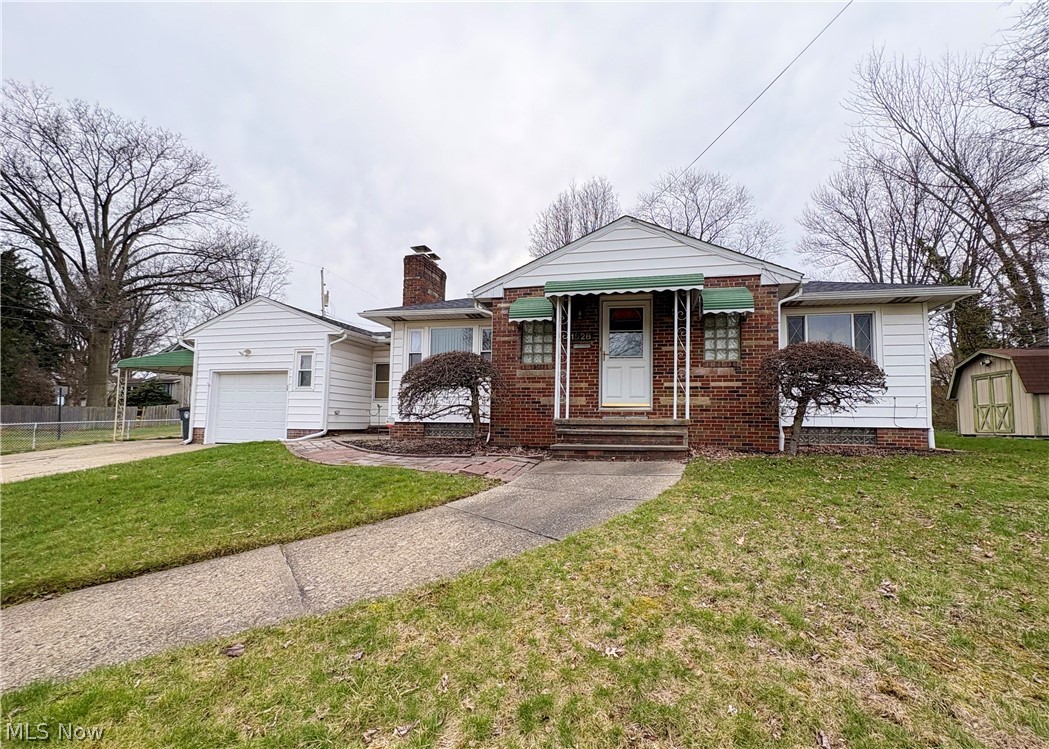
Welcome to 1528 Hammel Street in Akron, Ohio! This inviting home offers a great blend of comfort, making it perfect for homeowners and investors alike. Step inside to find a functional layout with spacious living areas, ideal for everyday living and entertaining. The home features well-sized bedrooms, a practical kitchen with plenty of storage, and abundant natural light throughout. Outside, enjoy a generous front and backyard with room to relax, entertain, or create your own outdoor haven.
Conveniently located near shopping, dining, schools, and easy highway access, this property provides both value and convenience.
Don't miss your chance to make this home yours or add it to your investment portfolio. Contact us today to schedule your private showing.
#5200087

Akron

1528 Hammel Street

2 Beds

2 Baths

1,333 Sq.Ft.

$179,900

MLS#: 5200087

 - property

Send a message

Message successfully sent.

Your message

What is 3 + 4 ?

Reason for contacting?

I agree to receive email communication and understand I can unsubscribe at any time.

I agree to be contacted by Tyson Sells Homes, LLC. via call, email, and text for real estate services. To opt out, you can reply 'stop' at any time or reply 'help' for assistance. You can also click the unsubscribe link in the emails. Message and data rates may apply. Message frequency may vary. Privacy Policy

Sign Out

Virtual Assistant

Would you like to take the next step with this property? We can help you schedule a showing or virtual tour, or send you more details.

Yes, I would like more information.

Thank You for Your Reply, One of Our Agents will contact you as soon as possible

No, maybe later.

Thank you, you can always contact me via email, phone number or through the contact form.

Realhub AI

Lucy - Your AI-Powered Realtor

Update Your Temporary Password

Personalize your search

Enter your email and we'll notify you immediately when new listings match what you're looking for.

or enter email address

Already have an account ? Login here

Continue your home search

I agree to receive communications and understand I can unsubscribe at any time.

I agree to be contacted by Tyson Sells Homes, LLC. via call, email, and text for real estate services. To opt out, you can reply 'stop' at any time or reply 'help' for assistance. You can also click the unsubscribe link in the emails. Message and data rates may apply. Message frequency may vary. Privacy Policy

Already have an account ? Login here

We use cookies

We use cookies primarily for analytics to enhance your experience. By accepting, you agree to our use of these cookies. You can manage your preferences or learn more about our cookies policy.
