Features & Amenities

Interior

  • Total Bedrooms

    3

  • Bathrooms

    2

  • Above Grade Finished Area

    1908.0

  • Basement YN

    NO

  • Cooling YN

    YES

  • Cooling

    Central Air

  • Fireplace YN

    YES

  • Heating YN

    YES

  • Heating

    Natural Gas, Forced Air

  • Pet friendly

    N/A

Exterior

  • Garage

    Yes

  • Garage spaces

    2

  • Construction Materials

    Cedar

  • Parking

    Attached, Garage, Garage Door Opener, Paved

  • Patio and Porch Features

    Patio

  • Pool

    Yes

  • Pool Features

    Community

Area & Lot

  • Lot Features

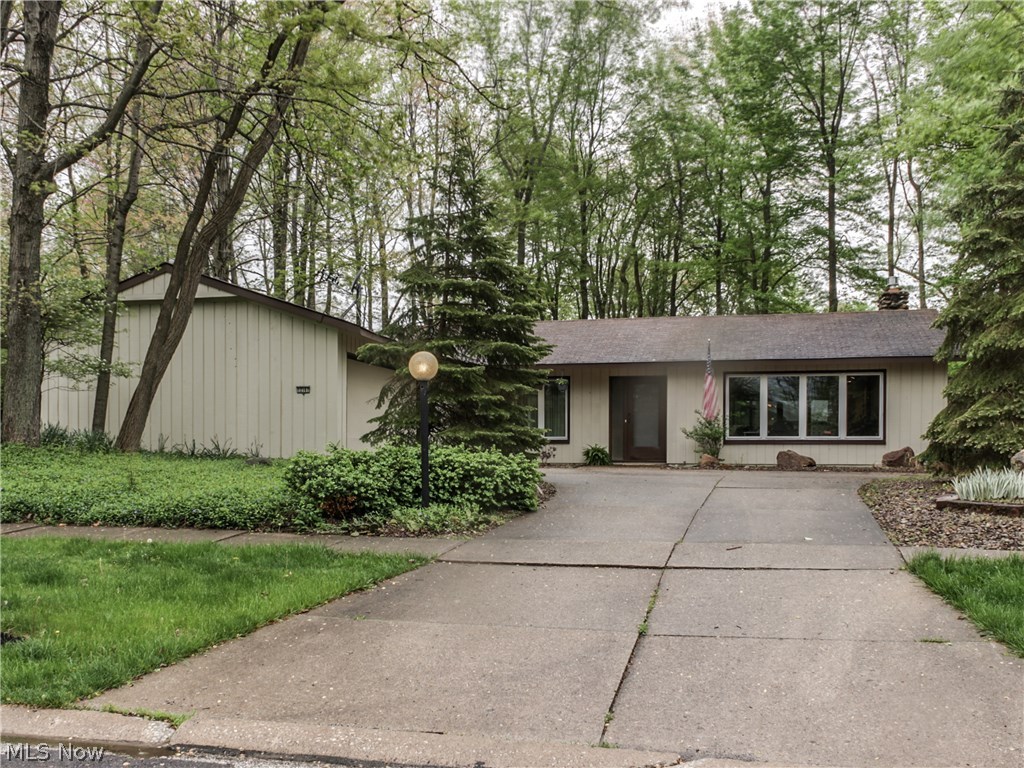
    Wooded

  • Lot Size(acres)

    0.279

  • Property Type

    Residential

  • Property Sub Type

    Single Family Residence

  • Architectural Style

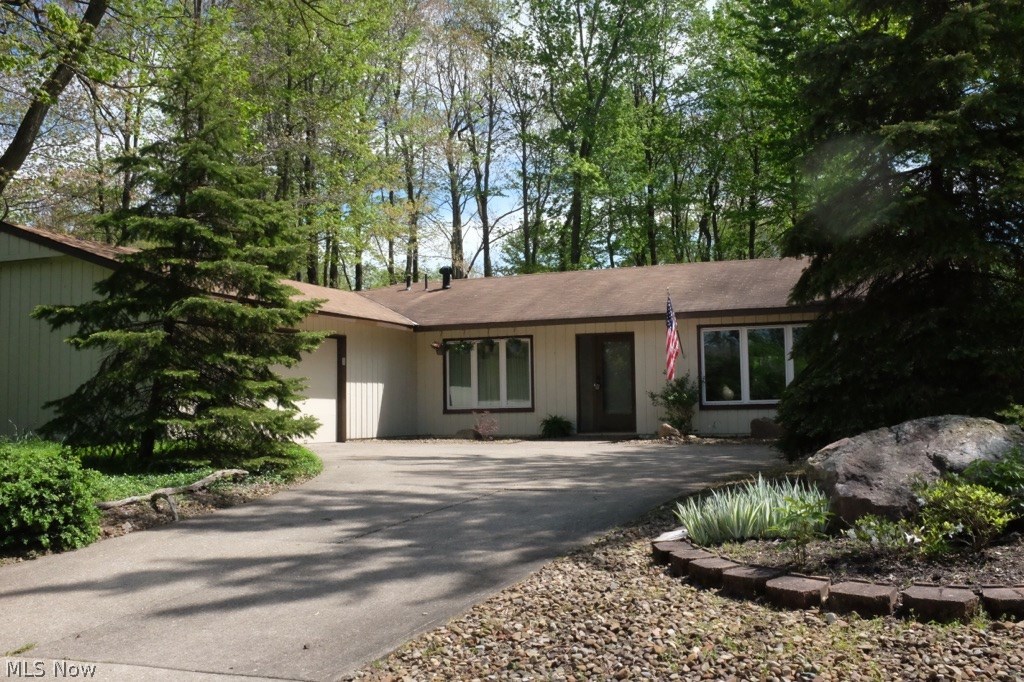
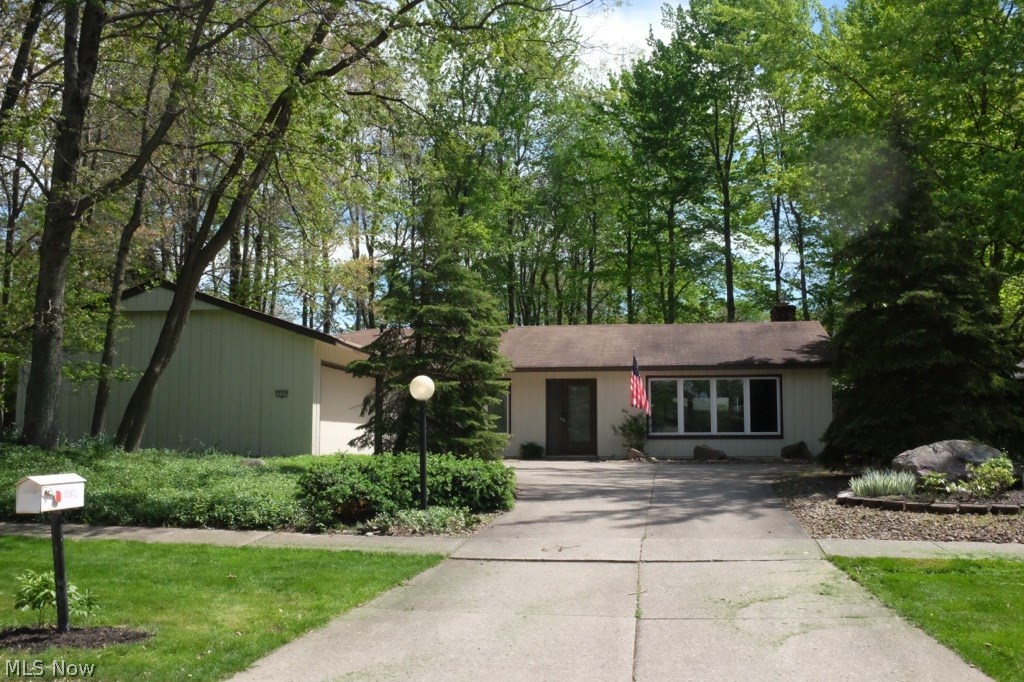
    Ranch

Price

  • Sales Price

    $200,000

  • Tax Amount

    $3,204

  • Financing Options

    Cash, Conventional, FHA

  • Sq. Footage

    1,908

  • Price/SqFt

    $104

HOA

  • Association

    YES

  • Association Fee

    $610

  • Association Fee Frequency

    Annually

  • Association Fee Includes

    N/A

School District

  • Elementary School

    Strongsville CSD - 1830

  • Middle School

    N/A

  • High School

    N/A

Property Features

  • Foundation Details

    Slab

  • Sewer

    Public Sewer

  • Water Source

    Public

Schedule a Showing

Showing scheduled successfully.

<
>
IN PERSON
VIA CHAT

What is 3 + 4 ?


Change time

Mortgage calculator

Estimate your monthly mortgage payment, including the principal and interest, property taxes, and HOA. Adjust the values to generate a more accurate rate.

Your payment

Principal and Interest:

$

Property taxes:

$

HOA fees:

$

Total loan payment:

$

Total interest amount:

$

Location

County

Cuyahoga

Elementary School

Strongsville CSD - 1830

Middle School

High School

Listing Courtesy of Kelly M. Wise Buzek, Keller Williams Chervenic Rlty

RealHub Information is provided exclusively for consumers' personal, non-commercial use, and it may not be used for any purpose other than to identify prospective properties consumers may be interested in purchasing. All information deemed reliable but not guaranteed and should be independently verified. All properties are subject to prior sale, change or withdrawal. RealHub website owner shall not be responsible for any typographical errors, misinformation, misprints and shall be held totally harmless.

Agent Jeff Helfrich

AGENT

Jeff Helfrich

Call Jeff today to schedule a private showing.


* Listings on this website come from the FMLS IDX Compilation and may be held by brokerage firms other than the owner of this website. The listing brokerage is identified in any listing details. Information is deemed reliable but is not guaranteed. If you believe any FMLS listing contains material that infringes your copyrighted work please click here to review our DMCA policy and learn how to submit a takedown request.© 2024 FMLS.
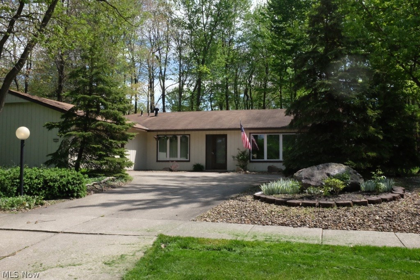
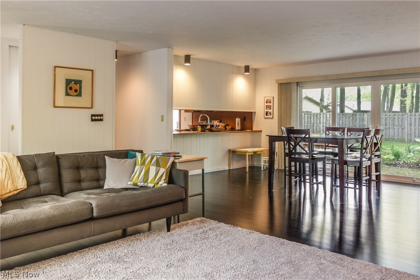
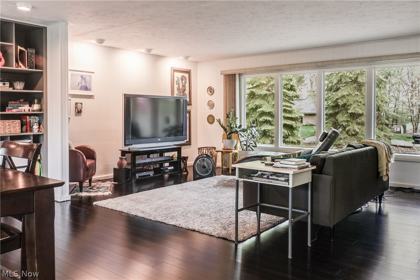
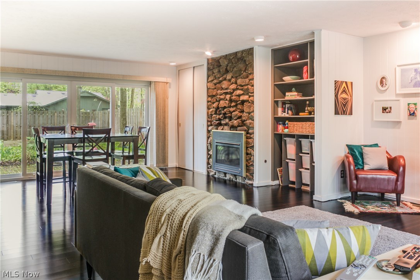
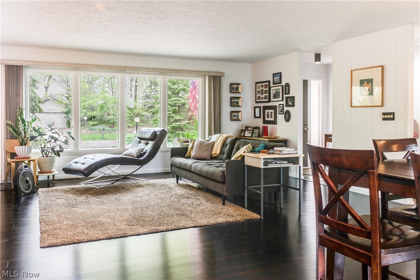
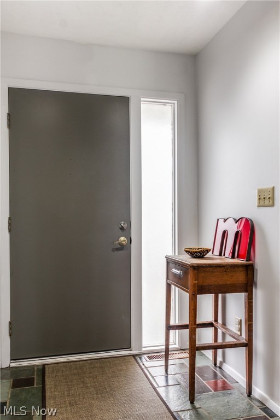
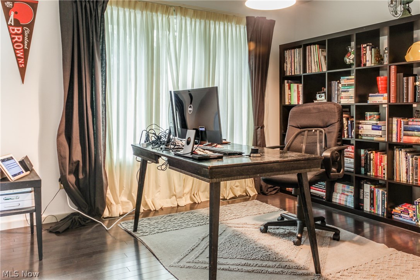
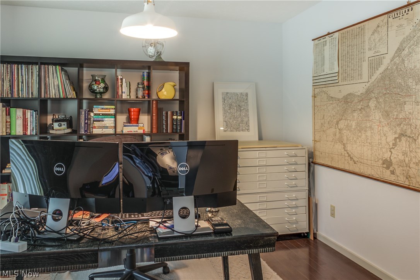
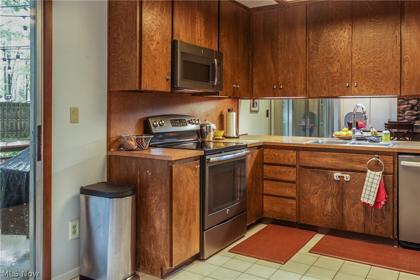
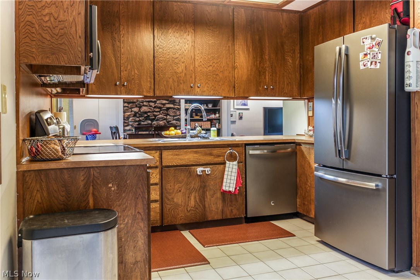
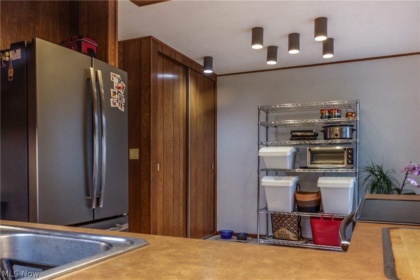
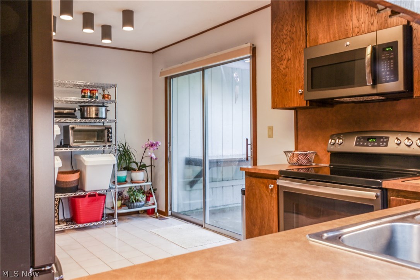
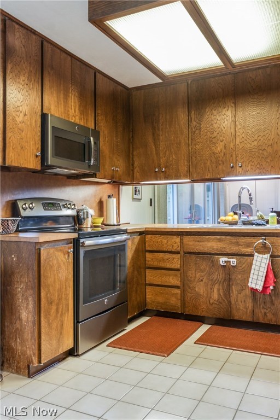
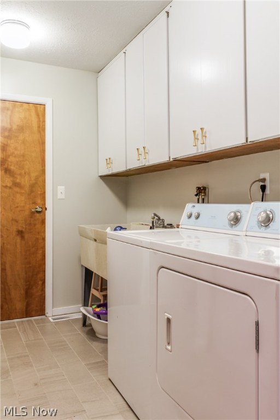
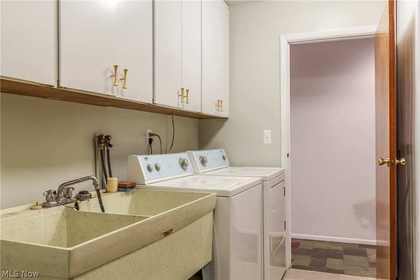
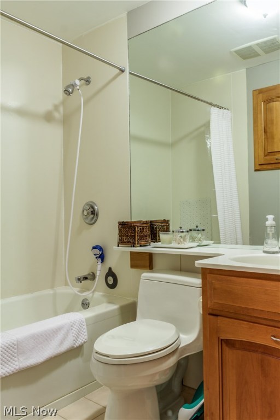
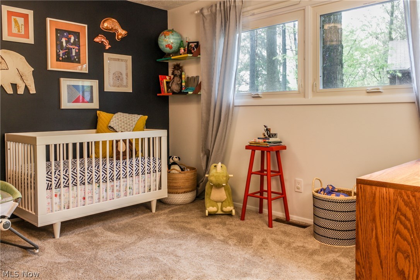
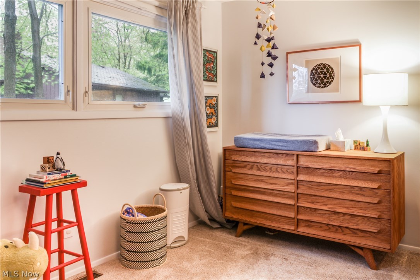
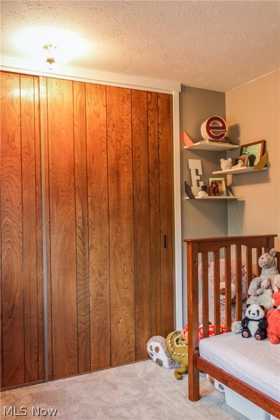
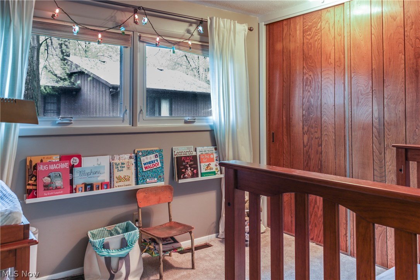
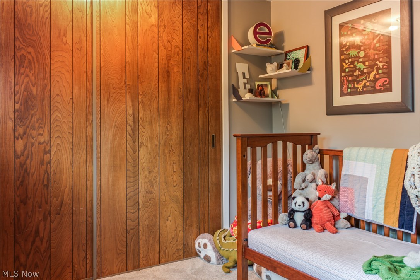
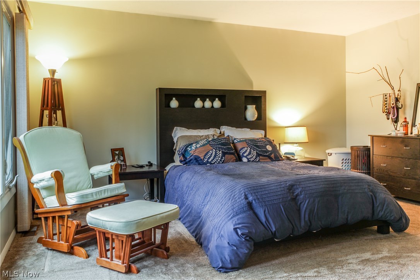
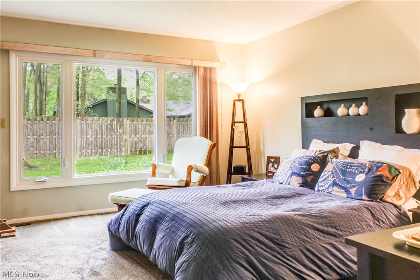
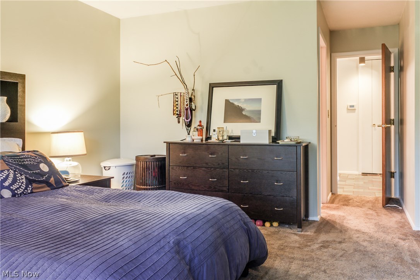
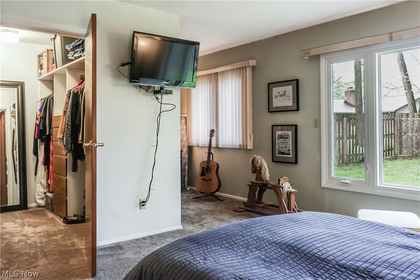
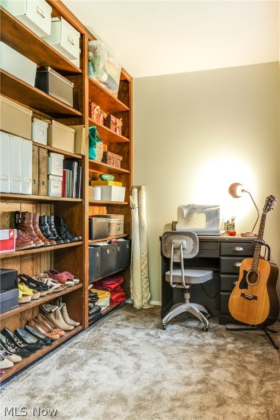
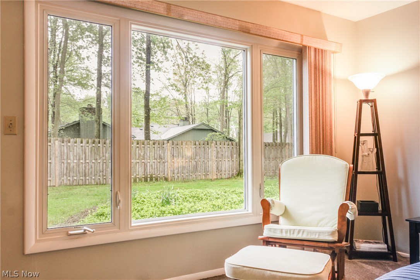
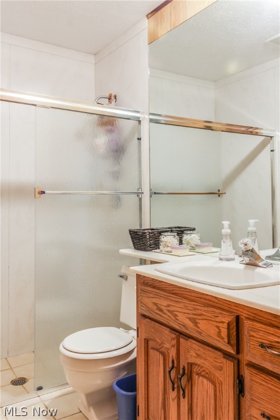
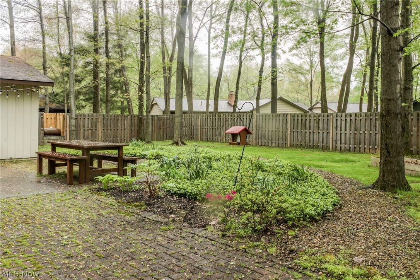
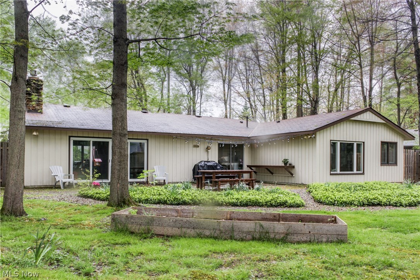
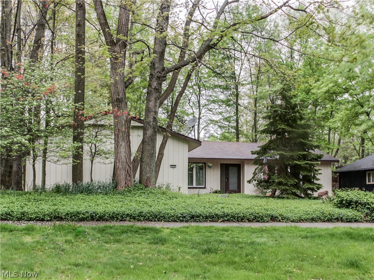
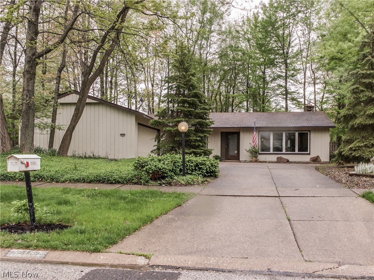
Dont miss this exceptional ranch in the desirable Ledgewood neighborhood.  This bright, clean and light filled home seamlessly blends the nature inspired architecture of Bob Schmitt seen throughout the neighborhood, with modern finishes and functionality.  High end upgrades include new flooring in nearly every room, new appliances, and fresh, modern paint colors throughout. Many new windows as well as new sliders out to the fully fenced back yard offering mature shade trees and perennial landscaping.  The open floor plan lends itself to a variety of uses of space. Walk in to the foyer with its original slate flooring, past the formal dining room (currently used as a perfect office space), into the great room with a charming fireplace and walls of windows including a new slider to the serene back yard. Off the great room you will find an eat in kitchen,  with a huge pantry and a slider to the patio.  Down the hall is the guest bath as well as a laundry/mud room with great storage, attac

12167 Park Cliff Road

Message successfully sent.

What would you like to know?

What is 3 + 4 ?

I agree to receive email communication and understand I can unsubscribe at any time.

I agree to be contacted by Tyson Sells Homes, LLC. via call, email, and text for real estate services. To opt out, you can reply 'stop' at any time or reply 'help' for assistance. You can also click the unsubscribe link in the emails. Message and data rates may apply. Message frequency may vary. Privacy Policy

Related Properties

Nestled on a charming parcel, this adorable one-story cottage offers character, flexibility, and unmatched potential. But the true superpower of this property lies in what surrounds it: Detached Outbuilding & Bonus Spaces: Beyond the main residence, step back to an expansive detached garage complex designed for work, play, or passive income: Equipped with a convenient 1/2 bath and dedicated workshop space. Features a massive 2nd-floor flex space ideal for a private home office, executive studio, high-end game room, or ultimate recreation retreat.
#5238625

Strongsville

21073 Morris Drive

1 Beds

1 Baths

1,392 Sq.Ft.

$235,000

MLS#: 5238625

Welcome to 11547 Pearl Rd. This unique 2 bedroom, 2.5 half bathroom Townhouse located in the beautiful city of Strongsville is truly one of a kind. If you're looking for an updated home with plenty of charm and character, this is the perfect place for you. This home should give you plenty peace of mind knowing the recent updates. Some of those updates include: carpet (2026), dishwasher (2026), 2015 (roof), new fans, fresh paint throughout and much more you'll just have to come see for yourself. This Townhouse is very close to shopping and other amenities. This home also has plenty of natural light which is just another bonus feature to this great place. Contact the listing agent for a video walk-through of the unit. Schedule your private showing right away.
#5251159

Strongsville

11547 Pearl Road

2 Beds

2 Baths

1,408 Sq.Ft.

$229,000

MLS#: 5251159

Price reduced
Fresh New Look, New Price, And Move-In Ready In The Heart Of Strongsville!..  Recently Refreshed With New Flooring And Fresh Paint In Modern, Neutral Tones, Select Updated Light Fixtures, New Cabinet Hardware, And Finishing Touches Throughout… Offering 3 Bedrooms, 2 Full Baths, This Condo Is One Of The Few 3 Bedroom Units In Lenox!… Step Inside To A Bright, Open Living Room Featuring Vaulted Ceilings, A Cozy Fireplace, And A Spacious Dining Area That Flows Into The Kitchen With Breakfast Bar… Enjoy Your Morning Coffee Or Unwind On The Covered Balcony… The Unique Floor Plan Features Two Generously Sized Primary Suites On Opposite Ends Of The Unit, Offering Added Privacy And Flexibility For Guests, Family, Or Shared Living… Additional Highlights Include Convenient In Unit Laundry, A One Car Garage, And A New Roof For Added Peace Of Mind… Water And Sewer Included In The Monthly Maintenance Fee… Leasing Allowed, Offering Flexibility For Both Homeowners And Investors… Ideally Located Across From SouthPark Mall, With Shopping, Restaurants, I-71, The Strongsville Rec Center, And Metroparks Just Minutes Away… A Fresh New Look, A Fantastic Location, And A Spacious Layout That’s Hard To Find… Truly A Special Place To Call Home!
#5236324

Strongsville

14821 Lenox Drive 221

3 Beds

2 Baths

1,458 Sq.Ft.

$219,900

MLS#: 5236324

Price reduced
Price just improved by 15K! Looking to live in Strongsville? Now's your opportunity! Welcome home to one of the most affordable homes currently listed for sale in Strongsville! Bring your personal finishing touches to make this home your own! This cozy Strongsville ranch home sits on a huge park-like 0.72-acre lot! This home is not in an HOA and features public water and public sewer, converted from septic in 2022. The main level features three generous bedrooms and a full bathroom. Enjoy cooking in the updated chef’s kitchen with stainless steel appliances and granite countertops with an abundance of cabinets, and plenty of space to add an island. All kitchen & laundry appliances are included! The kitchen opens directly to the dining area, and a glass slider leading to the enclosed patio overlooking the expansive backyard with back concrete patio that can be used for BBQ entertaining, or a future extended garage. Downstairs you will find the finished lower level which provides flexible extra living space with a laundry & utility area. There are multiple rooms, perfect for a family room, home office, recreation room, extra storage, or gym. The lower level also includes a partially finished second full bathroom with a shower, giving the next owner a great opportunity to customize the finishes and build instant equity. Two car garage that features a unique kitchenette with sink, mini refrigerator, cabinets, and set up to grill inside on chilly and rainy Ohio days, grill included. Convenient driveway with turnaround. Roof replaced in 2018. Situated close to local shopping, SouthPark Mall, dining, the Metroparks, Strongsville schools, and major highways. This property delivers comfort, space, and strong potential in a prime location. Don't miss out! Schedule your private showing today!
#5244838

Strongsville

19157 Howe Road

3 Beds

2 Baths

N/A

$229,900

MLS#: 5244838

FORECLOSURE AUCTION!  MIN BID $166,666.67. Online Auction. Auction opens on 11/25/26 at 9:00 am and bidding closes on 12/2/26 at 3p. Register today to bid.  

This Strongsville 3-bedroom, 2-bath home features dark wood flooring, fresh paint, and recessed lighting throughout. The kitchen and dining room sit at the rear of the home with views of a tree-lined yard, with granite countertops and ample cabinetry in the kitchen and an updated granite bath on the main level. The finished basement adds a wrap-around bar, bonus room, laundry, recessed lighting, and new windows. A detached garage with a newer 30-year shingle roof rounds it out.
#5240286

Strongsville

16408 W 130th Street

3 Beds

1 Baths

N/A

$166,666

MLS#: 5240286

New on site today
Charming Strongsville Bungalow with 4-Car Tandem Garage on .73 Acres
Welcome home to this cozy, move-in-ready 2-bedroom, 1-bath bungalow set on a spacious .73-acre lot in Strongsville. The work has already been done for you. Inside, you'll find a bright open-concept living space, all-new flooring, interior doors, baseboards, and lighting fixtures throughout, plus updated wiring with new outlets and switches. The bathroom features a new vanity and sink with updated plumbing supply lines.
Major systems have been well cared for, including a new roof and roof vents, A/C (2022), hot water tank (2021), sump pump (2026), and basement water holding tank (2018). Smart-home touches include keyless side-door entry, a Blink security camera system, and a Wi-Fi garage door opener. The dishwasher, microwave, and dryer are newer, too.
The standout feature is the oversized 4-car tandem garage with new springs (2026). It's ideal for a car enthusiast, a home workshop, or a small business owner such as a landscaper, plumber, or electrician who needs room for equipment, vehicles, and storage.
A homey bungalow, a big lot, and a garage built for work or play. This one won't last!
#5254546

Strongsville

11651 Webster Road

2 Beds

1 Baths

1,800 Sq.Ft.

$234,900

MLS#: 5254546

Send a message

Message successfully sent.

Your message

What is 3 + 4 ?

Reason for contacting?

I agree to receive email communication and understand I can unsubscribe at any time.

I agree to be contacted by Tyson Sells Homes, LLC. via call, email, and text for real estate services. To opt out, you can reply 'stop' at any time or reply 'help' for assistance. You can also click the unsubscribe link in the emails. Message and data rates may apply. Message frequency may vary. Privacy Policy

Sign Out

Virtual Assistant

Would you like to take the next step with this property? We can help you schedule a showing or virtual tour, or send you more details.

Yes, I would like more information.

Thank You for Your Reply, One of Our Agents will contact you as soon as possible

No, maybe later.

Thank you, you can always contact me via email, phone number or through the contact form.

Realhub AI

Lucy - Your AI-Powered Realtor

Update Your Temporary Password

Personalize your search

Enter your email and we'll notify you immediately when new listings match what you're looking for.

or enter email address

Already have an account ? Login here

Continue your home search

I agree to receive communications and understand I can unsubscribe at any time.

I agree to be contacted by Tyson Sells Homes, LLC. via call, email, and text for real estate services. To opt out, you can reply 'stop' at any time or reply 'help' for assistance. You can also click the unsubscribe link in the emails. Message and data rates may apply. Message frequency may vary. Privacy Policy

Already have an account ? Login here

We use cookies

We use cookies primarily for analytics to enhance your experience. By accepting, you agree to our use of these cookies. You can manage your preferences or learn more about our cookies policy.