
Features & Amenities

Interior

  • Other Interior Features

    Ceiling Fan(s), Chandelier, Double Vanity, Eat-in Kitchen, Granite Counters, High Ceilings, Kitchen Island, Open Floorplan, Pantry, Recessed Lighting, Storage, Soaking Tub, Walk-In Closet(s), Master Downstairs

  • Total Bedrooms

    3

  • Bathrooms

    2

  • 1/2 Bathrooms

    1

  • Above Grade Finished Area

    2042.0

  • Basement YN

    YES

  • Cooling YN

    YES

  • Cooling

    Ceiling Fan(s), Central Air

  • Fireplace YN

    YES

  • Heating YN

    YES

  • Heating

    Natural Gas, Forced Air, Fireplace(s)

  • Main Level Bedrooms

    3

  • Pet friendly

    N/A

Exterior

  • Garage

    Yes

  • Garage spaces

    3

  • Construction Materials

    Stone Veneer, Vinyl Siding

  • Other Exterior Features

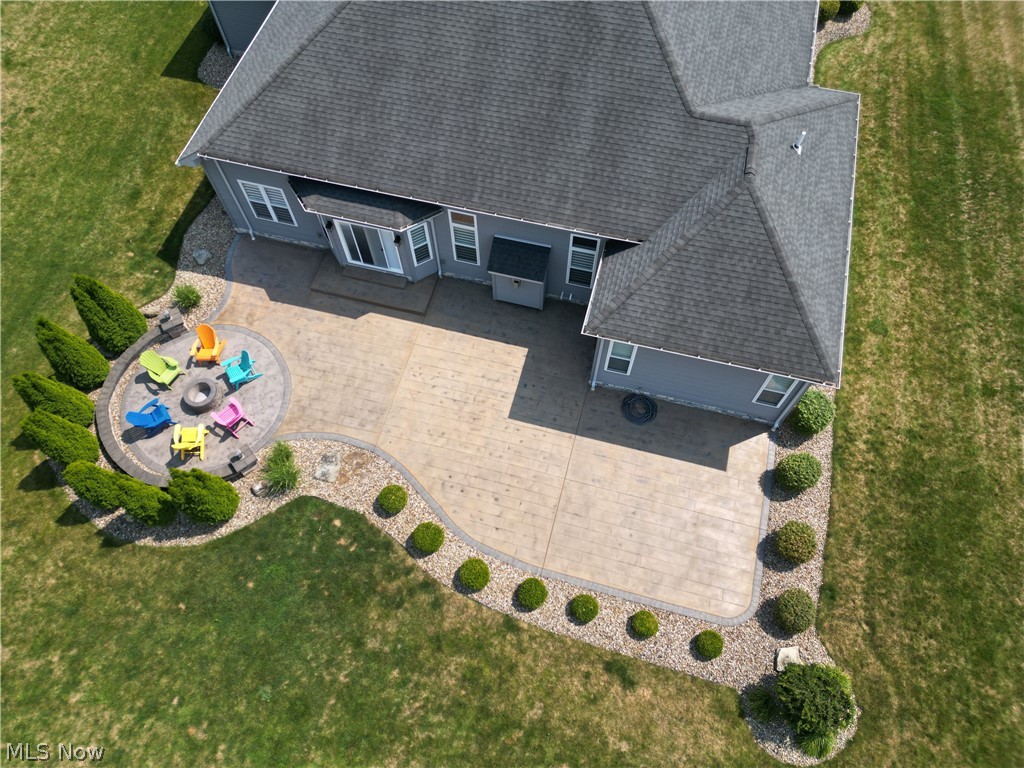
    Fire Pit

  • Parking

    Attached, Concrete, Garage Faces Front, Garage, Garage Door Opener

  • Patio and Porch Features

    Covered, Front Porch, Patio

  • Pool

    No

  • Waterfront YN

    NO

Area & Lot

  • Lot Features

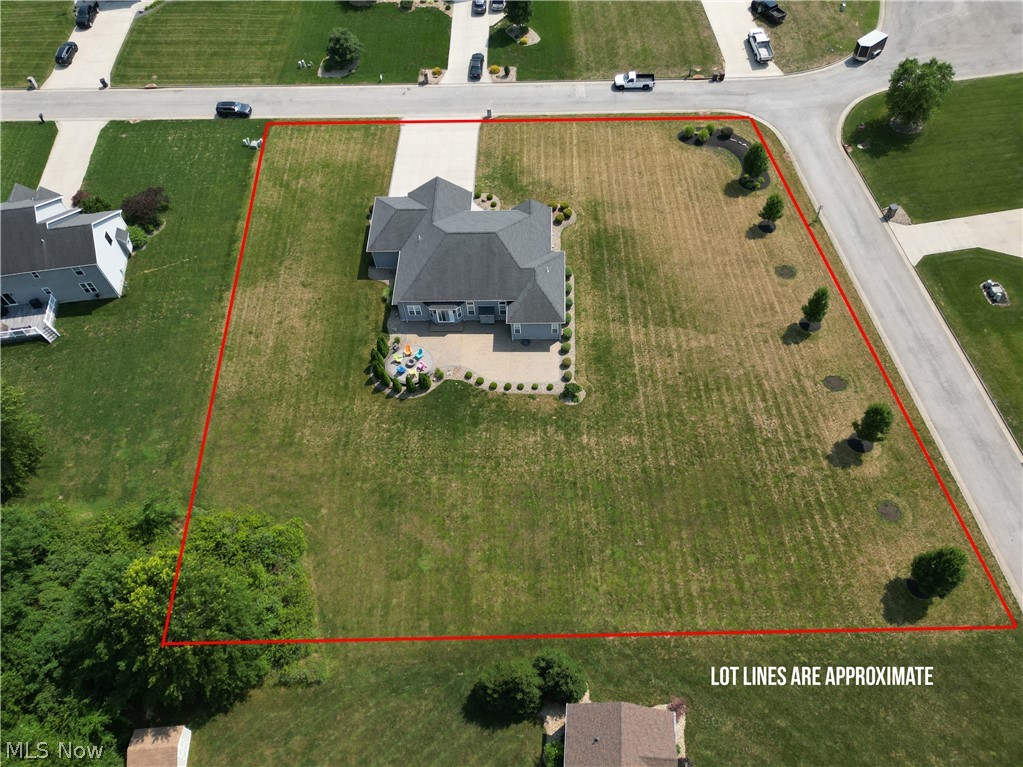
    Back Yard, Level, Rectangular Lot

  • Lot Size(acres)

    1.107

  • Property Type

    Residential

  • Property Sub Type

    Single Family Residence

  • Architectural Style

    Ranch

Price

  • Sales Price

    $499,900

  • Tax Amount

    $6,294

  • Sq. Footage

    2,042

  • Price/SqFt

    $244

HOA

  • Association

    No

School District

  • Elementary School

    Boardman LSD - 5002

  • Middle School

    Boardman LSD - 5002

  • High School

    Boardman LSD - 5002

Property Features

  • Foundation Details

    Block

  • Sewer

    Public Sewer

  • Water Source

    Public

Schedule a Showing

Showing scheduled successfully.

<
>
IN PERSON
VIA CHAT

What is 3 + 4 ?


Change time

Mortgage calculator

Estimate your monthly mortgage payment, including the principal and interest, property taxes, and HOA. Adjust the values to generate a more accurate rate.

Your payment

Principal and Interest:

$

Property taxes:

$

HOA fees:

$

Total loan payment:

$

Total interest amount:

$

Location

County

Mahoning

Elementary School

Boardman LSD - 5002

Middle School

Boardman LSD - 5002

High School

Boardman LSD - 5002

Listing Courtesy of Stacie Maston , Burgan Real Estate

RealHub Information is provided exclusively for consumers' personal, non-commercial use, and it may not be used for any purpose other than to identify prospective properties consumers may be interested in purchasing. All information deemed reliable but not guaranteed and should be independently verified. All properties are subject to prior sale, change or withdrawal. RealHub website owner shall not be responsible for any typographical errors, misinformation, misprints and shall be held totally harmless.

Agent Jeff Helfrich

AGENT

Jeff Helfrich

Call Jeff today to schedule a private showing.


* Listings on this website come from the FMLS IDX Compilation and may be held by brokerage firms other than the owner of this website. The listing brokerage is identified in any listing details. Information is deemed reliable but is not guaranteed. If you believe any FMLS listing contains material that infringes your copyrighted work please click here to review our DMCA policy and learn how to submit a takedown request.© 2024 FMLS.
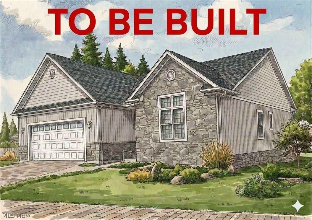
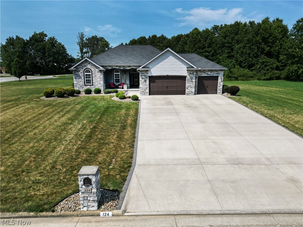
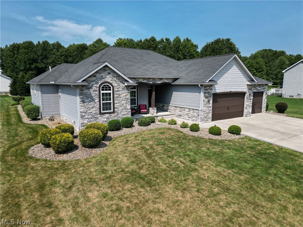
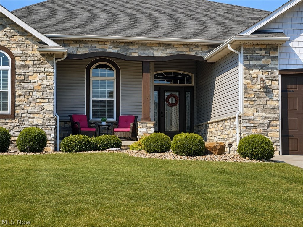
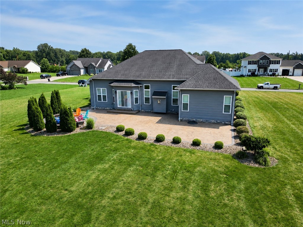
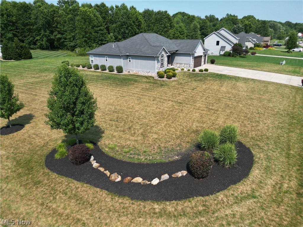
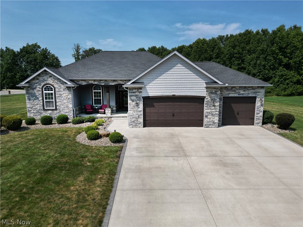
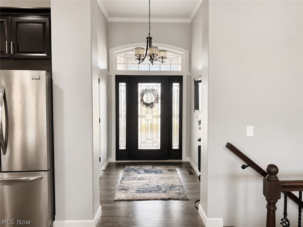
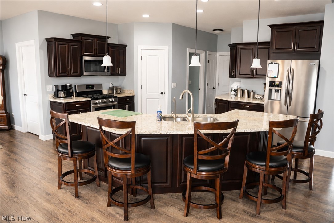
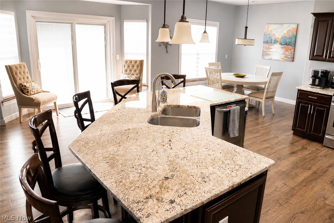
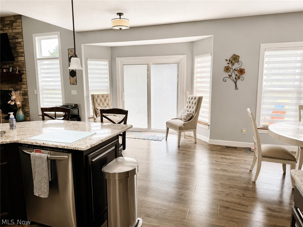
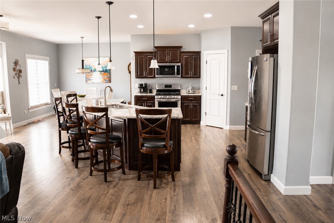
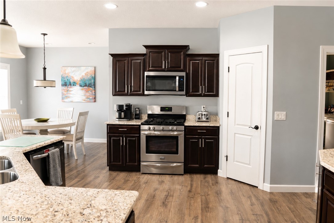
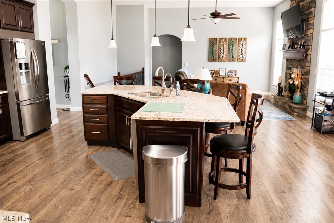
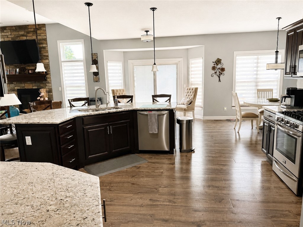
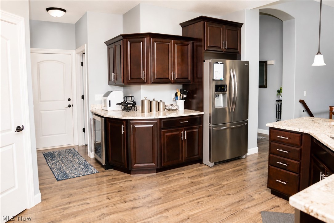
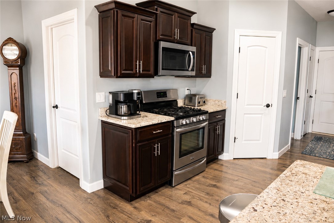
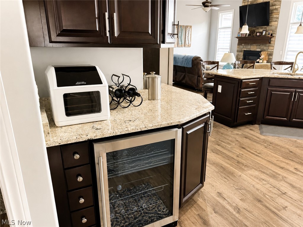
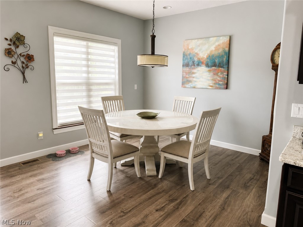
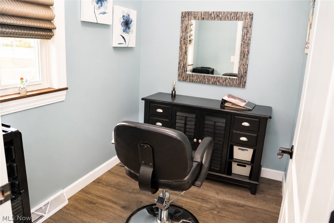
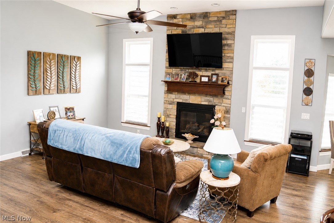
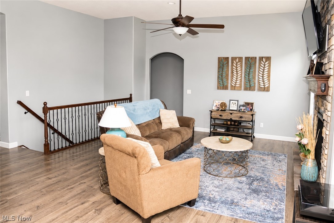
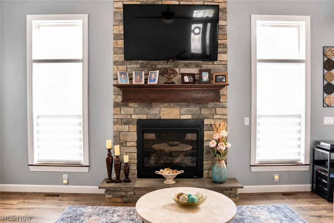
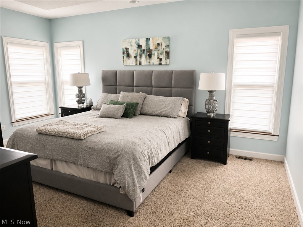
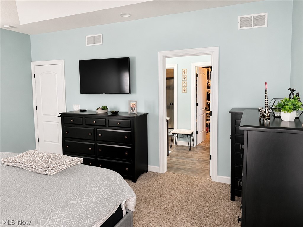
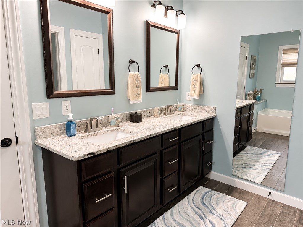
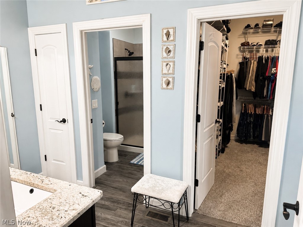
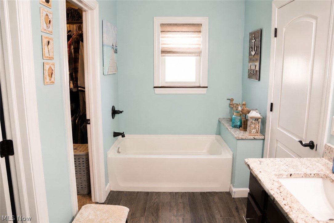
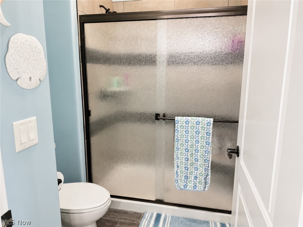
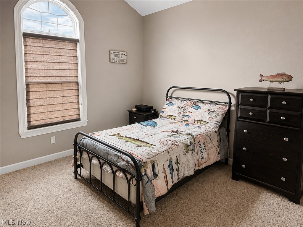
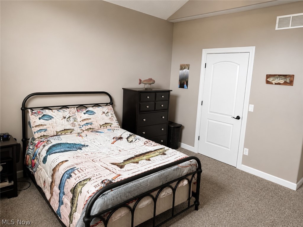
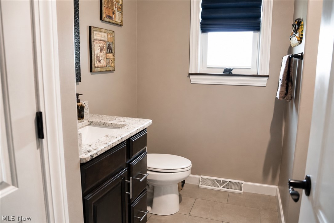
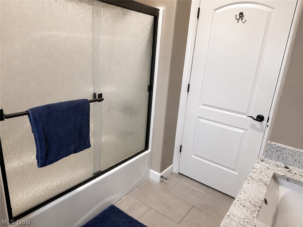
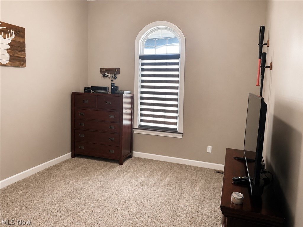
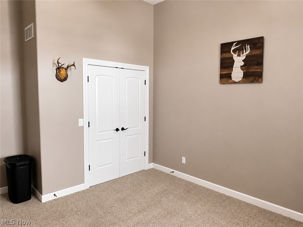
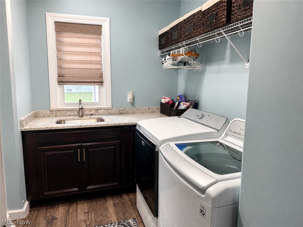
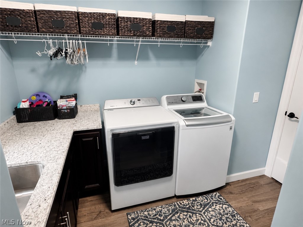
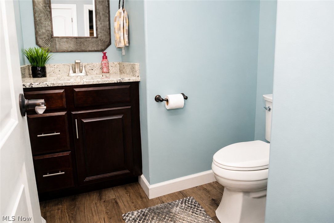
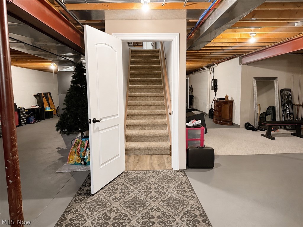
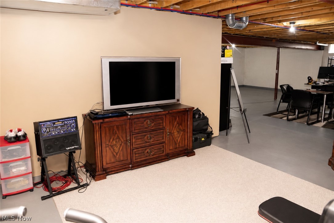
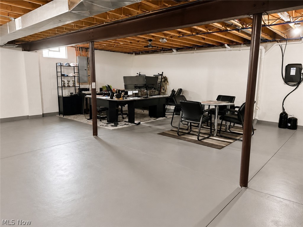
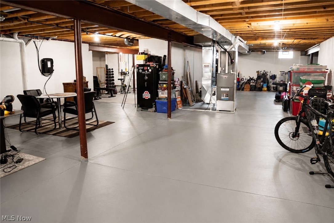
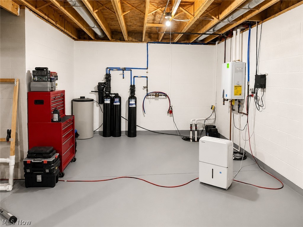
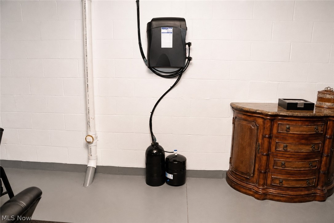
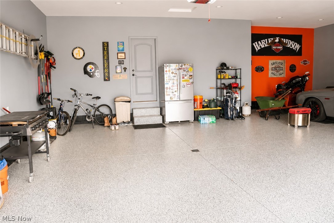
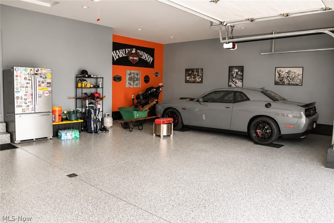
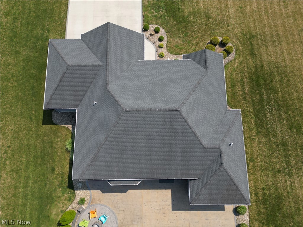
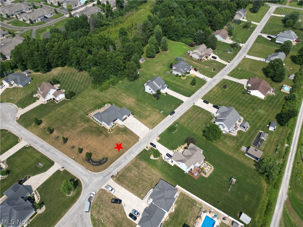
Homes in “The Cedars” rarely come on the market—don’t miss this incredible opportunity! This stunning 3-bedroom, 2.5-bath RANCH sits on over an acre in one of the area’s most desirable cul-de-sac neighborhoods. You’ll appreciate the exceptional curb appeal featuring beautiful stone accents, a welcoming covered front porch, immaculate landscaping, a 3-car attached garage with epoxy floors, and an oversized three-wide concrete driveway. Step inside to discover an open-concept floor plan with a living room that features a stone gas fireplace and an impressive kitchen, with rich dark cabinetry, granite countertops, a massive center island, pantry, stainless steel appliances, and beverage cooler. The dining area is surrounded by windows and enhanced by custom horizontal blinds, filling the space with natural light and has a versatile bonus room—perfect for a home office, hobby room, or the walk-in pantry you’ve always dreamed of. There is also a convenient half bath and laundry room with sink and linen closet off the kitchen. Step through the sliding glass doors to your backyard retreat featuring an expansive stamped concrete patio, built-in fire pit, which is surrounded by privacy trees—creating the perfect setting for relaxing or entertaining family and friends. The spacious owner’s suite boasts elegant tray ceilings, a large walk-in closet, and a luxurious en-suite bath with dual vanities, a soaking tub, and a separate walk-in shower. Two additional bedrooms—both featuring tray ceilings—and another full bathroom complete the main level. The full basement offers freshly painted concrete floors, a Gordon Brothers drinking water system, on-demand hot water tank, and plumbing already roughed in for a future bathroom. Whether you’re looking for additional living space, a recreation room, or a home gym, the layout is ideal for finishing to suit your needs. This meticulously maintained home combines quality craftsmanship, modern finishes, and an unbeatable location.

124 Cedars Drive

Message successfully sent.

What would you like to know?

What is 3 + 4 ?

I agree to receive email communication and understand I can unsubscribe at any time.

I agree to be contacted by Tyson Sells Homes, LLC. via call, email, and text for real estate services. To opt out, you can reply 'stop' at any time or reply 'help' for assistance. You can also click the unsubscribe link in the emails. Message and data rates may apply. Message frequency may vary. Privacy Policy

Related Properties

Discover uniquely luxurious single level designs tailored to your needs.  The custom Villas are being built by well established local builders featuring deluxe customized construction, smart home products, spacious layout with open concept and a variety of features, amenities and floor plans!!!  Call us today to set an appointment so we can explain the building process and the price structure! We will provide you with all the support and guidance you need while making the transaction smooth and enjoyable. This low maintenance life style development " VILLA NORA" is located in Poland Twp.   Reservations now being taken... Call today!
#5204053

Poland

4537 Wyatt Way

3 Beds

2 Baths

N/A

$495,000

MLS#: 5204053
Price reduced
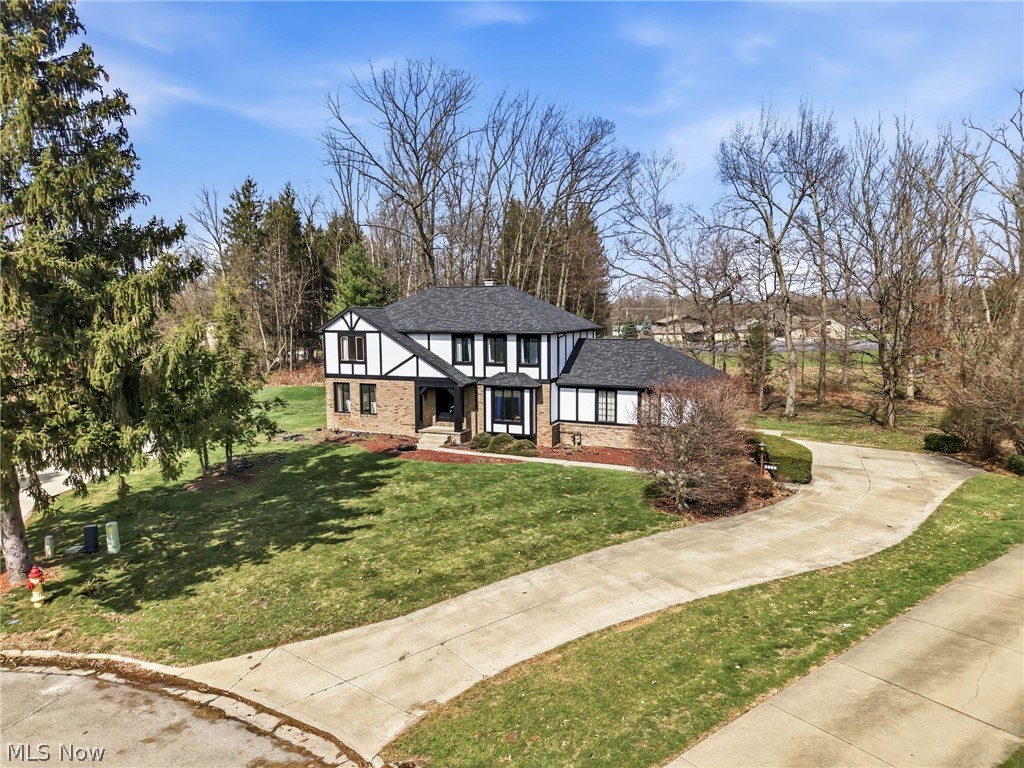
Welcome home through double front doors into a spacious foyer, with a bright living room to the left and a formal dining room to the right perfect for everyday living and special gatherings. The hallway leads to a cozy dinette with a large window overlooking the backyard, while the adjacent family room features the original woodwork, wall-to-wall shelves with cabinets, and double glass doors that open to the patio. This outdoor space offers great potential, whether refreshed as-is or enhanced with a gazebo, providing a perfect hangout with no rear neighbors. Originally built and occupied by a single owner, this home has been meticulously maintained over the years. The kitchen is designed for both connection and function, featuring granite countertops, a breakfast bar with electric cooktop, a large farmhouse sink with backyard views, and brand-new appliances. A convenient half bath, garage access, and multiple entry points to the dining room make daily routines seamless.

Upstairs, the private primary suite includes a walk-in closet and en-suite bath, while three additional bedrooms share a full bath—ideal for family, guests, or a home office. The finished basement adds nearly 900 sq. ft. of living space with a second kitchen and bar, perfect for a rec room or entertaining. Additional space includes laundry, mechanicals, and storage.

Enjoy a heated two-car garage with storage for tools, second attic access, and backyard entry. Located on a dead end quiet cul-de-sac within the Poland School District, this home offers plenty of space to grow, gather, and create lasting memories. Brand new roof and garage doors, painted both interior and exterior, new flooring throughout and many more.
#5183909

Poland

2699 Morningside Place

4 Beds

2 Baths

3,481 Sq.Ft.

$400,000

MLS#: 5183909
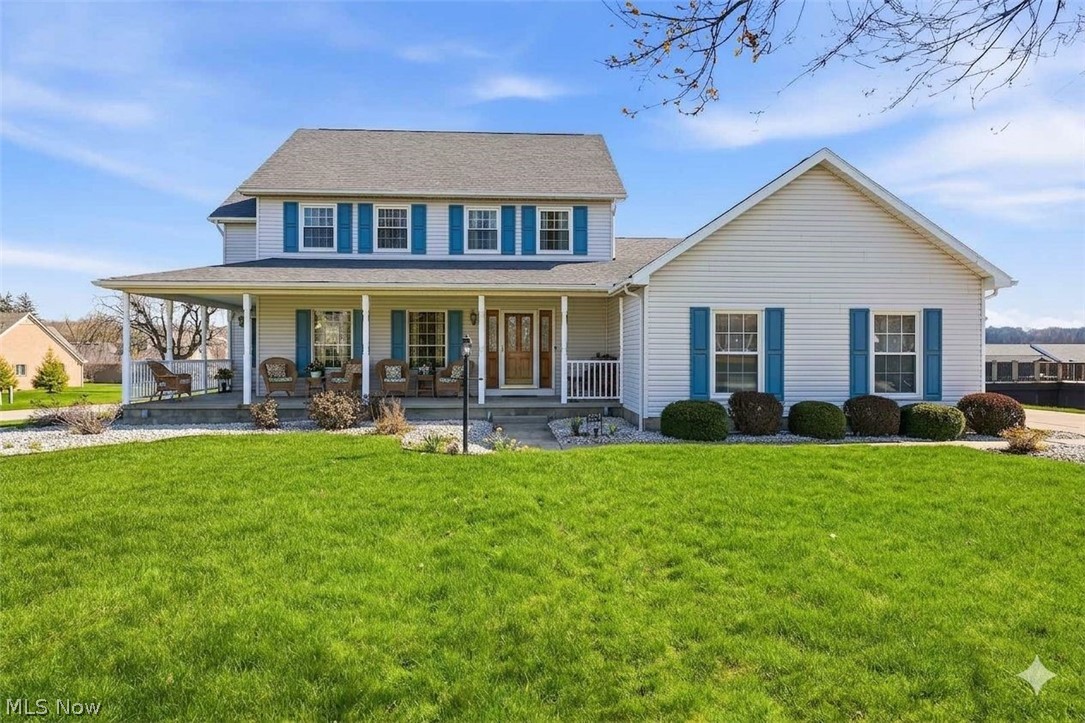
WELCOME HOME to this beautiful colonial in Poland School District, offering an exceptional blend of comfort, style and functionality. With 4 bedrooms, 2.5 bathrooms, over 2,200 square feet plus a large basement with plenty of storage, this home provides plenty of room for family living, entertaining and relaxation. The lot is nicely sized and includes a backyard shed plus there is a side entrance garage. Great front wrap around porch for drinking your morning beverage or if you prefer off the kitchen is a large 2 tier deck, also convenient for grilling. When you walk into the foyer there is a spacious living room with doors leading to porch. The dining room is big enough for your family holiday dinners. There is a terrific eat-in-kitchen with loads of cabinetry, ceramic tile floors, granite counter  tops and an attractive  backsplash plus updated stainless steel appliances. Family room has a fireplace, 1st floor laundry room and a walk in pantry. Master bedroom suite with dual closets and full bathroom. Walk up staircase to 3rd floor attic. for storage. The basement was waterproofed,  replacement second floor windows , roof shingles, hot water tank and sub pump. NEWLY INSTALLED FURNACE WITH CENTRAL AIR CONDITIONING.  With its modern updates and inviting design, this home definitely stands out from the rest. Don't miss this chance to make it yours-schedule a private showing today!
#5198591

Poland

3533 Olde Winter Trail

4 Beds

2 Baths

2,328 Sq.Ft.

$445,000

MLS#: 5198591
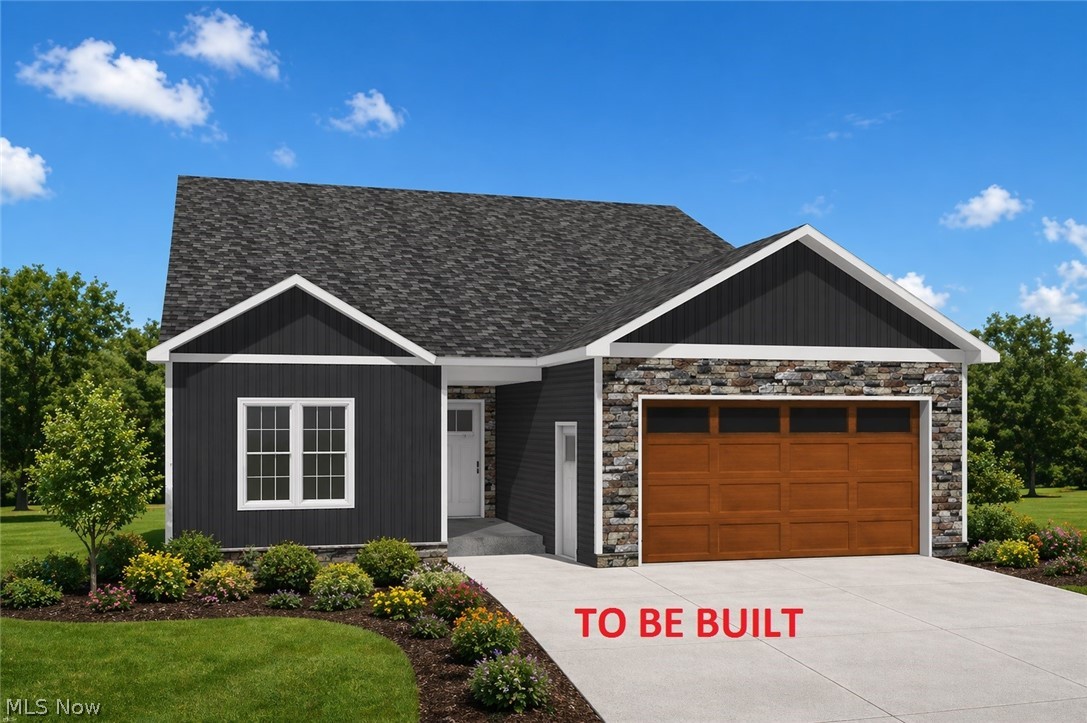
Welcome to an unparalleled living experience with The Ryno Organization's latest offering—24 new construction ranch-style Condos and Villas in the heart of Poland. Designed to blend modern convenience with classic charm, these homes are perfect for those seeking both luxury and practicality. Spacious Layout: This Villa boasts 1,950 square feet of thoughtfully designed living space, featuring three well-sized bedrooms and two and a half bathrooms. The open-concept floor plan includes 9-foot ceilings throughout, enhancing the sense of space and light. Vaulted Ceilings: Enjoy the grandeur of vaulted ceilings in the family room, providing an airy and expansive atmosphere ideal for relaxing or entertaining. Premium Construction: This Villa features poured concrete foundation walls for superior durability and insulation. Gourmet Kitchen: Cook and entertain in style with elegant granite or quartz counter tops and high-quality KraftMaid cabinets. The kitchen is designed to be both functional and beautiful, making meal preparation a pleasure. Luxurious Bathrooms: Indulge in the custom walk-in shower in the master bath, adding a touch of spa-like luxury to your daily routine. Prime Location: Located close to dining, entertainment, and shopping, these Villas offer the convenience of easy access to everything you need while still providing a tranquil retreat. Fee Simple Lots: Enjoy the benefits of fee simple ownership with low HOA fees, giving you greater control over your property while keeping costs minimal. Pick and choose everything inside the Villa from every color to every fixture with allowances for everything. Contact us today to schedule a tour and see firsthand what makes these homes truly exceptional.
#5133458

Poland

8732 Harvest Glenn Trail 9

3 Beds

2 Baths

1,950 Sq.Ft.

$469,900

MLS#: 5133458
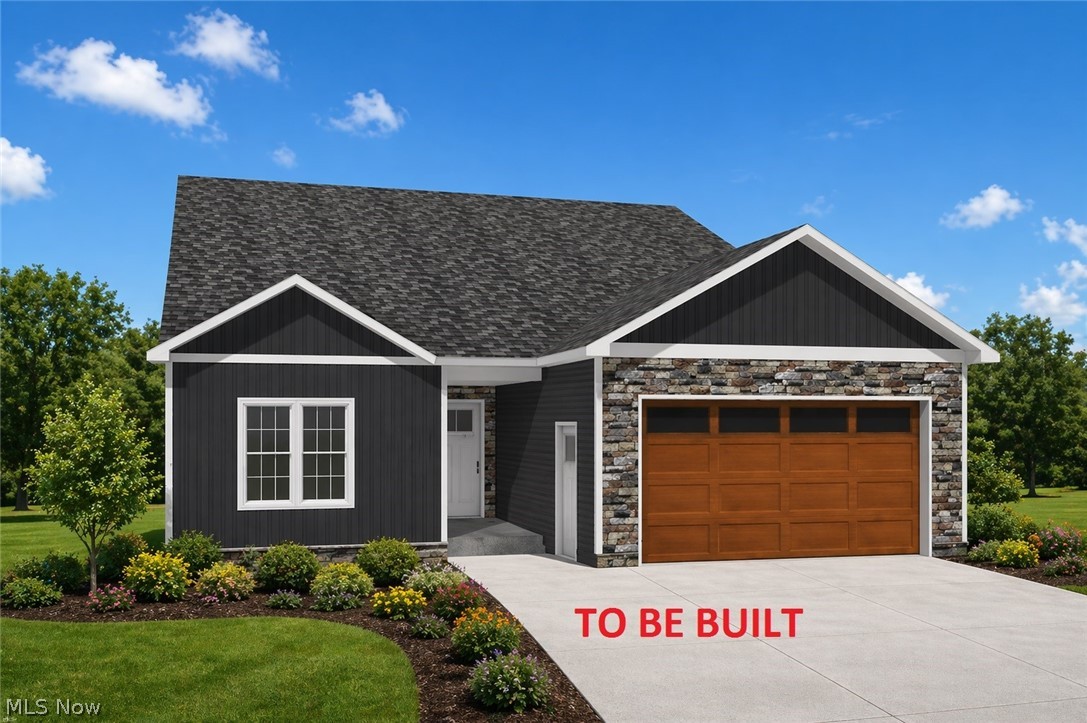
Welcome to an unparalleled living experience with The Ryno Organization's latest offering—24 new construction ranch-style Condos and Villas in the heart of Poland. Designed to blend modern convenience with classic charm, these homes are perfect for those seeking both luxury and practicality. Spacious Layout: This Villa boasts 1,950 square feet of thoughtfully designed living space, featuring three well-sized bedrooms and two and a half bathrooms. The open-concept floor plan includes 9-foot ceilings throughout, enhancing the sense of space and light. Vaulted Ceilings: Enjoy the grandeur of vaulted ceilings in the family room, providing an airy and expansive atmosphere ideal for relaxing or entertaining. Premium Construction: This Villa features poured concrete foundation walls for superior durability and insulation. Gourmet Kitchen: Cook and entertain in style with elegant granite or quartz counter tops and high-quality KraftMaid cabinets. The kitchen is designed to be both functional and beautiful, making meal preparation a pleasure. Luxurious Bathrooms: Indulge in the custom walk-in shower in the master bath, adding a touch of spa-like luxury to your daily routine. Prime Location: Located close to dining, entertainment, and shopping, these Villas offer the convenience of easy access to everything you need while still providing a tranquil retreat. Fee Simple Lots: Enjoy the benefits of fee simple ownership with low HOA fees, giving you greater control over your property while keeping costs minimal. Pick and choose everything inside the Villa from every color to every fixture with allowances for everything. Contact us today to schedule a tour and see firsthand what makes these homes truly exceptional.
#5133464

Poland

8748 Harvest Glenn Trail 13

3 Beds

2 Baths

1,950 Sq.Ft.

$469,900

MLS#: 5133464
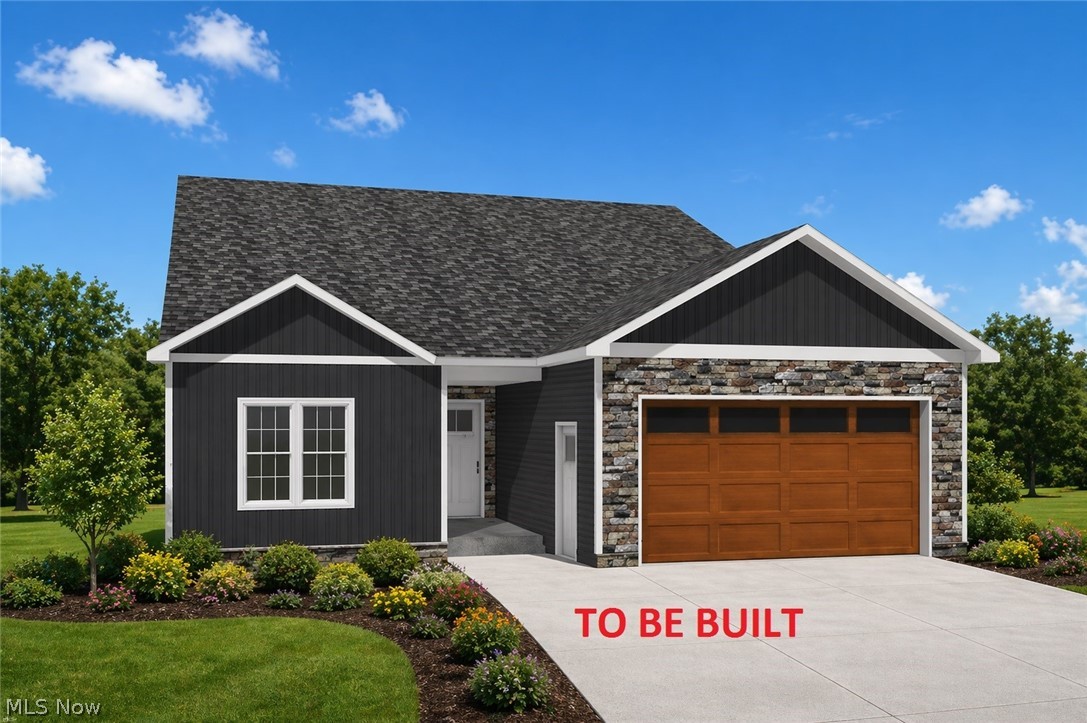
Welcome to an unparalleled living experience with The Ryno Organization's latest offering—24 new construction ranch-style Condos and Villas in the heart of Poland. Designed to blend modern convenience with classic charm, these homes are perfect for those seeking both luxury and practicality. Spacious Layout: This Villa boasts 1,950 square feet of thoughtfully designed living space, featuring three well-sized bedrooms and two and a half bathrooms. The open-concept floor plan includes 9-foot ceilings throughout, enhancing the sense of space and light. Vaulted Ceilings: Enjoy the grandeur of vaulted ceilings in the family room, providing an airy and expansive atmosphere ideal for relaxing or entertaining. Premium Construction: This Villa features poured concrete foundation walls for superior durability and insulation. Gourmet Kitchen: Cook and entertain in style with elegant granite or quartz counter tops and high-quality KraftMaid cabinets. The kitchen is designed to be both functional and beautiful, making meal preparation a pleasure. Luxurious Bathrooms: Indulge in the custom walk-in shower in the master bath, adding a touch of spa-like luxury to your daily routine. Prime Location: Located close to dining, entertainment, and shopping, these Villas offer the convenience of easy access to everything you need while still providing a tranquil retreat. Fee Simple Lots: Enjoy the benefits of fee simple ownership with low HOA fees, giving you greater control over your property while keeping costs minimal. Pick and choose everything inside the Villa from every color to every fixture with allowances for everything. Contact us today to schedule a tour and see firsthand what makes these homes truly exceptional.
#5133425

Poland

8733 Harvest Glenn Trail 16

3 Beds

2 Baths

1,950 Sq.Ft.

$459,900

MLS#: 5133425
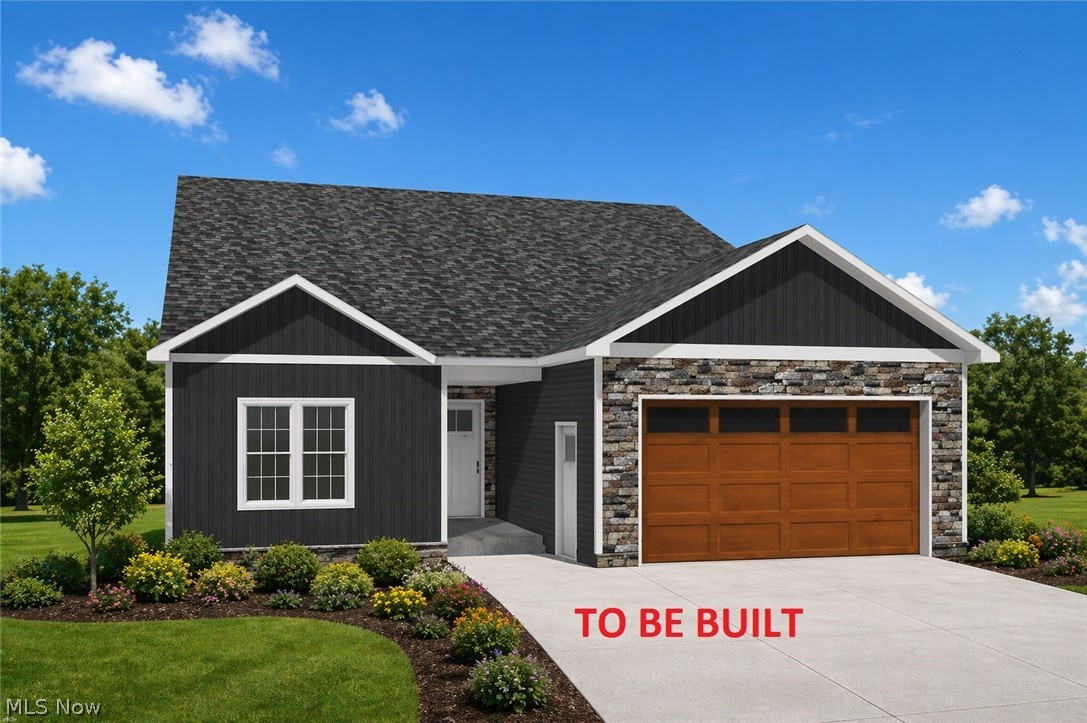
Welcome to an unparalleled living experience with The Ryno Organization's latest offering—24 new construction ranch-style Condos and Villas in the heart of Poland. Designed to blend modern convenience with classic charm, these homes are perfect for those seeking both luxury and practicality. Spacious Layout: This Villa boasts 1,950 square feet of thoughtfully designed living space, featuring three well-sized bedrooms and two and a half bathrooms. The open-concept floor plan includes 9-foot ceilings throughout, enhancing the sense of space and light. Vaulted Ceilings: Enjoy the grandeur of vaulted ceilings in the family room, providing an airy and expansive atmosphere ideal for relaxing or entertaining. Premium Construction: This Villa features poured concrete foundation walls for superior durability and insulation. Gourmet Kitchen: Cook and entertain in style with elegant granite or quartz counter tops and high-quality KraftMaid cabinets. The kitchen is designed to be both functional and beautiful, making meal preparation a pleasure. Luxurious Bathrooms: Indulge in the custom walk-in shower in the master bath, adding a touch of spa-like luxury to your daily routine. Prime Location: Located close to dining, entertainment, and shopping, these Villas offer the convenience of easy access to everything you need while still providing a tranquil retreat. Fee Simple Lots: Enjoy the benefits of fee simple ownership with low HOA fees, giving you greater control over your property while keeping costs minimal. Pick and choose everything inside the Villa from every color to every fixture with allowances for everything. Contact us today to schedule a tour and see firsthand what makes these homes truly exceptional.
#5133459

Poland

8736 Harvest Glenn Trail 10

3 Beds

2 Baths

1,950 Sq.Ft.

$469,900

MLS#: 5133459
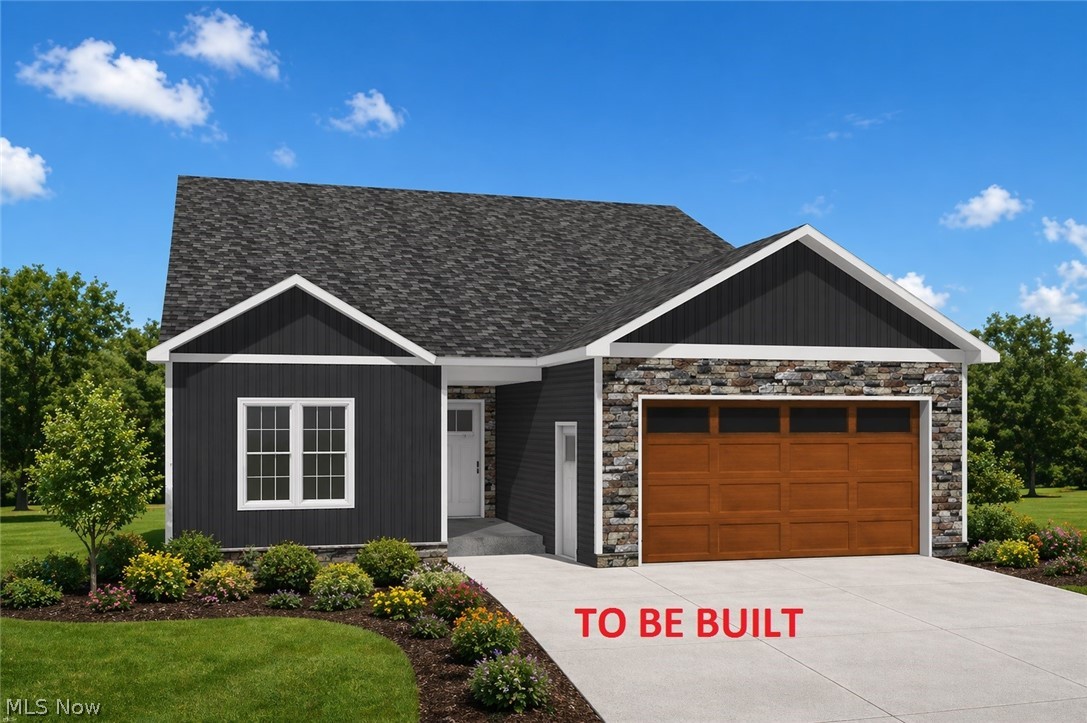
Welcome to an unparalleled living experience with The Ryno Organization's latest offering—24 new construction ranch-style Condos and Villas in the heart of Poland. Designed to blend modern convenience with classic charm, these homes are perfect for those seeking both luxury and practicality. Spacious Layout: This Villa boasts 1,950 square feet of thoughtfully designed living space, featuring three well-sized bedrooms and two and a half bathrooms. The open-concept floor plan includes 9-foot ceilings throughout, enhancing the sense of space and light. Vaulted Ceilings: Enjoy the grandeur of vaulted ceilings in the family room, providing an airy and expansive atmosphere ideal for relaxing or entertaining. Premium Construction: This Villa features poured concrete foundation walls for superior durability and insulation. Gourmet Kitchen: Cook and entertain in style with elegant granite or quartz counter tops and high-quality KraftMaid cabinets. The kitchen is designed to be both functional and beautiful, making meal preparation a pleasure. Luxurious Bathrooms: Indulge in the custom walk-in shower in the master bath, adding a touch of spa-like luxury to your daily routine. Prime Location: Located close to dining, entertainment, and shopping, these Villas offer the convenience of easy access to everything you need while still providing a tranquil retreat. Fee Simple Lots: Enjoy the benefits of fee simple ownership with low HOA fees, giving you greater control over your property while keeping costs minimal. Pick and choose everything inside the Villa from every color to every fixture with allowances for everything. Contact us today to schedule a tour and see firsthand what makes these homes truly exceptional.
#5133454

Poland

8745 Harvest Glenn Trail 14

3 Beds

2 Baths

1,950 Sq.Ft.

$459,900

MLS#: 5133454
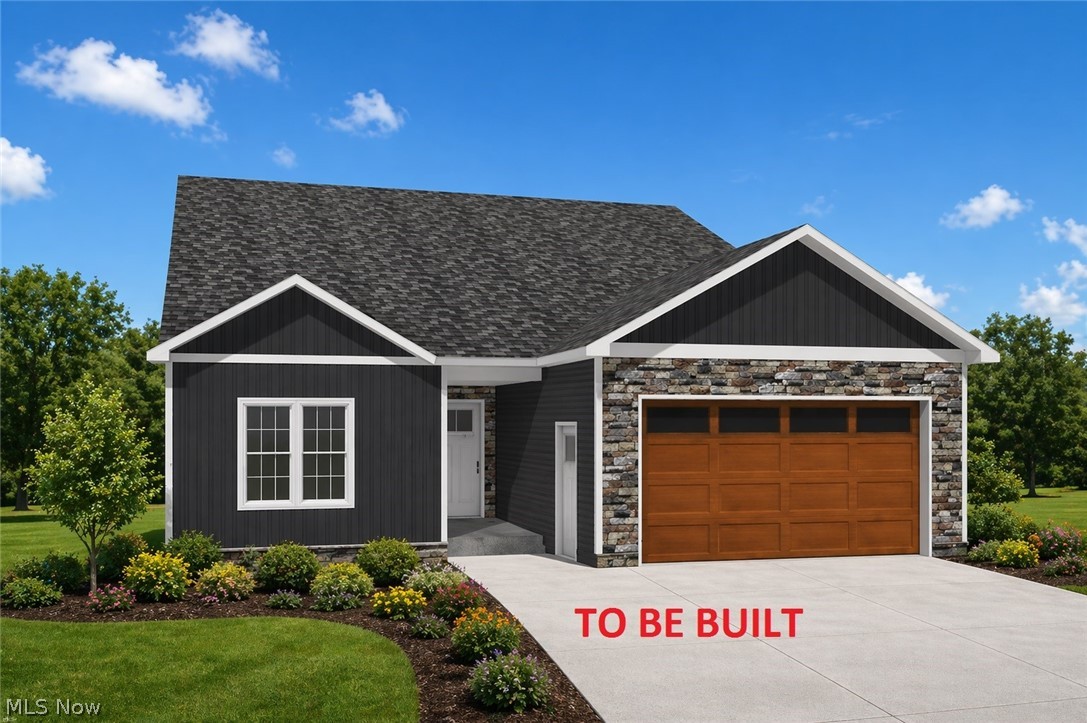
Welcome to an unparalleled living experience with The Ryno Organization's latest offering—24 new construction ranch-style Condos and Villas in the heart of Poland. Designed to blend modern convenience with classic charm, these homes are perfect for those seeking both luxury and practicality. Spacious Layout: This Villa boasts 1,950 square feet of thoughtfully designed living space, featuring three well-sized bedrooms and two and a half bathrooms. The open-concept floor plan includes 9-foot ceilings throughout, enhancing the sense of space and light. Vaulted Ceilings: Enjoy the grandeur of vaulted ceilings in the family room, providing an airy and expansive atmosphere ideal for relaxing or entertaining. Premium Construction: This Villa features poured concrete foundation walls for superior durability and insulation. Gourmet Kitchen: Cook and entertain in style with elegant granite or quartz counter tops and high-quality KraftMaid cabinets. The kitchen is designed to be both functional and beautiful, making meal preparation a pleasure. Luxurious Bathrooms: Indulge in the custom walk-in shower in the master bath, adding a touch of spa-like luxury to your daily routine. Prime Location: Located close to dining, entertainment, and shopping, these Villas offer the convenience of easy access to everything you need while still providing a tranquil retreat. Fee Simple Lots: Enjoy the benefits of fee simple ownership with low HOA fees, giving you greater control over your property while keeping costs minimal. Pick and choose everything inside the Villa from every color to every fixture with allowances for everything. Contact us today to schedule a tour and see firsthand what makes these homes truly exceptional.
#5133456

Poland

8728 Harvest Glenn Trail 8

3 Beds

2 Baths

1,950 Sq.Ft.

$469,900

MLS#: 5133456
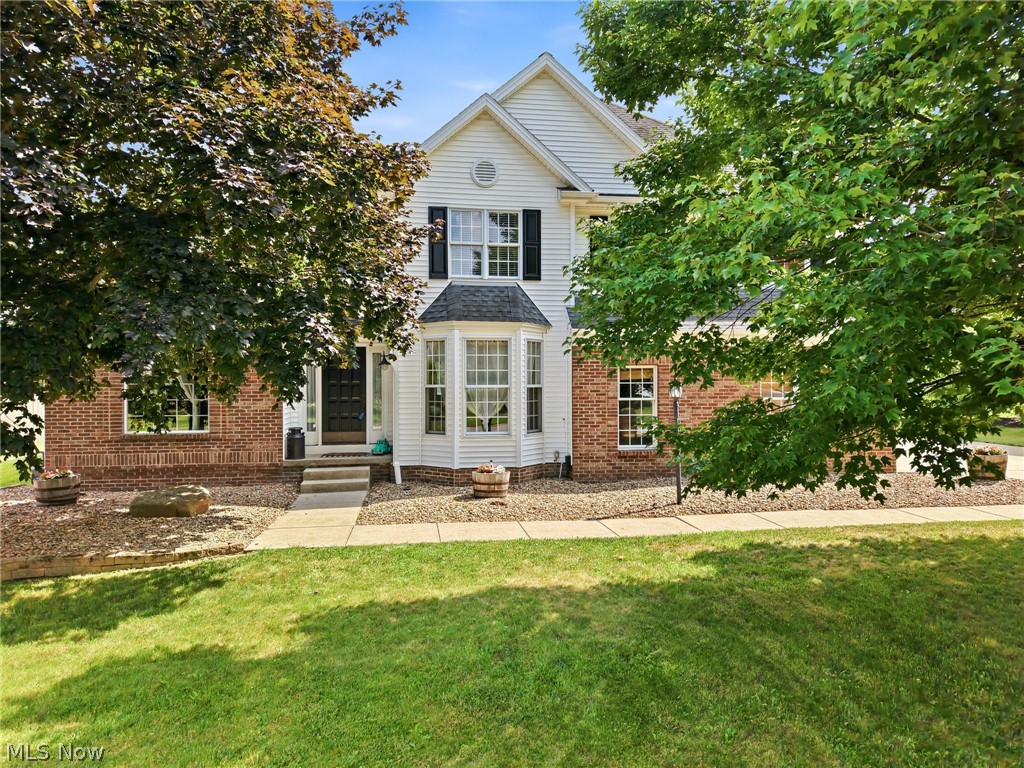
New on site 2 days ago
Welcome to this move-in-ready 3-bedroom, 2.5-bath home in the highly sought-after Poland Local School District. Offering almost 3,000 square feet of thoughtfully designed living space plus a sparkling inground pool, this Poland, Ohio home checks every box for buyers craving room to gather, work, and relax.
A Grand First Impression
Step through the tiled foyer into soaring cathedral ceilings that set the tone for the open, airy feel throughout. A dedicated home office/study sits just off the entry — private enough for video calls, open enough to still feel connected to the rest of the home. Perfect for today's remote and hybrid workers.
Kitchen & Living Spaces Built for Entertaining
The eat-in kitchen features a breakfast bar overlooking the living room, ideal for hosting while you cook. The oversized family room offers plenty of space for large gatherings, holidays, and everyday family life.
Finished Basement = Bonus Living Space
Downstairs, a finished basement adds flexible square footage — set up a home gym, media room, or rec space to fit your lifestyle.
Primary Suite That Steals the Show
Upstairs, three spacious bedrooms await, led by a true owner's retreat: a primary suite large enough for a sitting area and full furniture set. The spa-like primary bath includes a walk-in shower, soaker tub, and an expansive walk-in closet.
Outdoor Living: Fenced Yard, Low-Maintenance Patio
The fenced backyard is an entertainer's dream, with low-maintenance concrete and stone hardscaping ready for patio furniture, a fire pit, horseshoe pit, or raised-bed gardens like the current owners enjoy.
Peace of Mind Included
This home comes with a 1-year home warranty, giving buyers added confidence from day one.
Prime Poland, Ohio Location
Enjoy convenient access to top-rated Poland schools and all the shopping and dining Poland, Ohio has to offer — a rare combination of privacy and convenience.
#5227429

Poland

3645 Hunters Hill

3 Beds

2 Baths

3,316 Sq.Ft.

$518,900

MLS#: 5227429

 - property

Send a message

Message successfully sent.

Your message

What is 3 + 4 ?

Reason for contacting?

I agree to receive email communication and understand I can unsubscribe at any time.

I agree to be contacted by Tyson Sells Homes, LLC. via call, email, and text for real estate services. To opt out, you can reply 'stop' at any time or reply 'help' for assistance. You can also click the unsubscribe link in the emails. Message and data rates may apply. Message frequency may vary. Privacy Policy

Sign Out

Virtual Assistant

Would you like to take the next step with this property? We can help you schedule a showing or virtual tour, or send you more details.

Yes, I would like more information.

Thank You for Your Reply, One of Our Agents will contact you as soon as possible

No, maybe later.

Thank you, you can always contact me via email, phone number or through the contact form.

Realhub AI

Lucy - Your AI-Powered Realtor

Update Your Temporary Password

Personalize your search

Enter your email and we'll notify you immediately when new listings match what you're looking for.

or enter email address

Already have an account ? Login here

Continue your home search

I agree to receive communications and understand I can unsubscribe at any time.

I agree to be contacted by Tyson Sells Homes, LLC. via call, email, and text for real estate services. To opt out, you can reply 'stop' at any time or reply 'help' for assistance. You can also click the unsubscribe link in the emails. Message and data rates may apply. Message frequency may vary. Privacy Policy

Already have an account ? Login here

We use cookies

We use cookies primarily for analytics to enhance your experience. By accepting, you agree to our use of these cookies. You can manage your preferences or learn more about our cookies policy.