.webp?size=346x80)
Property
Beds
4
Full Baths
3
1/2 Baths
None
Year Built
1958
Sq.Footage
3,563
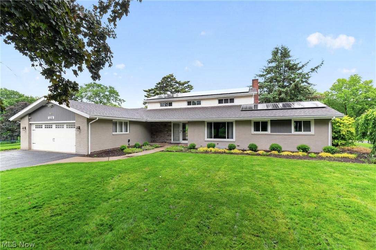
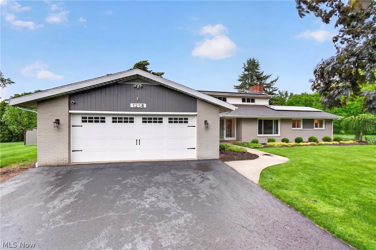
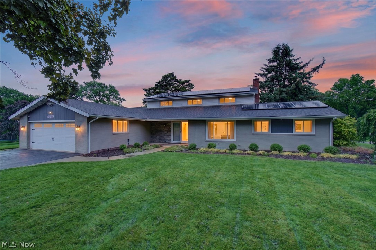
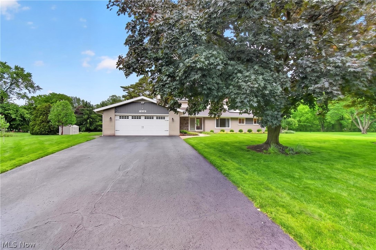
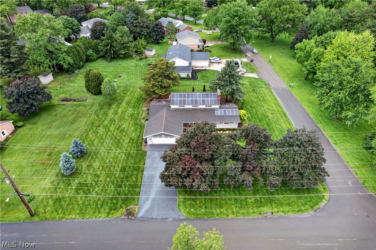
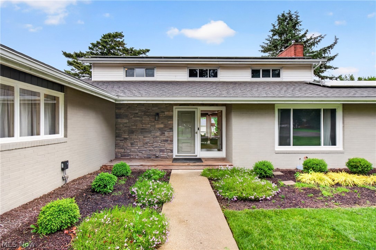
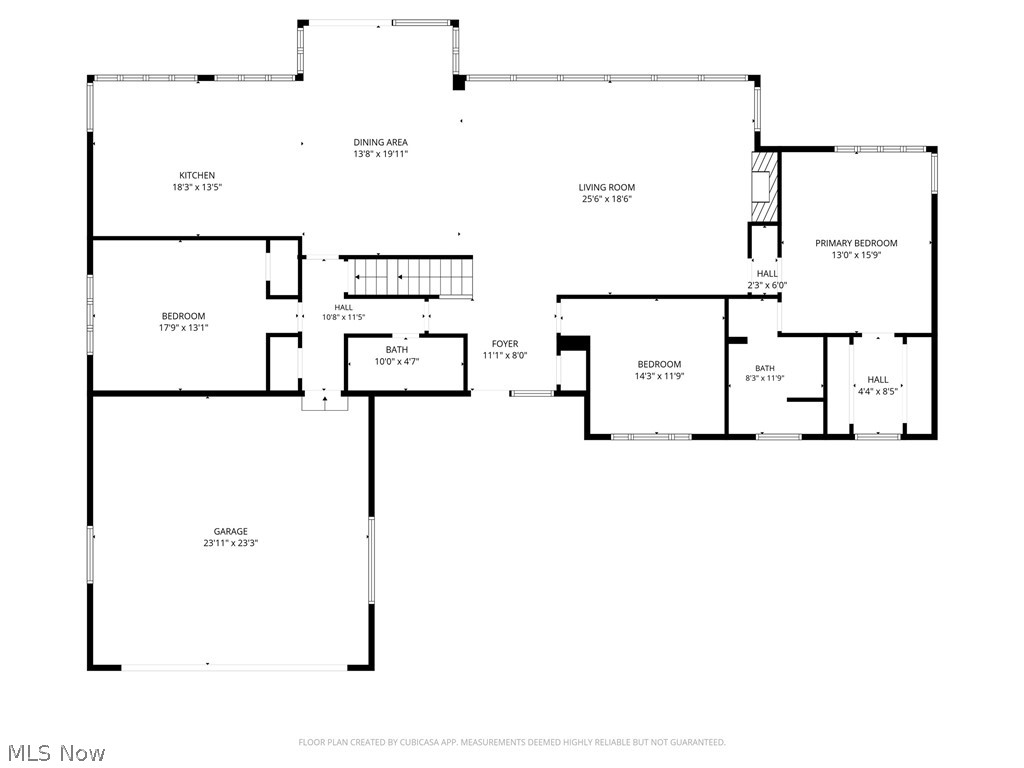
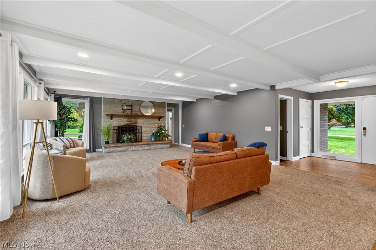
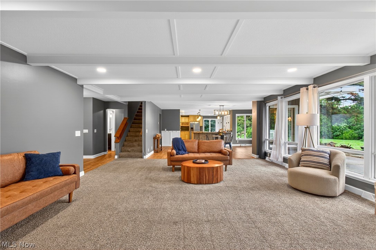
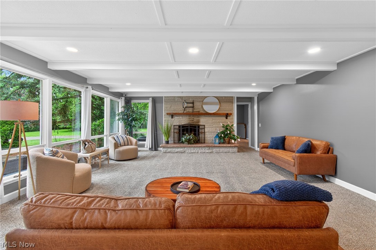
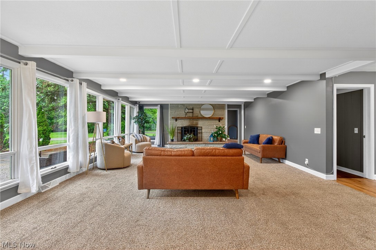
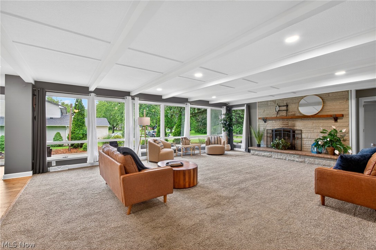
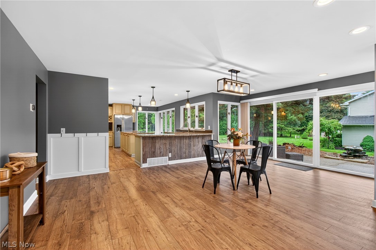
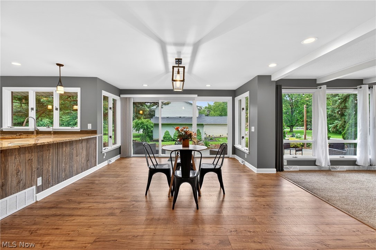
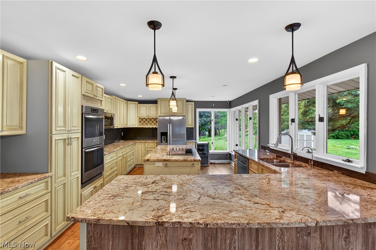
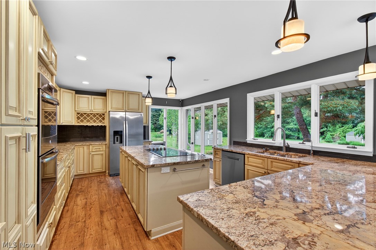
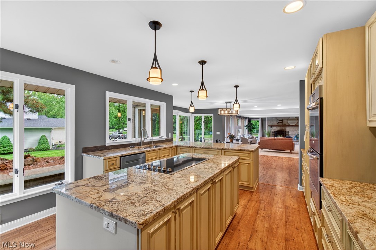
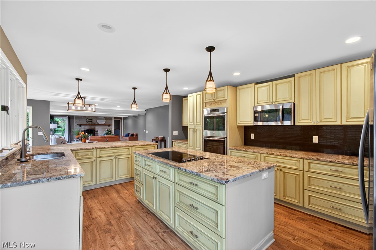
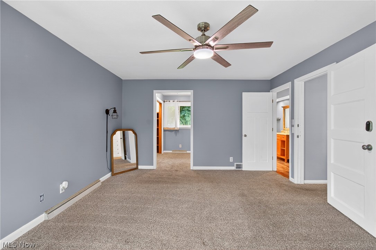
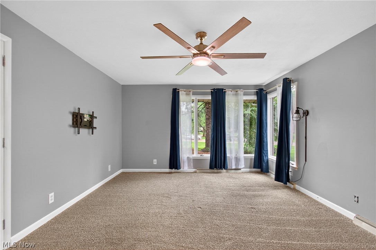
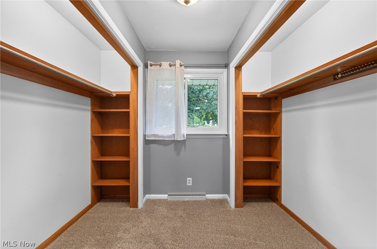
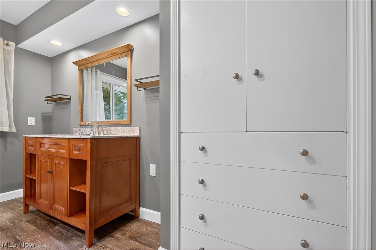
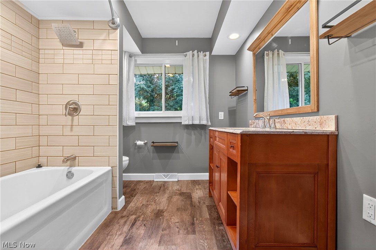
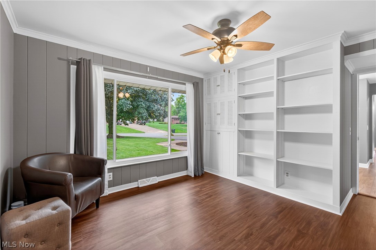
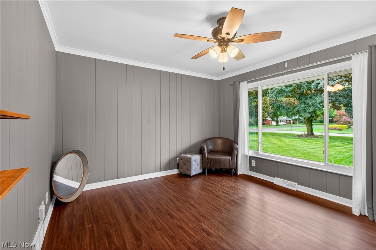
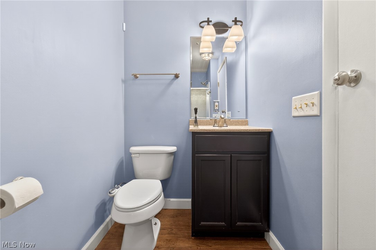
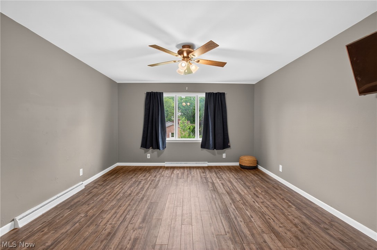
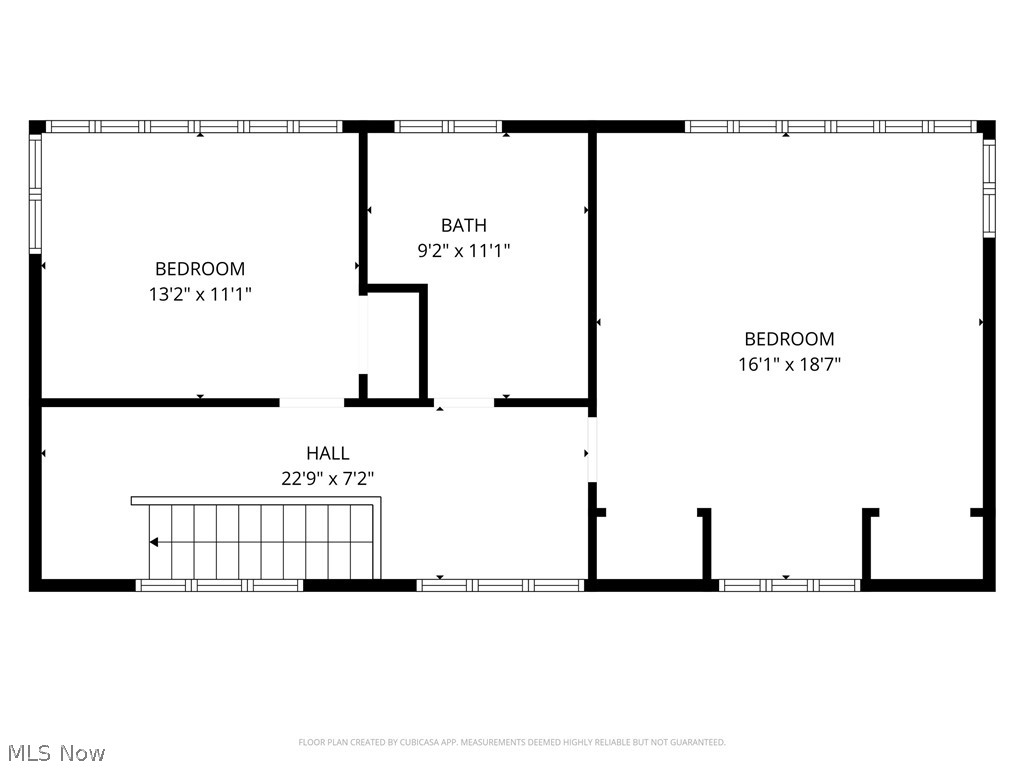
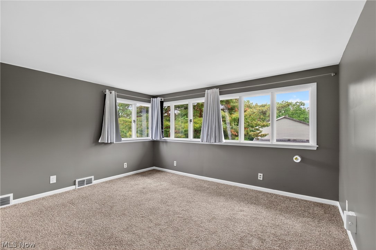
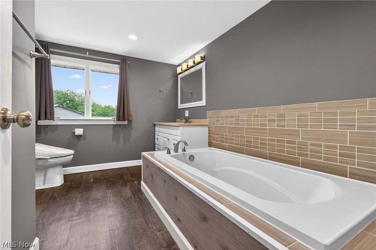
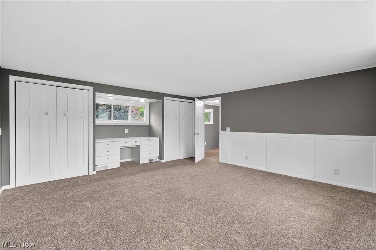
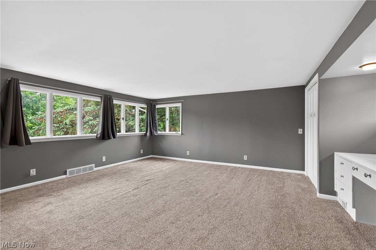
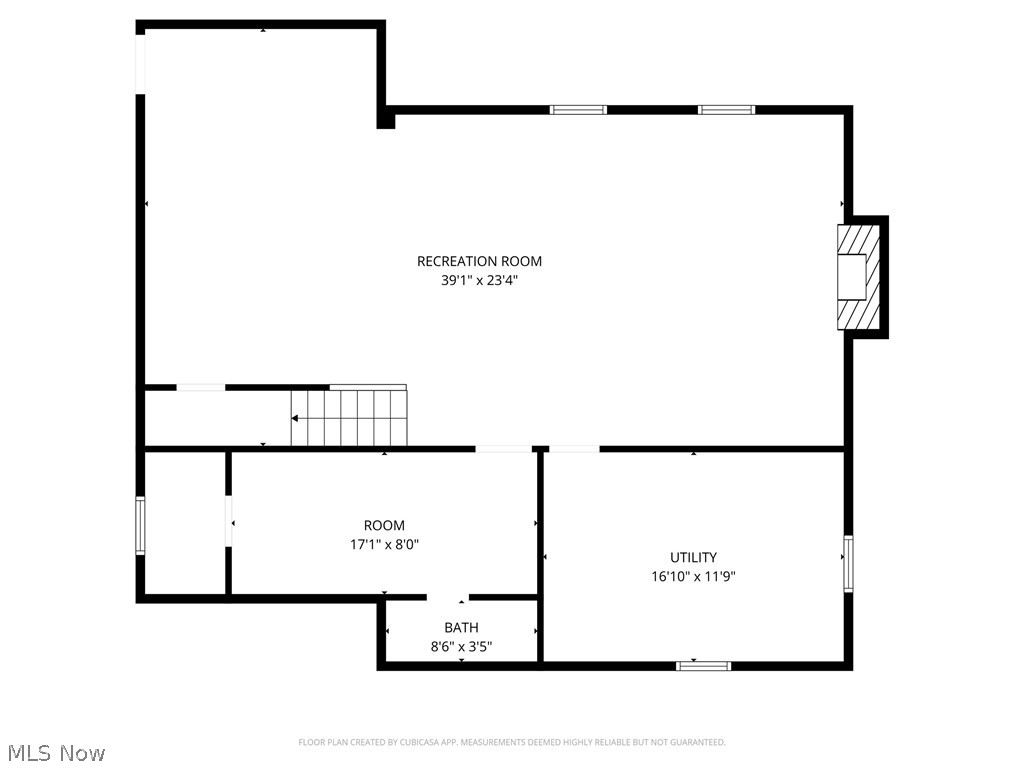
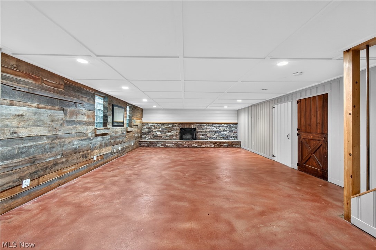
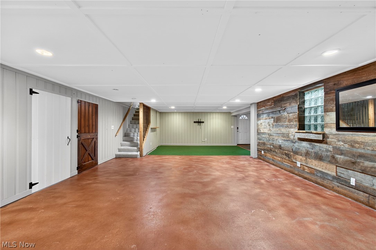
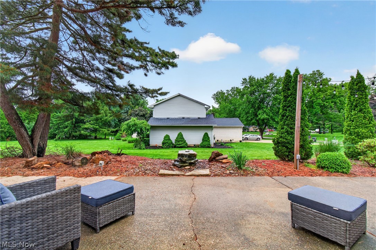
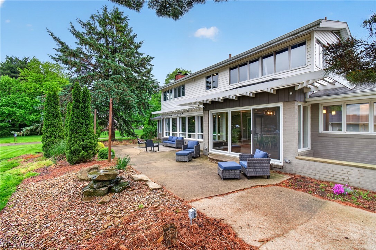
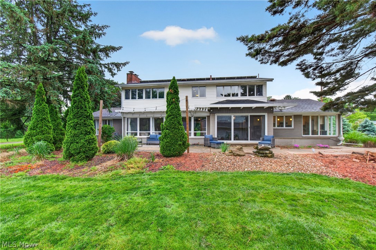
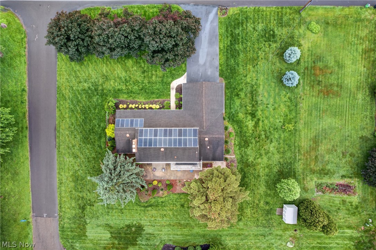
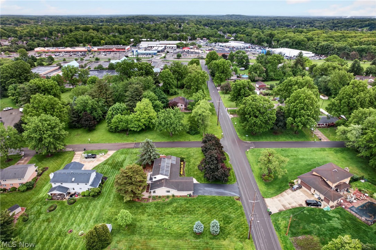
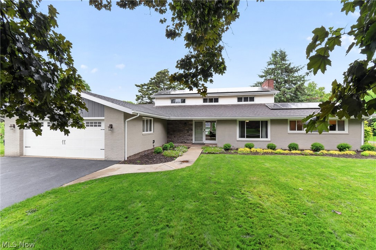
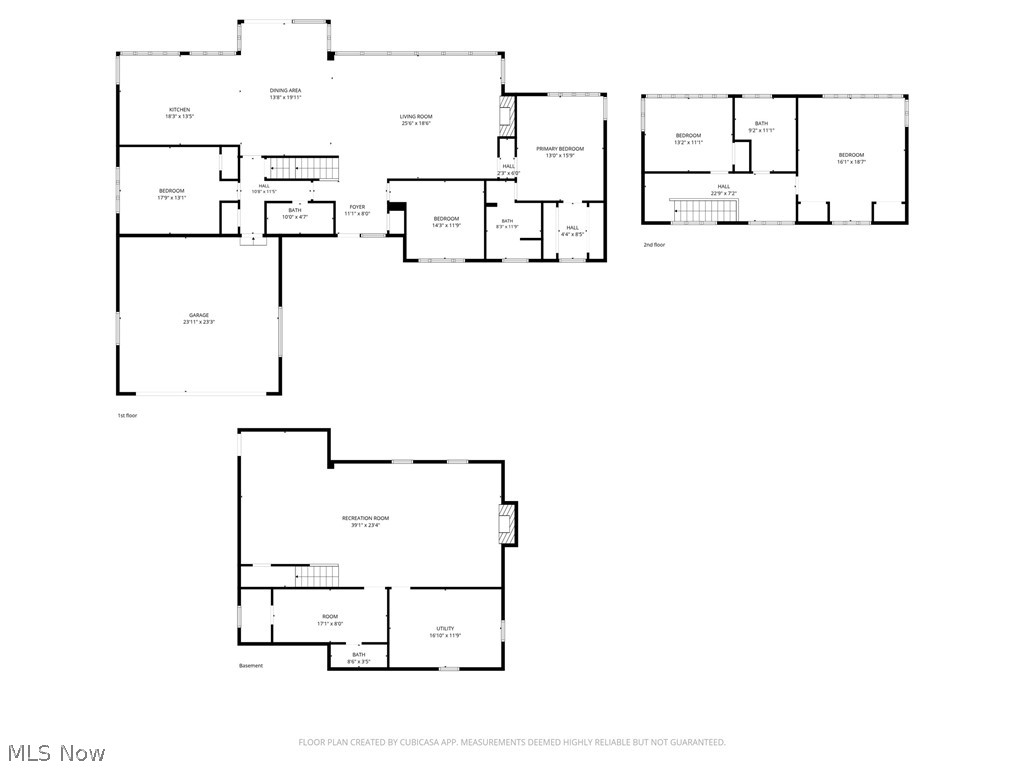
Discover this stunning four bedroom sprawling modern home nestled in NE Massillon’s prestigious Charity Rotch neighborhood. Thoughtfully designed, this residence seamlessly blends classic architectural charm with contemporary, energy-efficient features. Enjoy the benefits of solar roof panels that help significantly reduce energy costs while embracing sustainable living. The spacious living room is bathed in natural light thanks to an abundance of large windows, creating an inviting and airy atmosphere throughout. At the heart of the home, the beautifully updated kitchen features elegant granite countertops, sleek appliances, a wine fridge, and an oversized bar perfect for everyday living and entertaining alike. Its expansive layout offers ample space for culinary creativity and hosting large gatherings. Relax in the first-floor primary owner’s retreat featuring a generous walk-in closet and private en-suite bath complete with a beautifully tiled tub and shower, offering both comfort and style. The main level also includes an additional bedroom and a dedicated home office, ideal for guests or remote work. Upstairs, you’ll find two well-appointed bedrooms sharing a full bath with a tiled tub, providing privacy and versatility to fit a variety of lifestyle needs. The partially finished walk-out basement adds additional living space with second fireplace (plummed for gas) and features a putting green area with direct access to the back patio; the perfect setup for entertaining or relaxing. Additional highlights include a two-car attached garage and a shed situated on an additional parcel, offering plenty of extra storage space. Experience timeless elegance paired with modern eco-friendly amenities in one of the area’s most sought-after neighborhoods. Updates include; HVAC and thermostat (2 years), tankless water heater, reverse osmosis, dishwasher 2026, many windows, gutters (2 years) slider door, outdoor lighting/electric added for hot tub and more.
Features & Amenities
Interior
-
Total Bedrooms
4
-
Bathrooms
3
-
Above Grade Finished Area
2987.0
-
Basement YN
YES
-
Cooling YN
YES
-
Cooling
Central Air
-
Fireplace YN
YES
-
Heating YN
YES
-
Heating
Natural Gas, Forced Air
-
Main Level Bedrooms
2
-
Pet friendly
N/A
Exterior
-
Garage
Yes
-
Garage spaces
2
-
Construction Materials
Brick, Vinyl Siding, Wood Siding
-
Parking
Attached, Garage, Garage Door Opener, Paved
-
Patio and Porch Features
Patio, Porch
-
Pool
No
-
Waterfront YN
NO
Area & Lot
-
Lot Size(acres)
0.84
-
Property Type
Residential
-
Property Sub Type
Single Family Residence
-
Architectural Style
Conventional
Price
-
Sales Price
$449,900
-
Tax Amount
$7,392
-
Sq. Footage
3, 563
-
Price/SqFt
$126
HOA
-
Association
No
School District
-
Elementary School
Massillon CSD - 7609
-
Middle School
N/A
-
High School
N/A
Property Features
-
Sewer
Public Sewer
-
Water Source
Public
Schedule a Showing
Showing scheduled successfully.
Mortgage calculator
Estimate your monthly mortgage payment, including the principal and interest, property taxes, and HOA. Adjust the values to generate a more accurate rate.
Your payment
Principal and Interest:
$
Property taxes:
$
HOA fees:
$
Total loan payment:
$
Total interest amount:
$
Location
County
Stark
Elementary School
Massillon CSD - 7609
Middle School
High School
Listing Courtesy of Dayna Edwards , EXP Realty, LLC.
RealHub Information is provided exclusively for consumers' personal, non-commercial use, and it may not be used for any purpose other than to identify prospective properties consumers may be interested in purchasing. All information deemed reliable but not guaranteed and should be independently verified. All properties are subject to prior sale, change or withdrawal. RealHub website owner shall not be responsible for any typographical errors, misinformation, misprints and shall be held totally harmless.

AGENT
Jeff Helfrich
Call Jeff today to schedule a private showing.

* Listings on this website come from the FMLS IDX Compilation and may be held by brokerage firms other than the owner of this website. The listing brokerage is identified in any listing details. Information is deemed reliable but is not guaranteed. If you believe any FMLS listing contains material that infringes your copyrighted work please click here to review our DMCA policy and learn how to submit a takedown request.© 2024 FMLS.
Related Properties
Massillon
10595 Forty Corners Road NW
3 Beds
1 Baths
1,224 Sq.Ft.
$390,000
MLS#: 5183228
Massillon
9466 Beryl Street NW
5 Beds
3 Baths
3,448 Sq.Ft.
$526,000
MLS#: 5211350
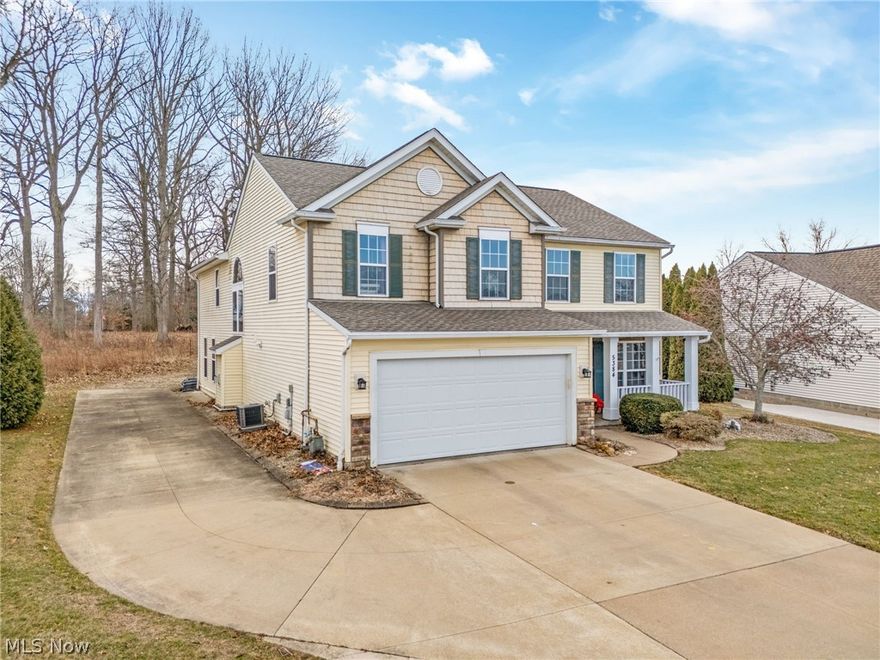
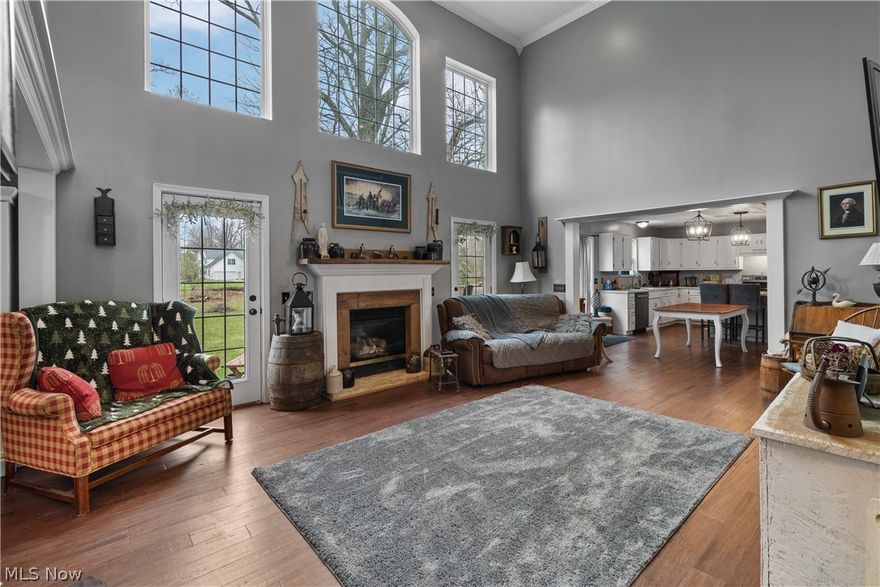
Massillon
5384 Villarose Avenue NW
6 Beds
3 Baths
3,687 Sq.Ft.
$469,900
MLS#: 5204016
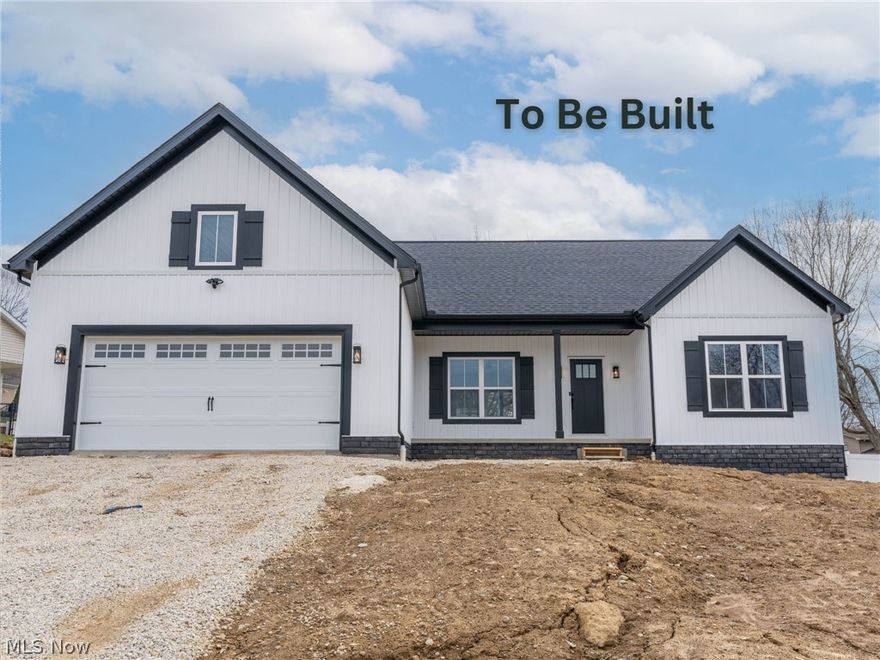
Massillon
2480 Cyprus Drive SE
3 Beds
3 Baths
2,197 Sq.Ft.
$389,000
MLS#: 5197458
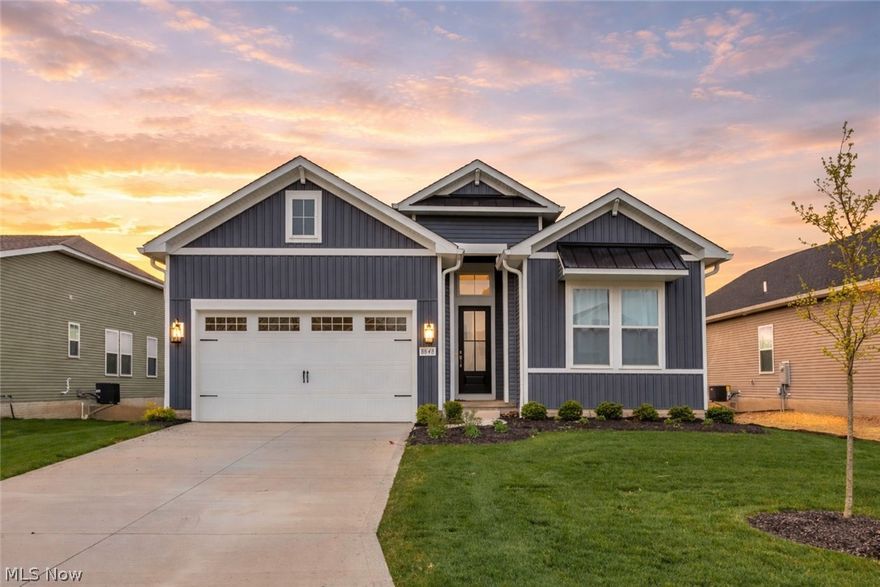
Massillon
4691 Stevie Avenue SW
3 Beds
2 Baths
1,568 Sq.Ft.
$398,500
MLS#: 5200769
Massillon
8848 Franklin Street NW
3 Beds
2 Baths
1,750 Sq.Ft.
$483,500
MLS#: 5201354
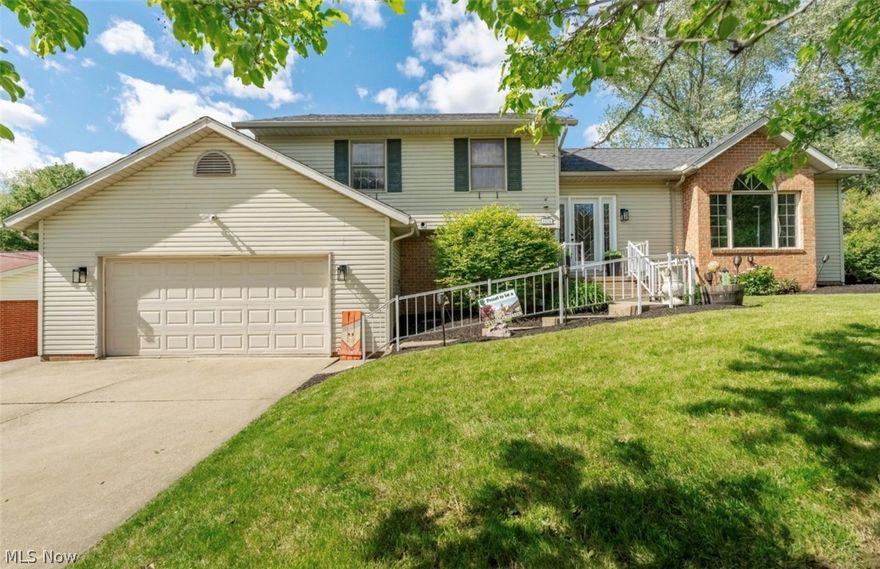
Massillon
1870 Stoner Avenue NE
4 Beds
4 Baths
2,976 Sq.Ft.
$399,000
MLS#: 5210146
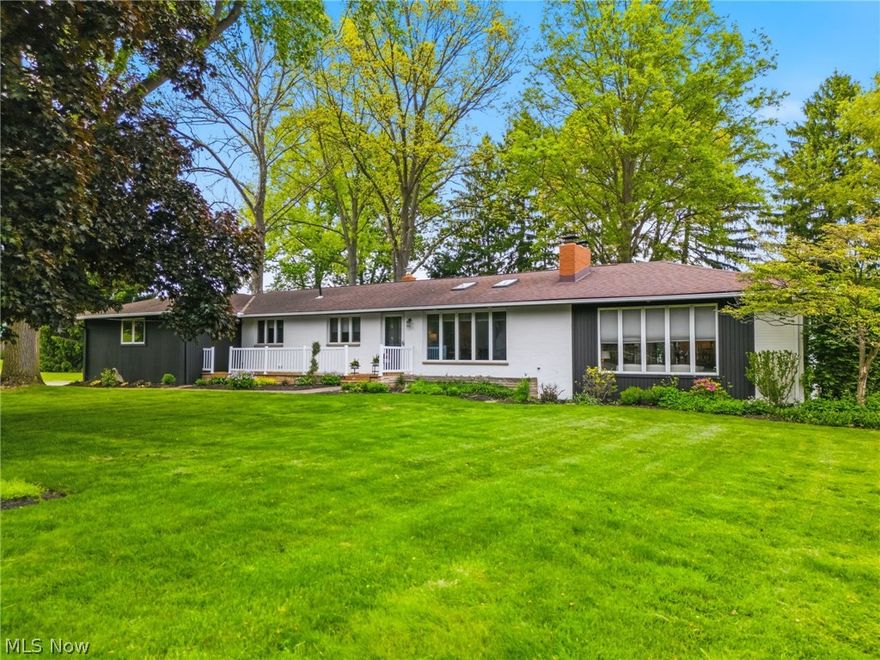
Massillon
8365 Beatty Street NW
3 Beds
2 Baths
2,259 Sq.Ft.
$450,000
MLS#: 5210701
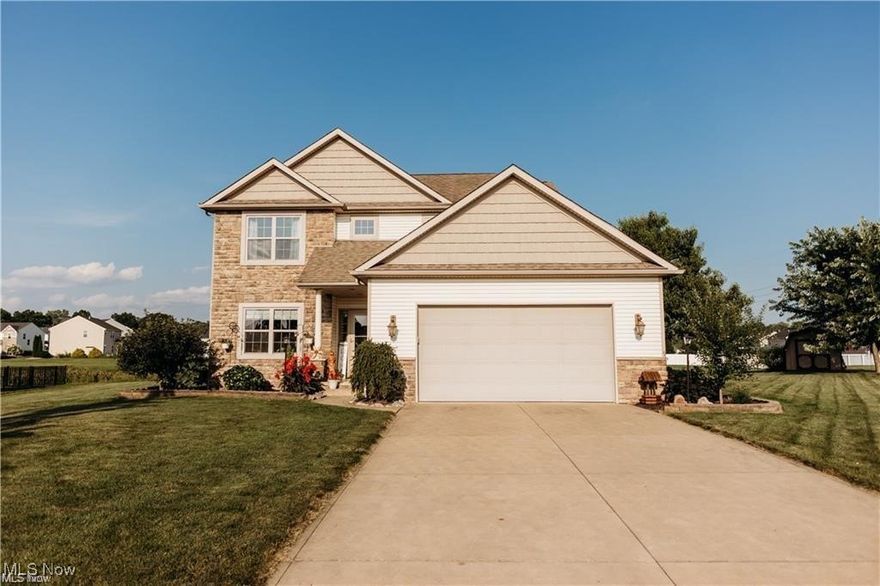
Massillon
7245 Jimmie Street SW
3 Beds
2 Baths
2,246 Sq.Ft.
$364,900
MLS#: 5184519
