.webp?size=346x80)


Property
Beds
5
Full Baths
2
1/2 Baths
1
Year Built
1959
Sq.Footage
3,674
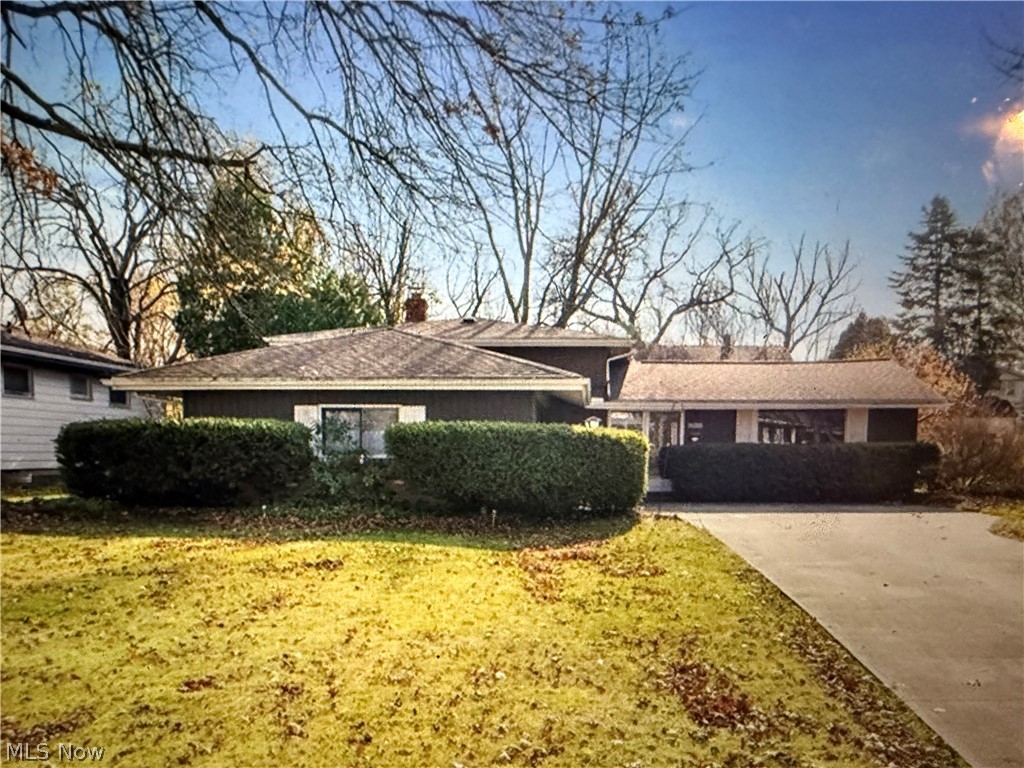
Spacious 5-Bedroom Home with Walkout Basement, Attached Garage & Beautiful Outdoor Living! Welcome home to this spacious and versatile property situated on a beautifully landscaped half-acre corner lot! Offering 5 bedrooms, 2 full bathrooms, 1,874 square feet of main-level living space, plus approximately 1,800 additional square feet in the basement, this home provides room to spread out, entertain, and make it your own. Inside, you'll find beautiful hardwood floors in the living room, two first-floor bedrooms, and the hallway, adding warmth and character. The large eat-in kitchen offers plenty of space for everyday meals and gatherings, while the separate living room and family room provide flexible spaces for relaxing and entertaining. Convenient first-floor laundry adds to the home's practical layout. The expansive basement offers abundant additional space, a shower, and a walkout in the workshop area, providing excellent potential for hobbies, projects, storage, or additional recreational space. Outdoor living is just as appealing, with a covered front porch, covered back porch, and a pavilion featuring two decks—perfect for enjoying the beautifully landscaped grounds throughout the seasons. The property also features a two-car attached garage, carport, and storage shed, offering plenty of room for vehicles, equipment, and outdoor essentials. With generous indoor and outdoor space, multiple gathering areas, and a desirable corner-lot setting, this property offers endless possibilities for comfortable living and entertaining. Don't miss the opportunity to explore all this unique property has to offer!
Features & Amenities
Interior
-
Other Interior Features
Bookcases, Built-in Features, Cedar Closet(s), Ceiling Fan(s), Dry Bar, Eat-in Kitchen, Pantry, See Remarks, Storage, Bar
-
Total Bedrooms
5
-
Bathrooms
2
-
1/2 Bathrooms
1
-
Above Grade Finished Area
1874.0
-
Basement YN
YES
-
Cooling YN
YES
-
Cooling
Ceiling Fan(s), Central Air
-
Fireplace YN
NO
-
Heating YN
YES
-
Heating
Natural Gas, Forced Air
-
Main Level Bedrooms
2
-
Pet friendly
N/A
Exterior
-
Garage
Yes
-
Garage spaces
2
-
Construction Materials
Wood Siding
-
Other Exterior Features
Awning(s), Built-in Barbecue, Barbecue, Gas Grill, Storage
-
Parking
Attached, Concrete, Carport, Driveway, Garage, Garage Door Opener, Garage Faces Rear
-
Patio and Porch Features
Awning(s), Rear Porch, Covered, Front Porch
-
Pool
No
-
Waterfront YN
NO
Area & Lot
-
Lot Features
Back Yard, Corner Lot, Landscaped, Few Trees
-
Lot Size(acres)
0.4913
-
Property Type
Residential
-
Property Sub Type
Single Family Residence
-
Architectural Style
Cape Cod
Price
-
Sales Price
$299,000
-
Tax Amount
$6,263
-
Financing Options
Cash, Conventional, FHA, VA Loan
-
Sq. Footage
3,674
-
Price/SqFt
$81
HOA
-
Association
No
School District
-
Elementary School
South Euclid-Lyndhurst - 1829
-
Middle School
South Euclid-Lyndhurst - 1829
-
High School
South Euclid-Lyndhurst - 1829
Property Features
-
Sewer
Public Sewer
-
Water Source
Public
Schedule a Showing
Showing scheduled successfully.
Mortgage calculator
Estimate your monthly mortgage payment, including the principal and interest, property taxes, and HOA. Adjust the values to generate a more accurate rate.
Your payment
Principal and Interest:
$
Property taxes:
$
HOA fees:
$
Total loan payment:
$
Total interest amount:
$
Location
County
Cuyahoga
Elementary School
South Euclid-Lyndhurst - 1829
Middle School
South Euclid-Lyndhurst - 1829
High School
South Euclid-Lyndhurst - 1829
Listing Courtesy of William A Bissett, HomeSmart Real Estate Momentum LLC
RealHub Information is provided exclusively for consumers' personal, non-commercial use, and it may not be used for any purpose other than to identify prospective properties consumers may be interested in purchasing. All information deemed reliable but not guaranteed and should be independently verified. All properties are subject to prior sale, change or withdrawal. RealHub website owner shall not be responsible for any typographical errors, misinformation, misprints and shall be held totally harmless.

AGENT
Jeff Helfrich
Call Jeff today to schedule a private showing.

* Listings on this website come from the FMLS IDX Compilation and may be held by brokerage firms other than the owner of this website. The listing brokerage is identified in any listing details. Information is deemed reliable but is not guaranteed. If you believe any FMLS listing contains material that infringes your copyrighted work please click here to review our DMCA policy and learn how to submit a takedown request.© 2024 FMLS.
Related Properties
Lyndhurst
2050 Aldersgate Drive
3 Beds
1 Baths
N/A
$255,000
MLS#: 5188417

Lyndhurst
891 Roland Road
3 Beds
2 Baths
2,668 Sq.Ft.
$272,900
MLS#: 5240878

Lyndhurst
1833 Aldersgate Drive
4 Beds
2 Baths
1,994 Sq.Ft.
$339,900
MLS#: 5251238

Lyndhurst
5171 Meadow Wood Boulevard
3 Beds
2 Baths
3,596 Sq.Ft.
$347,500
MLS#: 5251748

Lyndhurst
1782 Kenton Circle
3 Beds
2 Baths
4,342 Sq.Ft.
$299,900
MLS#: 5249687

Lyndhurst
2108 Glouchester Drive
3 Beds
2 Baths
1,433 Sq.Ft.
$259,900
MLS#: 5250090

Lyndhurst
5120 Longton Road
3 Beds
2 Baths
1,789 Sq.Ft.
$299,900
MLS#: 5247968

Lyndhurst
1887 Brainard Road
3 Beds
2 Baths
2,085 Sq.Ft.
$300,000
MLS#: 5242362

Lyndhurst
5164 Spencer Road
4 Beds
1 Baths
1,927 Sq.Ft.
$279,000
MLS#: 5247208

Lyndhurst
4949 Emmet Road
4 Beds
2 Baths
3,340 Sq.Ft.
$299,900
MLS#: 5244516
