Features & Amenities

Interior

  • Other Interior Features

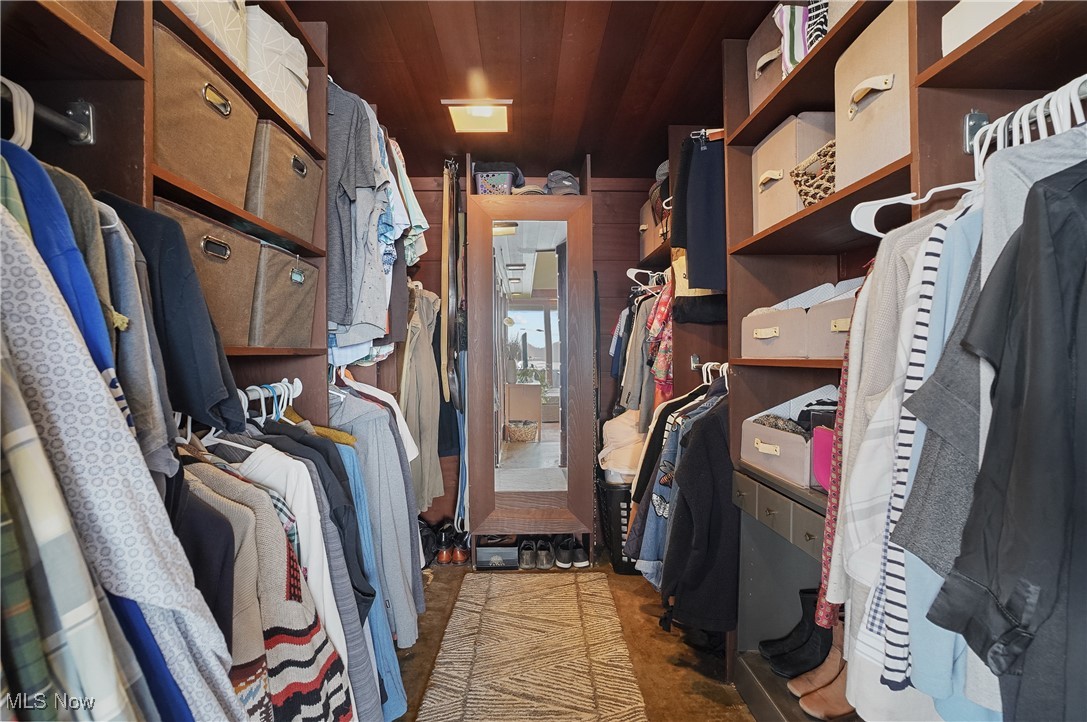
    Breakfast Bar, Built-in Features, Cedar Closet(s), Entrance Foyer, Open Floorplan, Pantry, Recessed Lighting, Soaking Tub, Walk-In Closet(s)

  • Total Bedrooms

    4

  • Bathrooms

    2

  • 1/2 Bathrooms

    1

  • Above Grade Finished Area

    2952.0

  • Basement YN

    YES

  • Cooling YN

    YES

  • Cooling

    Central Air

  • Fireplace YN

    YES

  • Heating YN

    YES

  • Heating

    Natural Gas, Forced Air, Fireplace(s), Hot Water, Radiant, Steam

  • Main Level Bedrooms

    1

  • Pet friendly

    Yes

Exterior

  • Garage

    No

  • Construction Materials

    Concrete, Redwood Siding, Stucco

  • Other Exterior Features

    Fire Pit

  • Parking

    Attached Carport, Paved

  • Patio and Porch Features

    Covered, Deck, Patio

  • Pool

    No

  • Waterfront YN

    YES

  • View

    Water

Area & Lot

  • Lot Features

    Waterfront

  • Lot Size(acres)

    1.3197

  • Property Type

    Residential

  • Property Sub Type

    Single Family Residence

  • Architectural Style

    Contemporary, Modern

Price

  • Sales Price

    $650,000

  • Tax Amount

    $6,996.02

  • Sq. Footage

    2,952

  • Price/SqFt

    $220

HOA

  • Association

    YES

  • Association Fee 2

    $250

  • Association Fee

    $710

  • Association Fee Frequency

    Annually

  • Association Fee 2 Frequency

    Quarterly

  • Association Fee Includes

    N/A

School District

  • Elementary School

    Kent CSD - 6705

  • Middle School

    N/A

  • High School

    N/A

Property Features

  • Sewer

    Public Sewer

  • Water Source

    Well, Private

Schedule a Showing

Showing scheduled successfully.

<
>
IN PERSON
VIA CHAT

What is 3 + 4 ?


Change time

Mortgage calculator

Estimate your monthly mortgage payment, including the principal and interest, property taxes, and HOA. Adjust the values to generate a more accurate rate.

Your payment

Principal and Interest:

$

Property taxes:

$

HOA fees:

$

Total loan payment:

$

Total interest amount:

$

Location

County

Portage

Elementary School

Kent CSD - 6705

Middle School

High School

Listing Courtesy of Susan Warren, Keller Williams Chervenic Rlty

RealHub Information is provided exclusively for consumers' personal, non-commercial use, and it may not be used for any purpose other than to identify prospective properties consumers may be interested in purchasing. All information deemed reliable but not guaranteed and should be independently verified. All properties are subject to prior sale, change or withdrawal. RealHub website owner shall not be responsible for any typographical errors, misinformation, misprints and shall be held totally harmless.

Agent Jeff Helfrich

AGENT

Jeff Helfrich

Call Jeff today to schedule a private showing.


* Listings on this website come from the FMLS IDX Compilation and may be held by brokerage firms other than the owner of this website. The listing brokerage is identified in any listing details. Information is deemed reliable but is not guaranteed. If you believe any FMLS listing contains material that infringes your copyrighted work please click here to review our DMCA policy and learn how to submit a takedown request.© 2024 FMLS.
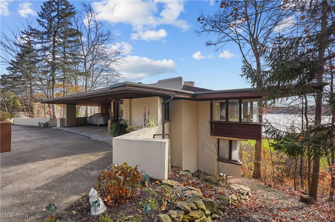
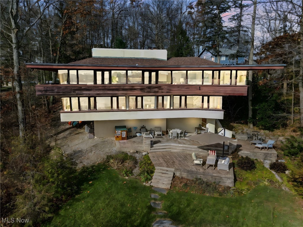
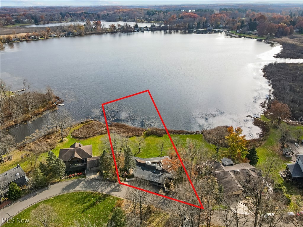
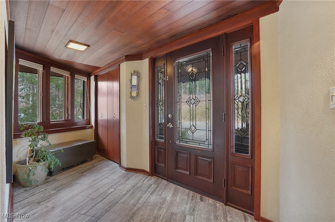
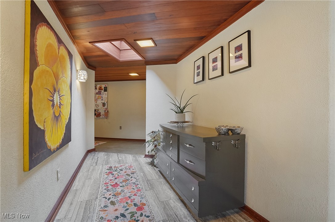
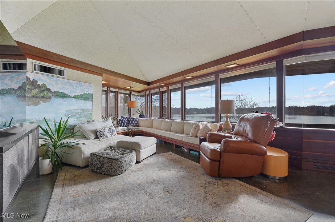
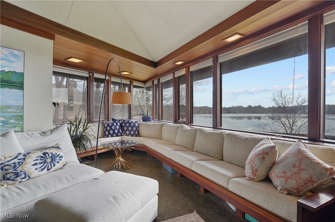
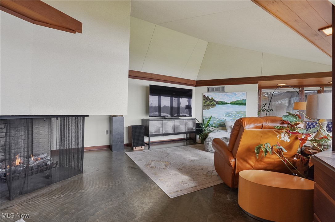
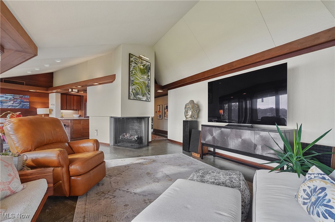
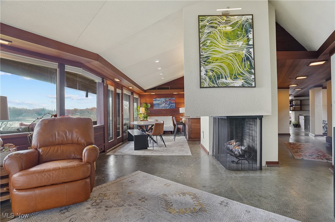
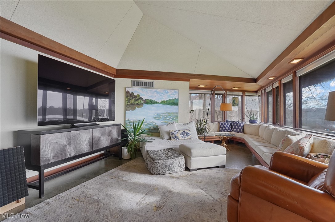
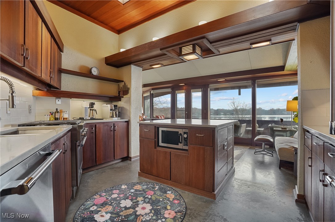
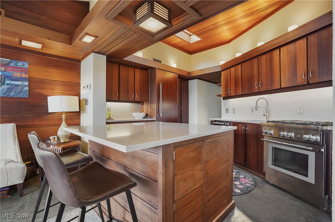
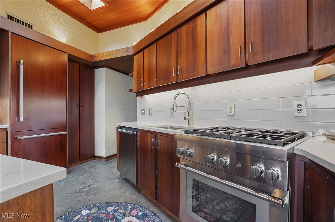
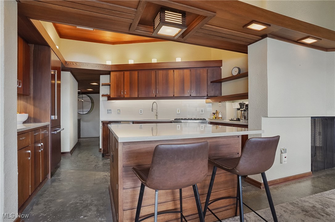
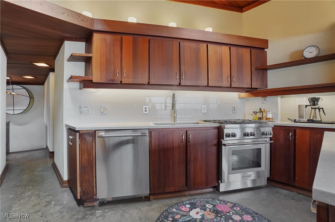
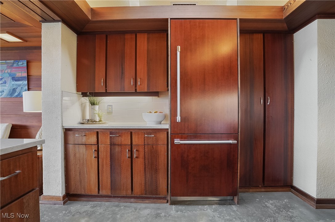
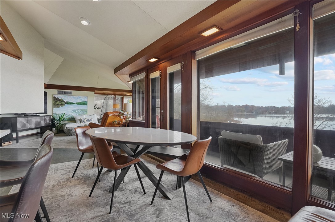
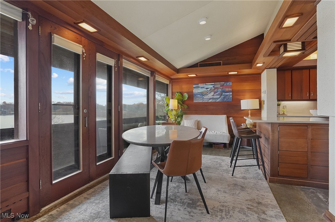
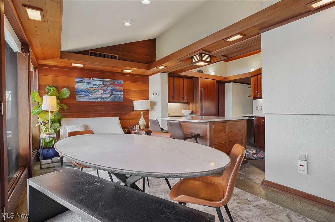
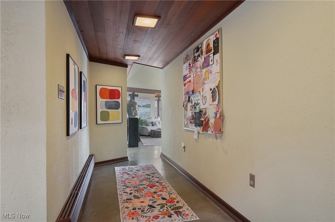
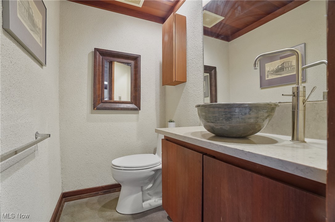
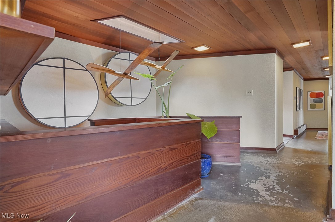
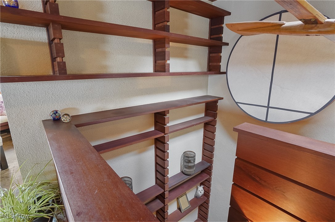
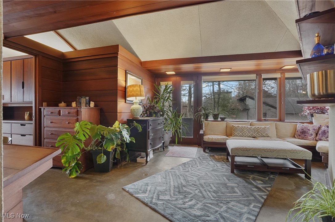
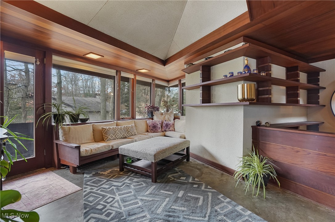
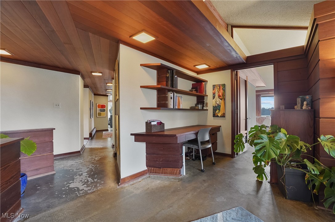
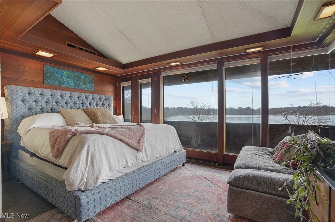
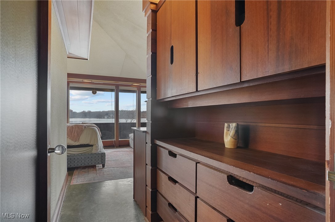
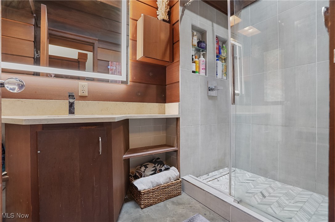
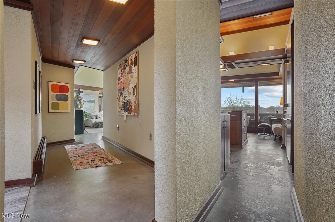
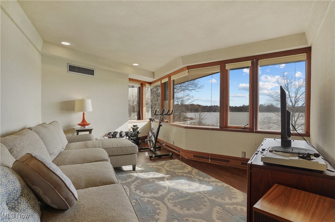
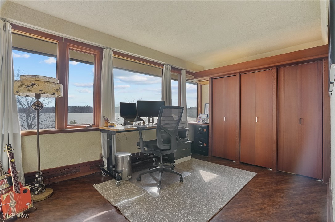
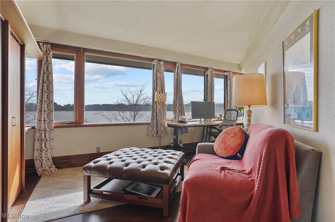
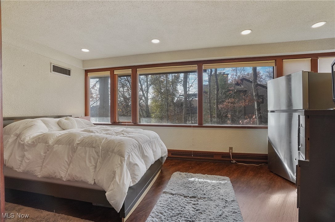
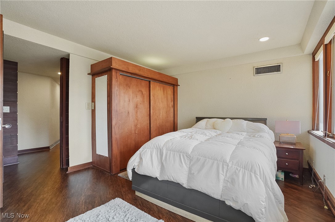
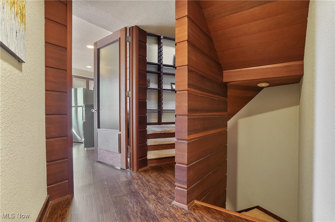
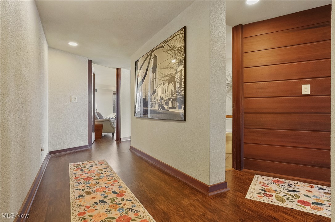
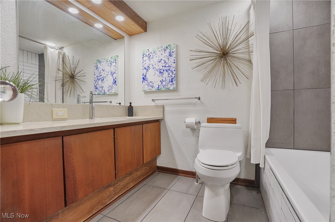
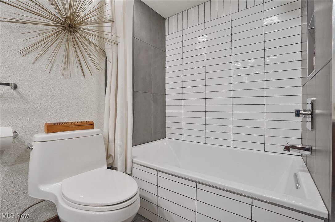
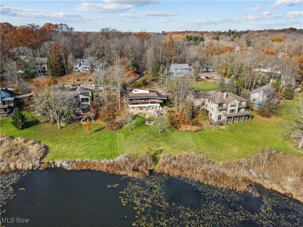
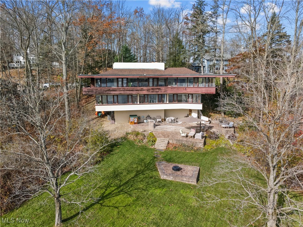
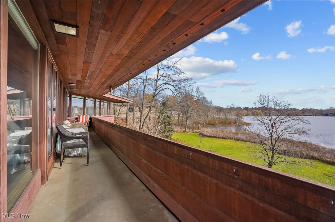
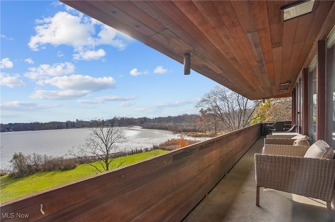
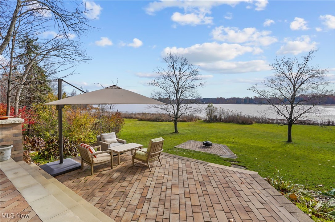
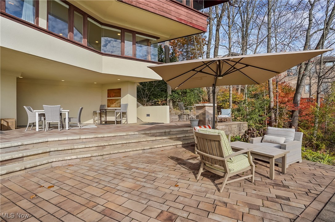
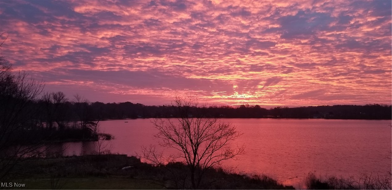
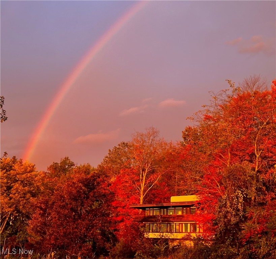
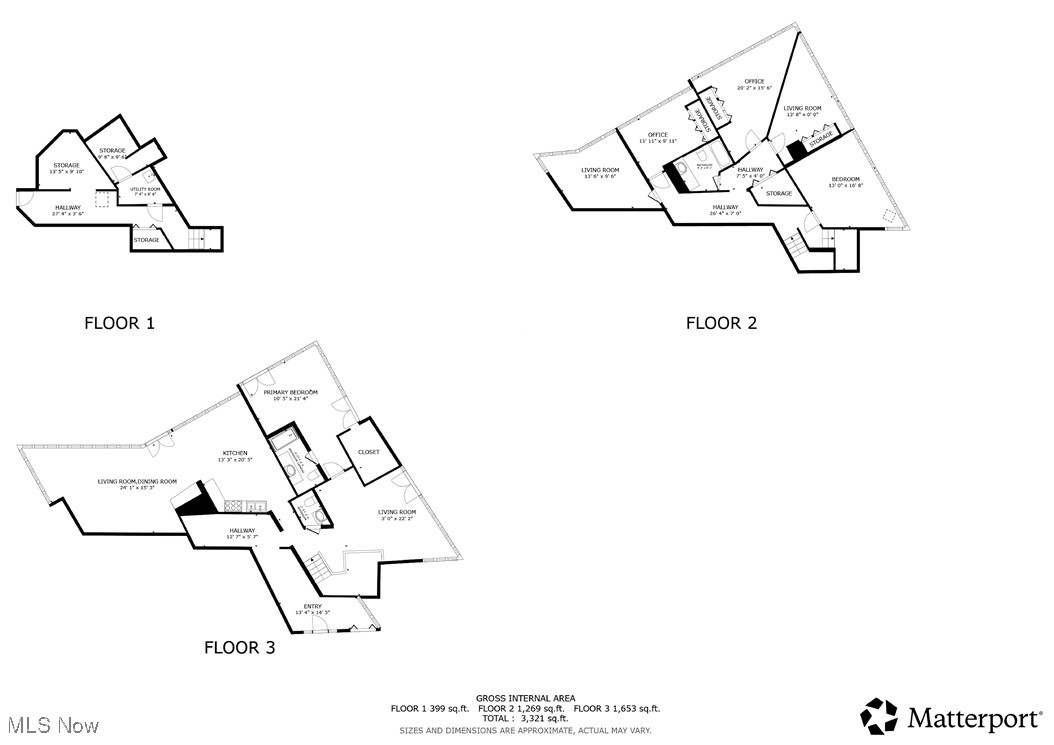
Inspired by Frank Lloyd Wright, this stunning lakefront home is a Mid-Century Modern masterpiece in desirable Twin Lakes. Perched on a hillside overlooking West Twin Lake, it offers dramatic rooflines, wrap-around balconies, and floor-to-ceiling windows that bring the outdoors in. The redesigned chef’s kitchen features rich redwood cabinetry, updated backsplash, Thermador top-of-the line appliances, custom floating shelves, and custom built island with pop-out cabinets and bar seating. The open layout flows into the dining and living areas, where walls of windows capture breathtaking sunrises. Cozy, newly upholstered built-in seating and a gas fireplace create the perfect setting for winter evenings.  Thoughtfully curated details include warm redwood accents, built-in cabinetry, integrated lighting, refinished concrete and luxury vinyl tile flooring. This 4–5 bedroom, 2.5-bath home provides flexible spaces for modern living and work. The primary suite wing offers that magnificent view, deck access, walk-in closet and updated bath with walk-in shower & there's a sitting/office area. A lower-level family room adds another comfortable gathering space.  The walkout lower level leads to a spectacular three-tier Unilock patio system that cascades down the hillside, offering multiple areas for dining, entertaining, and enjoying panoramic lake views. Launch your kayak from your backyard and enjoy the seamless indoor-outdoor lifestyle this home was designed to deliver.  With its overhanging eaves, horizontal lines, and strong connection to nature, this home is a true work of art. Updates include: built-in sofa cushions (2024); updated bathrooms (2023); redesigned kitchen, gas fireplace conversion, refinished concrete floors (2022); custom trim (2021); LVT flooring and hot water tank (2020); new furnace, AC, and front stucco (2018); three-tier Unilock patio and replaced skylights (2016).  This property is a rare, one of a kind, iconic property—and not to be missed.

1348 Mockingbird Drive

Message successfully sent.

What would you like to know?

What is 3 + 4 ?

I agree to receive email communication and understand I can unsubscribe at any time.

I agree to be contacted by Tyson Sells Homes, LLC. via call, email, and text for real estate services. To opt out, you can reply 'stop' at any time or reply 'help' for assistance. You can also click the unsubscribe link in the emails. Message and data rates may apply. Message frequency may vary. Privacy Policy

Related Properties

Price reduced
They just don't build houses like this anymore. Set on 6.75 rolling acres in Twin Lakes, this remarkably preserved 1956 midcentury home is filled with the kind of craftsmanship, materials and architectural character that make you stop and look twice.
Step into the soaring two-story entry and the house immediately reveals what makes it special: solid wood floors and millwork, beautiful natural stone, dramatic expanses of glass and details that have survived remarkably intact. At the heart of it all, a massive two-story stone fireplace wall runs through the center of the home—part sculpture, part architecture, and completely unforgettable.
The house was designed to live with its surroundings. Walls of windows frame the landscape like artwork, bringing in incredible natural light and views across the rolling acreage. Inside, the rooms feel spacious without losing their warmth, with original wood, stone and craftsmanship giving the home a character that simply can't be recreated with today's finishes.
The home offers 3 bedrooms, 3 baths and 2,481 square feet above grade, with additional finished space below. It has been exceptionally well cared for and retains an extraordinary amount of its original midcentury character. We've included several virtually staged photos to help show just how incredible these spaces could be while allowing the home's architecture to remain the star.
Outside, broad lawns roll toward the woods, offering privacy, room to roam and beautiful views in nearly every direction. Private lake access rights nearby add the finishing touch to a setting that offers acreage, nature and the Twin Lakes lifestyle all at once.
This isn't a house that was renovated to look midcentury. It's the real thing—and it's ready for someone who understands just how special that is.
#5241689

Kent

7532 Diagonal Road

3 Beds

3 Baths

3,233 Sq.Ft.

$650,000

MLS#: 5241689

New on site today
LAKEFRONT!! As you step in this lakefront home you will be immediately captivated by the breath-taking views. Live like you are on vacation year-round in this 5 BR / 3 Bathrooms home surrounded by towering trees on a hillside, lake lot.  Across the street you have a public golf course for additional summertime fun. The home was completely renovated and redesigned in 1999 to create a more modern lifestyle. The flowing floor design with the wood beamed cathedral ceilings, beautiful hardwood floors and walls of windows brings in an abundance of natural light. On the main level you will find the open concept of the living room, dining area, kitchen and foyer. Additionally, you have a large family room, primary suite, second bedroom and full bathroom. There are a set of double sliders off the living room that leads onto a large, elevated deck which will provide you with endless hours of enjoyment. The open wood staircase leads you to the finished lower level that includes a spacious recreation room with a sandstone wall and fireplace, 3 bedrooms and a full bathroom.  Also, on this level you have another set of double sliders that leads to the outside patio, just a few steps from the wood dock and the water's edge.  On the westside of the house you will find a concrete driveway leading to the lower level to an oversized, built-in 3rd car garage. A perfect place for storing your outside furniture and recreational watercrafts. Don't delay, take advantage of this rare opportunity!
#5252775

Kent

1567 Overlook Road

5 Beds

3 Baths

3,711 Sq.Ft.

$615,000

MLS#: 5252775
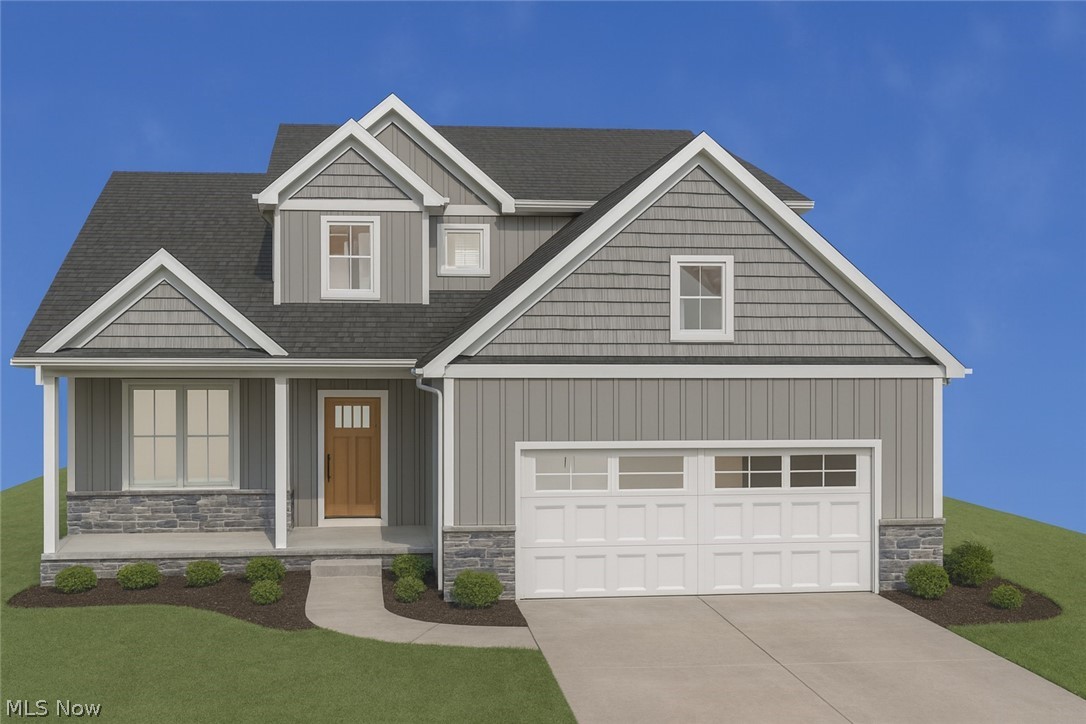
Custom home by Hostetler Family Homes in the established neighborhood of The Estates of Marsh Landing. Construction is scheduled to begin in August with completion expected in early 2027. Early contracts present a rare opportunity to personalize select finishes while the home is still in its earliest stages.

This thoughtfully designed two-story residence offers a first-floor primary suite and 2,272 sq ft.  The open-concept main level features cathedral ceilings, a dedicated office, a dramatic two-story entry, and main-floor laundry conveniently connected to the primary suite walk-in closet, blending function with refined design.

The rear of the home opens to a serene, undevelopable backdrop, delivering exceptional privacy and a peaceful setting rarely found in established communities. The early stages of construction provide a unique opportunity for buyers to collaborate on select finishes and details, creating a home that reflects their personal style before construction progresses.
#5216135

Kent

5358 Meadow Park Drive

4 Beds

2 Baths

2,272 Sq.Ft.

$619,000

MLS#: 5216135

Residential home that is grandfathered in as a licensed legal 8 bedroom home that is approved to have up to 8 unrelated renters.  Perfect home for large family or family with kids considering attending Kent state.  This is a rare opportunity given that properties like this do not come on the market often.
New renters starting in August 2027 at $5195 per month
#5233589

Kent

114 Linden Street

8 Beds

3 Baths

N/A

$549,900

MLS#: 5233589

New on site 1 day ago
Discover a unique place to call home in the Village of Sugar Bush Knolls in Kent, Ohio. Set on 3/4 acre with Lake Martin privileges, this contemporary-style home pairs bright, open living spaces with mature landscaping & neighboring pasture views. Enjoy peaceful mornings or relaxing evenings on the elevated deck, replaced in late 2024, or the brick patio added in 2026. An apple tree, blueberry bushes, & pawpaw trees enhance this gardener's retreat.

Inside, a two-story foyer opens to a light-filled great room with a cathedral ceiling, skylights, & a wall of windows that brings the outdoors in. A double-sided gas fireplace warms the great room & dining area, while a granite pass-through bar makes entertaining easy. Custom cabinetry, granite countertops, stainless steel appliances, a built-in desk, & a range replaced in 2026 highlight the kitchen.

The main-floor primary suite offers a private retreat with two closets, double vanity, & walk-in shower. A second bedroom, full bath, half bath, laundry room, & ample closets complete this level. Walnut flooring installed in 2021 adds warmth to the living room & bedrooms.

The flexible lower level offers a recreation room, bonus room, two bedrooms, office, full bath, & storage, with potential for separate living quarters. Two exterior doors open to the patio. A circular driveway, covered front entrance, & three-plus-car garage add convenience.

Updates include roof & skylights in late 2025, water heater & well pressure tank in 2025, & carpeting in July 2026. Additional features include whole-house filtration, reverse-osmosis drinking water, & central vacuum.

Tucked away yet convenient to Route 43 between Kent & Streetsboro, enjoy proximity to Lake Martin, the community dock, & nature preserves. Village services include leaf pickup, trash & recycling collection, & regular sheriff patrols--& no separate assessment! Make an offer & call this unique property & community YOUR home!
#5231014

Kent

1118 Lake Martin Drive

4 Beds

3 Baths

4,280 Sq.Ft.

$580,000

MLS#: 5231014

Send a message

Message successfully sent.

Your message

What is 3 + 4 ?

Reason for contacting?

I agree to receive email communication and understand I can unsubscribe at any time.

I agree to be contacted by Tyson Sells Homes, LLC. via call, email, and text for real estate services. To opt out, you can reply 'stop' at any time or reply 'help' for assistance. You can also click the unsubscribe link in the emails. Message and data rates may apply. Message frequency may vary. Privacy Policy

Sign Out

Virtual Assistant

Would you like to take the next step with this property? We can help you schedule a showing or virtual tour, or send you more details.

Yes, I would like more information.

Thank You for Your Reply, One of Our Agents will contact you as soon as possible

No, maybe later.

Thank you, you can always contact me via email, phone number or through the contact form.

Realhub AI

Lucy - Your AI-Powered Realtor

Update Your Temporary Password

Personalize your search

Enter your email and we'll notify you immediately when new listings match what you're looking for.

or enter email address

Already have an account ? Login here

Continue your home search

I agree to receive communications and understand I can unsubscribe at any time.

I agree to be contacted by Tyson Sells Homes, LLC. via call, email, and text for real estate services. To opt out, you can reply 'stop' at any time or reply 'help' for assistance. You can also click the unsubscribe link in the emails. Message and data rates may apply. Message frequency may vary. Privacy Policy

Already have an account ? Login here

We use cookies

We use cookies primarily for analytics to enhance your experience. By accepting, you agree to our use of these cookies. You can manage your preferences or learn more about our cookies policy.