


Property
Beds
3
Full Baths
1
1/2 Baths
None
Year Built
1954
Sq.Footage
1,196
Attractive Cape Cod .... Sparkling Clean .... Lots of Natural Light and Energy .... Professionally Painted in Warm Beige with Crisp White Woodwork .... Fashionable Earth-tone Vinyl Plank Flooring Throughout 1st Floor .... Bright White Eat-in Kitchen with All Appliances, plus Clothes Washer & Dryer .... Spacious and Inviting Living Room .... 3 Comfortable Bedrooms .... 3rd Bedroom is on 2nd floor with a Bonus Open Office or Lounge Area .... 2nd Floor Includes a Newer (2026) LG Mini Split Dual Inverter Supplemental Heating and Cooling Unit for Extra Extra 2nd Floor Comfort .... Pristine Basement with Waterproof System and Glass Block Windows .... Newer Central AC .... Energy Efficient White Vinyl Replacement Windows .... Updated Electrical .... POS Compliant .... Fully Fenced Rear Yard .... Huge 2 Car Garage with Work Space & Refrigerator .... Large Patio with Hot Tub and Lounging Area Plus a Distinct Circular Fire Pit Area with More Space to Gather and Unwind .... A Rare Find and a Very Special Beauty !!!
Features & Amenities
Interior
-
Other Interior Features
Ceiling Fan(s), Eat-in Kitchen, Storage, Walk-In Closet(s), Master Downstairs
-
Total Bedrooms
3
-
Bathrooms
1
-
Above Grade Finished Area
1196.0
-
Basement YN
YES
-
Cooling YN
YES
-
Cooling
Ceiling Fan(s), Central Air, Other
-
Fireplace YN
NO
-
Heating YN
YES
-
Heating
Forced Air, Other
-
Main Level Bedrooms
2
-
Pet friendly
N/A
Exterior
-
Garage
Yes
-
Garage spaces
2
-
Construction Materials
Block, Vinyl Siding
-
Other Exterior Features
Fire Pit, Other
-
Parking
Concrete, Detached, Garage Faces Front, Garage
-
Patio and Porch Features
Patio, Porch
-
Pool
No
-
Waterfront YN
NO
Area & Lot
-
Lot Size(acres)
0.1343
-
Property Type
Residential
-
Property Sub Type
Single Family Residence
-
Architectural Style
Cape Cod
Price
-
Sales Price
$174,900
-
Tax Amount
$3,372
-
Sq. Footage
1,196
-
Price/SqFt
$146
HOA
-
Association
No
School District
-
Elementary School
Garfield Heights CSD - 1815
-
Middle School
Garfield Heights CSD - 1815
-
High School
Garfield Heights CSD - 1815
Property Features
-
Stories
2
-
Foundation Details
Block
-
Sewer
Public Sewer
-
Water Source
Public
Schedule a Showing
Showing scheduled successfully.
Mortgage calculator
Estimate your monthly mortgage payment, including the principal and interest, property taxes, and HOA. Adjust the values to generate a more accurate rate.
Your payment
Principal and Interest:
$
Property taxes:
$
HOA fees:
$
Total loan payment:
$
Total interest amount:
$
Location
County
Cuyahoga
Elementary School
Garfield Heights CSD - 1815
Middle School
Garfield Heights CSD - 1815
High School
Garfield Heights CSD - 1815
Listing Courtesy of John Vrsansky Jr, On Target Realty, Inc.
RealHub Information is provided exclusively for consumers' personal, non-commercial use, and it may not be used for any purpose other than to identify prospective properties consumers may be interested in purchasing. All information deemed reliable but not guaranteed and should be independently verified. All properties are subject to prior sale, change or withdrawal. RealHub website owner shall not be responsible for any typographical errors, misinformation, misprints and shall be held totally harmless.

AGENT
Jeff Helfrich
Call Jeff today to schedule a private showing.

* Listings on this website come from the FMLS IDX Compilation and may be held by brokerage firms other than the owner of this website. The listing brokerage is identified in any listing details. Information is deemed reliable but is not guaranteed. If you believe any FMLS listing contains material that infringes your copyrighted work please click here to review our DMCA policy and learn how to submit a takedown request.© 2024 FMLS.
Related Properties
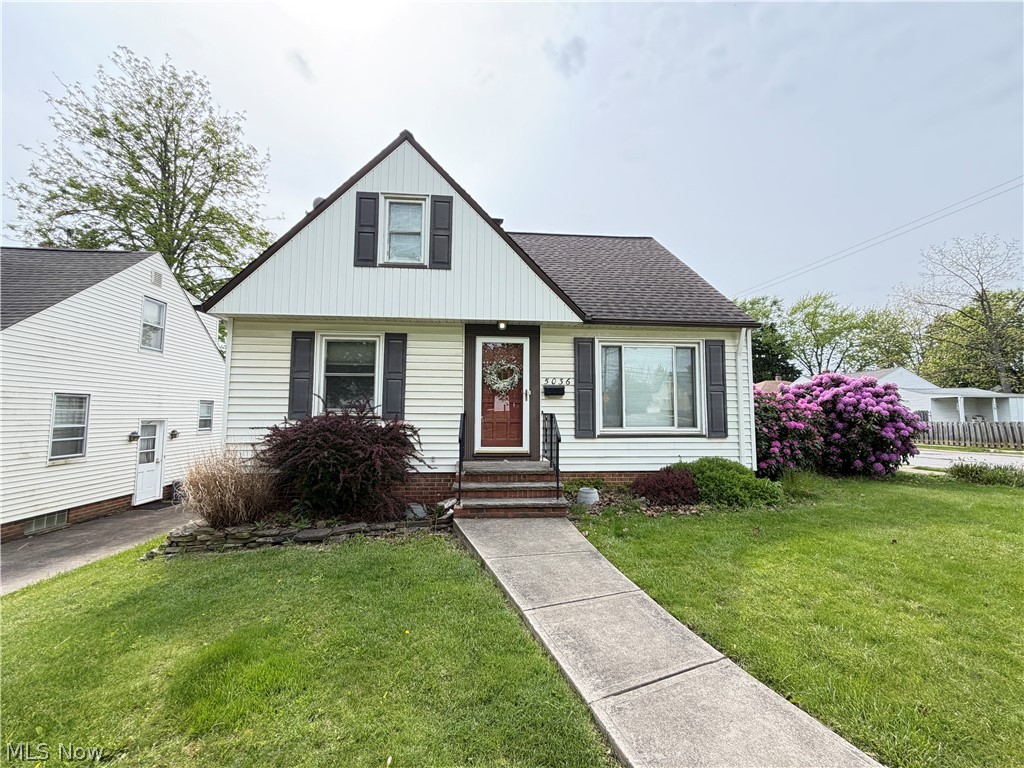
Garfield Heights
5036 Claremont Boulevard
3 Beds
2 Baths
N/A
$184,500
MLS#: 5209804

Garfield Heights
13509 Alvin Avenue
3 Beds
1 Baths
1,320 Sq.Ft.
$149,000
MLS#: 5238809

Garfield Heights
5157 E 113th Street
3 Beds
2 Baths
N/A
$174,900
MLS#: 5245586

Garfield Heights
8240 Grand Division Avenue
3 Beds
1 Baths
1,803 Sq.Ft.
$150,000
MLS#: 5251937
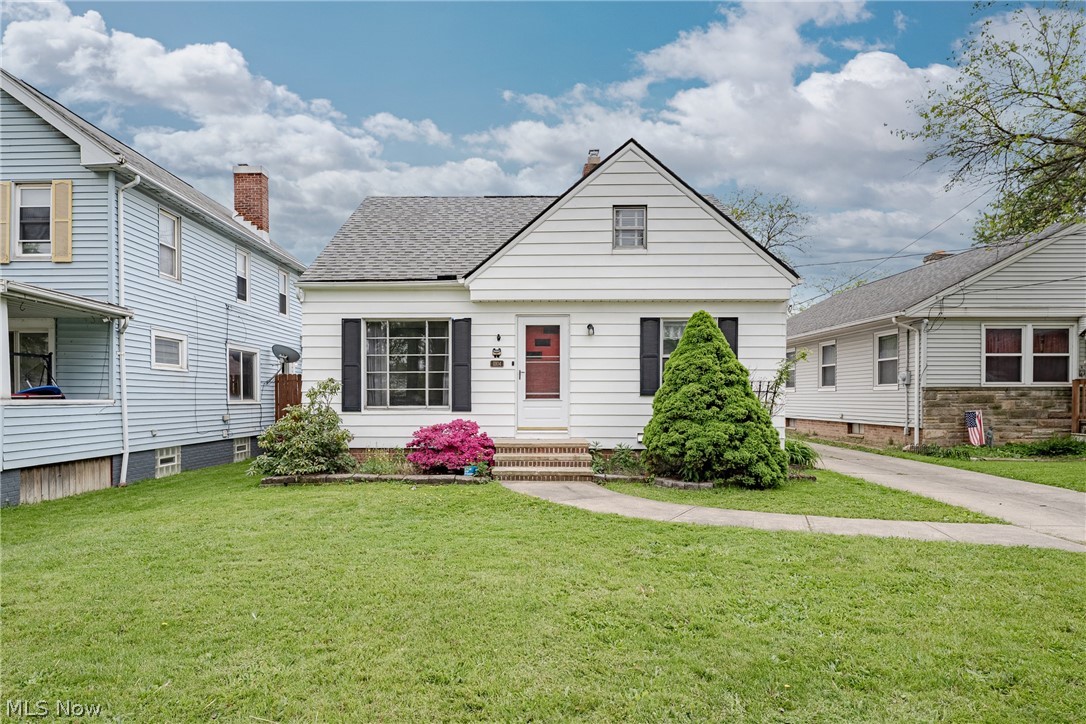
Garfield Heights
11104 Mccracken Road
3 Beds
1 Baths
1,568 Sq.Ft.
$145,000
MLS#: 5209364

Garfield Heights
9812 Robinson Avenue
3 Beds
1 Baths
1,483 Sq.Ft.
$159,900
MLS#: 5252730

Garfield Heights
11108 Wadsworth Avenue
3 Beds
1 Baths
N/A
$145,000
MLS#: 5248066

Garfield Heights
12913 Thornhurst Avenue
4 Beds
1 Baths
1,480 Sq.Ft.
$165,000
MLS#: 5252114

Garfield Heights
12909 Beachwood Avenue
4 Beds
2 Baths
1,615 Sq.Ft.
$150,000
MLS#: 5241261
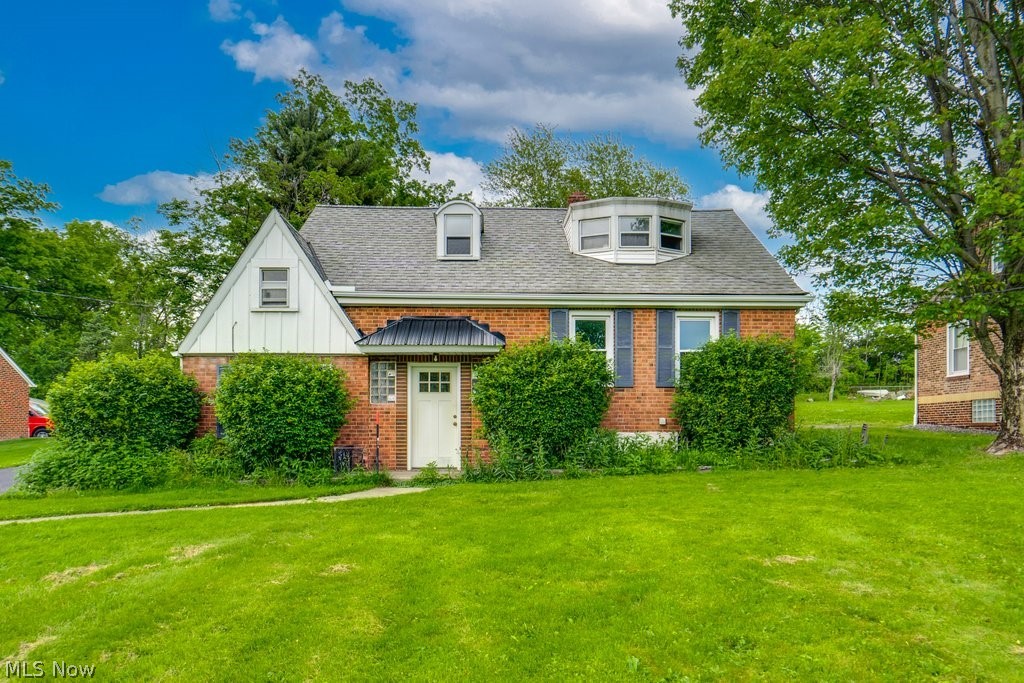
Garfield Heights
12335 Sunset Drive
4 Beds
1 Baths
1,850 Sq.Ft.
$189,900
MLS#: 5213714
