.webp?size=346x80)
Contemporary, Colonial
1416 Suffield Oaks Lane
Mogadore, OH 44260
MLS#: 3790681
$293,000
Property
Beds
3
Full Baths
2
1/2 Baths
1
Year Built
1996
Sq.Footage
N/A
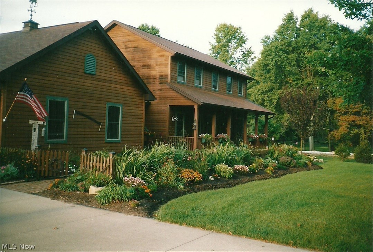
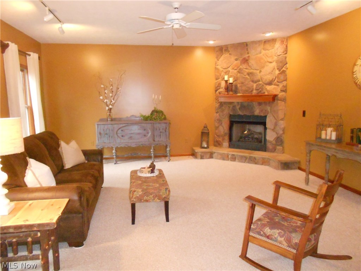
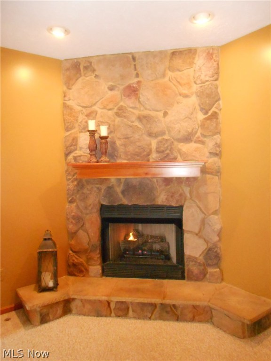
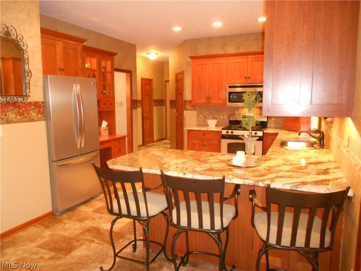
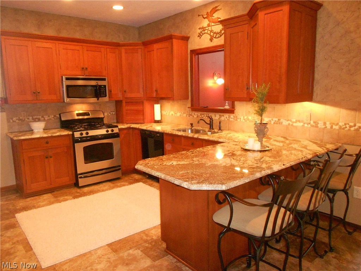
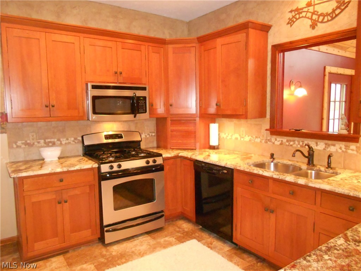
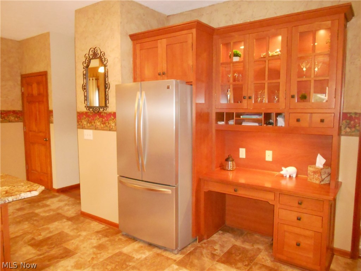
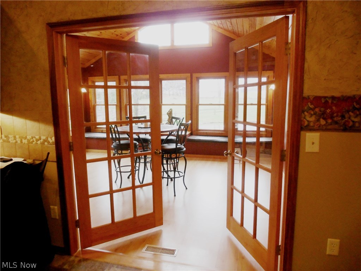
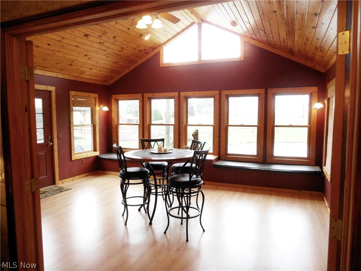
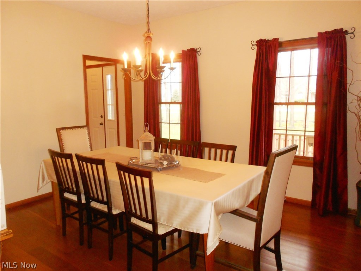
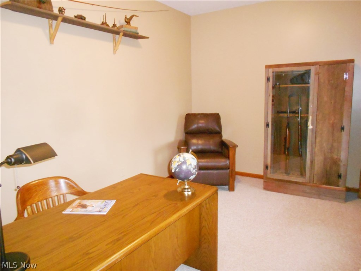
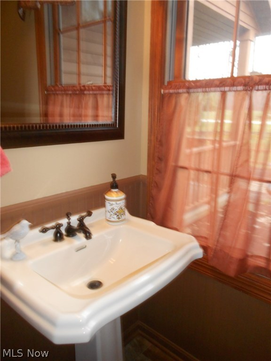
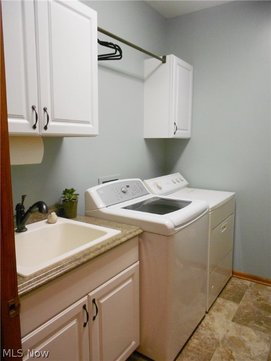
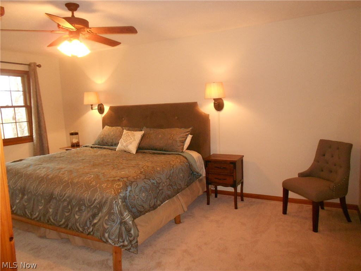
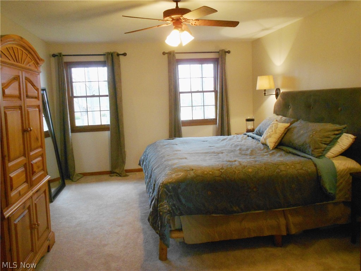
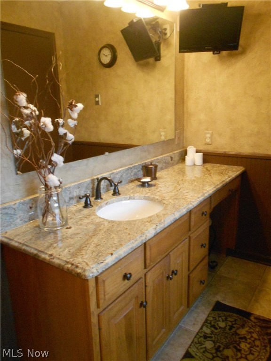
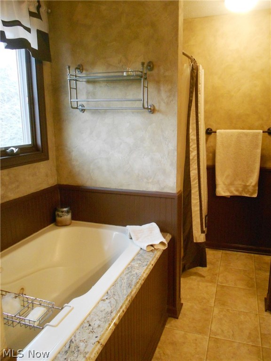
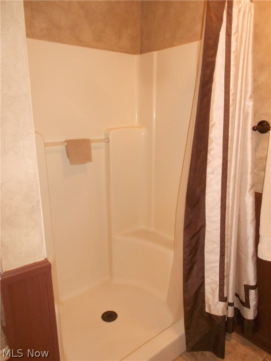
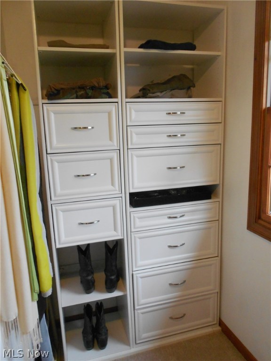
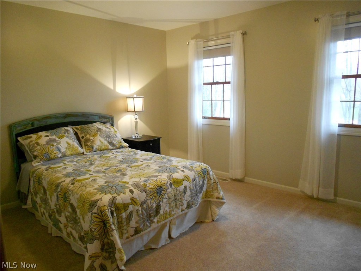
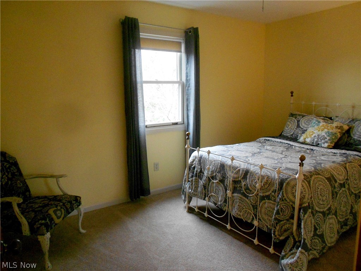
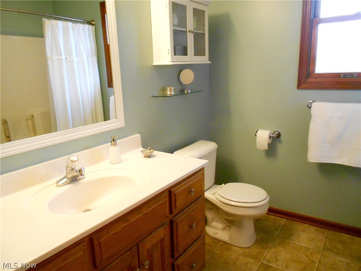
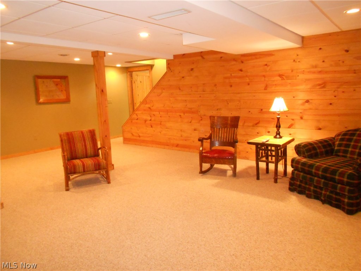
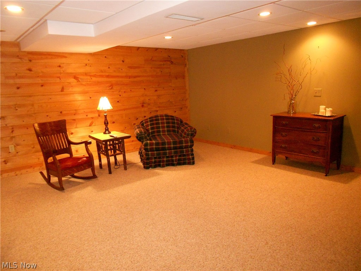
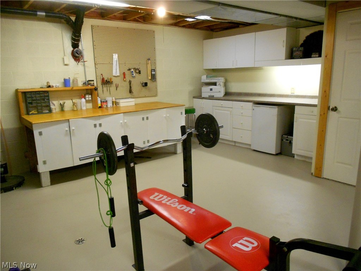
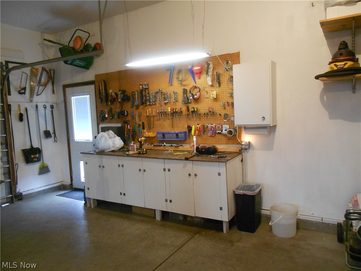
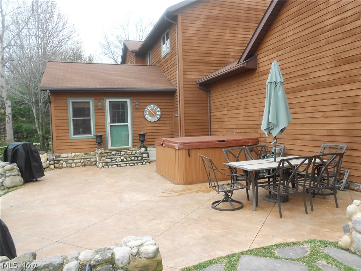
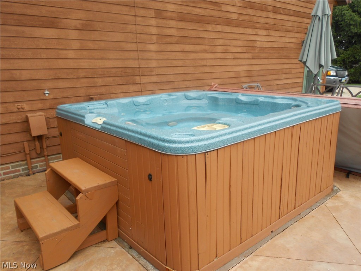
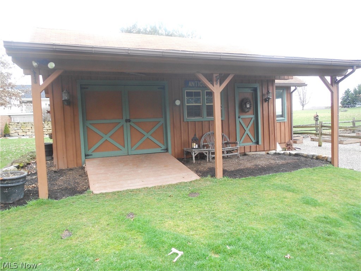
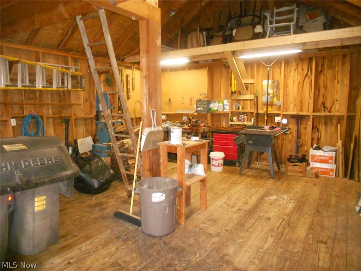
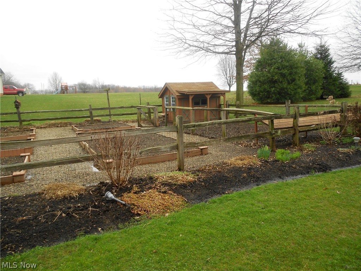
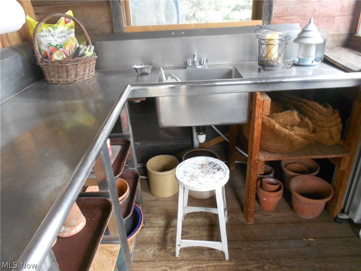
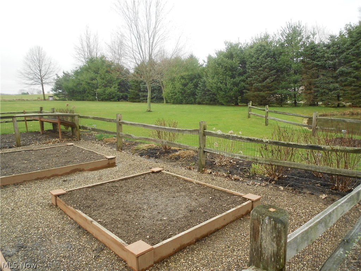
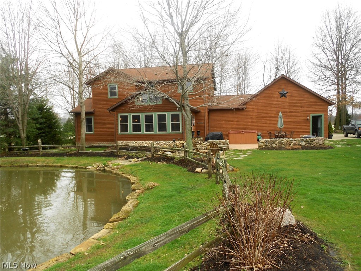
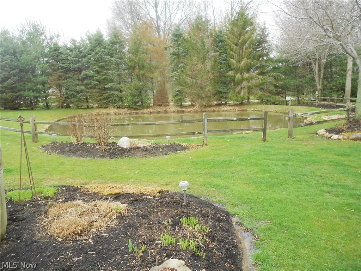
Custom built with quality throughout, this 3 bedroom, 2.5 bath home is a true beauty! The first floor boasts 9 foot ceilings, an office, laundry and cherry wood floors that accent both the foyer and the formal dining room. The amazing kitchen offers stainless steel appliances, lovely custom built Amish cherry cabinets, granite counters, a desk area, pantry, and a new vinyl floor. French doors from the kitchen/dinette lead to the awesome all season sun room with vaulted ceiling and windows galore, including bench w/storage. Entertainment is easy in the spacious great room or the casual finished rec room. All baths offer Amish, custom built, solid hickory wood vanities. The master suite features a walk-in closet w/organizer and master bath with granite, walk-in shower and Jacuzzi tub. New carpeting on the 2nd floor, hall & steps. Outside, you'll find beautiful illuminated landscaping with perennial flowers, stamped concrete patio, Cal Spa 7 person hot tub to enjoy the stars, barn
Features & Amenities
Interior
-
Total Bedrooms
3
-
Bathrooms
2
-
1/2 Bathrooms
1
-
Basement YN
YES
-
Cooling YN
YES
-
Cooling
Attic Fan, Central Air
-
Fireplace YN
YES
-
Heating YN
YES
-
Heating
Natural Gas, Forced Air
-
Pet friendly
N/A
Exterior
-
Garage
Yes
-
Garage spaces
2
-
Construction Materials
Cedar
-
Parking
Attached, Garage, Garage Door Opener, Paved
-
Patio and Porch Features
Patio
-
Pool
No
Area & Lot
-
Lot Size(acres)
1.294
-
Property Type
Residential
-
Property Sub Type
Single Family Residence
-
Architectural Style
Contemporary, Colonial
Price
-
Sales Price
$293,000
-
Tax Amount
$3,500
-
Sq. Footage
N/A
-
Price/SqFt
N/A
HOA
-
Association
No
School District
-
Elementary School
Field LSD - 6703
-
Middle School
N/A
-
High School
N/A
Property Features
-
Stories
2
-
Sewer
Septic Tank
-
Water Source
Well
Schedule a Showing
Showing scheduled successfully.
Mortgage calculator
Estimate your monthly mortgage payment, including the principal and interest, property taxes, and HOA. Adjust the values to generate a more accurate rate.
Your payment
Principal and Interest:
$
Property taxes:
$
HOA fees:
$
Total loan payment:
$
Total interest amount:
$
Location
County
Portage
Elementary School
Field LSD - 6703
Middle School
High School
Listing Courtesy of Susan Warren, Keller Williams Chervenic Rlty
RealHub Information is provided exclusively for consumers' personal, non-commercial use, and it may not be used for any purpose other than to identify prospective properties consumers may be interested in purchasing. All information deemed reliable but not guaranteed and should be independently verified. All properties are subject to prior sale, change or withdrawal. RealHub website owner shall not be responsible for any typographical errors, misinformation, misprints and shall be held totally harmless.

AGENT
Jeff Helfrich
Call Jeff today to schedule a private showing.

* Listings on this website come from the FMLS IDX Compilation and may be held by brokerage firms other than the owner of this website. The listing brokerage is identified in any listing details. Information is deemed reliable but is not guaranteed. If you believe any FMLS listing contains material that infringes your copyrighted work please click here to review our DMCA policy and learn how to submit a takedown request.© 2024 FMLS.
Related Properties

Mogadore
1239 Doralee Drive
3 Beds
1 Baths
1,914 Sq.Ft.
$329,000
MLS#: 5247275

Mogadore
598 Randolph Road
4 Beds
1 Baths
2,335 Sq.Ft.
$350,000
MLS#: 5242280

Mogadore
370 N Cleveland Avenue
3 Beds
4 Baths
2,766 Sq.Ft.
$349,900
MLS#: 5248118

Mogadore
713 Randolph Road
2 Beds
1 Baths
1,073 Sq.Ft.
$239,900
MLS#: 5252001

Mogadore
1313 Martin Road
4 Beds
1 Baths
2,027 Sq.Ft.
$299,900
MLS#: 5232780

Mogadore
3852 Argonne Avenue
3 Beds
2 Baths
2,838 Sq.Ft.
$290,000
MLS#: 5250863

Mogadore
4155 Millstone Lane
2 Beds
2 Baths
1,530 Sq.Ft.
$335,000
MLS#: 5249340

Mogadore
252 Saxe Road
3 Beds
1 Baths
2,708 Sq.Ft.
$275,000
MLS#: 5245568

Mogadore
105 Hale Street
3 Beds
2 Baths
2,297 Sq.Ft.
$309,900
MLS#: 5250907

Mogadore
530 Mishler Road
4 Beds
1 Baths
N/A
$349,000
MLS#: 5247760
