Features & Amenities

Interior

  • Total Bedrooms

    3

  • Bathrooms

    3

  • 1/2 Bathrooms

    1

  • Basement YN

    YES

  • Cooling YN

    YES

  • Cooling

    Central Air

  • Fireplace YN

    YES

  • Heating YN

    YES

  • Heating

    Natural Gas, Forced Air

  • Pet friendly

    N/A

Exterior

  • Garage

    Yes

  • Garage spaces

    2

  • Construction Materials

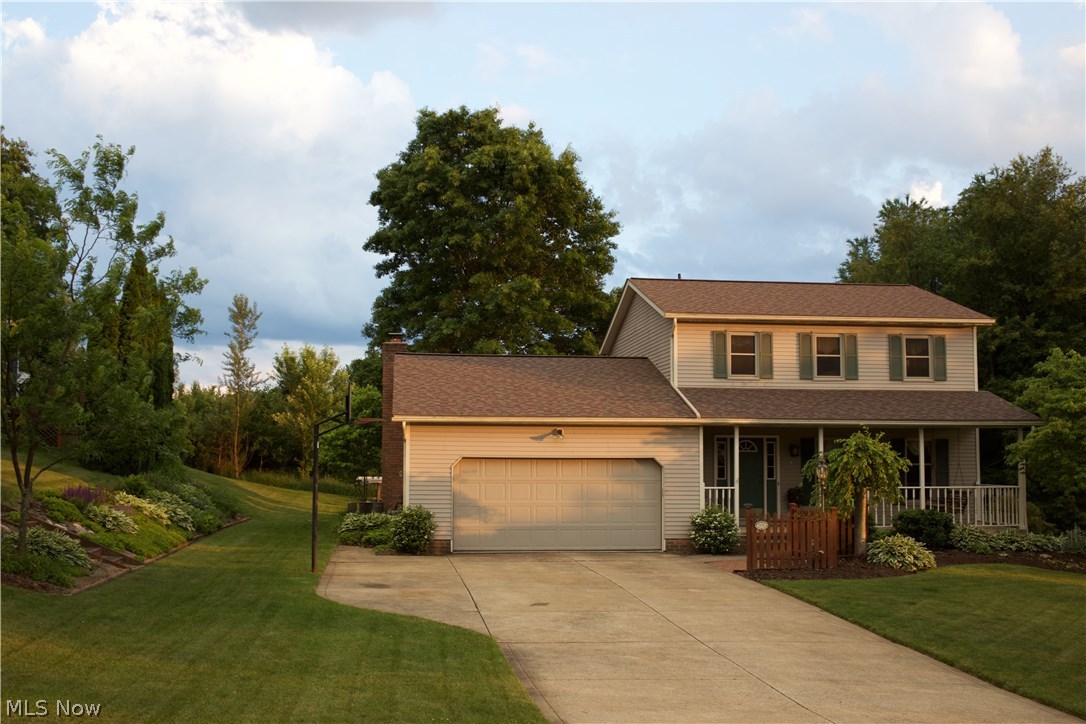
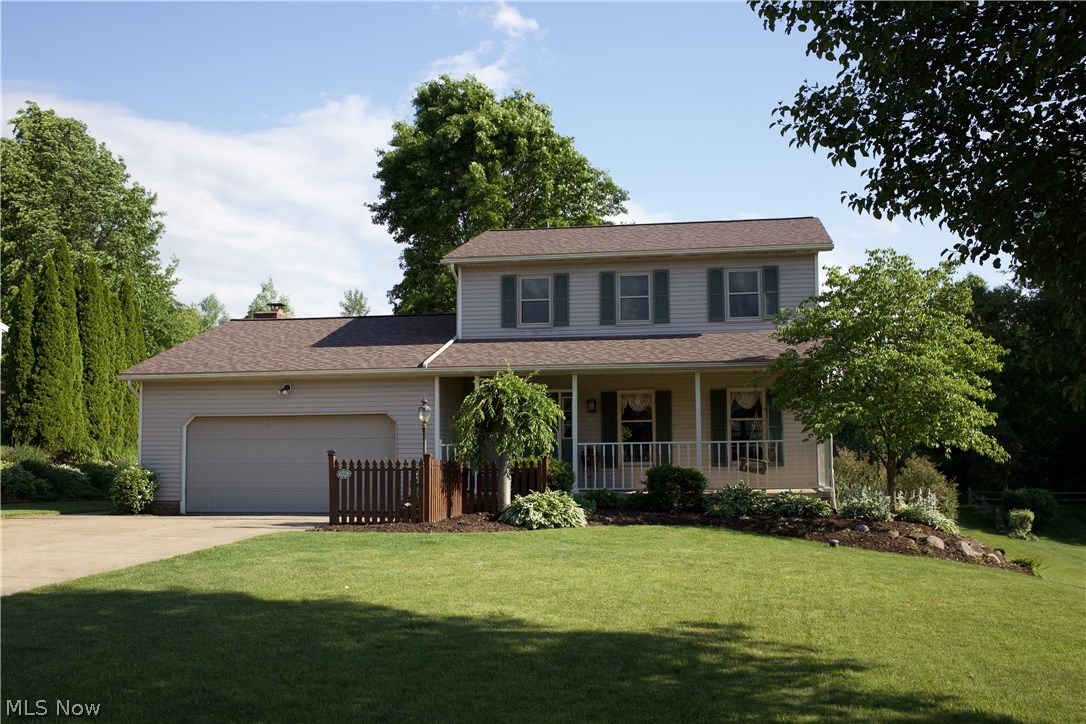
    Brick, Vinyl Siding

  • Parking

    Attached, Garage, Garage Door Opener, Paved

  • Patio and Porch Features

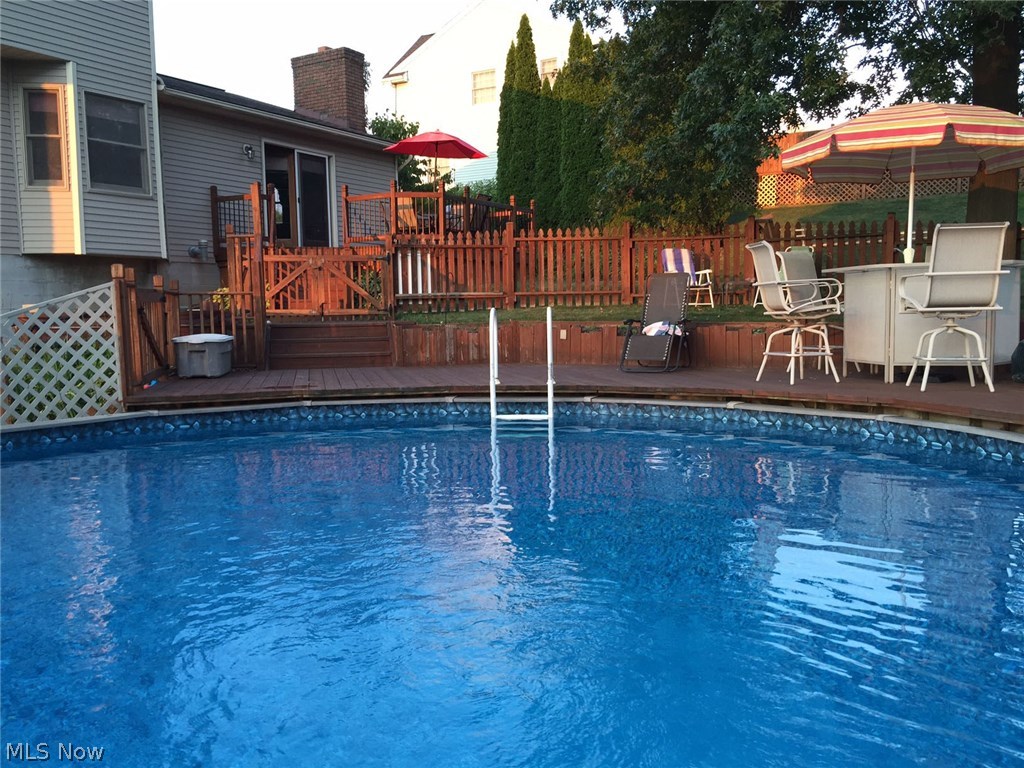
    Deck, Patio, Porch

  • Pool

    Yes

  • Pool Features

    Above Ground, Community

Area & Lot

  • Lot Size(acres)

    0.45

  • Property Type

    Residential

  • Property Sub Type

    Single Family Residence

  • Architectural Style

    Colonial

Price

  • Sales Price

    $189,900

  • Tax Amount

    $3,297

  • Financing Options

    FHA

  • Sq. Footage

    N/A

  • Price/SqFt

    N/A

HOA

  • Association

    No

School District

  • Elementary School

    Green LSD (Summit)- 7707

  • Middle School

    N/A

  • High School

    N/A

Property Features

  • Sewer

    None

  • Water Source

    Well

Schedule a Showing

Showing scheduled successfully.

<
>
IN PERSON
VIA CHAT

What is 3 + 4 ?


Change time

Mortgage calculator

Estimate your monthly mortgage payment, including the principal and interest, property taxes, and HOA. Adjust the values to generate a more accurate rate.

Your payment

Principal and Interest:

$

Property taxes:

$

HOA fees:

$

Total loan payment:

$

Total interest amount:

$

Location

County

Summit

Elementary School

Green LSD (Summit)- 7707

Middle School

High School

Listing Courtesy of Elizabeth McPherson , Keller Williams Chervenic Rlty

RealHub Information is provided exclusively for consumers' personal, non-commercial use, and it may not be used for any purpose other than to identify prospective properties consumers may be interested in purchasing. All information deemed reliable but not guaranteed and should be independently verified. All properties are subject to prior sale, change or withdrawal. RealHub website owner shall not be responsible for any typographical errors, misinformation, misprints and shall be held totally harmless.

Agent Jeff Helfrich

AGENT

Jeff Helfrich

Call Jeff today to schedule a private showing.


* Listings on this website come from the FMLS IDX Compilation and may be held by brokerage firms other than the owner of this website. The listing brokerage is identified in any listing details. Information is deemed reliable but is not guaranteed. If you believe any FMLS listing contains material that infringes your copyrighted work please click here to review our DMCA policy and learn how to submit a takedown request.© 2024 FMLS.
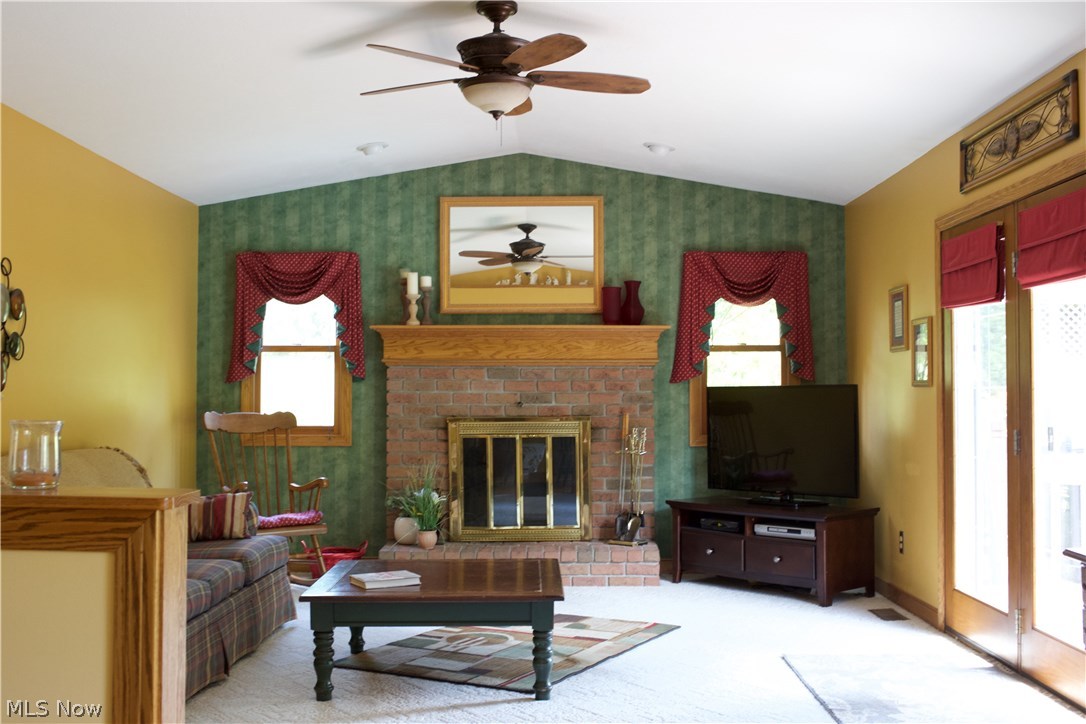
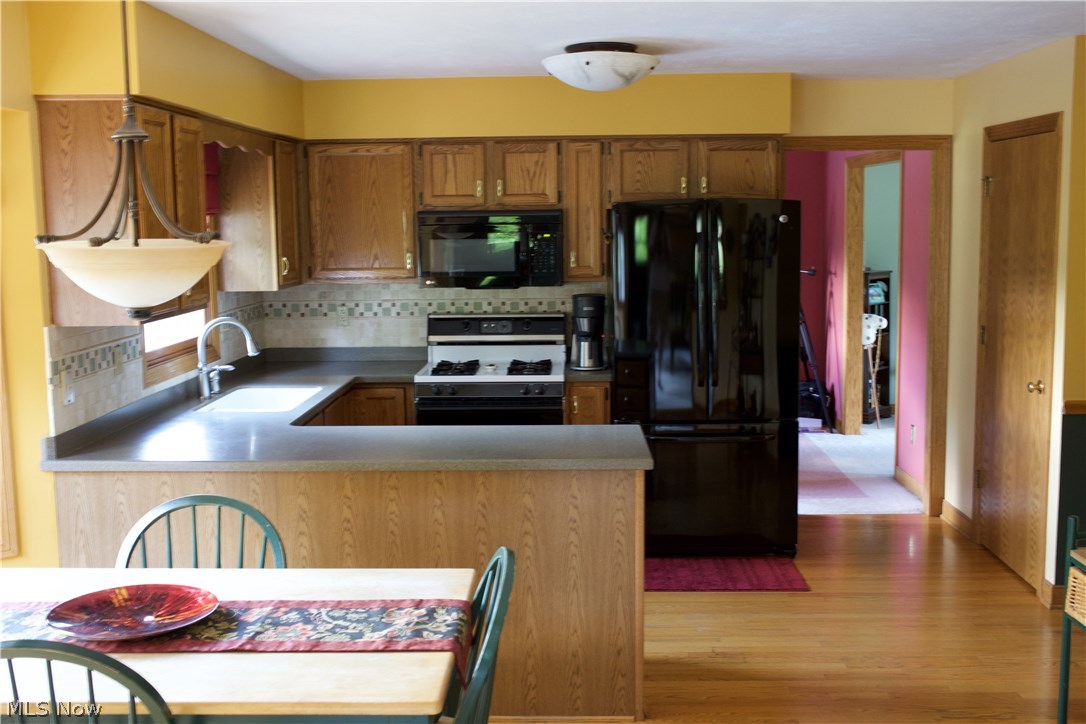
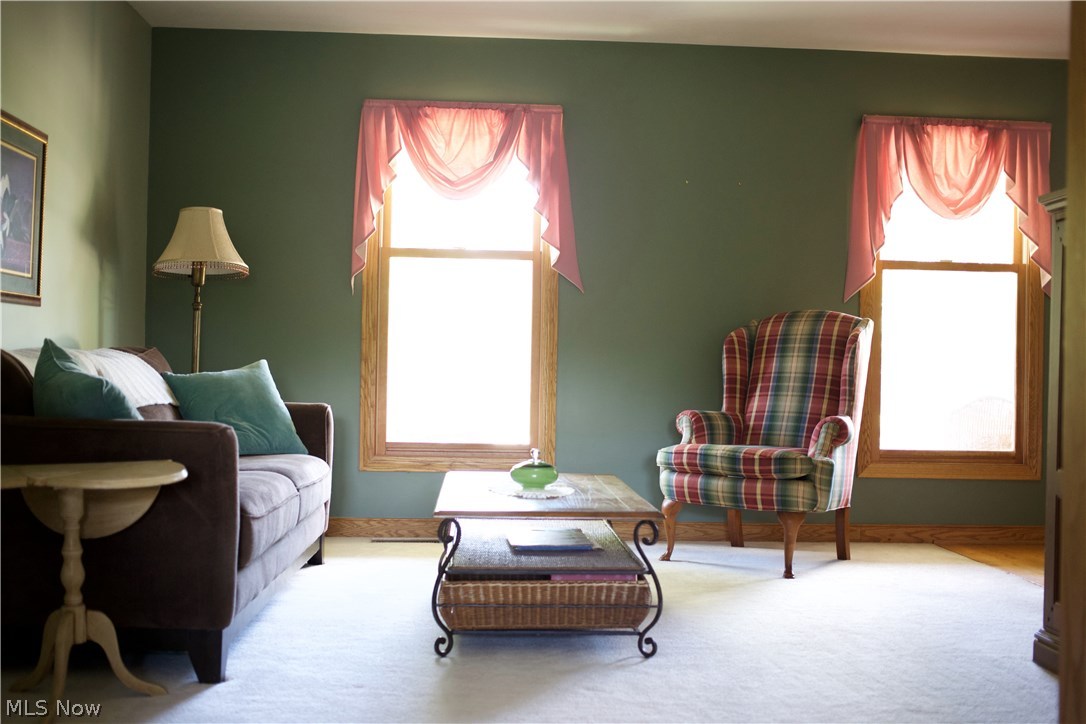
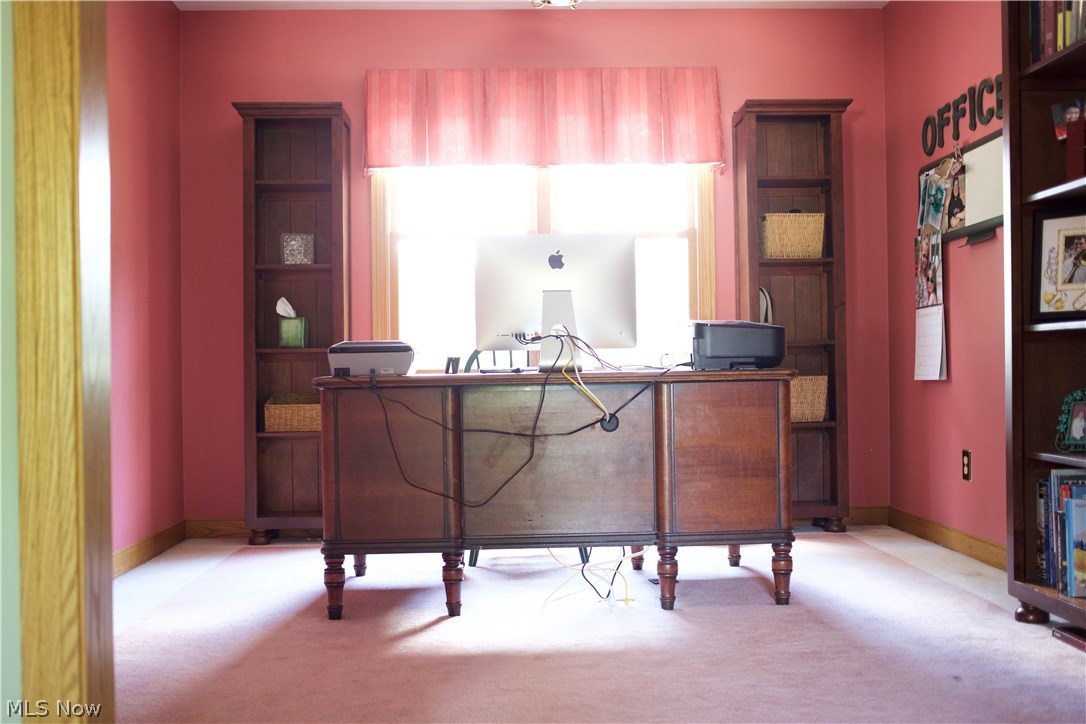
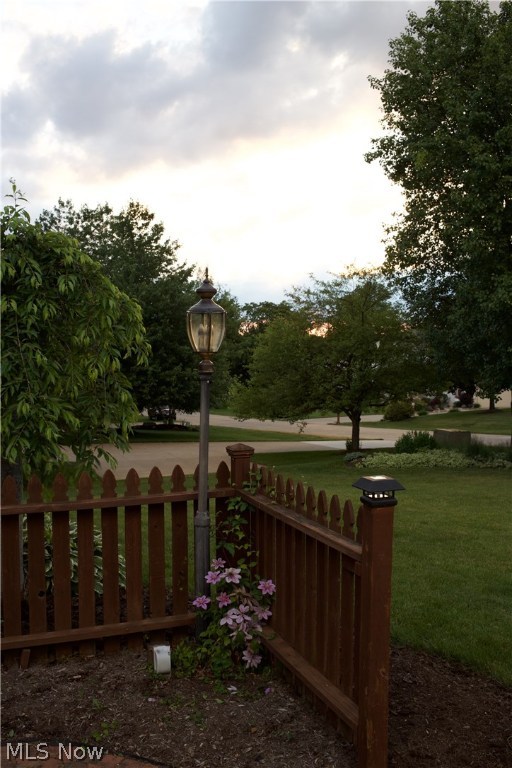
A wonderful home in q quiet suburb of Green is a great value. You can relax on the front porch with an early cup of coffee and this one owner has 3 bedrooms, 2.5 baths formal dining room , living room, Kitchen has Oak Cabinets, Hardwood flooring in kitchen and dinette ,Corian counter top, a convenient first floor laundry area,  family room with a brick wood burning fireplace, French doors to large deck and pool for just relaxing and family fun. A spacious back yard with patio and hot tub area. The lower level has a newer full bath and a walk-out feature in that level to the patio and back yard and you can finish that level with your own ideas. Roof replaced with 50 year shingles Spring 2016 , 6  new windows in the bedrooms, 2 car garage, cement drive .

1430 Gray Fox Drive

Message successfully sent.

What would you like to know?

What is 3 + 4 ?

I agree to receive email communication and understand I can unsubscribe at any time.

I agree to be contacted by Tyson Sells Homes, LLC. via call, email, and text for real estate services. To opt out, you can reply 'stop' at any time or reply 'help' for assistance. You can also click the unsubscribe link in the emails. Message and data rates may apply. Message frequency may vary. Privacy Policy

Related Properties

Price reduced
This well-maintained home offers a cozy feel with practical living space. Featuring a functional layout, generous natural light, and a welcoming atmosphere, this home offers four bedrooms, one full bathroom, a living room with fireplace, and has a door to the sunroom. Living room is all open to the dining area, office and kitchen. New carpet in some rooms and five new windows. Upstairs you will find three bedrooms, and a full bathroom, hallway with built in cabinet and drawers.  Go up to the next level and you have another bedroom, and kitchenette, the square foot for the attic is not included total square ft. The full basement has a laundry area, storage area, and toilet. Roof-(2020). New Furnace with new duct work. New water heater (2026). Nestled in desirable North Canton, close to downtown, major routes, easy access to local schools, parks, shopping and dining. This home combines comfort and everyday convenience.
#5179493

North Canton

534 E Maple Street

4 Beds

1 Baths

1,456 Sq.Ft.

$189,000

MLS#: 5179493

Price reduced
Move in ready Brick and vinyl Ranch w/ oversized master bedroom, custom windows, new roof, newer furnace, and hotwater tank. 
Enclosed sun porch off of kitchen w/ outside entrance leading to covered gazebo, finished basement, and partially fenced in back yard  
All appliances stay .  Heated cement driveway w/ Large 2 + detached garage and storage shed.
#5204501

North Canton

1124 Valley Drive NW

2 Beds

1 Baths

N/A

$225,000

MLS#: 5204501

New on site 1 day ago
Welcome home to this charming and beautifully updated 3-bedroom bungalow in the heart of North Canton! Ideally located within walking distance to Main Street shops, restaurants, the YMCA, and backing directly to the public outdoor pickleball courts, this home offers both convenience and character. Step inside to discover original hardwood floors, vintage doorknobs, and built-in closets that preserve the home's timeless charm while thoughtful updates provide modern comfort. The main level features a spacious living room, dining room, updated kitchen, two comfortable bedrooms, and a full bath. Upstairs, you'll find a generously sized third bedroom, perfect as a private retreat, guest room, or home office.  The full unfinished basement offers glazed tile walls, abundant storage, and endless possibilities for a workshop, hobby space, or future finishing. Outside, enjoy the beautifully landscaped backyard—ideal for relaxing, entertaining, or gardening—along with a detached two-car garage. Recent updates include a hot water tank (2021), updated light fixtures, and new windows (2024) with a transferable warranty. This move-in ready home offers the perfect blend of classic character, modern updates, and an unbeatable location. Don't miss your opportunity to make this North Canton gem your own!
#5226090

North Canton

224 Summit Street SE

3 Beds

1 Baths

1,137 Sq.Ft.

$199,900

MLS#: 5226090

Enjoy easy living in this 2 bedroom, 2 full bath all brick condo in Greenway Estates with a 2 car garage! You’ll appreciate the fantastic location in a 55+ community just minutes from Belden shopping, dining, and highway access. Inside, the open floor plan makes it easy to gather with friends and family. The fully applianced kitchen features granite countertops, a tile backsplash, center island, and beautiful cabinetry, opening to the spacious living room with sliding glass doors to the covered balcony, perfect for morning coffee. Gleaming wood floors extend through the foyer, kitchen, and dining room, while a laundry and utility room add convenience just off the hall. The primary suite includes two closets, one walk in, plus a private bath with a separate vanity area. A second bedroom with two closets shares the large main bath with tile shower surround and a vessel sink. Nicely updated and well maintained, this condo is ready for you to call home. Schedule your showing today!
#5218397

North Canton

1653 Greenway Road SE 202

2 Beds

2 Baths

1,344 Sq.Ft.

$164,900

MLS#: 5218397

Step into the most convenient easy turn key living possible. Enjoy your Great Rm concept with vaulted ceilings , easy breezy ceiling fan  and  easy light switch to  gas logs at  the fireplace. Entertain meals  at the dining area and or have breakfast and snacks from the extended countertop bar area from kitchen.  All appliances remain -  plus you will have the convenience of the laundry closet right handy.  The primary bedroom for the owner allows plenty of room features a walk in closet and full bath and linen closet. The 2nd Bedroom is spacious and features a double door closet.   The garage has shelving, pegboard, hooks and drop down ladder steps for extra storage space.The gas forced air furnace new in 2020, the Association replaced the roof in 2012  put new siding 2017, new privacy fence around patio entrance 2024  repaved interior road around the community 2025 the gas furnace is house in the above storage area in the garage. And don't forget your ability to host events at the clubhouseYour going to love the freedom. this condominium style living  has to offer you with home ownership.
#5223426

North Canton

7757 Brittanney Drive

2 Beds

2 Baths

1,155 Sq.Ft.

$209,900

MLS#: 5223426

Price reduced
Tucked away on 1.63 wooded acres in Green Local Schools, this 3-bedroom ranch offers a rare combination of privacy and convenience. Warm wood flooring flows throughout the home, while recent updates including a new furnace and air conditioning provide peace of mind. The setting feels like your own retreat, with mature trees surrounding the property and a small fenced area in the backyard perfect for pets, play, or gardening. Just minutes from shopping, dining, parks, and the airport, you’ll enjoy the best of both worlds—seclusion when you want it and easy access when you need it. Whether you’re looking for a place to make your own or searching for land and location that are hard to find, this property is full of opportunity.
#5220095

North Canton

1965 Koons Road

3 Beds

1 Baths

1,092 Sq.Ft.

$215,000

MLS#: 5220095

 - property

Send a message

Message successfully sent.

Your message

What is 3 + 4 ?

Reason for contacting?

I agree to receive email communication and understand I can unsubscribe at any time.

I agree to be contacted by Tyson Sells Homes, LLC. via call, email, and text for real estate services. To opt out, you can reply 'stop' at any time or reply 'help' for assistance. You can also click the unsubscribe link in the emails. Message and data rates may apply. Message frequency may vary. Privacy Policy

Sign Out

Virtual Assistant

Would you like to take the next step with this property? We can help you schedule a showing or virtual tour, or send you more details.

Yes, I would like more information.

Thank You for Your Reply, One of Our Agents will contact you as soon as possible

No, maybe later.

Thank you, you can always contact me via email, phone number or through the contact form.

Realhub AI

Lucy - Your AI-Powered Realtor

Update Your Temporary Password

Personalize your search

Enter your email and we'll notify you immediately when new listings match what you're looking for.

or enter email address

Already have an account ? Login here

Continue your home search

I agree to receive communications and understand I can unsubscribe at any time.

I agree to be contacted by Tyson Sells Homes, LLC. via call, email, and text for real estate services. To opt out, you can reply 'stop' at any time or reply 'help' for assistance. You can also click the unsubscribe link in the emails. Message and data rates may apply. Message frequency may vary. Privacy Policy

Already have an account ? Login here

We use cookies

We use cookies primarily for analytics to enhance your experience. By accepting, you agree to our use of these cookies. You can manage your preferences or learn more about our cookies policy.