.webp?size=346x80)
Colonial, Conventional, Traditional
1581 Pine Cone Street NW
North Canton, OH 44720
MLS#: 5226971
$335,000
Property
Beds
4
Full Baths
2
1/2 Baths
1
Year Built
1975
Sq.Footage
2,184
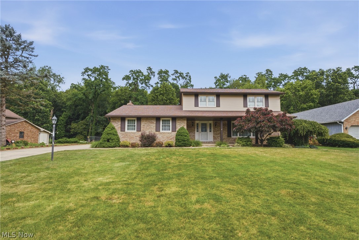
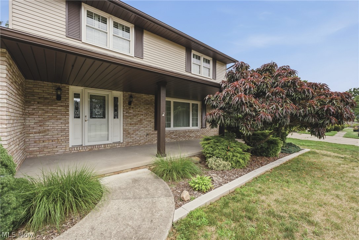
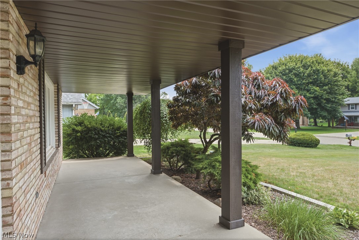
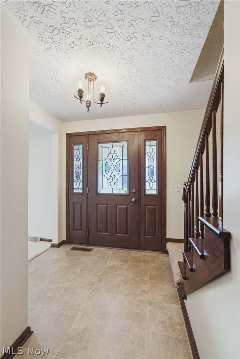
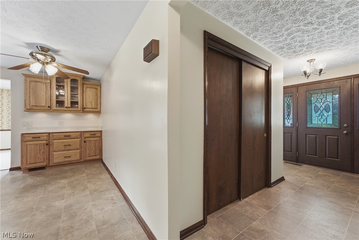
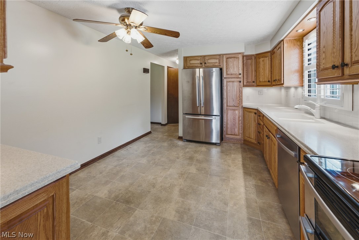
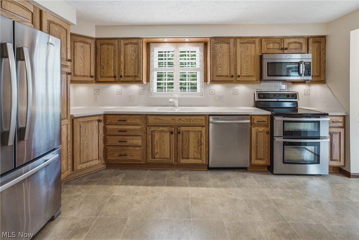
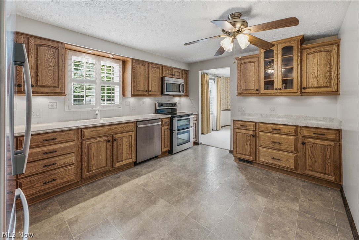
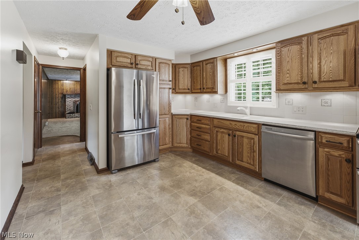
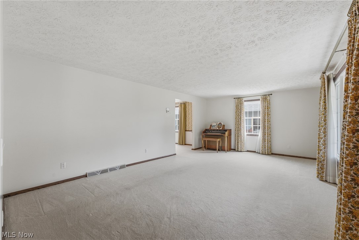
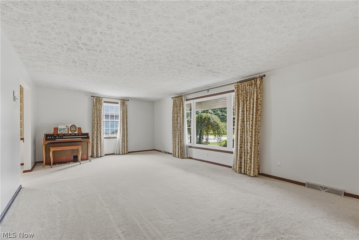
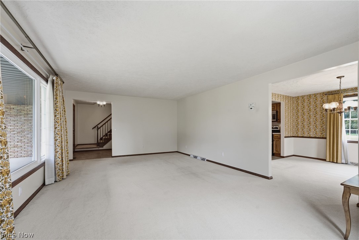
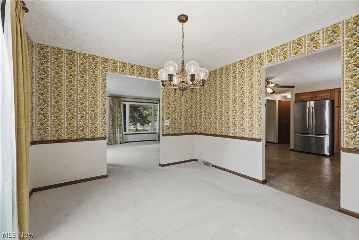
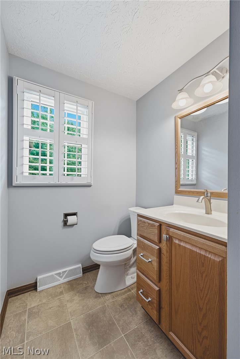
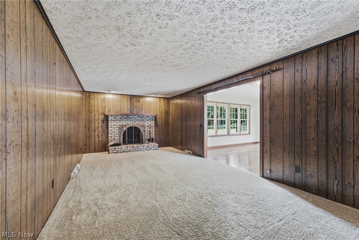
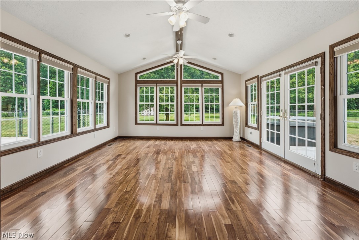
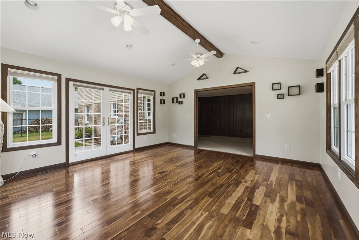
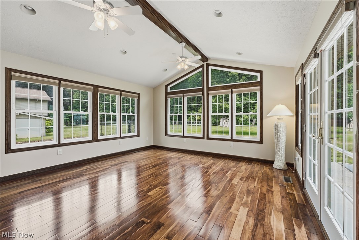
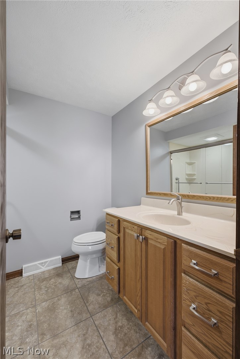
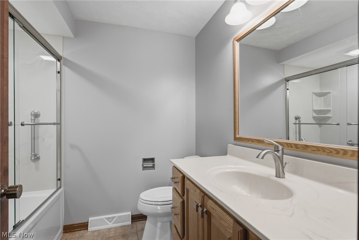
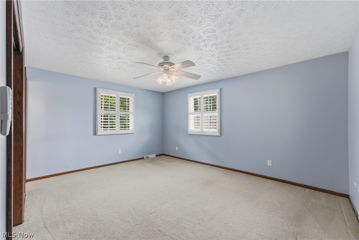
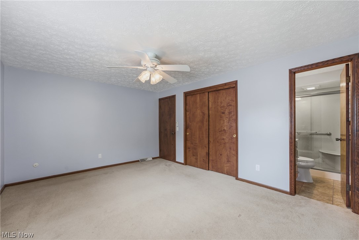
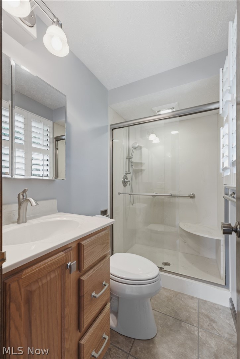
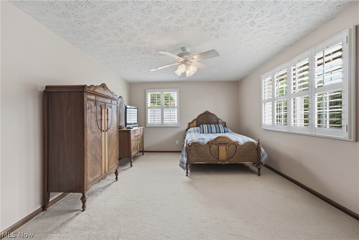
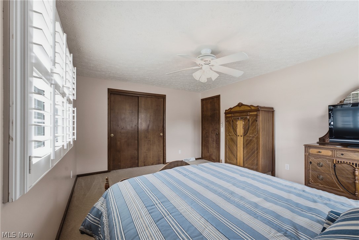
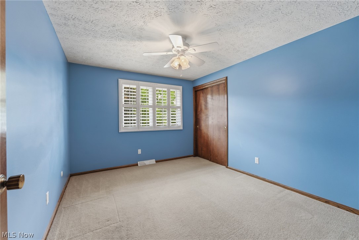
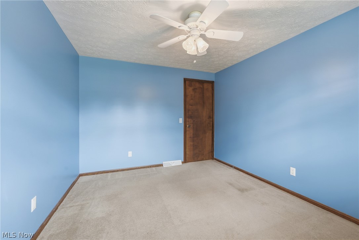
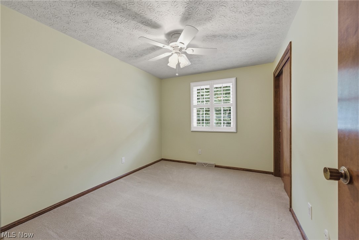
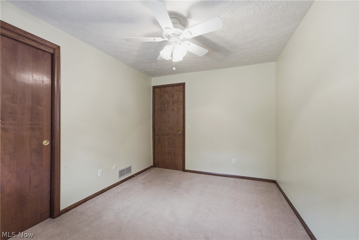
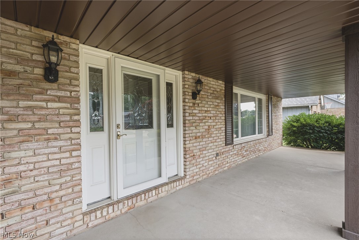
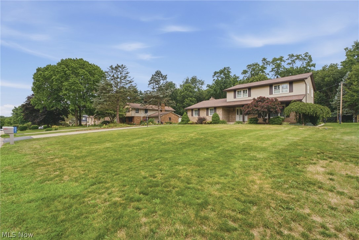
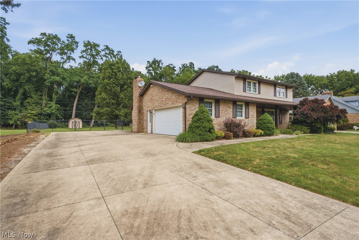
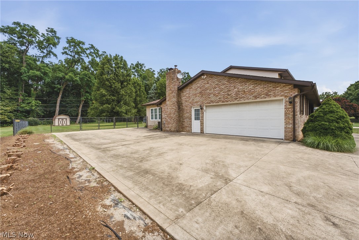
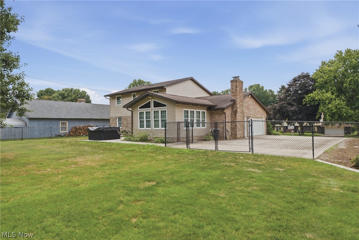
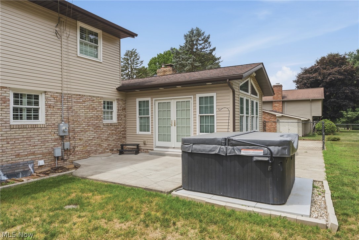
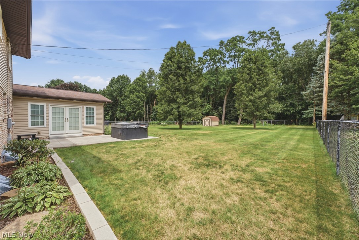
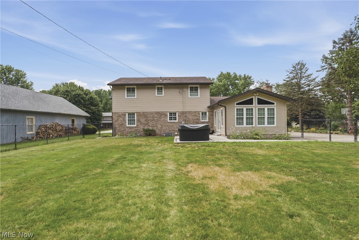
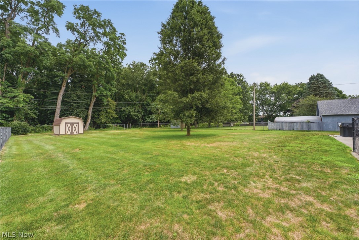
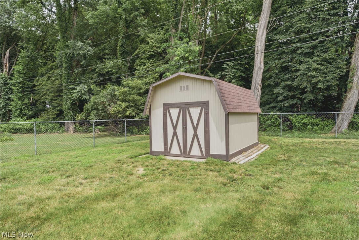
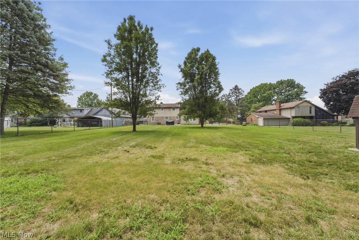
Rare opportunity to own this beautifully maintained, one-owner home in the highly desirable Plain Local School District! Nestled on over half an acre with a private wooded backdrop, this exceptional property offers the perfect blend of privacy, space, and convenience. The inviting main level features a spacious living room, formal dining room, cozy family room with a gas fireplace, and an incredible four-season sunroom. Surrounded by windows and overlooking the peaceful backyard, the sunroom fills with natural light and offers direct access to the concrete patio, making it the perfect place to relax or entertain year-round. The beautifully updated kitchen features solid wood soft-close cabinetry, Corian countertops, under-cabinet lighting, pull-out pantry shelves, updated flooring, and all appliances. Updated bathrooms, plantation blinds in the bedrooms, ceiling fans, and quality finishes reflect decades of pride in ownership. Step outside to enjoy the fully fenced backyard complete with a hot tub, storage shed, and a private wooded setting that creates your own backyard retreat. The widened concrete driveway, dedicated RV parking pad with exterior hookups, and 200-amp electrical service add even more functionality. Lovingly cared for by its original owners, this home has been thoughtfully updated with a four-season room addition and patio (2008), remodeled kitchen (2011), updated bathrooms (2012), roof (2012), hot water heater (2017), extra attic insulation, Lennox HVAC system, and fresh exterior paint on both the home and shed (2025). Conveniently located near shopping, dining, and interstate access while tucked away in a quiet, established neighborhood, this move-in-ready home offers the privacy buyers crave without sacrificing convenience. Don't wait on this one, schedule your private showing today!
Features & Amenities
Interior
-
Total Bedrooms
4
-
Bathrooms
2
-
1/2 Bathrooms
1
-
Above Grade Finished Area
2184.0
-
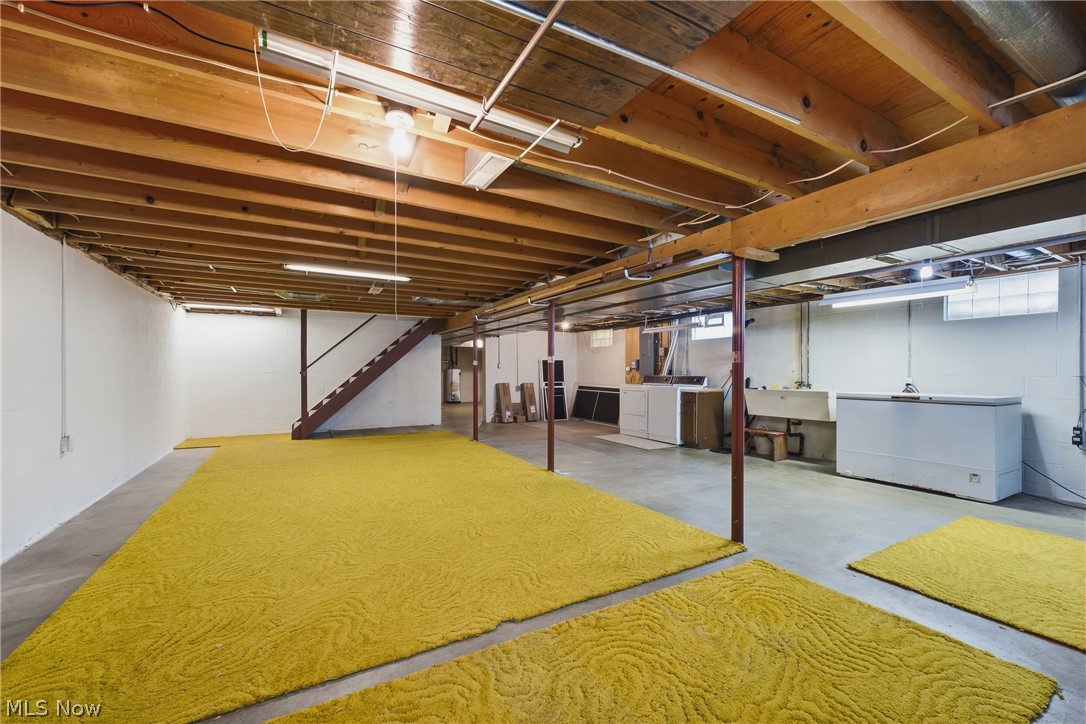
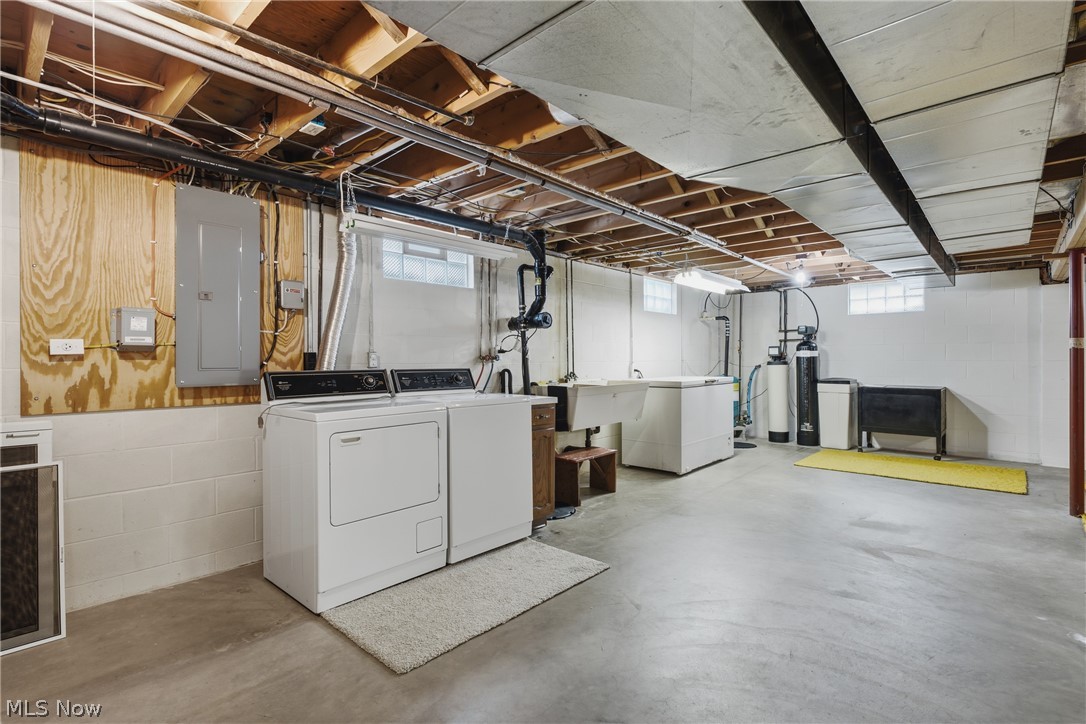
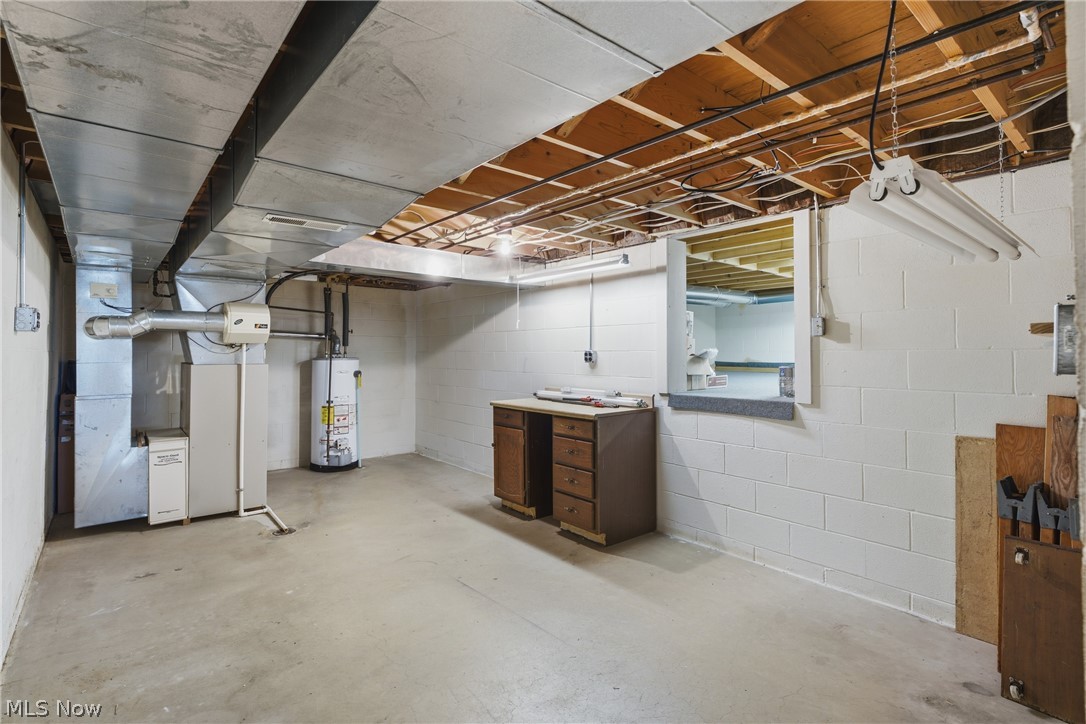
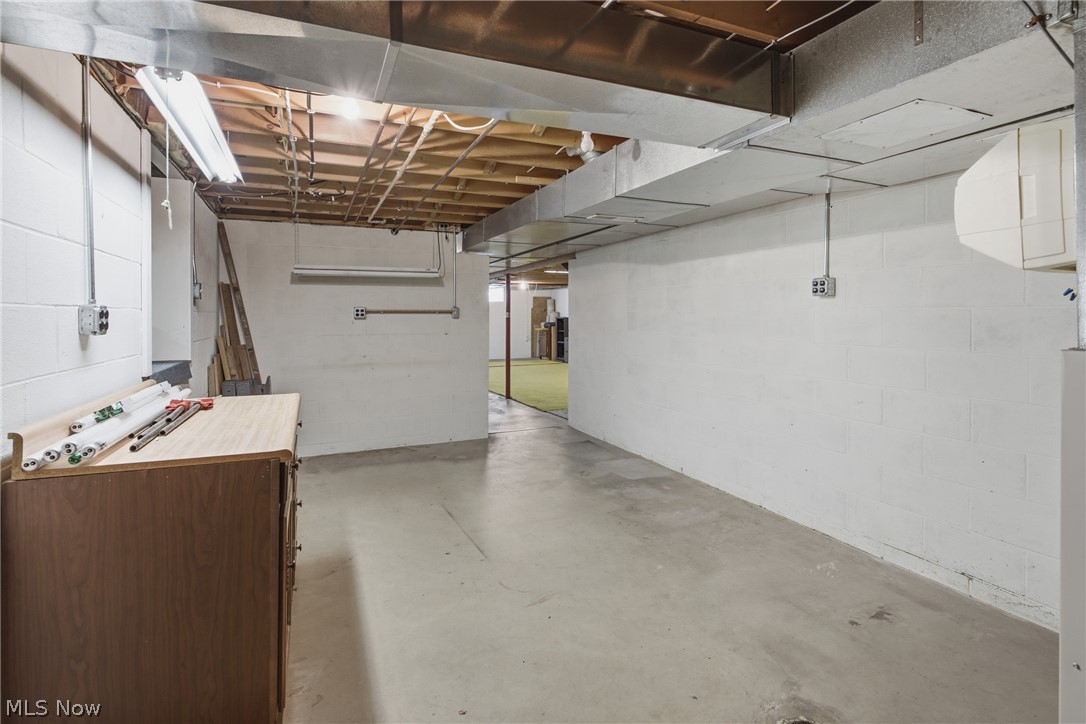
Basement YN
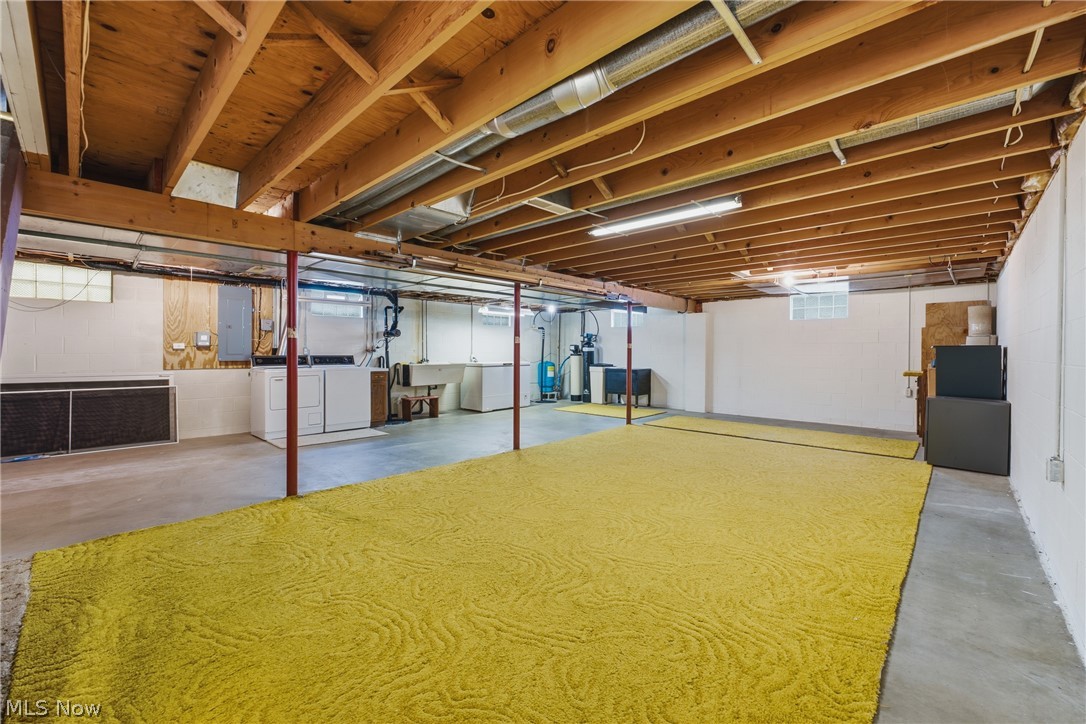
YES
-
Cooling YN
YES
-
Cooling
Central Air, Ceiling Fan(s)
-
Fireplace YN
YES
-
Heating YN
YES
-
Heating
Natural Gas, Forced Air, Fireplace(s)
-
Pet friendly
N/A
Exterior
-
Garage
Yes
-
Garage spaces
2
-
Construction Materials
Aluminum Siding, Brick, Vinyl Siding
-
Other Exterior Features
RV Hookup
-
Parking
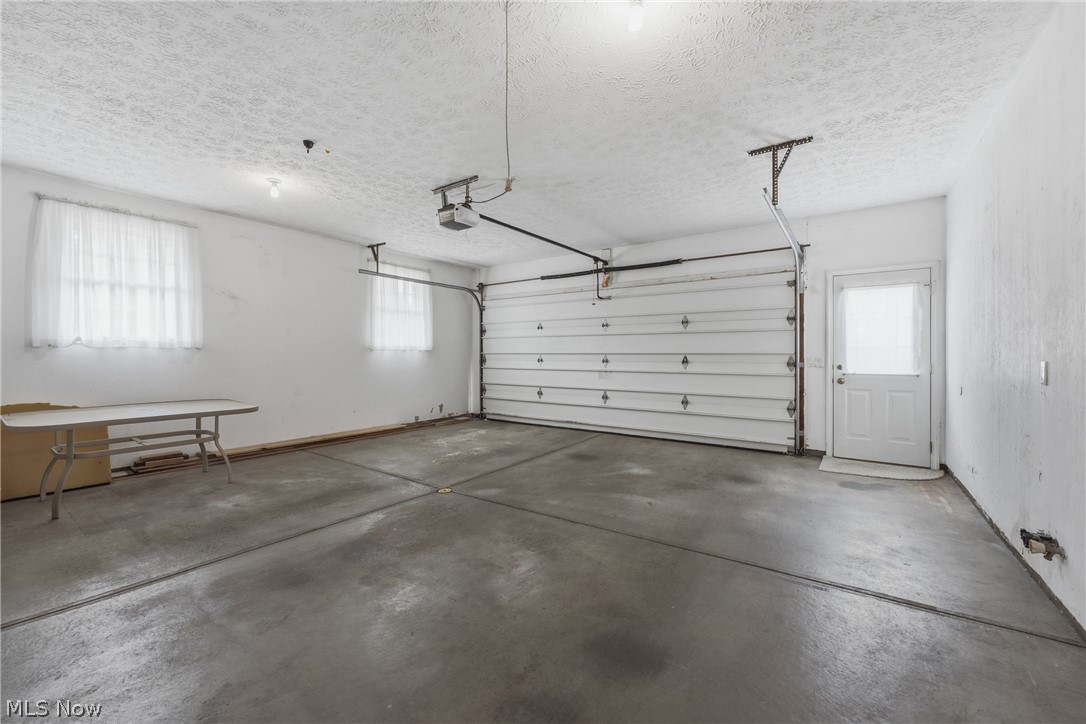
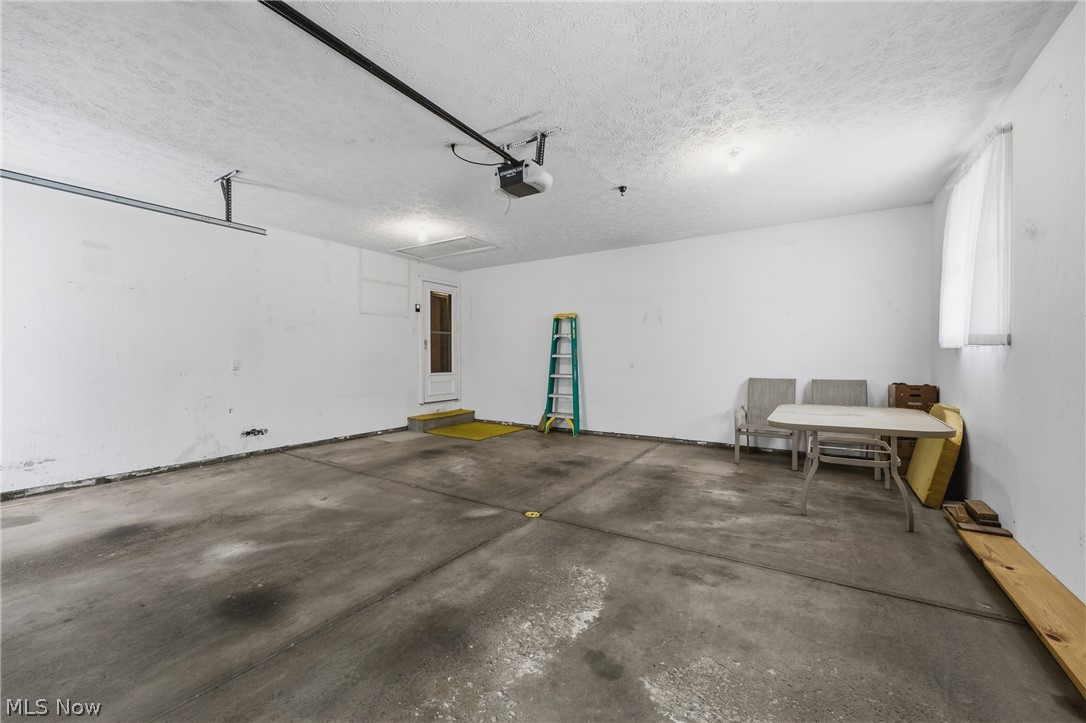
Additional Parking, Attached, Concrete, Direct Access, Garage, Garage Door Opener, Parking Pad, RV Access/Parking, Garage Faces Side
-
Patio and Porch Features
Front Porch, Patio
-
Pool
No
-
Waterfront YN
NO
Area & Lot
-
Lot Size(acres)
0.5841
-
Property Type
Residential
-
Property Sub Type
Single Family Residence
-
Architectural Style
Colonial, Conventional, Traditional
Price
-
Sales Price
$335,000
-
Tax Amount
$2,992.52
-
Sq. Footage
2,184
-
Price/SqFt
$153
HOA
-
Association
No
School District
-
Elementary School
Plain LSD - 7615
-
Middle School
Plain LSD - 7615
-
High School
Plain LSD - 7615
Property Features
-
Sewer
Septic Tank
-
Water Source
Well
Schedule a Showing
Showing scheduled successfully.
Mortgage calculator
Estimate your monthly mortgage payment, including the principal and interest, property taxes, and HOA. Adjust the values to generate a more accurate rate.
Your payment
Principal and Interest:
$
Property taxes:
$
HOA fees:
$
Total loan payment:
$
Total interest amount:
$
Location
County
Stark
Elementary School
Plain LSD - 7615
Middle School
Plain LSD - 7615
High School
Plain LSD - 7615
Listing Courtesy of Amy Myers , Keller Williams Legacy Group Realty
RealHub Information is provided exclusively for consumers' personal, non-commercial use, and it may not be used for any purpose other than to identify prospective properties consumers may be interested in purchasing. All information deemed reliable but not guaranteed and should be independently verified. All properties are subject to prior sale, change or withdrawal. RealHub website owner shall not be responsible for any typographical errors, misinformation, misprints and shall be held totally harmless.

AGENT
Jeff Helfrich
Call Jeff today to schedule a private showing.

* Listings on this website come from the FMLS IDX Compilation and may be held by brokerage firms other than the owner of this website. The listing brokerage is identified in any listing details. Information is deemed reliable but is not guaranteed. If you believe any FMLS listing contains material that infringes your copyrighted work please click here to review our DMCA policy and learn how to submit a takedown request.© 2024 FMLS.
Related Properties
North Canton
4839 Pond Drive NW
2 Beds
1 Baths
1,719 Sq.Ft.
$279,900
MLS#: 5210983
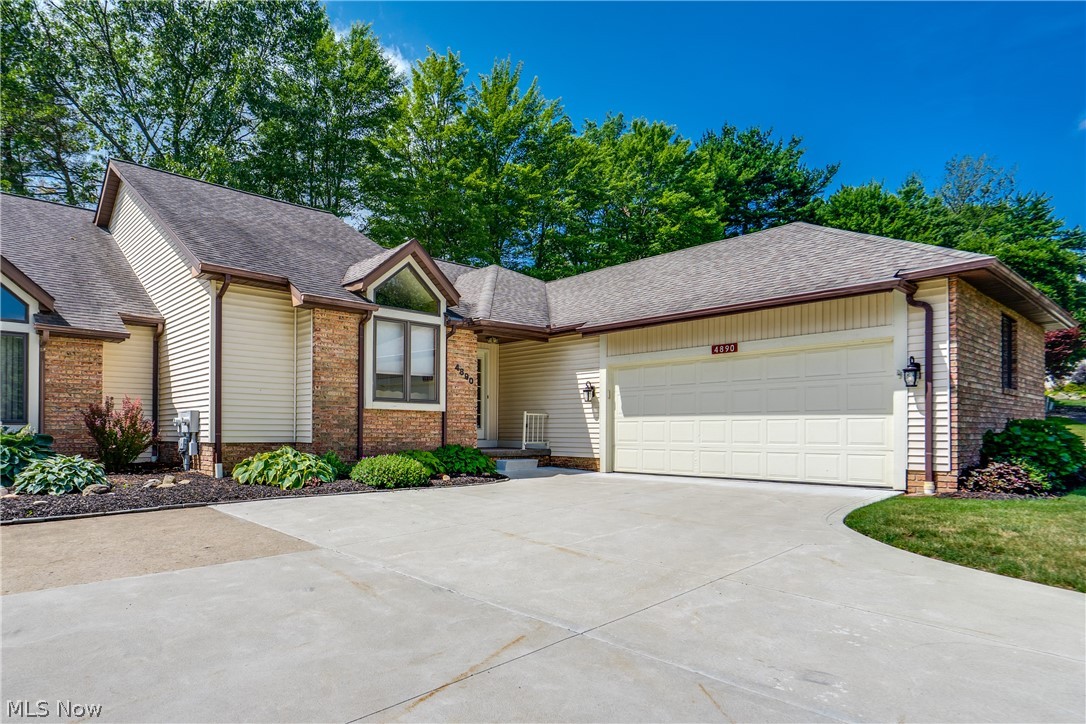
North Canton
4890 Belden Park Drive NW
2 Beds
2 Baths
2,088 Sq.Ft.
$299,900
MLS#: 5223849
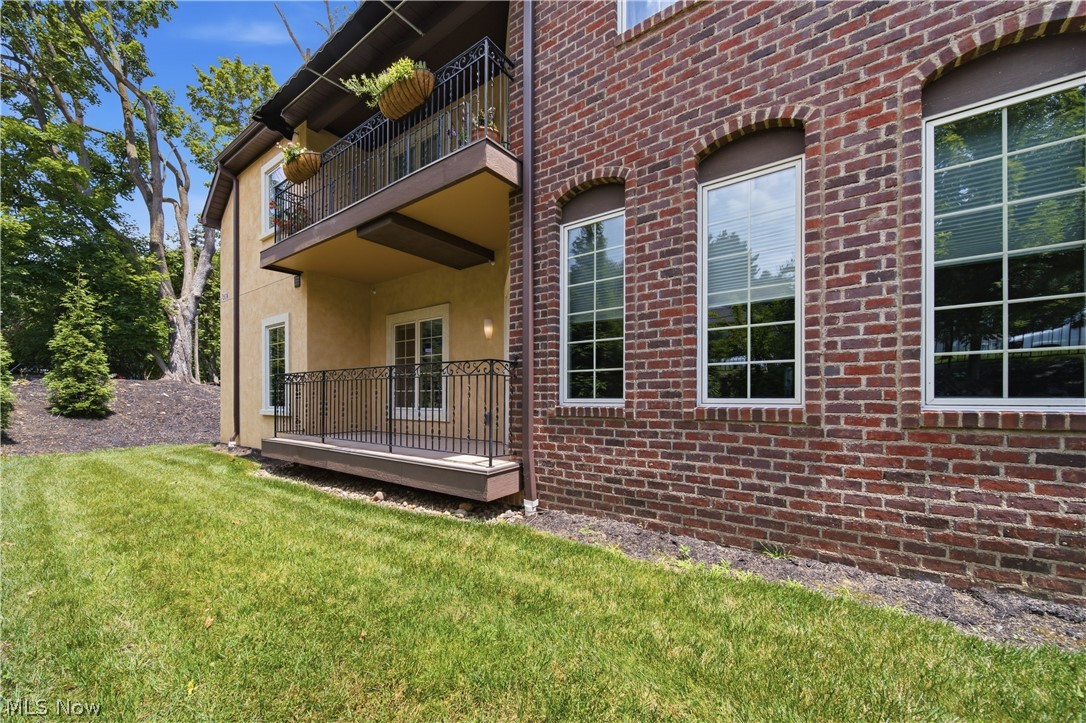
North Canton
1412 S Main Street 103
2 Beds
2 Baths
1,702 Sq.Ft.
$369,900
MLS#: 5226236
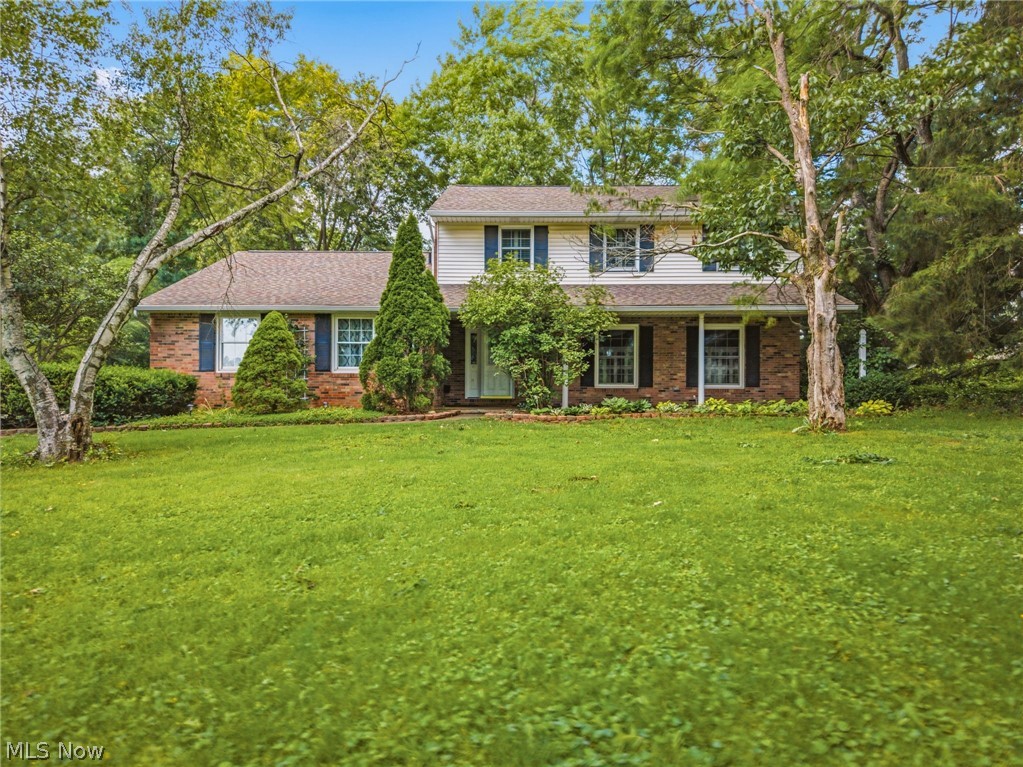
North Canton
2211 Hunting Valley Street NW
4 Beds
2 Baths
2,766 Sq.Ft.
$379,900
MLS#: 5220236
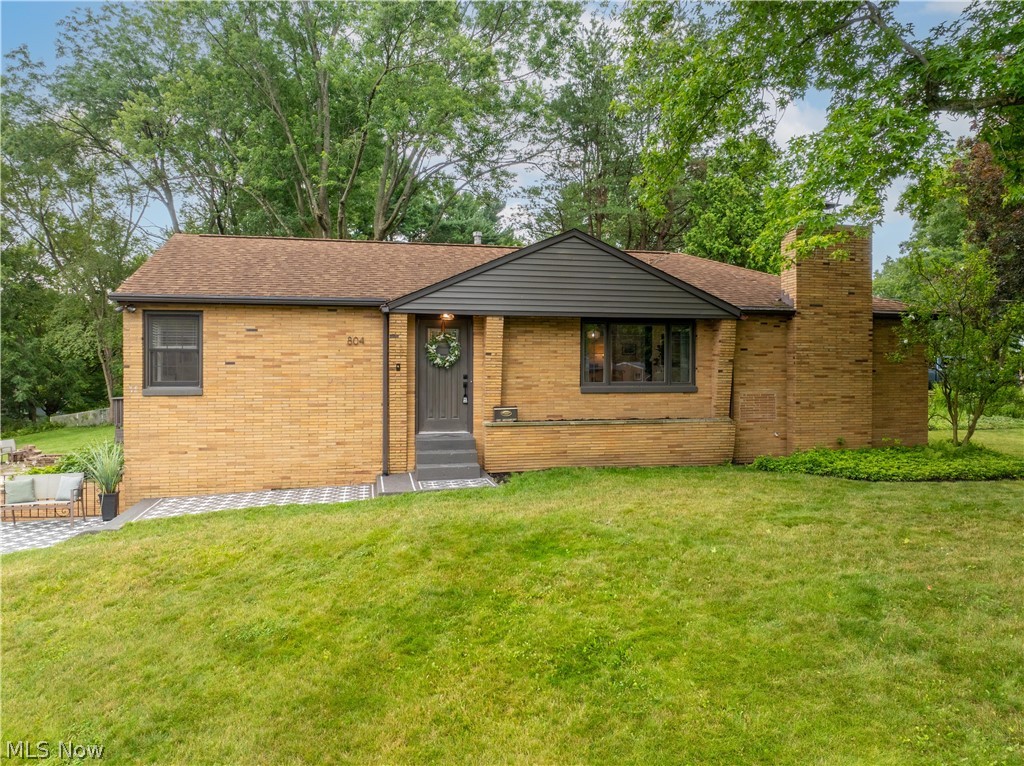
North Canton
804 Overridge Avenue SE
4 Beds
2 Baths
2,011 Sq.Ft.
$349,900
MLS#: 5225497
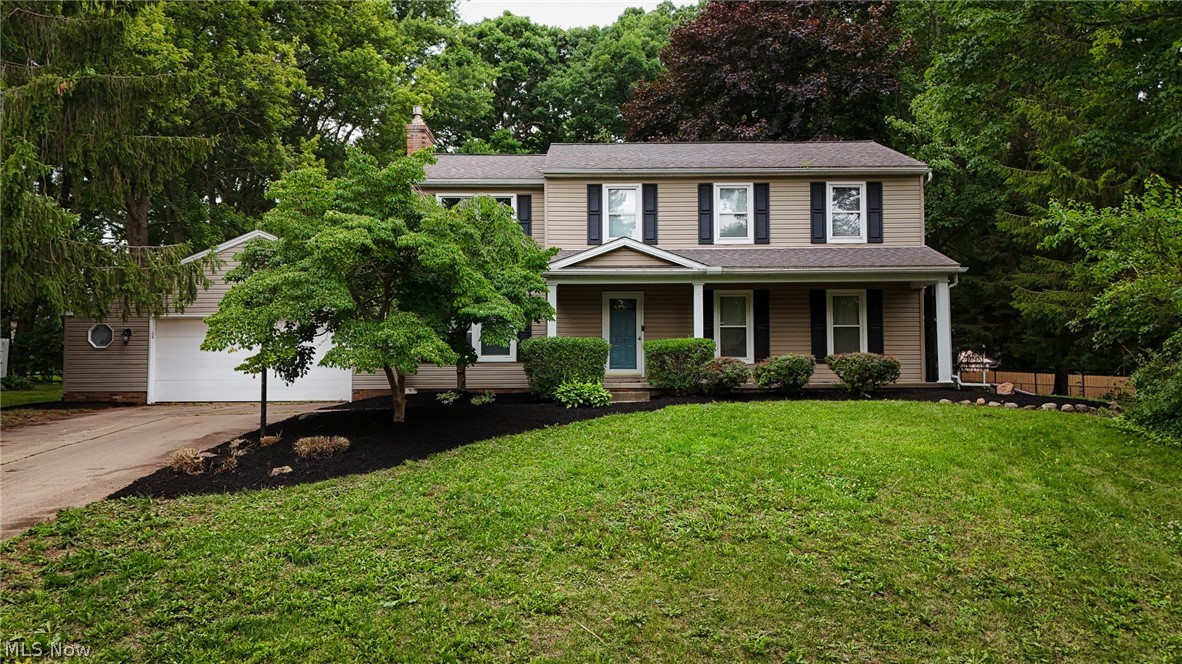
North Canton
5387 Cherokee Avenue NW
4 Beds
2 Baths
2,340 Sq.Ft.
$349,900
MLS#: 5222861
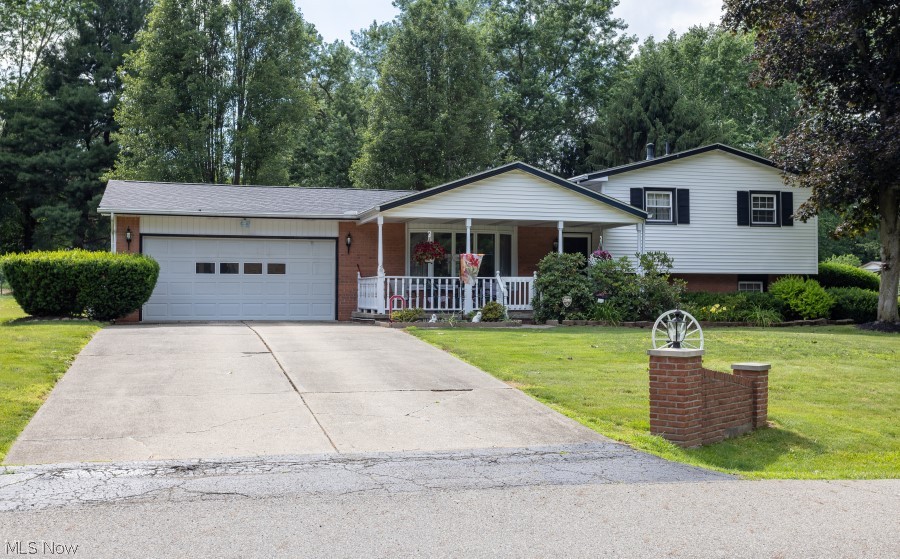
North Canton
8639 Candlewood Avenue NW
3 Beds
2 Baths
1,144 Sq.Ft.
$300,000
MLS#: 5219004
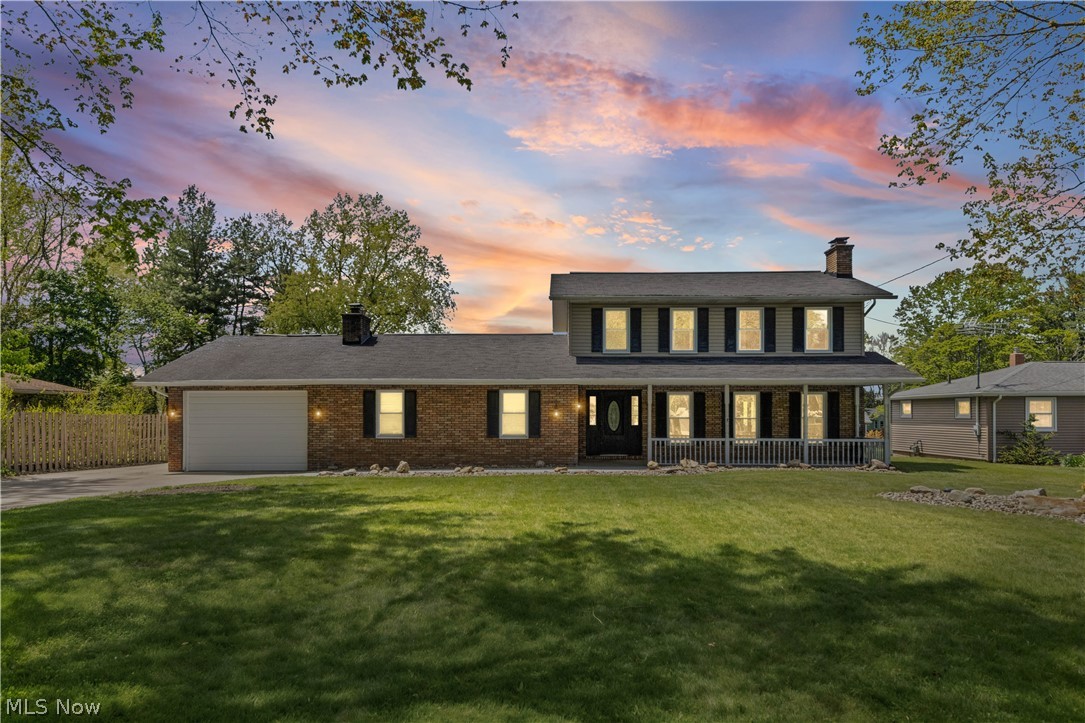
North Canton
5112 Sheaters Drive
4 Beds
1 Baths
2,928 Sq.Ft.
$364,900
MLS#: 5207252
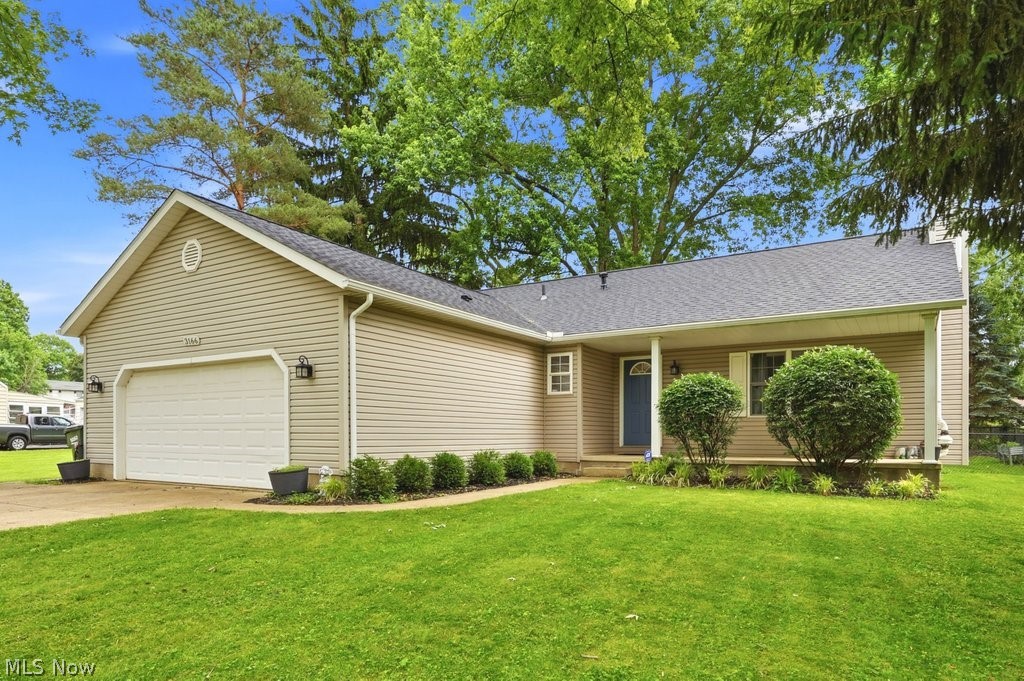
North Canton
3166 Vermont Street NW
3 Beds
3 Baths
2,572 Sq.Ft.
$340,000
MLS#: 5219659
