Features & Amenities

Interior

  • Total Bedrooms

    4

  • Bathrooms

    2

  • 1/2 Bathrooms

    1

  • Above Grade Finished Area

    2564.0

  • Basement YN

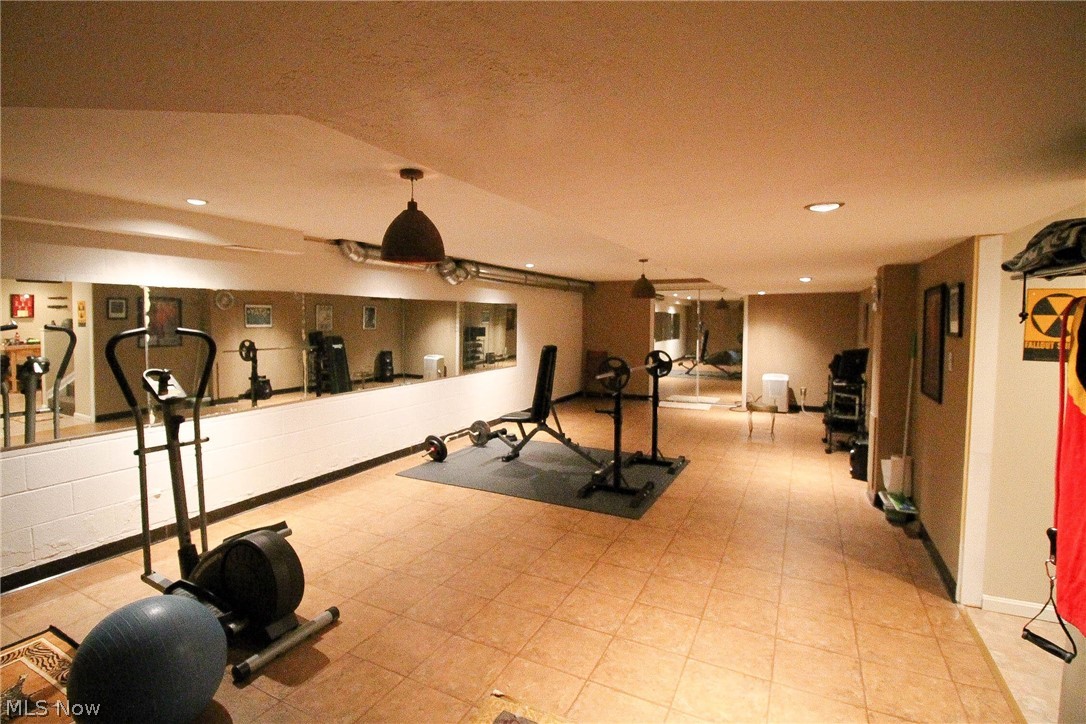
    YES

  • Cooling YN

    YES

  • Cooling

    Central Air

  • Fireplace YN

    YES

  • Heating YN

    YES

  • Heating

    Natural Gas, Forced Air

  • Pet friendly

    N/A

Exterior

  • Garage

    Yes

  • Garage spaces

    2

  • Construction Materials

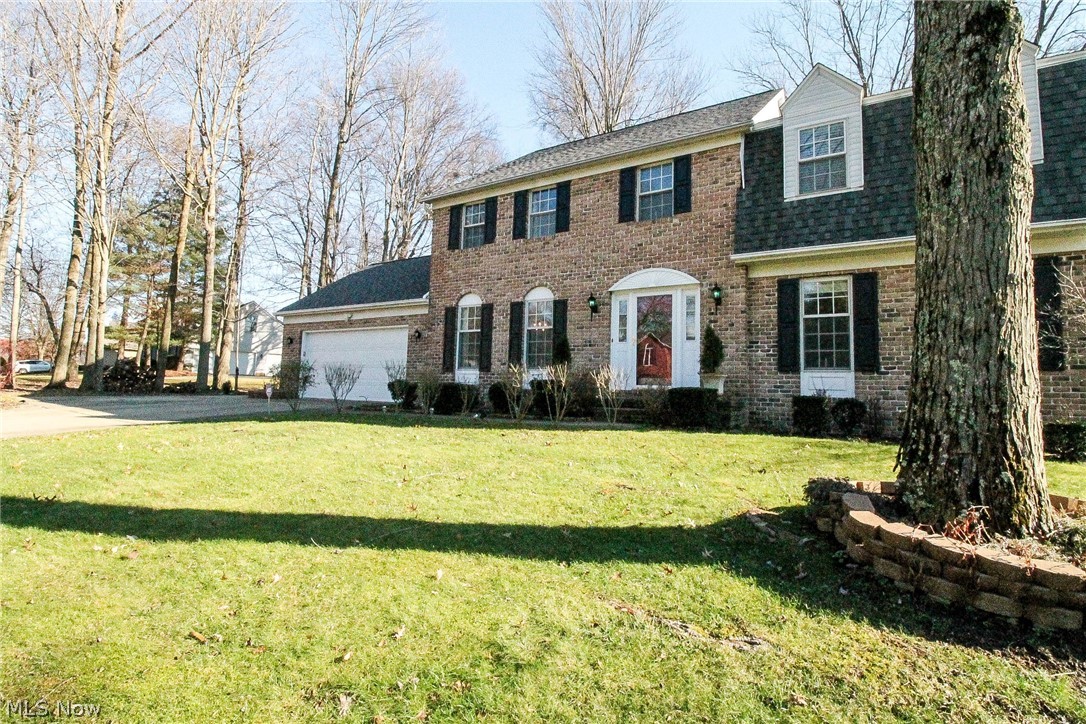
    Aluminum Siding, Brick

  • Parking

    Attached, Garage, Garage Door Opener, Paved

  • Patio and Porch Features

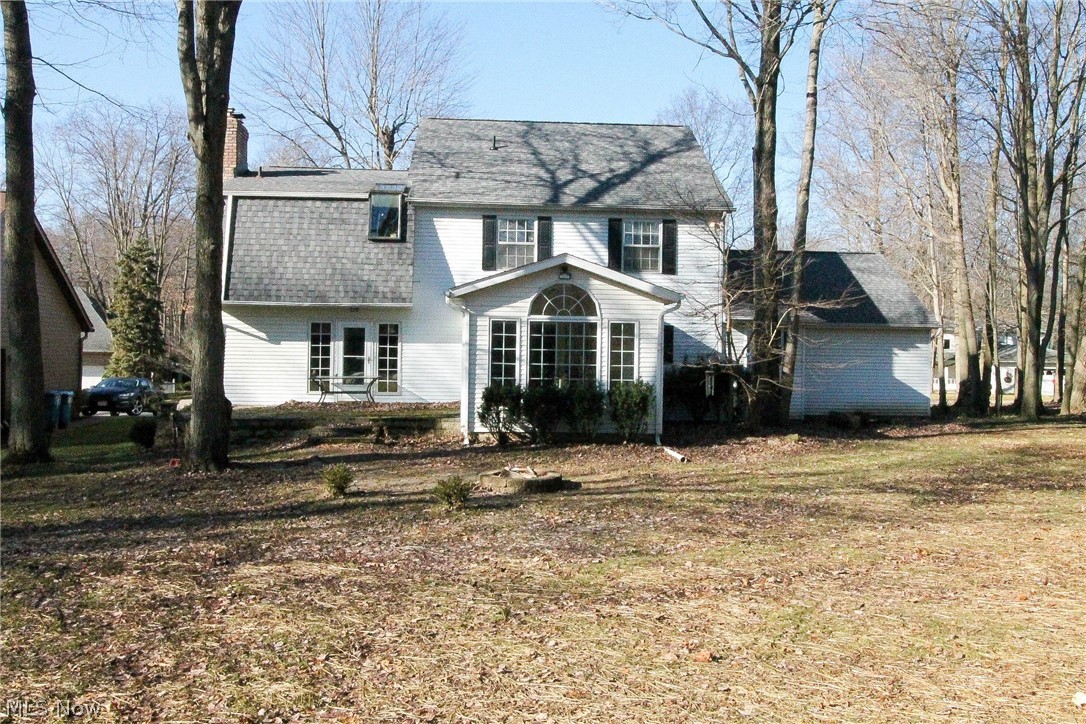
    Patio, Porch

  • Pool

    No

  • View

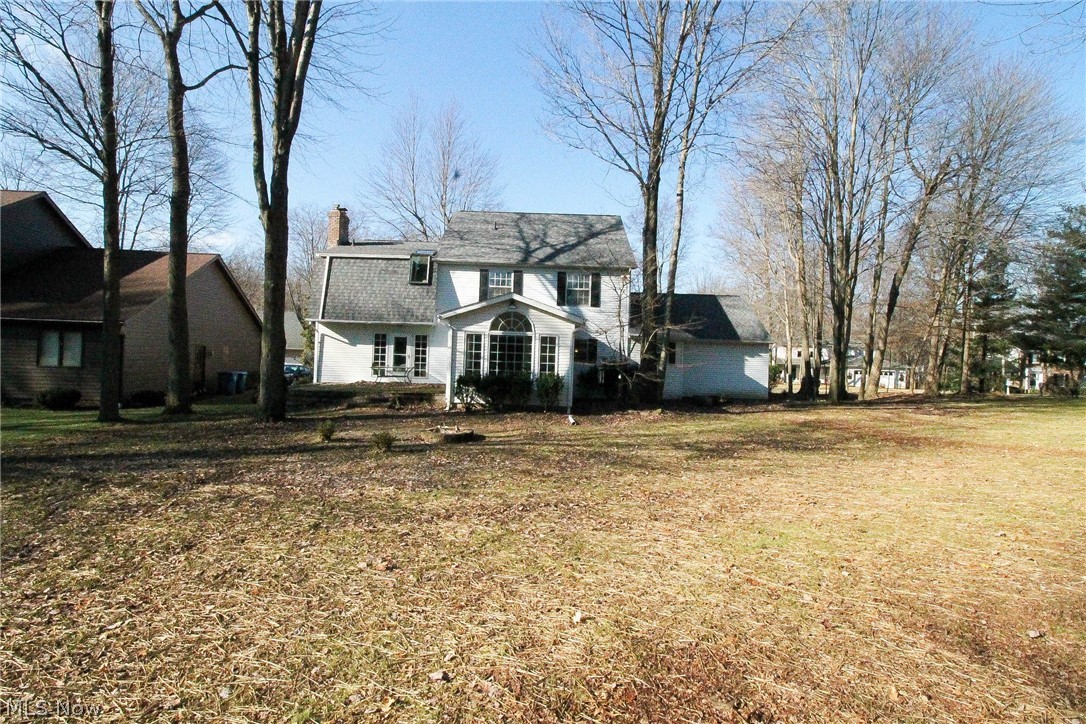
    Trees/Woods

Area & Lot

  • Lot Size(acres)

    0.4097

  • Property Type

    Residential

  • Property Sub Type

    Single Family Residence

  • Architectural Style

    Colonial

Price

  • Sales Price

    $329,000

  • Tax Amount

    $6,283

  • Financing Options

    Conventional

  • Sq. Footage

    3,114

  • Price/SqFt

    $105

HOA

  • Association

    YES

  • Association Fee

    $75

  • Association Fee Frequency

    Annually

  • Association Fee Includes

    N/A

School District

  • Elementary School

    Revere LSD - 7712

  • Middle School

    N/A

  • High School

    N/A

Property Features

  • Stories

    2

  • Sewer

    Public Sewer

  • Water Source

    Public

Schedule a Showing

Showing scheduled successfully.

<
>
IN PERSON
VIA CHAT

What is 3 + 4 ?


Change time

Mortgage calculator

Estimate your monthly mortgage payment, including the principal and interest, property taxes, and HOA. Adjust the values to generate a more accurate rate.

Your payment

Principal and Interest:

$

Property taxes:

$

HOA fees:

$

Total loan payment:

$

Total interest amount:

$

Location

County

Summit

Elementary School

Revere LSD - 7712

Middle School

High School

Listing Courtesy of Brad A Miklovich , Keller Williams Chervenic Rlty

RealHub Information is provided exclusively for consumers' personal, non-commercial use, and it may not be used for any purpose other than to identify prospective properties consumers may be interested in purchasing. All information deemed reliable but not guaranteed and should be independently verified. All properties are subject to prior sale, change or withdrawal. RealHub website owner shall not be responsible for any typographical errors, misinformation, misprints and shall be held totally harmless.

Agent Jeff Helfrich

AGENT

Jeff Helfrich

Call Jeff today to schedule a private showing.


* Listings on this website come from the FMLS IDX Compilation and may be held by brokerage firms other than the owner of this website. The listing brokerage is identified in any listing details. Information is deemed reliable but is not guaranteed. If you believe any FMLS listing contains material that infringes your copyrighted work please click here to review our DMCA policy and learn how to submit a takedown request.© 2024 FMLS.
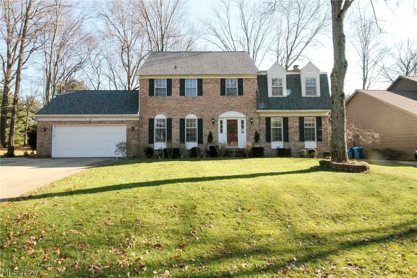
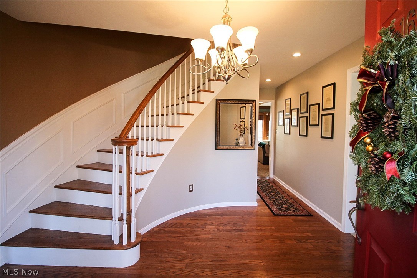
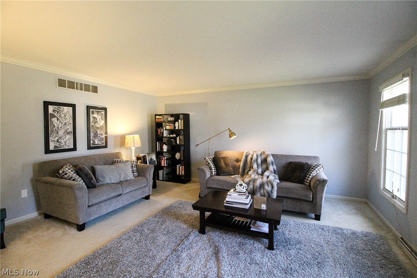
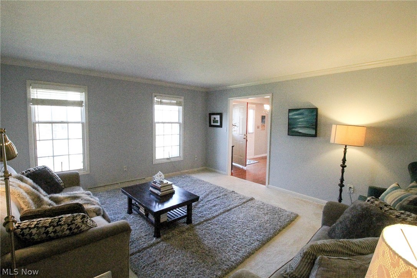
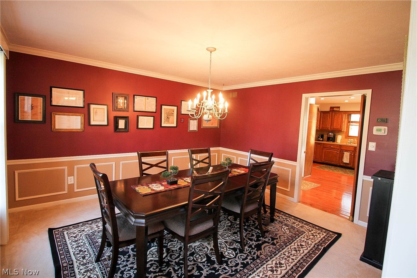
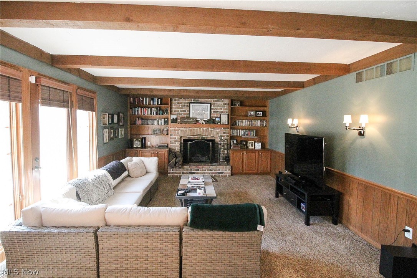
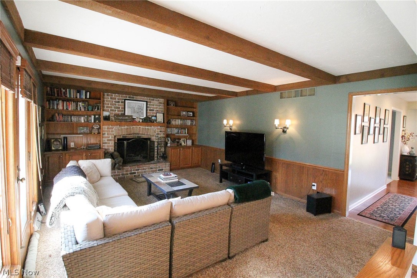
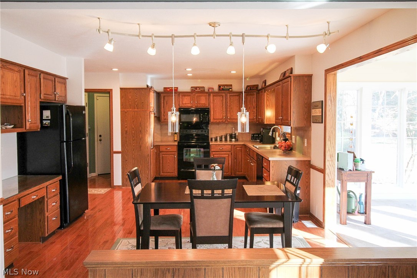
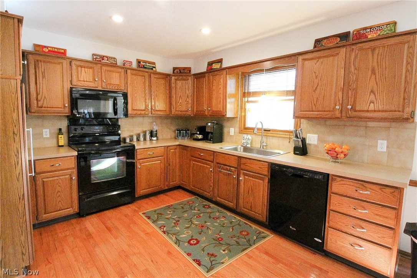
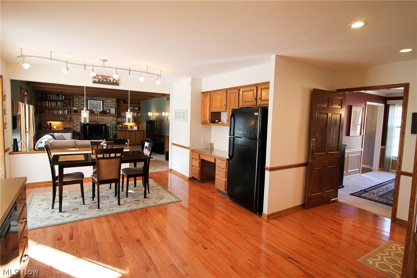
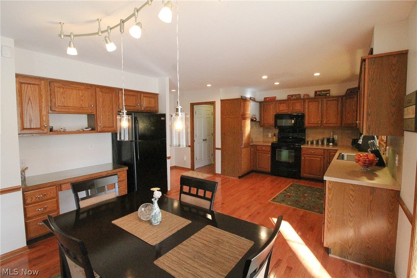
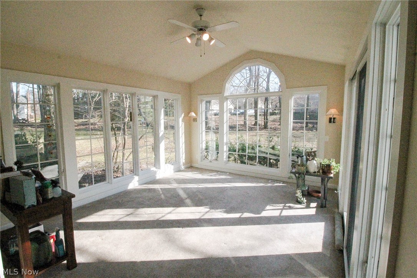
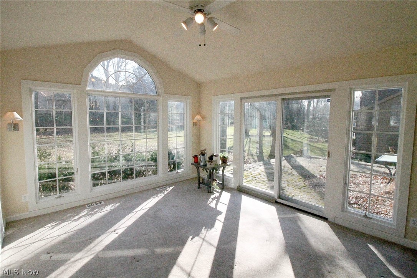
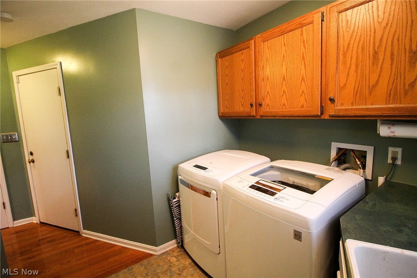
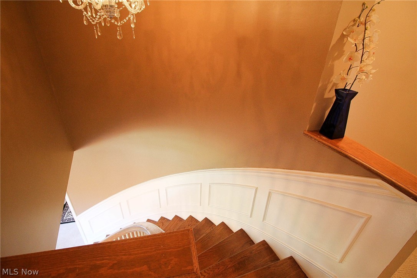
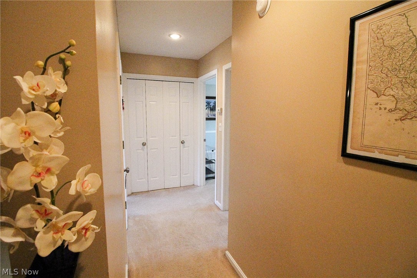
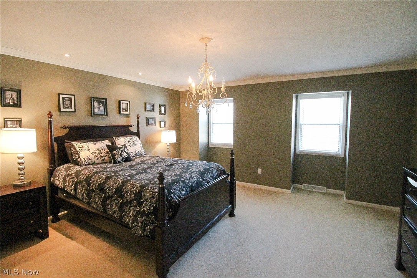
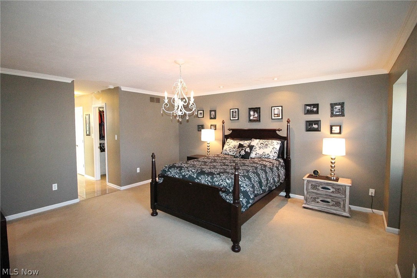
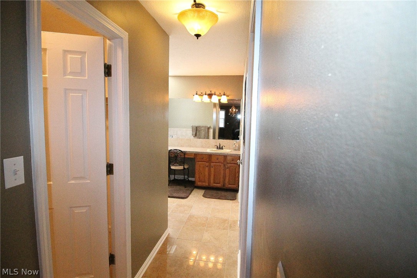
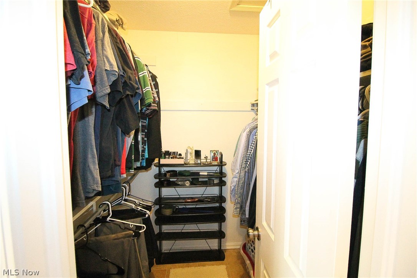
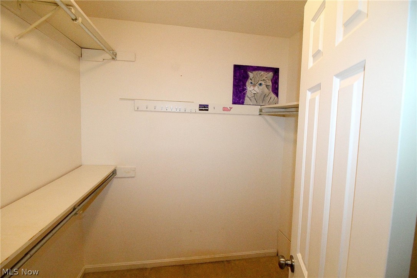
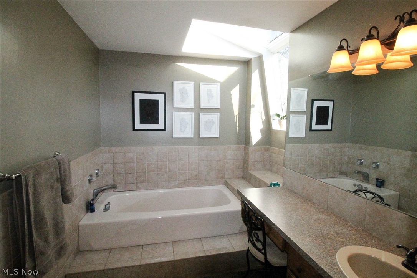
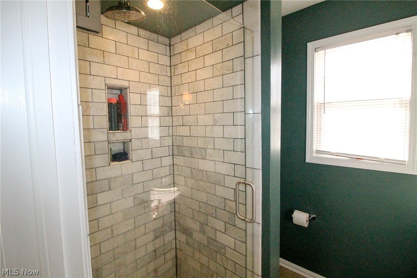
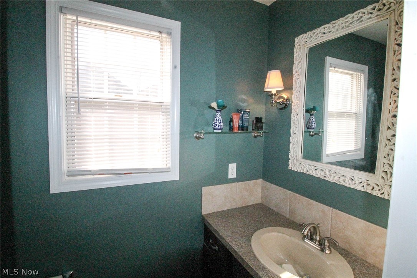
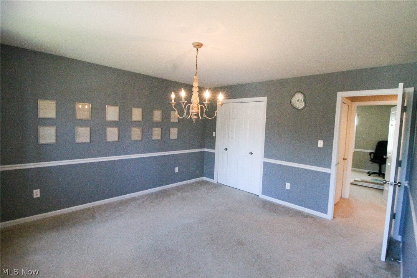
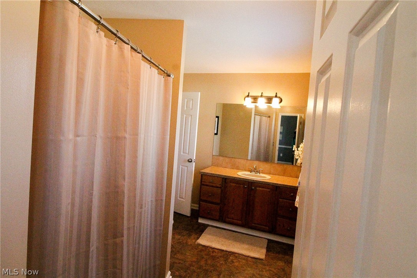
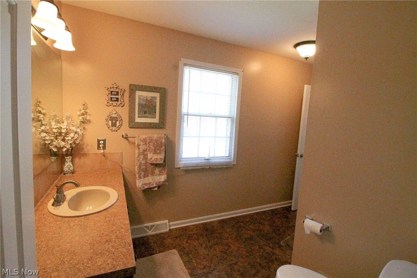
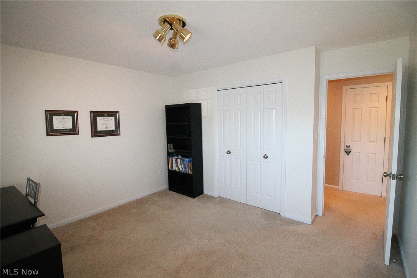
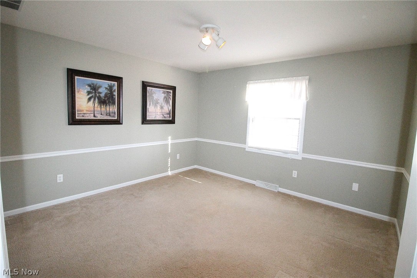
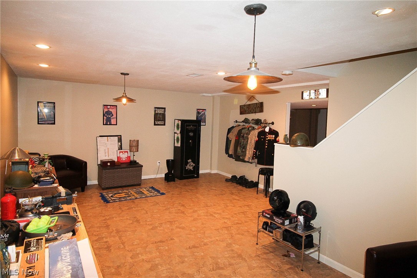
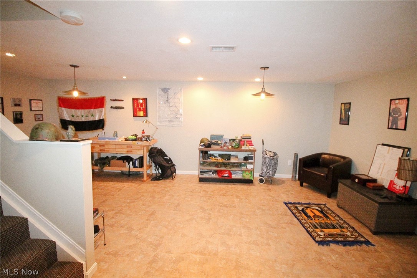
Welcome home to this gorgeous colonial on a wooded site. This fabulous open foyer welcomes you to this four bedroom, three and half bath home with living room and dining room offering natural light. The large kitchen offers plenty of cabinets and counter space  with a eating area that overlooks the adjoining family room with wood beam ceiling and wood burning/gas fireplace which is flanked by built in storage cabinets and bookcases. The kitchen has a newer sink, disposal and recessed lighting with gorgeous hardwood floors. The vaulted spacious sun room with ceiling fan has fabulous floor to ceiling windows that brings natural light all year round and accessed is a beautiful paver patio. The first floor finishes with the laundry room with cabinets and utility area, half bathroom. As you take the curved staircase upstairs to the second floor it leads you to the master suite and three additional bedrooms. The master suite has two walk in closets with full bathroom that offers skylights, m

169 Brookrun Drive

Message successfully sent.

What would you like to know?

What is 3 + 4 ?

I agree to receive email communication and understand I can unsubscribe at any time.

I agree to be contacted by Tyson Sells Homes, LLC. via call, email, and text for real estate services. To opt out, you can reply 'stop' at any time or reply 'help' for assistance. You can also click the unsubscribe link in the emails. Message and data rates may apply. Message frequency may vary. Privacy Policy

Related Properties

New on site today
Welcome to this beautifully updated 4-bedroom, 3-full-bath condominium in the highly desirable Royal Clusters at Kingsbury Trace HOA! Offering 1,872 square feet of well-designed living space, this home combines comfort, style, and low-maintenance living in a prime location. The main level features a spacious kitchen with granite countertops, upgraded appliances, and plenty of cabinet space, opening to a bright and inviting family room with all-new paint and carpet throughout. The first-floor primary suite offers a large bedroom, walk-in closet, and private full bath, while a second bedroom and additional full bathroom provide flexible living options for guests or a home office. Upstairs, you'll find a versatile loft overlooking the living area, two additional bedrooms, and a third full bathroom—perfect for family or visitors. The lower level includes a convenient laundry area and a large unfinished basement offering abundant storage or the opportunity to create additional finished living space. Enjoy relaxing on your private back deck or take advantage of the community amenities, including a swimming pool, tennis courts, and playground. Complete with a two-car attached garage and an unbeatable location close to shopping, dining, parks, and major highways, this move-in-ready condo is one you won't want to miss!
#5227136

Copley

478 Kings Court

4 Beds

3 Baths

1,872 Sq.Ft.

$389,900

MLS#: 5227136

Price reduced
**NEW Vinyl Siding installed and full Radon mitigation system just installed in repoerts** 04/08/26. This newly renovated open concept ranch in Copley is waiting for a new owner! Freshly painted, new floors, totally new kitchen with new appliances and granite counters along with a new granite island. Newer roof, new front deck and sliding glass door from living room. Restoned fireplace in family room with plenty of natural light. Recreation room with granite bar and full bath has been added to the lower level. A office/4th bedroom was also added in lower level. New glass blocks and updated electric service. Aprox 30 foot pool is in the back for exciting summer fun. Property backs up to farm land
#5189918

Copley

3730 S Sunnyfield Drive

3 Beds

2 Baths

2,415 Sq.Ft.

$288,900

MLS#: 5189918

Price reduced
Tucked into a quiet neighborhood lined with mature trees, this lovingly maintained home offers the perfect blend of comfort, function, and privacy. Located in the highly regarded Copley-Fairlawn City School District, this 3-bedroom, 2 full bath home welcomes you with tasteful neutral décor and a warm, inviting feel throughout.  Enjoy peaceful mornings or relaxing evenings overlooking the serene, private backyard, while inside you’ll appreciate the abundance of storage, built-ins, and generously sized closets designed for everyday living. Two fireplaces make cold winter days cozy.  The finished basement adds valuable extra living space perfect for a recreation room, home office, play room, workout area, or guest retreat.  Additional highlights include an oversized 2-car garage, spacious living areas, and the kind of pride of ownership that shines in every detail. This home is truly move-in ready with zero projects needing to be done.  Too many updates to list - see supplements.
#5213545

Copley

1414 Earhart Avenue

3 Beds

2 Baths

1,946 Sq.Ft.

$355,000

MLS#: 5213545

Welcome home to this beautifully updated 3-bedroom home offering the perfect blend of modern upgrades and timeless charm. The home features two fully renovated bathrooms, including a owner's bath with quartz countertops, a double vanity, tiled walk-in shower, clawfoot soaking tub, and all-new fixtures. A former half bath has been thoughtfully converted into a second full bath with a shower for added convenience. The remodeled kitchen includes granite countertops, an undermount sink, over-the-range microwave, center island, and new cabinetry, making it the perfect space for cooking and gathering. Additional major updates include a new roof with 4kW solar panels, new driveway with an extended rear parking area, new plumbing, new water heater, and a whole-home water filtration system. Inside, you'll love the vaulted ceilings, large Pella windows that fill the home with natural light, original hardwood floors, spacious bedrooms with ample storage, and two beautiful brick fireplaces. The partially finished basement provides additional living space, perfect for a recreation room, home office, or workout area. Conveniently located near shopping, restaurants, and within three miles of the elementary, middle, and high schools, this move-in-ready home has it all. Schedule your private showing today!
#5222662

Copley

3721 N Sunnyfield Drive

3 Beds

2 Baths

2,033 Sq.Ft.

$275,000

MLS#: 5222662

PRISTINE 3 bedroom, 2.5 bath end unit townhome in desirable Montrose Park. The first floor features an open floor plan with the kitchen adjacent to the dining room, which opens to the living room.  A private deck is located off the kitchen. A half bath and laundry room complete the 1st floor.  The 2nd floor has 3 bedrooms (the owner's suite and 3 guest bedrooms), 2 full baths  The finished lower level features the family room and walks out to the 2-car attached garage. Recent improvements include: new water heater (2025), new carpet throughout home (2025), and new garage door and opener (2021).  Amazing location, with a 2-minute drive to all the conveniences of Montrose shopping district and 77 Highway access.  Copley schools.  Schedule your private showing today!
#5223472

Copley

301 Kelsey Drive

3 Beds

2 Baths

2,040 Sq.Ft.

$279,900

MLS#: 5223472

New on site 1 day ago
Welcome home to this 3 bedroom 2 1/2 bath home with 1808 square feet and 2426 square foot with the finished lower level. This home offers so much including freshly painted throughout the home. 

The kitchen is one the cooks are going to love. It has brand new granite countertops and backsplash, all appliances do stay with the home, a generous amount of cabinets that also has over and under lighting and a pantry. The first floor laundry comes with the washer and dryer also has a utility sink and an unbelievable amount of extra storage you don't just see everywhere. The main floor is finished off with a dining room and also a very large living room

The 2nd floor includes the master bedroom with 2 walk in closets and the master bathroom that gives you with comfort and convenience you are looking for, 1 bedroom with 2 closets, the 3rd bedroom with a larger closet and the 2nd full bathroom 

The lower level has a finished room that could be for an office or craft room, 2 other rooms that are open and could be used for an entertainment area or game room. The options are endless. The utility room includes the water softener updated in 2024.  

The outside of the home has a very large concrete front porch, a back deck that is 19X20 and freshly stained, a storage shed and 1.24 acres of land that gives you freedom to relax and your neighbors are not too close. The 2 1/2 car garage also give you the space for everything you are bringing with you.

New Roof is 2019 The well and septic have already had inspections completed for your piece of mind as well. Call your favorite agent and get ready to make this home yours.
#5223748

Copley

1194 Jacoby Road

3 Beds

2 Baths

2,426 Sq.Ft.

$359,900

MLS#: 5223748

 - property

Send a message

Message successfully sent.

Your message

What is 3 + 4 ?

Reason for contacting?

I agree to receive email communication and understand I can unsubscribe at any time.

I agree to be contacted by Tyson Sells Homes, LLC. via call, email, and text for real estate services. To opt out, you can reply 'stop' at any time or reply 'help' for assistance. You can also click the unsubscribe link in the emails. Message and data rates may apply. Message frequency may vary. Privacy Policy

Sign Out

Virtual Assistant

Would you like to take the next step with this property? We can help you schedule a showing or virtual tour, or send you more details.

Yes, I would like more information.

Thank You for Your Reply, One of Our Agents will contact you as soon as possible

No, maybe later.

Thank you, you can always contact me via email, phone number or through the contact form.

Realhub AI

Lucy - Your AI-Powered Realtor

Update Your Temporary Password

Personalize your search

Enter your email and we'll notify you immediately when new listings match what you're looking for.

or enter email address

Already have an account ? Login here

Continue your home search

I agree to receive communications and understand I can unsubscribe at any time.

I agree to be contacted by Tyson Sells Homes, LLC. via call, email, and text for real estate services. To opt out, you can reply 'stop' at any time or reply 'help' for assistance. You can also click the unsubscribe link in the emails. Message and data rates may apply. Message frequency may vary. Privacy Policy

Already have an account ? Login here

We use cookies

We use cookies primarily for analytics to enhance your experience. By accepting, you agree to our use of these cookies. You can manage your preferences or learn more about our cookies policy.