Features & Amenities

Interior

  • Total Bedrooms

    2

  • Bathrooms

    2

  • 1/2 Bathrooms

    1

  • Above Grade Finished Area

    1362.0

  • Basement YN

    YES

  • Cooling YN

    YES

  • Cooling

    Central Air

  • Fireplace YN

    YES

  • Heating YN

    YES

  • Heating

    Forced Air

  • Pet friendly

    Yes

Exterior

  • Garage

    Yes

  • Garage spaces

    2

  • Construction Materials

    Wood Siding

  • Parking

    Attached, Direct Access, Garage

  • Pool

    No

  • Waterfront YN

    NO

Area & Lot

  • Lot Size(acres)

    0.0231

  • Property Type

    Residential

  • Property Sub Type

    Condominium

Price

  • Sales Price

    $235,000

  • Tax Amount

    $2,346

  • Sq. Footage

    1,887

  • Price/SqFt

    $124

HOA

  • Association

    No

School District

  • Elementary School

    Highland LSD Medina- 5205

  • Middle School

    Highland LSD Medina- 5205

  • High School

    Highland LSD Medina- 5205

Property Features

  • Stories

    3

  • Sewer

    Public Sewer

  • Water Source

    Public

Schedule a Showing

Showing scheduled successfully.

<
>
IN PERSON
VIA CHAT

What is 3 + 4 ?


Change time

Mortgage calculator

Estimate your monthly mortgage payment, including the principal and interest, property taxes, and HOA. Adjust the values to generate a more accurate rate.

Your payment

Principal and Interest:

$

Property taxes:

$

HOA fees:

$

Total loan payment:

$

Total interest amount:

$

Location

County

Medina

Elementary School

Highland LSD Medina- 5205

Middle School

Highland LSD Medina- 5205

High School

Highland LSD Medina- 5205

Listing Courtesy of Lori D Baker , Keller Williams Citywide

RealHub Information is provided exclusively for consumers' personal, non-commercial use, and it may not be used for any purpose other than to identify prospective properties consumers may be interested in purchasing. All information deemed reliable but not guaranteed and should be independently verified. All properties are subject to prior sale, change or withdrawal. RealHub website owner shall not be responsible for any typographical errors, misinformation, misprints and shall be held totally harmless.

Agent Jeff Helfrich

AGENT

Jeff Helfrich

Call Jeff today to schedule a private showing.


* Listings on this website come from the FMLS IDX Compilation and may be held by brokerage firms other than the owner of this website. The listing brokerage is identified in any listing details. Information is deemed reliable but is not guaranteed. If you believe any FMLS listing contains material that infringes your copyrighted work please click here to review our DMCA policy and learn how to submit a takedown request.© 2024 FMLS.
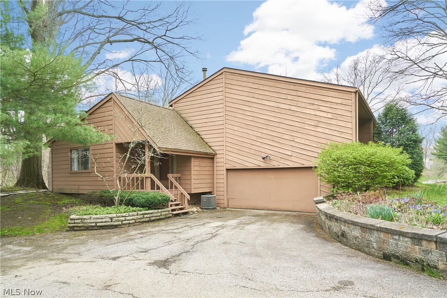
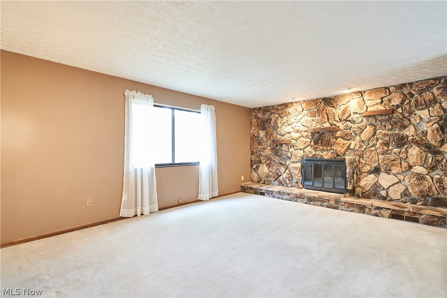
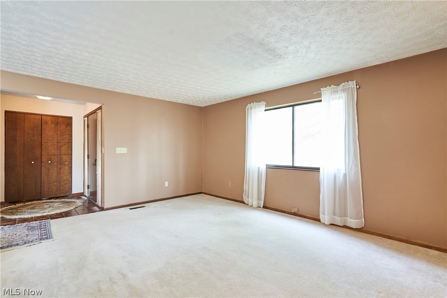
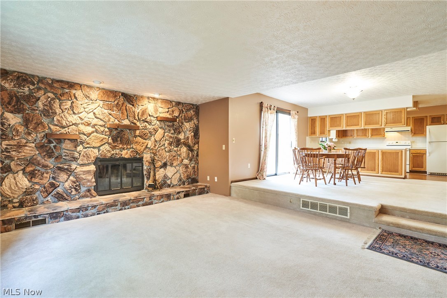
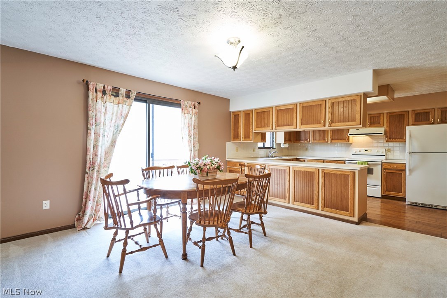
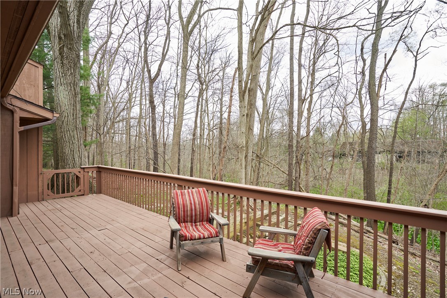
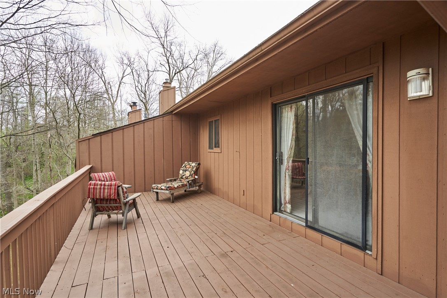
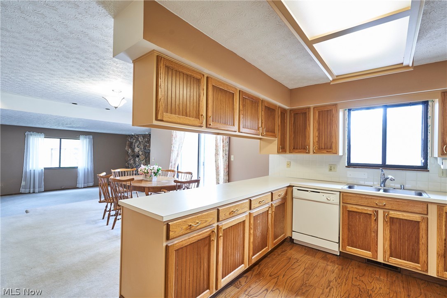
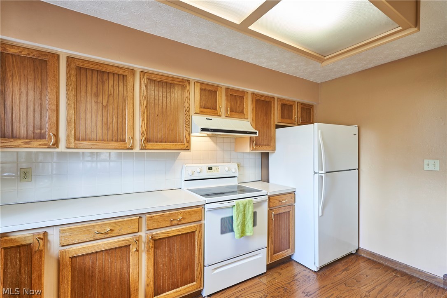
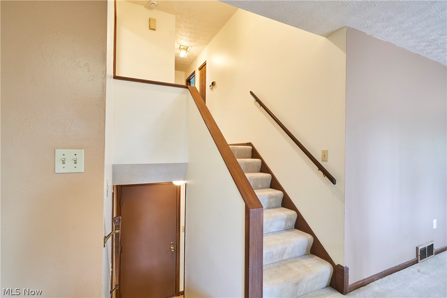
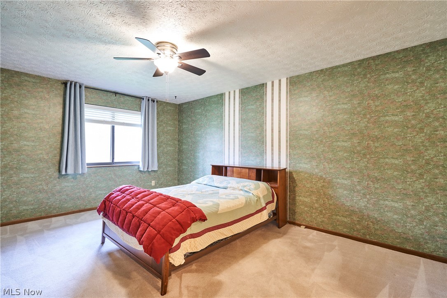
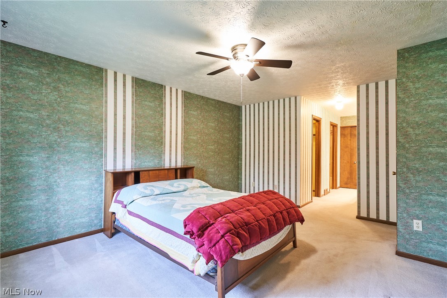
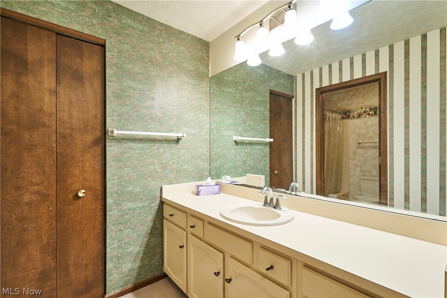
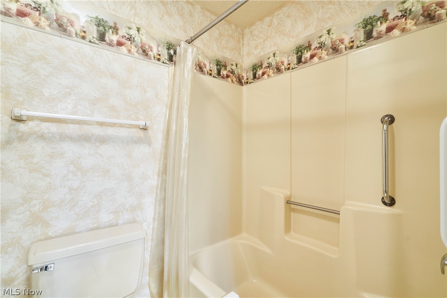
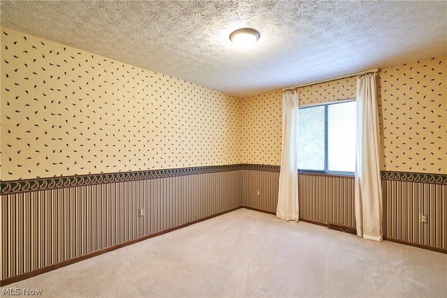
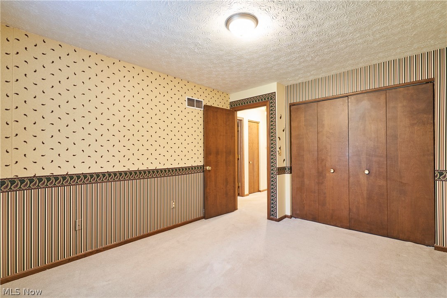
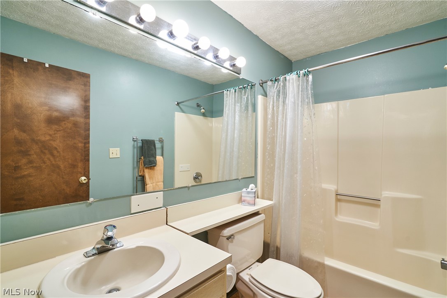
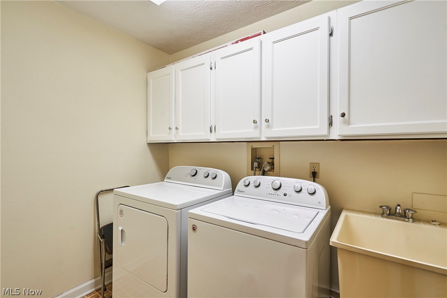
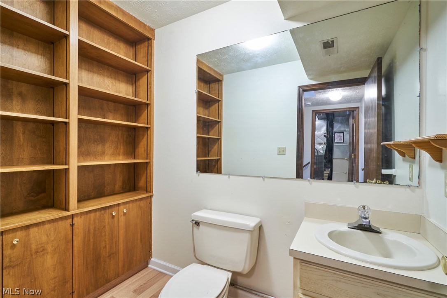
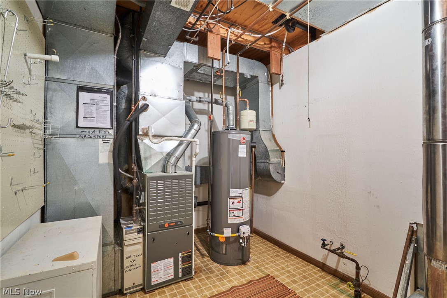
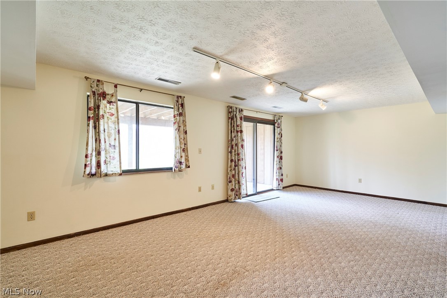
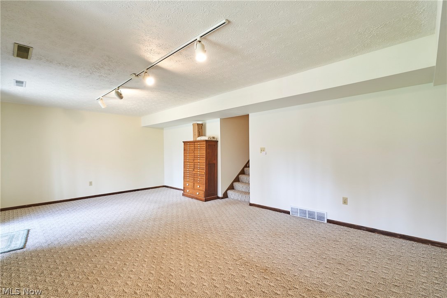
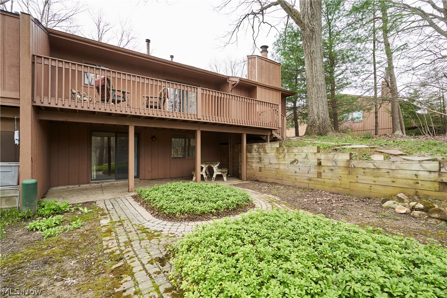
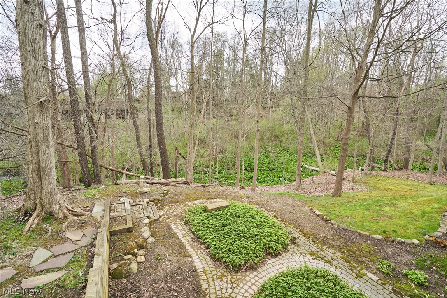
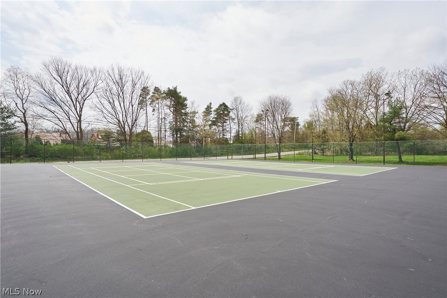
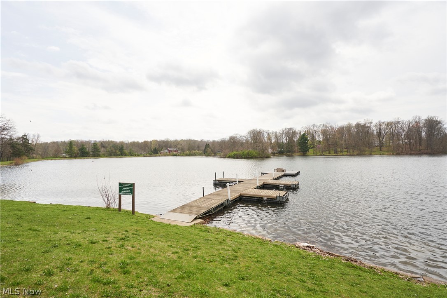
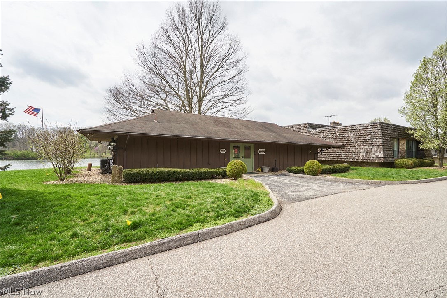
When you buy this townhouse, you buy a lifestyle!  Nestled deep into Granger Lake condos, you are truly surrounded by nature.  This townhouse is multi-level and spacious.  Coming thru the front door, you enter a cozy living room with a big wood burning fireplace.  The adjoining dining room is perfect for entertaining and has a sliding patio door that leads out to a very large deck.  Totally surrounded by trees, you feel like you are in the woods.  The ample kitchen has loads of cabinets and counter top space.  Refrigerator, Stove and dishwasher all stay.  Upstairs is 2 bedrooms, 2 full baths and laundry (washer and dryer stay).  The master suite is good size with a large walk in closet and it's own split bathroom.  Heading downstairs, there is a half bath, mechanicals and a door leading to a 2 car garage.  Further downstairs is a nice size rec room with sliding patio doors that walks out to a patio.  Granger lakes includes lake privileges for fishing, canoeing and paddleboards, a clubhouse, tennis/pickleball courts, and lots room to roam.  Truly a special place to call home.  Highland School District.

**Limited-time seller incentive: Seller will prepay six months of HOA dues with an acceptable offer.**

171 Granger Road 142

Message successfully sent.

What would you like to know?

What is 3 + 4 ?

I agree to receive email communication and understand I can unsubscribe at any time.

I agree to be contacted by Tyson Sells Homes, LLC. via call, email, and text for real estate services. To opt out, you can reply 'stop' at any time or reply 'help' for assistance. You can also click the unsubscribe link in the emails. Message and data rates may apply. Message frequency may vary. Privacy Policy

Related Properties

Welcome to 4190 E. Normandy Park Drive in desirable Montville Township!
This well-maintained, 2,100+ sq ft end-unit townhome condo offers the perfect blend of comfort, space, privacy, and convenience—complete with a peaceful wooded view. Step inside to a bright and inviting layout with generous living spaces designed for both everyday living and entertaining. The main living area is filled with natural light and features a cozy fireplace, flowing seamlessly into the dining room for an open, welcoming feel. The spacious kitchen includes ample cabinetry, plenty of counter space, and a convenient eat-in area—perfect for meal prep and hosting. Upstairs, you’ll find large bedrooms with abundant closet space, along with two full bathrooms designed for comfort and functionality. The primary suite—currently being used as a second-floor den —has two enormous walk-in closets, and an en-suite full bath. A second-floor laundry room adds everyday convenience. The lower-level walkout offers even more living space with a large recreation room, complete with a wet bar and cozy pub-style seating—ideal for entertaining or relaxing. Enjoy the private spacious patio setting with wooded views, perfect for outdoor relaxation or gatherings. The home also includes a two-car garage for added convenience and storage. Ideally located just minutes from shopping, dining, parks, and major highways, this home combines tranquility with accessibility. Don’t miss your opportunity to own in one of Medina’s most desirable areas—schedule your private showing today!
#5201260

Medina

4190 E Normandy Park Drive

3 Beds

2 Baths

2,977 Sq.Ft.

$249,900

MLS#: 5201260

Price reduced
Welcome home to this charming and spacious turn-of-the-century colonial located in the heart of Medina! This 1,753 sq. ft. residence beautifully blends historic character with functional living space. The inviting front porch leads you into a bright interior featuring tall ceilings and original architectural details. With plenty of room to grow, the home offers a versatile floor plan perfect for entertaining or quiet evenings. The 28x40 garage is spacious for cars and projects. Situated just minutes from the historic Medina Square, you’ll enjoy easy access to local dining, boutique shopping, and community events. Don’t miss your chance to own a piece of Medina’s history—schedule your private showing today!
#5203268

Medina

560 N Broadway Street

4 Beds

2 Baths

1,753 Sq.Ft.

$260,000

MLS#: 5203268

Price reduced
Move-in ready 2-bedroom, 1.5-bath condo in desirable Sturbridge Commons! Features an attached garage and convenient in-unit laundry on the lower level. Recent updates include new carpet, newer wood flooring throughout the main level, fresh paint, new appliances, updated bathroom vanities, and a new roof. Functional floor plan offers comfortable living spaces and low-maintenance living. Low HOA fee. Conveniently located within walking distance to parks, playgrounds, and elementary schools, with easy access to shopping, dining, and major highways. A great opportunity to own an updated home in a sought-after Medina community!
#5217535

Medina

650 Sturbridge Drive 3

2 Beds

1 Baths

1,533 Sq.Ft.

$215,500

MLS#: 5217535

New on site 4 days ago
Enjoy gorgeous views of Granger Lake directly from your 1,440 sq. ft., 2-bedroom, 1.5-bath townhouse condo in the highly sought-after Highland Local School District. Perfectly positioned in the heart of the development, this home offers an ideal location...just steps from the mailboxes, yet away from the entrance and far-end traffic. Experience a sense of quiet luxury with everyday convenience. The slate floor entry opens to a spacious family room featuring a charming wood-burning fireplace. Sliding glass doors lead to a private patio overlooking the lake. The perfect place to relax and enjoy the peaceful setting. The kitchen offers newer cherry cabinetry, abundant storage, and all appliances stay. A conveniently located first-floor laundry room is just off the kitchen. Upstairs, you'll find two generously sized bedrooms, including an oversized primary bedroom. An expansive walk-in hall closet is large enough to serve as a dressing room. The spacious full bath, conveniently attached to primary bedroom, offers plenty of possibilities! A new stairlift (2025), which is negotiable with the home, provides added accessibility. Unlike many units, the carport, with its private locked storage area, is conveniently located just around the corner, making everyday access quick and easy. Enjoy lake privileges along with community amenities including pickleball/tennis courts and a clubhouse. The HOA covers water, sewer, trash, common area landscaping, and snow removal for exceptional low-maintenance living. The community is pet friendly. The roof was replaced in 2020 for added peace of mind. Conveniently located near shopping, dining, and major highways, this inviting condo offers comfort, convenience, and rare lake views in one exceptional package. Don't miss out on this rare opportunity!
#5226618

Medina

200 Granger Road 7

2 Beds

1 Baths

1,440 Sq.Ft.

$199,000

MLS#: 5226618

One-floor living in a desirable, quiet neighborhood? Don't wait to see this lovely 3 bedroom ranch home with an expansive back yard, mature trees, concrete drive, and a newer roof! A little TLC and imagination, and it won't take much to have this home back to its full potential! Updated kitchen featuring a tile backsplash, bar seating, and leading to the dining area and the enclosed rear porch. The possibilities of the use of the screened in porch are vast. Plant lovers, reading enthusiasts, artists, and more could make this space their own personal oasis. A new Anderson storm door invites you into the front entrance, along with a large picture window in the living room. This home will make a wonderful condo alternative, or starter home for a young family! Home is being sold as-is.
#5221406

Medina

281 Cardinal Drive

3 Beds

1 Baths

1,380 Sq.Ft.

$255,000

MLS#: 5221406

Imagine a condo with solid bones and serious potential, waiting for someone ready to add a personal touch. This twobedroom, one-and-a-half-bathroom home offers a comfortable footprint and a flexible layout that invites you to dream,
decorate, and make it your own. Here's the honest appeal: it's a blank canvas! The structure is sound and the space is
functional, but a little creativity could make it your own. Refresh the paint, swap finishes, reimagine the kitchen, the
upside is genuine, especially for buyers who appreciate building sweat equity. As a practical bonus, all appliances stay,
so you can settle in without an immediate shopping trip.
The location may be the real headliner. Ken Cleveland Park sits a short distance away, while Handel's Homemade Ice
Cream tempts just around the corner. Sam Masi Park adds more green space, and plus the historic Medina Public
Square delivers dining, shopping, and small-town warmth. Opportunities like this rarely linger. Bring your imagination
and schedule a showing before someone else claims it!
#5223206

Medina

650 Sturbridge Drive 21

2 Beds

1 Baths

1,048 Sq.Ft.

$197,000

MLS#: 5223206

Price reduced
Welcome to this freshly updated 3 bed, 2 bath condo delivers 1,420 square feet of easy single level living, anchored by a coveted first floor primary suite that keeps daily routines pleasantly simple. Throughout, a newly painted interior brings a crisp, modern feel to every room. Thoughtful recent updates mean you can settle in and exhale rather than face a list of projects. Just beyond the door, a private patio wrapped in fencing offers the perfect retreat for slow mornings or easygoing evenings with friends. What really distinguishes this home is its location. Handel's Homemade Ice Cream sits just down the street, equal parts reward and delicious distraction. Ken Cleveland Park is right around the corner, while Acme Fresh Market and Discount Drug Mart turn errands into a breeze. Come imagine your next chapter unfolding. Schedule your private showing today!
#5220488

Medina

109 Sturbridge Drive

3 Beds

2 Baths

1,420 Sq.Ft.

$267,900

MLS#: 5220488

Price reduced
Wonderful Ranch style home in the heart of Medina is certain to impress.  Warm living room with stone gas fireplace opens to totally updated kitchen.  Kitchen boasts beautiful cabinets, high end granite countertops, copper farmhouse sink, a large pantry, and room for a kitchen table. This kitchen also includes all stainless steel appliances, glass upper cabinets which contain lights, under cabinet lighting, recessed lighting, and a stylish backsplash.  Primary bedroom includes updated half bath.  All bedrooms with good size closets.  Totally remodeled full bath.  Basement offers recreation room, office, workshop / storage and laundry area.  The back of the home provides a covered porch with wood decking that overlooks the fully fenced in backyard.  Newer furnace & central air 2022.  Newer windows and washer/dryer 2022.  Newer interior paint, carpet in basement, gutters and sump pump 2025.  Concrete driveway with additional parking pad.  Top rated Medina City School system.  Fantastic location close to shopping, restaurants, and The Square - within walking distance to the city pool, schools, and one block from the J.U.M.P. playground and dog park. You've found it.  Call agent today.
#5214251

Medina

460 Heather Lane

3 Beds

1 Baths

1,400 Sq.Ft.

$279,900

MLS#: 5214251

 - property

Send a message

Message successfully sent.

Your message

What is 3 + 4 ?

Reason for contacting?

I agree to receive email communication and understand I can unsubscribe at any time.

I agree to be contacted by Tyson Sells Homes, LLC. via call, email, and text for real estate services. To opt out, you can reply 'stop' at any time or reply 'help' for assistance. You can also click the unsubscribe link in the emails. Message and data rates may apply. Message frequency may vary. Privacy Policy

Sign Out

Virtual Assistant

Would you like to take the next step with this property? We can help you schedule a showing or virtual tour, or send you more details.

Yes, I would like more information.

Thank You for Your Reply, One of Our Agents will contact you as soon as possible

No, maybe later.

Thank you, you can always contact me via email, phone number or through the contact form.

Realhub AI

Lucy - Your AI-Powered Realtor

Update Your Temporary Password

Personalize your search

Enter your email and we'll notify you immediately when new listings match what you're looking for.

or enter email address

Already have an account ? Login here

Continue your home search

I agree to receive communications and understand I can unsubscribe at any time.

I agree to be contacted by Tyson Sells Homes, LLC. via call, email, and text for real estate services. To opt out, you can reply 'stop' at any time or reply 'help' for assistance. You can also click the unsubscribe link in the emails. Message and data rates may apply. Message frequency may vary. Privacy Policy

Already have an account ? Login here

We use cookies

We use cookies primarily for analytics to enhance your experience. By accepting, you agree to our use of these cookies. You can manage your preferences or learn more about our cookies policy.
