Features & Amenities

Interior

  • Total Bedrooms

    4

  • Bathrooms

    2

  • Above Grade Finished Area

    2097.0

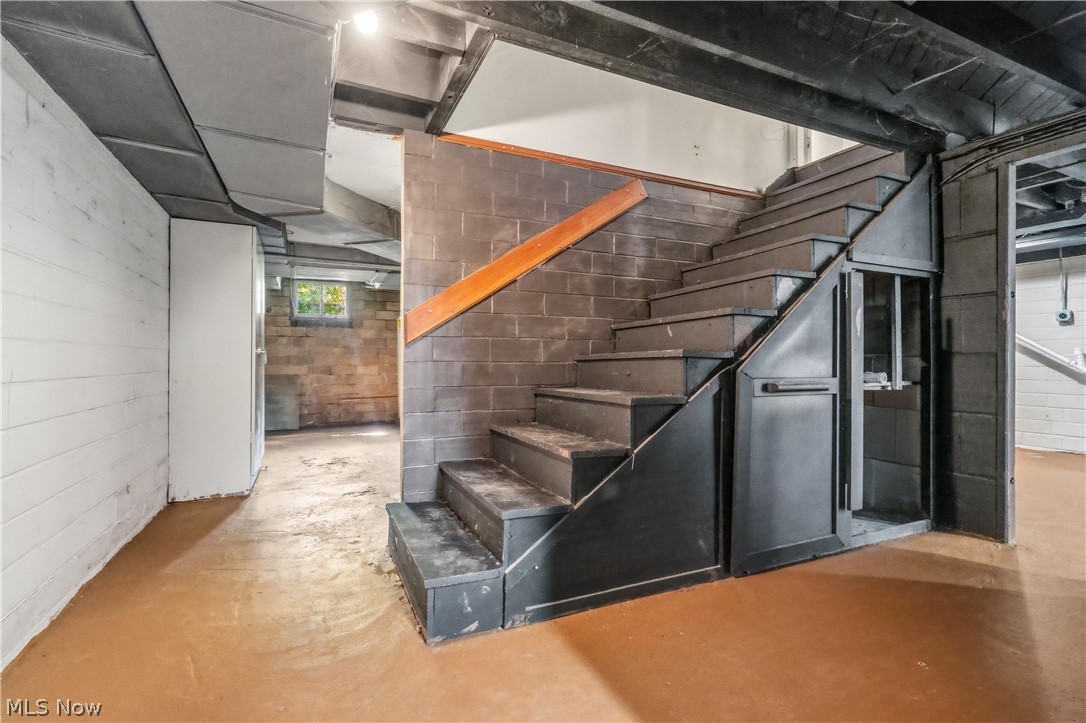
  • Basement YN

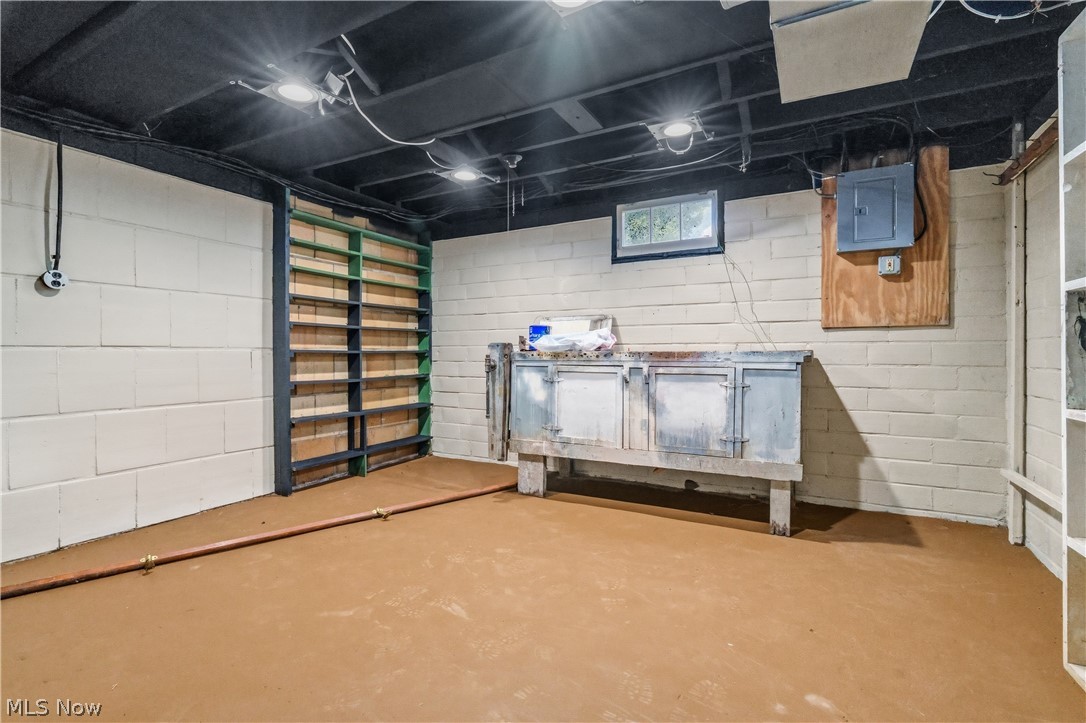
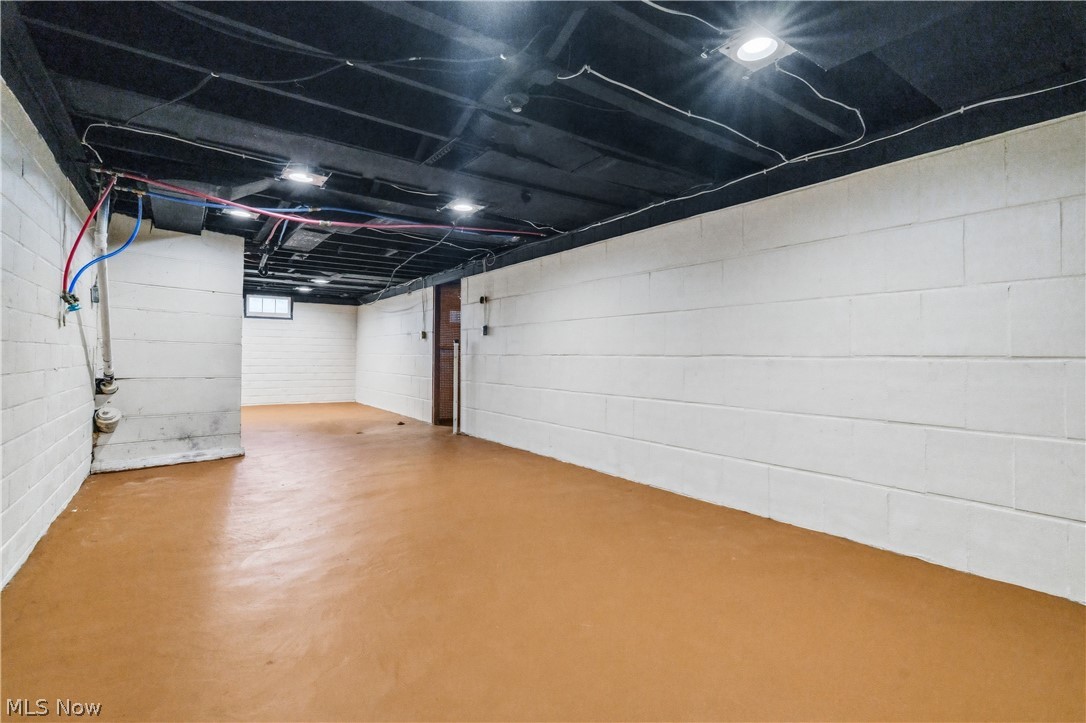
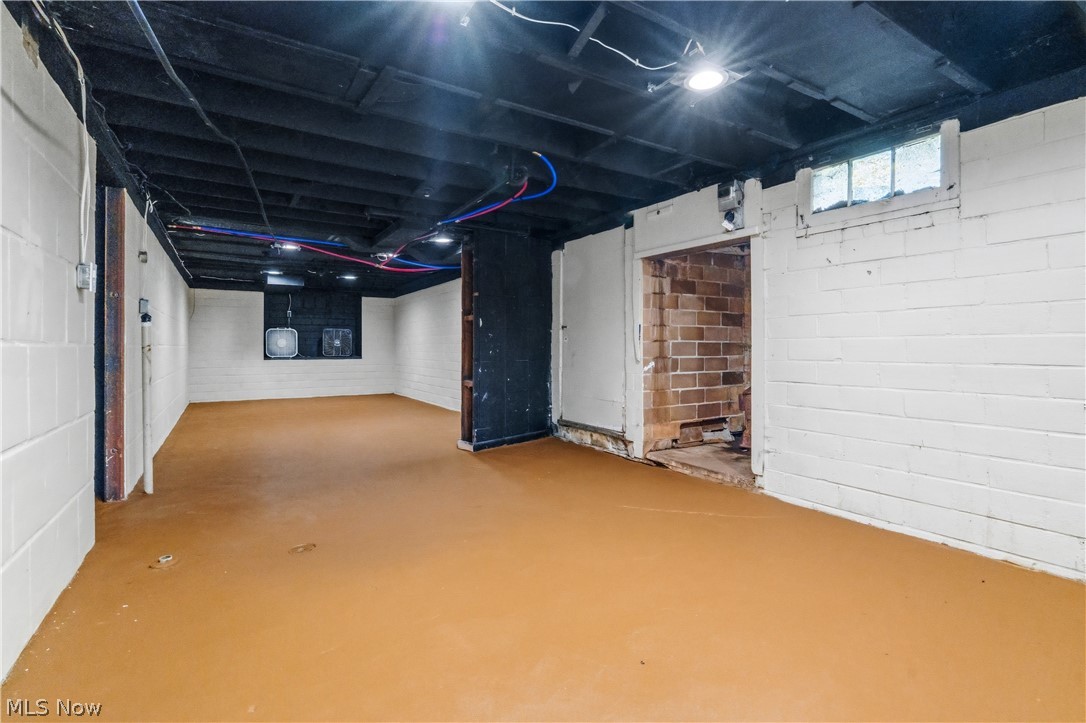
    YES

  • Cooling YN

    YES

  • Cooling

    Central Air, Ceiling Fan(s)

  • Fireplace YN

    YES

  • Heating YN

    YES

  • Heating

    Forced Air, Fireplace(s)

  • Main Level Bedrooms

    2

  • Pet friendly

    N/A

Exterior

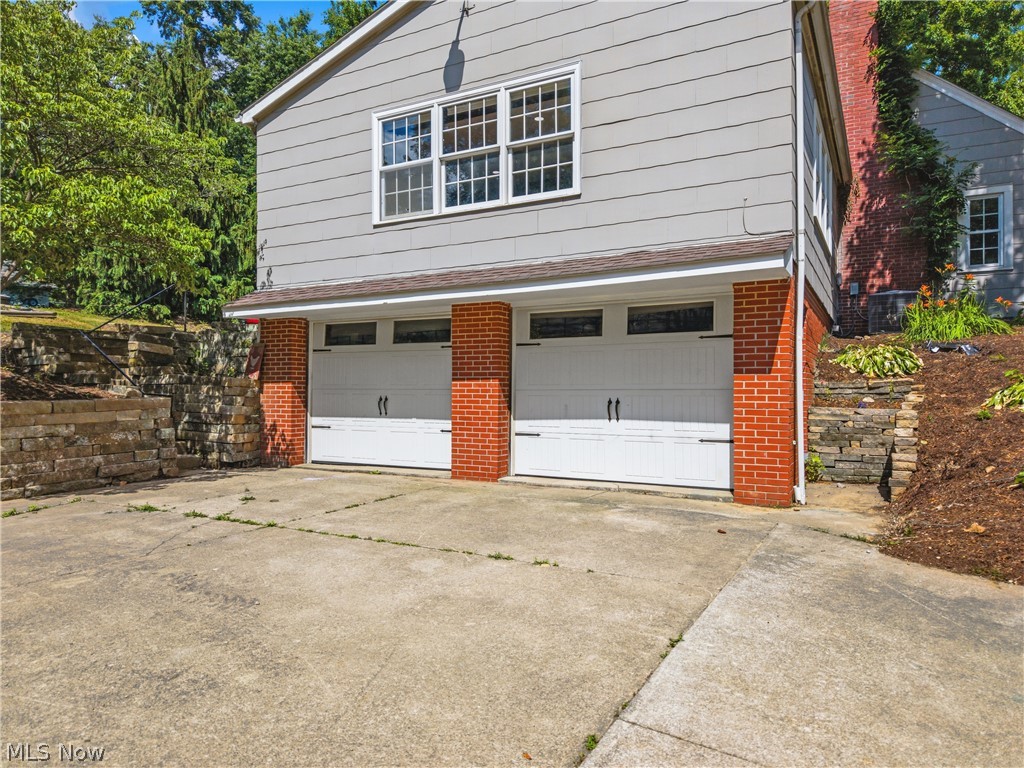
  • Garage

    Yes

  • Garage spaces

    2

  • Construction Materials

    Unknown

  • Parking

    Attached, Driveway, Garage

  • Pool

    No

  • Waterfront YN

    NO

Area & Lot

  • Lot Size(acres)

    0.565

  • Property Type

    Residential

  • Property Sub Type

    Single Family Residence

  • Architectural Style

    Colonial

Price

  • Sales Price

    $279,900

  • Tax Amount

    $3,082

  • Sq. Footage

    2,097

  • Price/SqFt

    $133

HOA

  • Association

    No

School District

  • Elementary School

    Orrville CSD - 8506

  • Middle School

    Orrville CSD - 8506

  • High School

    Orrville CSD - 8506

Property Features

  • Stories

    2

  • Sewer

    Public Sewer

  • Water Source

    Public

Schedule a Showing

Showing scheduled successfully.

<
>
IN PERSON
VIA CHAT

What is 3 + 4 ?


Change time

Mortgage calculator

Estimate your monthly mortgage payment, including the principal and interest, property taxes, and HOA. Adjust the values to generate a more accurate rate.

Your payment

Principal and Interest:

$

Property taxes:

$

HOA fees:

$

Total loan payment:

$

Total interest amount:

$

Location

County

Wayne

Elementary School

Orrville CSD - 8506

Middle School

Orrville CSD - 8506

High School

Orrville CSD - 8506

Listing Courtesy of Mark Sandvig , Keller Williams Chervenic Rlty

RealHub Information is provided exclusively for consumers' personal, non-commercial use, and it may not be used for any purpose other than to identify prospective properties consumers may be interested in purchasing. All information deemed reliable but not guaranteed and should be independently verified. All properties are subject to prior sale, change or withdrawal. RealHub website owner shall not be responsible for any typographical errors, misinformation, misprints and shall be held totally harmless.

Agent Jeff Helfrich

AGENT

Jeff Helfrich

Call Jeff today to schedule a private showing.


* Listings on this website come from the FMLS IDX Compilation and may be held by brokerage firms other than the owner of this website. The listing brokerage is identified in any listing details. Information is deemed reliable but is not guaranteed. If you believe any FMLS listing contains material that infringes your copyrighted work please click here to review our DMCA policy and learn how to submit a takedown request.© 2024 FMLS.
Price Adjustment! Just reduced to $279,900!

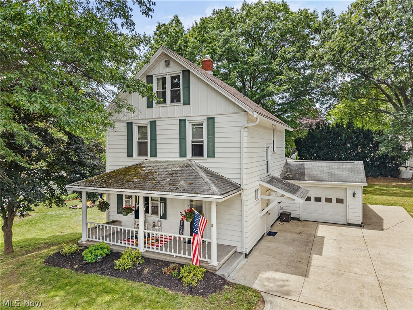
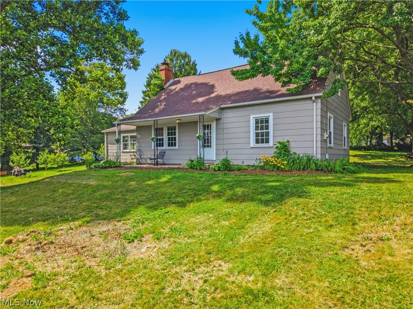
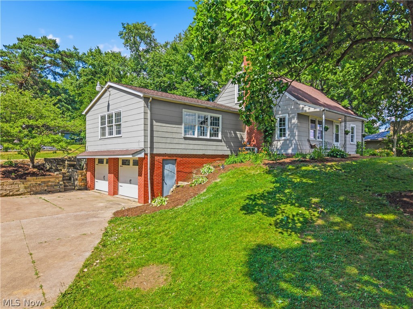
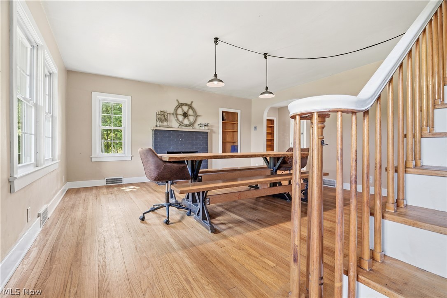
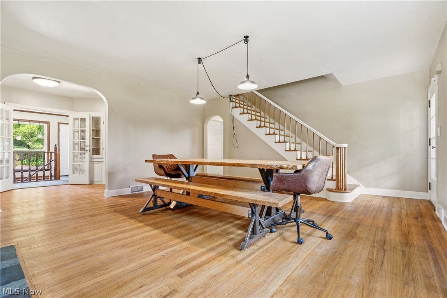
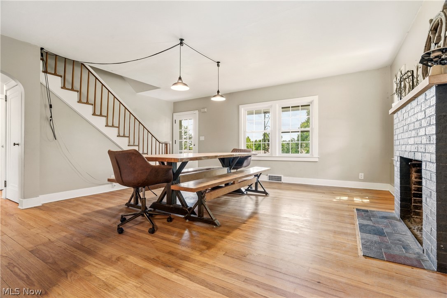
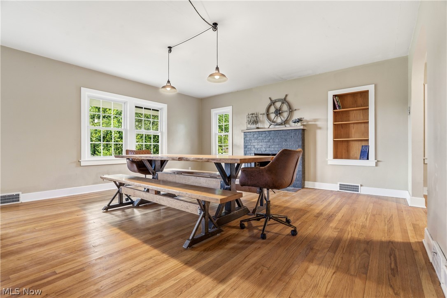
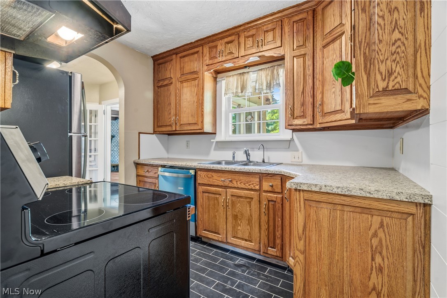
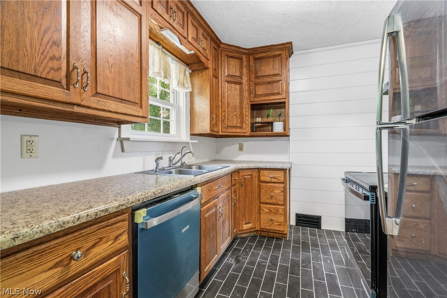
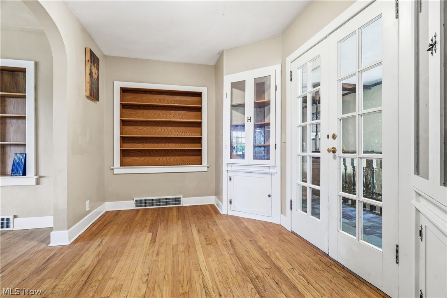
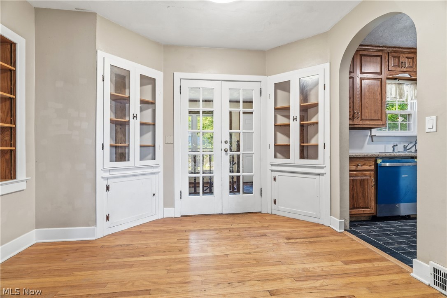
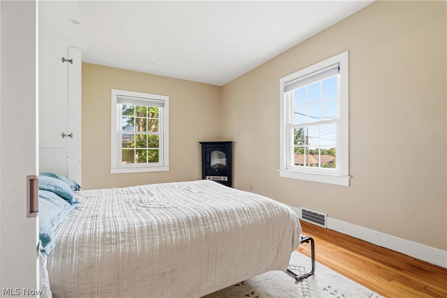
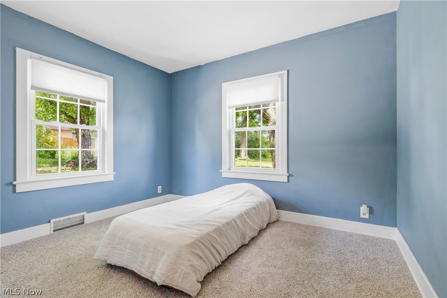
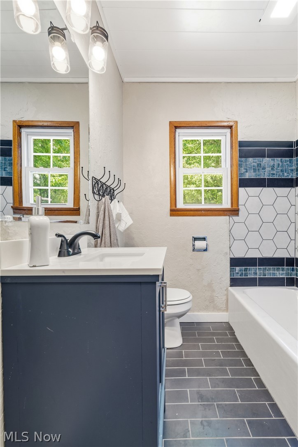
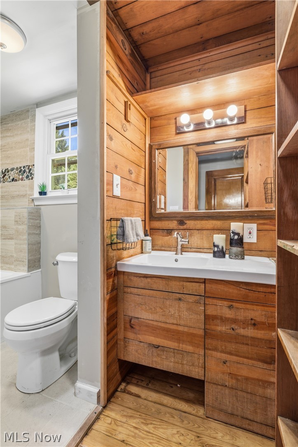
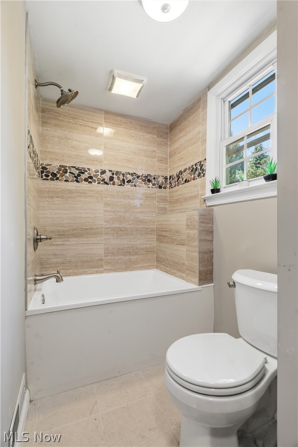
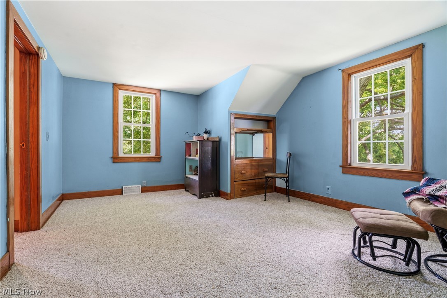
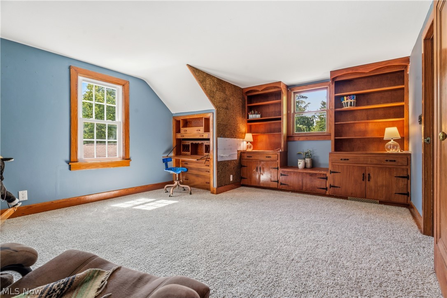
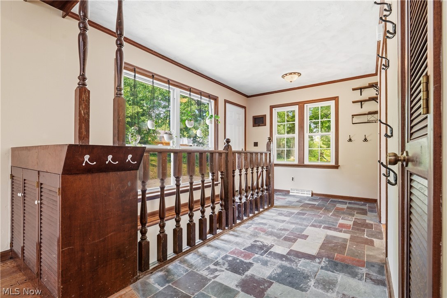
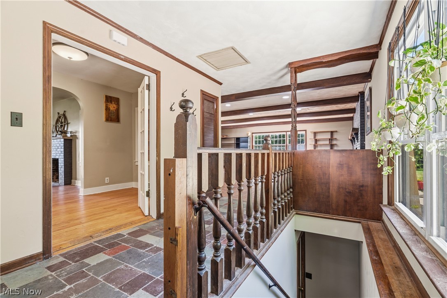
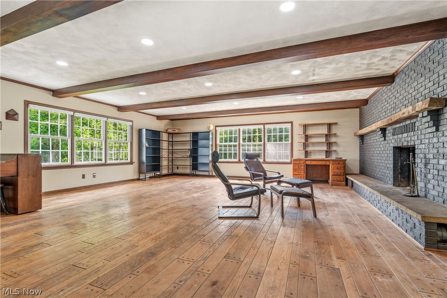
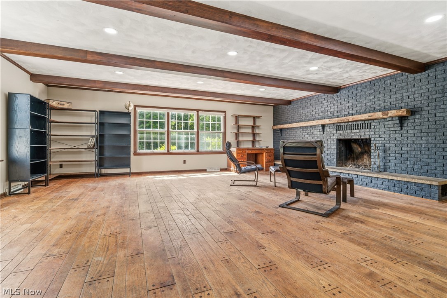
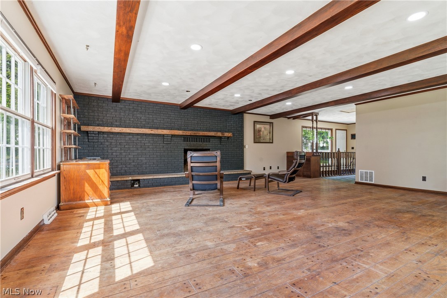
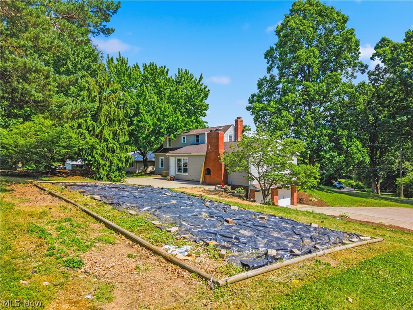
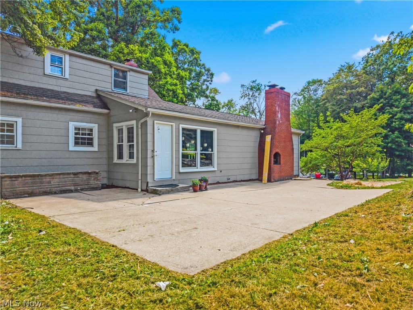
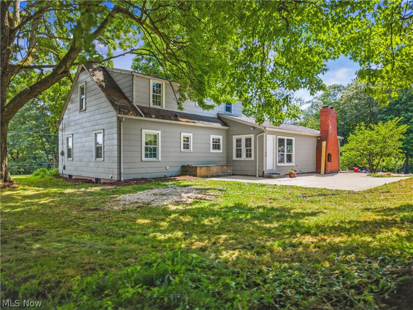
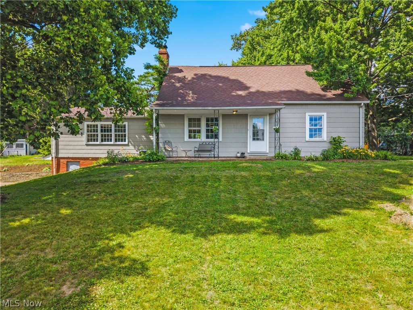
Welcome home to 1769 Paradise Rd! This beautiful home sits on the edge of a beautiful hillside overlooking Wayne county. The lot is generous (.56 acres) with a spacious concrete patio out back for entertaining. The main floor features a MASSIVE living room with a beautiful fire place, great for hosting large groups or for cozy evenings around the fireplace! The kitchen has thoughtful updates (brand new tile floor just installed, some new appliances), and flows into a breakfast room, that flows into a very generous living/dining room with another fireplace! This home has that blend of historic character (woodwork, floors) and thoughtful updates. The main floor full bathroom is next to two bedrooms. Upstairs you will find two more nice sized bedrooms and an additional full bath. Schedule your private showing today!

1769 Paradise Road

Message successfully sent.

What would you like to know?

What is 3 + 4 ?

I agree to receive email communication and understand I can unsubscribe at any time.

I agree to be contacted by Tyson Sells Homes, LLC. via call, email, and text for real estate services. To opt out, you can reply 'stop' at any time or reply 'help' for assistance. You can also click the unsubscribe link in the emails. Message and data rates may apply. Message frequency may vary. Privacy Policy

Related Properties

Welcome home to this spacious 5-bedroom, 3-bath home situated on over an acre of land. Inside, you'll find timeless wood floors, beautiful built-ins that add both character and functionality, a large family room that's perfect for making memories, and plenty of space for everyone to spread out. A versatile office or fifth bedroom is conveniently located on the main level with access to a full bathroom, making it ideal for guests, remote work, or multigenerational living. The charming front porch invites you to slow down and enjoy peaceful mornings, while the spacious back deck provides the perfect place for grilling, entertaining, or simply relaxing while overlooking the beautiful backyard. The expansive outdoor space offers endless room to play, garden, or enjoy nature. Need extra storage? The third level features a large finished walk-up attic, offering a bedroom, abundant storage space or the potential for future expansion.
With its classic character, generous layout, thoughtful built-ins, and inviting setting, this home is ready for its next chapter. Don't miss your opportunity to own a home with space, charm, and so much to love. Schedule your private showing today!
#5222478

Orrville

127 N Linden Avenue

5 Beds

3 Baths

3,285 Sq.Ft.

$305,000

MLS#: 5222478

Price reduced
BRING AN OFFER! Welcome home to this beautifully redone ranch, where single-story living meets completely modernized luxury. From the outside in, absolutely everything has been handled for you. The exterior boasts brand-new siding, a durable metal roof, and brand-new windows that flood the home with natural light while maximizing energy efficiency. A newly added one-car garage provides convenience and extra protection from the elements, while the newly added back patio offers an ideal spot for morning coffee, weekend barbecues, or relaxing evening drinks. Situated on a pristine, flat yard, this property is tucked away in a peaceful setting so you can enjoy a quiet retreat that remains just moments from shopping, dining, and daily essentials. Once inside, you'll experience a total top-to-bottom transformation. The entire interior features brand-new drywall, updated electrical, PEX plumbing, and a brand new, highly efficient HVAC system, offering you ultimate peace of mind. Crisp new lighting illuminates the open layout, highlighting the gorgeous new flooring that stretches throughout the main living areas. The heart of the home is the inviting living room, now enhanced with a sleek electric fireplace that adds both cozy warmth and a stunning contemporary focal point. With two comfortable bedrooms and two beautifully updated bathrooms, the space feels both intimate and remarkably fresh. The living space extends down to the partially finished basement, which provides the perfect bonus area for a home office, gym, or media room, while still leaving ample unfinished space for all your storage needs. With immediate possession available at closing, you don’t have to wait to start your next chapter. Every detail has been meticulously updated so you can simply unpack, unwind by the fire or out on the patio, and enjoy the effortless lifestyle of a truly turn-key home.
#5231315

Orrville

519 W Fike Avenue

2 Beds

2 Baths

912 Sq.Ft.

$239,900

MLS#: 5231315

New on site 2 days ago
Welcome to this wonderfully updated 4 Bedroom, 2 Bath, centrally located Orrville home!  Convenient to Orrville's beautiful Orr Park, shopping and dining, the walkability rating is high in this fantastic neighborhood.  Key updates include roof (2021), Furnace (2022), Central Air (2022), Siding and Downspouts (2023), Refrigerater (2020), Disposal (2021), Stamped Concrete Driveway/Patio (2025) and Laminate Flooring (2026)...great updates to give you peace of mind!  Adorned with attractive, new laminate flooring and stylish woodwork throughout, the first level is spacious, providing space for large gatherings with Family and Friends.  The eat-in kitchen is equipped with plenty of nice cabinetry as well as a well placed breakfast bar and overlooks the character-filled den.  Also available for a great dining experience is the large 14 x 13 Dining Room, which flows seamlessly into the enormous Living Room.  The Living Room features a cute built-in with book shelves and can easily accommodate your living room set of choice.  The upper level is comprised of 3 Sizeable Bedrooms as well as a small bedroom that would make for a perfect nursery with it's cool built-ins.  Completing the second level is a large full Bathroom to include a double sinked vanity.  Stepping out back, you'll be pleased with the eye-catching, elegant stamped concrete patio area, an area that takes outdoor entertaining to another level, given the amount of space that it provides.  You'll also find a nice sized shed out back to contain your lawn equpment, tools, toys, etc..  Schedule your tour today...this is a beautiful home!
#5238842

Orrville

219 N Elm Street

4 Beds

2 Baths

1,888 Sq.Ft.

$239,000

MLS#: 5238842

 - property

Send a message

Message successfully sent.

Your message

What is 3 + 4 ?

Reason for contacting?

I agree to receive email communication and understand I can unsubscribe at any time.

I agree to be contacted by Tyson Sells Homes, LLC. via call, email, and text for real estate services. To opt out, you can reply 'stop' at any time or reply 'help' for assistance. You can also click the unsubscribe link in the emails. Message and data rates may apply. Message frequency may vary. Privacy Policy

Sign Out

Virtual Assistant

Would you like to take the next step with this property? We can help you schedule a showing or virtual tour, or send you more details.

Yes, I would like more information.

Thank You for Your Reply, One of Our Agents will contact you as soon as possible

No, maybe later.

Thank you, you can always contact me via email, phone number or through the contact form.

Realhub AI

Lucy - Your AI-Powered Realtor

Update Your Temporary Password

Personalize your search

Enter your email and we'll notify you immediately when new listings match what you're looking for.

or enter email address

Already have an account ? Login here

Continue your home search

I agree to receive communications and understand I can unsubscribe at any time.

I agree to be contacted by Tyson Sells Homes, LLC. via call, email, and text for real estate services. To opt out, you can reply 'stop' at any time or reply 'help' for assistance. You can also click the unsubscribe link in the emails. Message and data rates may apply. Message frequency may vary. Privacy Policy

Already have an account ? Login here

We use cookies

We use cookies primarily for analytics to enhance your experience. By accepting, you agree to our use of these cookies. You can manage your preferences or learn more about our cookies policy.