.webp?size=346x80)





Property
Beds
4
Full Baths
2
1/2 Baths
1
Year Built
1925
Sq.Footage
2,408
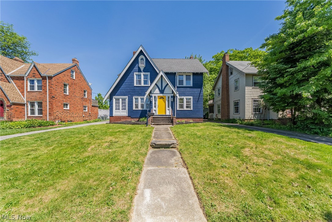
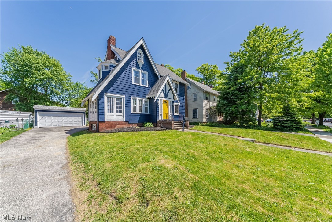
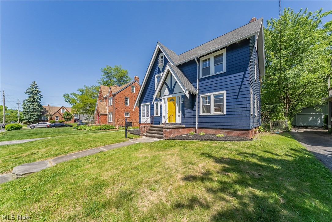
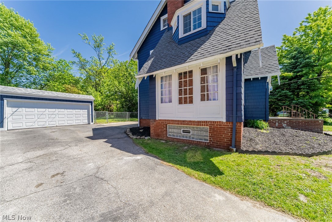
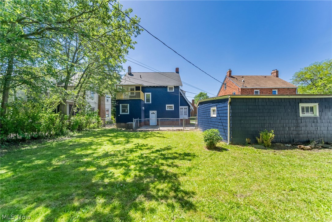
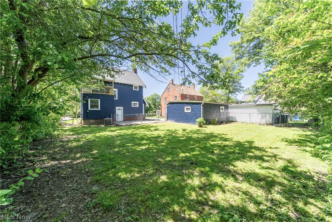
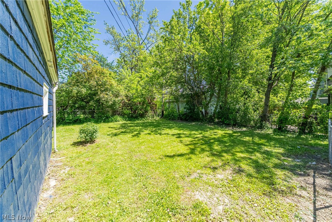
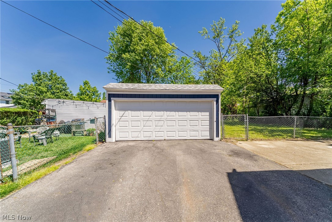
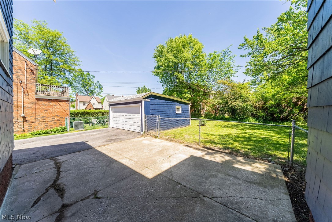
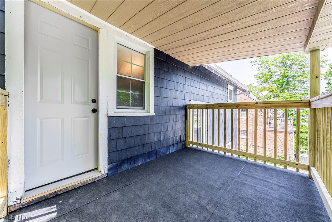
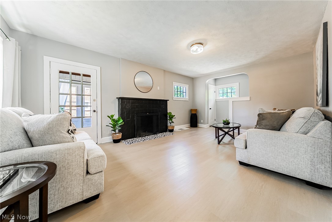
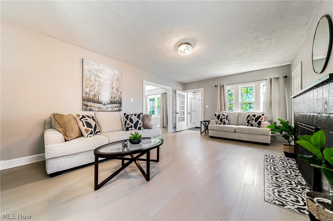
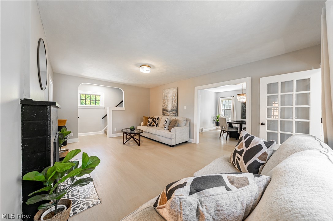
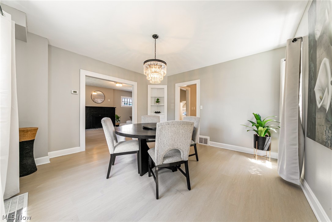
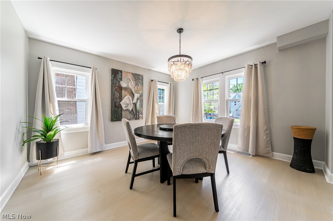
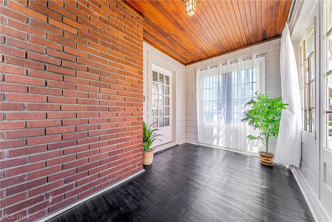
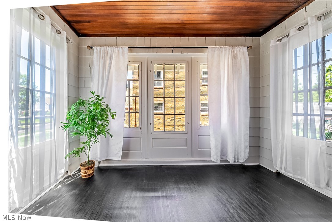
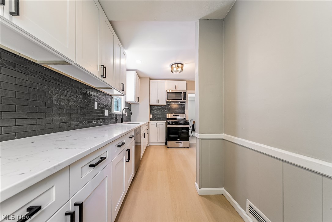
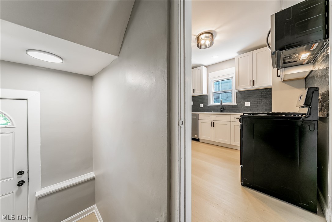
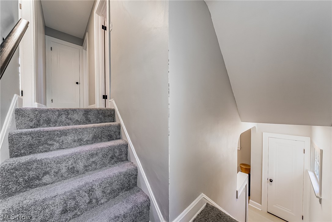
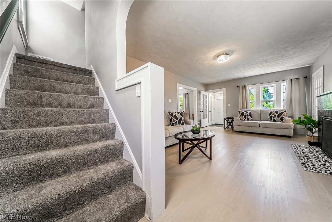
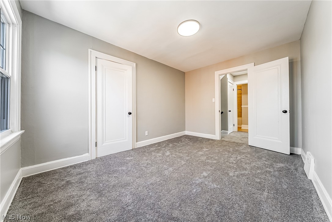
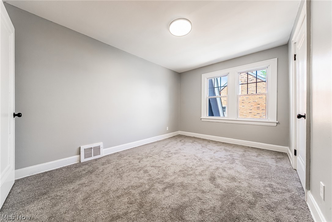
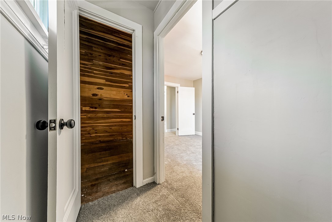
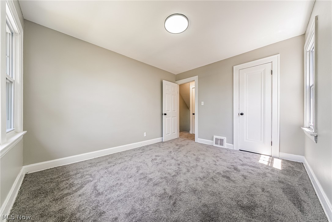
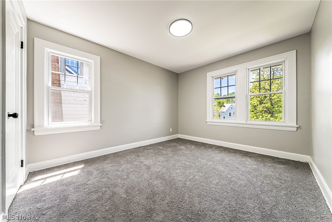
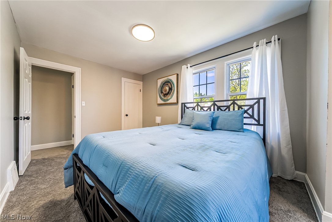
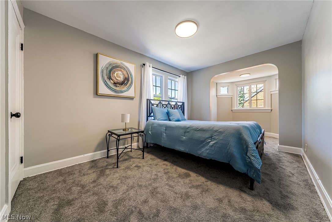
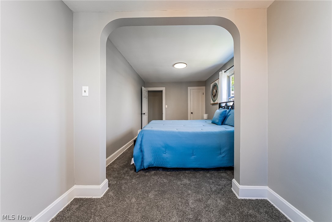
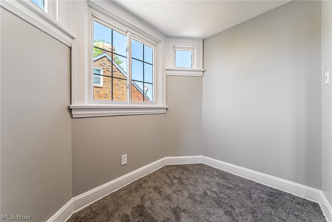
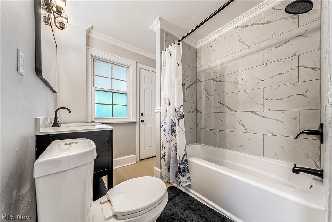
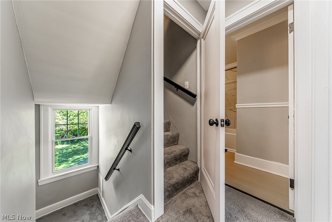
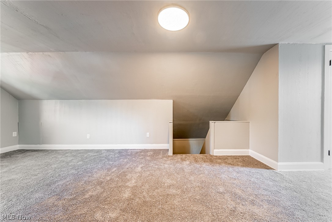
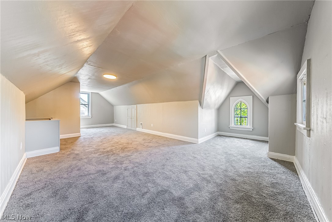
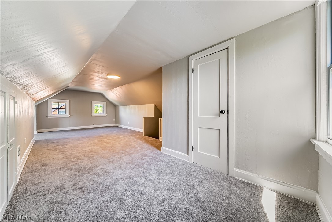
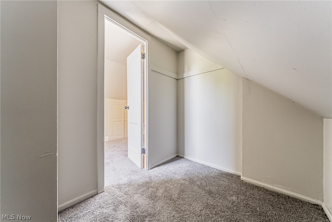
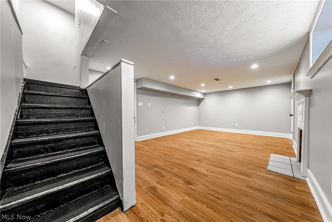
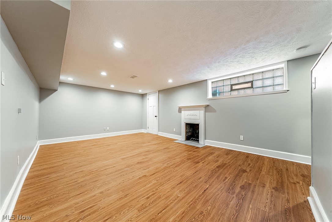
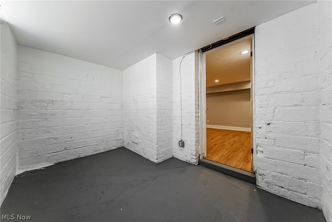
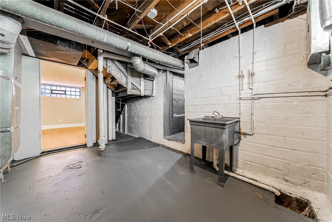
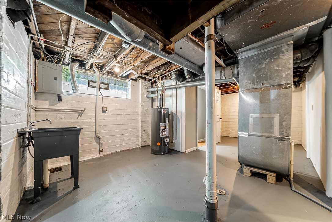
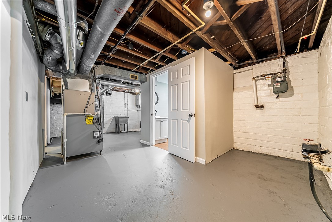
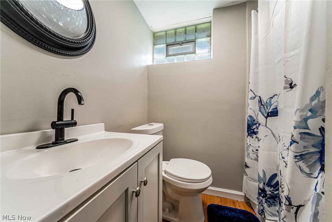
This beautifully renovated colonial combines timeless character with modern updates and functional living spaces throughout. The spacious living room, dining room, and kitchen create an open and comfortable flow, ideal for everyday living, entertaining, and gatherings. The extended quartz countertop provides additional workspace for the family chef, making the kitchen both stylish and practical for hosting. A bright sunroom offers a versatile space perfect for relaxing, reading, or enjoying natural light year-round. The finished lower level adds valuable living space that can be used for recreation, a home office, fitness area, or additional entertaining. The home also features generously sized bedrooms, providing comfort, flexibility, and room for personalization. The first floor showcases durable and modern Luxury Vinyl Tile, while the second and third floors are comfortably carpeted. There are hardwood floors throughout the home underneath the current flooring which offers future flooring options, adding value. This home has been fully renovated throughout, blending updated finishes with classic appeal. Outside, the large fenced-in backyard provides privacy and space for outdoor activities, pets, or entertaining, while the garage offers convenient parking and additional storage. Major updates include a roof (2024), water heater (2026), and air conditioning system (2026), offering peace of mind for years to come. Conveniently located near shopping centers, restaurants, and everyday amenities, this home is situated in an extremely walkable community that enhances both lifestyle and accessibility. Schedule your private showing today to experience everything this beautifully updated home has to offer!
Features & Amenities
Interior
-
Total Bedrooms
4
-
Bathrooms
2
-
1/2 Bathrooms
1
-
Above Grade Finished Area
1579.0
-
Basement YN
YES
-
Cooling YN
YES
-
Cooling
Central Air
-
Fireplace YN
NO
-
Heating YN
YES
-
Heating
Forced Air
-
Pet friendly
N/A
Exterior
-
Garage
Yes
-
Garage spaces
2
-
Construction Materials
Wood Siding
-
Parking
Detached, Garage
-
Pool
No
-
Waterfront YN
NO
Area & Lot
-
Lot Size(acres)
0.1763
-
Property Type
Residential
-
Property Sub Type
Single Family Residence
-
Architectural Style
Colonial
Price
-
Sales Price
$325,000
-
Tax Amount
$6,391
-
Sq. Footage
2, 408
-
Price/SqFt
$134
HOA
-
Association
No
School District
-
Elementary School
Cleveland Hts-Univer - 1810
-
Middle School
N/A
-
High School
N/A
Property Features
-
Sewer
Public Sewer
-
Water Source
Public
Schedule a Showing
Showing scheduled successfully.
Mortgage calculator
Estimate your monthly mortgage payment, including the principal and interest, property taxes, and HOA. Adjust the values to generate a more accurate rate.
Your payment
Principal and Interest:
$
Property taxes:
$
HOA fees:
$
Total loan payment:
$
Total interest amount:
$
Location
County
Cuyahoga
Elementary School
Cleveland Hts-Univer - 1810
Middle School
High School
Listing Courtesy of Art Obleton Jr. , EXP Realty, LLC.
RealHub Information is provided exclusively for consumers' personal, non-commercial use, and it may not be used for any purpose other than to identify prospective properties consumers may be interested in purchasing. All information deemed reliable but not guaranteed and should be independently verified. All properties are subject to prior sale, change or withdrawal. RealHub website owner shall not be responsible for any typographical errors, misinformation, misprints and shall be held totally harmless.

AGENT
Jeff Helfrich
Call Jeff today to schedule a private showing.

* Listings on this website come from the FMLS IDX Compilation and may be held by brokerage firms other than the owner of this website. The listing brokerage is identified in any listing details. Information is deemed reliable but is not guaranteed. If you believe any FMLS listing contains material that infringes your copyrighted work please click here to review our DMCA policy and learn how to submit a takedown request.© 2024 FMLS.
Related Properties
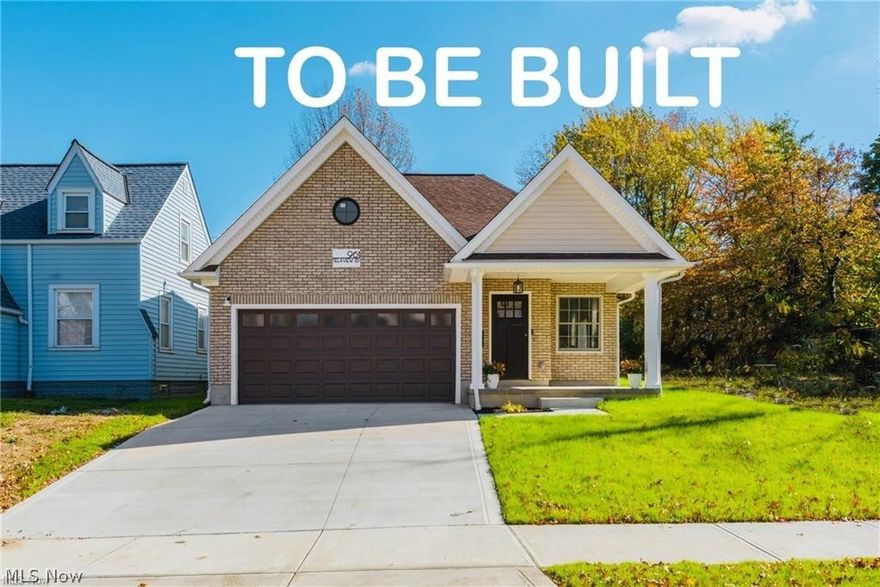
Cleveland Heights
924 Greyton
3 Beds
2 Baths
1,379 Sq.Ft.
$289,990
MLS#: 5198007
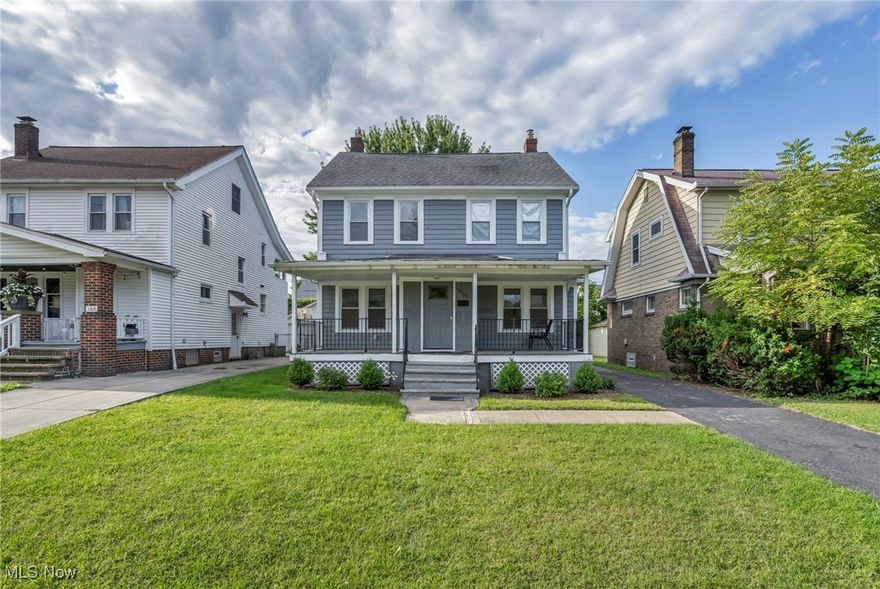
Cleveland Heights
3302 Tullamore Road
3 Beds
3 Baths
2,373 Sq.Ft.
$279,000
MLS#: 5151774
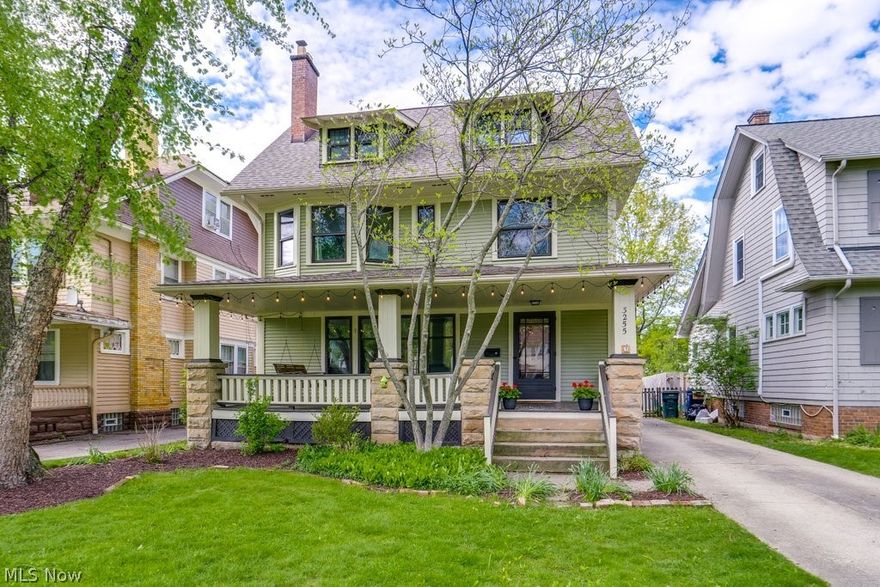
Cleveland Heights
3255 Hyde Park Avenue
4 Beds
3 Baths
1,848 Sq.Ft.
$264,500
MLS#: 5209028
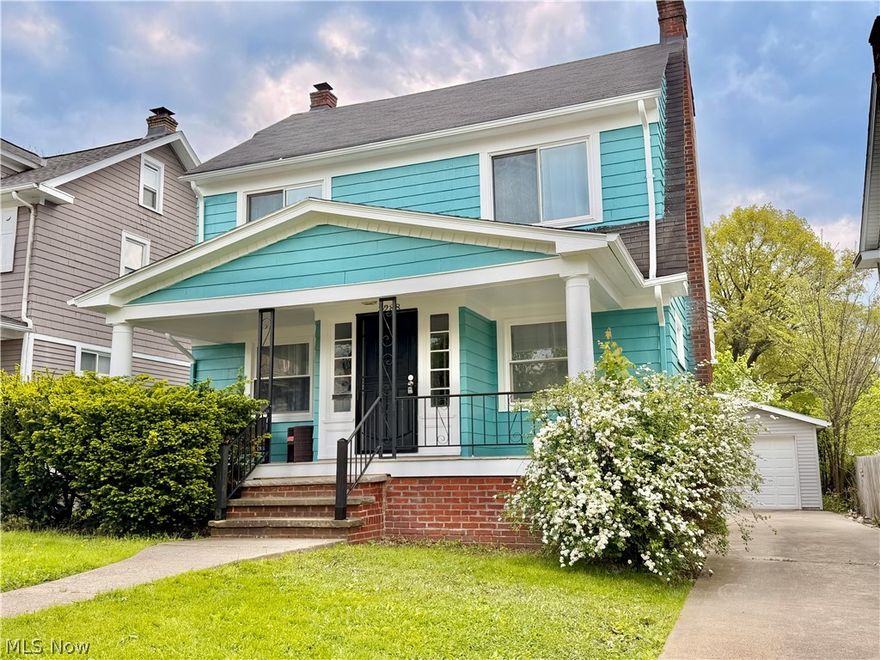
Cleveland Heights
3288 Silsby Road
4 Beds
1 Baths
1,800 Sq.Ft.
$319,000
MLS#: 5210008
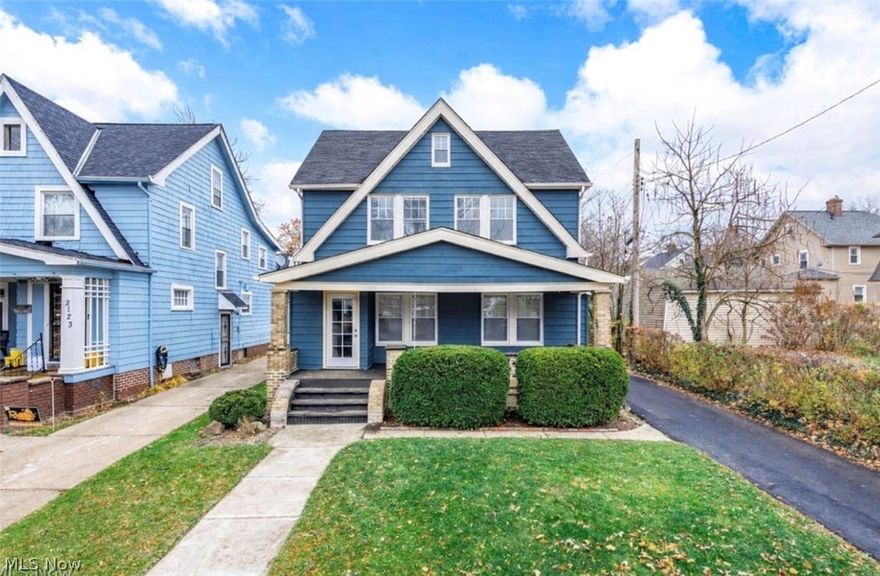
Cleveland Heights
2127 Marlindale Road
4 Beds
2 Baths
N/A
$269,900
MLS#: 5202850
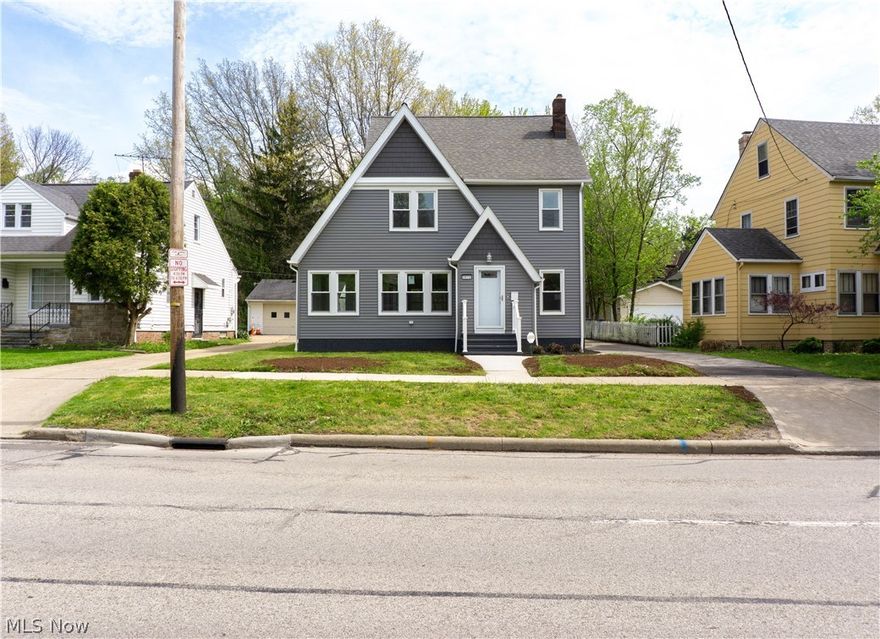
Cleveland Heights
3970 Monticello Boulevard
4 Beds
1 Baths
2,400 Sq.Ft.
$274,999
MLS#: 5191259
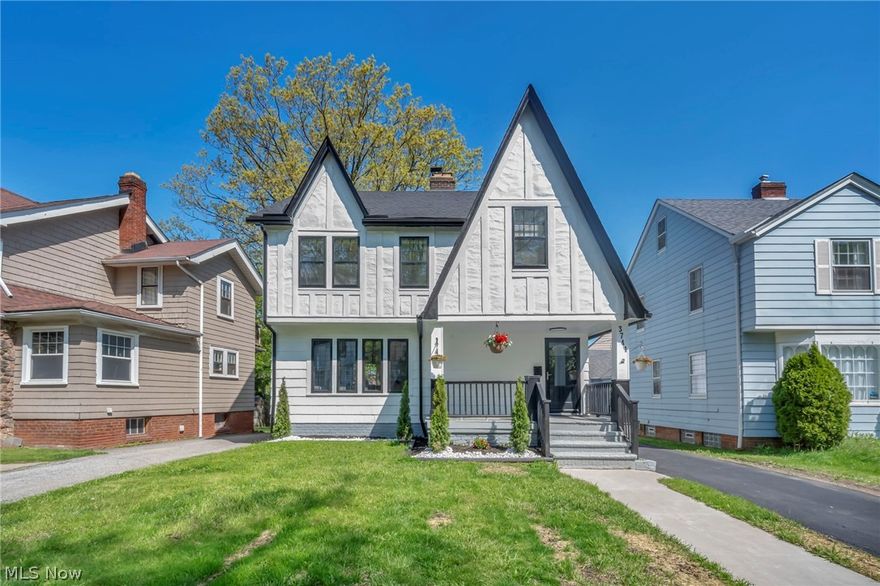
Cleveland Heights
3741 Woodridge Road
4 Beds
3 Baths
2,070 Sq.Ft.
$269,900
MLS#: 5208429

Cleveland Heights
3364 Euclid Heights Boulevard
4 Beds
2 Baths
2,518 Sq.Ft.
$335,000
MLS#: 5212358

Cleveland Heights
1686 Lee Road
4 Beds
2 Baths
2,828 Sq.Ft.
$290,000
MLS#: 5188357
