Features & Amenities

Interior

  • Total Bedrooms

    4

  • Bathrooms

    2

  • 1/2 Bathrooms

    1

  • Above Grade Finished Area

    2200.0

  • Basement YN

    YES

  • Cooling YN

    YES

  • Cooling

    Central Air

  • Fireplace YN

    YES

  • Heating YN

    YES

  • Heating

    Natural Gas, Forced Air

  • Pet friendly

    N/A

Exterior

  • Garage

    Yes

  • Garage spaces

    2

  • Construction Materials

    Vinyl Siding

  • Parking

    Attached, Garage

  • Patio and Porch Features

    Front Porch

  • Pool

    No

  • Waterfront YN

    NO

Area & Lot

  • Lot Size(acres)

    0.2938

  • Property Type

    Residential

  • Property Sub Type

    Single Family Residence

  • Architectural Style

    Colonial

Price

  • Sales Price

    $359,900

  • Tax Amount

    $3,712

  • Sq. Footage

    2, 200

  • Price/SqFt

    $163

HOA

  • Association

    No

School District

  • Elementary School

    Champion LSD - 7804

  • Middle School

    N/A

  • High School

    N/A

Property Features

  • Foundation Details

    Block

  • Sewer

    Public Sewer

  • Water Source

    Public

Schedule a Showing

Showing scheduled successfully.

<
>
IN PERSON
VIA CHAT

What is 3 + 4 ?


Change time

Mortgage calculator

Estimate your monthly mortgage payment, including the principal and interest, property taxes, and HOA. Adjust the values to generate a more accurate rate.

Your payment

Principal and Interest:

$

Property taxes:

$

HOA fees:

$

Total loan payment:

$

Total interest amount:

$

Location

County

Trumbull

Elementary School

Champion LSD - 7804

Middle School

High School

Listing Courtesy of Joanne H Wagner , Brokers Realty Group

RealHub Information is provided exclusively for consumers' personal, non-commercial use, and it may not be used for any purpose other than to identify prospective properties consumers may be interested in purchasing. All information deemed reliable but not guaranteed and should be independently verified. All properties are subject to prior sale, change or withdrawal. RealHub website owner shall not be responsible for any typographical errors, misinformation, misprints and shall be held totally harmless.

Agent Jeff Helfrich

AGENT

Jeff Helfrich

Call Jeff today to schedule a private showing.


* Listings on this website come from the FMLS IDX Compilation and may be held by brokerage firms other than the owner of this website. The listing brokerage is identified in any listing details. Information is deemed reliable but is not guaranteed. If you believe any FMLS listing contains material that infringes your copyrighted work please click here to review our DMCA policy and learn how to submit a takedown request.© 2024 FMLS.
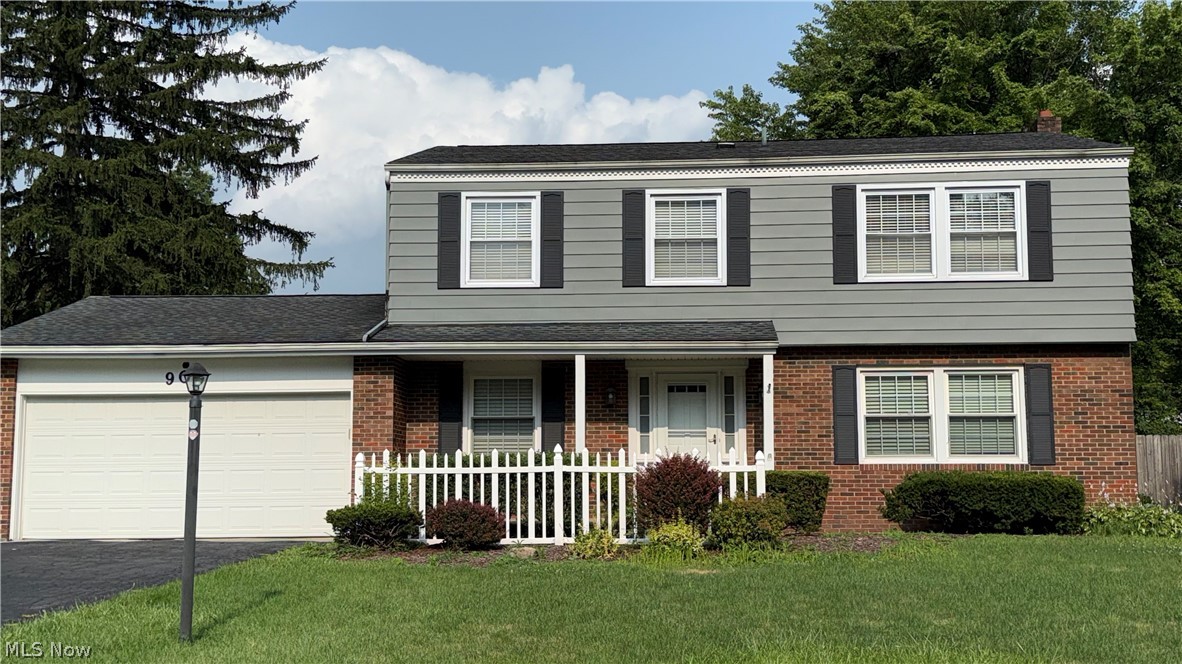
Nestled in a desirable Champion neighborhood, this spacious 4-bedroom, 2.5-bath colonial offers 2,200 square feet of comfortable living space designed for both everyday living and entertaining. This classic two-story home features a welcoming layout with generously sized bedrooms, multiple gathering spaces, and abundant natural light throughout.
The main level offers a functional floor plan with formal dining area, and a beautiful kitchen that flows seamlessly into the large family room—perfect for hosting family and friends. Remodeled in 2023, the large, open kitchen features quartz countertops, an island with bar seating and plenty of cabinet space.  The family room features an electric fire place, ceiling beams and room for plenty of seating. Connected to the family room, but separated by a sliding barn door, is a laundry room / mud room that leads to the outside entertainment area. The backyard features a large deck with a step down to a brick patio - all added in 2024 - which is perfect for summer entertaining and grilling out. The backyard also features a shed, garden and play area for the kids!
Upstairs, the spacious primary features a large walk-in closet. There are three additional bedrooms upstairs which provide flexibility for guests, home offices, or growing families. A full bath in the hall way and in one of the bedrooms completes the upstairs. There is plenty of space in the basement to make into an additional living area and lots of storage. The basement also features a room being used as an office. 
Enjoy the convenience of an attached 2-car garage, additional storage space, and a beautifully maintained exterior with timeless colonial curb appeal. Close to shopping, schools, and the route 82 bypass, this home combines space, comfort, and location in one exceptional package.

190 Chapel Hill Drive NW

Message successfully sent.

What would you like to know?

What is 3 + 4 ?

I agree to receive email communication and understand I can unsubscribe at any time.

I agree to be contacted by Tyson Sells Homes, LLC. via call, email, and text for real estate services. To opt out, you can reply 'stop' at any time or reply 'help' for assistance. You can also click the unsubscribe link in the emails. Message and data rates may apply. Message frequency may vary. Privacy Policy

Related Properties

Discover the perfect blend of space, privacy, and natural beauty with this four-bedroom home set on just under 32 wooded acres. This conventional-style residence offers a solid foundation and great bones—ready for your personal updates and modern touches.
Step inside to find an open-concept living area with beamed ceilings and a loft partially overlooking the living room. The first floor offers two spacious bedrooms w/walk in closets, kitchen w/ample cabinetry and built-ins for extra storage and skylight for extra light and spacious bathroom with a skylight. The four-season sunroom is a true highlight, offering one exposed brick wall, two skylights and access to the patio. Upstairs offers a loft, two bedrooms and an area already plumbed for a future bathroom. This home is equipped with a backup generator to keep the well, boiler, and key lighting operational during outages. Enjoy peaceful country living with a large 40x38 garage, a pond, and creek surrounded by mature woods. Conveniently located with the Western Reserve Greenway Trail just down the street. With plenty of room to roam and space to make it your own, bring your vision as this home is a rare opportunity to create your dream retreat in a beautiful natural setting.  Selling AS IS
#5167406

Warren

6050 Shafer Road

4 Beds

1 Baths

1,014 Sq.Ft.

$350,000

MLS#: 5167406

Looking for a bit more room to put your toys? Need some workshop space? What if we threw in a sprawling split level style residence with four bedrooms and a standalone style rear apartment for an easy in-law suite? If it sounds intriguing, it’s because it is! Find an eight-car garage worth of space, plus ten-foot ceilings and lift-ready cement flooring. Each of the buildings are quick to showcase their bold, red steel roof appointments, all while a long running raised patio joins both front and rear covered portions, adding to the curb appeal. The gravel drive provides plenty of additional parking, leading to a private rear entrance and its balcony overlook. Meanwhile, a large shed and garden area round out the yard. Inside, the main floor of the home boasts tons of warm woodwork, highlighting a wraparound kitchen and engaging nearby dining room. Hardwoods follow suit underfoot before transitioning to the carpeted living room with offset parlor and breezeway. A first-floor bedroom joins an impressive full bath with walk-in, mobility friendly tub and separate shower. Upstairs, an additional full bath finds the main hall before opening to a two-bedroom rear apartment living suite with a full kitchen and living room. An additional tiered level enjoys a half bath and bonus bedroom. Down at the lower level of the home, expansive rec space offsets the basement with instant garage access. Call today for your private showing!
#5204117

Warren

4995 Parkman Road NW

4 Beds

2 Baths

3,408 Sq.Ft.

$299,000

MLS#: 5204117

Price reduced
Dreams really do come true! Welcome to this elegant courtyard home at The Legends in Howland, offering the peaceful, private, and carefree lifestyle you’ve been dreaming of. Perfectly positioned with serene views of the lake’s fountain and the golf course, this original-owner home is available for the first time. Inside, neutral décor and tasteful custom window treatments create a warm, timeless feel throughout. The stunning great room is highlighted by soaring windows and a cozy gas log fireplace, while the open design flows effortlessly into a beautifully appointed kitchen featuring rich cherry wood cabinetry, Corian countertops, abundant storage, and an impressive wall of windows. Designed with comfort and privacy in mind, this home offers two spacious bedroom suites—one on each level—both complete with custom walk-in wardrobes.  A versatile loft overlooks the great room below, adding to the home’s open, airy appeal. Enjoy low-maintenance living with community amenities that include a great place to walk, a clubhouse, and a swimming pool. Thoughtfully designed and meticulously cared for, this is a rare opportunity to own a truly special home in The Legends.
#5200843

Warren

140 Hogan Lane

2 Beds

3 Baths

2,419 Sq.Ft.

$429,000

MLS#: 5200843

New on site 4 days ago
Beautiful 3-Bedroom Split-level Home located in a Well Sought-After Howland Neighborhood. This inviting 3-bedroom, 2.5-bath, 1,920 sq. ft. home sits on a generous 0.40-acre lot. Brick gas Fireplace enhances the ambiance in L shaped family room. Spacious Master-Bedroom with full bath. Kitchen offers plenty of cabinet space and includes all appliances. Built in 1974, the property blends classic charm with practical updates, offering comfortable living spaces and excellent curb appeal. Experience comfort, privacy, and suburban living in this well-maintained home Nestled on a quiet street surrounded by mature trees and well-kept homes. Offering the perfect blend of peaceful living and convenient access to shopping, fine dining, parks and major routes. Added Bonus of a complete solar panel system, making this a wise decision for efficiency! Perfect time to enjoy lounging by the above ground pool, 2 tier decks, enclosed sunroom and delightful back yard!  Seller has added a 1-year Home Warranty for added peace of mind. Call Today to schedule your personal showing!
#5212390

Warren

8441 Carriage Hill Drive NE

3 Beds

2 Baths

1,920 Sq.Ft.

$299,900

MLS#: 5212390

OPPORTUNITY AWAITS!  Just minutes from the Eastwood Mall, a few blocks east of Central Parkway. If you're looking for an amazing business opportunity, a chance to run and grow your own business, AND a new home, you need to come check out this Warren business with a 4 bedroom completely updated home attached.  Live in the house and run your business or rent out the house. Fully operational nail salon with 10 nail stations, 8 pedicure chairs, 1 waxing/facial room, 2 spot drying station, client restroom, employee restroom, laundry room with storage and new hot water tank.  The electrical box for the business has also all been updated.   All furnishings and inventory are included in the sale. (Over $150,000 worth of equipment and supplies)   The beautifully remodeled home has 4 bedrooms, a possible full kitchen on the 2nd floor as well.  (Home was previously a duplex) Kitchen, livingroom, dining room, entry way with closet and 1 full bath on the first floor.  You'll find 2 more full baths and 4 bedrooms upstairs. This whole building has been completely updated inside with new flooring, new paint, elegant updated lighting, modern LED lighted mirrors in all bathrooms,  hi-end kitchen appliances.  There is a 10x 12 shed out back for all your storage and a brand new 6 x 20 entertainment deck as well.  Both units have new central A/C units, the roof is 3 years old, all new vinyl windows.  There is a home warranty being offered on the house for a worry free purchase. The nail salon and home are connected through the basement.  There are security cameras on the property.
#5169436

Warren

2405 Youngstown Road SE

4 Beds

3 Baths

N/A

$429,999

MLS#: 5169436

Welcome to this one of a kind, beautifully maintained villa! A rare find in a highly sought after neighborhood! The only villa in the community with a loft and views from almost every room directly overlooking the water! The spacious living room features cathedral ceilings and flows into the sunroom that fills the home with tons of natural light! Wake up every morning to waterfront views in the primary bedroom! The ensuite includes a built in vanity and a walk in closet. The 2nd bedroom, full bathroom and laundry room are also on the main floor. Kitchen is complete with a pantry, custom Merillat cabinetry and ample counter space perfect for cooking and entertaining. Sliding glass doors off the kitchenette lead to the deck that overlooks the water. Upstairs is the loft, 3rd full bathroom and a huge 8x12 walk in closet! Full size basement is perfect for all your storage needs. This home also includes a 2 car garage. A/c and furnace are less than 5 years old. Ideal location offering convenient access to plenty of dinning and shopping, highways to Cleveland/Pittsburgh, downtown Warren and very close to Trumbull County Country Club. Call today for a private showing!
#5206219

Warren

144 Royal Troon Drive SE

2 Beds

3 Baths

1,708 Sq.Ft.

$330,000

MLS#: 5206219

Welcome to this beautiful, move-in ready 4-bedroom, 2½-bath home located in a desirable Howland neighborhood!
Exceptionally well maintained and thoughtfully updated, this spacious home offers comfortable everyday living along with
outstanding indoor and outdoor entertaining spaces.
The updated kitchen features quartz countertops, double ovens, refrigerator and a new dishwasher. The inviting family
room has a cozy gas fireplace, while the adjacent enclosed three-season room provides the perfect place to relax and
enjoy views of the backyard oasis. Step outside to the beautiful inground heated swimming pool and private, fenced in,
backyard and patio area. Convenient patio access leads directly into the laundry room and adjacent half bath, ideal for
pool guests.
Upstairs, you'll find four generously sized bedrooms, including a large primary suite with a walk-in closet and newly
remodeled ensuite bath. All bathrooms throughout the home have been tastefully remodeled. The partially finished
basement adds valuable additional living and recreation space.
Completing the home is an attached three-car garage offering abundant storage and convenient backyard and pool
access. A large pull-down screen on the garage provides for additional outdoor space. A garage refrigerator, basement
freezer and mounted television in the primary bedroom also convey.
Major updates provide peace of mind, including a new roof (2024), new windows (2018), new furnace and AC system
(2019), new hot water tank (2023), and new sump pump with battery backup (2024), along with many additional
improvements noted in the attachments.
Don't miss the opportunity to own this exceptional home - schedule your private showing today!
#5211662

Warren

8965 Altura Drive NE

4 Beds

2 Baths

2,512 Sq.Ft.

$389,000

MLS#: 5211662

Commanding presence with an all-brick construction, four floors of finished living space and an exclusive location, this incredible Warren estate combines historic design elements and grandeur with comfortable, updated living! Its prominent corner lot quickly showcases each side of the home as the wraparound cement drive circles across the front for easy access. Towering pillars uphold a unique balcony over the formal entrance while a pergola topped patio graces the backyard. Not quite enough? How does a personal rooftop spa sound? Enter through the decorative glass door to find the elaborate staircase rising away as warm hardwoods run underfoot. First floor rooms include a fireplace adorned living room and study, window and mirror lined formal dining area, corner half bath and a substantial kitchen with lavish, stone countertops and fantastic backyard views. The second floor finds three bedrooms with a massive, oversized master that ties into the pass-through bath. An additional full common bath includes a stunning, tiled shower. Up to the third floor, two additional bedrooms raise the total to five as they enjoy their own full bath. Downstairs, the finished basement provides a wood paneled family or rec area with its own, stone lined fireplace. A fourth full bath completes the floor along with laundry and utility services.
#5193926

Warren

641 Fairway Drive NE

5 Beds

4 Baths

3,210 Sq.Ft.

$429,900

MLS#: 5193926

Price reduced
Welcome to this beautiful 2,500 sq ft, 4-bedroom/3 full bath home, perfectly situated on a spacious corner lot with stunning panoramic views. Located in the highly sought-after Trumbull Country Club area. Where you’ll enjoy access to one of the region’s premier golf courses, along with a fitness center, fine dining, pool, and tennis/pickleball courts. Step inside to discover an updated kitchen featuring high-end appliances, a dedicated coffee bar and a recently added open-concept design that flows seamlessly into the living room. The main level also offers the convenience of first-floor laundry and a full bathroom, along with a spacious family room filled with natural light and anchored by a beautiful fireplace. A true highlight of the first floor is the versatile bonus room just off of the family room, ideal as a playroom, home office, or den. From there, step into the inviting three-season screened-in room, perfect for relaxing, entertaining, or enjoying movie nights while taking in your scenic surroundings. Upstairs, you’ll find a comfortable primary suite along with three additional generously sized bedrooms, a full bathroom, and ample storage space to meet your needs. Outside, the backyard offers plenty of room for relaxing or entertaining. A brand-new roof was installed in 2023 for peace of mind. The attached two-car garage is wired for an EV and an additional large detached garage provides an excellent space for storage, hobbies or additional vehicles. This house has it all and truly looks and feels like home. Don’t miss your opportunity to experience everything it has to offer. This home offers all of these great features and the seller is including one year of paid social dues to the Trumbull Country Club with an acceptable offer. Schedule your private showing today and take advantage of this magnificent opportunity!
#5194906

Warren

3224 Halsey Drive NE

4 Beds

3 Baths

2,586 Sq.Ft.

$352,900

MLS#: 5194906

 - property

Send a message

Message successfully sent.

Your message

What is 3 + 4 ?

Reason for contacting?

I agree to receive email communication and understand I can unsubscribe at any time.

I agree to be contacted by Tyson Sells Homes, LLC. via call, email, and text for real estate services. To opt out, you can reply 'stop' at any time or reply 'help' for assistance. You can also click the unsubscribe link in the emails. Message and data rates may apply. Message frequency may vary. Privacy Policy

Sign Out

Virtual Assistant

Would you like to take the next step with this property? We can help you schedule a showing or virtual tour, or send you more details.

Yes, I would like more information.

Thank You for Your Reply, One of Our Agents will contact you as soon as possible

No, maybe later.

Thank you, you can always contact me via email, phone number or through the contact form.

Realhub AI

Lucy - Your AI-Powered Realtor

Update Your Temporary Password

Personalize your search

Enter your email and we'll notify you immediately when new listings match what you're looking for.

or enter email address

Already have an account ? Login here

Continue your home search

I agree to receive communications and understand I can unsubscribe at any time.

I agree to be contacted by Tyson Sells Homes, LLC. via call, email, and text for real estate services. To opt out, you can reply 'stop' at any time or reply 'help' for assistance. You can also click the unsubscribe link in the emails. Message and data rates may apply. Message frequency may vary. Privacy Policy

Already have an account ? Login here

We use cookies

We use cookies primarily for analytics to enhance your experience. By accepting, you agree to our use of these cookies. You can manage your preferences or learn more about our cookies policy.