.webp?size=346x80)
Property
Beds
2
Full Baths
1
1/2 Baths
1
Year Built
2015
Sq.Footage
1,443
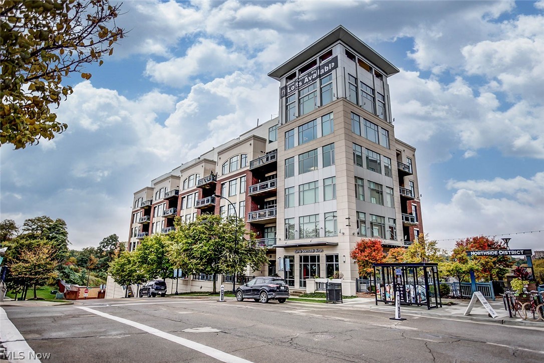
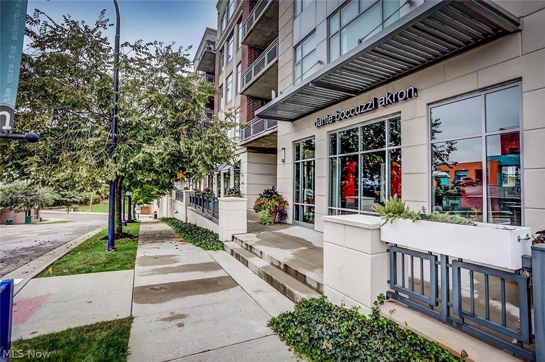
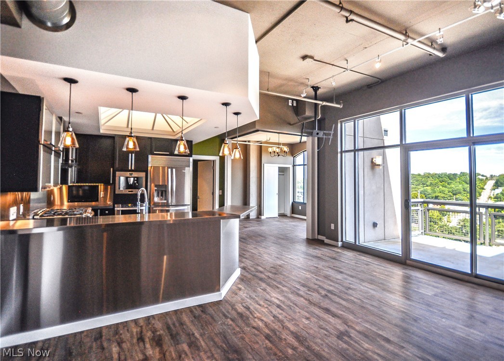
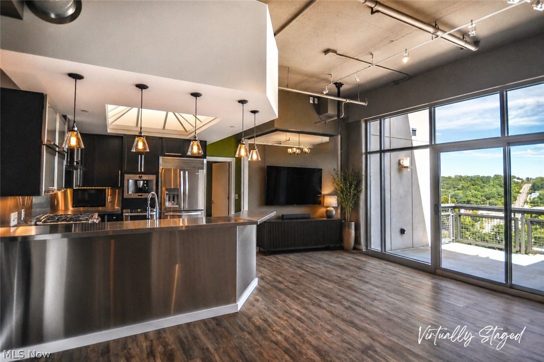
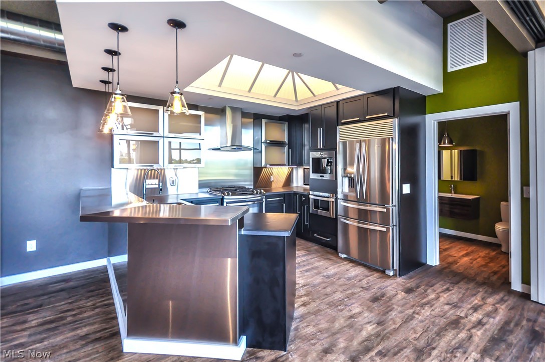
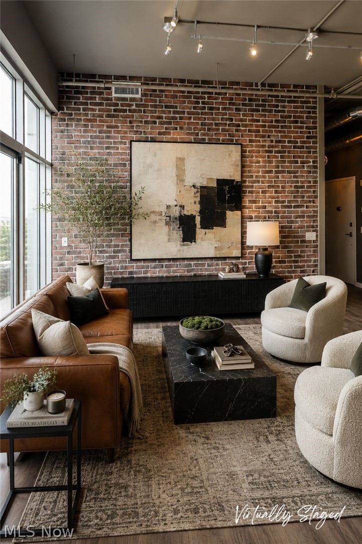
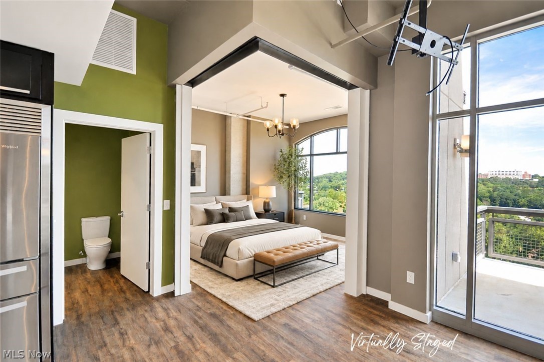
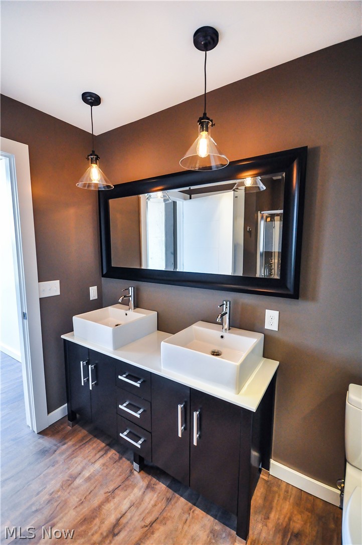
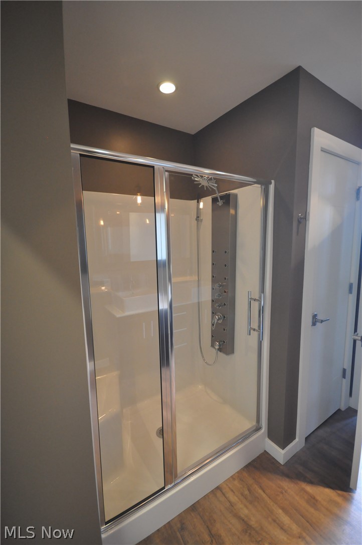
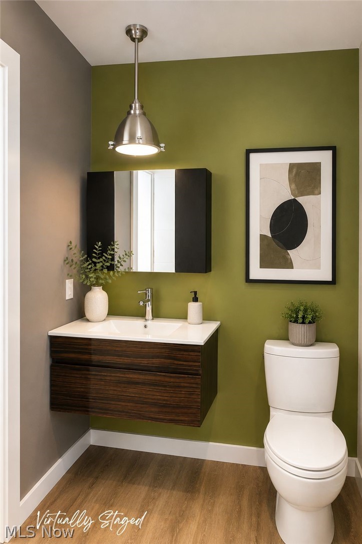
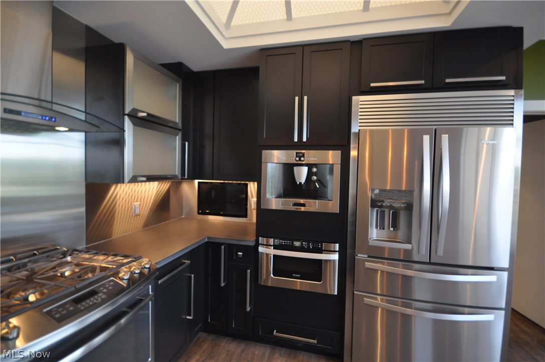
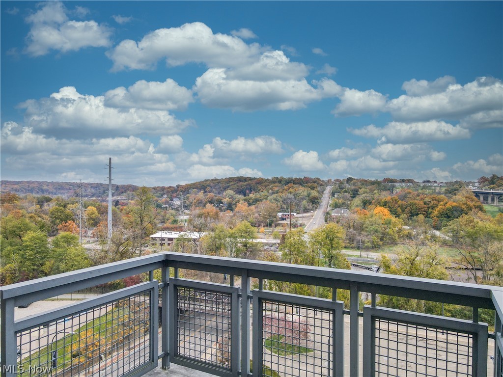
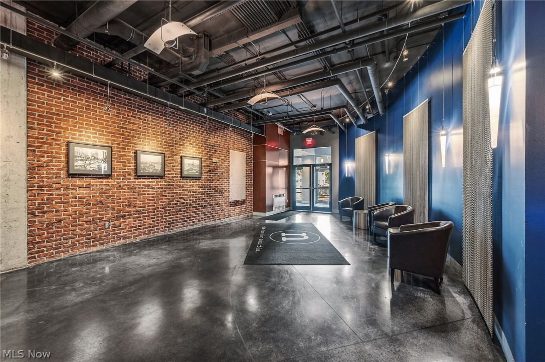
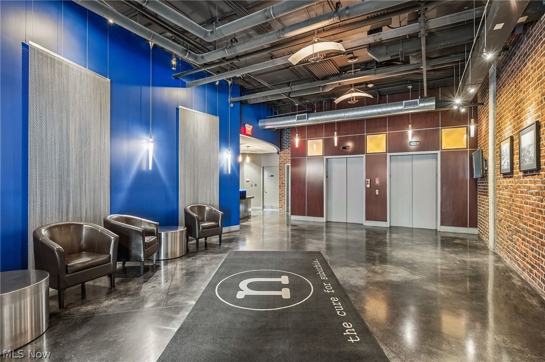
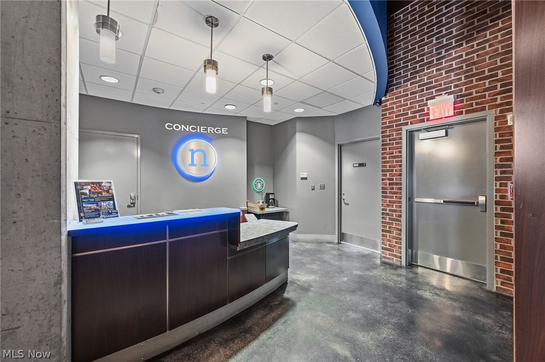
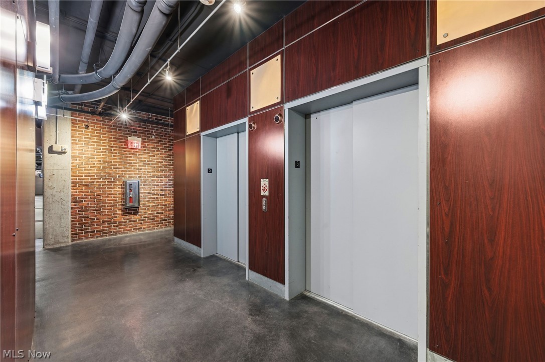
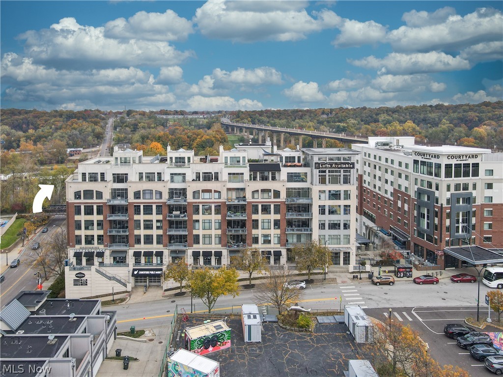
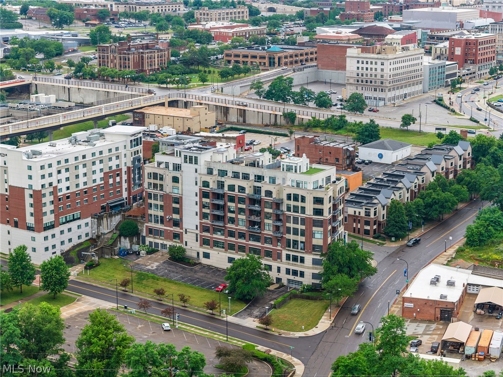
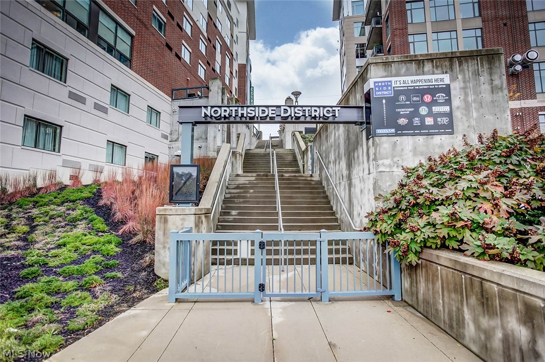
Experience elevated urban living from the 8th floor with breathtaking views overlooking the Cuyahoga Valley National Park. This custom-designed loft seamlessly blends industrial architecture with modern luxury, offering soaring ceilings, exposed concrete and ductwork, floor-to-ceiling windows, an exposed brick accent wall, and an open-concept floor plan designed for both everyday living and entertaining. The glamorous chef's kitchen is a true centerpiece, featuring stainless steel cabinetry and appliances, quartz countertops, a gas range, built-in tv, drawer microwave, and abundant cabinet space for those who love to cook. Designed with flexibility in mind, this one-of-a-kind loft features two retractable walls that effortlessly transform the open living space into a secure and private second bedroom when desired. The spacious primary suite offers oversized windows, designer lighting, a beautifully appointed double vanity, and generous walk-in closet. Residents enjoy an unmatched lifestyle with luxury amenities including concierge services, heated garage parking, secure building access, geothermal heating and cooling, dry cleaning services, fitness center, and pool. Nature lovers will appreciate direct access to the Cuyahoga Valley National Park, located immediately behind the building, with miles of Metro Parks trails for walking, running, and biking just outside your door. Situated in the vibrant Northside District, you'll also enjoy restaurants, breweries, coffee shops, retail, and entertainment. A rare opportunity to own one of Northside's most distinctive luxury lofts, where industrial sophistication, modern convenience, and an unbeatable location come together in one extraordinary residence.
Features & Amenities
Interior
-
Other Interior Features
Elevator, Walk-In Closet(s)
-
Total Bedrooms
2
-
Bathrooms
1
-
1/2 Bathrooms
1
-
Above Grade Finished Area
1443.0
-
Basement YN
NO
-
Cooling YN
YES
-
Cooling
Central Air
-
Fireplace YN
NO
-
Heating YN
YES
-
Heating
Electric, Forced Air, Geothermal
-
Main Level Bedrooms
2
-
Pet friendly
Cats OK, Dogs OK
Exterior
-
Garage
Yes
-
Garage spaces
1
-
Construction Materials
Brick, Stucco
-
Other Exterior Features
Balcony
-
Parking
Assigned, Attached, Garage, Garage Door Opener, Heated Garage, Paved
-
Patio and Porch Features
Patio
-
Pool
Yes
-
Pool Features
Community
-
Waterfront YN
NO
-
View
Canyon, Park/Greenbelt
Area & Lot
-
Property Type
Residential
-
Property Sub Type
Condominium
-
Architectural Style
Contemporary, High Rise
Price
-
Sales Price
$448,000
-
Tax Amount
$4,500
-
Sq. Footage
1,443
-
Price/SqFt
$310
HOA
-
Association
YES
-
Association Fee
$391
-
Association Fee Frequency
Monthly
-
Association Fee Includes
N/A
School District
-
Elementary School
Akron CSD - 7701
-
Middle School
Akron CSD - 7701
-
High School
Akron CSD - 7701
Property Features
-
Stories
1
-
New Construction
YES
-
Sewer
Public Sewer
-
Water Source
Public
Schedule a Showing
Showing scheduled successfully.
Mortgage calculator
Estimate your monthly mortgage payment, including the principal and interest, property taxes, and HOA. Adjust the values to generate a more accurate rate.
Your payment
Principal and Interest:
$
Property taxes:
$
HOA fees:
$
Total loan payment:
$
Total interest amount:
$
Location
County
Summit
Elementary School
Akron CSD - 7701
Middle School
Akron CSD - 7701
High School
Akron CSD - 7701
Listing Courtesy of Cassie Testa, Testa Real Estate Group
RealHub Information is provided exclusively for consumers' personal, non-commercial use, and it may not be used for any purpose other than to identify prospective properties consumers may be interested in purchasing. All information deemed reliable but not guaranteed and should be independently verified. All properties are subject to prior sale, change or withdrawal. RealHub website owner shall not be responsible for any typographical errors, misinformation, misprints and shall be held totally harmless.

AGENT
Jeff Helfrich
Call Jeff today to schedule a private showing.

* Listings on this website come from the FMLS IDX Compilation and may be held by brokerage firms other than the owner of this website. The listing brokerage is identified in any listing details. Information is deemed reliable but is not guaranteed. If you believe any FMLS listing contains material that infringes your copyrighted work please click here to review our DMCA policy and learn how to submit a takedown request.© 2024 FMLS.
Related Properties

Akron
3246 E Waterloo Road
3 Beds
2 Baths
1,248 Sq.Ft.
$375,000
MLS#: 5251847
Akron
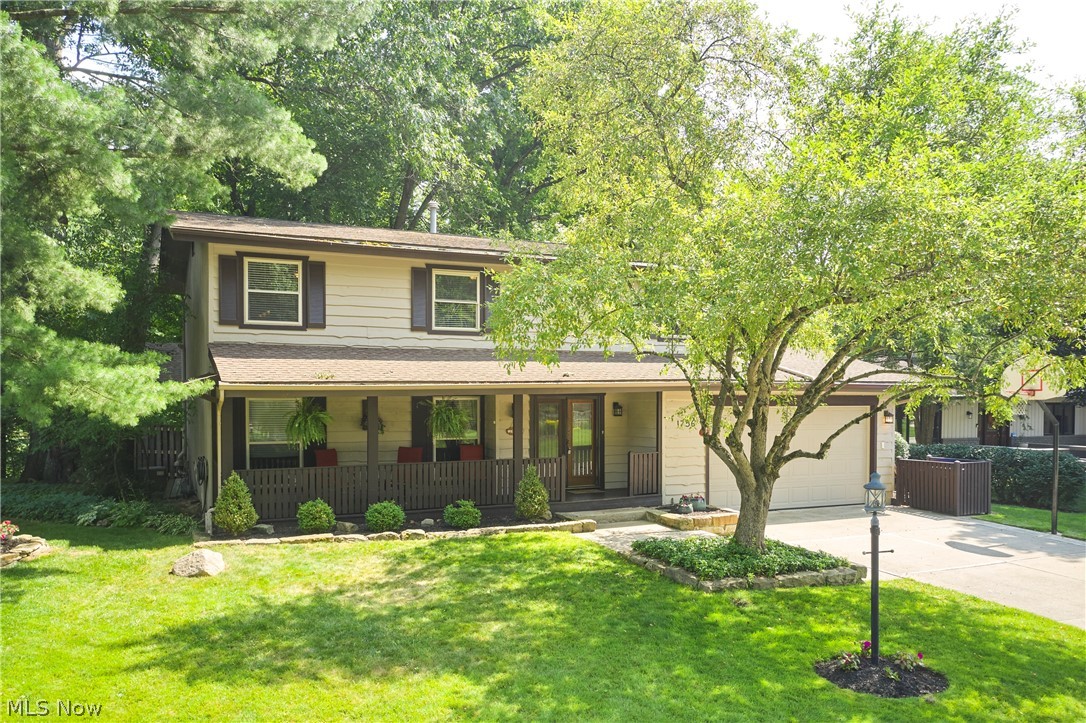
1756 Deepwood Drive
4 Beds
3 Baths
3,200 Sq.Ft.
$499,000
MLS#: 5223451
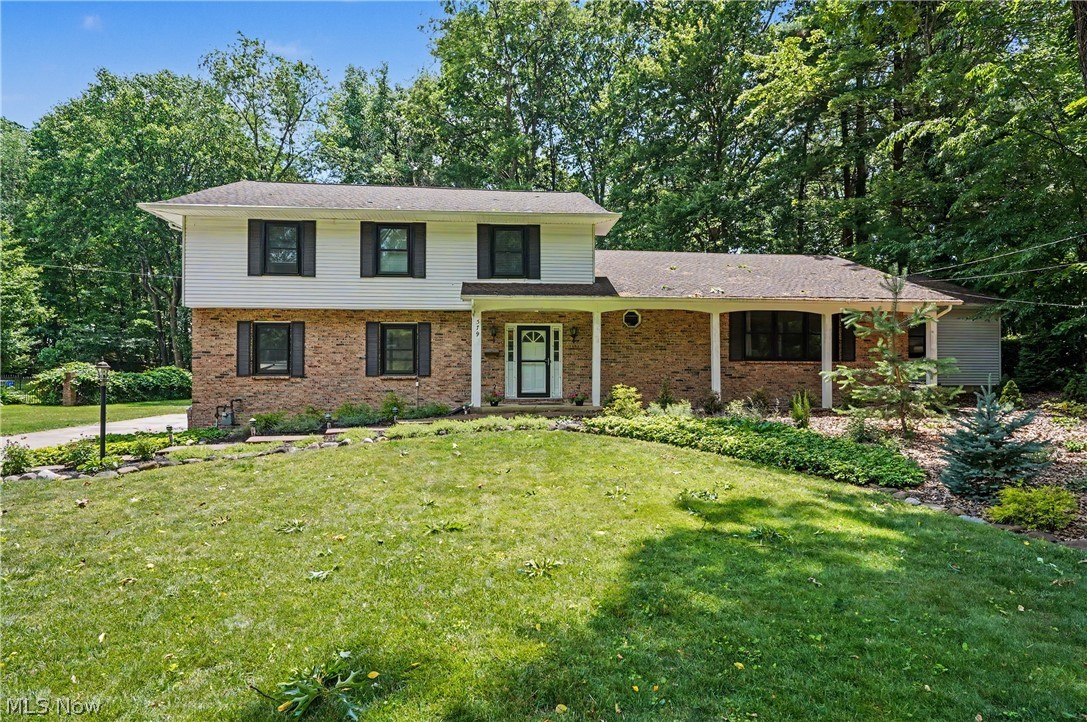
Akron
379 Nob Hill Drive
4 Beds
3 Baths
3,744 Sq.Ft.
$435,000
MLS#: 5206995

Akron
2049 W Woodland Drive
3 Beds
3 Baths
2,774 Sq.Ft.
$474,900
MLS#: 5247283

Akron
499 Mackinaw Circle
3 Beds
3 Baths
3,854 Sq.Ft.
$535,000
MLS#: 5247220

Akron
1069 Ghent Road
2 Beds
1 Baths
1,631 Sq.Ft.
$424,000
MLS#: 5245149

Akron
21 Furnace 603
2 Beds
2 Baths
N/A
$375,000
MLS#: 5196652

Akron
S/L 3 Sunrise View Drive
3 Beds
2 Baths
1,500 Sq.Ft.
$441,000
MLS#: 5250015

Akron
S/L 2 Sunrise View Drive
3 Beds
2 Baths
189 Sq.Ft.
$441,000
MLS#: 5250016
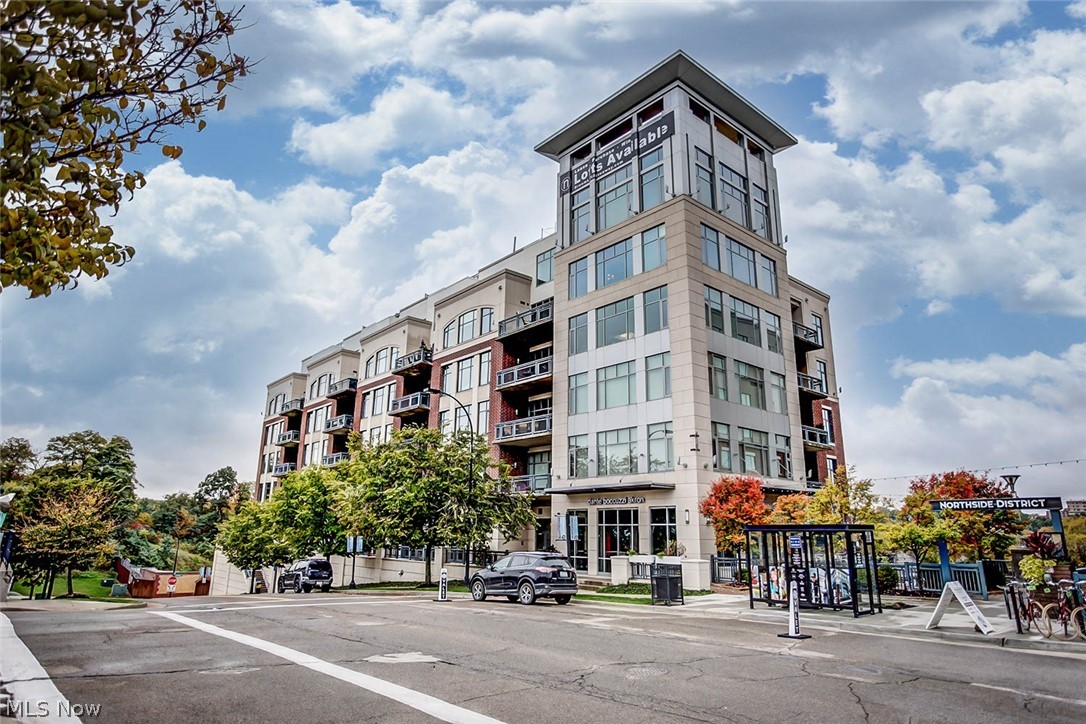
Akron
21 Furnace 806
2 Beds
2 Baths
N/A
$519,900
MLS#: 5196641
