.webp?size=346x80)
Property
Beds
2
Full Baths
1
1/2 Baths
None
Year Built
1908
Sq.Footage
996
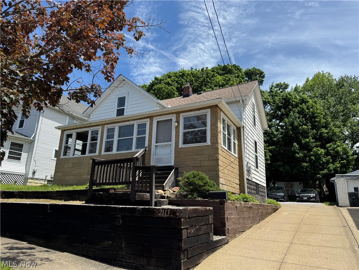
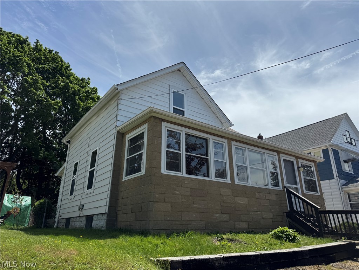
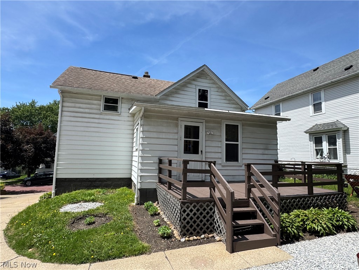
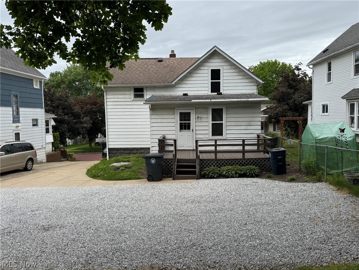
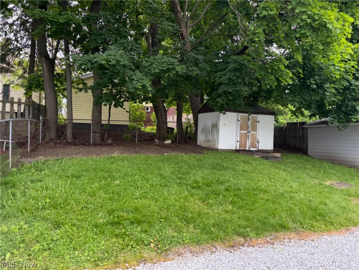
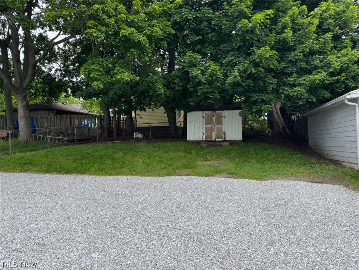
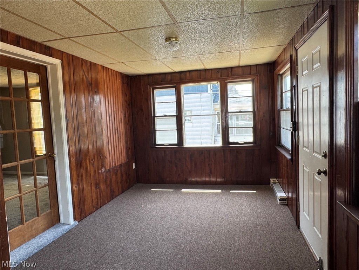
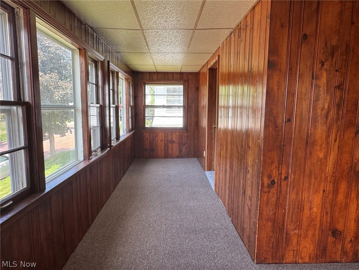
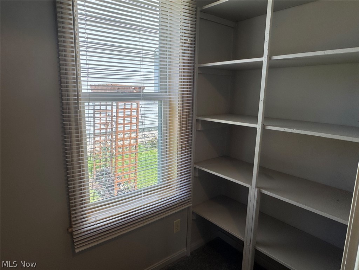
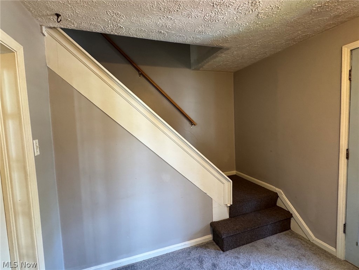
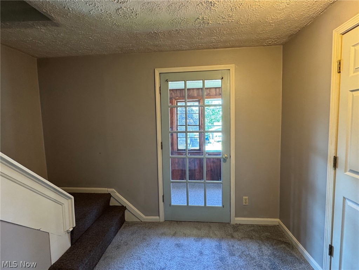
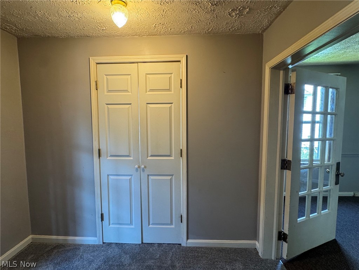
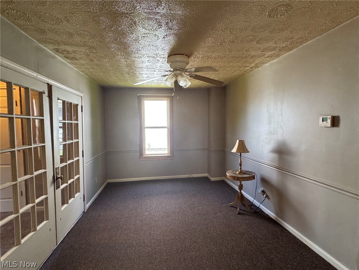
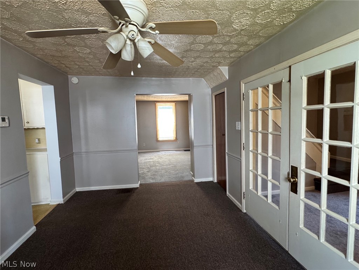
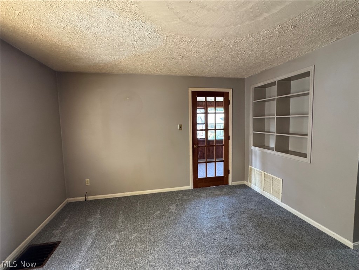
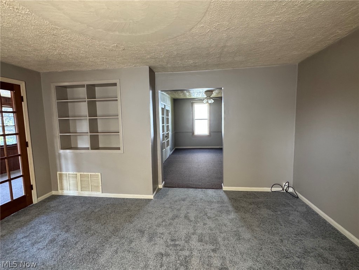
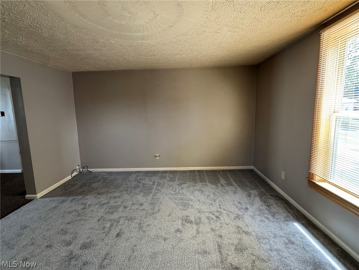
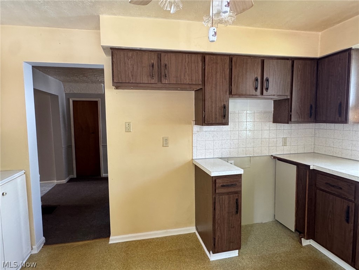
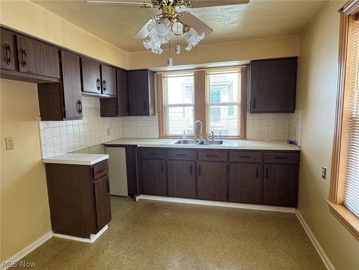
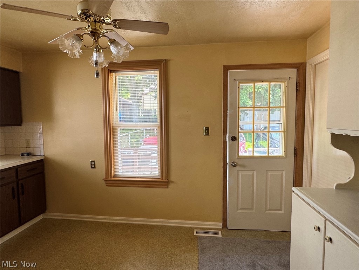
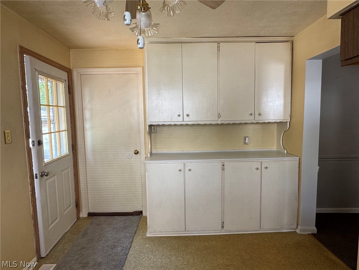
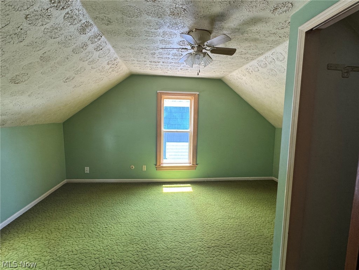
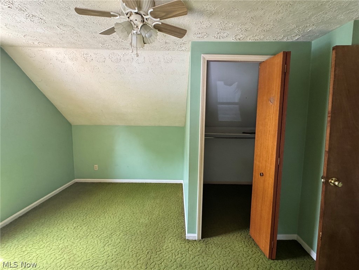
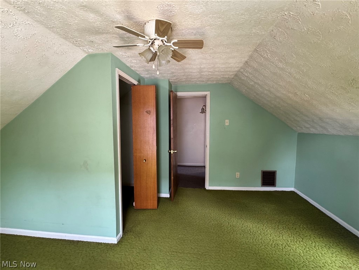
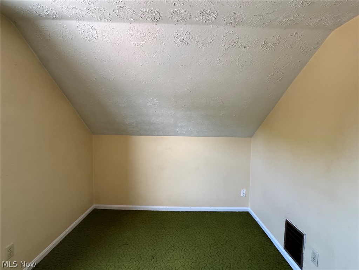
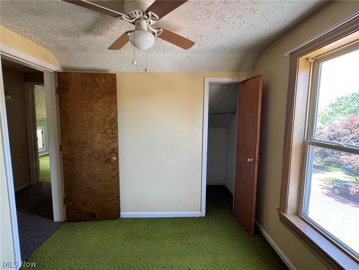
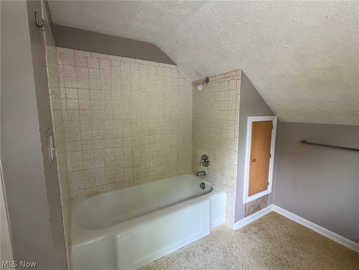
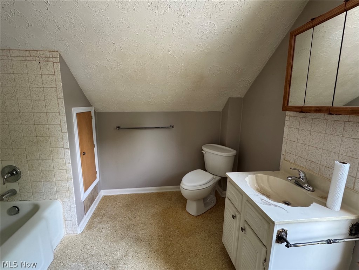
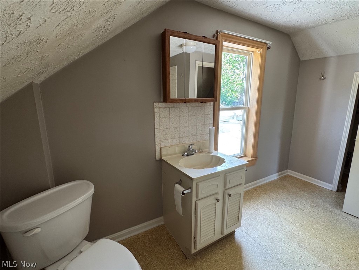
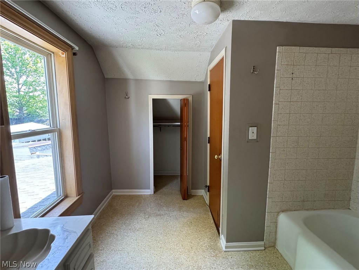
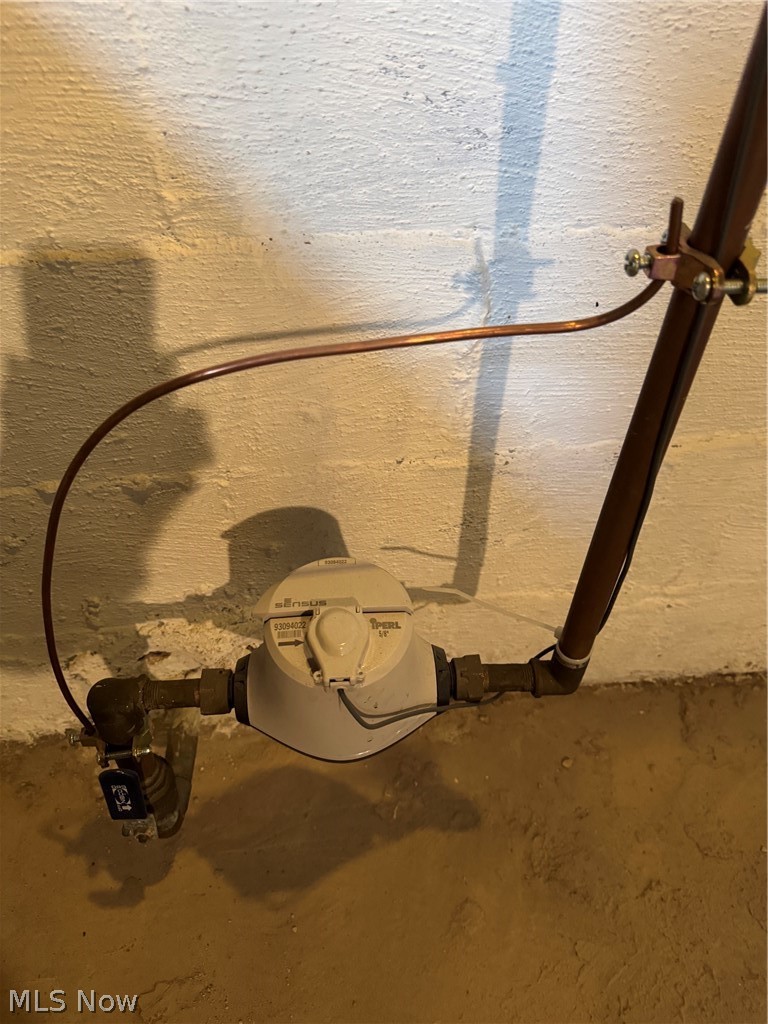
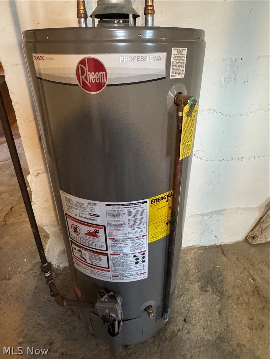
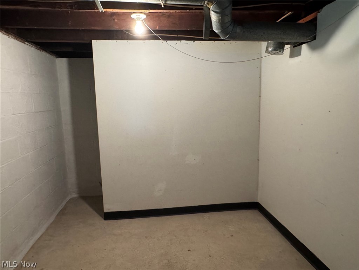
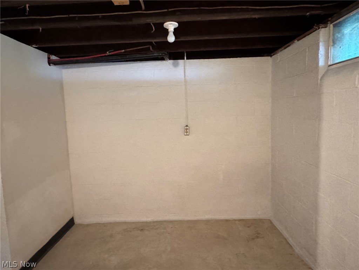
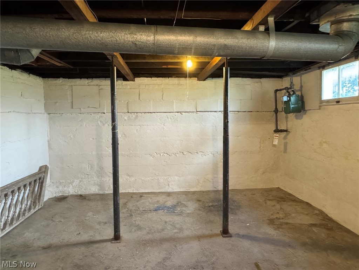
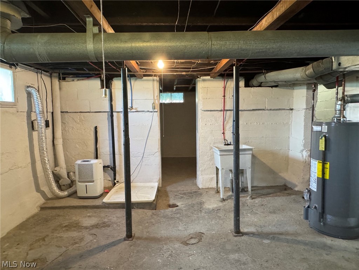
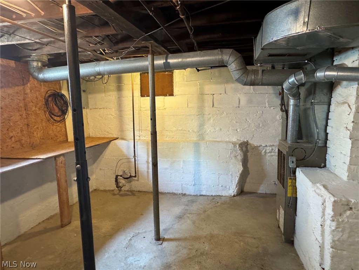
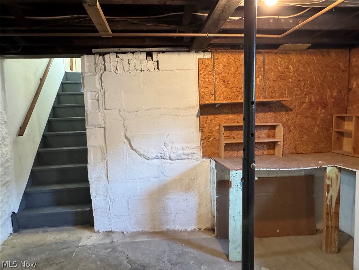
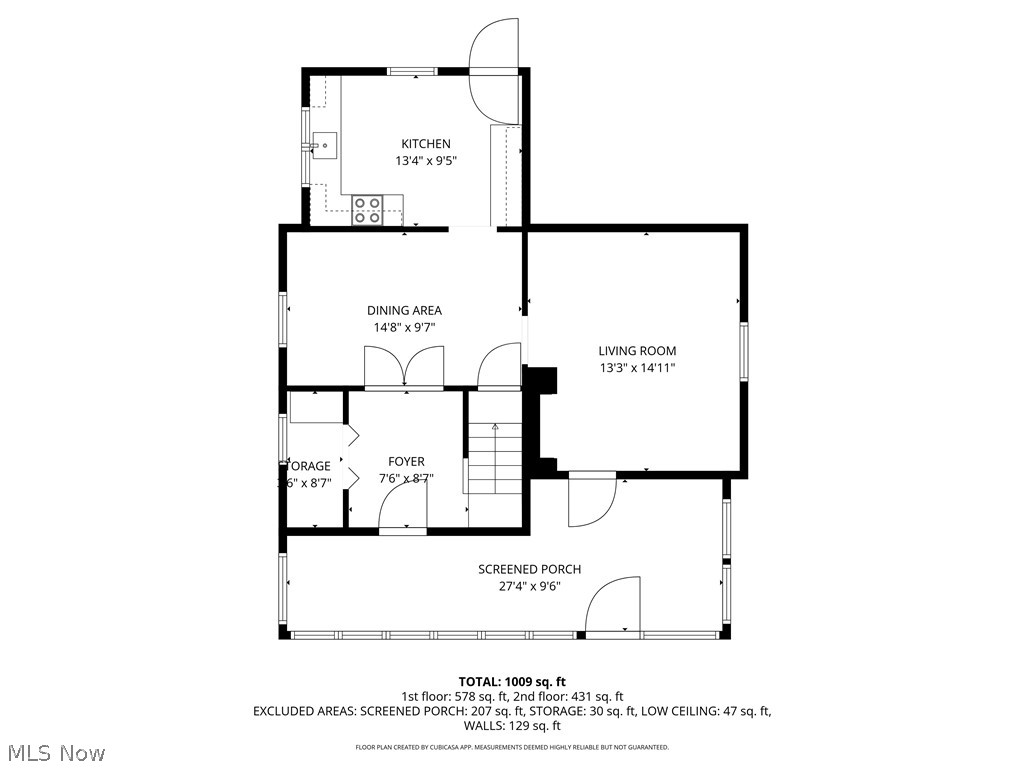
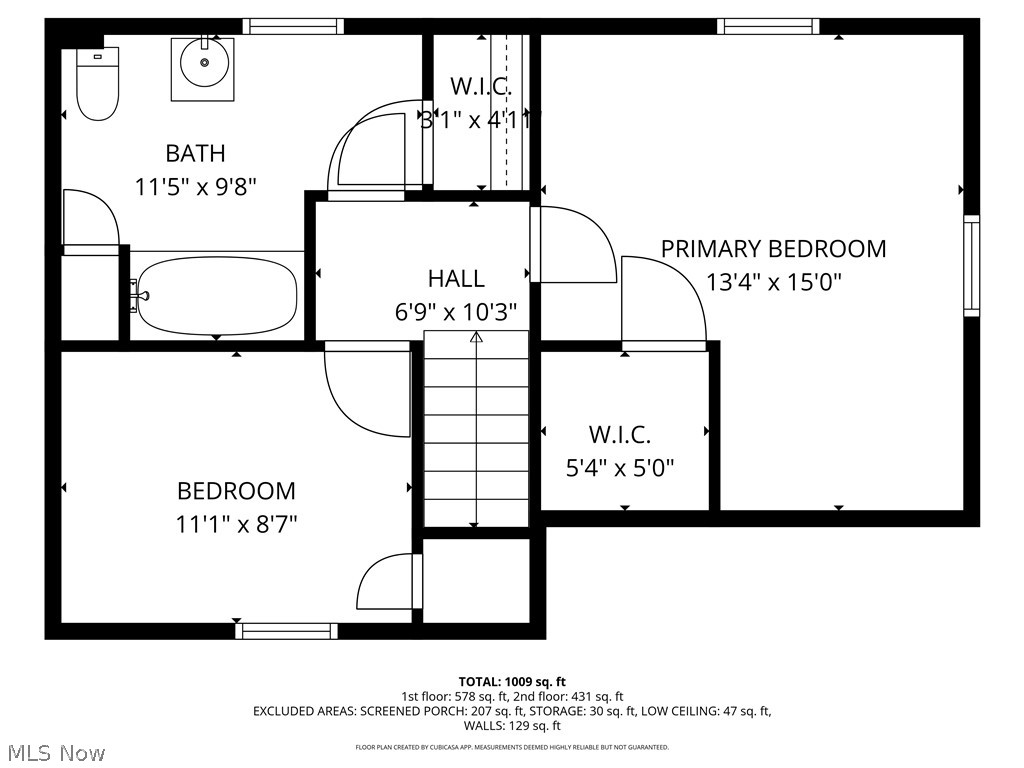
This little cream puff is ready for a first-time home-buyer or investor looking for a turn-key rental property. The enclosed front porch runs the entire width of the house and offer two entrances into the house. One goes directly into the living room and the other goes into a large foyer with large coat closet. The foyer is closed off the dining room with French doors. There's new carpet in both the foyer and living room. The living room has built-in bookcases. The large kitchen has refaced cabinets and an original bank of cabinets with counter. There's a door to the newly painted deck off the kitchen and a door to the basement. The upstairs is accessed from the foyer. The larger bedroom has an extra-large closet. The bathroom is also quite large and boasts another very large closet. The windows have all been replaced (except in the enclosed porch). The roof is 13 years old and still looks great. The hot water heater was replaced in 2020 and there's copper plumbing and a new water meter. The electric was updated in 2011. The gas and water lines have been replaced between the house and the street. The basement is divided into a workshop area, a laundry area and a separate area at the rear with ample plugs. The concrete driveway and nice landscaping with a shed add to overall appeal of this property. This is priced to sell.
Features & Amenities
Interior
-
Total Bedrooms
2
-
Bathrooms
1
-
Above Grade Finished Area
996.0
-
Basement YN
YES
-
Cooling YN
NO
-
Cooling
None
-
Fireplace YN
NO
-
Heating YN
YES
-
Heating
Natural Gas, Forced Air
-
Pet friendly
N/A
Exterior
-
Garage
No
-
Construction Materials
Aluminum Siding
-
Parking
Driveway, On Street
-
Patio and Porch Features
Deck, Enclosed, Front Porch, Patio, Porch
-
Pool
No
-
Waterfront YN
NO
Area & Lot
-
Lot Features
City Lot, Sloped Down
-
Lot Size(acres)
0.1188
-
Property Type
Residential
-
Property Sub Type
Single Family Residence
-
Architectural Style
Cape Cod
Price
-
Sales Price
$74,900
-
Tax Amount
$1,551
-
Sq. Footage
996
-
Price/SqFt
$75
HOA
-
Association
No
School District
-
Elementary School
Akron CSD - 7701
-
Middle School
N/A
-
High School
N/A
Property Features
-
Stories
2
-
Foundation Details
Block
-
Sewer
Public Sewer
-
Water Source
Public
Schedule a Showing
Showing scheduled successfully.
Mortgage calculator
Estimate your monthly mortgage payment, including the principal and interest, property taxes, and HOA. Adjust the values to generate a more accurate rate.
Your payment
Principal and Interest:
$
Property taxes:
$
HOA fees:
$
Total loan payment:
$
Total interest amount:
$
Location
County
Summit
Elementary School
Akron CSD - 7701
Middle School
High School
Listing Courtesy of Barbara Snyder , Snyder & Snyder Real Estate
RealHub Information is provided exclusively for consumers' personal, non-commercial use, and it may not be used for any purpose other than to identify prospective properties consumers may be interested in purchasing. All information deemed reliable but not guaranteed and should be independently verified. All properties are subject to prior sale, change or withdrawal. RealHub website owner shall not be responsible for any typographical errors, misinformation, misprints and shall be held totally harmless.

AGENT
Jeff Helfrich
Call Jeff today to schedule a private showing.

* Listings on this website come from the FMLS IDX Compilation and may be held by brokerage firms other than the owner of this website. The listing brokerage is identified in any listing details. Information is deemed reliable but is not guaranteed. If you believe any FMLS listing contains material that infringes your copyrighted work please click here to review our DMCA policy and learn how to submit a takedown request.© 2024 FMLS.
Related Properties
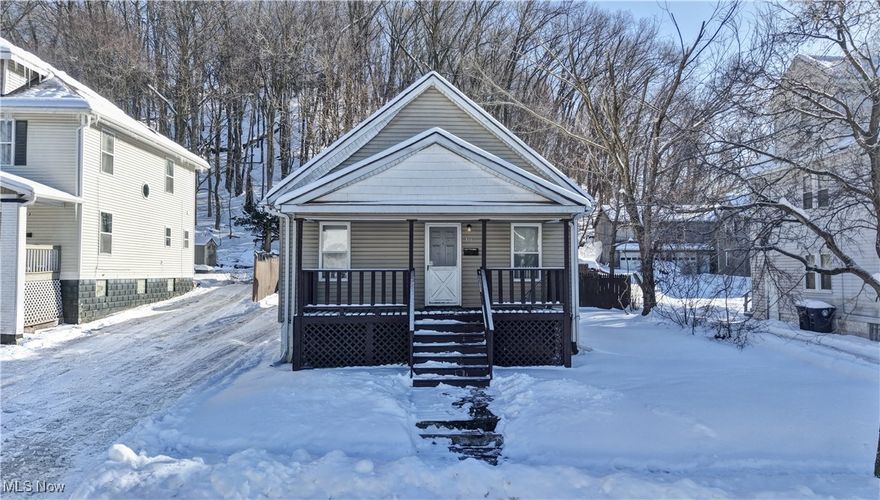
Akron
311 Dean Street
2 Beds
1 Baths
N/A
$85,000
MLS#: 5184043

Akron
1405 Orlando Avenue
2 Beds
2 Baths
1,008 Sq.Ft.
$87,500
MLS#: 5199972
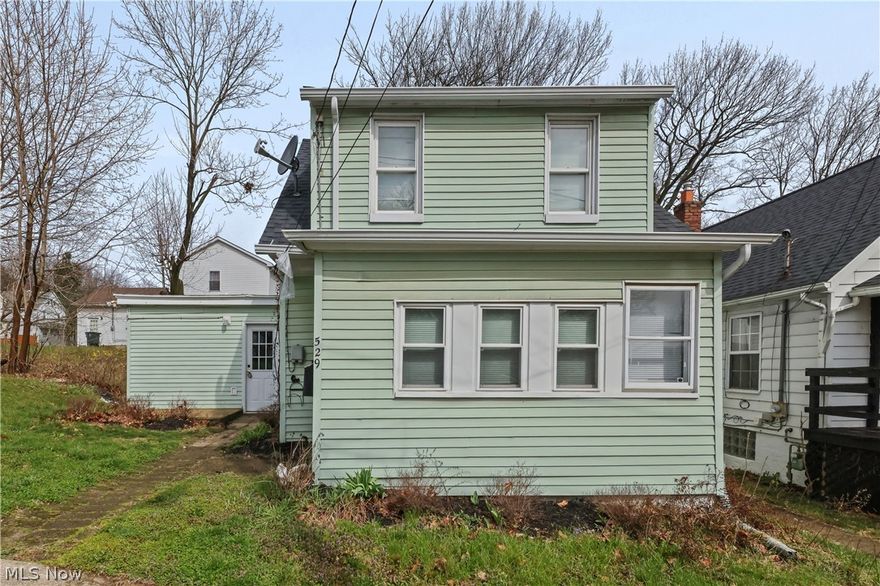
Akron
529 Bina Avenue
2 Beds
1 Baths
671 Sq.Ft.
$89,000
MLS#: 5200672

Akron
845 Concord Avenue
2 Beds
1 Baths
681 Sq.Ft.
$70,000
MLS#: 5193429
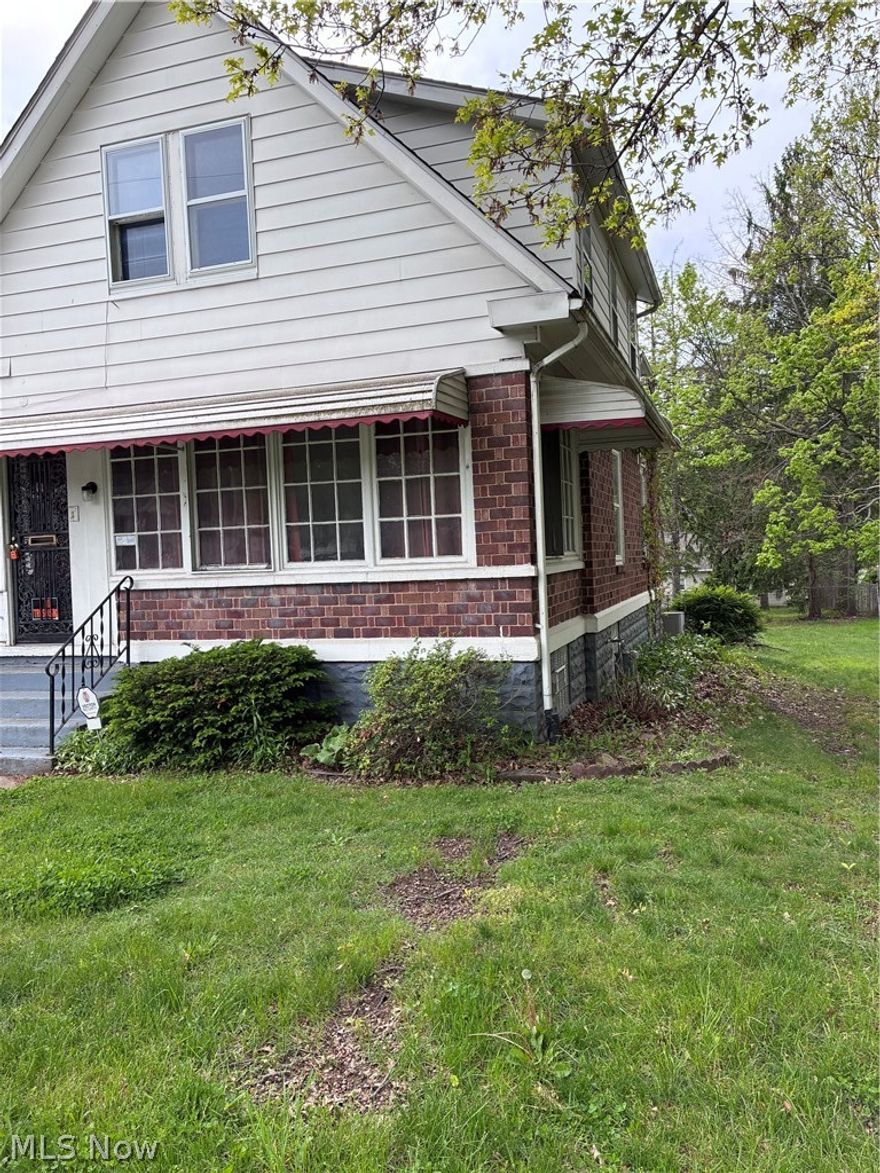
Akron
1546 White Avenue
3 Beds
1 Baths
1,392 Sq.Ft.
$78,000
MLS#: 5208147
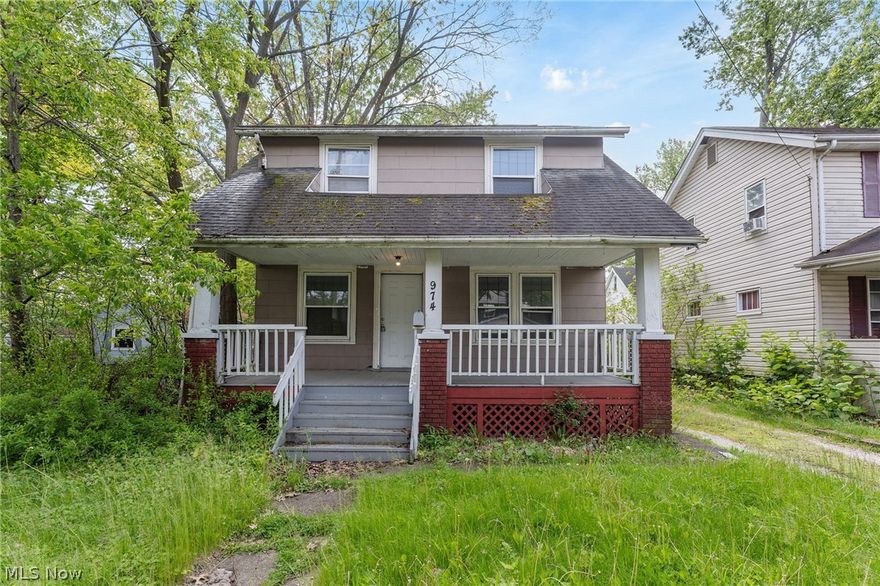
Akron
974 Lovers Lane
3 Beds
1 Baths
1,105 Sq.Ft.
$70,000
MLS#: 5210265
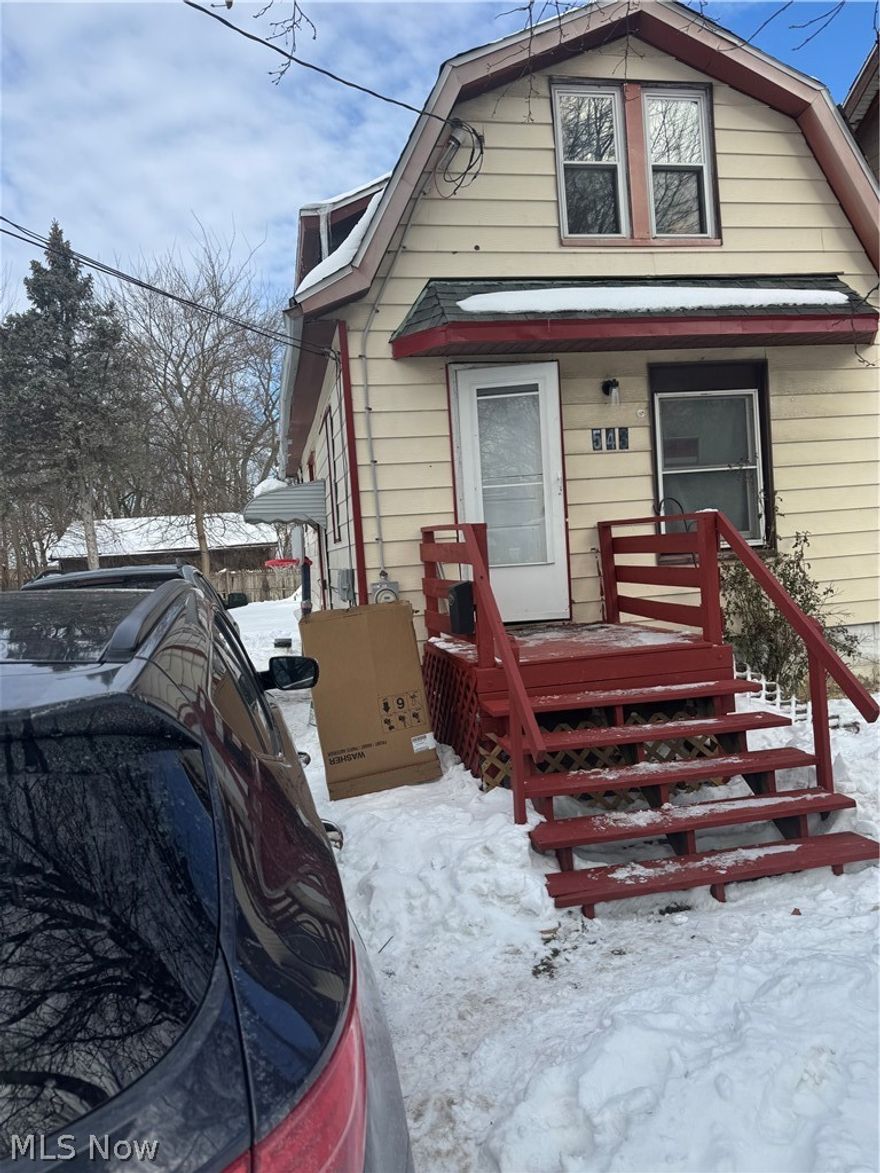
Akron
543 Corice Street
3 Beds
1 Baths
N/A
$74,900
MLS#: 5183532
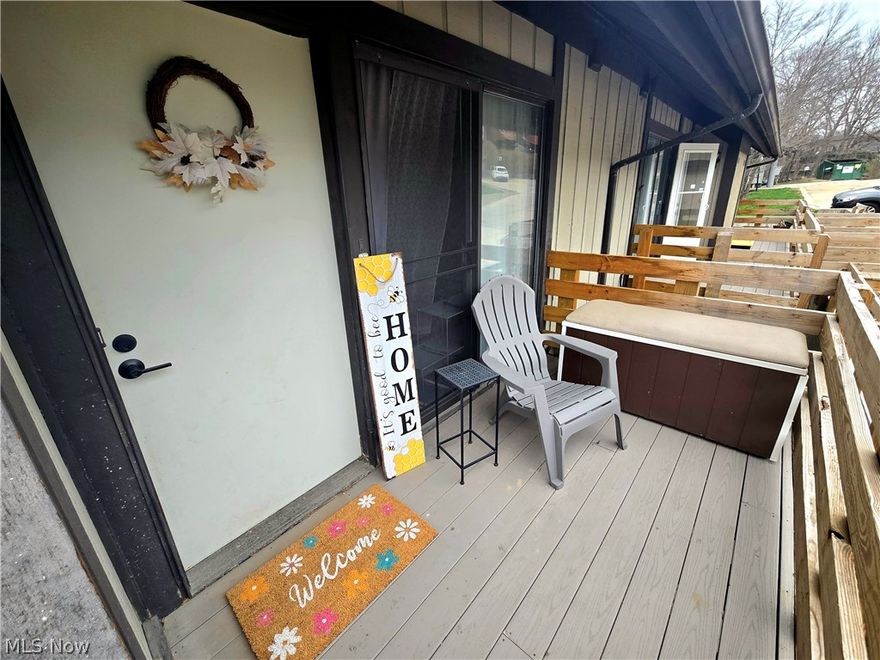
Akron
1579 Treetop Trail 27
3 Beds
1 Baths
N/A
$84,900
MLS#: 5210619
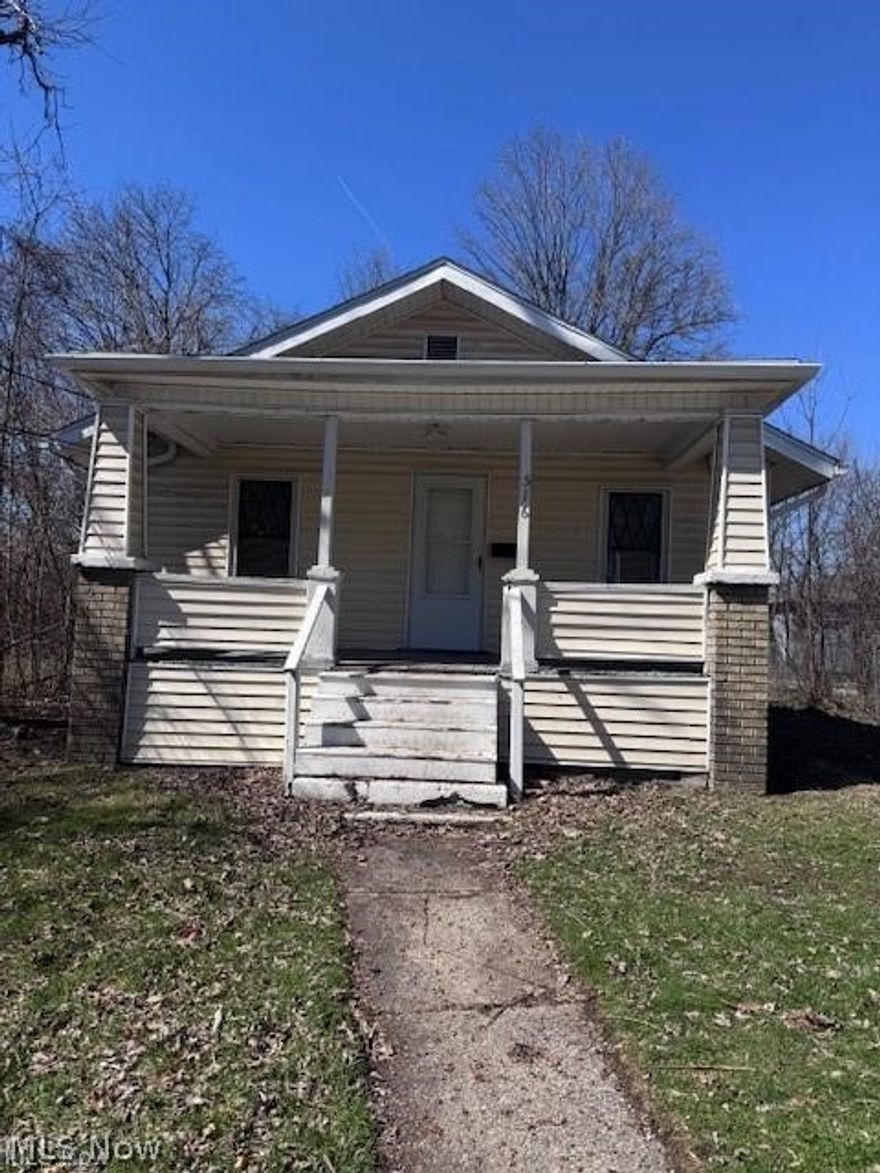
Akron
516 Wildwood Avenue
3 Beds
1 Baths
N/A
$67,500
MLS#: 5208555
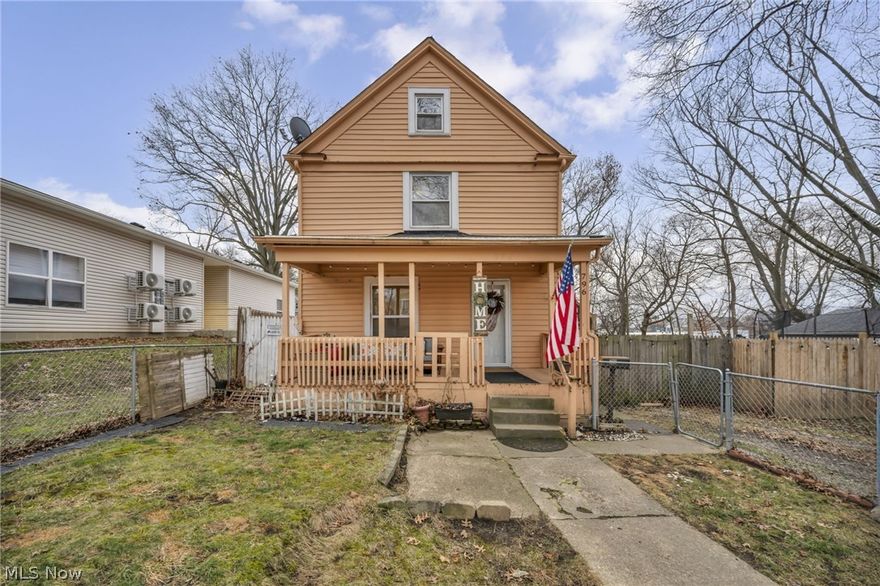
Akron
796 Allyn Street
2 Beds
1 Baths
N/A
$85,000
MLS#: 5189062
