.webp?size=346x80)
Contemporary
2180 Stone Creek Trail
Cuyahoga Falls, OH 44223
MLS#: 5224290
$349,900
Property
Beds
3
Full Baths
2
1/2 Baths
1
Year Built
1989
Sq.Footage
2,590
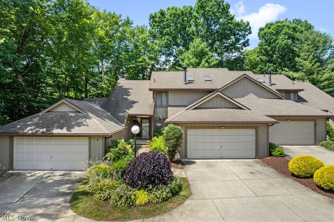
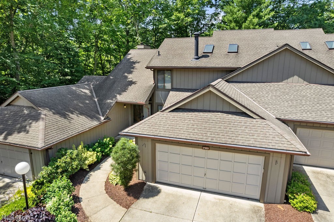
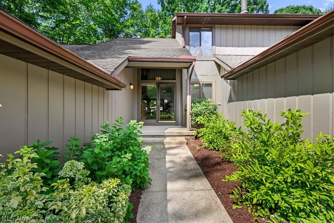
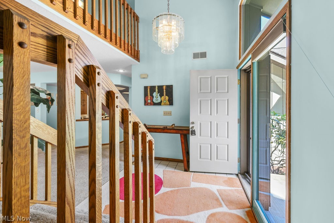
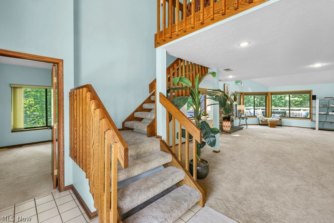
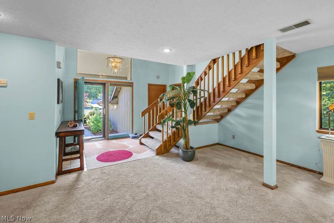
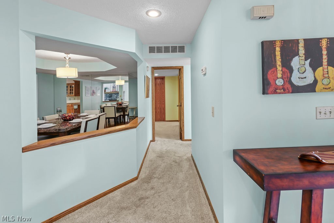
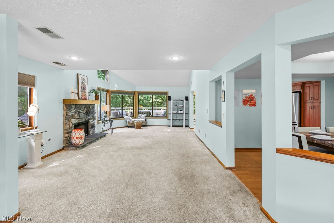
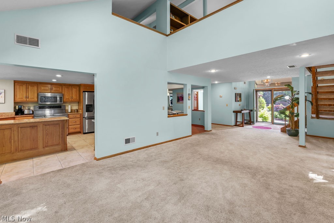
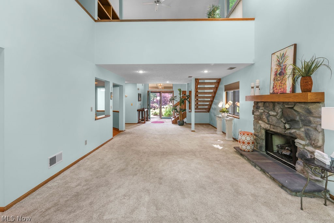
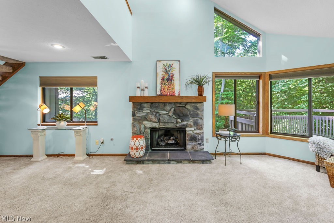
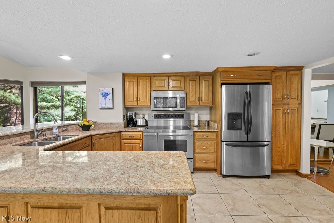
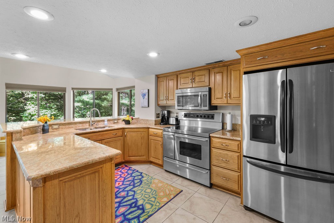
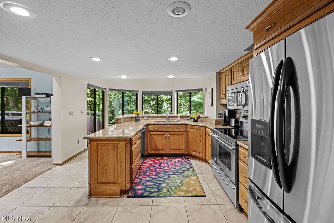
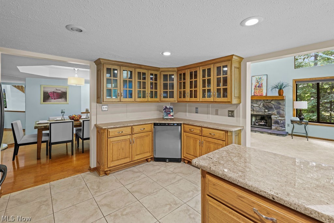
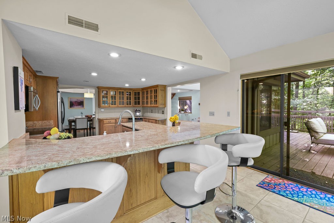
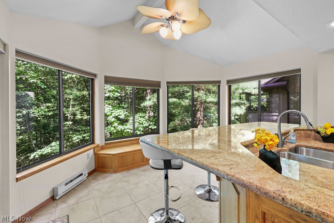
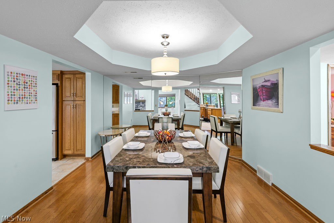
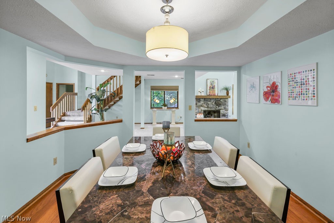
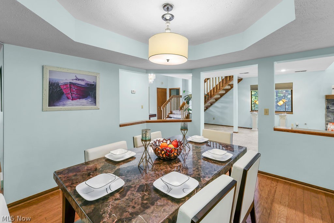
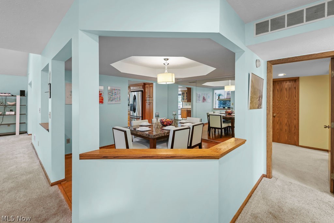
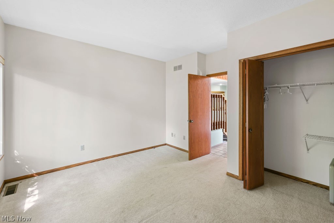
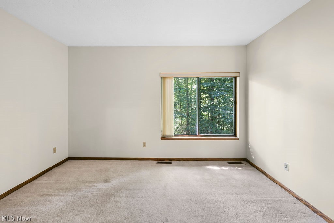
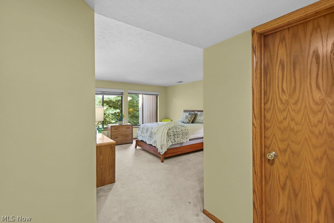
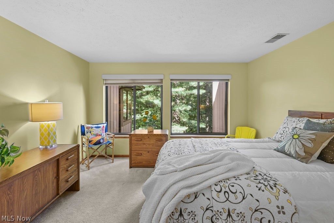
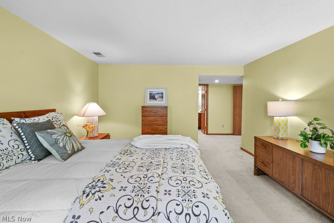
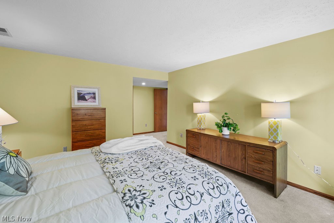
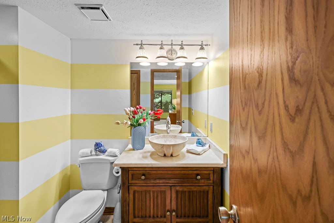
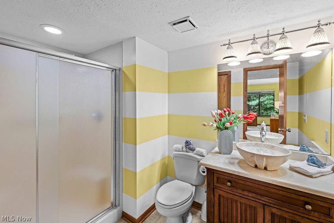
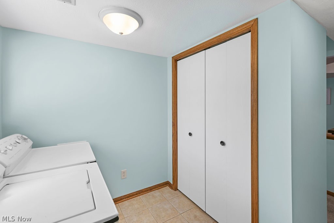
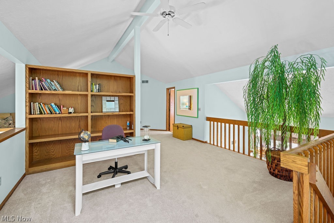
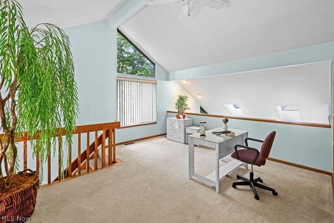
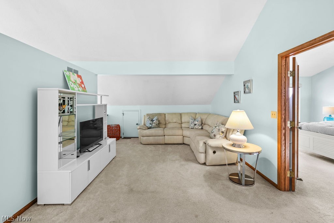
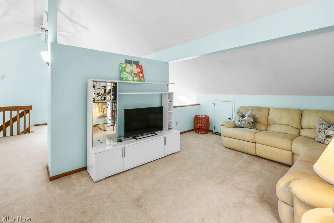
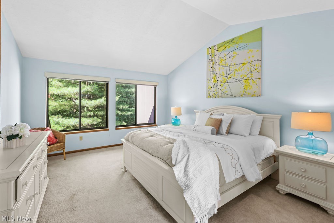
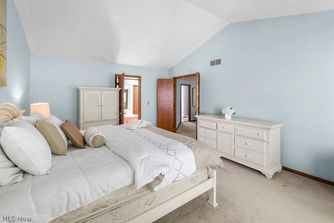
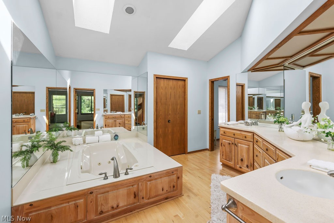
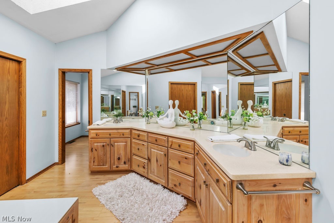
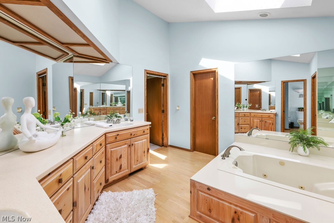
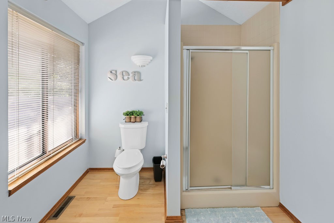
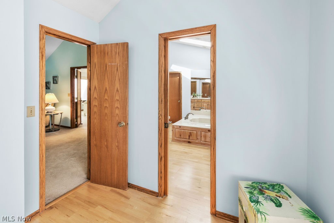
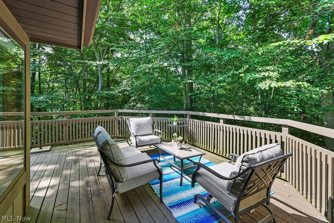
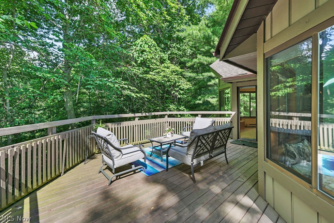
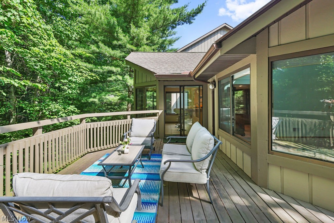
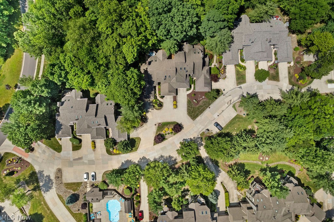
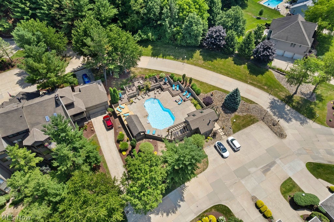
LOOK NO FURTHER! Welcome to this contemporary-style 2-story home located in The Crossings of Cuyahoga Falls, offering a spacious, airy floor plan designed with comfort and style in mind. Vaulted ceilings, an abundance of windows, and natural light throughout bring the beauty of the outdoors inside, creating a warm and inviting atmosphere. This incredible community is just steps away from the breathtaking Cuyahoga Valley National Park, offering endless opportunities for biking, hiking, walking trails, picnic areas, and outdoor adventures. Enjoy the convenience of being minutes from the vibrant Downtown Cuyahoga Falls area, featuring restaurants, boutiques, shopping, the amphitheater, kayaking, and seasonal ice skating. Easy access to Akron and Cleveland makes this location unbeatable! Inside, you will fall in love with the dramatic 2-story great room featuring soaring ceilings and beautiful views. The formal dining room is perfect for entertaining, and the extensive kitchen offers upgraded cabinetry, granite countertops, a bar-height counter, upgraded appliances, and a spacious eating area surrounded by windows. Step through the sliding door onto the deck and enjoy peaceful views of the trees and creek from your own private retreat. This home features TWO owner's suites, one conveniently located on the first floor and another on the second floor. Both offer walk-in closets. The second-floor owner's suite includes a luxurious bath with a jetted tub, molded solid-surface double sinks, and beautiful hardwood flooring. The second level features an oversized loft overlooking the foyer and great room, providing the perfect space for a home office, media room, or additional living area. Enjoy resort-style living with the community's heated pool. The perfect place to relax and unwind during those warm summer days. This home truly offers the perfect blend of nature, luxury, and convenience. Experience all that The Crossings has to offer. Vacation living in your own backyard!
Features & Amenities
Interior
-
Other Interior Features
Vaulted Ceiling(s), Bookcases, Ceiling Fan(s), Chandelier, Dry Bar, Double Vanity, Eat-in Kitchen, Granite Counters, High Ceilings, Open Floorplan, Pantry, Recessed Lighting, Soaking Tub, Track Lighting, Walk-In Closet(s), Master Downstairs
-
Total Bedrooms
3
-
Bathrooms
2
-
1/2 Bathrooms
1
-
Above Grade Finished Area
2590.0
-
Basement YN
NO
-
Cooling YN
YES
-
Cooling
Ceiling Fan(s), Central Air
-
Fireplace YN
YES
-
Heating YN
YES
-
Heating
Natural Gas, Forced Air
-
Main Level Bedrooms
2
-
Pet friendly
Cats OK, Dogs OK, Number Limit, Size Limit
Exterior
-
Garage
Yes
-
Garage spaces
2
-
Construction Materials
Stone, Board & Batten Siding
-
Other Exterior Features
Rain Gutters
-
Parking
Additional Parking, Attached, Concrete, Driveway, Garage Faces Front, Garage, Guest
-
Patio and Porch Features
Covered, Deck
-
Pool
Yes
-
Pool Features
Association, Heated, In Ground, Outdoor Pool, Community, Private
-
Waterfront YN
NO
-
View
Creek/Stream
Area & Lot
-
Lot Features
Close to Clubhouse, Sloped Down, Views, Wooded
-
Lot Size(acres)
0.06
-
Property Type
Residential
-
Property Sub Type
Condominium
-
Architectural Style
Contemporary
Price
-
Sales Price
$349,900
-
Tax Amount
$6,361
-
Sq. Footage
2,590
-
Price/SqFt
$135
HOA
-
Association
YES
-
Association Fee 2
$546
-
Association Fee Frequency
Monthly
-
Association Fee 2 Frequency
Monthly
-
Association Fee Includes
N/A
School District
-
Elementary School
Woodridge LSD - 7717
-
Middle School
Woodridge LSD - 7717
-
High School
Woodridge LSD - 7717
Property Features
-
Stories
2
-
Foundation Details
Slab
-
Sewer
Public Sewer
-
Water Source
Public
Schedule a Showing
Showing scheduled successfully.
Mortgage calculator
Estimate your monthly mortgage payment, including the principal and interest, property taxes, and HOA. Adjust the values to generate a more accurate rate.
Your payment
Principal and Interest:
$
Property taxes:
$
HOA fees:
$
Total loan payment:
$
Total interest amount:
$
Location
County
Summit
Elementary School
Woodridge LSD - 7717
Middle School
Woodridge LSD - 7717
High School
Woodridge LSD - 7717
Listing Courtesy of Leslee T Salhany , Berkshire Hathaway HomeServices Simon & Salhany Realty
RealHub Information is provided exclusively for consumers' personal, non-commercial use, and it may not be used for any purpose other than to identify prospective properties consumers may be interested in purchasing. All information deemed reliable but not guaranteed and should be independently verified. All properties are subject to prior sale, change or withdrawal. RealHub website owner shall not be responsible for any typographical errors, misinformation, misprints and shall be held totally harmless.

AGENT
Jeff Helfrich
Call Jeff today to schedule a private showing.

* Listings on this website come from the FMLS IDX Compilation and may be held by brokerage firms other than the owner of this website. The listing brokerage is identified in any listing details. Information is deemed reliable but is not guaranteed. If you believe any FMLS listing contains material that infringes your copyrighted work please click here to review our DMCA policy and learn how to submit a takedown request.© 2024 FMLS.
Related Properties

Cuyahoga Falls
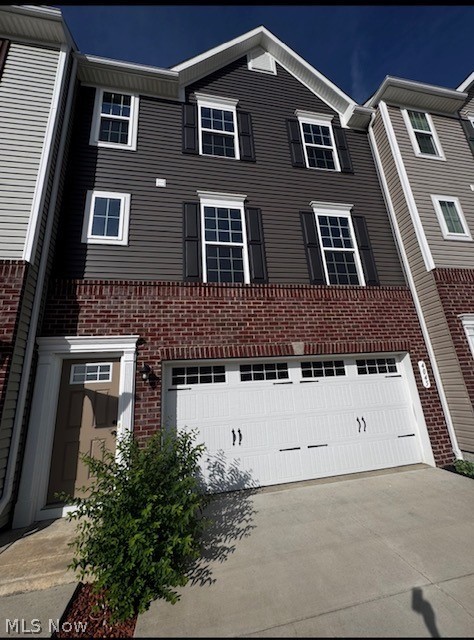
200 Cochran Road
3 Beds
2 Baths
1,856 Sq.Ft.
$320,000
MLS#: 5204868
Cuyahoga Falls
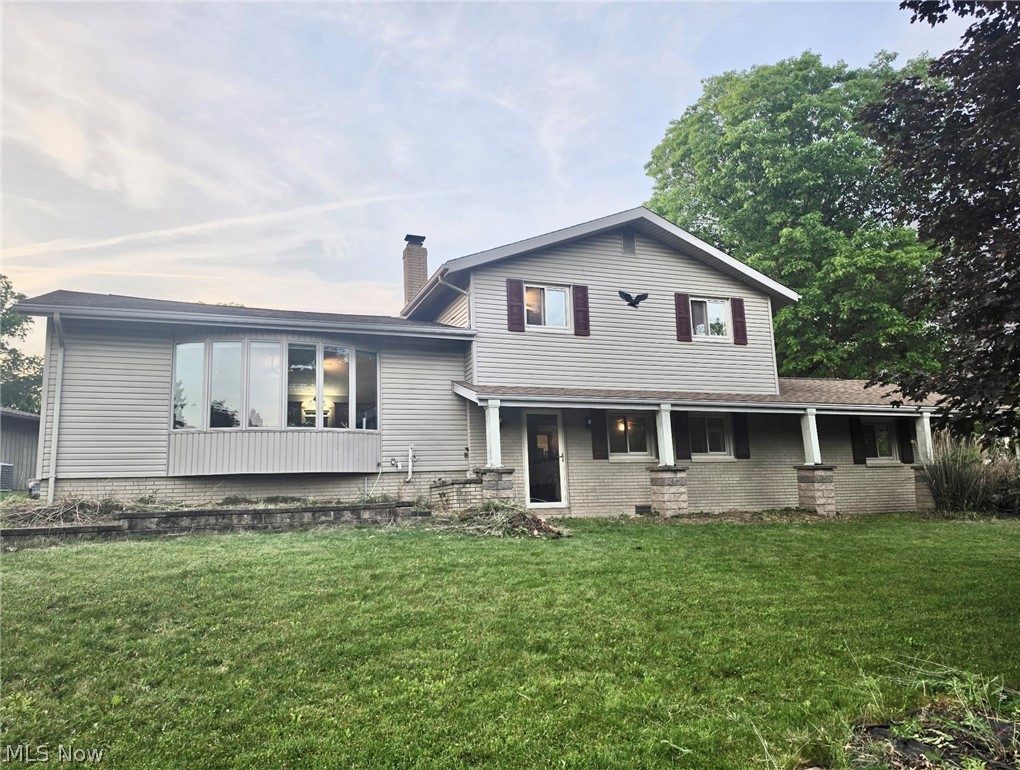
4045 N Steels Circle
3 Beds
2 Baths
1,850 Sq.Ft.
$349,500
MLS#: 5216052
Cuyahoga Falls
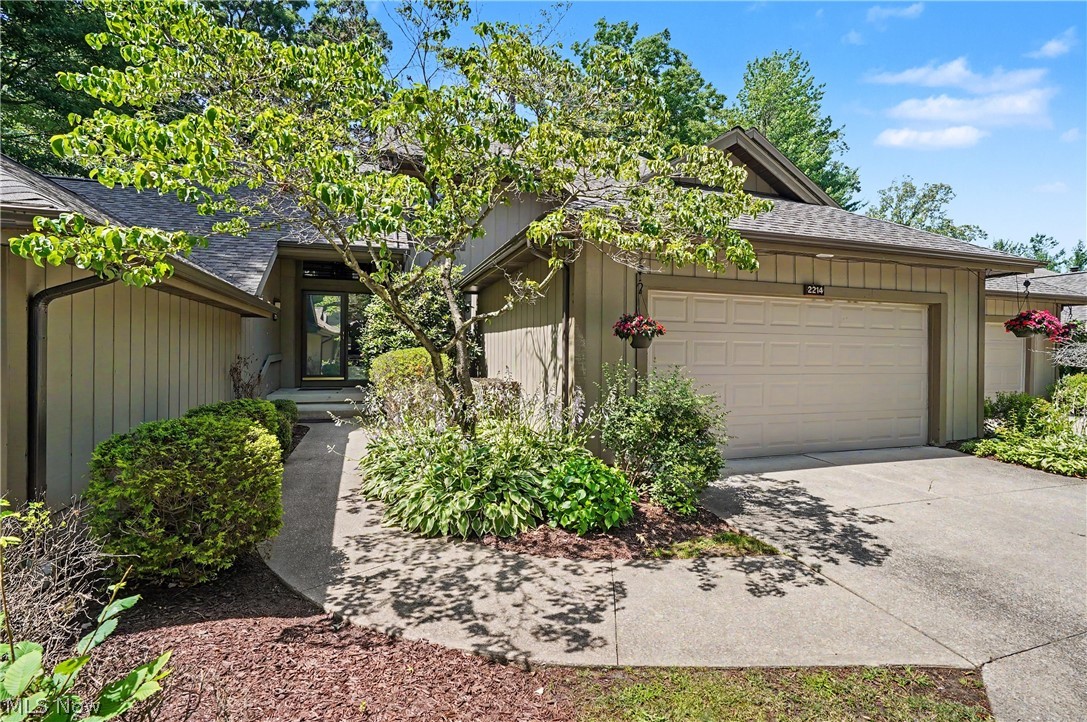
520 Brookpark Drive
4 Beds
2 Baths
2,020 Sq.Ft.
$295,000
MLS#: 5215541
Cuyahoga Falls
2214 Stone Creek Trail
3 Beds
2 Baths
2,721 Sq.Ft.
$309,000
MLS#: 5211533
Cuyahoga Falls
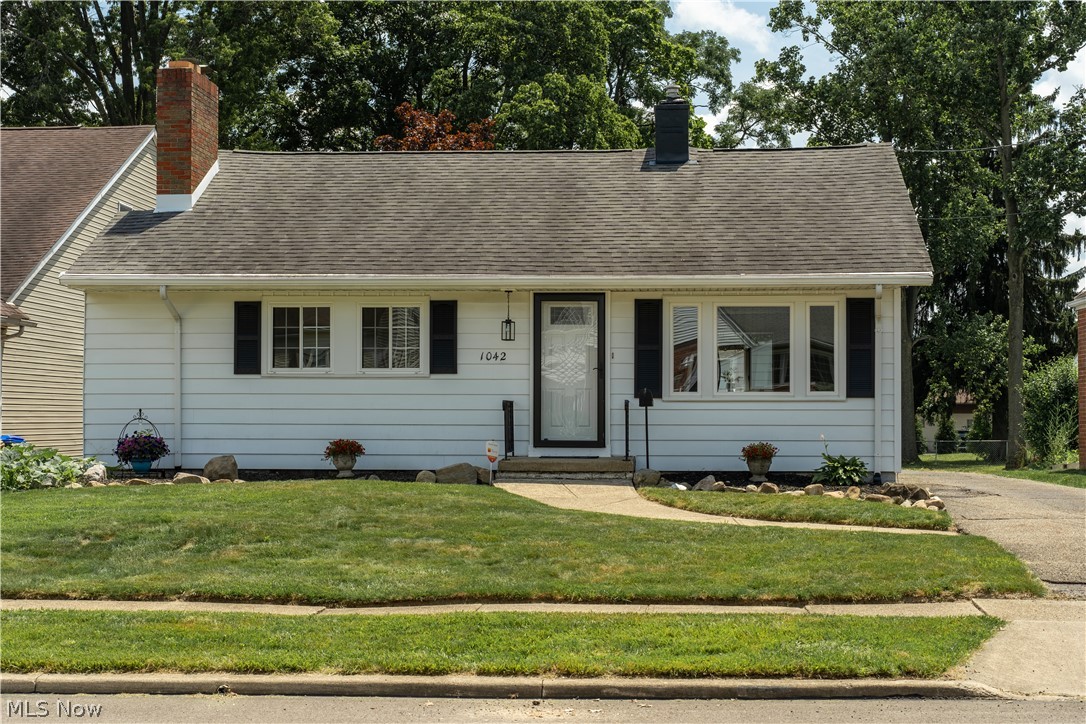
1042 Leighton Avenue
3 Beds
2 Baths
1,880 Sq.Ft.
$299,500
MLS#: 5226380
Cuyahoga Falls
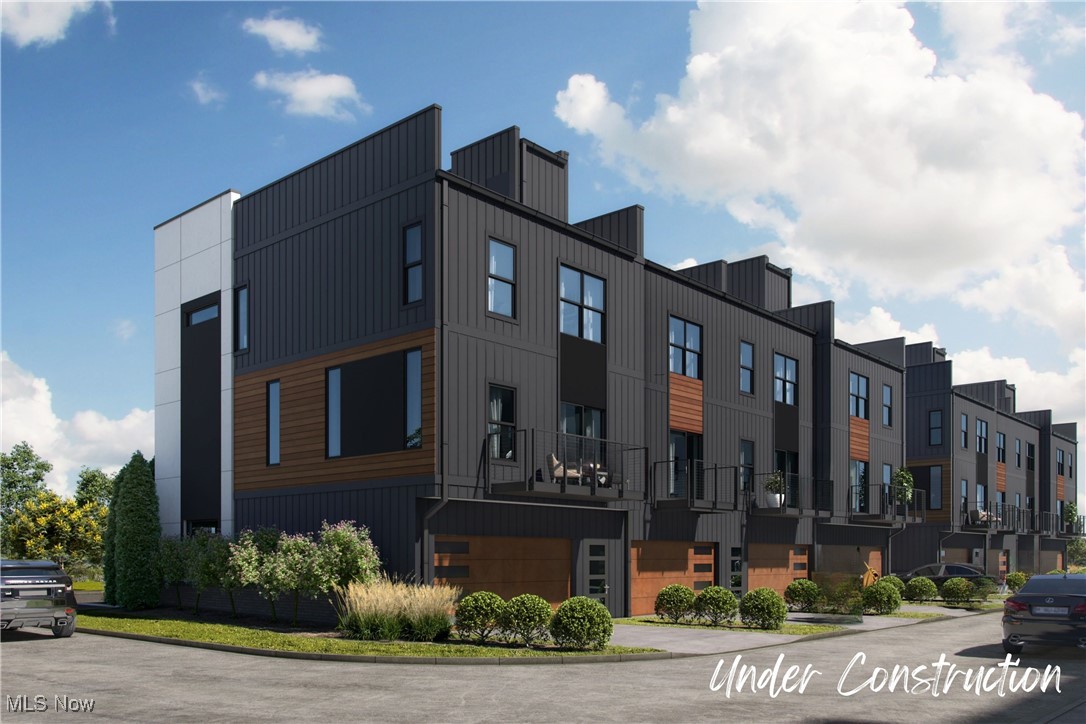
1734 Front Street 36
3 Beds
2 Baths
1,647 Sq.Ft.
$415,000
MLS#: 5116335
Cuyahoga Falls
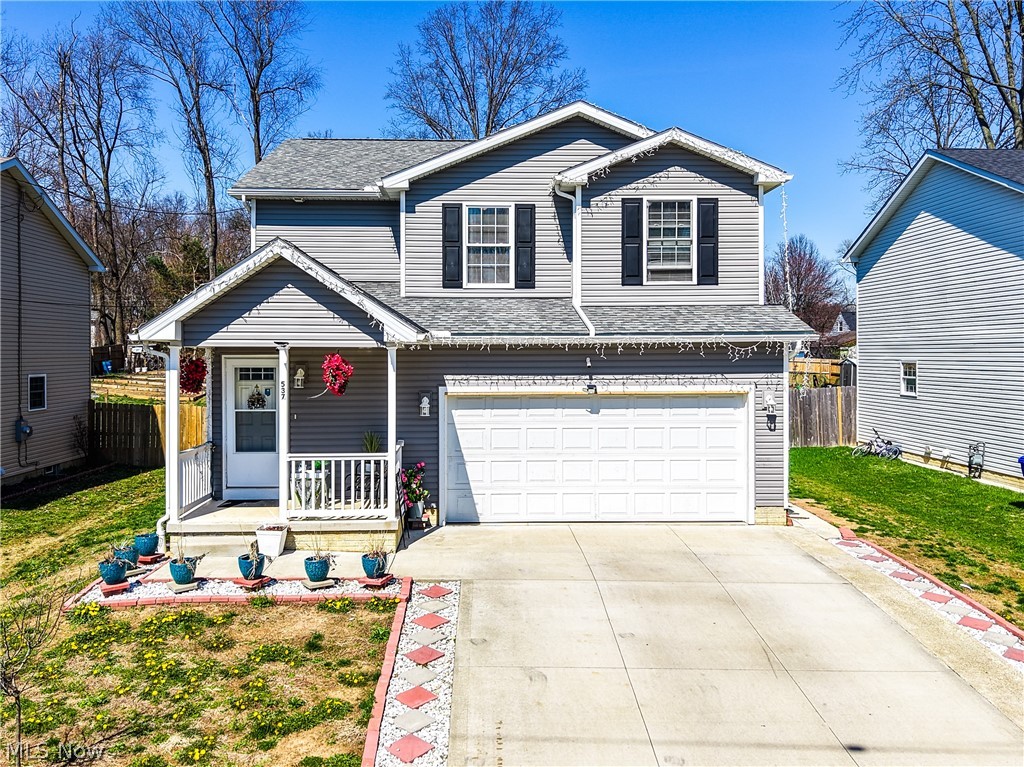
537 Magnolia Avenue
4 Beds
2 Baths
1,815 Sq.Ft.
$370,000
MLS#: 5199659
Cuyahoga Falls
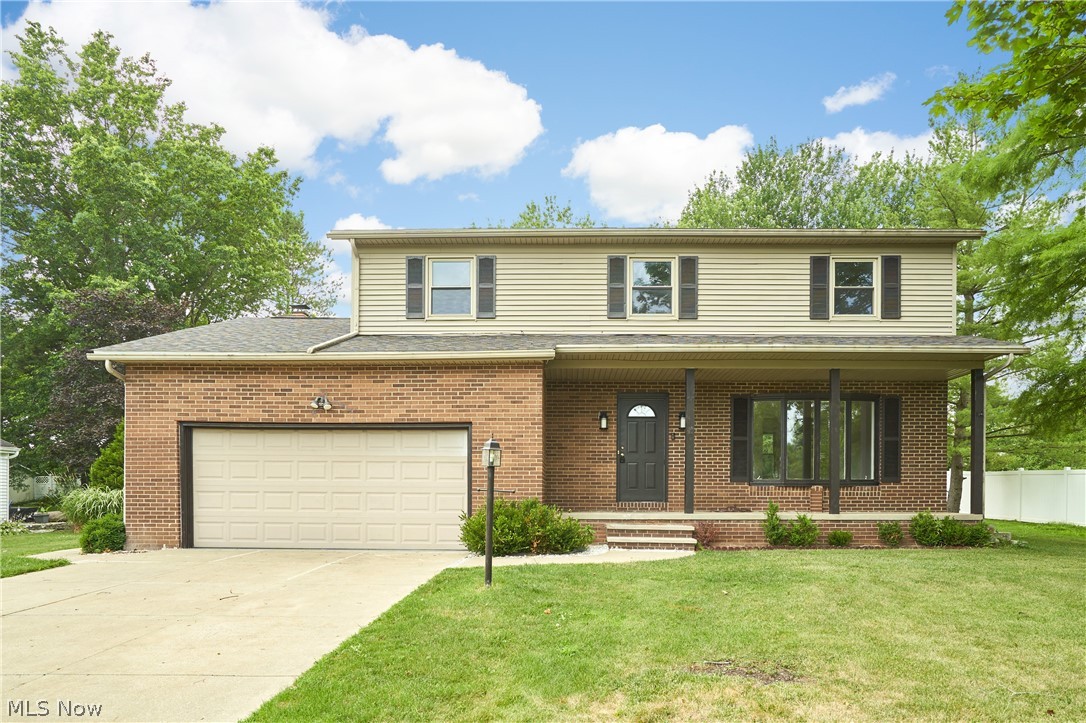
4368 Norona Drive
4 Beds
2 Baths
1,828 Sq.Ft.
$350,000
MLS#: 5226376
