.webp?size=346x80)


Property
Beds
5
Full Baths
2
1/2 Baths
1
Year Built
1930
Sq.Footage
2,585
Set in the Cedar Lee area of Cleveland Heights, 2207 Westminster Rd pairs 1920s character with practical updates across three finished levels. The home offers about 2,350 sq ft above grade, plus a 235 sq ft finished basement rec room, with hardwood floors, crown molding, cased openings, restored woodwork, wood casement windows with restored hardware, and built-ins. The main floor flows from the sunroom to the living room with a large wood-burning, artisan-tiled fireplace to the dining room and a screened porch with French doors opening from both living and dining areas. A remodeled kitchen adds granite counters, ample cabinets, a breakfast nook, gas range, newer Bosch dishwasher, and refrigerator. All bathrooms have been updated, with tile finishes, a bath on each level, double pedestal sinks in one bath, a clawfoot tub in another, plus a main-level powder room. Major updates include a newer electrical panel, updated plumbing, newer exterior paint, newer water supply line from street to house, wired ethernet, 2-car garage (roof about 4 years old), and a cedar fence less than 1 year old. The home’s 59 windows—all with working storm windows and screens—provide abundant natural light and remarkable cross-ventilation from all four exposures, with rooms averaging five or more windows; 3rd-floor window AC unit also stays for added comfort. The private landscaped yard includes mature plantings, garden beds with native plants, and grounds that were previously Certified Wildlife Habitat. Nearby anchors include shopping, restaurants, and attractions such as Dave’s Market & Eatery, Heights Libraries Lee Road Branch, Cain Park, Cedar Lee Theatre, CVS, and RTA access within about 0.6 mi, with Fairfax Elementary 0.6 mi, Cleveland Heights High School 0.6 mi, and Roxboro Middle 0.9 mi. Other features include: ceiling fans, glass doorknobs, additional shower in the basement.
Features & Amenities
Interior
-
Other Interior Features
Breakfast Bar, Built-in Features, Ceiling Fan(s), Crown Molding, Entrance Foyer, Eat-in Kitchen, Granite Counters, Natural Woodwork
-
Total Bedrooms
5
-
Bathrooms
2
-
1/2 Bathrooms
1
-
Above Grade Finished Area
2350.0
-
Basement YN
YES
-
Cooling YN
YES
-
Cooling
Ceiling Fan(s), Wall/Window Unit(s)
-
Fireplace YN
YES
-
Heating YN
YES
-
Heating
Natural Gas, Hot Water, Steam
-
Pet friendly
N/A
Exterior
-
Garage
Yes
-
Garage spaces
2
-
Construction Materials
Wood Siding
-
Parking
Driveway, Detached, Garage, Garage Door Opener, Paved
-
Patio and Porch Features
Enclosed, Patio, Porch
-
Pool
No
-
Waterfront YN
NO
-
View
City
Area & Lot
-
Lot Size(acres)
0.134
-
Property Type
Residential
-
Property Sub Type
Single Family Residence
-
Architectural Style
Colonial
Price
-
Sales Price
$350,000
-
Tax Amount
$8,139
-
Sq. Footage
2,585
-
Price/SqFt
$135
HOA
-
Association
No
School District
-
Elementary School
Cleveland Hts-Univer - 1810
-
Middle School
Cleveland Hts-Univer - 1810
-
High School
Cleveland Hts-Univer - 1810
Property Features
-
Stories
3
-
Foundation Details
Block
-
Sewer
Public Sewer
-
Water Source
Public
Schedule a Showing
Showing scheduled successfully.
Mortgage calculator
Estimate your monthly mortgage payment, including the principal and interest, property taxes, and HOA. Adjust the values to generate a more accurate rate.
Your payment
Principal and Interest:
$
Property taxes:
$
HOA fees:
$
Total loan payment:
$
Total interest amount:
$
Location
County
Cuyahoga
Elementary School
Cleveland Hts-Univer - 1810
Middle School
Cleveland Hts-Univer - 1810
High School
Cleveland Hts-Univer - 1810
Listing Courtesy of Michael A Ferrante , LPT Realty
RealHub Information is provided exclusively for consumers' personal, non-commercial use, and it may not be used for any purpose other than to identify prospective properties consumers may be interested in purchasing. All information deemed reliable but not guaranteed and should be independently verified. All properties are subject to prior sale, change or withdrawal. RealHub website owner shall not be responsible for any typographical errors, misinformation, misprints and shall be held totally harmless.

AGENT
Jeff Helfrich
Call Jeff today to schedule a private showing.

* Listings on this website come from the FMLS IDX Compilation and may be held by brokerage firms other than the owner of this website. The listing brokerage is identified in any listing details. Information is deemed reliable but is not guaranteed. If you believe any FMLS listing contains material that infringes your copyrighted work please click here to review our DMCA policy and learn how to submit a takedown request.© 2024 FMLS.
Related Properties
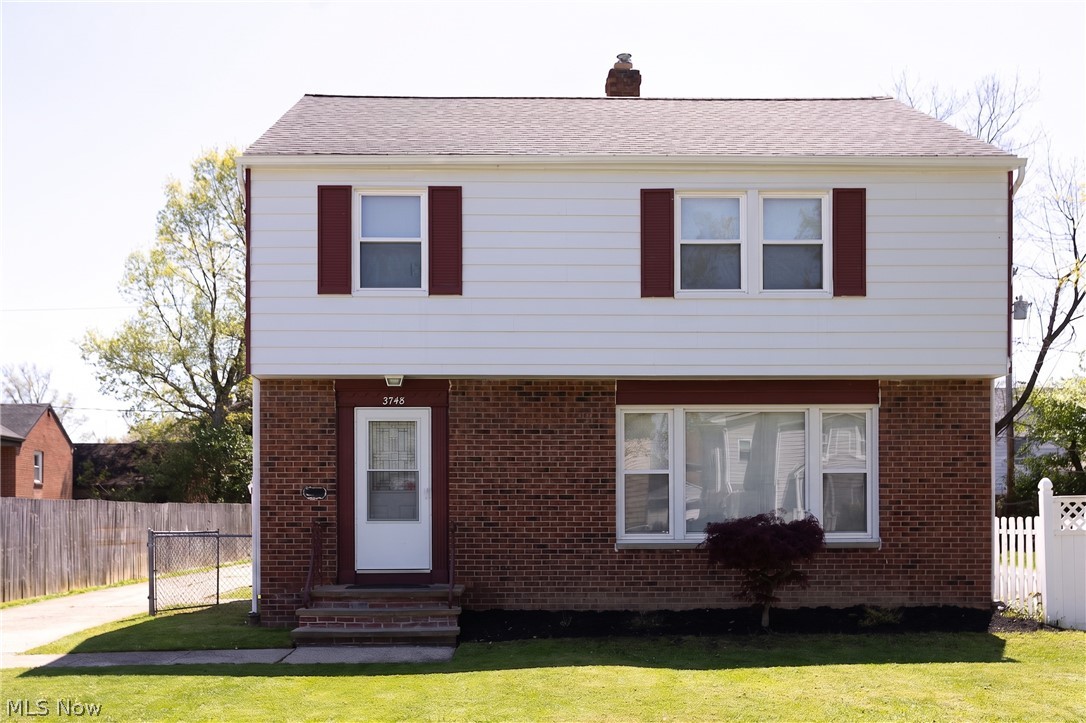
Cleveland Heights
3748 Shannon Road
3 Beds
1 Baths
1,940 Sq.Ft.
$345,000
MLS#: 5217388

Cleveland Heights
1531 Burlington Road
4 Beds
2 Baths
2,622 Sq.Ft.
$324,900
MLS#: 5236294

Cleveland Heights
1517 Huntington Lane
2 Beds
2 Baths
2,251 Sq.Ft.
$325,000
MLS#: 5227992

Cleveland Heights
2661 Idlewood Road
3 Beds
1 Baths
1,344 Sq.Ft.
$285,000
MLS#: 5232267
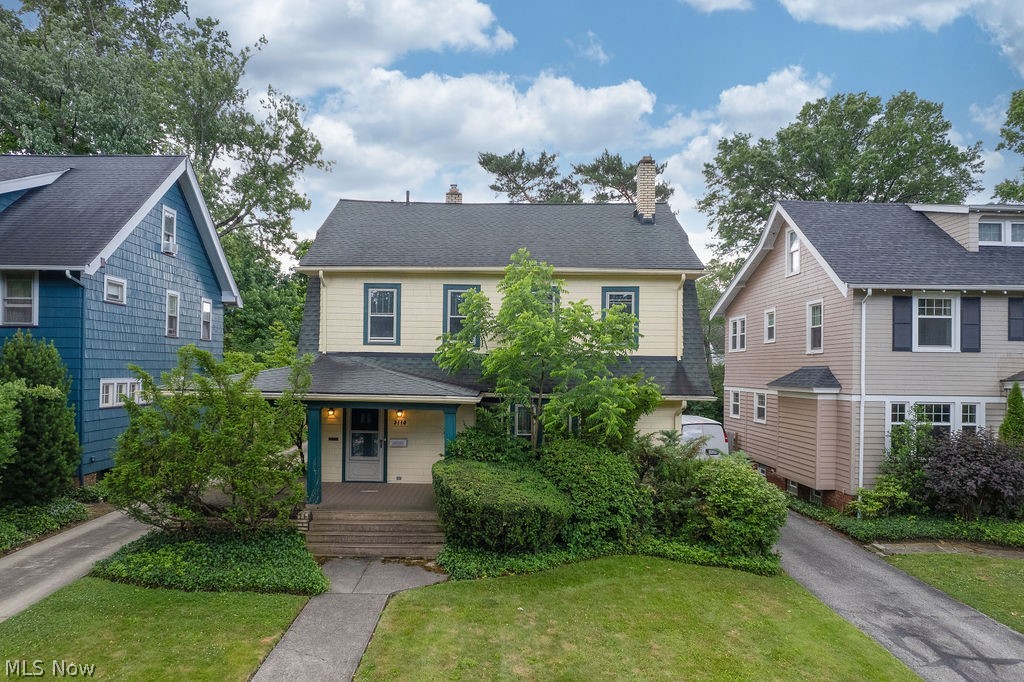
Cleveland Heights
3110 Coleridge Road
3 Beds
1 Baths
2,291 Sq.Ft.
$289,000
MLS#: 5220438

Cleveland Heights
2108 Hampstead Road
4 Beds
2 Baths
2,471 Sq.Ft.
$359,900
MLS#: 5229813

Cleveland Heights
2235 Delaware Drive
4 Beds
3 Baths
N/A
$419,000
MLS#: 5235099
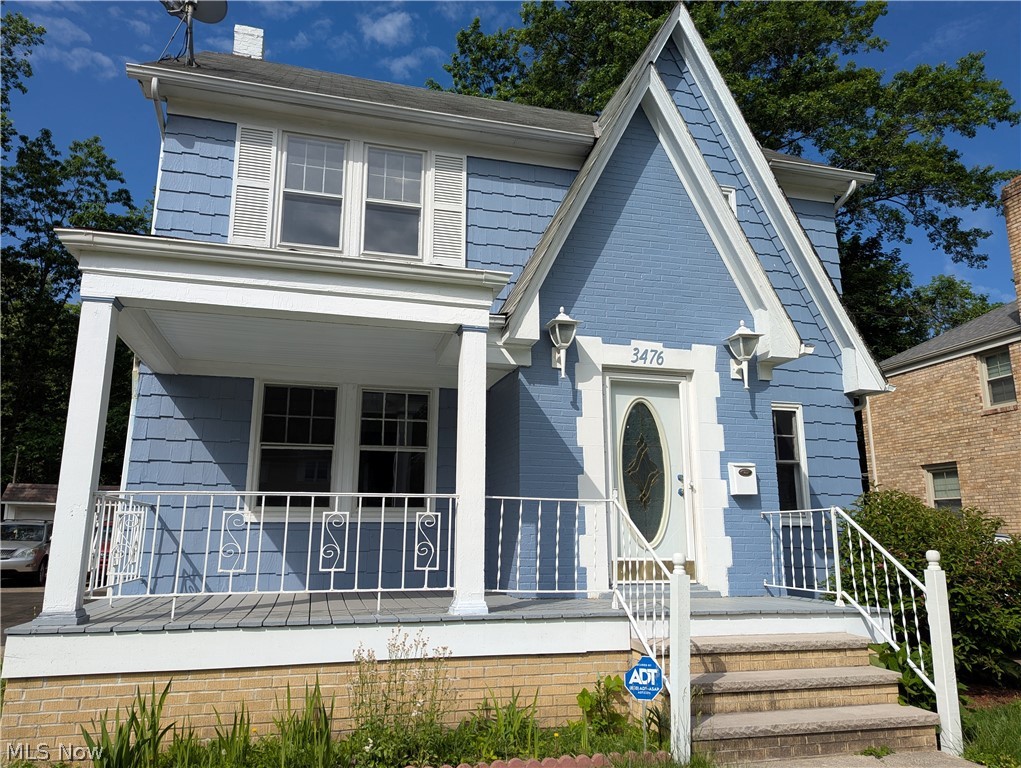
Cleveland Heights
3476 Meadowbrook Boulevard
4 Beds
2 Baths
2,047 Sq.Ft.
$292,000
MLS#: 5214992

Cleveland Heights
3753 Berkeley Road
4 Beds
2 Baths
1,893 Sq.Ft.
$375,000
MLS#: 5237875

Cleveland Heights
3705 Atherstone Road
4 Beds
2 Baths
N/A
$349,900
MLS#: 5236950
