.webp?size=346x80)




Property
Beds
3
Full Baths
2
1/2 Baths
None
Year Built
1977
Sq.Footage
1,672
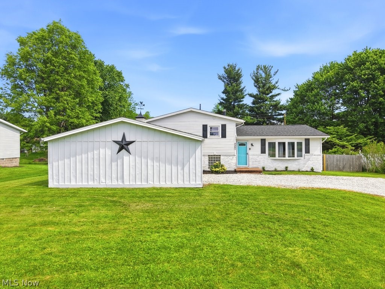
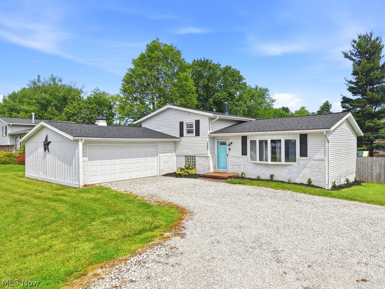
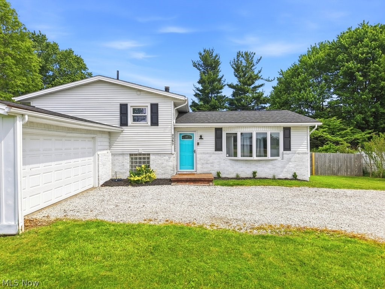
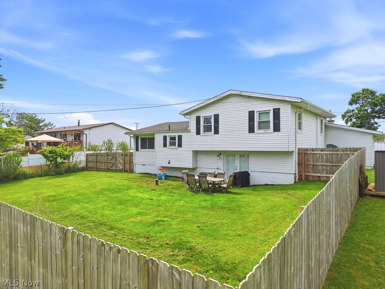
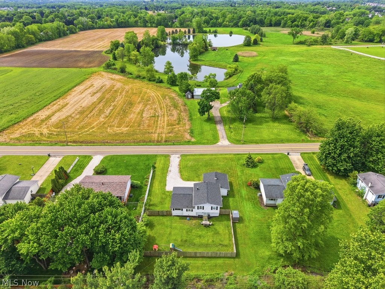
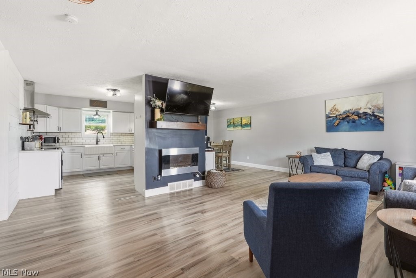
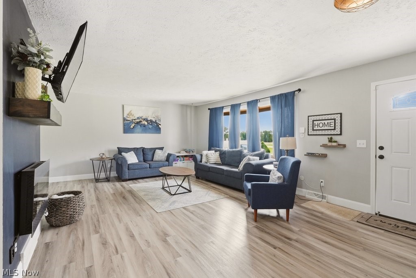
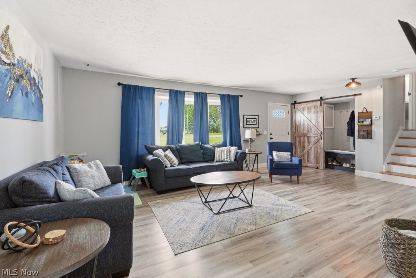
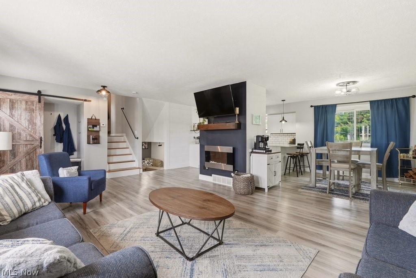
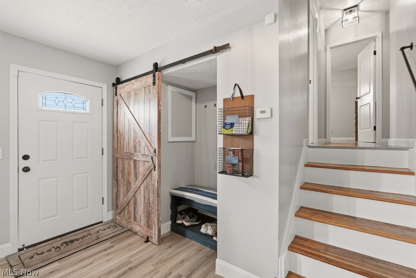
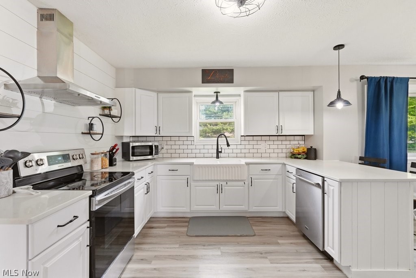
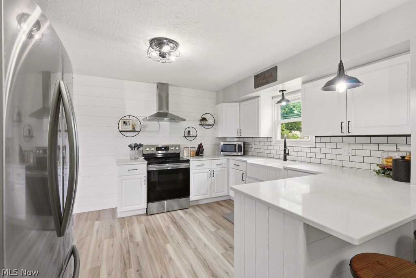
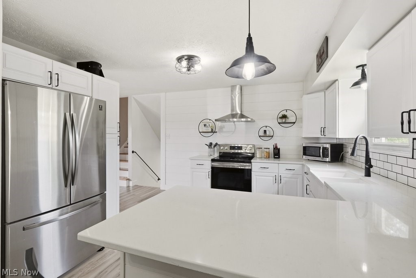
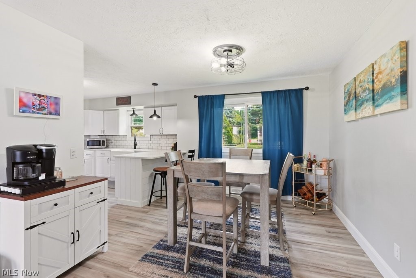
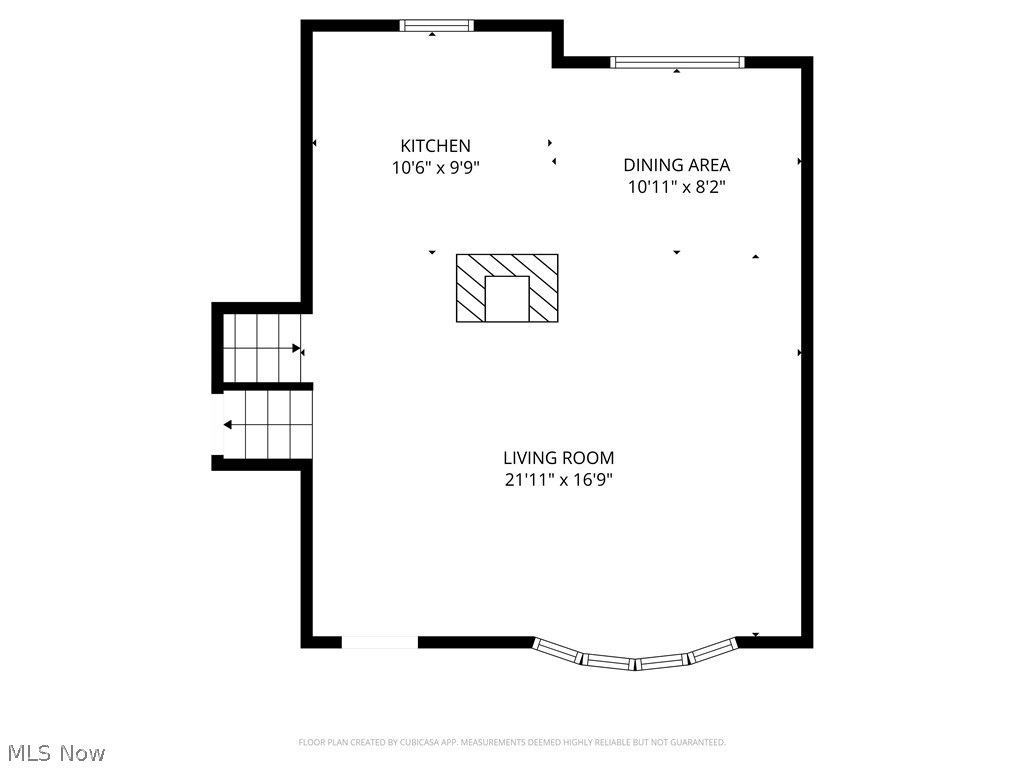
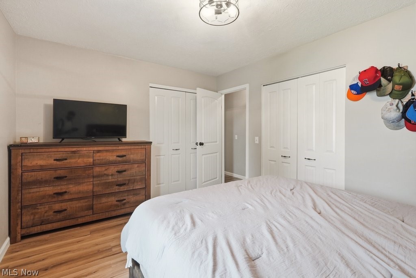
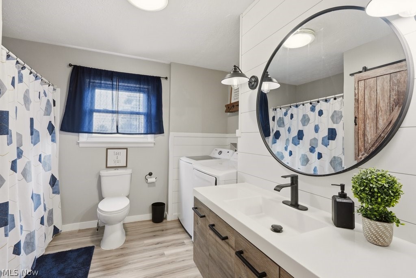
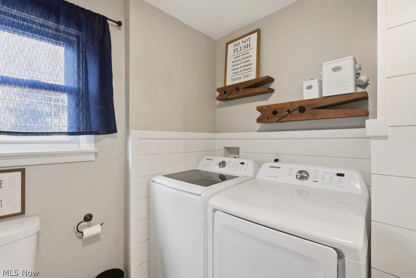
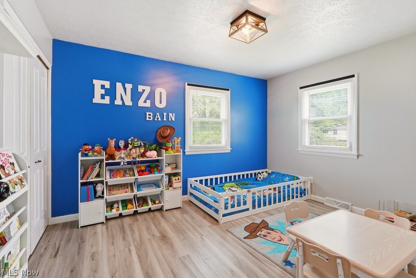
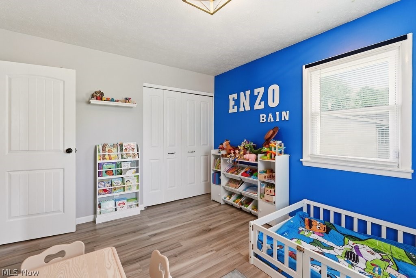
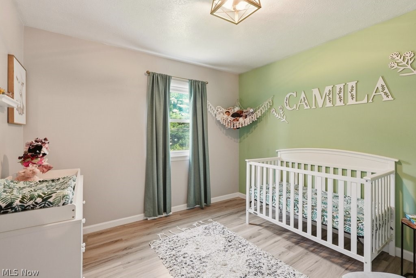
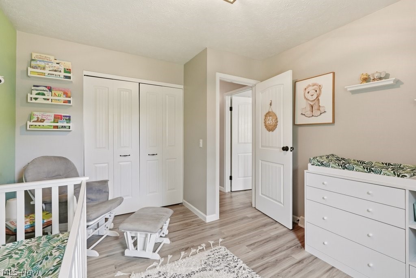
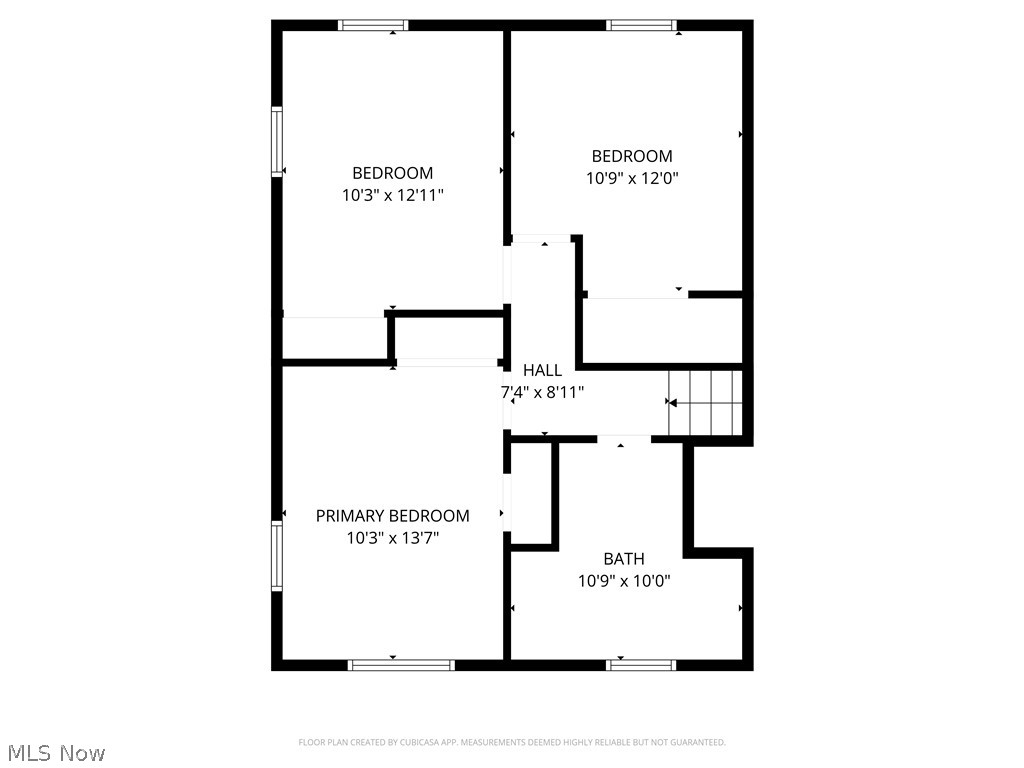
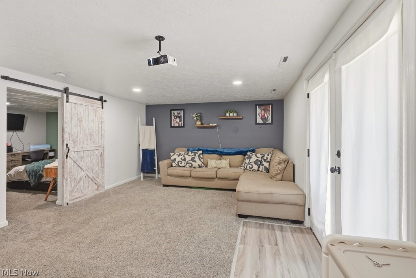
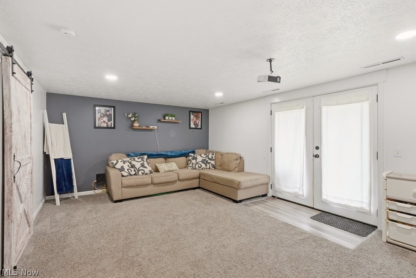
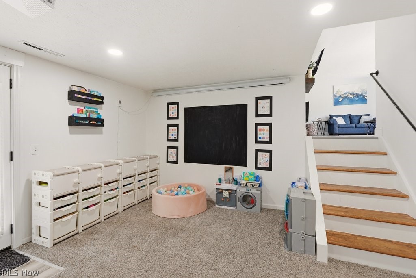
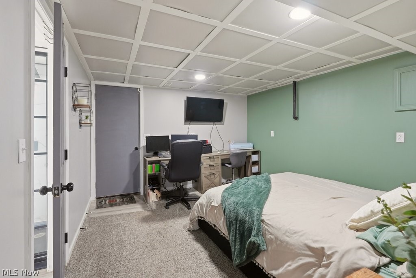
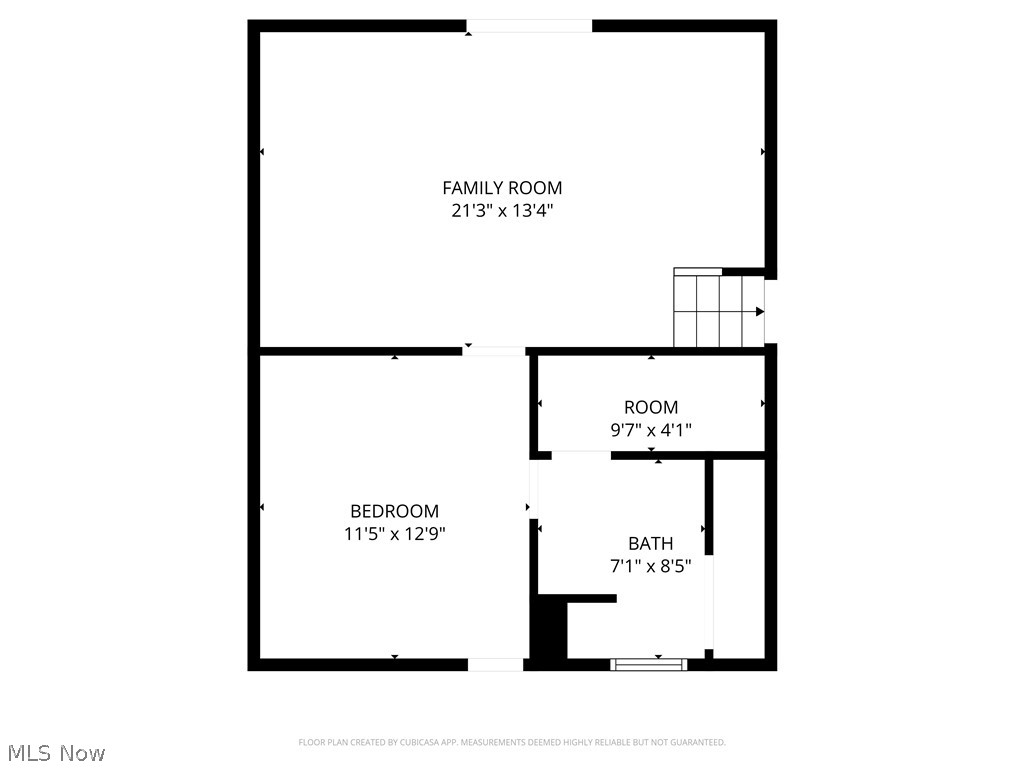
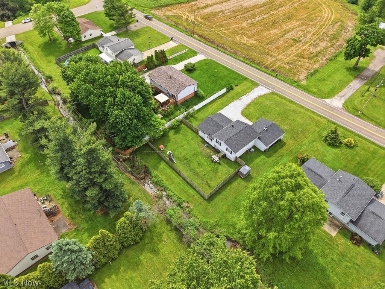
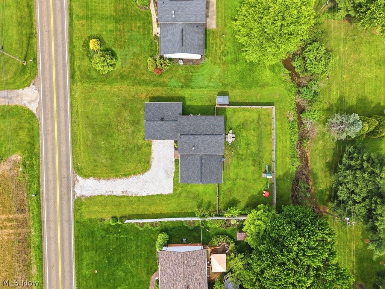
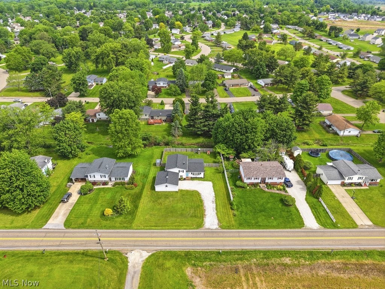
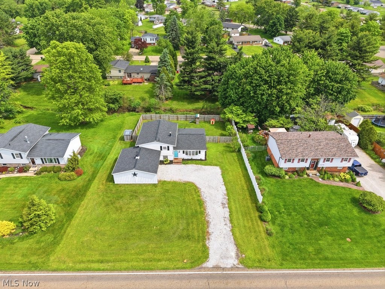
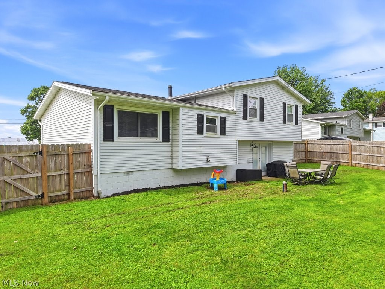
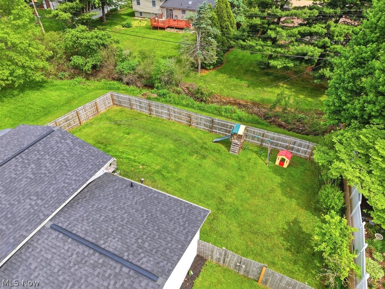
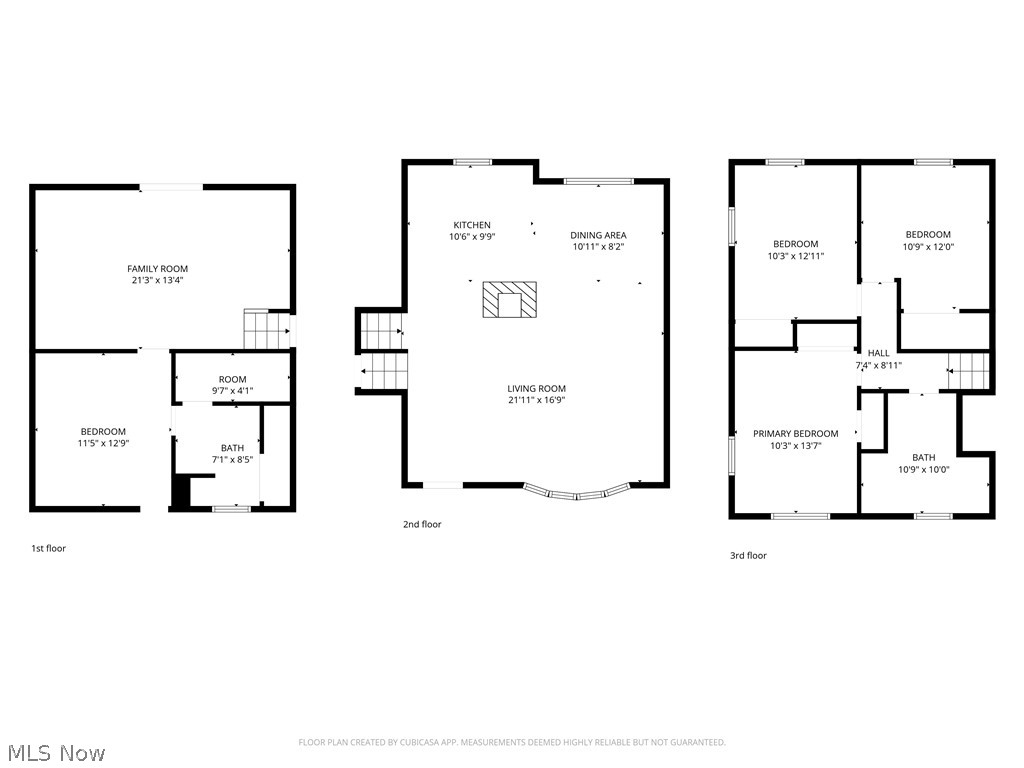
Welcome to this beautifully updated Plain Township home that is sure to impress from the moment you walk through the door! Just 1/2 mile away from Diamond Community Park! Entering the home you will see the bright and open main living space featuring a large bay window, stylish LVP flooring, and a cozy electric fireplace perfect for everyday living or entertaining guests. The kitchen is truly the heart of the home, offering an abundance of cabinetry, quartz countertops, subway tile backsplash, stainless steel appliances, and a charming shiplap accent wall that adds the perfect touch of character. Upstairs, you’ll find three bedrooms, including a spacious primary bedroom with dual closets, along with a full bath and conveniently added second floor laundry area. The above ground lower level provides even more living space with a generously sized family room featuring French doors that lead out to the fully fenced backyard. This level also includes a possible fourth bedroom or office, a second full bath, and access to the attached garage. Step outside to enjoy the great backyard space complete with a storage shed and playset that can stay with the home if desired. This move in ready home offers the perfect combination of updates, functionality, and charm! Schedule your showing today! Updates done in 2021 including roof, furnace, and AC.
Features & Amenities
Interior
-
Total Bedrooms
3
-
Bathrooms
2
-
Above Grade Finished Area
1672.0
-
Basement YN
YES
-
Cooling YN
YES
-
Cooling
Central Air
-
Fireplace YN
YES
-
Heating YN
YES
-
Heating
Natural Gas, Forced Air
-
Pet friendly
N/A
Exterior
-
Garage
Yes
-
Garage spaces
2
-
Construction Materials
Brick, Vinyl Siding
-
Parking
Attached, Driveway, Garage, Gravel
-
Pool
No
-
Waterfront YN
NO
Area & Lot
-
Lot Size(acres)
0.3444
-
Property Type
Residential
-
Property Sub Type
Single Family Residence
-
Architectural Style
Split Level
Price
-
Sales Price
$259,900
-
Tax Amount
$3,617
-
Sq. Footage
1, 672
-
Price/SqFt
$155
HOA
-
Association
No
School District
-
Elementary School
Plain LSD - 7615
-
Middle School
N/A
-
High School
N/A
Property Features
-
Sewer
Public Sewer
-
Water Source
Well
Schedule a Showing
Showing scheduled successfully.
Mortgage calculator
Estimate your monthly mortgage payment, including the principal and interest, property taxes, and HOA. Adjust the values to generate a more accurate rate.
Your payment
Principal and Interest:
$
Property taxes:
$
HOA fees:
$
Total loan payment:
$
Total interest amount:
$
Location
County
Stark
Elementary School
Plain LSD - 7615
Middle School
High School
Listing Courtesy of Angela M Sanderfer , RE/MAX Trends Realty
RealHub Information is provided exclusively for consumers' personal, non-commercial use, and it may not be used for any purpose other than to identify prospective properties consumers may be interested in purchasing. All information deemed reliable but not guaranteed and should be independently verified. All properties are subject to prior sale, change or withdrawal. RealHub website owner shall not be responsible for any typographical errors, misinformation, misprints and shall be held totally harmless.

AGENT
Jeff Helfrich
Call Jeff today to schedule a private showing.

* Listings on this website come from the FMLS IDX Compilation and may be held by brokerage firms other than the owner of this website. The listing brokerage is identified in any listing details. Information is deemed reliable but is not guaranteed. If you believe any FMLS listing contains material that infringes your copyrighted work please click here to review our DMCA policy and learn how to submit a takedown request.© 2024 FMLS.
Related Properties
Canton
6686 Hogan Way NW
3 Beds
2 Baths
2,110 Sq.Ft.
$249,900
MLS#: 5198492
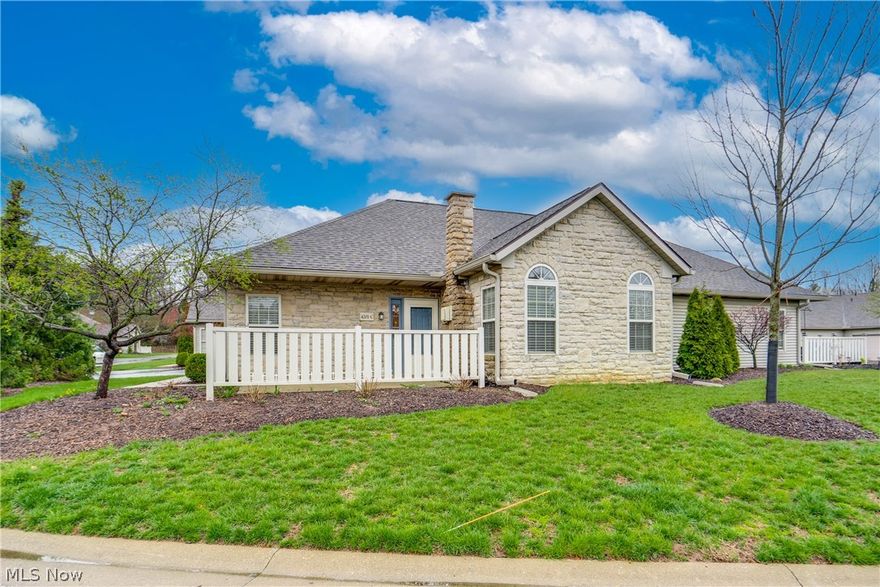
Canton
4201 Tannybrooke Lane NW 4C
2 Beds
2 Baths
1,123 Sq.Ft.
$215,000
MLS#: 5199407
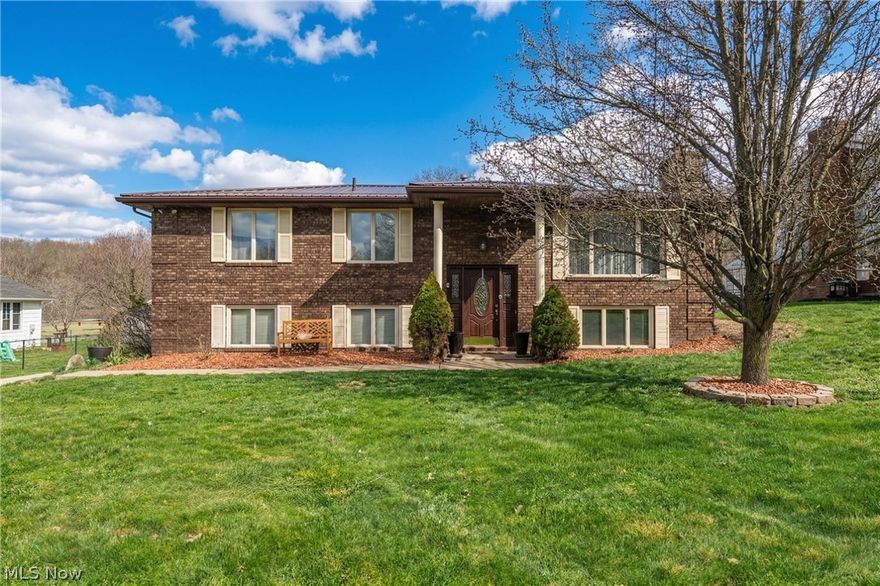
Canton
5326 Hillsboro Avenue SE
3 Beds
2 Baths
1,932 Sq.Ft.
$284,900
MLS#: 5196838

Canton
6250 Woodmoor Avenue NW
3 Beds
2 Baths
N/A
$253,000
MLS#: 5212086
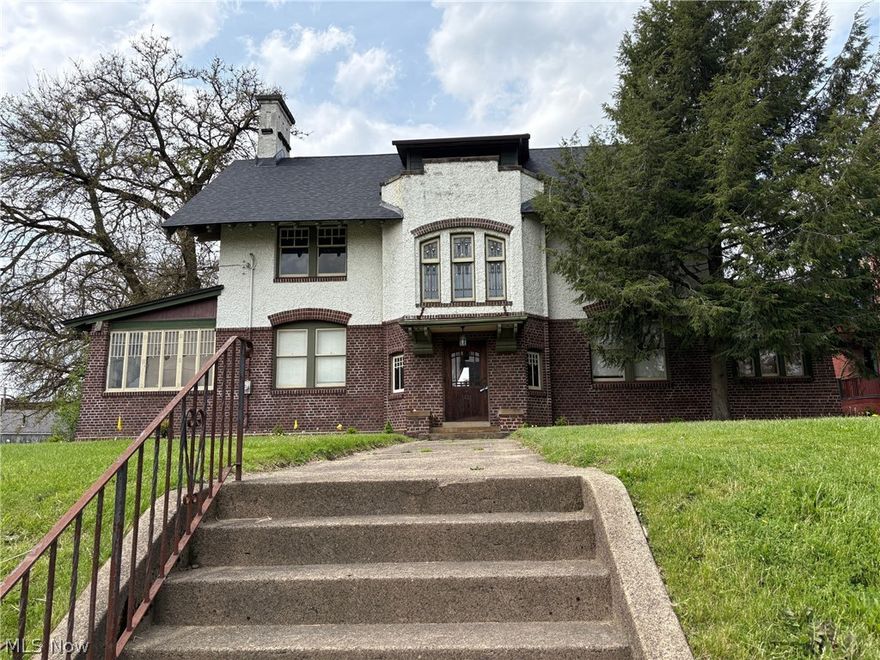
Canton
1421 Market Avenue N
5 Beds
3 Baths
3,890 Sq.Ft.
$295,000
MLS#: 5211622
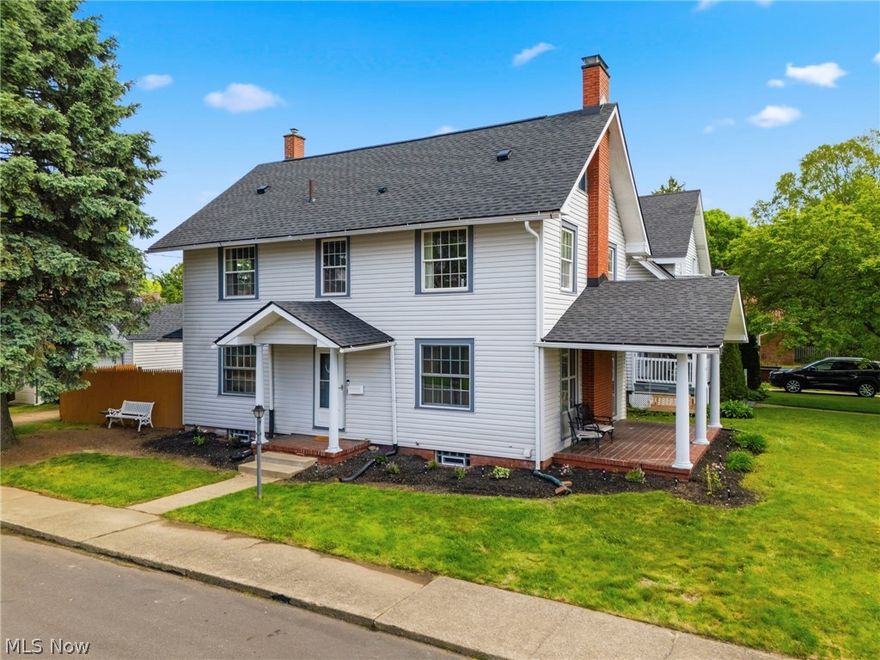
Canton
1445 15th Street NW
3 Beds
1 Baths
2,176 Sq.Ft.
$225,000
MLS#: 5208448
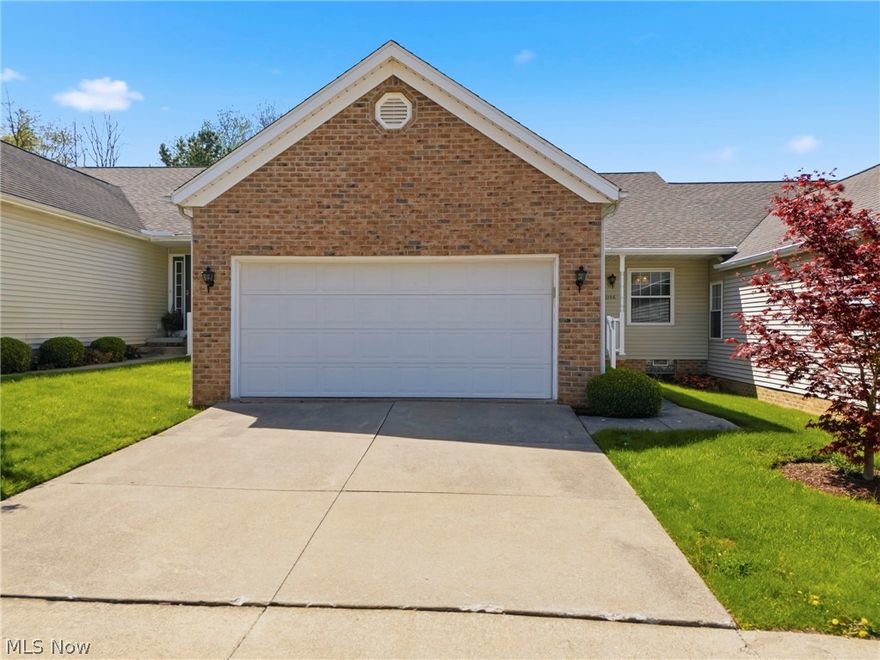
Canton
3198 Mariners Island Drive NW
2 Beds
2 Baths
1,440 Sq.Ft.
$229,900
MLS#: 5202903
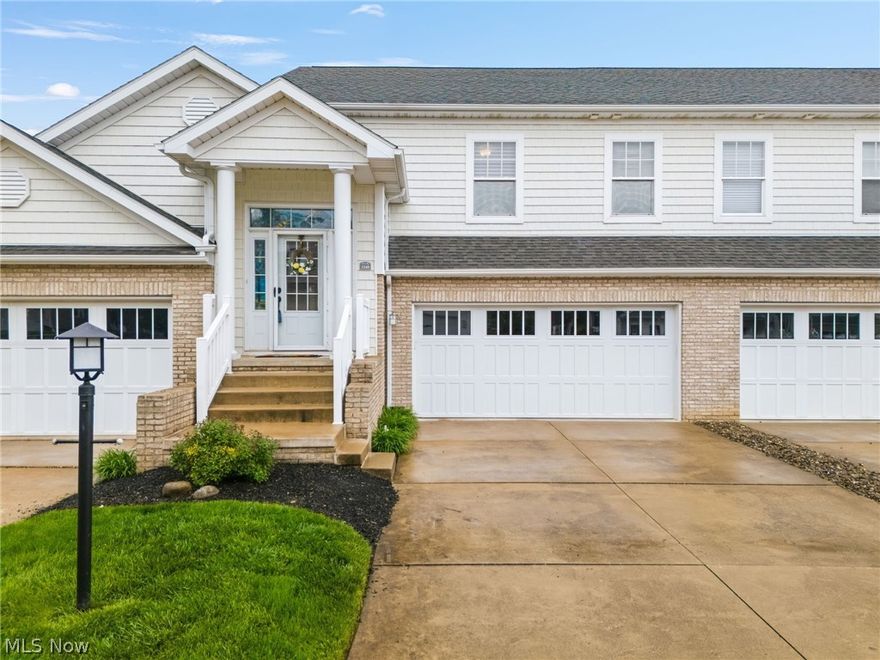
Canton
1340 Cascade Circle W
2 Beds
2 Baths
2,090 Sq.Ft.
$275,000
MLS#: 5206846
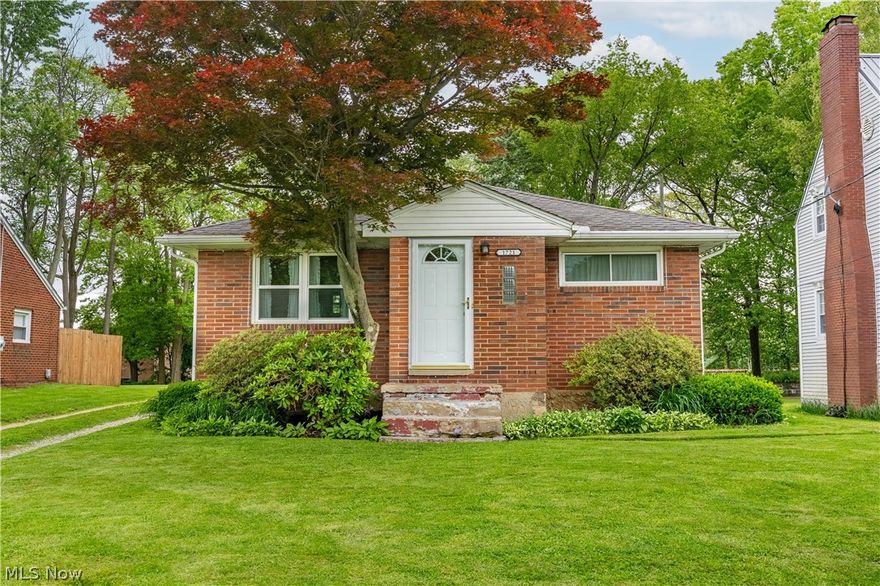
Canton
1721 Broad Avenue NW
3 Beds
2 Baths
1,329 Sq.Ft.
$209,900
MLS#: 5211786
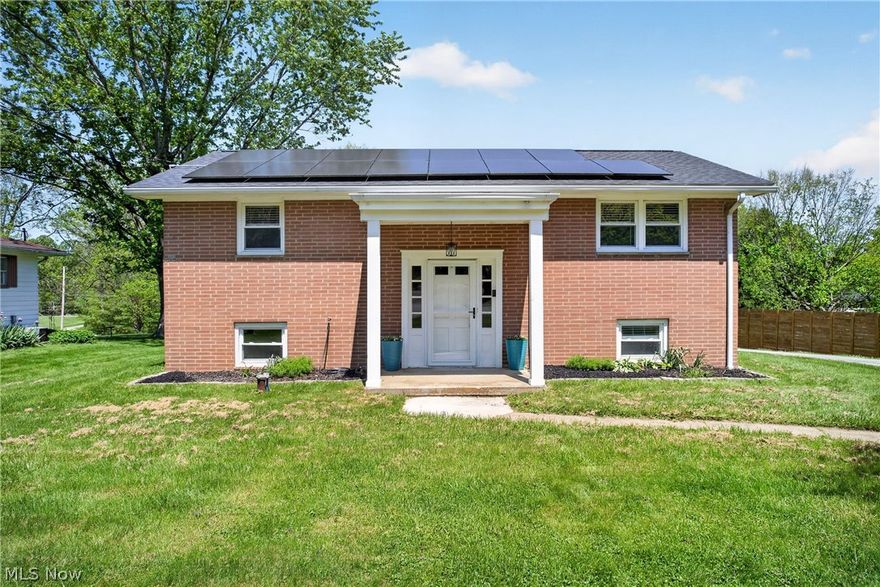
Canton
3005 46th Street SW
3 Beds
1 Baths
1,092 Sq.Ft.
$239,900
MLS#: 5207543
