.webp?size=346x80)
Property
Beds
4
Full Baths
3
1/2 Baths
1
Year Built
2017
Sq.Footage
2,910
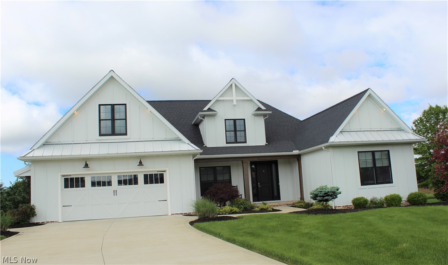
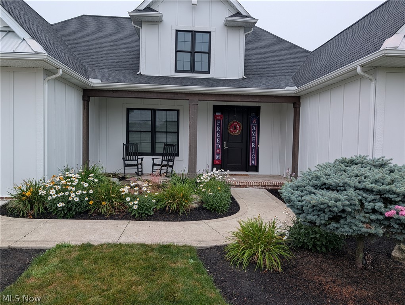
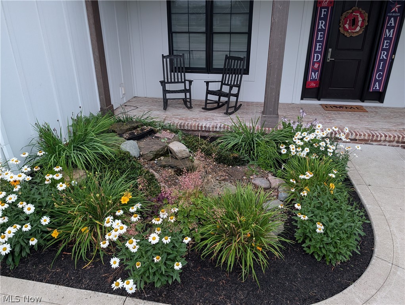
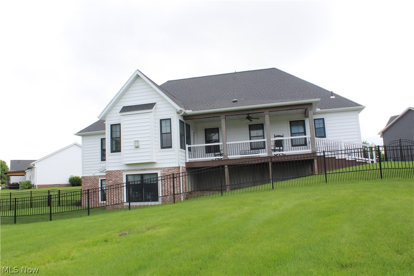
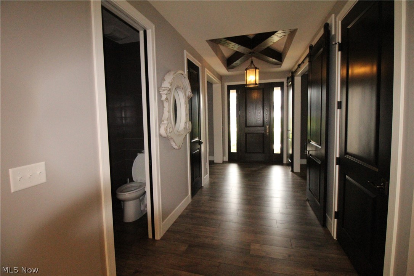
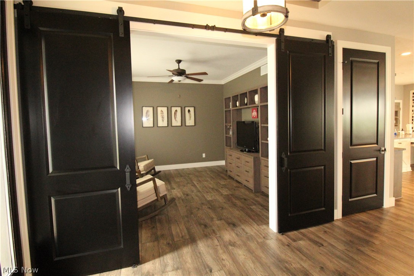
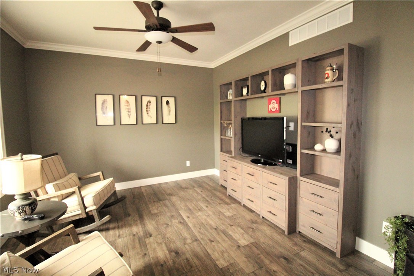
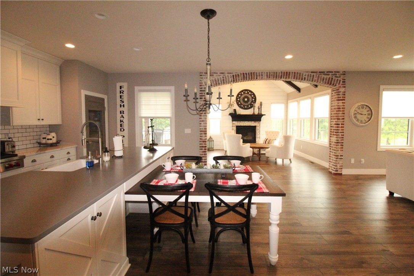
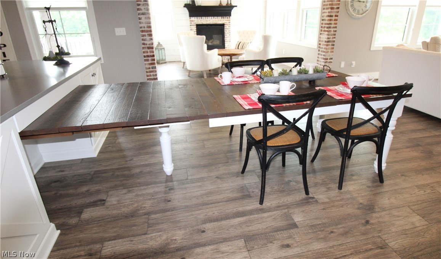
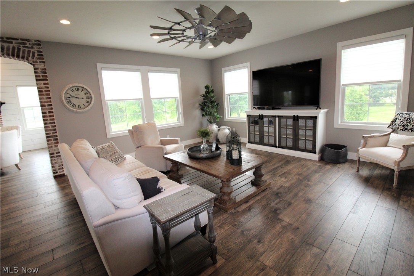
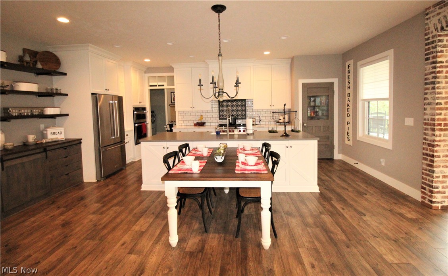
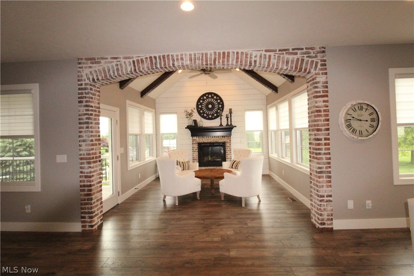
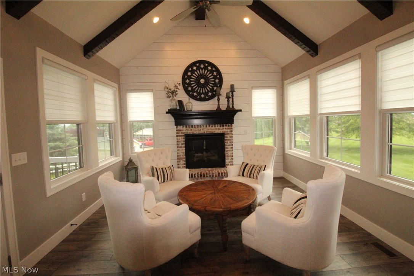
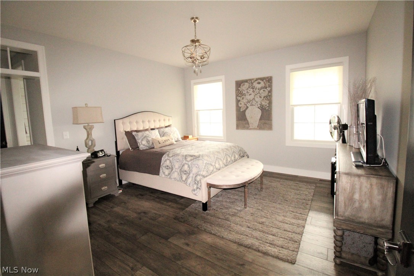
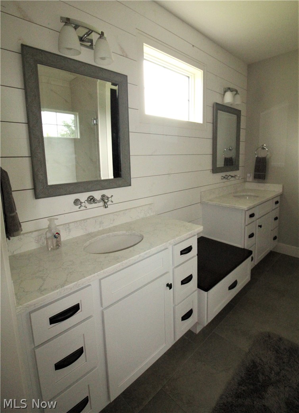
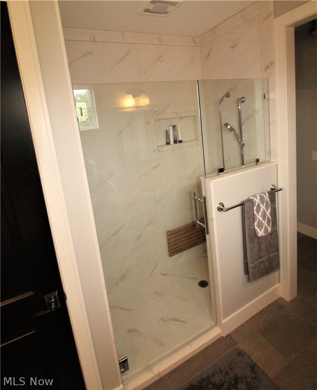
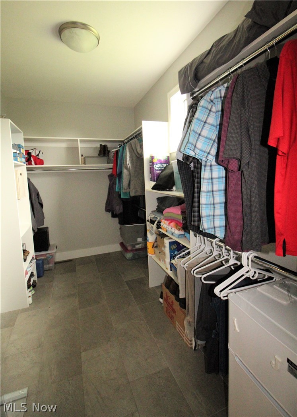
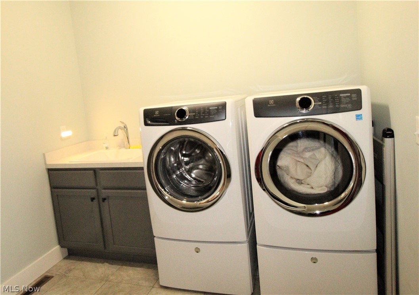
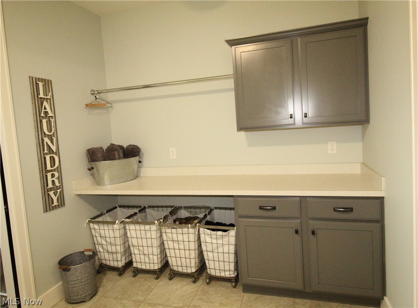
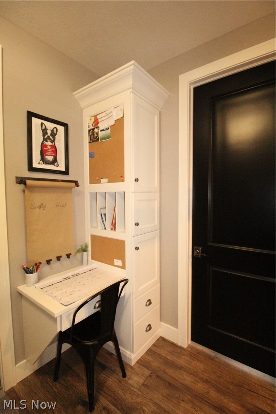
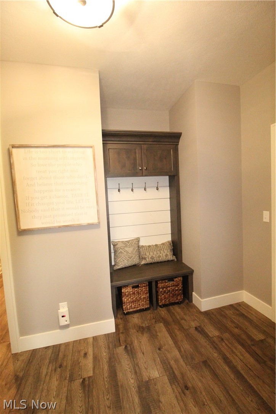
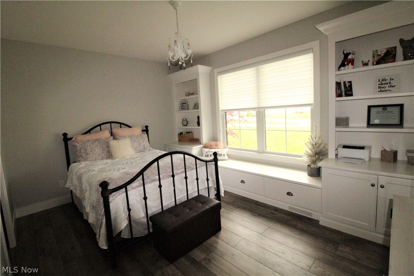
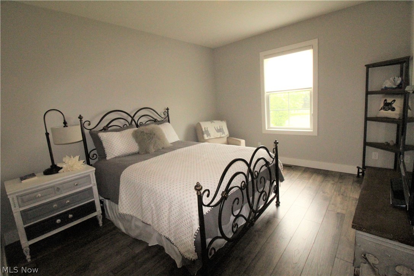
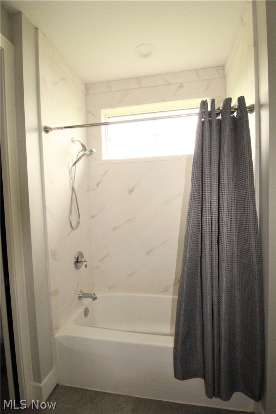
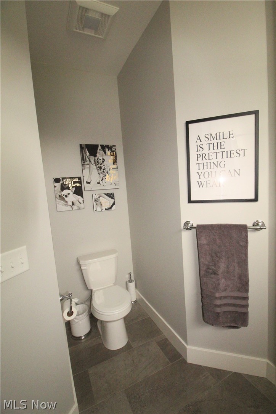
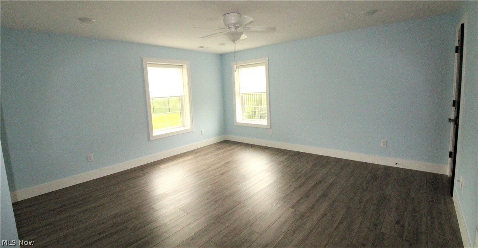
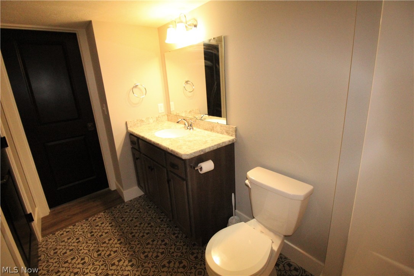
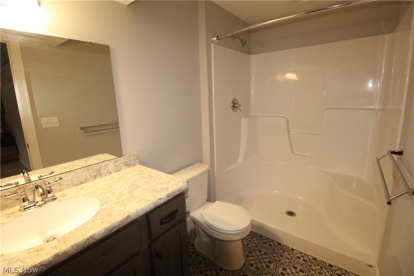
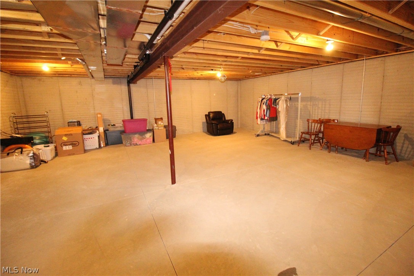
Welcome to 2374 Deer Creek Circle, a custom-built modern farmhouse by Zollinger Builders, originally featured in the 2017 Wayne & Holmes County Home Builders Association Parade of Homes. Situated on nearly half an acre at the end of a quiet cul-de-sac, this exceptional ranch home offers over 2,900 square feet of finished living space with 4 bedrooms, 3.5 bathrooms, and thoughtful custom details throughout. From the moment you enter, you'll appreciate the craftsmanship, including 9-foot ceilings, coffered and beamed ceiling details, brick accents, built-in cabinetry, and abundant natural light through Andersen windows with premium custom blinds. The heart of the home is the beautifully designed kitchen featuring a one-of-a-kind custom island with an attached dining table that extends to comfortably seat up to nine—perfect for everyday living and entertaining alike. The spacious sunroom features a vaulted ceiling and cozy gas fireplace, creating the perfect place to relax year-round. The private primary suite includes a generous walk-in closet with direct access to the laundry room and a luxurious en-suite bath. Two additional main-level bedrooms each offer walk-in closets and share a convenient Jack-and-Jill bathroom. A dedicated office provides an ideal work-from-home space. The partially finished walk-out basement expands the home's versatility with a large fourth bedroom and full bathroom, offering excellent space for guests, or recreation, while still leaving ample storage or room for future expansion. Outside, enjoy the covered rear deck overlooking the fenced backyard, ideal for relaxing. Additional highlights include a heated garage, quality finishes throughout, and an unbeatable location in one of Orrville's neighborhoods. This truly one-of-a-kind custom home combines timeless style, exceptional functionality, and Parade of Homes quality in every detail.
Features & Amenities
Interior
-
Other Interior Features
Vaulted Ceiling(s), Beamed Ceilings, Built-in Features, Ceiling Fan(s), Double Vanity, Entrance Foyer, Eat-in Kitchen, High Ceilings, High Speed Internet, Kitchen Island, Open Floorplan, Pantry, Stone Counters, Recessed Lighting, Walk-In Closet(s), Central Vacuum, Master Downstairs
-
Total Bedrooms
4
-
Bathrooms
3
-
1/2 Bathrooms
1
-
Above Grade Finished Area
2600.0
-
Basement YN
YES
-
Cooling YN
YES
-
Cooling
Ceiling Fan(s), Central Air
-
Fireplace YN
YES
-
Heating YN
YES
-
Heating
Forced Air, Fireplace(s)
-
Main Level Bedrooms
3
-
Pet friendly
N/A
Exterior
-
Garage
Yes
-
Garage spaces
2
-
Construction Materials
Blown-In Insulation, Brick, HardiPlank Type, Lap Siding, Vinyl Siding, Board & Batten Siding
-
Other Exterior Features
Playground
-
Parking
Concrete, Driveway, Garage Faces Front, Garage, Garage Door Opener, Heated Garage
-
Patio and Porch Features
Covered, Deck, Front Porch
-
Pool
No
-
Waterfront YN
NO
Area & Lot
-
Lot Features
Cul-De-Sac, City Lot
-
Lot Size(acres)
0.47
-
Property Type
Residential
-
Property Sub Type
Single Family Residence
-
Architectural Style
Ranch
Price
-
Sales Price
$549,900
-
Tax Amount
$6,404
-
Sq. Footage
2,910
-
Price/SqFt
$188
HOA
-
Association
No
School District
-
Elementary School
Orrville CSD - 8506
-
Middle School
Orrville CSD - 8506
-
High School
Orrville CSD - 8506
Property Features
-
Accessibility Features
Central Living Area
-
Sewer
Public Sewer
-
Water Source
Public
Schedule a Showing
Showing scheduled successfully.
Mortgage calculator
Estimate your monthly mortgage payment, including the principal and interest, property taxes, and HOA. Adjust the values to generate a more accurate rate.
Your payment
Principal and Interest:
$
Property taxes:
$
HOA fees:
$
Total loan payment:
$
Total interest amount:
$
Location
County
Wayne
Elementary School
Orrville CSD - 8506
Middle School
Orrville CSD - 8506
High School
Orrville CSD - 8506
Listing Courtesy of Glen G Whitten, Ohio Property Group, LLC
RealHub Information is provided exclusively for consumers' personal, non-commercial use, and it may not be used for any purpose other than to identify prospective properties consumers may be interested in purchasing. All information deemed reliable but not guaranteed and should be independently verified. All properties are subject to prior sale, change or withdrawal. RealHub website owner shall not be responsible for any typographical errors, misinformation, misprints and shall be held totally harmless.

AGENT
Jeff Helfrich
Call Jeff today to schedule a private showing.

* Listings on this website come from the FMLS IDX Compilation and may be held by brokerage firms other than the owner of this website. The listing brokerage is identified in any listing details. Information is deemed reliable but is not guaranteed. If you believe any FMLS listing contains material that infringes your copyrighted work please click here to review our DMCA policy and learn how to submit a takedown request.© 2024 FMLS.
Related Properties

Orrville
9625 Fox Lake Road
3 Beds
3 Baths
3,292 Sq.Ft.
$450,000
MLS#: 5250811
