.webp?size=346x80)
Property
Beds
4
Full Baths
2
1/2 Baths
1
Year Built
1912
Sq.Footage
2,496
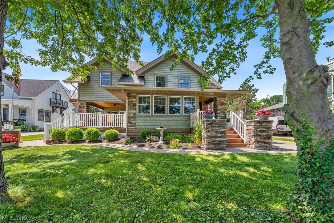
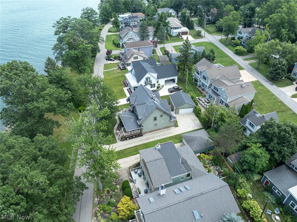
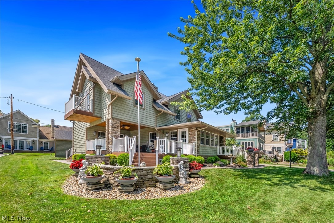
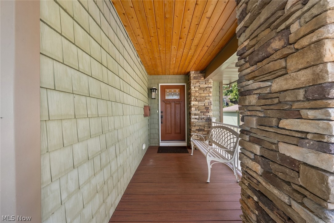
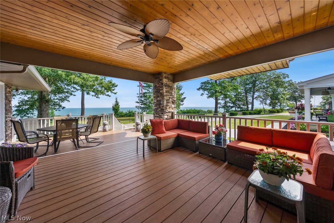
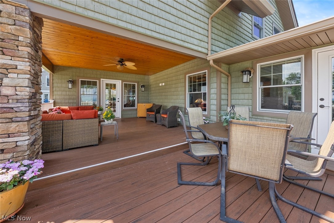
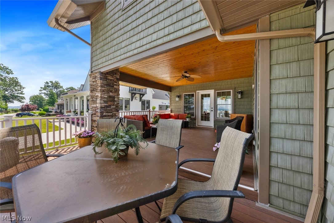
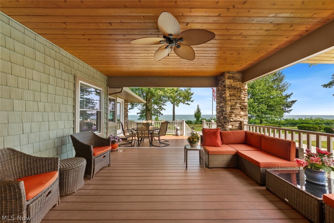
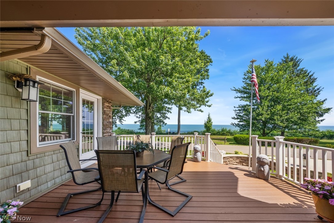
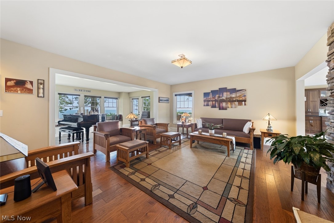
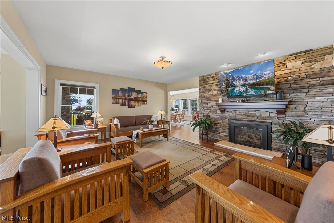
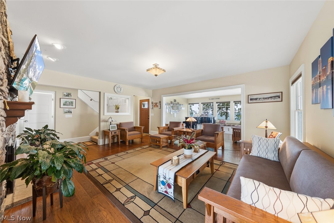
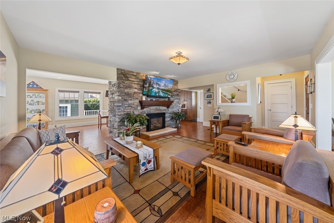
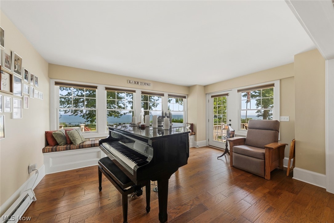
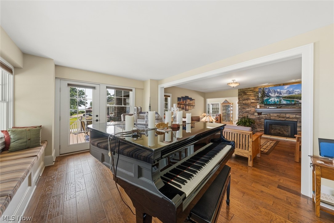
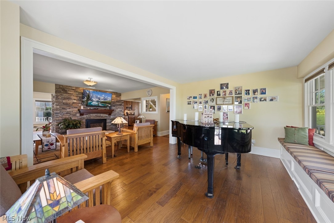
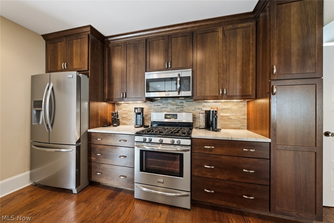
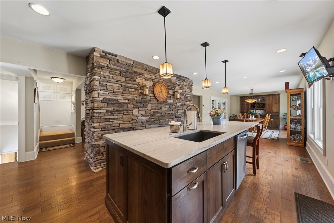
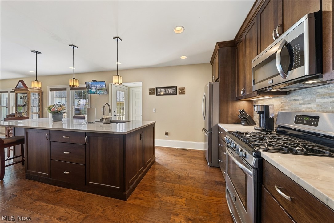
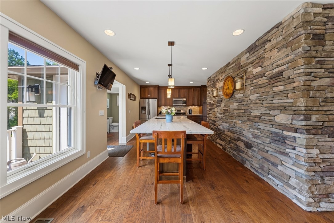
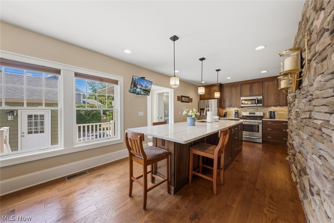
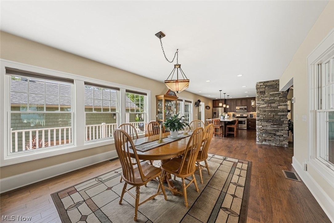
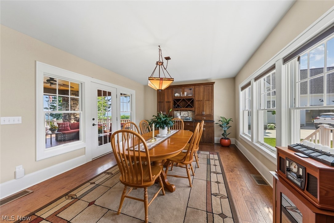
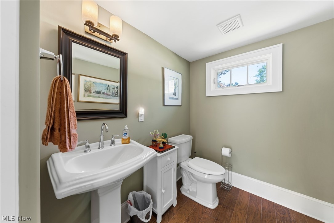
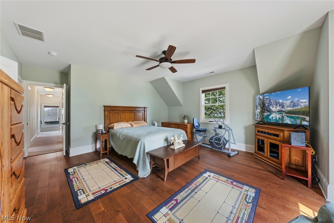
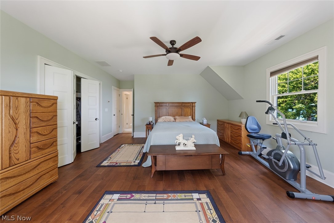
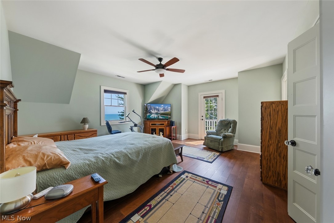
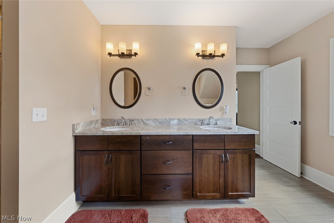
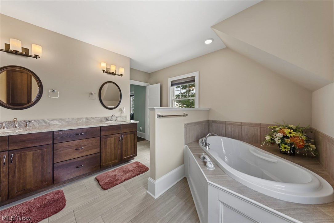
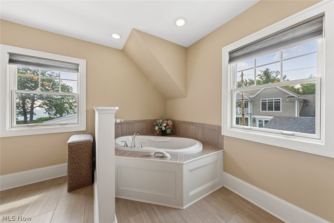
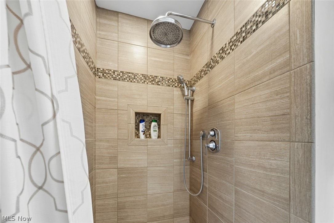
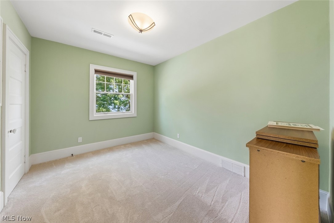
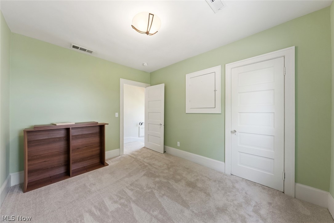
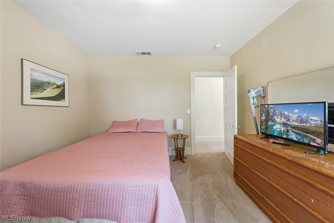
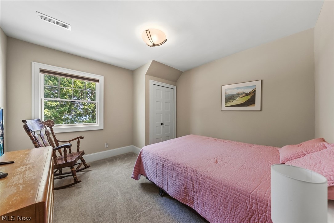
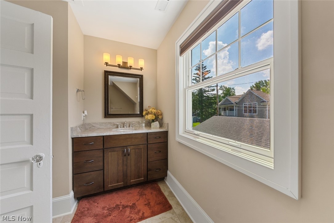
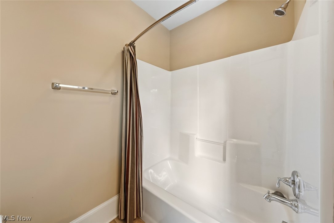
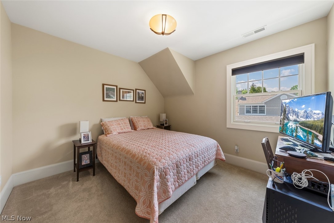
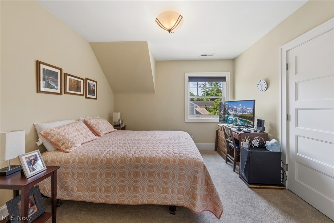
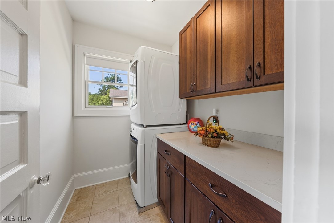
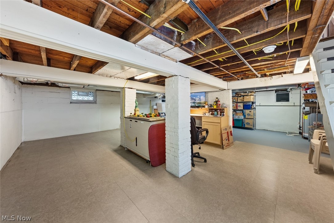
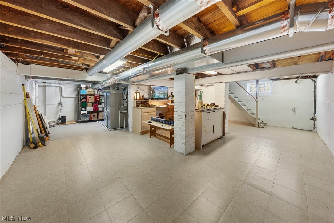
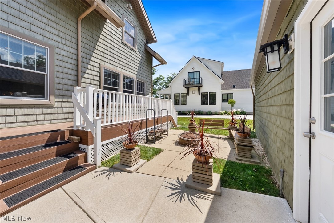
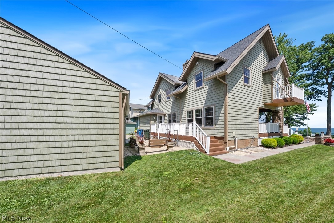
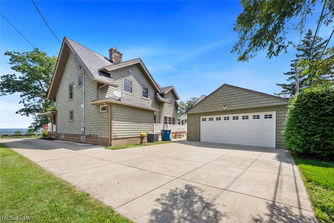
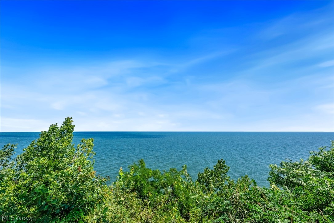
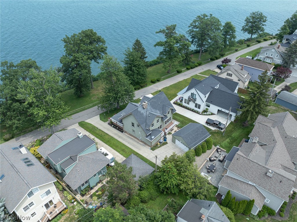
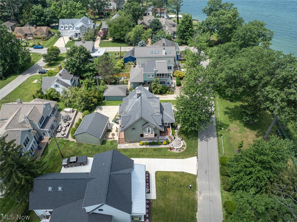
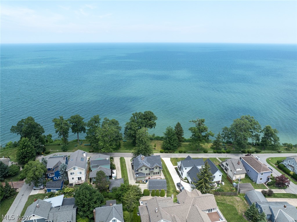
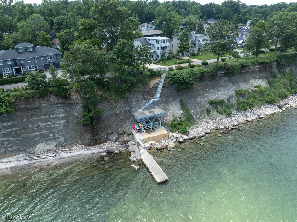
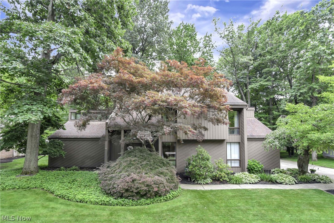
Welcome to 25021 Lakeview Drive, where the address truly speaks for itself. Perfectly positioned across from Lake Erie, this exceptional home offers breathtaking lake views and inviting outdoor spaces designed to enjoy them. A welcoming front porch leads to the entry, while a separate partially covered porch creates the perfect place to relax, entertain, and soak in the ever changing beauty of the lake. Inside, the living room is anchored by a striking stone fireplace, and the front sitting room frames picturesque views of Lake Erie, creating the perfect place to enjoy your morning coffee or unwind at the end of the day. The stunning kitchen is the heart of the home, featuring stainless steel appliances, beautiful cabinetry, a marble center island with seating, and an adjoining dining area designed for both everyday living and effortless entertaining. A convenient half bath completes the main level. Upstairs, you'll find four spacious bedrooms, including a serene primary suite with a private balcony overlooking the lake. The spa-inspired en suite bath features dual granite vanities, a soaking tub, and ample closet space. Three additional bedrooms, a full bath, and a conveniently located laundry room complete the second floor. The unfinished basement along with the oversized garage provides abundant storage. With panoramic Lake Erie views, thoughtfully designed interiors, and an exceptional Bay Village location, this home offers a lifestyle that is remarkable.
Features & Amenities
Interior
-
Other Interior Features
Ceiling Fan(s), Chandelier, Eat-in Kitchen, Granite Counters, Kitchen Island
-
Total Bedrooms
4
-
Bathrooms
2
-
1/2 Bathrooms
1
-
Above Grade Finished Area
2496.0
-
Basement YN
YES
-
Cooling YN
YES
-
Cooling
Ceiling Fan(s), Central Air
-
Fireplace YN
YES
-
Heating YN
YES
-
Heating
Natural Gas
-
Pet friendly
N/A
Exterior
-
Garage
Yes
-
Garage spaces
2
-
Construction Materials
Cedar
-
Other Exterior Features
Balcony
-
Parking
Garage
-
Patio and Porch Features
Covered, Front Porch
-
Pool
No
-
Waterfront YN
YES
-
View
Lake
Area & Lot
-
Lot Features
Views, Waterfront
-
Lot Size(acres)
0.17
-
Property Type
Residential
-
Property Sub Type
Single Family Residence
-
Architectural Style
Colonial
Price
-
Sales Price
$825,000
-
Tax Amount
$19,576
-
Sq. Footage
2,496
-
Price/SqFt
$330
HOA
-
Association
No
School District
-
Elementary School
Bay Village CSD - 1801
-
Middle School
Bay Village CSD - 1801
-
High School
Bay Village CSD - 1801
Property Features
-
Foundation Details
Block
-
Sewer
Public Sewer
-
Water Source
Public
Schedule a Showing
Showing scheduled successfully.
Mortgage calculator
Estimate your monthly mortgage payment, including the principal and interest, property taxes, and HOA. Adjust the values to generate a more accurate rate.
Your payment
Principal and Interest:
$
Property taxes:
$
HOA fees:
$
Total loan payment:
$
Total interest amount:
$
Location
County
Cuyahoga
Elementary School
Bay Village CSD - 1801
Middle School
Bay Village CSD - 1801
High School
Bay Village CSD - 1801
Listing Courtesy of Gregory Erlanger , Keller Williams Citywide
RealHub Information is provided exclusively for consumers' personal, non-commercial use, and it may not be used for any purpose other than to identify prospective properties consumers may be interested in purchasing. All information deemed reliable but not guaranteed and should be independently verified. All properties are subject to prior sale, change or withdrawal. RealHub website owner shall not be responsible for any typographical errors, misinformation, misprints and shall be held totally harmless.

AGENT
Jeff Helfrich
Call Jeff today to schedule a private showing.

* Listings on this website come from the FMLS IDX Compilation and may be held by brokerage firms other than the owner of this website. The listing brokerage is identified in any listing details. Information is deemed reliable but is not guaranteed. If you believe any FMLS listing contains material that infringes your copyrighted work please click here to review our DMCA policy and learn how to submit a takedown request.© 2024 FMLS.
Related Properties
Bay Village
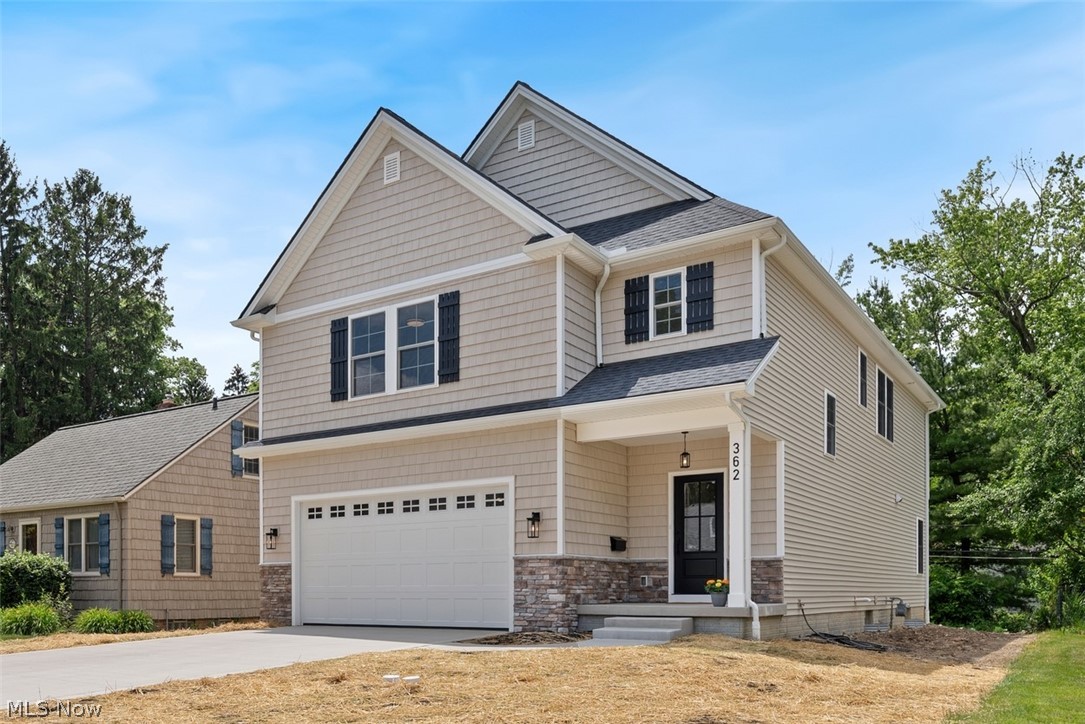
362 Oakmoor Avenue
4 Beds
2 Baths
2,506 Sq.Ft.
$799,900
MLS#: 5178390
Bay Village
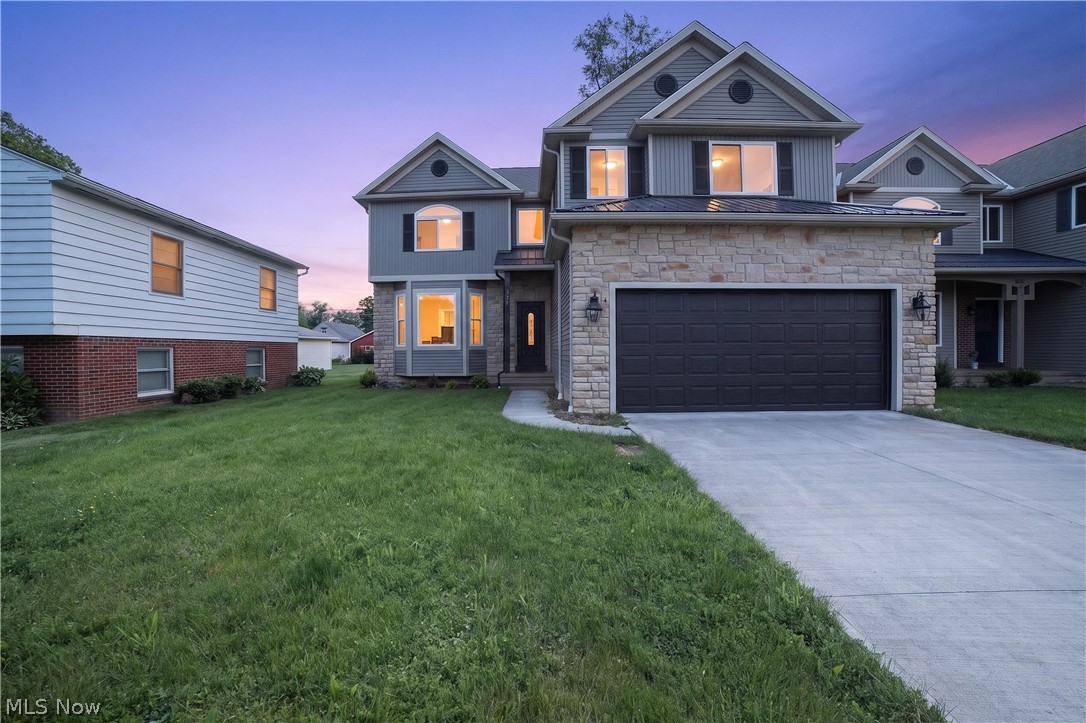
487 Parkside Drive
4 Beds
3 Baths
N/A
$709,000
MLS#: 5175611
Bay Village
31115 Roxbury Park Drive
4 Beds
2 Baths
4,290 Sq.Ft.
$729,000
MLS#: 5225907
