.webp?size=346x80)
Property
Beds
4
Full Baths
2
1/2 Baths
1
Year Built
2020
Sq.Footage
1,903
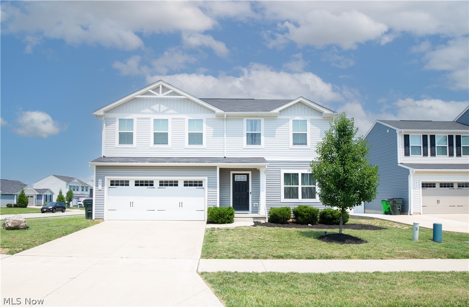
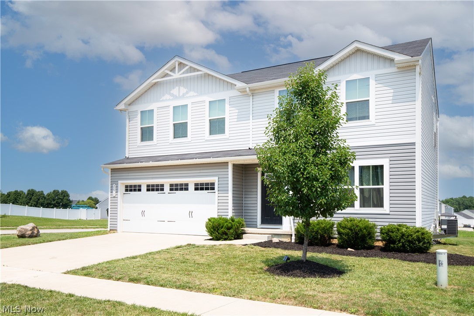
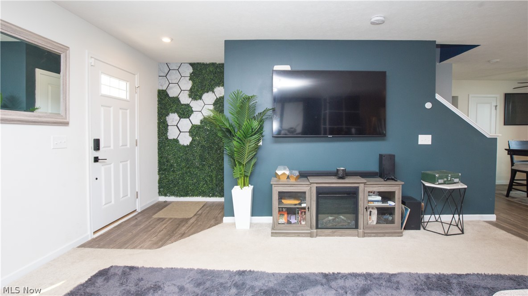
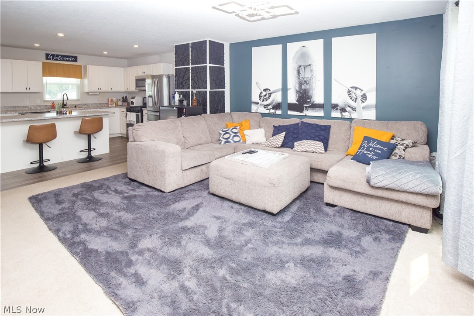
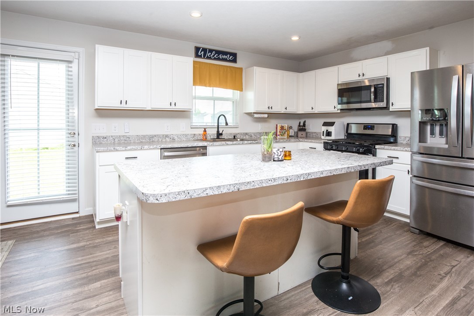
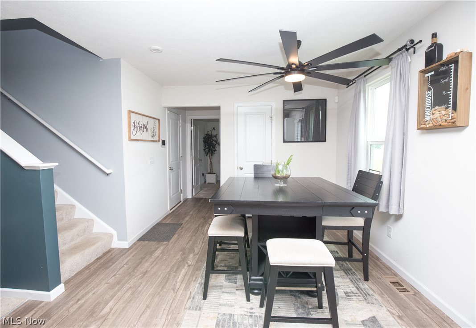
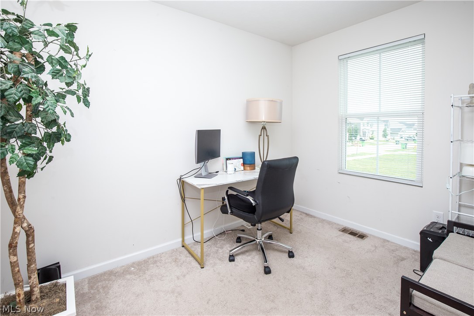
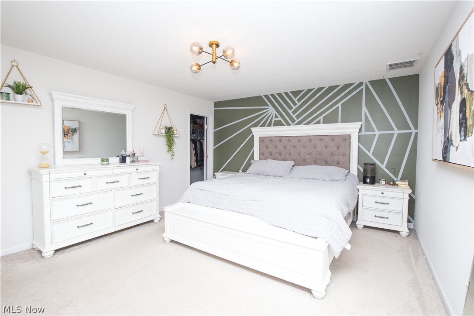
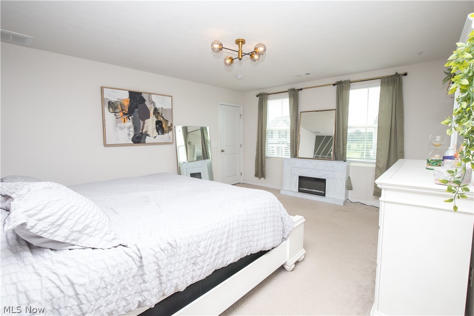
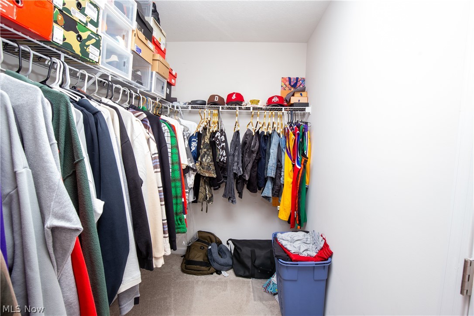
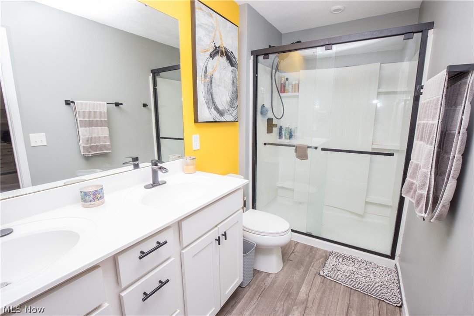
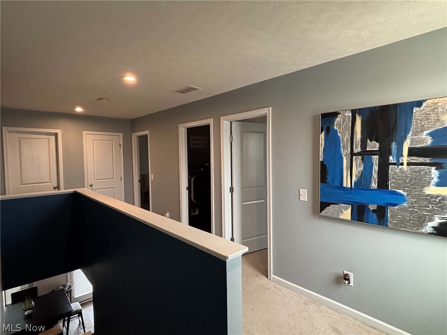
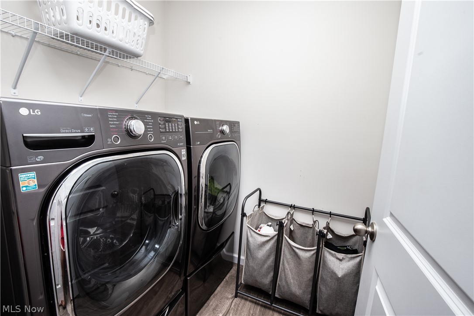
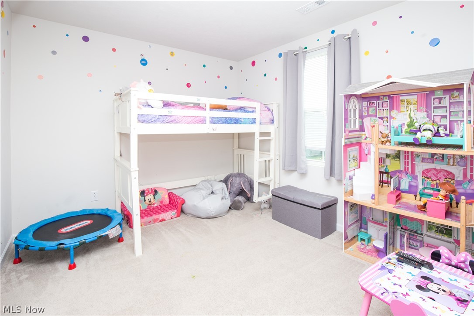
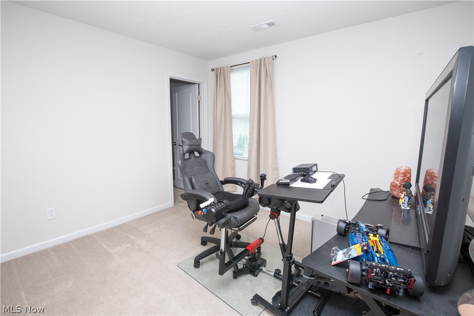
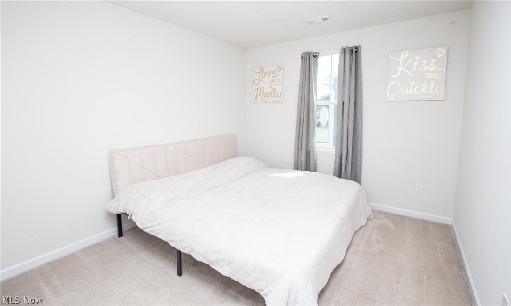
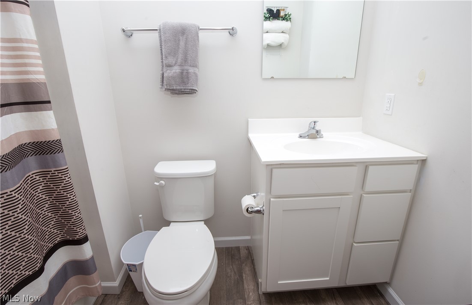
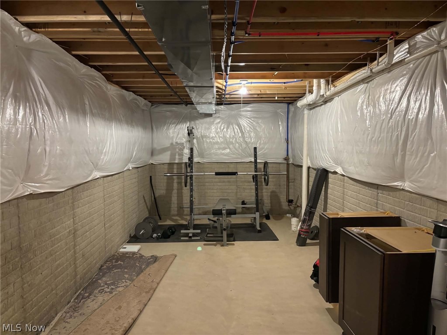
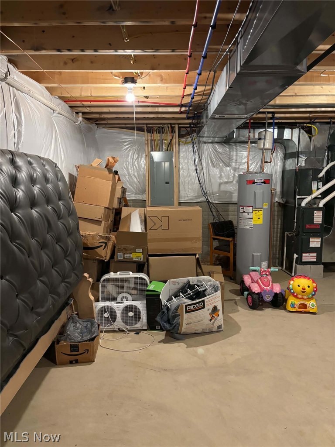
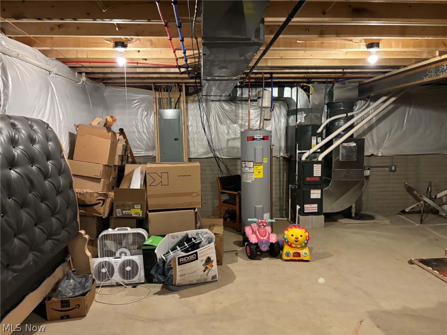
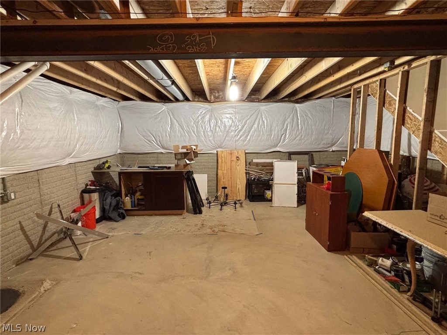
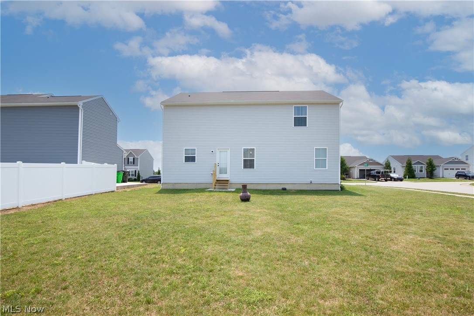
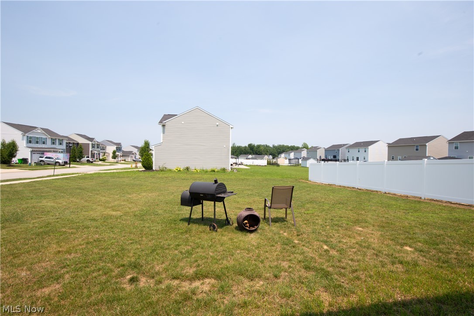
Welcome home to this beautifully designed 2020 Colonial that perfectly blends modern living with timeless charm! Offering 4 spacious bedrooms, 3 bathrooms, a dedicated first-floor office, a second-floor laundry room, and an attached 2-car garage, this home has everything today's buyers are looking for and room to grow! Step inside to an inviting open-concept floor plan filled with natural light, stylish finishes, and plenty of character. The first-floor office provides the perfect space for working from home, studying, or creating a quiet retreat. A convenient first-floor half bath adds extra functionality for family and guests. Upstairs, you'll find all four bedrooms, including a spacious primary suite featuring a private en-suite bathroom and a large walk-in closet. Two additional bedrooms also offer walk-in closets, providing exceptional storage space. The conveniently located second-floor laundry room makes everyday living easier by keeping chores close to the bedrooms. Step outside to enjoy the expansive backyard, perfect for entertaining, summer cookouts, gardening, or simply relaxing. The full unfinished basement is a blank canvas, ready for your personal touch—whether you envision a home theater, fitness room, recreation space, or additional living area. This is more than just a house—it's a place to call home. *Don't wait! Homes like this don't last long. Schedule your private showing today before this incredible opportunity is gone!*
Features & Amenities
Interior
-
Total Bedrooms
4
-
Bathrooms
2
-
1/2 Bathrooms
1
-
Above Grade Finished Area
1903.0
-
Basement YN
YES
-
Cooling YN
YES
-
Cooling
Central Air
-
Fireplace YN
NO
-
Heating YN
YES
-
Heating
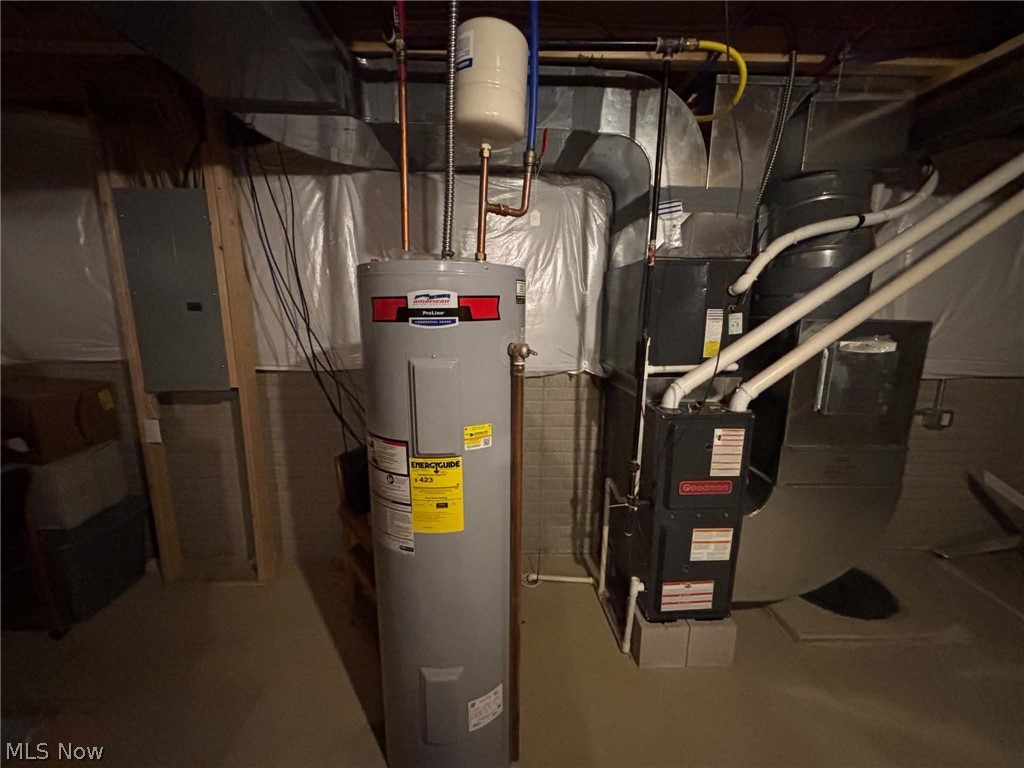
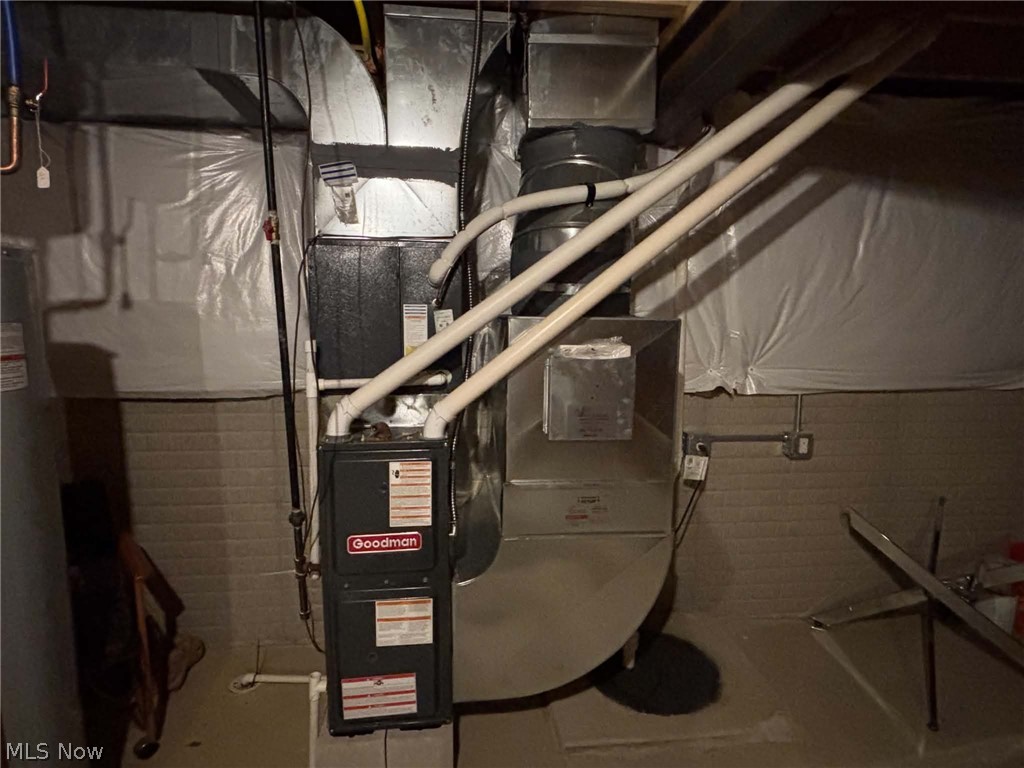
Natural Gas, Forced Air
-
Pet friendly
N/A
Exterior
-
Garage
Yes
-
Garage spaces
2
-
Construction Materials
Aluminum Siding, Vinyl Siding
-
Parking
Attached, Concrete, Driveway, Garage Faces Front, Garage, Garage Door Opener
-
Pool
No
-
Waterfront YN
NO
Area & Lot
-
Lot Size(acres)
0.2294
-
Property Type
Residential
-
Property Sub Type
Single Family Residence
-
Architectural Style
Colonial
Price
-
Sales Price
$315,000
-
Tax Amount
$2,055.01
-
Sq. Footage
1,903
-
Price/SqFt
$165
HOA
-
Association
YES
-
Association Fee
$320
-
Association Fee Frequency
Annually
-
Association Fee Includes
N/A
School District
-
Elementary School
Barberton CSD - 7702
-
Middle School
Barberton CSD - 7702
-
High School
Barberton CSD - 7702
Property Features
-
Sewer
Public Sewer
-
Water Source
Public
Schedule a Showing
Showing scheduled successfully.
Mortgage calculator
Estimate your monthly mortgage payment, including the principal and interest, property taxes, and HOA. Adjust the values to generate a more accurate rate.
Your payment
Principal and Interest:
$
Property taxes:
$
HOA fees:
$
Total loan payment:
$
Total interest amount:
$
Location
County
Summit
Elementary School
Barberton CSD - 7702
Middle School
Barberton CSD - 7702
High School
Barberton CSD - 7702
Listing Courtesy of Shakira Daniels , Keller Williams Legacy Group Realty
RealHub Information is provided exclusively for consumers' personal, non-commercial use, and it may not be used for any purpose other than to identify prospective properties consumers may be interested in purchasing. All information deemed reliable but not guaranteed and should be independently verified. All properties are subject to prior sale, change or withdrawal. RealHub website owner shall not be responsible for any typographical errors, misinformation, misprints and shall be held totally harmless.

AGENT
Jeff Helfrich
Call Jeff today to schedule a private showing.

* Listings on this website come from the FMLS IDX Compilation and may be held by brokerage firms other than the owner of this website. The listing brokerage is identified in any listing details. Information is deemed reliable but is not guaranteed. If you believe any FMLS listing contains material that infringes your copyrighted work please click here to review our DMCA policy and learn how to submit a takedown request.© 2024 FMLS.
Related Properties
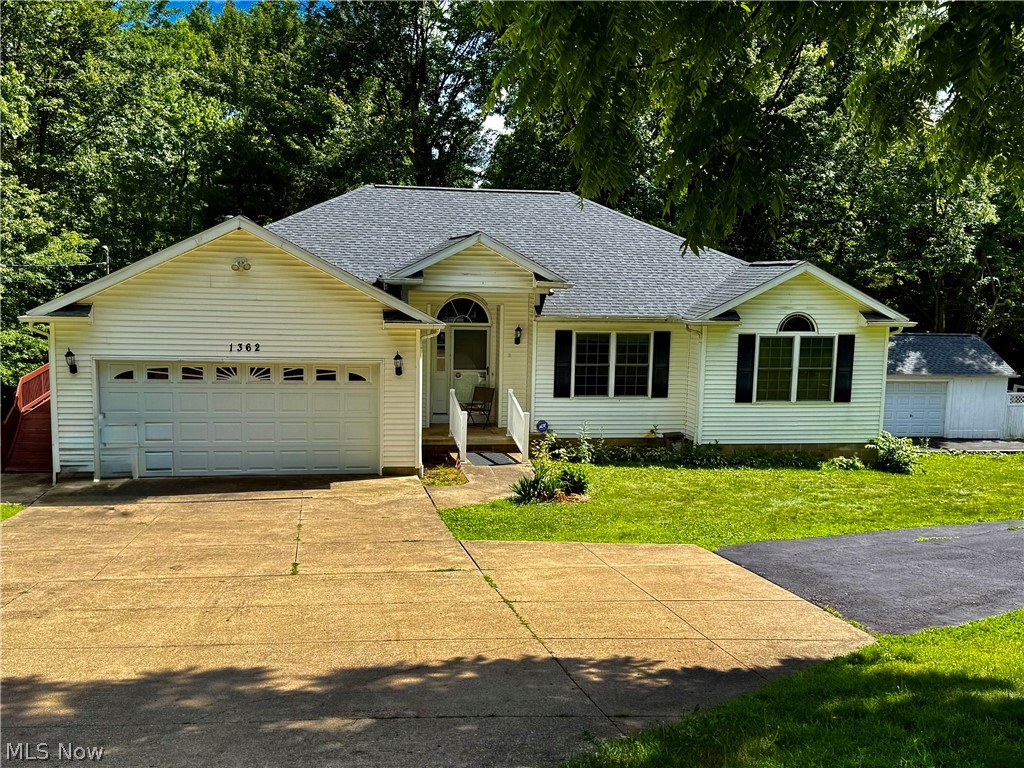
Barberton
1362 Turkeyfoot Lake Road
3 Beds
2 Baths
2,375 Sq.Ft.
$340,000
MLS#: 5213610
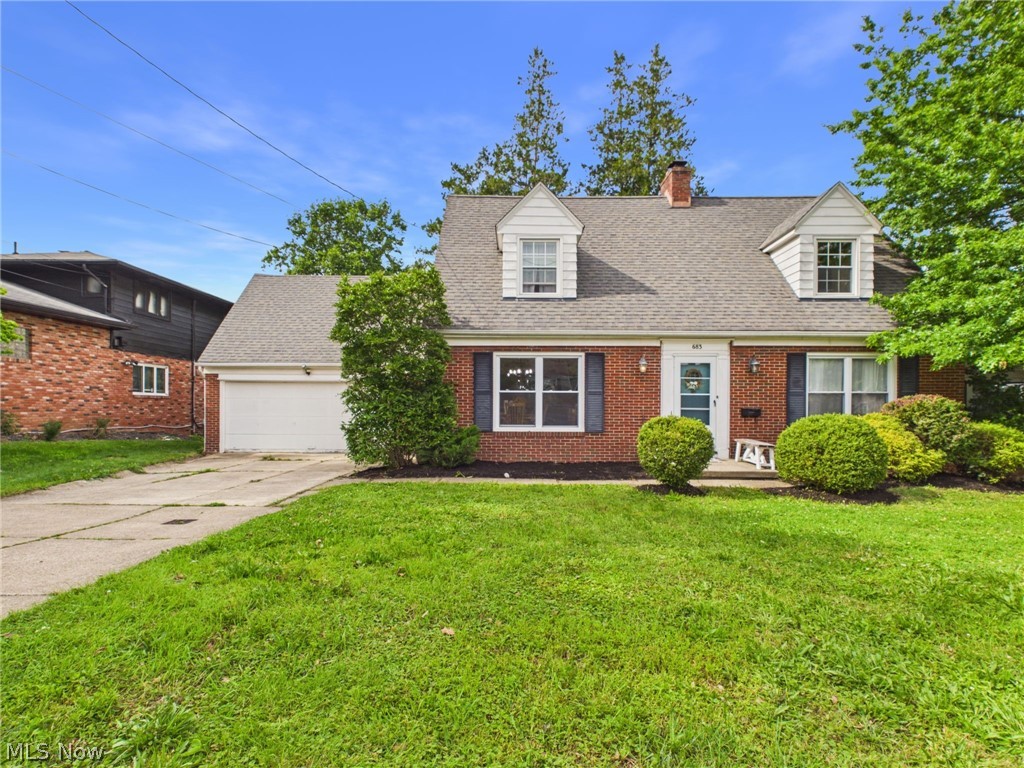
Barberton
683 E Ford Avenue
3 Beds
1 Baths
1,862 Sq.Ft.
$260,000
MLS#: 5215888
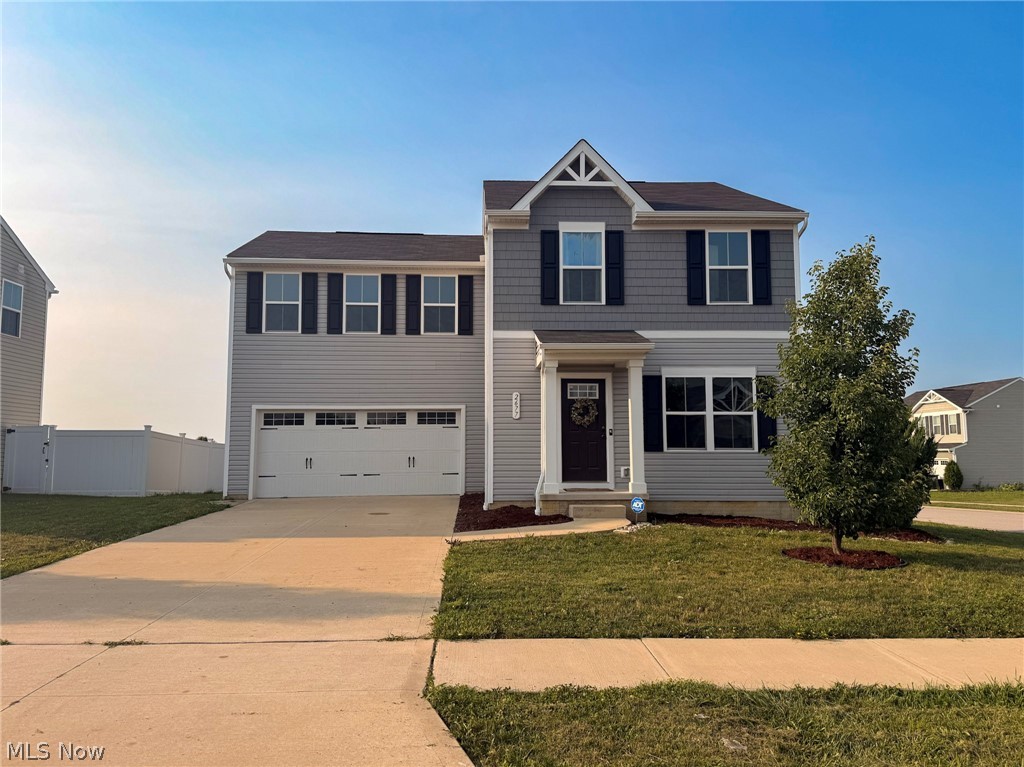
Barberton
2677 Himelrigh Boulevard
4 Beds
2 Baths
1,680 Sq.Ft.
$279,900
MLS#: 5228276
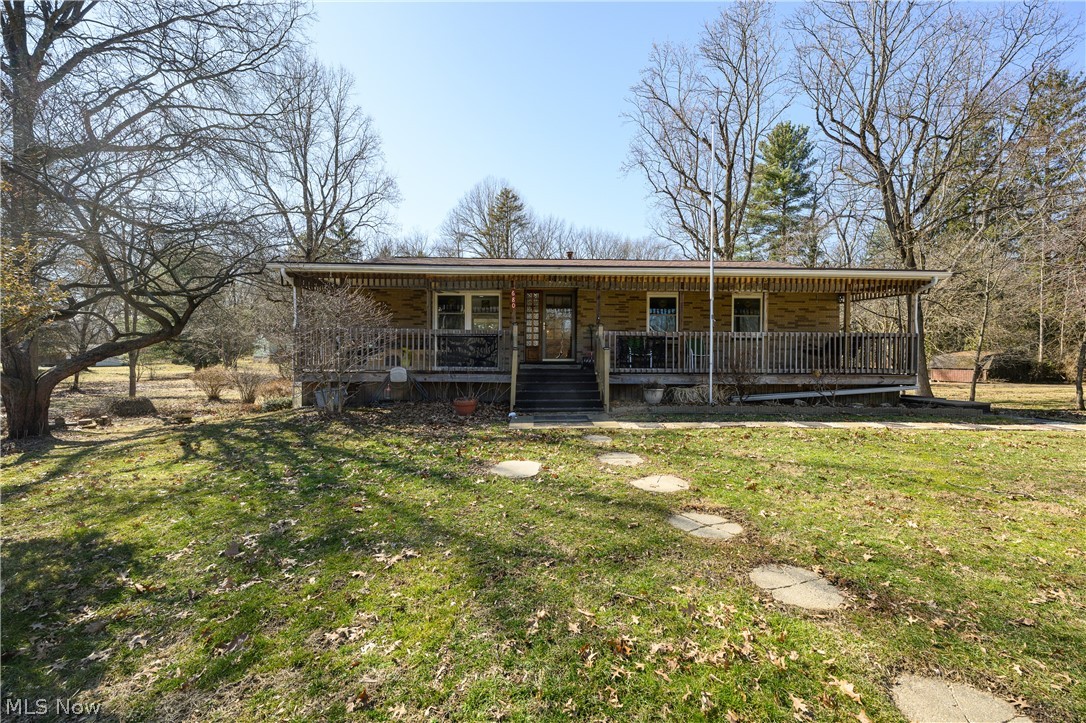
Barberton
680 E State Street
3 Beds
2 Baths
1,404 Sq.Ft.
$274,900
MLS#: 5190489
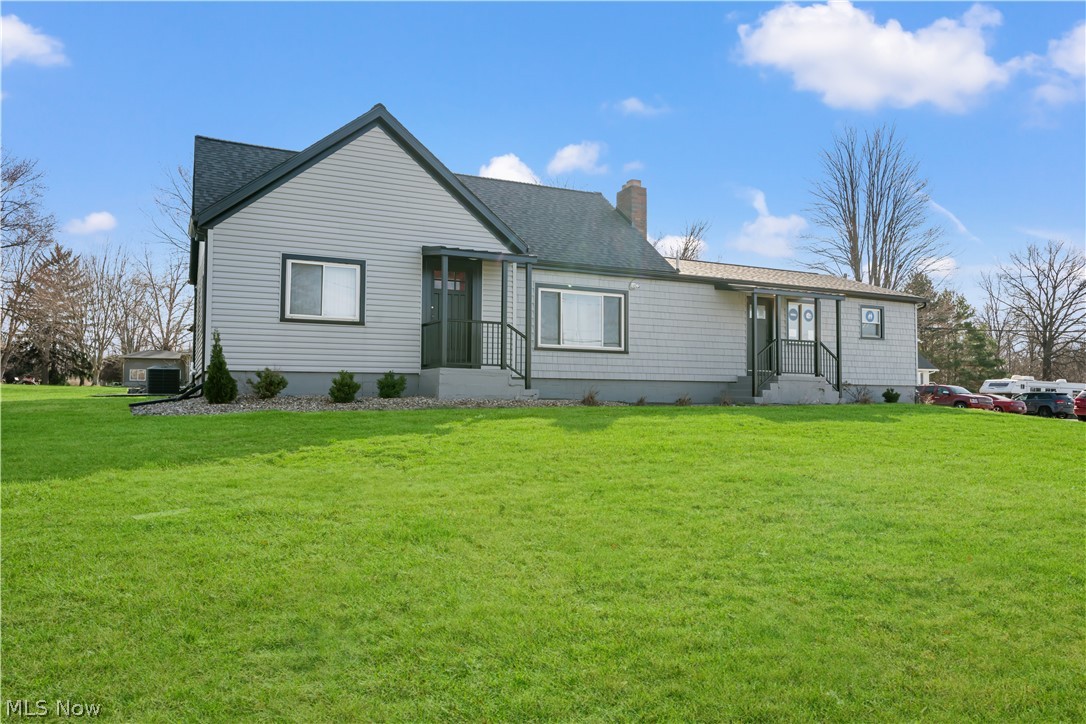
Barberton
4001 S Cleveland Massillon Road
4 Beds
1 Baths
N/A
$370,000
MLS#: 5193504
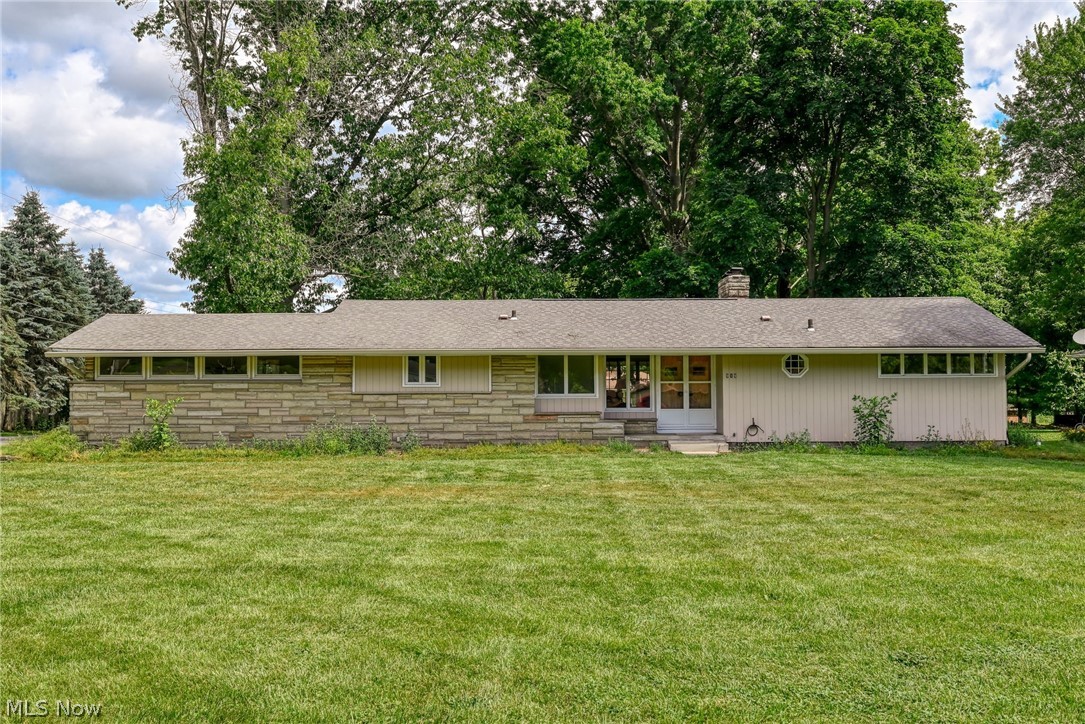
Barberton
919 Robinson Avenue
3 Beds
2 Baths
1,978 Sq.Ft.
$279,900
MLS#: 5221077
