Features & Amenities

Interior

  • Other Interior Features

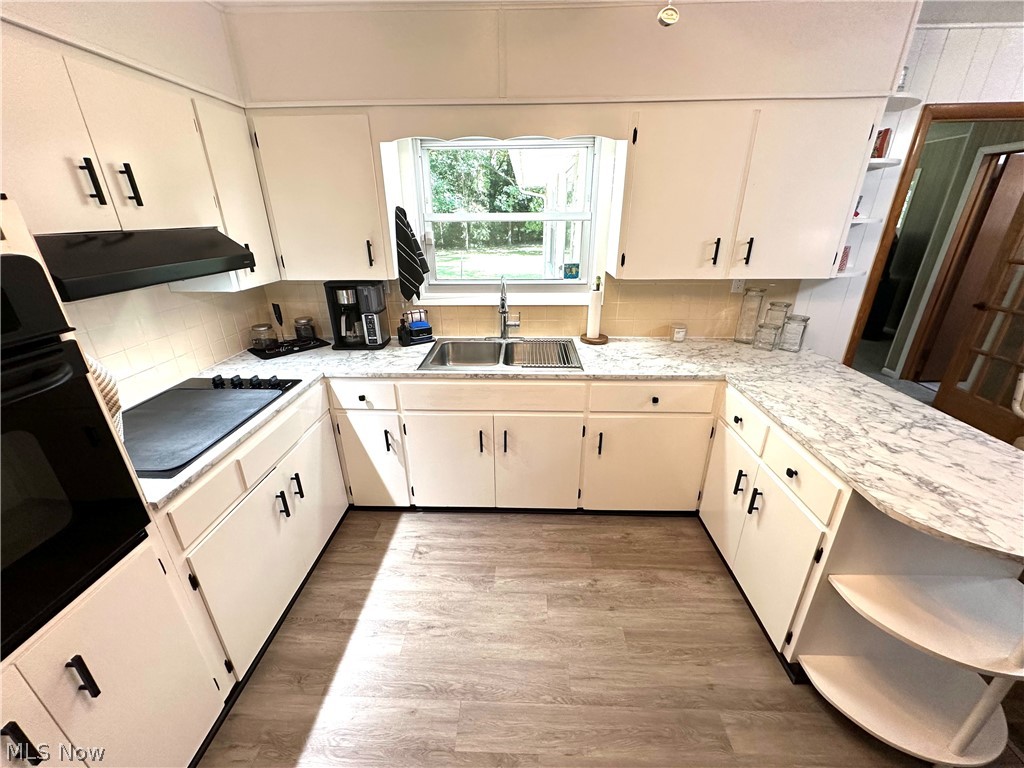
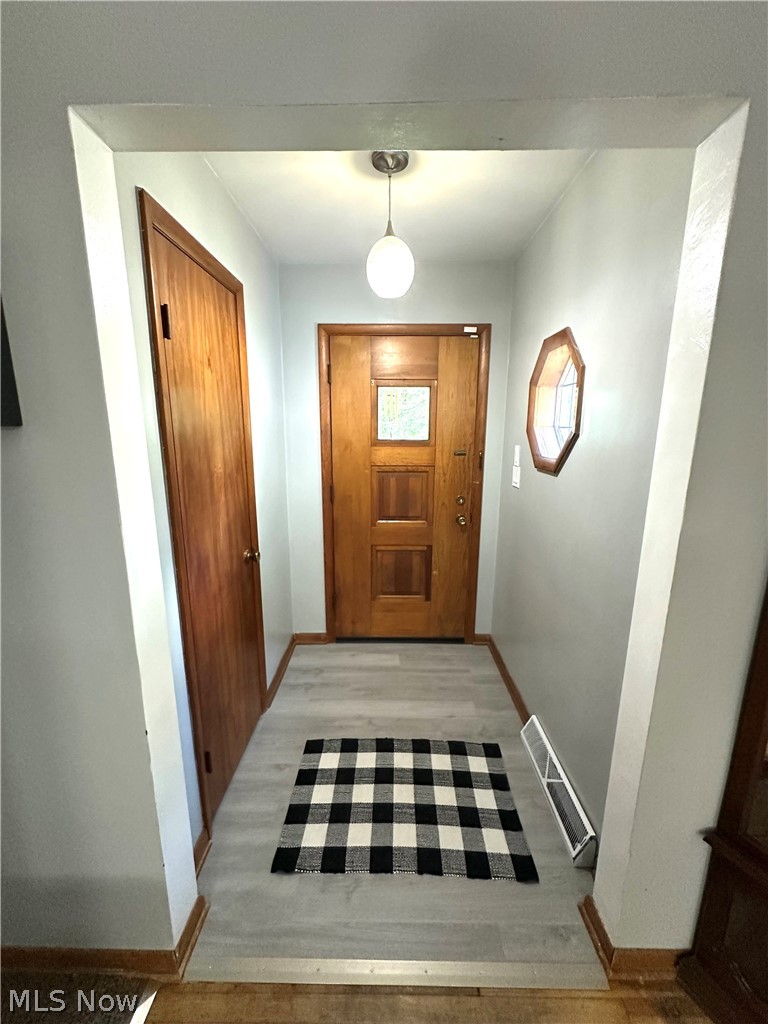
    Breakfast Bar, Ceiling Fan(s), Entrance Foyer, Eat-in Kitchen, Laminate Counters, See Remarks

  • Total Bedrooms

    3

  • Bathrooms

    1

  • 1/2 Bathrooms

    1

  • Above Grade Finished Area

    1802.0

  • Basement YN

    YES

  • Cooling YN

    YES

  • Cooling

    Ceiling Fan(s), Central Air

  • Fireplace YN

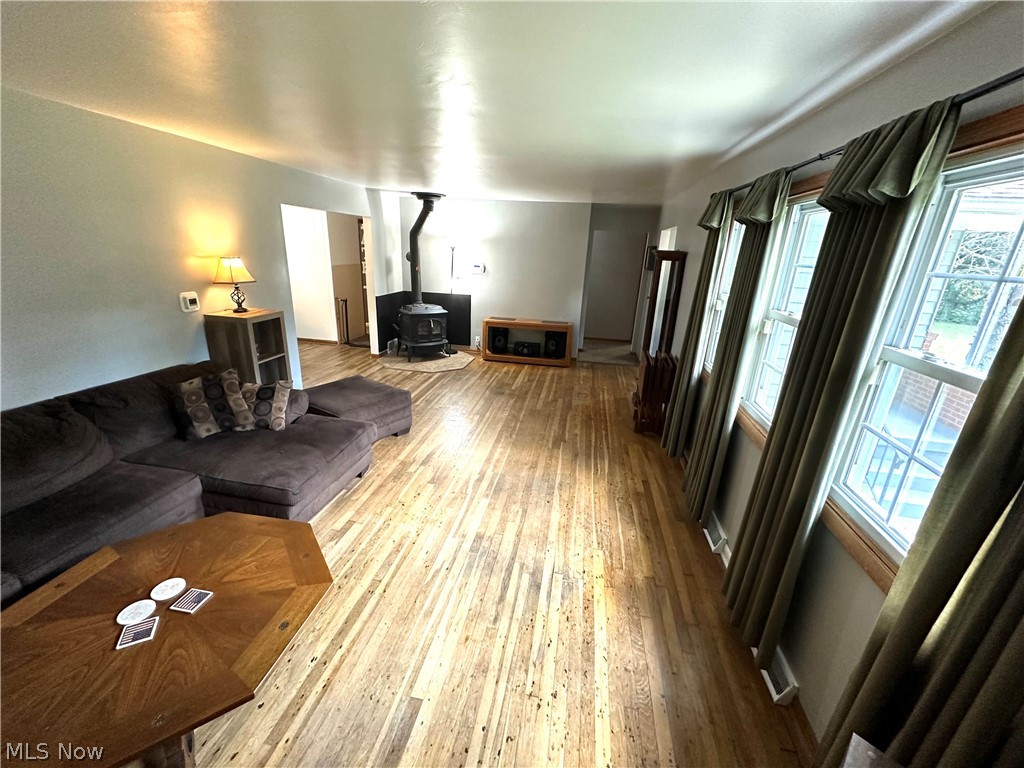
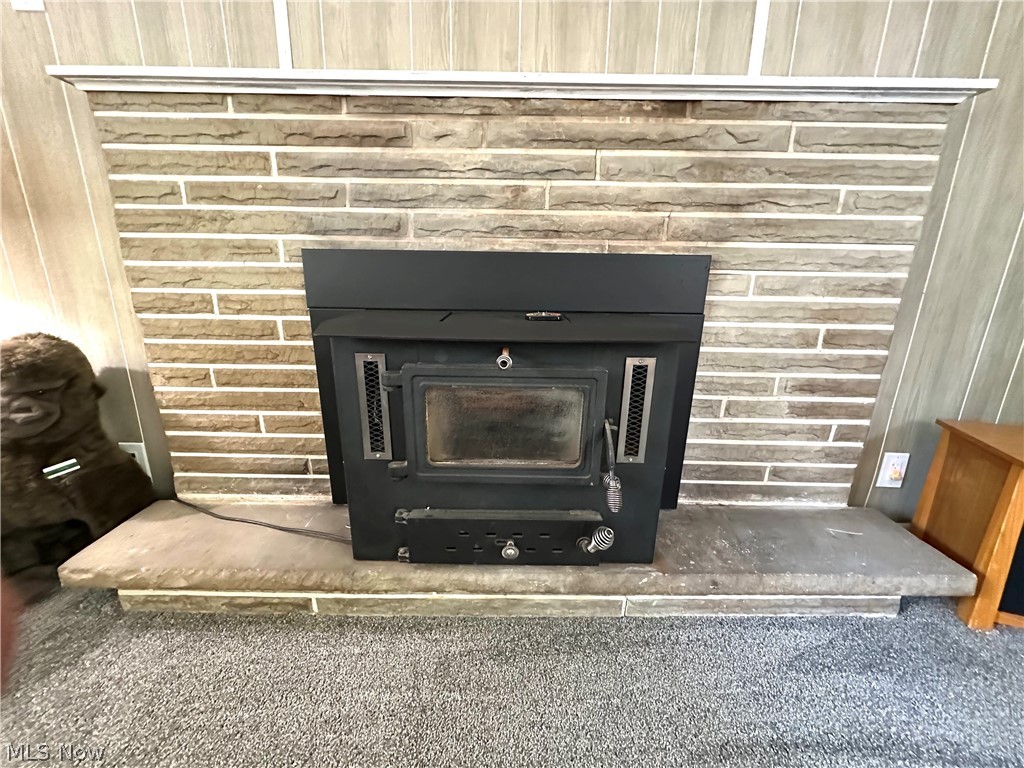
    YES

  • Heating YN

    YES

  • Heating

    Forced Air, Propane

  • Main Level Bedrooms

    3

  • Pet friendly

    N/A

Exterior

  • Garage

    Yes

  • Garage spaces

    2

  • Construction Materials

    Aluminum Siding

  • Other Exterior Features

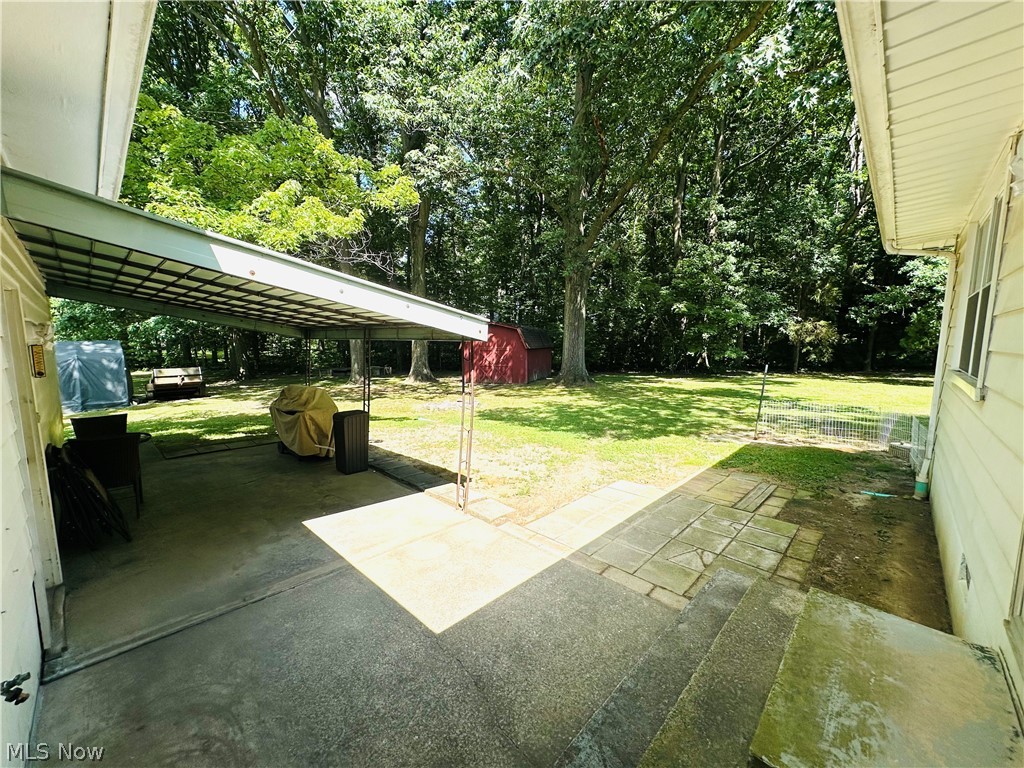
    Fire Pit, Rain Gutters, Storage

  • Parking

    Attached, Garage

  • Patio and Porch Features

    Patio, Porch

  • Pool

    No

  • Waterfront YN

    NO

  • View

    Trees/Woods

Area & Lot

  • Lot Features

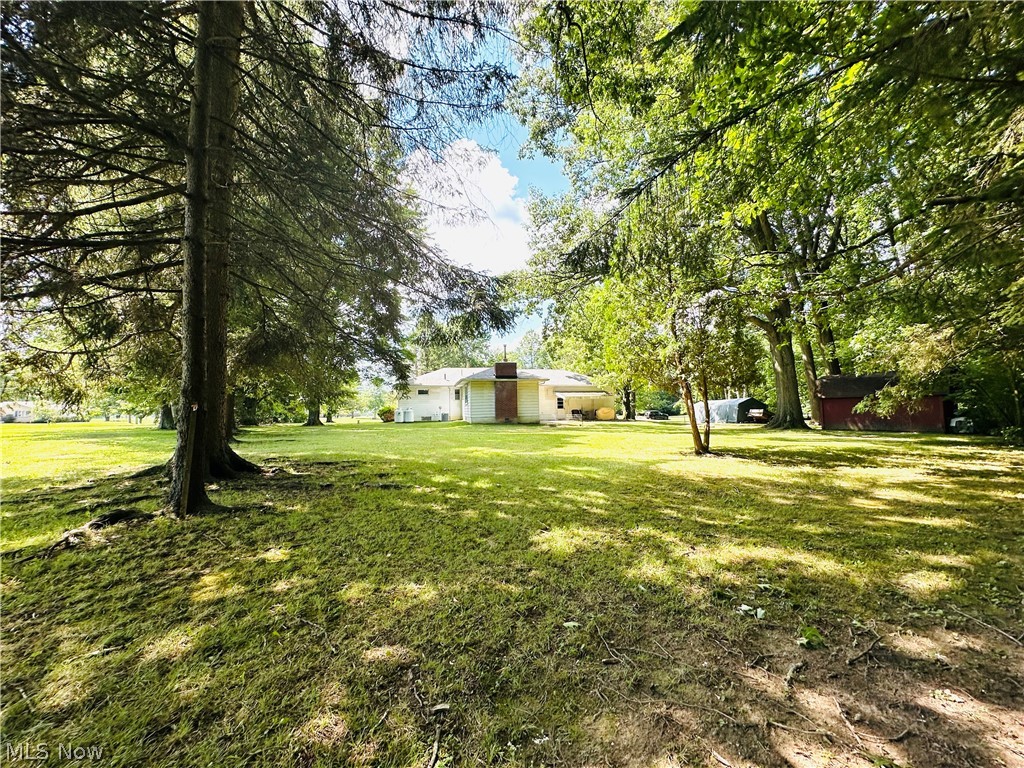
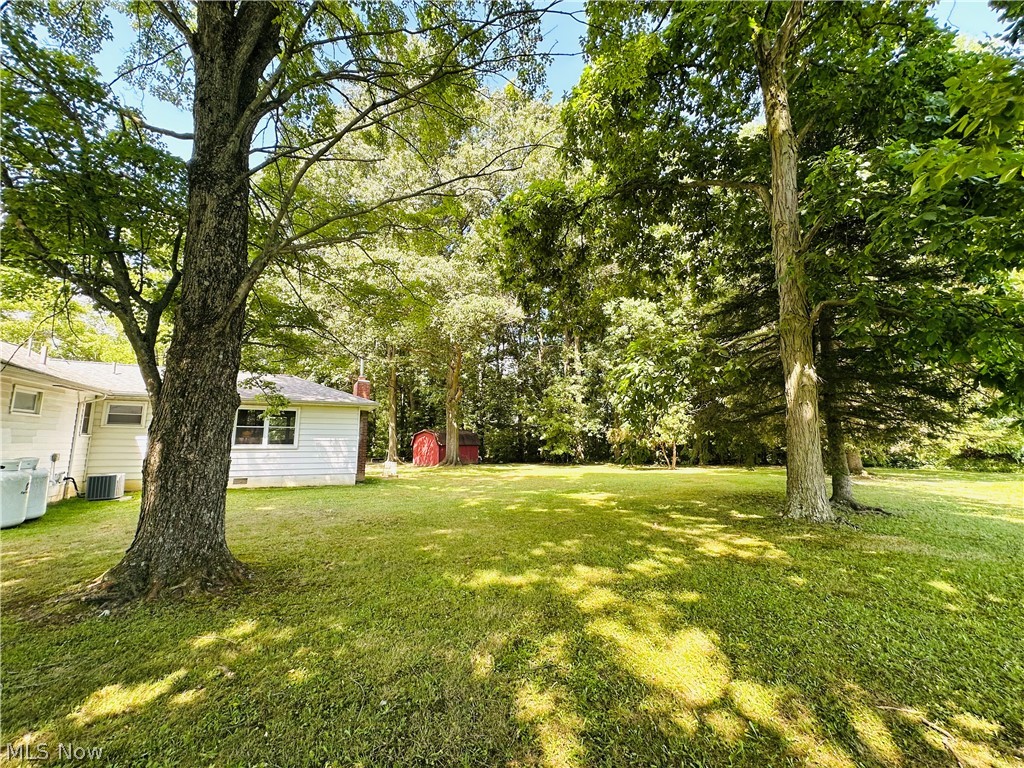
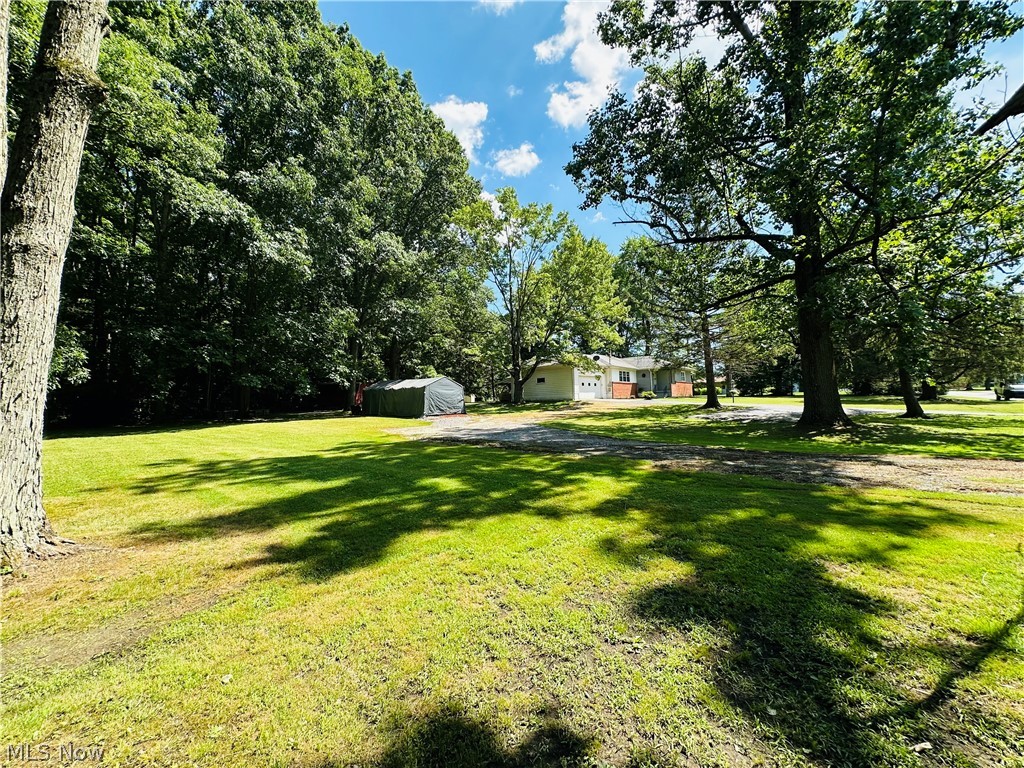
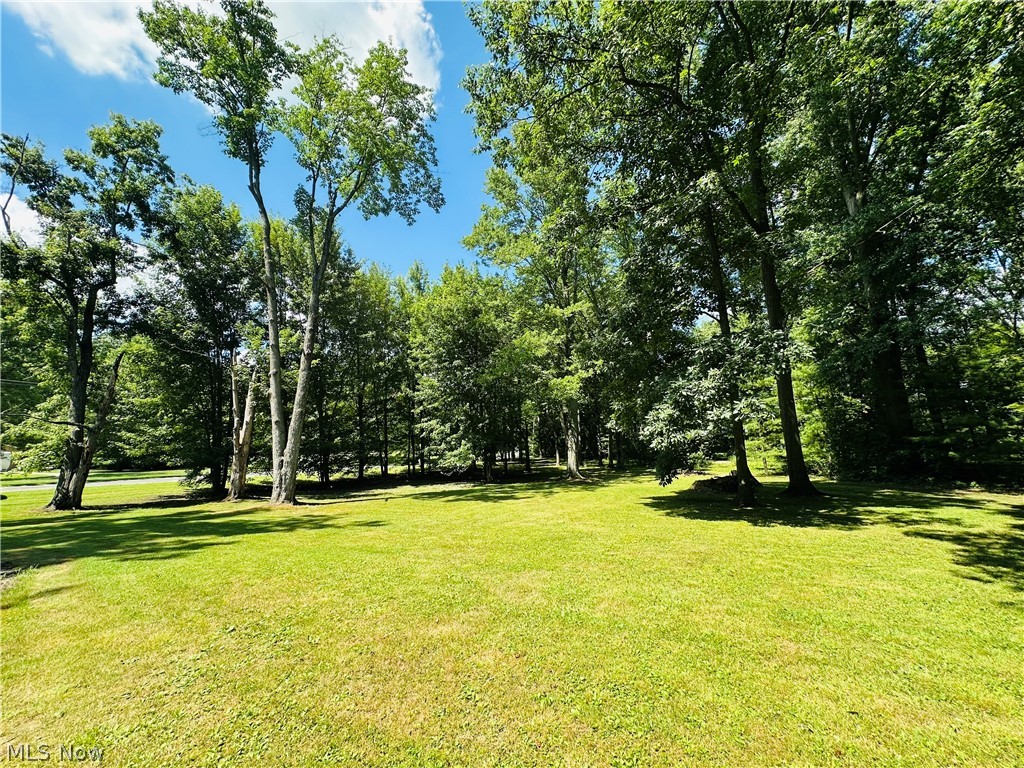
    Back Yard, Corner Lot, Front Yard, Level, Meadow, Pie Shaped Lot, Few Trees, Wooded

  • Lot Size(acres)

    1.55

  • Property Type

    Residential

  • Property Sub Type

    Single Family Residence

  • Architectural Style

    Ranch

Price

  • Sales Price

    $264,900

  • Tax Amount

    $2,697

  • Sq. Footage

    1,802

  • Price/SqFt

    $147

HOA

  • Association

    No

School District

  • Elementary School

    Newton Falls EVSD - 7817

  • Middle School

    Newton Falls EVSD - 7817

  • High School

    Newton Falls EVSD - 7817

Property Features

  • Stories

    1

  • Foundation Details

    Block

  • Sewer

    Septic Tank

  • Water Source

    Well

Schedule a Showing

Showing scheduled successfully.

<
>
IN PERSON
VIA CHAT

What is 3 + 4 ?


Change time

Mortgage calculator

Estimate your monthly mortgage payment, including the principal and interest, property taxes, and HOA. Adjust the values to generate a more accurate rate.

Your payment

Principal and Interest:

$

Property taxes:

$

HOA fees:

$

Total loan payment:

$

Total interest amount:

$

Location

County

Trumbull

Elementary School

Newton Falls EVSD - 7817

Middle School

Newton Falls EVSD - 7817

High School

Newton Falls EVSD - 7817

Listing Courtesy of Anthony Maffei , CENTURY 21 Lakeside Realty

RealHub Information is provided exclusively for consumers' personal, non-commercial use, and it may not be used for any purpose other than to identify prospective properties consumers may be interested in purchasing. All information deemed reliable but not guaranteed and should be independently verified. All properties are subject to prior sale, change or withdrawal. RealHub website owner shall not be responsible for any typographical errors, misinformation, misprints and shall be held totally harmless.

Agent Jeff Helfrich

AGENT

Jeff Helfrich

Call Jeff today to schedule a private showing.


* Listings on this website come from the FMLS IDX Compilation and may be held by brokerage firms other than the owner of this website. The listing brokerage is identified in any listing details. Information is deemed reliable but is not guaranteed. If you believe any FMLS listing contains material that infringes your copyrighted work please click here to review our DMCA policy and learn how to submit a takedown request.© 2024 FMLS.
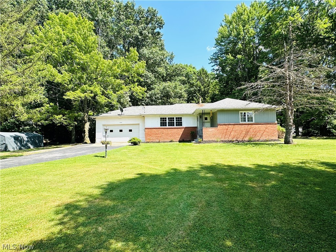
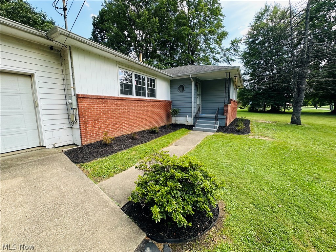
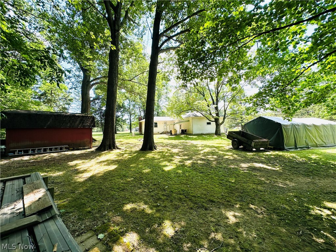
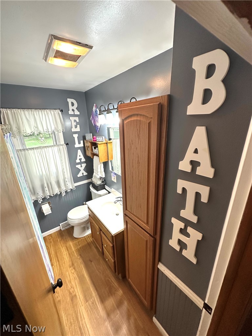
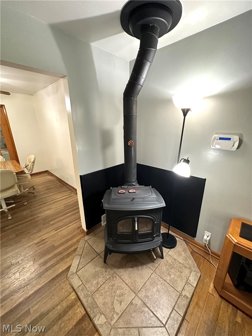
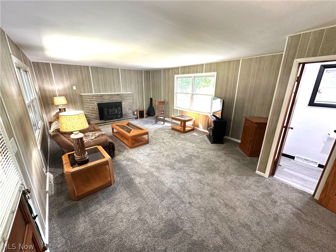
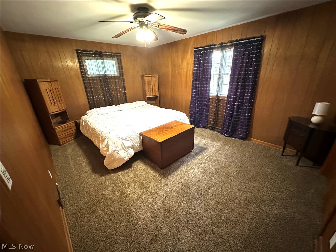
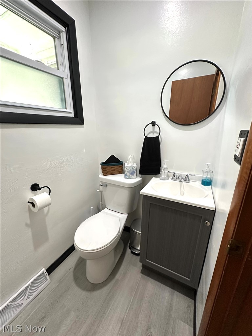
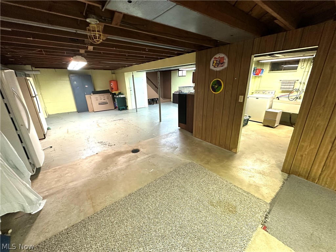
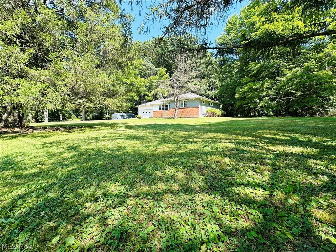
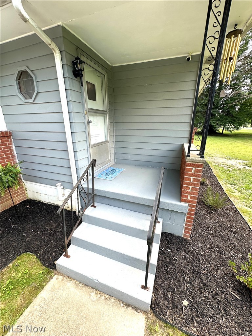
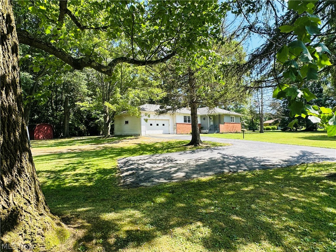
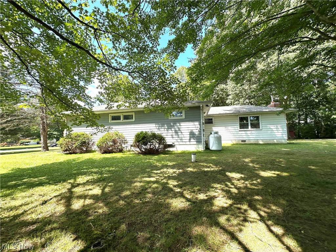
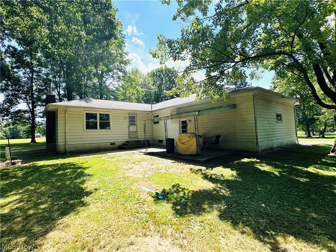
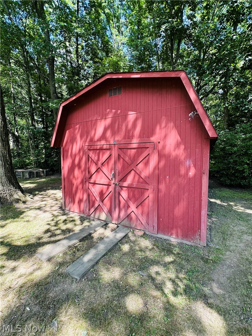
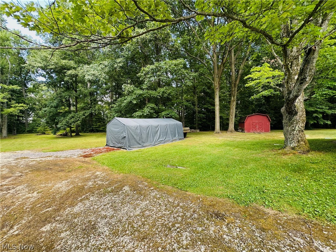
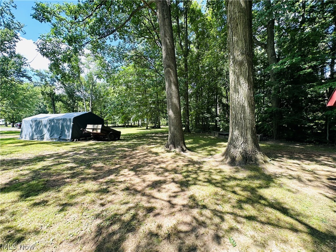
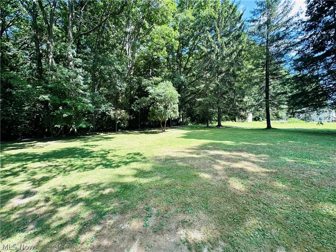
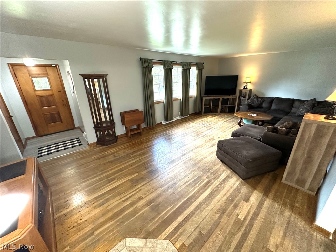
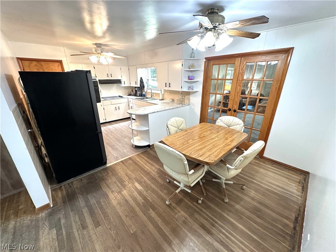
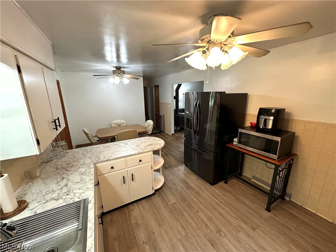
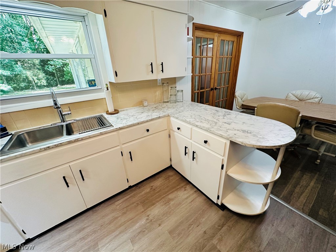
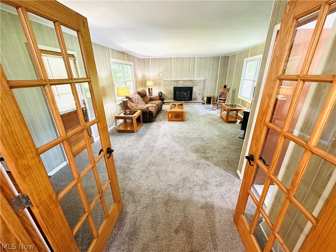
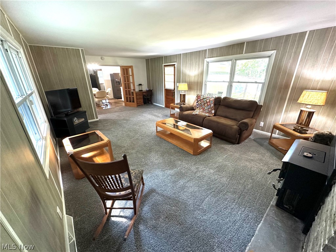
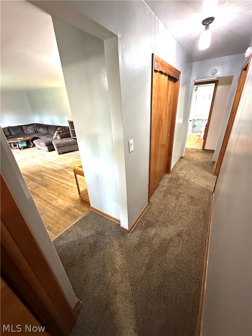
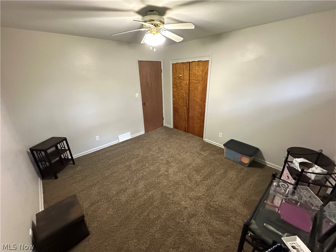
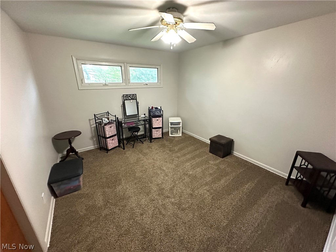
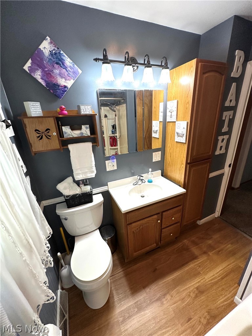
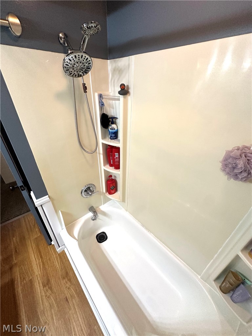
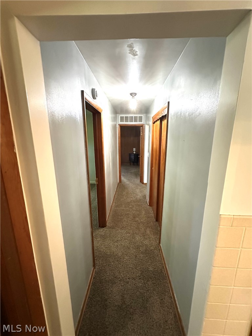
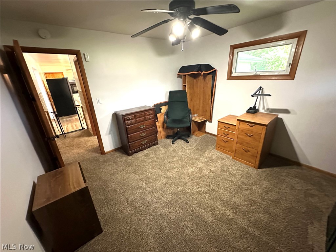
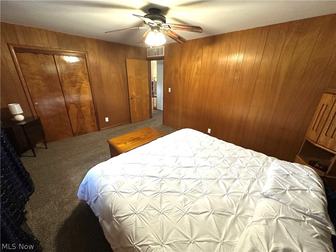
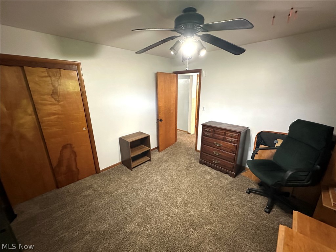
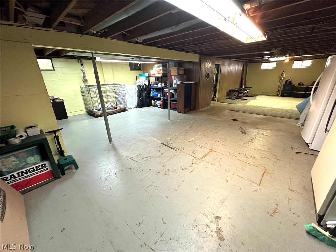
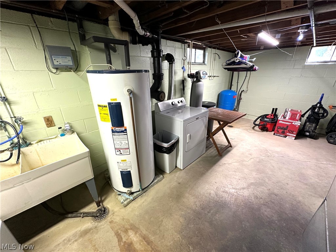
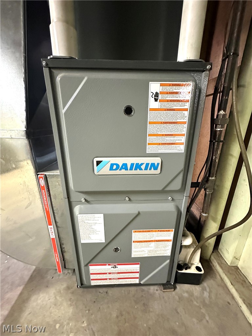
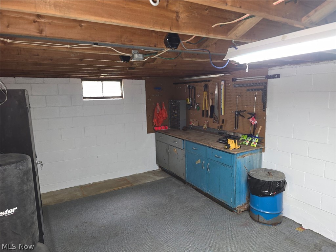
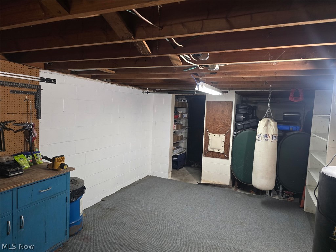
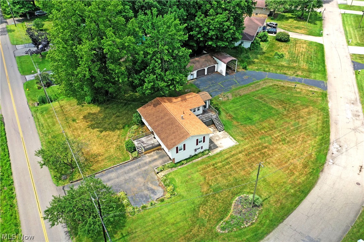
WOW!!....Country charmer in Newton Falls! You’re gonna love this 3 bedroom, 1-1/2 bath ranch with over 1-1/2 acres and a huge corner lot that is ready for you to move right in! As soon as you pull in the driveway, you’ll love your fresh landscaping w/lots of mature trees and enough room for your kiddos to 4-wheel or go golf carting for days!  Your huge driveway has a pull off and a turn around which is great if your family owns lots of cars, trucks, or recreational vehicles!  Your large storage shed in the backyard can fit your mowers, kids toys, and gardening equipment.  You're gonna love sipping your morning coffees on your back patio watching turkey, rabbits, and deer walk through your very own Nature Retreat!...Ahhhh.....Peace and quiet at last!!  Mom will love her updated kitchen w/newly resurfaced formica countertops which has tons of cabinet and drawer space to fit all those crock pots and cooking utensils!  EXTRA BONUS:  Your new home has a huge addition in the back which gives you a 500 sq/ft second living area, has a fireplace, and a convenient 1/2 bath!  This addition completely changes the "traditional" ranch layout giving you so many more options for this great space!  Use it for a 4th bedroom or Mom and Dad's Master if needed or for your teenagers dream game room! There’s hardwood floors in the living room, dining area and hallway and you have a Ben Franklin wood/coal burning stove in the family room which is great for keeping warm in our cold Ohio winters AND for saving money!  Your basement has multiple rooms, tons of storage, & is a great spot for Dad's workout room or a pool table!  Sellers are providing a 1 year Home Warranty for buyers peace of mind!  Fresh paint throughout, new carpet, Chimney rebuilt 4/2026 w/2 year warranty, HVAC installed in 2018, Roof 10/2016, Water Conditioner 9/2019, and more!  Better book your private showing today before this country retreat is gone for good!

2695 Miller Graber Road

Message successfully sent.

What would you like to know?

What is 3 + 4 ?

I agree to receive email communication and understand I can unsubscribe at any time.

I agree to be contacted by Tyson Sells Homes, LLC. via call, email, and text for real estate services. To opt out, you can reply 'stop' at any time or reply 'help' for assistance. You can also click the unsubscribe link in the emails. Message and data rates may apply. Message frequency may vary. Privacy Policy

Related Properties

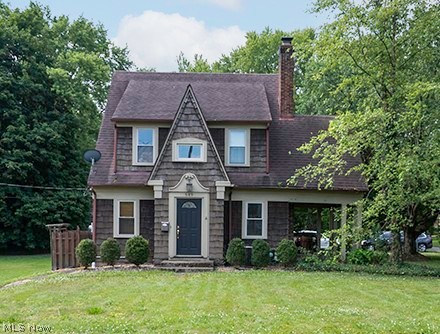
Summer perfection awaits in this charming, beautifully updated Cape Cod home nestled in the heart of Newton Falls! This corner lot boasts undeniable curb appeal and a timeless New England silhouette - seamlessly blending classic Midwestern warmth with relaxed coastal living vibes.
Step inside to a bright, sun-drenched living space featuring a chef's kitchen and a gas fireplace. The main level offers a seamless flow, perfect for casual daily living or summer entertaining. 
The outdoor oasis is an entertainer’s dream! Whether you are hosting weekend barbecues on the spacious patio, relaxing with a cold drink on the porch, or winding down by a fire pit on a crisp Ohio evening, this backyard delivers the ultimate summer lifestyle.
Additional features include a detached two car garage, a 12 x 24 finished area on the lower level- ideal for a recreation room and is situated near River Road Park and Downtown Newton Falls. This turnkey gem offers the perfect opportunity to move in and start making memories before the new school year begins.

MORE PICTURES FRIDAY 7/10/26
#5224980

Newton Falls

649 W Broad Street

3 Beds

1 Baths

1,748 Sq.Ft.

$245,000

MLS#: 5224980
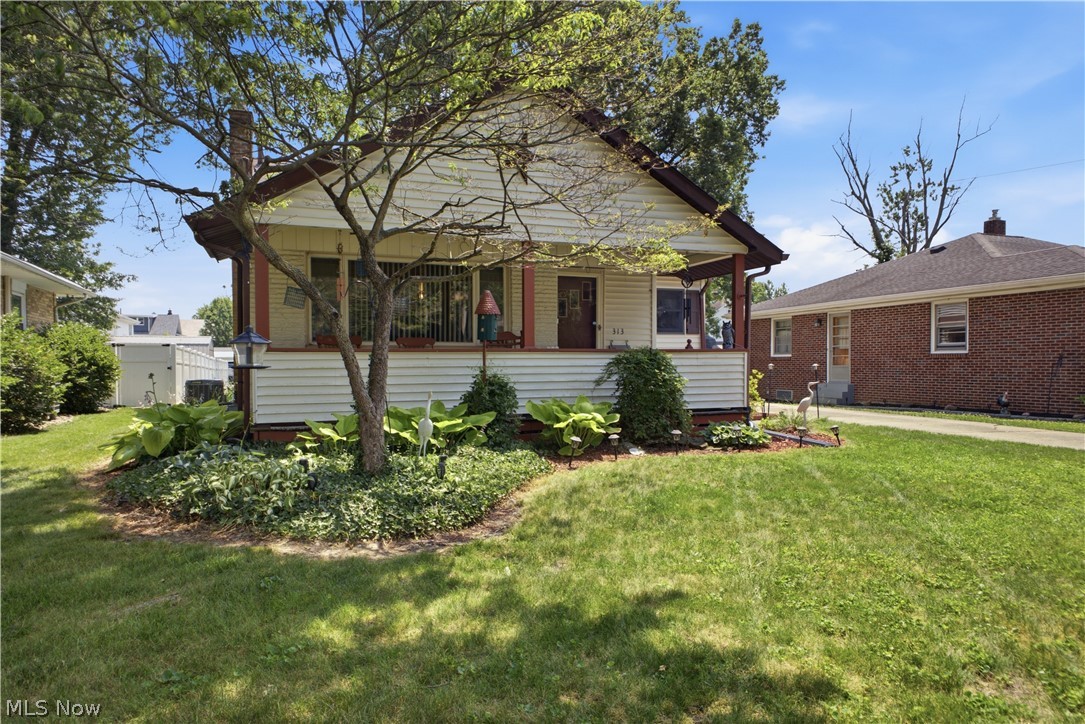
Some homes surprise you the moment you step inside… and this is one of them. From the welcoming covered front porch to the spacious rooms beyond, this charming Cape Cod in the heart of Newton Falls offers far more living space than you’d ever imagine from the curb. Every room invites you to slow down, relax, and picture yourself at home. The flexible floor plan features 3 to 4 bedrooms and two full bathrooms, one on the main level and one upstairs, giving you plenty of options for bedrooms, a home office, or hobby space. The full basement adds even more room for storage, recreation, or future finishing. One of the home’s standout features is the beautiful sunroom overlooking the backyard—a peaceful retreat that’s perfect for enjoying your morning coffee, curling up with a good book, or gathering with family and friends while taking in the view through every season. Outside, you’ll appreciate the detached two-car garage, generous yard, and the inviting front porch that’s just waiting for rocking chairs and quiet evenings. Conveniently located in the heart of Newton Falls, you’ll enjoy small-town charm with easy access to schools, parks, shopping, and everyday conveniences. Don’t let the classic Cape Cod exterior fool you—this home is packed with space, warmth, and possibilities. Come see for yourself why it’s so much larger than it looks!  This home is located in a 0% down USDA-approved location.  HVAC 2023, Hot Water Tank 2018, Roof 2012
#5224470

Newton Falls

313 S Canal Street

4 Beds

2 Baths

1,879 Sq.Ft.

$230,000

MLS#: 5224470
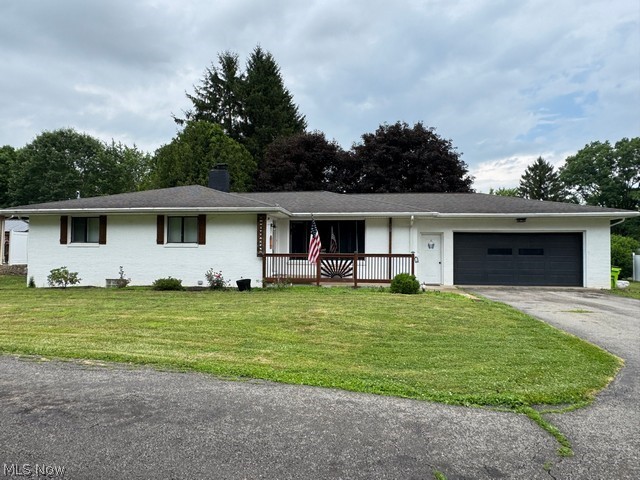
Large brick ranch located on nearly and acre of riverfront access.  The home features large updated kitchen with newer cabinets and appliances with large island.  The three spacious bedrooms have original hardwood flooring and offer natural lighting.  The primary bedroom has large attached bath and walk in closet.  Dining area adjacent to the kitchen and large living room all flow together. First floor laundry for your convenience.  Lower level offers a new chair lift so everyone can enjoy the large rec room with fireplace for those cool winter nights.  Additionally, there are three other rooms that can be used for storage or hobbies.  A second laundry area if desired and a half bath.  Two car attached garage, front porch and rear deck for entertaining.  16 x 20 Outbuilding with loft for yard equipment storage.  The yard leads to the river front where countless hours for peaceful and quiet relaxation. Large circular driveway makes for easy access.
#5225350

Newton Falls

620 Ravenna Road

3 Beds

2 Baths

2,909 Sq.Ft.

$299,900

MLS#: 5225350
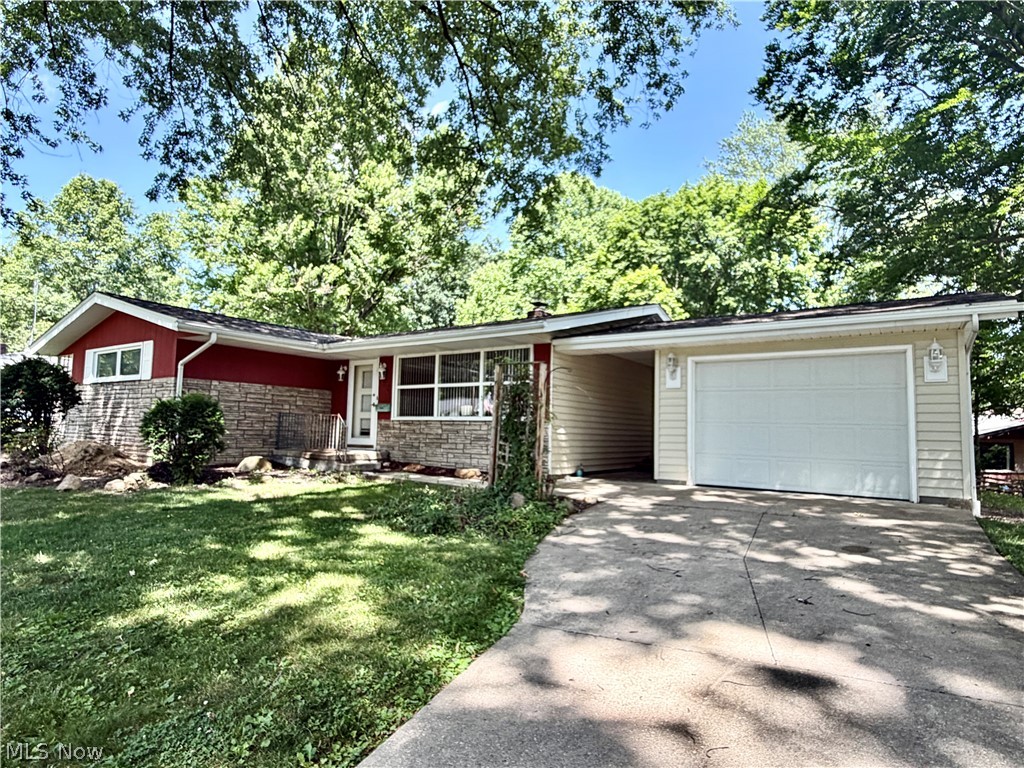
Discover the potential in this well-maintained 3-bedroom, 1-bath ranch located on a quiet street in an established neighborhood of attractive homes. Just a two-minute walk to the river, you'll enjoy easy access to fishing, canoeing, and peaceful evening strolls.

Inside, you'll find hardwood floors, an updated bath with a walk-in shower, and a functional kitchen with a sink overlooking the private, fenced backyard. The full walkout basement offers abundant storage, future living space, and direct access to the backyard. A breezeway connects the home to the attached one-car garage.

Major improvements include a new furnace and central air (2023) and new roof shingles (2025), providing years of worry-free ownership. For added buyer confidence, a professional home inspection has already been completed, the report is available for review.

A solid home with major updates already completed—bring your personal decorating touches and make it your own. Schedule your private showing today!
#5224149

Newton Falls

63 W Nineth St. Street

3 Beds

1 Baths

1,128 Sq.Ft.

$219,527

MLS#: 5224149
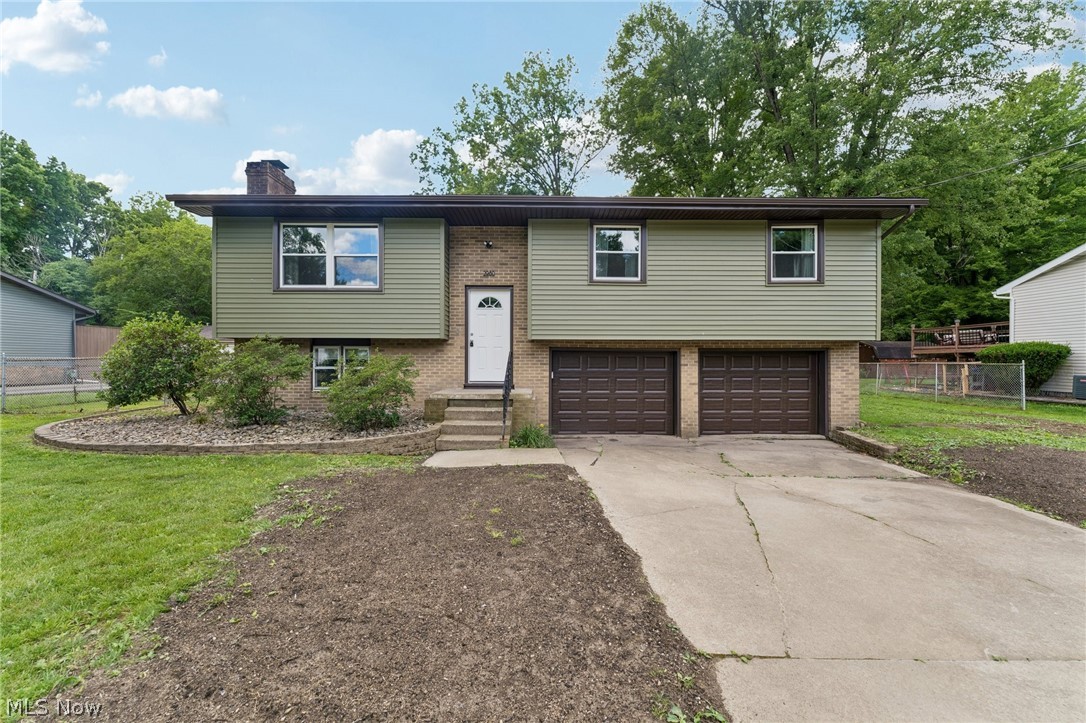
Welcome to 2980 Rosetta Blvd, Newton Falls! Nestled in a quiet cul-de-sac, this beautifully updated home offers the perfect combination of comfort, convenience, and peace of mind. Extensive recent improvements include a new roof, new siding, new windows, new flooring, new sump pump, new gutters and downspouts, and new garage doors with openers, providing years of worry-free ownership. Inside, you'll find bright, refreshed living spaces with modern updates and a move-in-ready feel. Outside, enjoy the privacy and reduced traffic that comes with cul-de-sac living, along with a spacious yard perfect for relaxing, entertaining, or outdoor activities. A standout feature is the shed with electric service and a loft, offering excellent space for a workshop, hobbies, storage, or additional workspace. Conveniently located near local amenities, schools, and major routes, this property delivers both value and versatility. Don't miss this opportunity to own a well-maintained, extensively updated home in a desirable location. Schedule your private showing today!
#5219630

Newton Falls

2980 Rosetta Boulevard

3 Beds

1 Baths

1,708 Sq.Ft.

$219,999

MLS#: 5219630
New on site today
The perfect Newton Falls home is just hitting the market, and if you act fast enough; you might just be able to call it your own! Take in the multiple features of this move-in-ready property, and you’ll quickly see the huge potential, ready for you to take advantage. Sitting on a prominent corner lot with both main road and dead-end, side street access, the parcel offers a secondary rear drive that leads to an additional pair of garages, bringing the total to four. Adding to the allure, a larger covered carport is perfect for recreational vehicles and watercraft alike, all while a finished shop area looks on near the traditional bays. Inside the bi-level home, a wood trimmed staircase rises to the main level from the foyer. Here, a spacious, carpeted living room extends away while sunshine spills through the picture window. Opposite, a central dining space overlooks the kitchen with its stylish wooden cabinets and tiled backsplash. Sliding doors reveal an elevated rear sunroom; creating a perfect four-season entertainment venue. A bonus mud room splits the staircases that lead to the garages and away from the wrapping rear deck. Past the kitchen, the main hall transcends a brightly lit full bath before branching into the trio of carpeted bedrooms. Down below, a finished family room joins both a colorfully appointed full bath and laundry services.
#5227078

Newton Falls

3592 Carson Salt Springs Road

3 Beds

2 Baths

N/A

$265,000

MLS#: 5227078

 - property

Send a message

Message successfully sent.

Your message

What is 3 + 4 ?

Reason for contacting?

I agree to receive email communication and understand I can unsubscribe at any time.

I agree to be contacted by Tyson Sells Homes, LLC. via call, email, and text for real estate services. To opt out, you can reply 'stop' at any time or reply 'help' for assistance. You can also click the unsubscribe link in the emails. Message and data rates may apply. Message frequency may vary. Privacy Policy

Sign Out

Virtual Assistant

Would you like to take the next step with this property? We can help you schedule a showing or virtual tour, or send you more details.

Yes, I would like more information.

Thank You for Your Reply, One of Our Agents will contact you as soon as possible

No, maybe later.

Thank you, you can always contact me via email, phone number or through the contact form.

Realhub AI

Lucy - Your AI-Powered Realtor

Update Your Temporary Password

Personalize your search

Enter your email and we'll notify you immediately when new listings match what you're looking for.

or enter email address

Already have an account ? Login here

Continue your home search

I agree to receive communications and understand I can unsubscribe at any time.

I agree to be contacted by Tyson Sells Homes, LLC. via call, email, and text for real estate services. To opt out, you can reply 'stop' at any time or reply 'help' for assistance. You can also click the unsubscribe link in the emails. Message and data rates may apply. Message frequency may vary. Privacy Policy

Already have an account ? Login here

We use cookies

We use cookies primarily for analytics to enhance your experience. By accepting, you agree to our use of these cookies. You can manage your preferences or learn more about our cookies policy.