Features & Amenities

Interior

  • Other Interior Features

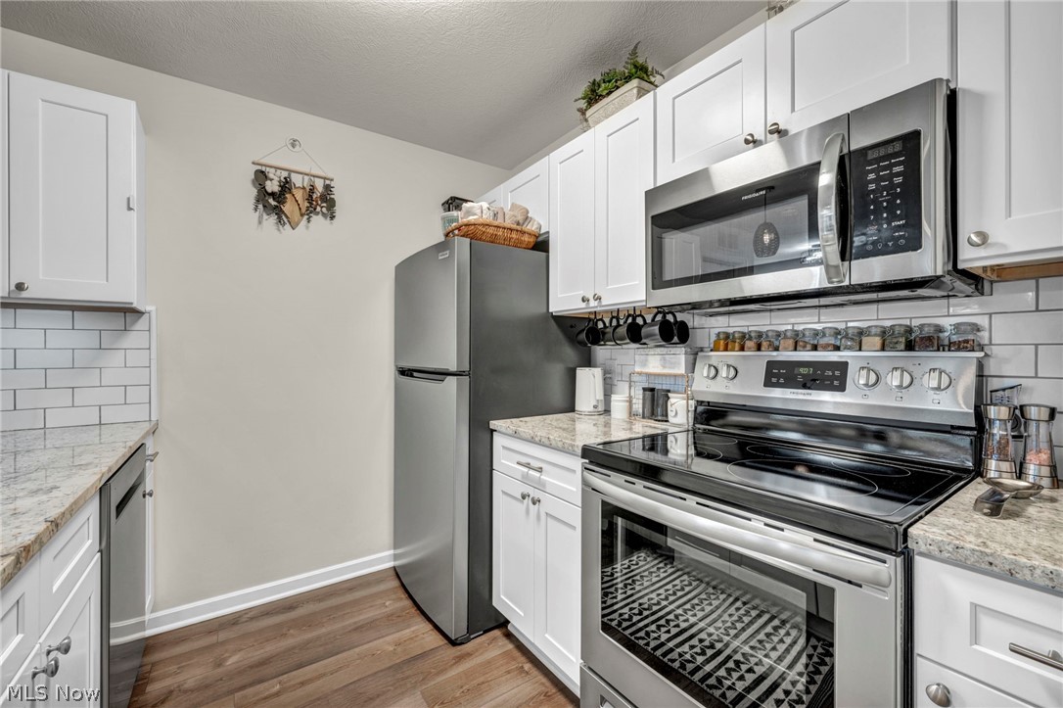
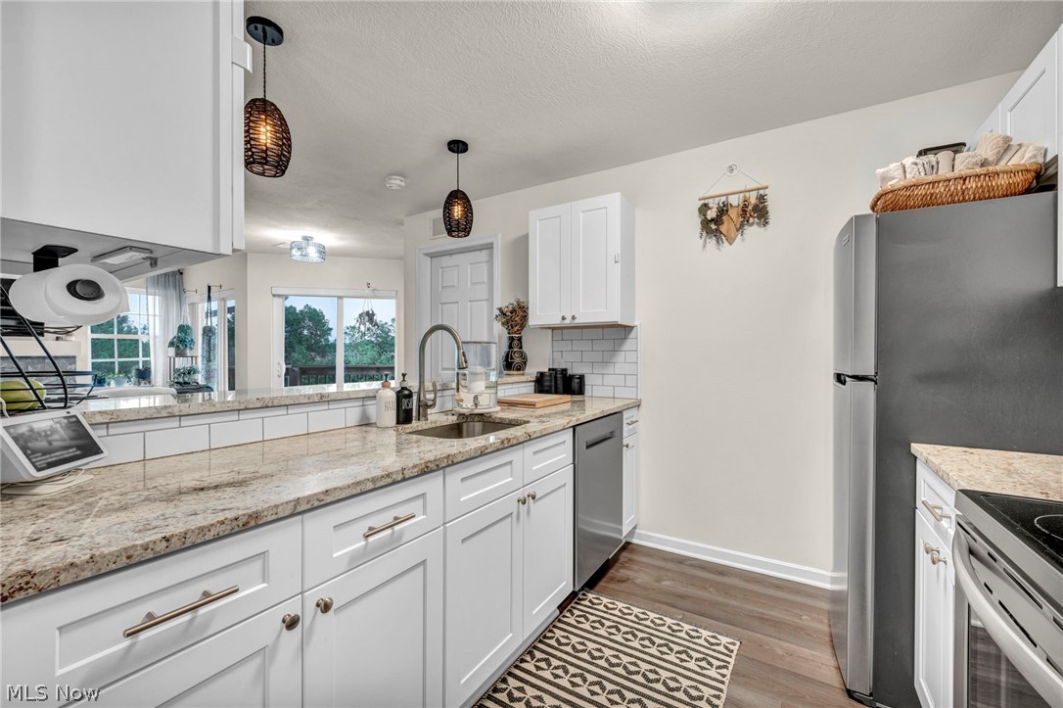
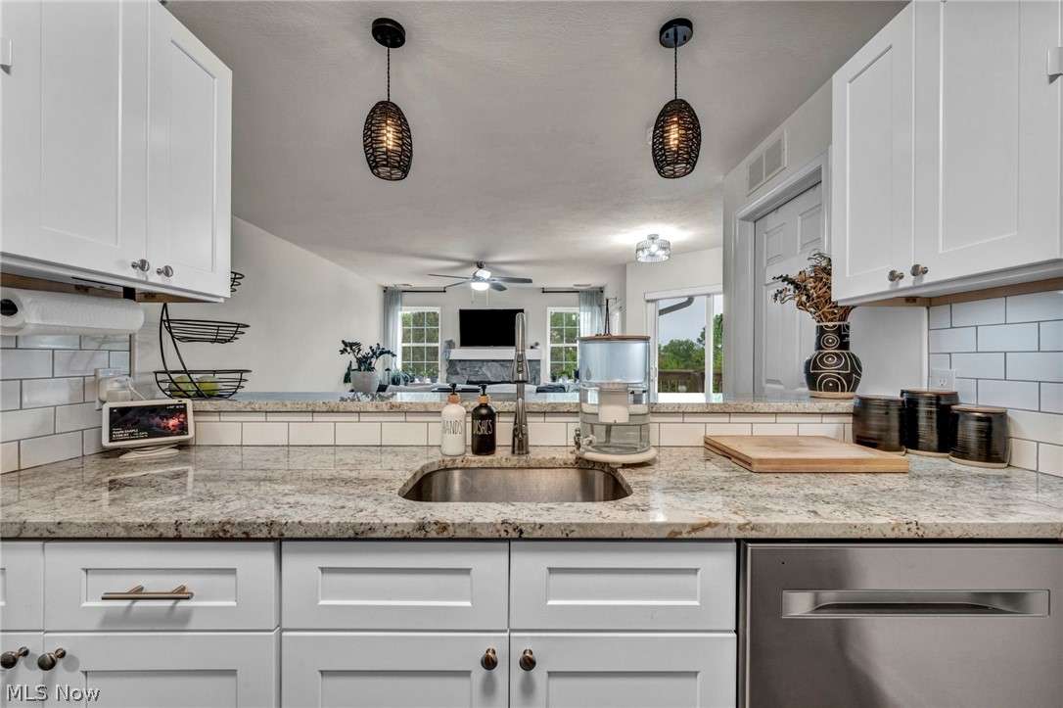
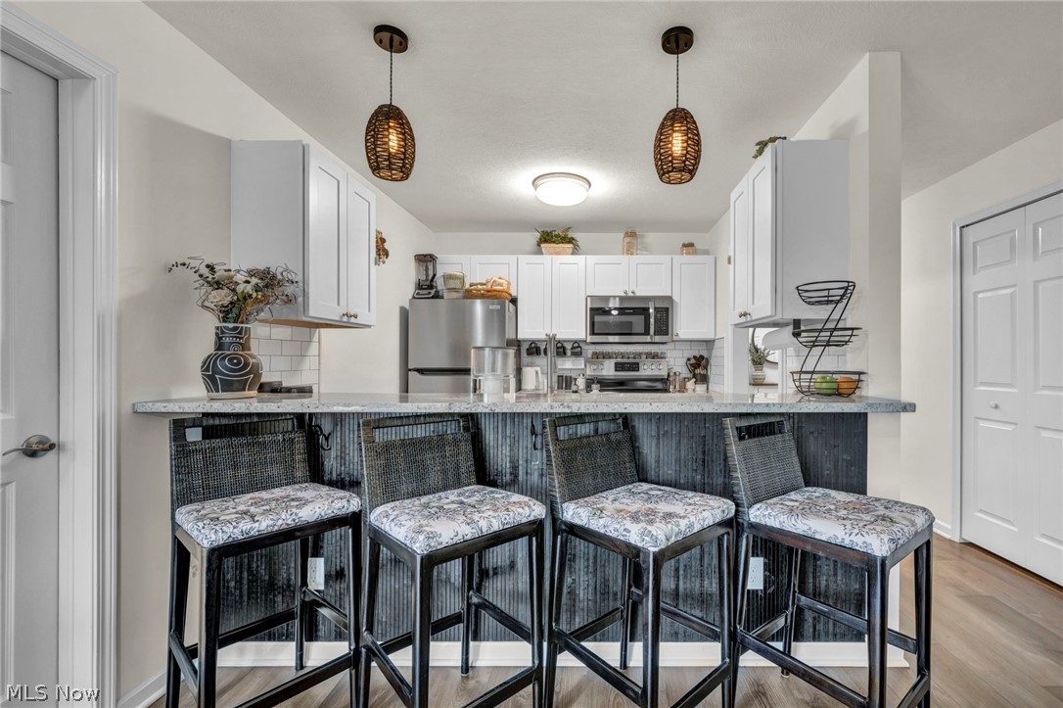
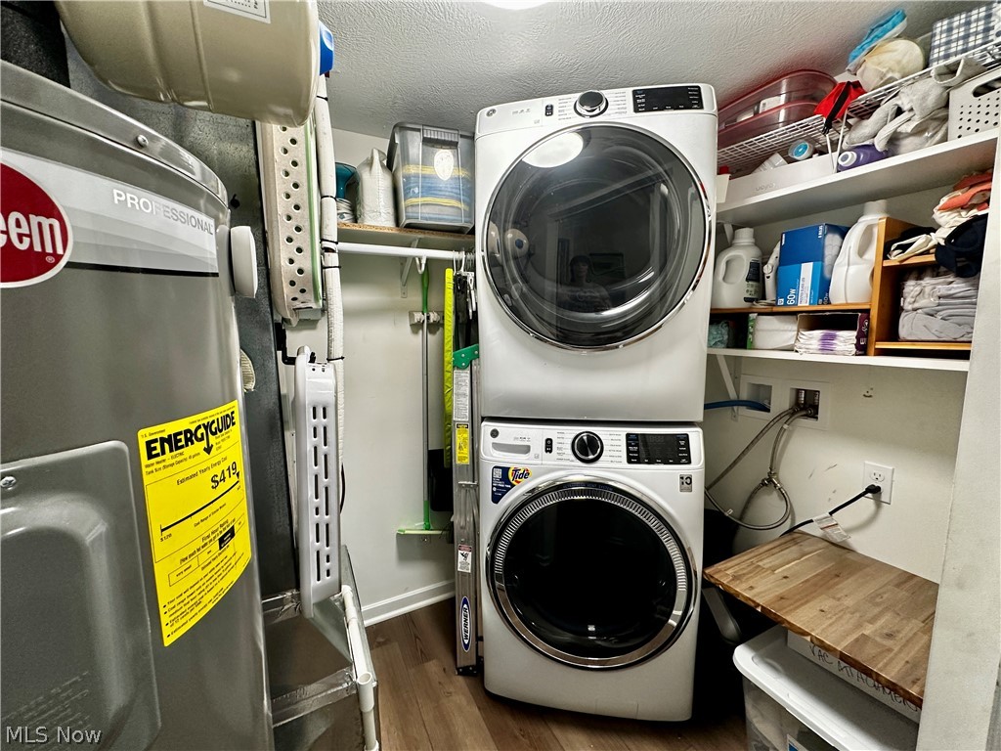
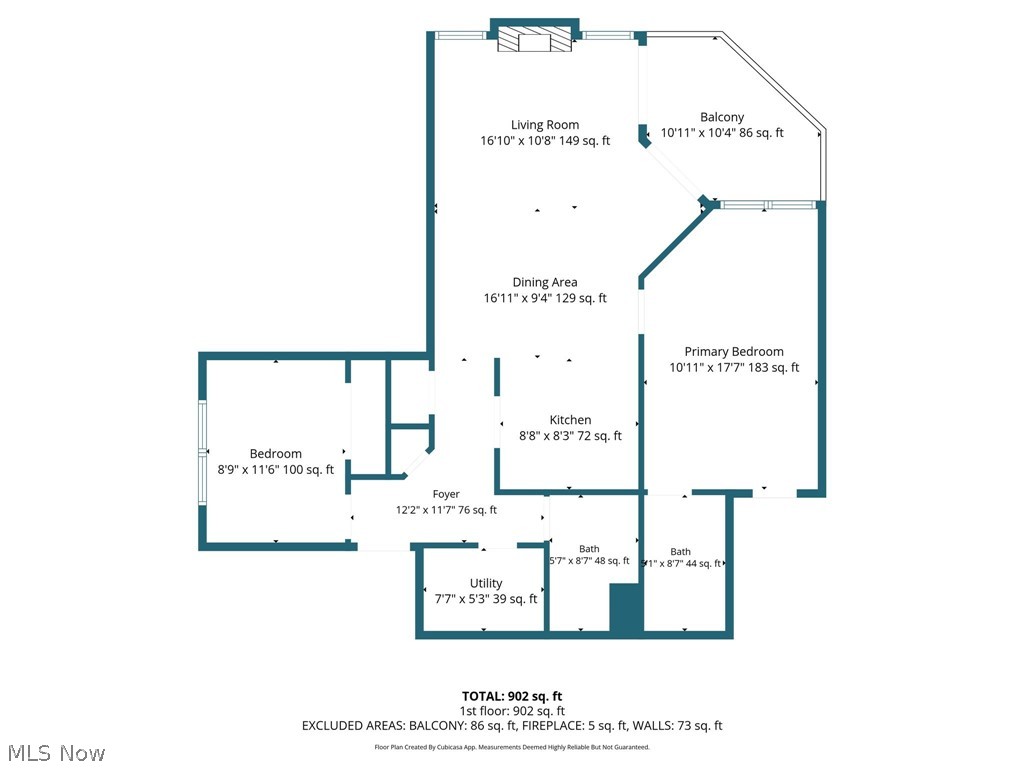
    Entrance Foyer, Eat-in Kitchen, Granite Counters, Open Floorplan, Pantry, Smart Thermostat, Wired for Data, Walk-In Closet(s)

  • Total Bedrooms

    2

  • Bathrooms

    2

  • Above Grade Finished Area

    960.0

  • Basement YN

    NO

  • Cooling YN

    YES

  • Cooling

    Central Air

  • Fireplace YN

    YES

  • Heating YN

    YES

  • Heating

    Electric, Forced Air, Heat Pump

  • Main Level Bedrooms

    2

  • Pet friendly

    Yes

Exterior

  • Garage

    Yes

  • Garage spaces

    1

  • Construction Materials

    Vinyl Siding

  • Other Exterior Features

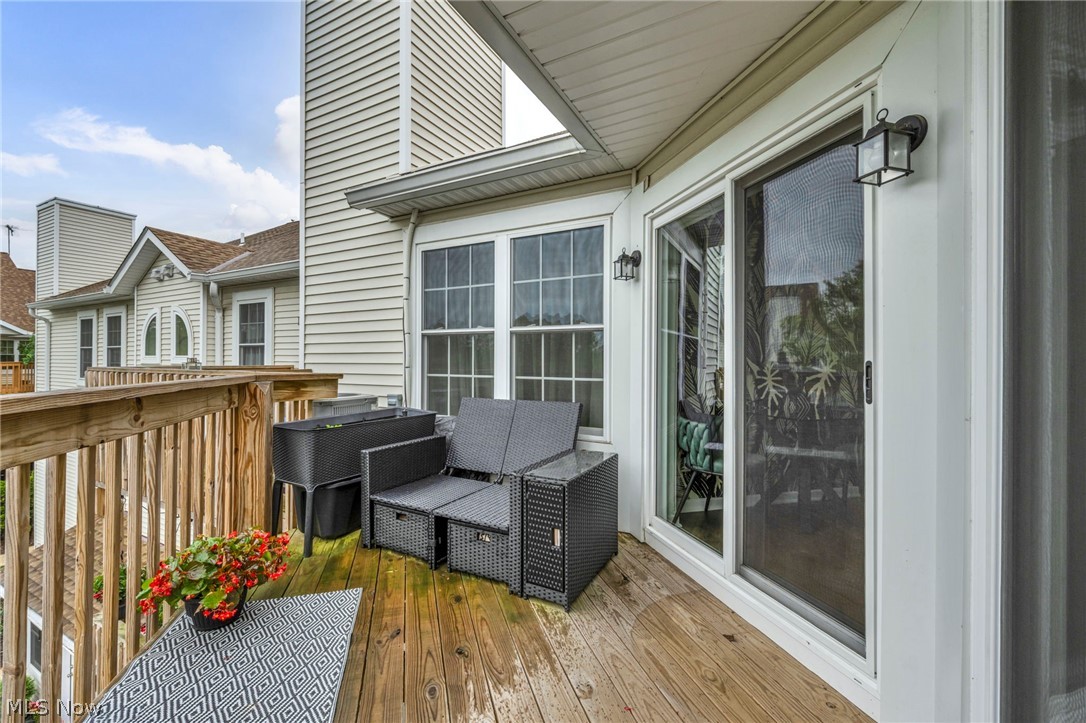
    Balcony

  • Parking

    Assigned, Detached, Garage, Paved

  • Pool

    Yes

  • Pool Features

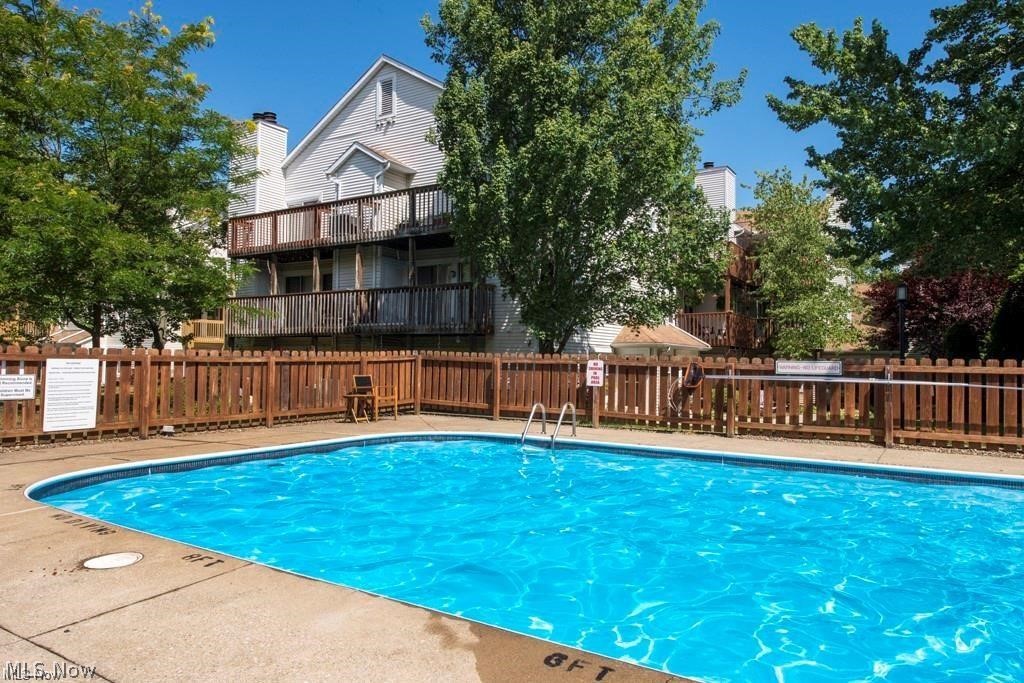
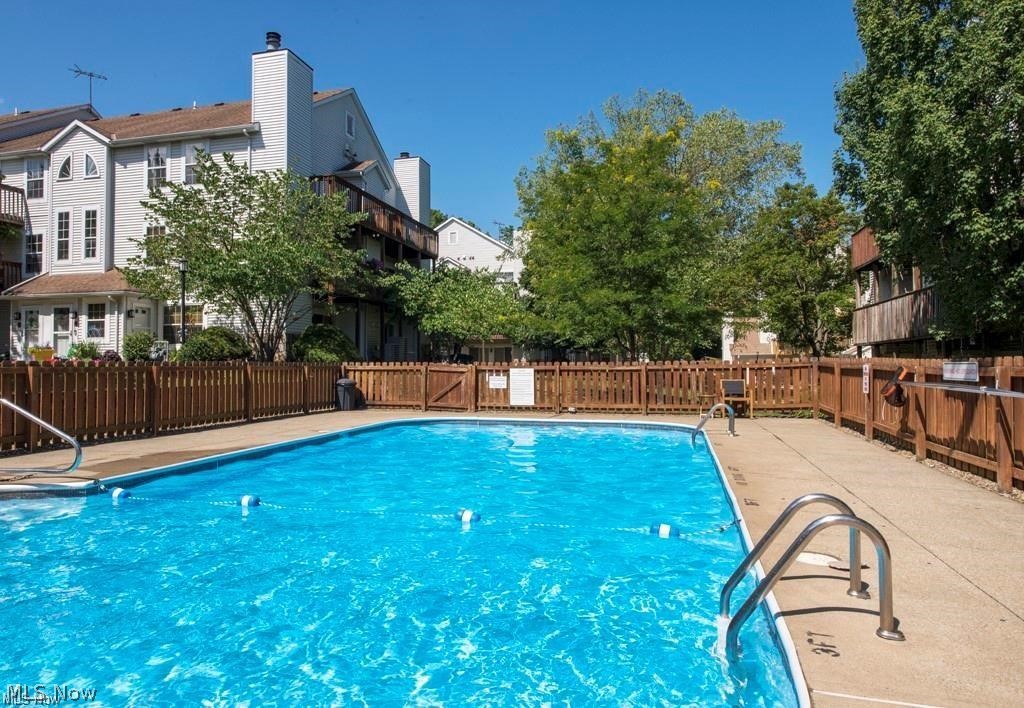
    Heated, In Ground, Outdoor Pool, Community, Private

  • Waterfront YN

    NO

Area & Lot

  • Lot Features

    Near Public Transit

  • Property Type

    Residential

  • Property Sub Type

    Condominium

  • Architectural Style

    Multiplex

Price

  • Sales Price

    $215,000

  • Tax Amount

    $3,128

  • Sq. Footage

    960

  • Price/SqFt

    $223

HOA

  • Association

    Yes

  • Association Fee

    $283.17

  • Association Fee Frequency

    Monthly

  • Association Fee Includes

    N/A

School District

  • Elementary School

    Westlake CSD - 1832

  • Middle School

    N/A

  • High School

    N/A

Property Features

  • Stories

    1

  • Sewer

    Public Sewer

  • Water Source

    Public

Schedule a Showing

Showing scheduled successfully.

<
>
IN PERSON
VIA CHAT

What is 3 + 4 ?


Change time

Mortgage calculator

Estimate your monthly mortgage payment, including the principal and interest, property taxes, and HOA. Adjust the values to generate a more accurate rate.

Your payment

Principal and Interest:

$

Property taxes:

$

HOA fees:

$

Total loan payment:

$

Total interest amount:

$

Location

County

Cuyahoga

Elementary School

Westlake CSD - 1832

Middle School

High School

Listing Courtesy of Melody Caraballo , EXP Realty, LLC.

RealHub Information is provided exclusively for consumers' personal, non-commercial use, and it may not be used for any purpose other than to identify prospective properties consumers may be interested in purchasing. All information deemed reliable but not guaranteed and should be independently verified. All properties are subject to prior sale, change or withdrawal. RealHub website owner shall not be responsible for any typographical errors, misinformation, misprints and shall be held totally harmless.

Agent Jeff Helfrich

AGENT

Jeff Helfrich

Call Jeff today to schedule a private showing.


* Listings on this website come from the FMLS IDX Compilation and may be held by brokerage firms other than the owner of this website. The listing brokerage is identified in any listing details. Information is deemed reliable but is not guaranteed. If you believe any FMLS listing contains material that infringes your copyrighted work please click here to review our DMCA policy and learn how to submit a takedown request.© 2024 FMLS.
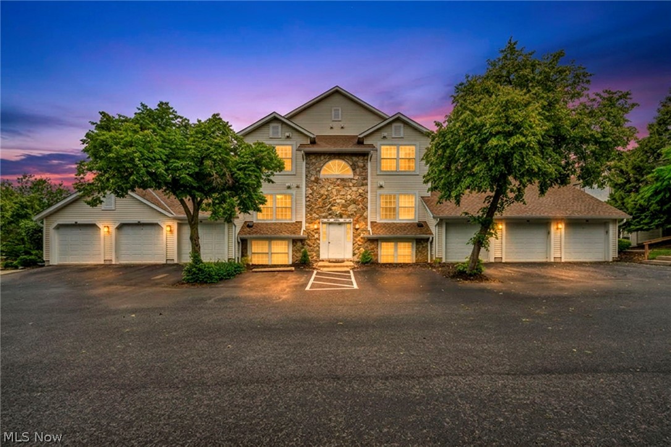
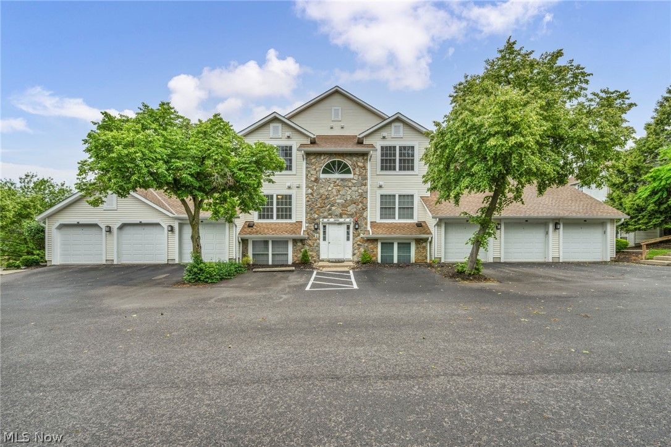
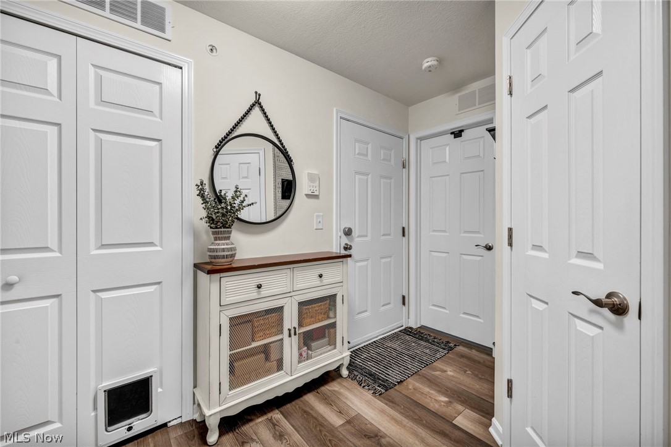
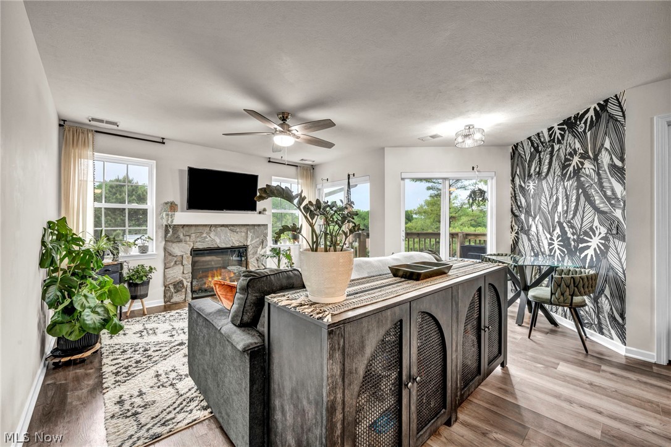
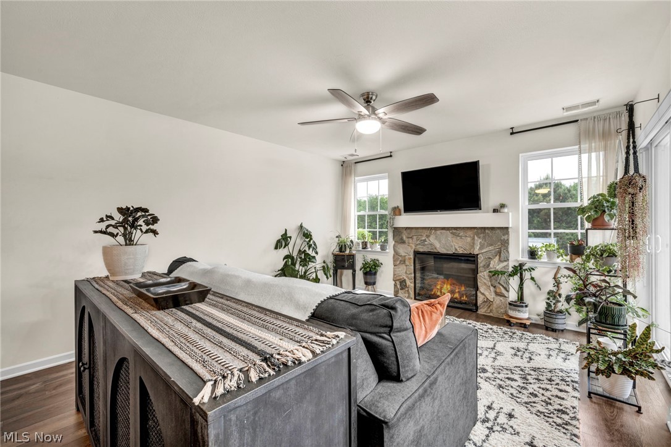
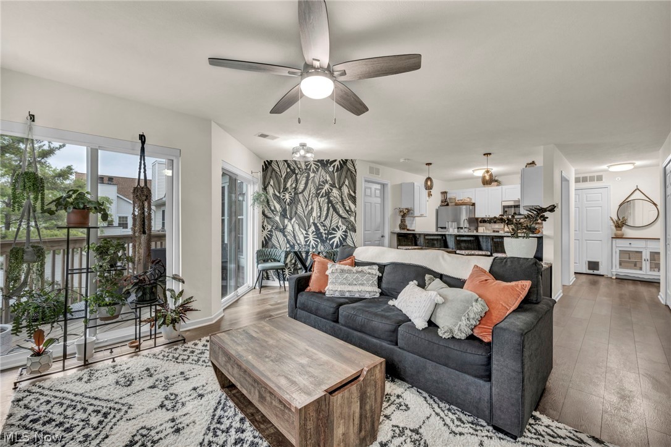
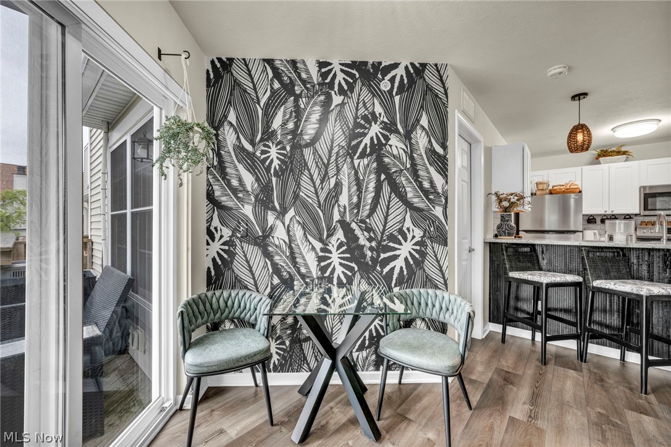
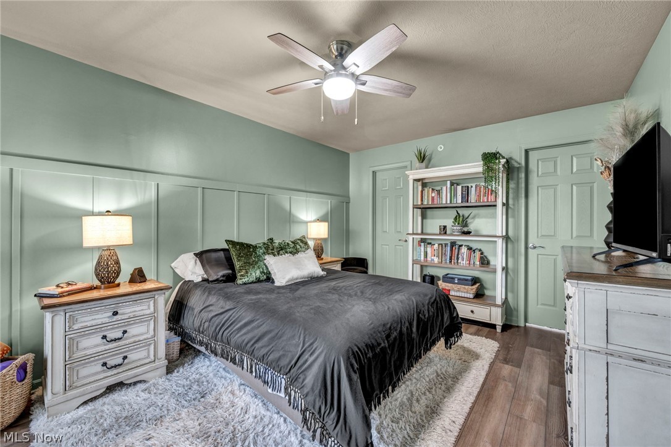
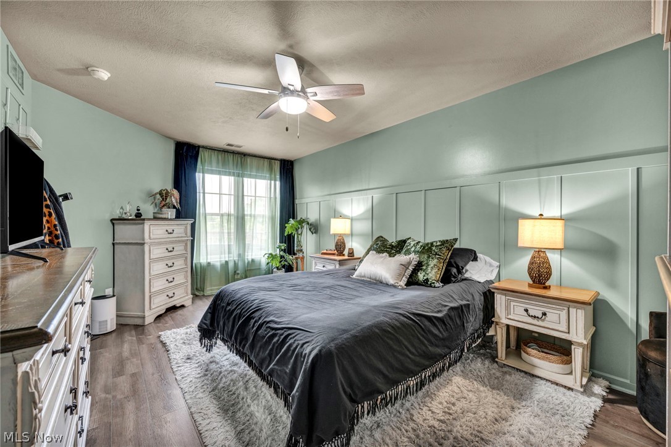
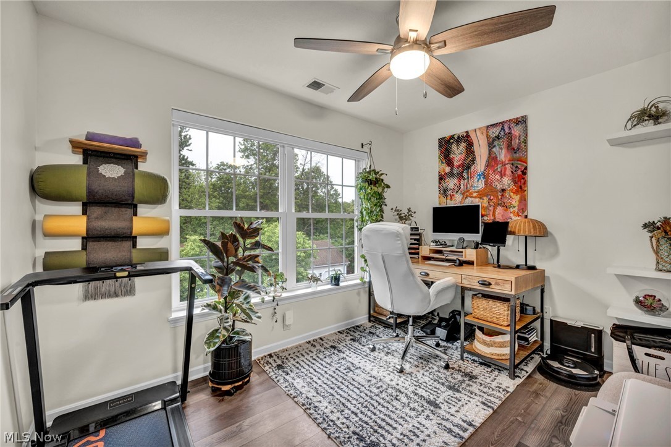
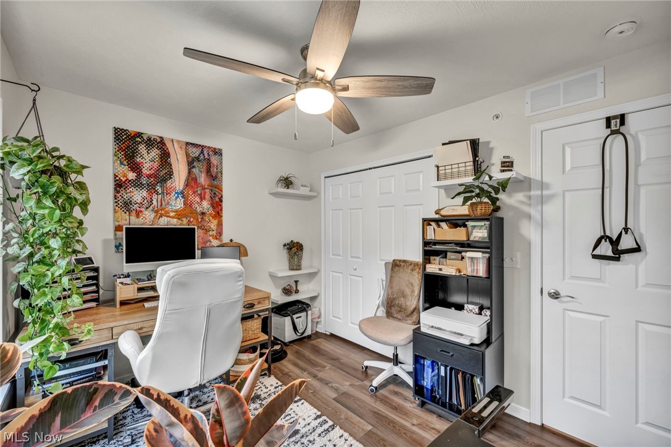
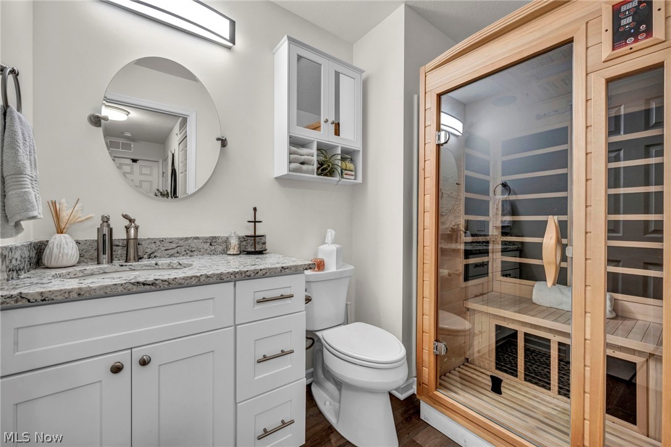
Sun-filled spaces, smart upgrades, and an effortless lifestyle come together in this meticulously cared-for 2-bedroom, 2-bath condo with garage. Watch the birds right from your living room as abundant natural light pours in, creating a warm and elevated atmosphere from the moment you walk in.

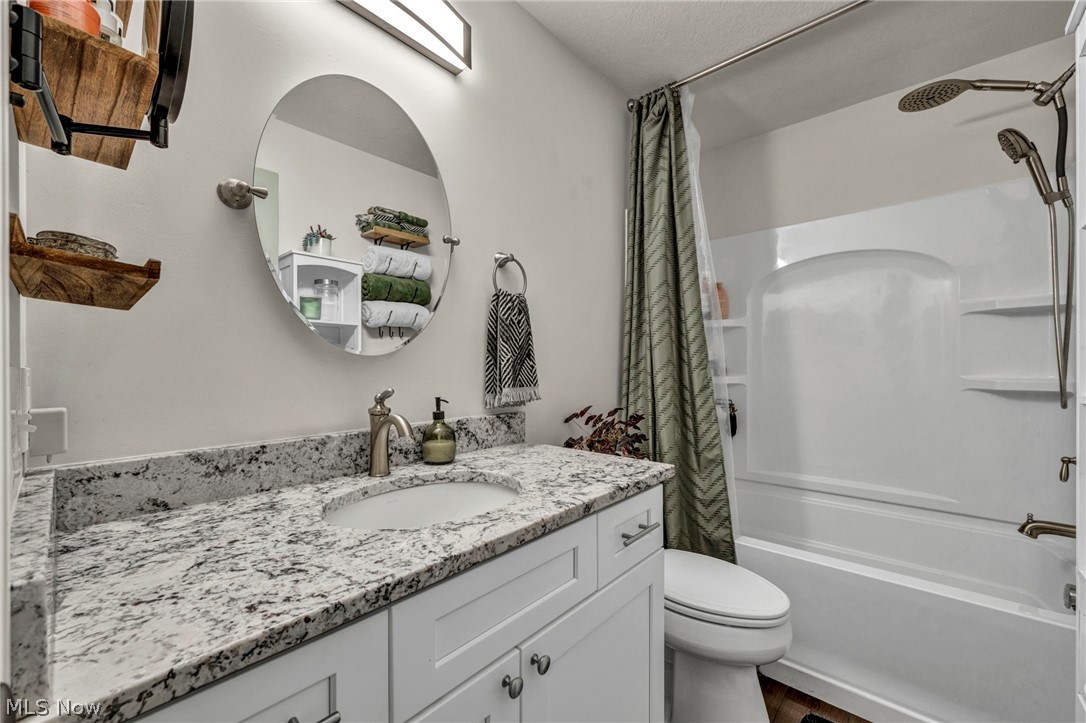
Built in 2022, the home features granite countertops throughout and thoughtfully integrated smart technology, including an Alexa thermostat and Alexa-controlled programmable custom shades that add both convenience and a sleek modern edge. The spacious primary suite with en suite bath offers a generous walk-in closet, while the layout delivers comfortable, low-maintenance living without sacrificing style.

Residents enjoy a pet-friendly community with landscaped grounds, a heated outdoor pool, and an unbeatable location just minutes from Crocker Park, dining, shopping, parks, and highway access.

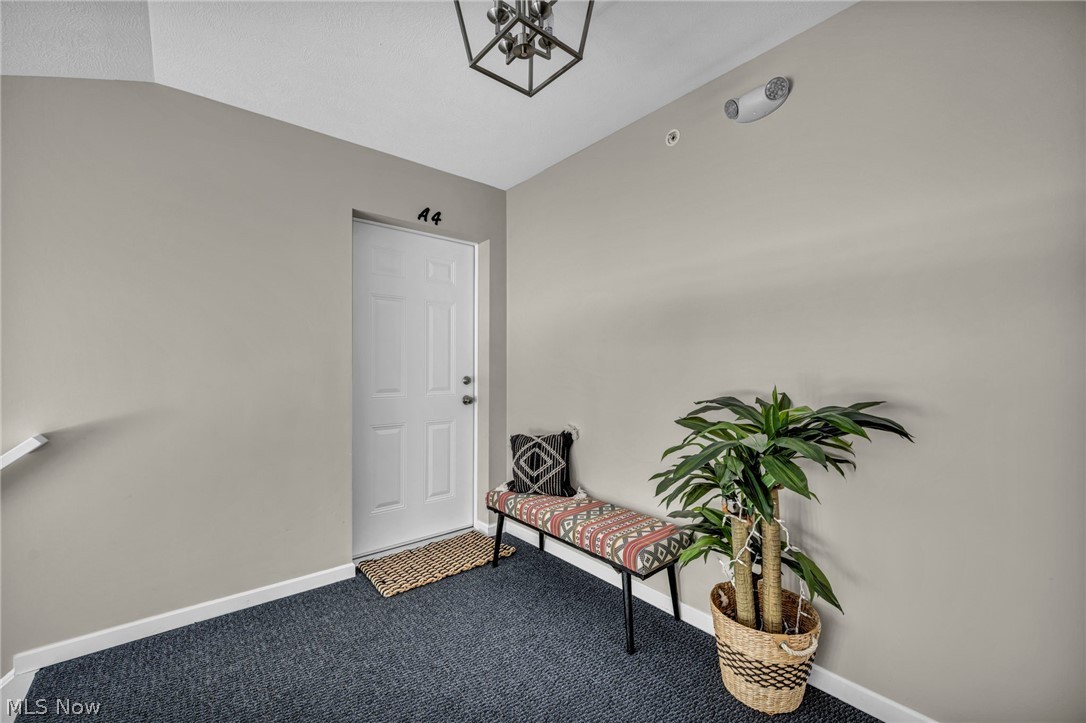
28260 Detroit Road A4

Message successfully sent.

What would you like to know?

What is 3 + 4 ?

I agree to receive email communication and understand I can unsubscribe at any time.

I agree to be contacted by Tyson Sells Homes, LLC. via call, email, and text for real estate services. To opt out, you can reply 'stop' at any time or reply 'help' for assistance. You can also click the unsubscribe link in the emails. Message and data rates may apply. Message frequency may vary. Privacy Policy

Related Properties

New on site today
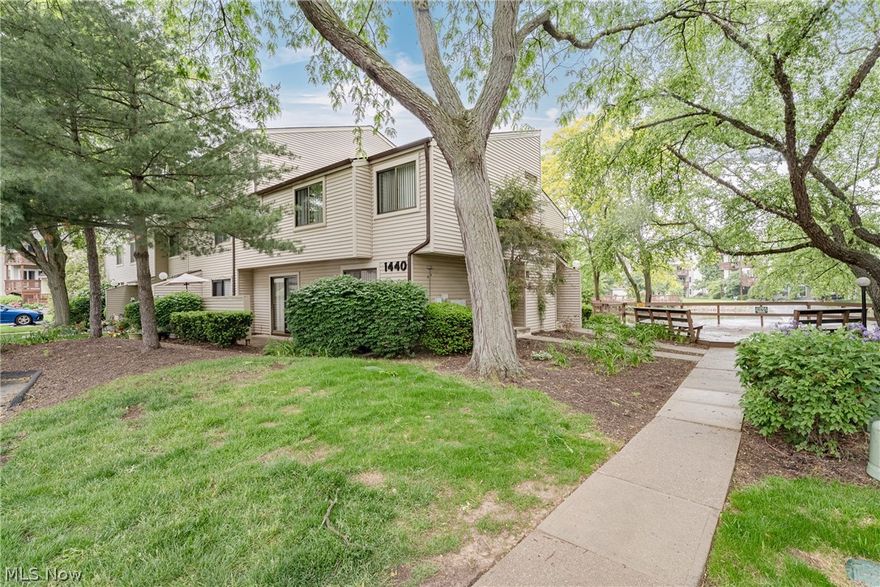
Welcome to 1440 Cedarwood Dr #24B in Westlake – 

Ideally located directly across from Crocker Park, this well-maintained townhouse offers an exceptional combination of space, convenience, and picturesque surroundings. Featuring three bedrooms, two-and-a-half bathrooms, and peaceful water views, this home presents a wonderful opportunity to personalize and make your own while enjoying one of Westlake’s most sought-after locations.

The main level features a spacious living room filled with natural light and flexible living space for everyday comfort or entertaining. The open-concept kitchen offers stainless steel appliances, ample cabinet storage, and flows seamlessly into the dining area, where sliding doors lead to a private deck overlooking the pond—perfect for enjoying morning coffee or unwinding at the end of the day. A convenient half bath completes the first floor.

The second level includes two generously sized bedrooms, a full bathroom, and a centrally located laundry closet. Occupying the entire third floor, the private primary suite serves as a peaceful retreat with its own full bath and elevated views of the water.

Large windows throughout the home fill the interior with natural light while providing tranquil pond views from every bedroom. Recent wall repairs have already been completed, creating a welcoming canvas for a new owner's personal style and design preferences.

With its spacious layout, serene setting, and unbeatable location just steps from shopping, dining, entertainment, and everyday conveniences, this is a fantastic opportunity to enjoy all that Westlake has to offer. Don't miss your chance to make this beautiful townhouse your next home!
#5212281

Westlake

1440 Cedarwood Drive B

3 Beds

2 Baths

1,371 Sq.Ft.

$174,900

MLS#: 5212281

3097 Bay Landing Drive in Westlake offers the perfect blend of comfort, style, and low maintenance living in one of Westlake’s most desirable communities. Thoughtfully updated throughout, this 2 bedroom, 1.5 bathroom townhome style condo combines modern finishes with a warm, inviting layout that feels both elevated and easy to live in.
The first floor is designed around an open concept layout that seamlessly blends the living room, dining nook, and kitchen into one expansive and connected gathering space. The living area feels bright and welcoming, while the casual dining nook naturally ties the space together, creating a layout that works beautifully for both everyday living and entertaining. The kitchen is stylish and functional with quartz countertops, stainless steel appliances, bar seating, ample counter space, and built in cabinetry that provides both storage and character. Just beyond the kitchen, a secondary living space centered around a cozy fireplace (currently covered but fully functional) offers incredible versatility and is currently being used as a formal dining room. Sliding glass doors open directly to the private patio, creating an effortless indoor outdoor flow perfect for relaxing or entertaining. The main floor also includes a convenient laundry area room and powder room.
Upstairs, both bedrooms are generously sized with comfortable layouts and ample closet space. The shared full bathroom features a classic shower tub combo and enough space to comfortably accommodate both bedrooms.
Additional updates include all windows replaced in 2019, new front and back doors in 2020, Nest thermostat and doorbell, and a Nature Stone garage floor in the attached 1 car garage space. The HOA adds to the ease of ownership, making this a polished and low maintenance opportunity in a prime Westlake location.
#5209898

Westlake

3097 Bay Landing Drive

2 Beds

1 Baths

1,378 Sq.Ft.

$249,900

MLS#: 5209898
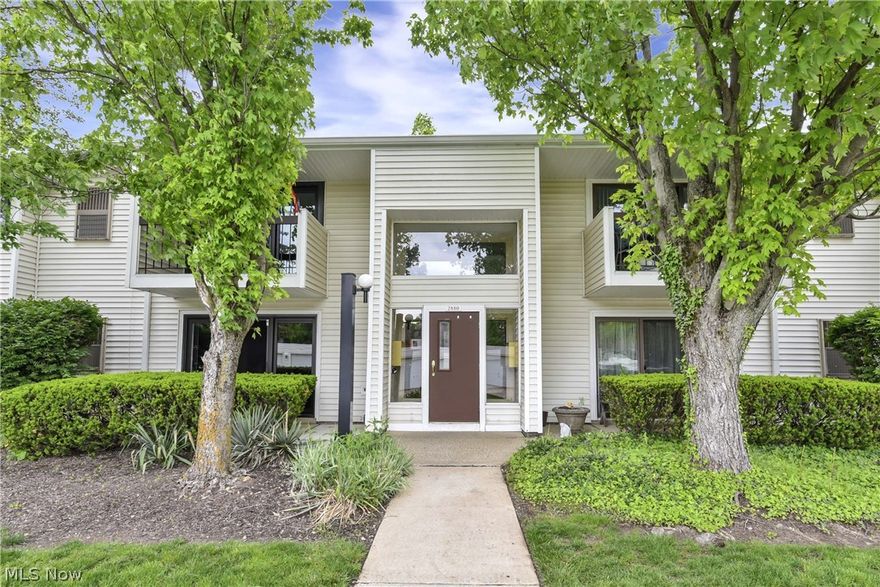
Prepare to be moved by this stunning turn-key condominium located at 2880 N Bay Dr #N10 in Westlake. Nestled inside the highly sought-after Gardens of Bay Landing community, this one-level residence offers a spacious layout featuring two bedrooms and two full bathrooms. The interior shines with a complete list of recent mechanical and cosmetic upgrades. Recent improvements include the following in 2026; furnace, washer, dryer, and bathroom vanity; 2025, medicine cabinet, toilet, and dishwasher. In 2024, luxury vinyl tile flooring, bedroom carpeting, thermostat and laundry room flooring were updated. The layout delivers functional and comfortable spaces, showcasing a spacious, light-filled living room, a formal dining area, and a large eat-in kitchen. The private primary bedroom suite boasts ample closet space and its own full bathroom. Convenience is key with a dedicated in-unit first-floor laundry room and a detached one-car garage space plus separate storage space inside the building. Enjoy exclusive access to the community swimming pool, tennis courts and walking paths. HOA includes water and sewer. Ideally located minutes from the Westlake Rec Center, award winning Westlake schools, and Crocker Park. Outdoor enthusiasts will appreciate the proximity to the scenic walking trails and fishing spots at Bradley Woods Reservation, the recreational facilities at Clague Park, and the nearby beaches of Lake Erie. Do not let this updated gem pass you by—schedule your private tour today before it is gone!
#5209078

Westlake

2880 N Bay Drive N10

2 Beds

2 Baths

1,227 Sq.Ft.

$220,000

MLS#: 5209078
Price reduced
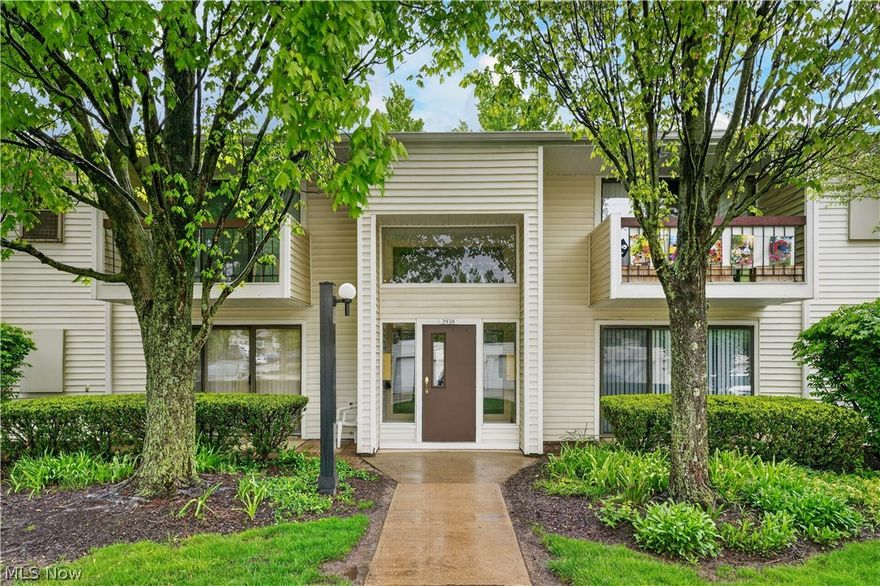
Fully renovated 2 bed, 2 bath condo in Bay Landing in Westlake—turnkey and move-in ready! All updates done in 2026. Brand new kitchen with quartz countertops, new cabinets/hardware, and stainless appliances. New LVP flooring, carpet, lighting, electrical and paint throughout. Both bathrooms completely remodeled with tile showers and new vanities. All appliances including washer/dryer stay. Other updates within last few years include new windows, A/C, and hot water tank. Private balcony + detached garage. Community offers pools, tennis, basketball, and more. Nothing left to do—this one won’t last! Agent is owner.
#5206650

Westlake

2930 N Bay Drive L7

2 Beds

2 Baths

1,237 Sq.Ft.

$218,000

MLS#: 5206650

 - property

Send a message

Message successfully sent.

Your message

What is 3 + 4 ?

Reason for contacting?

I agree to receive email communication and understand I can unsubscribe at any time.

I agree to be contacted by Tyson Sells Homes, LLC. via call, email, and text for real estate services. To opt out, you can reply 'stop' at any time or reply 'help' for assistance. You can also click the unsubscribe link in the emails. Message and data rates may apply. Message frequency may vary. Privacy Policy

Sign Out

Virtual Assistant

Would you like to take the next step with this property? We can help you schedule a showing or virtual tour, or send you more details.

Yes, I would like more information.

Thank You for Your Reply, One of Our Agents will contact you as soon as possible

No, maybe later.

Thank you, you can always contact me via email, phone number or through the contact form.

Realhub AI

Lucy - Your AI-Powered Realtor

Update Your Temporary Password

Personalize your search

Enter your email and we'll notify you immediately when new listings match what you're looking for.

or enter email address

Already have an account ? Login here

Continue your home search

I agree to receive communications and understand I can unsubscribe at any time.

I agree to be contacted by Tyson Sells Homes, LLC. via call, email, and text for real estate services. To opt out, you can reply 'stop' at any time or reply 'help' for assistance. You can also click the unsubscribe link in the emails. Message and data rates may apply. Message frequency may vary. Privacy Policy

Already have an account ? Login here

We use cookies

We use cookies primarily for analytics to enhance your experience. By accepting, you agree to our use of these cookies. You can manage your preferences or learn more about our cookies policy.