Features & Amenities

Interior

  • Other Interior Features

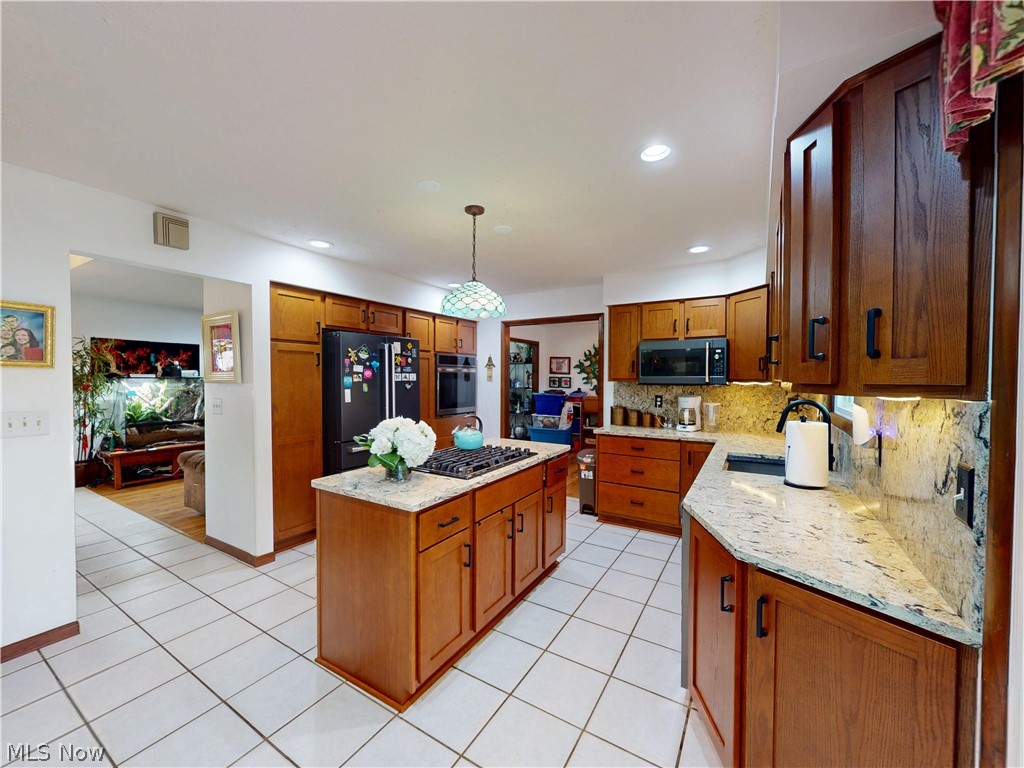
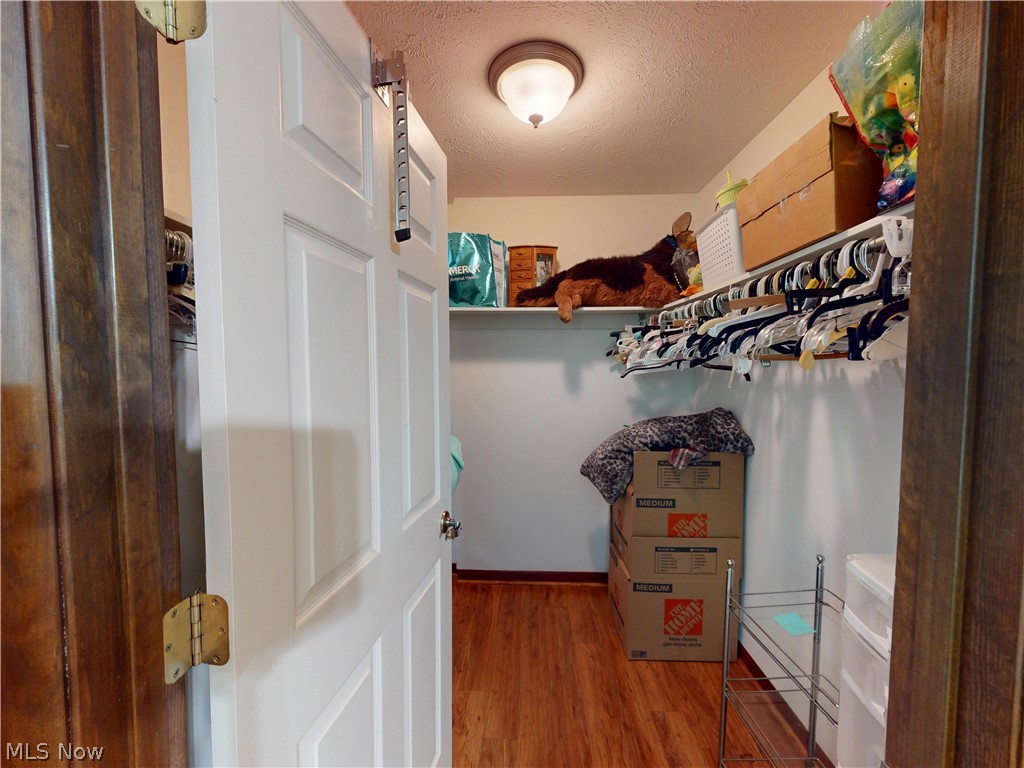
    Ceiling Fan(s), Entrance Foyer, Granite Counters, Kitchen Island, Recessed Lighting, Walk-In Closet(s), Master Downstairs

  • Total Bedrooms

    4

  • Bathrooms

    3

  • 1/2 Bathrooms

    1

  • Above Grade Finished Area

    2764.0

  • Basement YN

    YES

  • Cooling YN

    YES

  • Cooling

    Ceiling Fan(s), Central Air

  • Fireplace YN

    YES

  • Heating YN

    YES

  • Heating

    Forced Air, Heat Pump

  • Main Level Bedrooms

    1

  • Pet friendly

    N/A

Exterior

  • Garage

    Yes

  • Garage spaces

    2

  • Construction Materials

    Vinyl Siding

  • Other Exterior Features

    Rain Gutters

  • Parking

    Attached, Direct Access, Garage

  • Patio and Porch Features

    Deck

  • Pool

    No

  • Waterfront YN

    NO

Area & Lot

  • Lot Features

    Landscaped

  • Lot Size(acres)

    0.29

  • Property Type

    Residential

  • Property Sub Type

    Single Family Residence

  • Architectural Style

    Colonial

Price

  • Sales Price

    $450,900

  • Tax Amount

    $7,157

  • Sq. Footage

    2,764

  • Price/SqFt

    $163

HOA

  • Association

    No

School District

  • Elementary School

    Solon CSD - 1828

  • Middle School

    Solon CSD - 1828

  • High School

    Solon CSD - 1828

Property Features

  • Sewer

    Public Sewer

  • Water Source

    Public

Schedule a Showing

Showing scheduled successfully.

<
>
IN PERSON
VIA CHAT

What is 3 + 4 ?


Change time

Mortgage calculator

Estimate your monthly mortgage payment, including the principal and interest, property taxes, and HOA. Adjust the values to generate a more accurate rate.

Your payment

Principal and Interest:

$

Property taxes:

$

HOA fees:

$

Total loan payment:

$

Total interest amount:

$

Location

County

Cuyahoga

Elementary School

Solon CSD - 1828

Middle School

Solon CSD - 1828

High School

Solon CSD - 1828

Listing Courtesy of Alexandra Tillstrom , McDowell Homes Real Estate Services

RealHub Information is provided exclusively for consumers' personal, non-commercial use, and it may not be used for any purpose other than to identify prospective properties consumers may be interested in purchasing. All information deemed reliable but not guaranteed and should be independently verified. All properties are subject to prior sale, change or withdrawal. RealHub website owner shall not be responsible for any typographical errors, misinformation, misprints and shall be held totally harmless.

Agent Jeff Helfrich

AGENT

Jeff Helfrich

Call Jeff today to schedule a private showing.


* Listings on this website come from the FMLS IDX Compilation and may be held by brokerage firms other than the owner of this website. The listing brokerage is identified in any listing details. Information is deemed reliable but is not guaranteed. If you believe any FMLS listing contains material that infringes your copyrighted work please click here to review our DMCA policy and learn how to submit a takedown request.© 2024 FMLS.
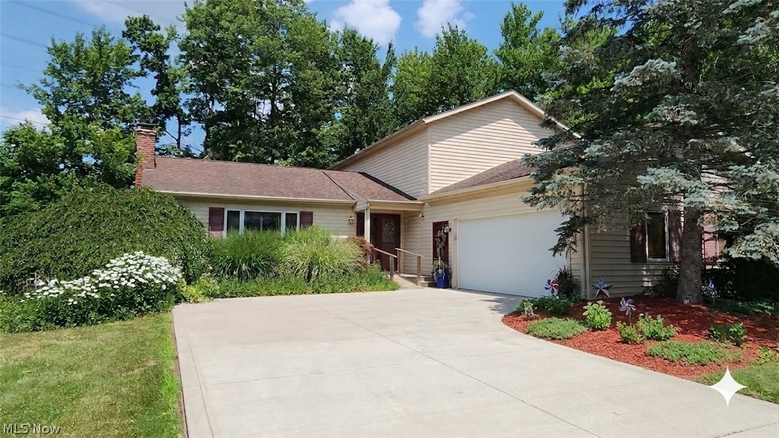
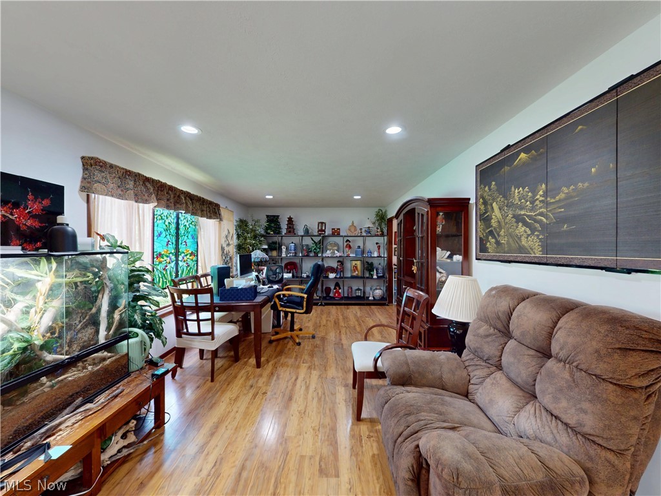
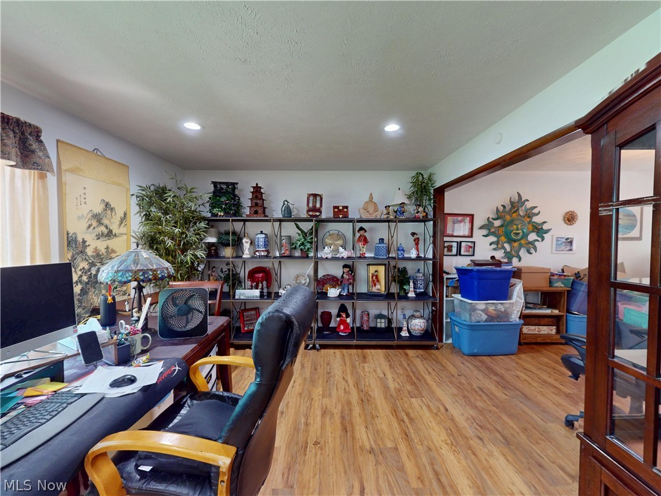
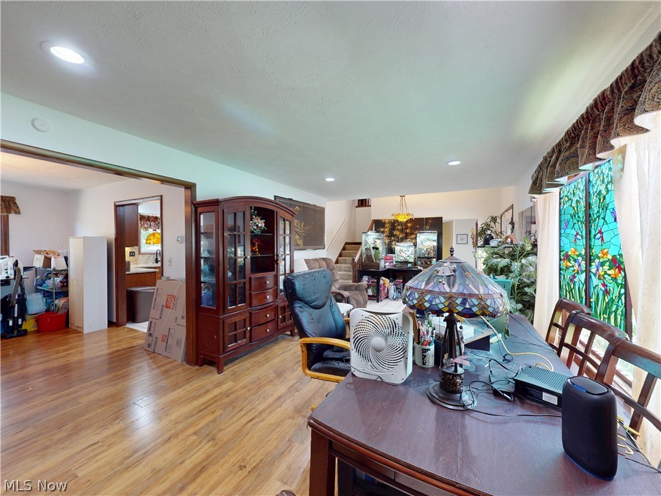
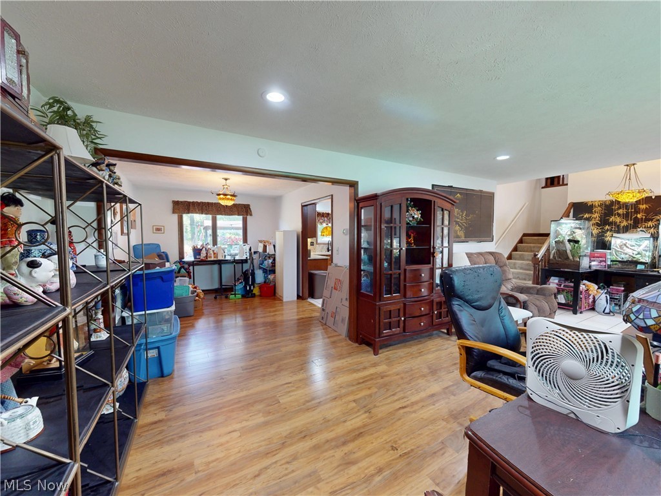
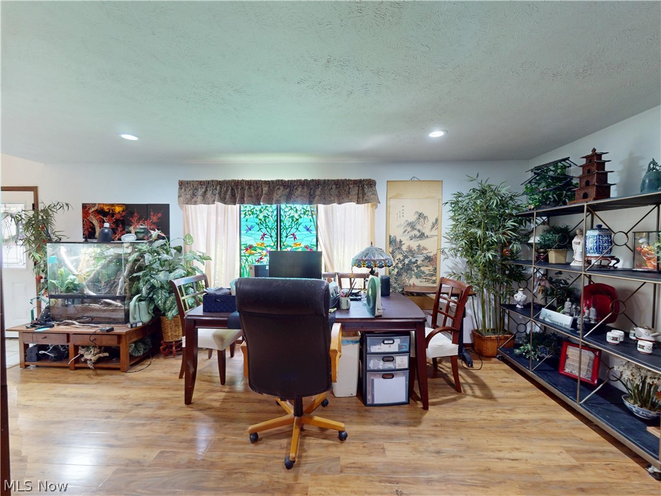
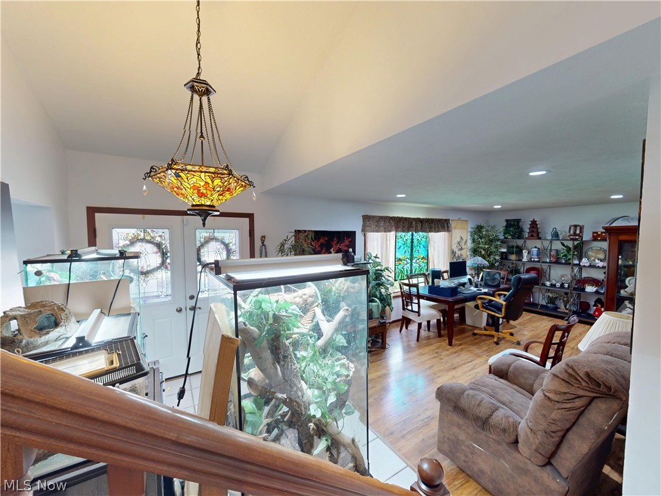
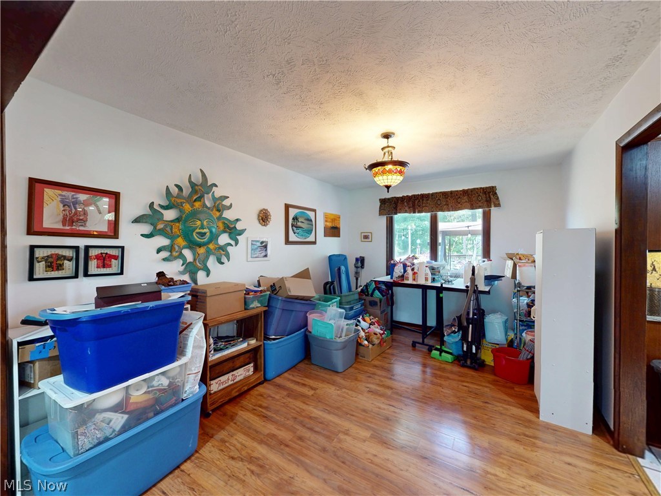
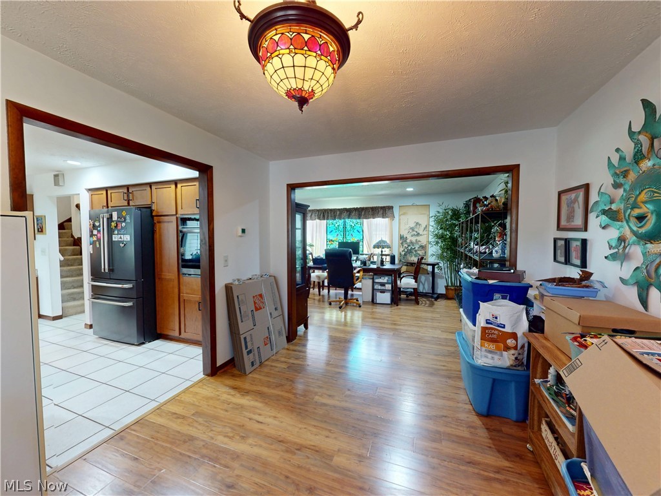
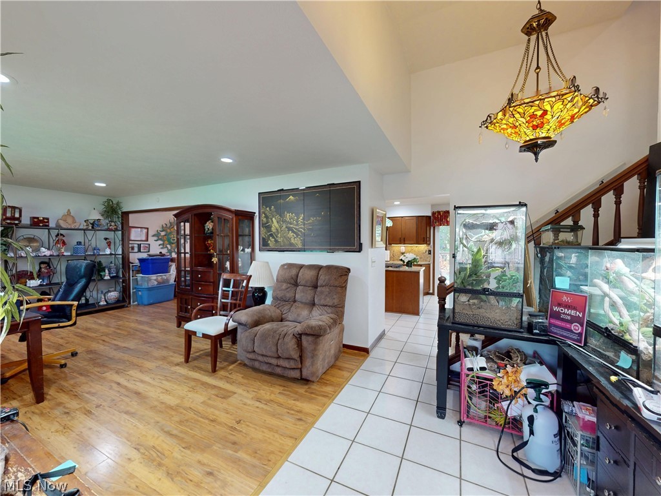
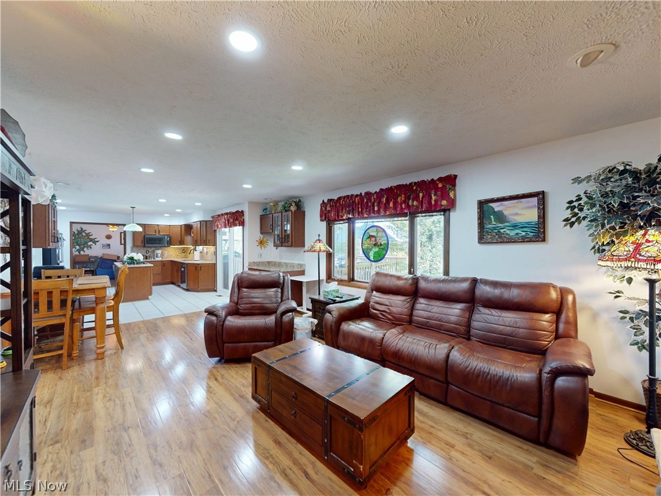
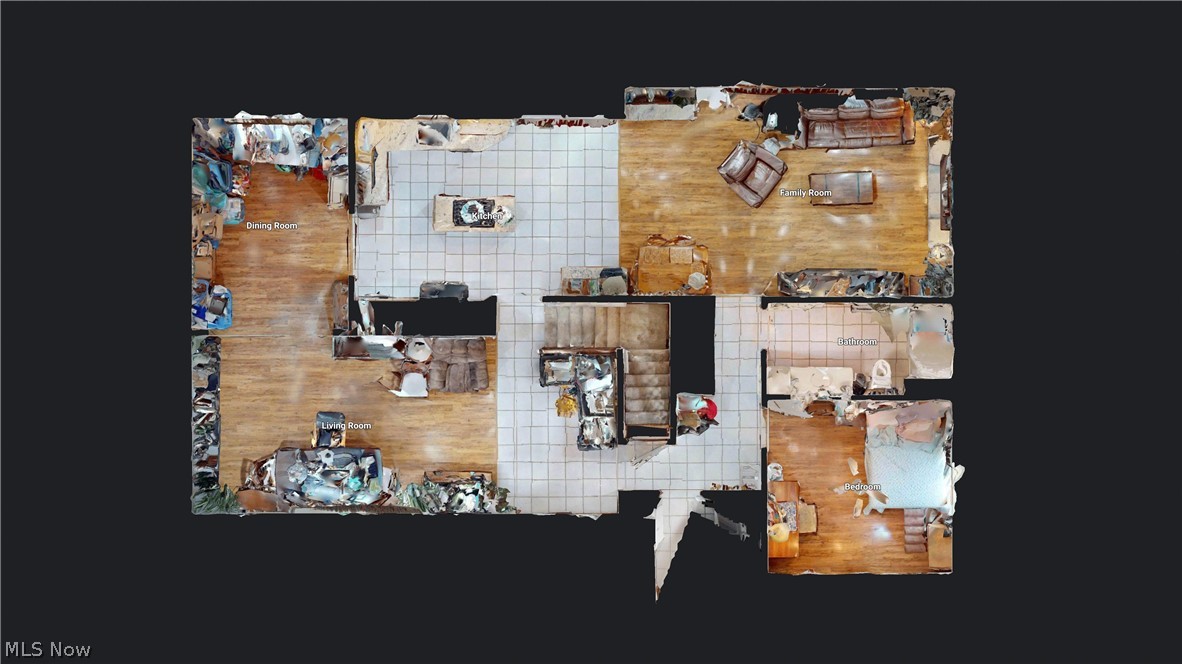
Welcome home to this beautifully updated Colonial offering the perfect blend of classic charm and modern convenience. The inviting floor plan features elegant formal living and dining rooms, ideal for entertaining family and friends.

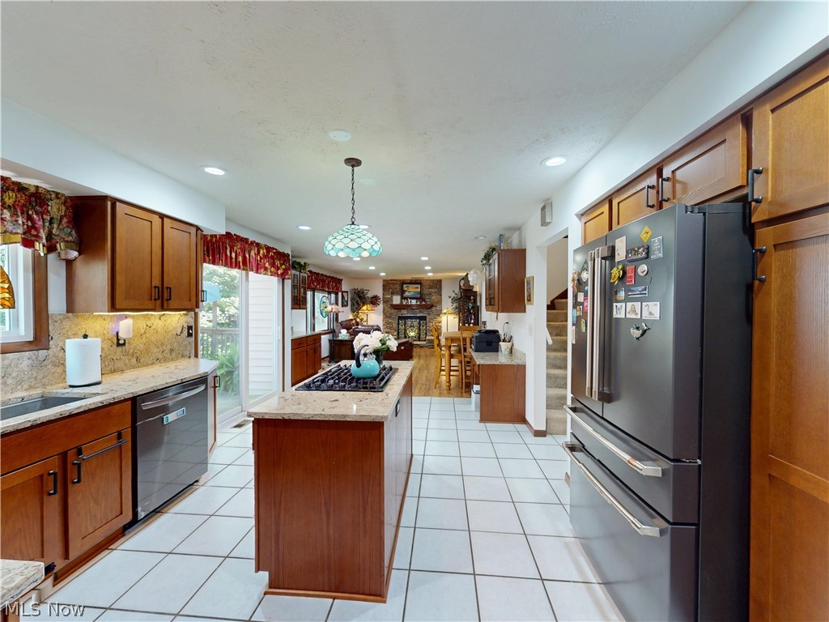
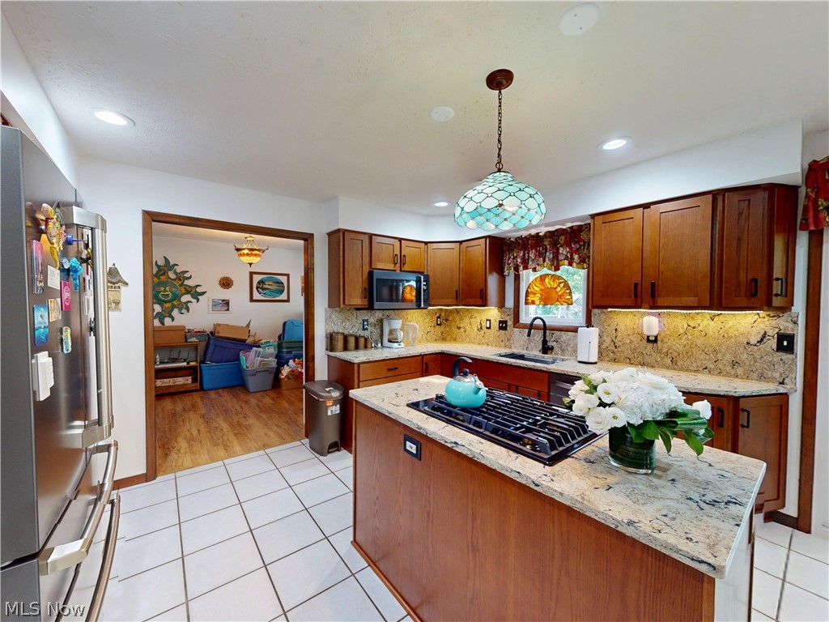
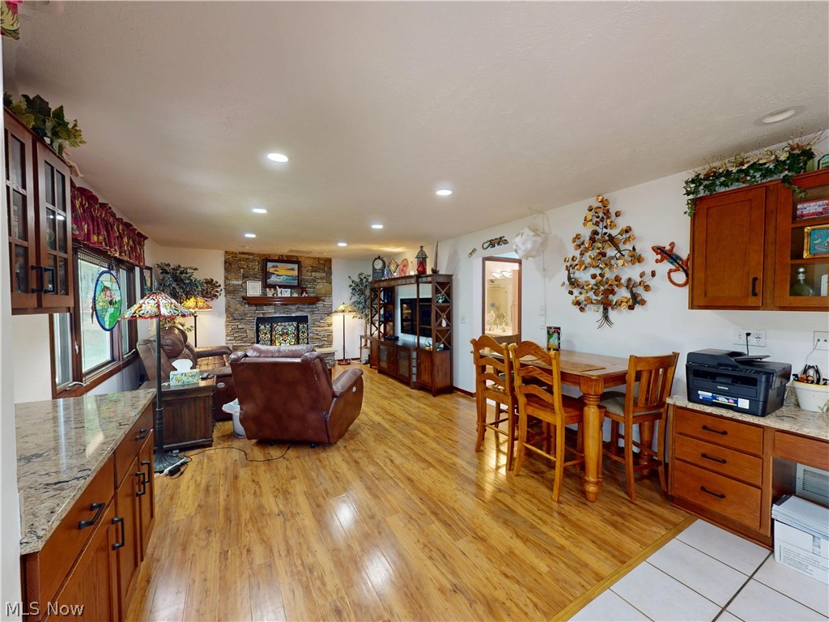
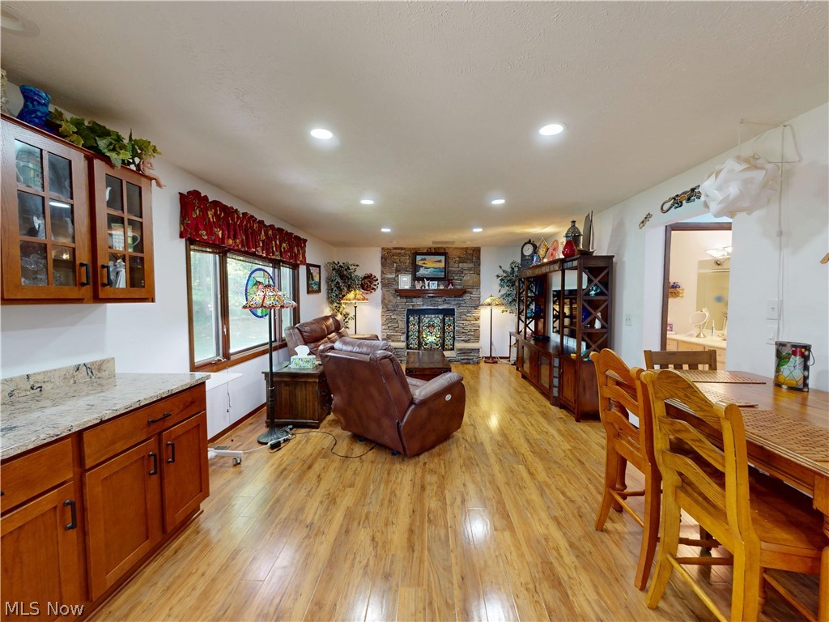
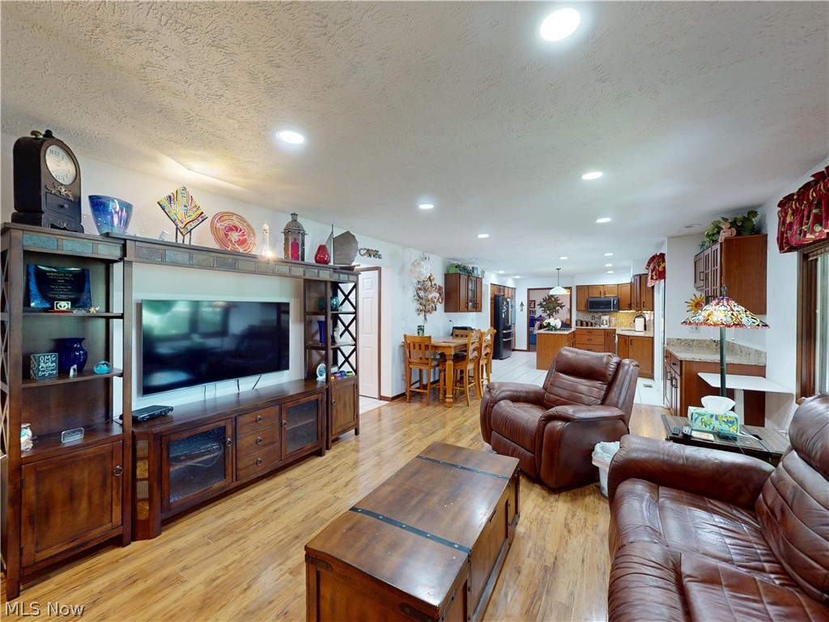
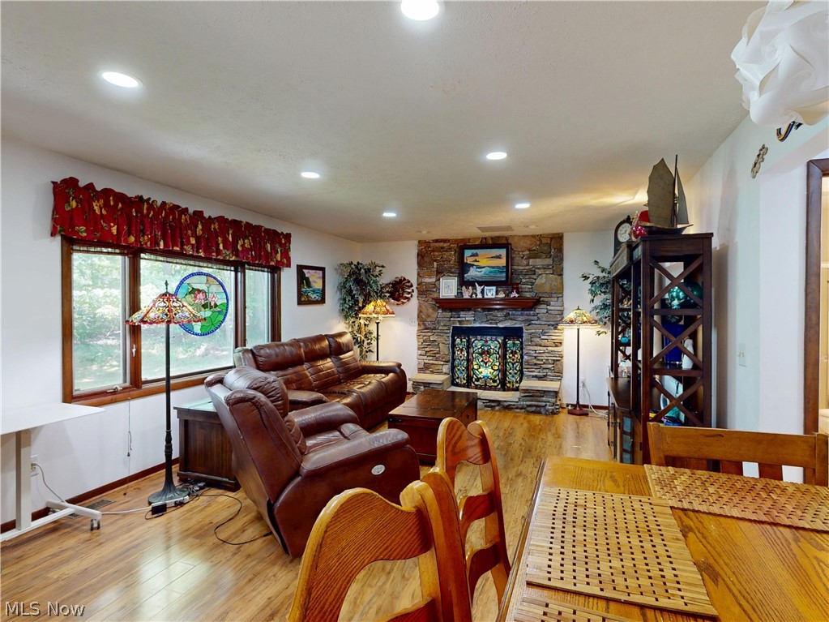
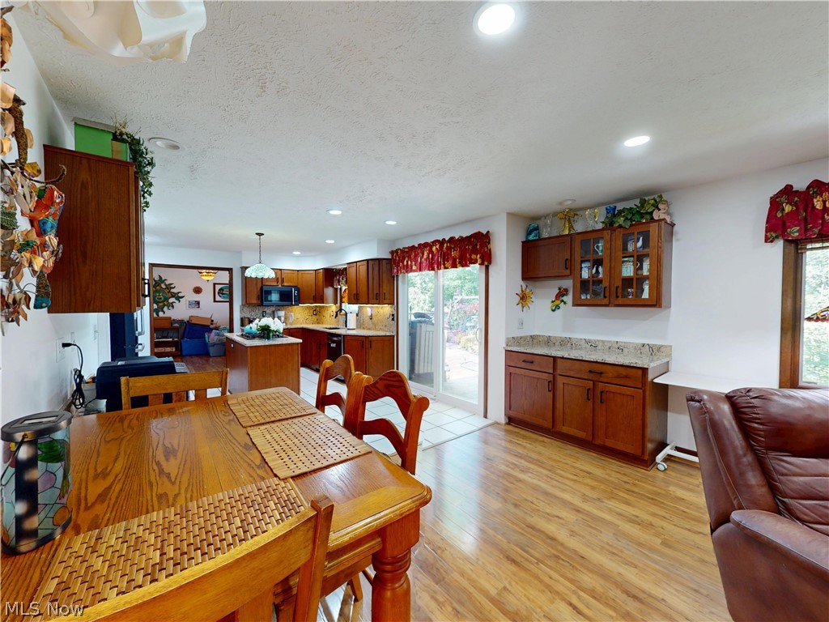
The heart of the home is the upgraded kitchen, complete with granite countertops, rich wood cabinetry, a built-in desk, and a convenient coffee bar. The kitchen flows seamlessly into the spacious family room, where a cozy wood-burning fireplace creates the perfect gathering space. Convenient first floor laundry room. 

Designed for both beauty and easy maintenance, the home features durable luxury vinyl tile (LVT) and ceramic flooring throughout. 

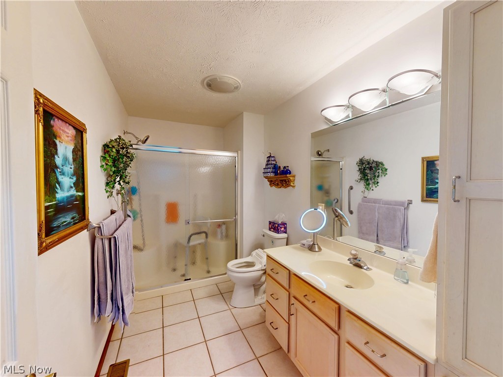
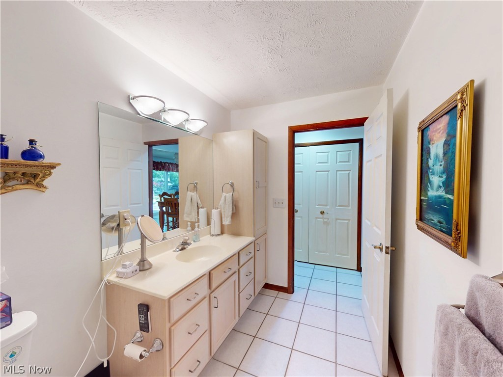
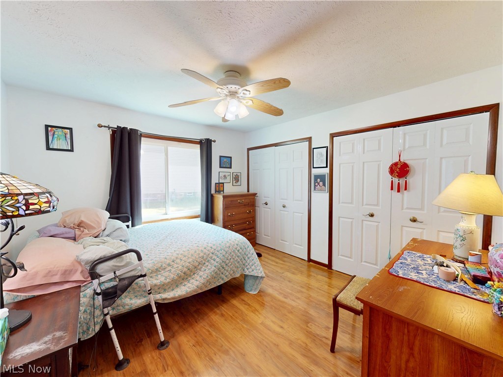
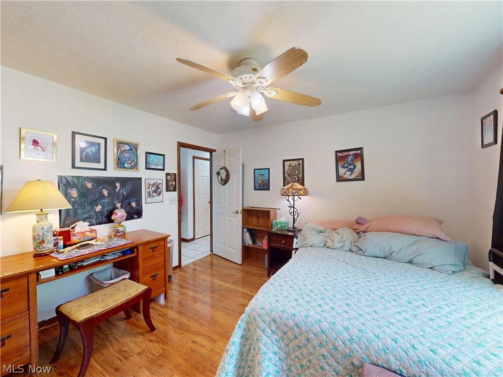
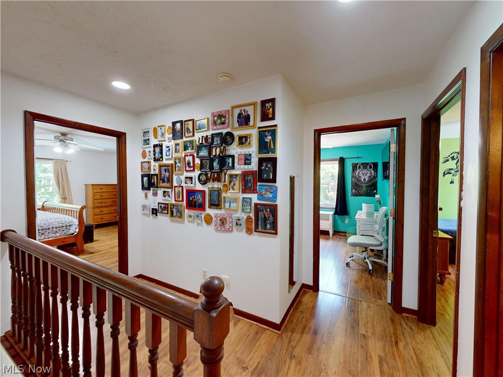
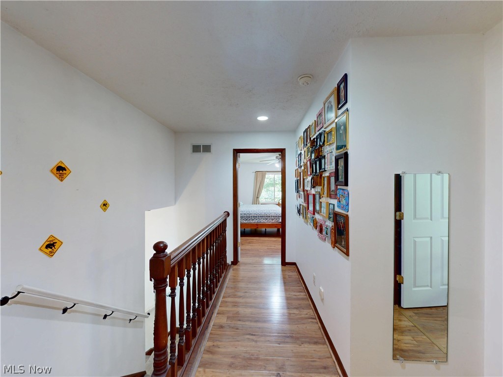
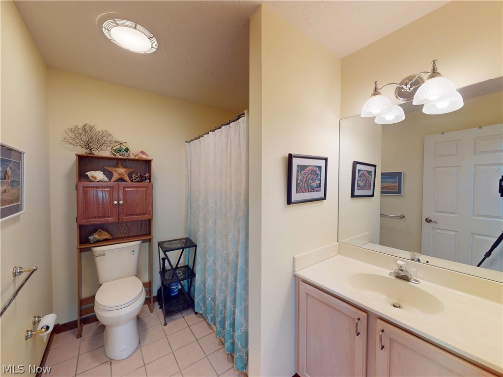
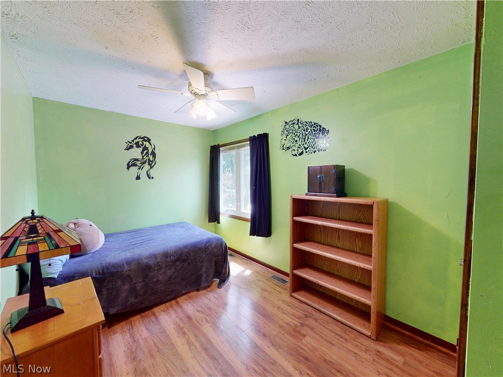
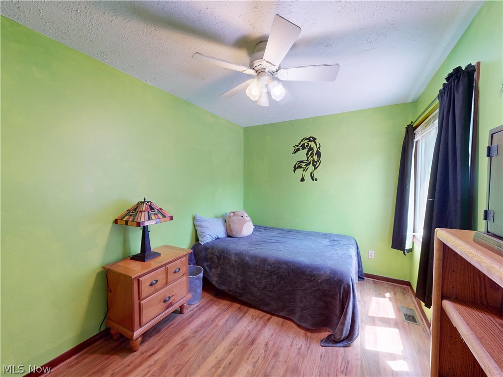
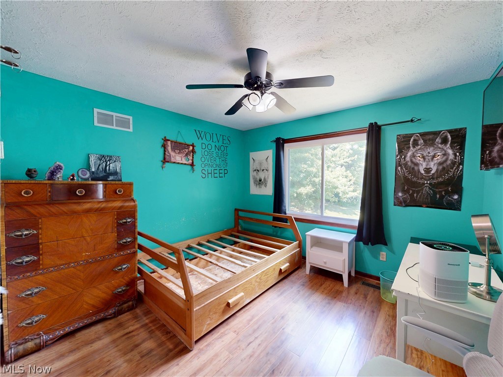
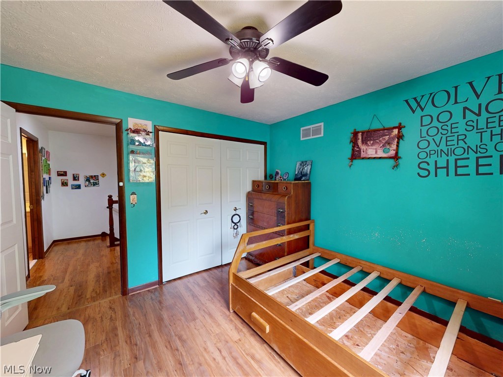
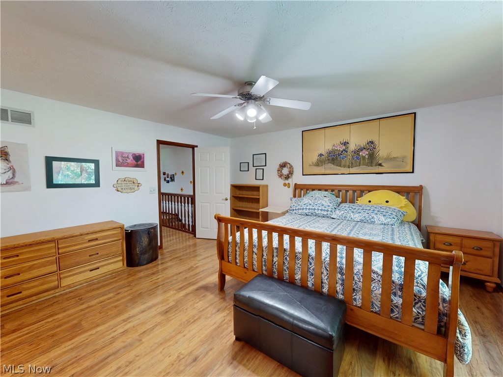
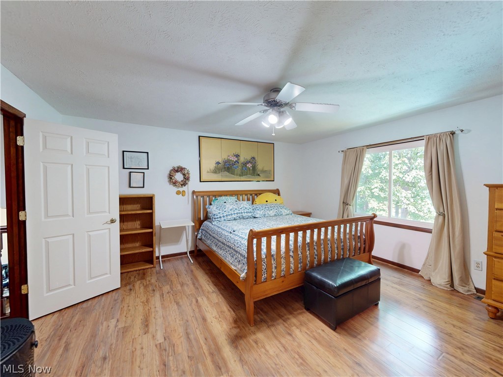
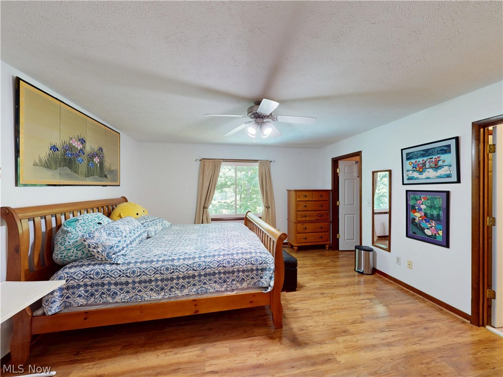
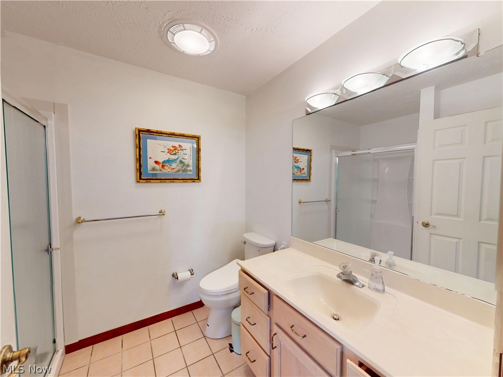
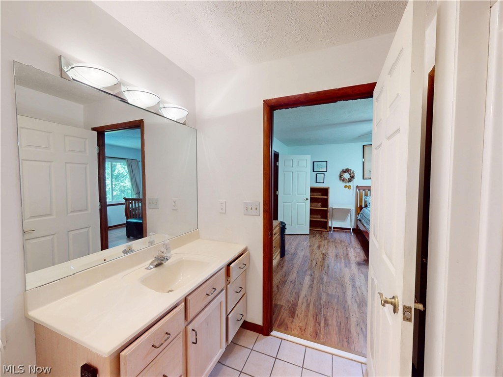
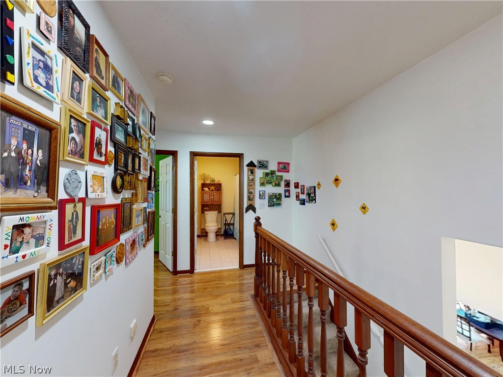
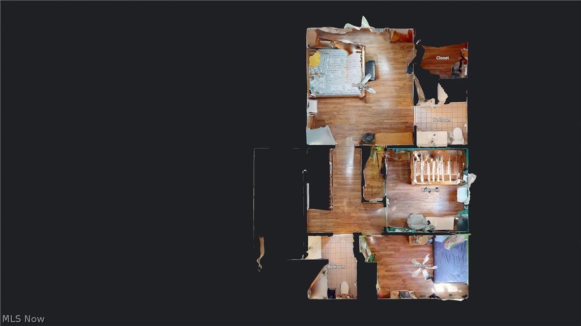
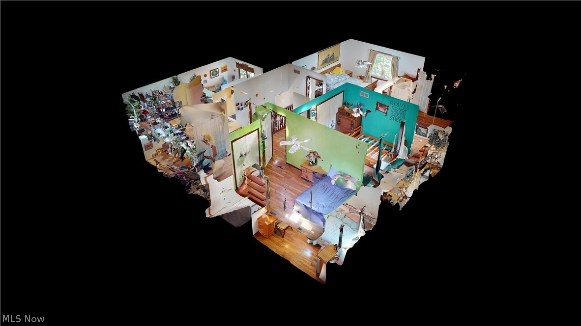
With 4 generously sized bedrooms, 3 full bathrooms, and 1 half bath, this home offers exceptional flexibility. A first-floor bedroom and full bath provide an ideal setup for guests, multigenerational living, or a private home office. Upstairs, you'll find the remaining bedrooms along with two additional full bathrooms.

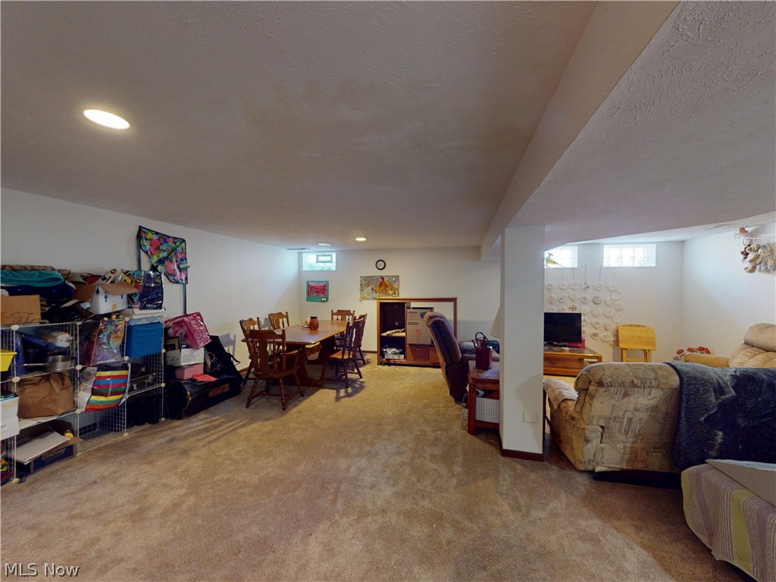
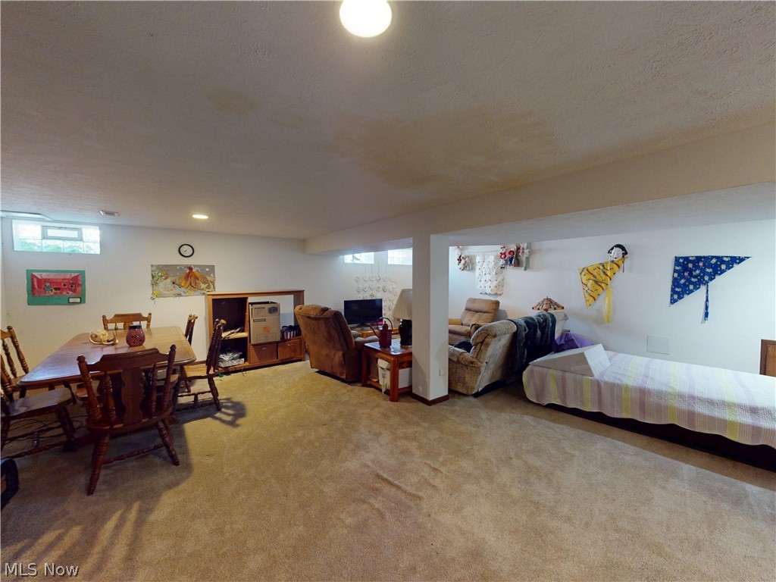
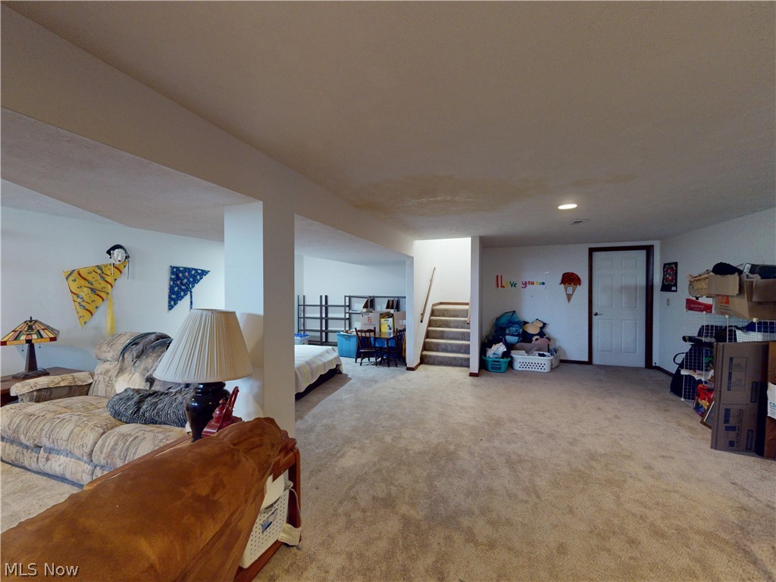
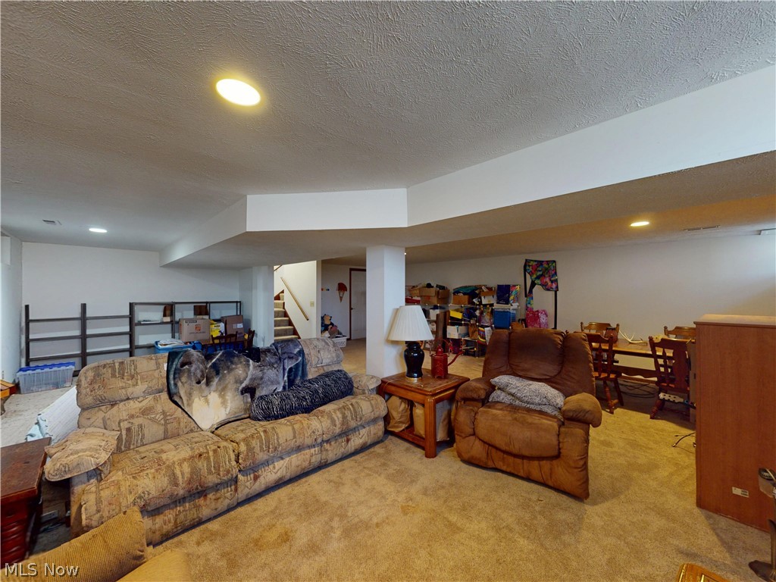
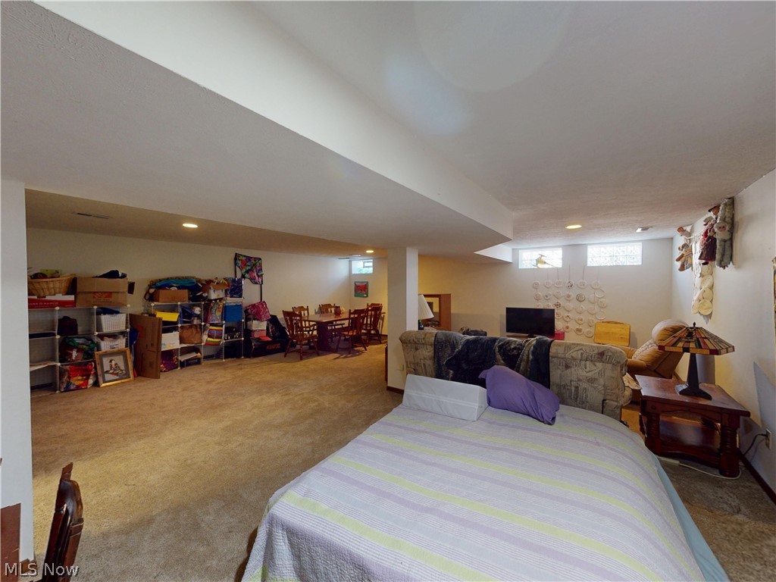
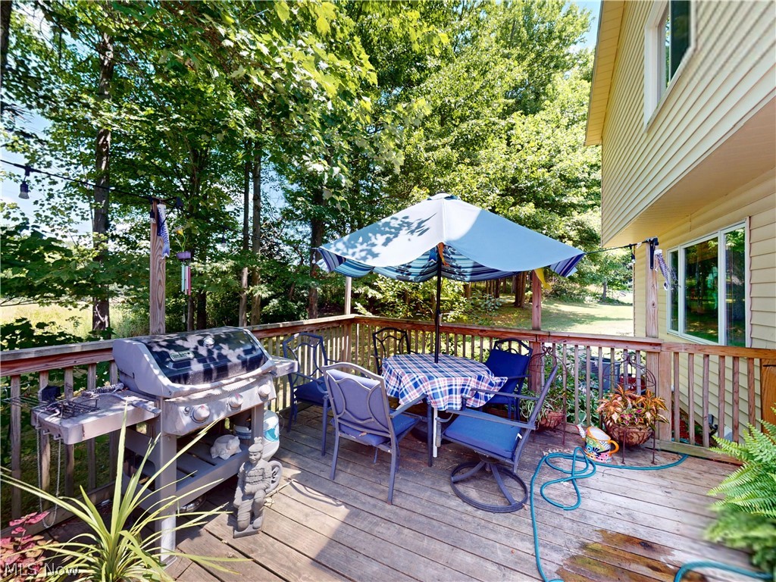
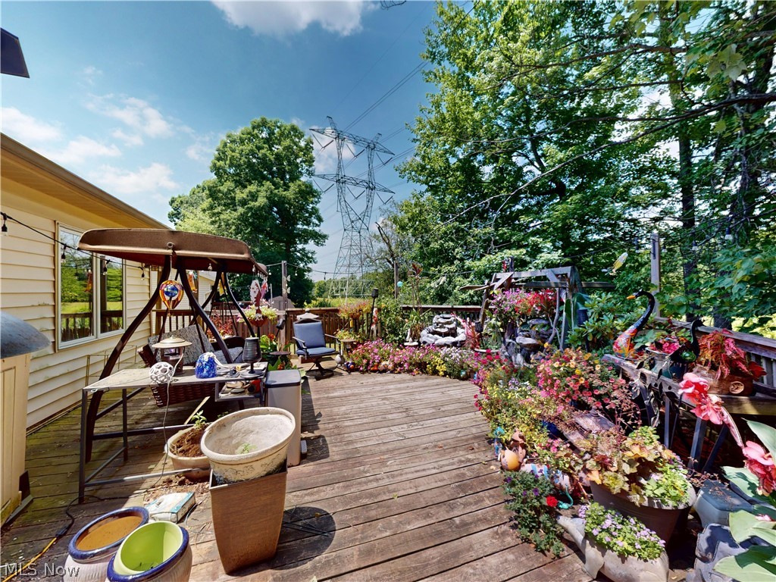
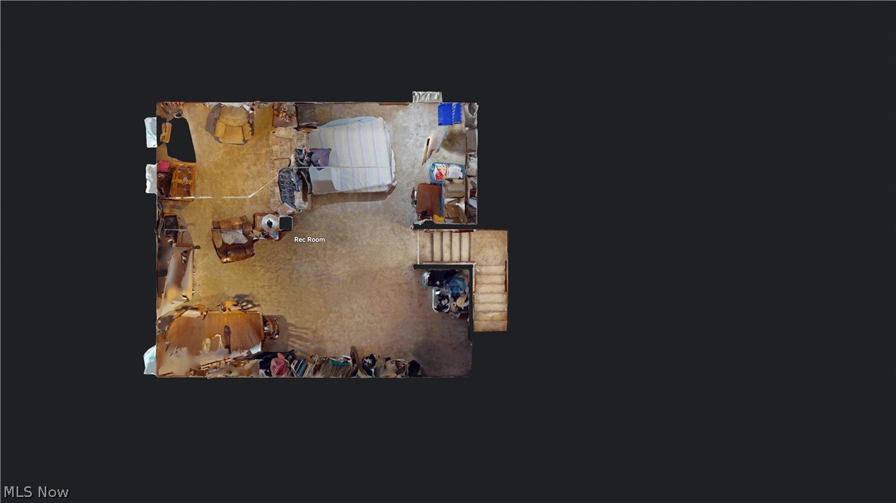
The finished basement expands your living space and offers abundant storage for all your needs. Step outside to a large deck overlooking a peaceful, private backyard, perfect for relaxing or hosting summer gatherings.

Additional highlights include a tankless water heater, approximately 2-year-old kitchen appliances, a whole-house generator for added peace of mind, and ample storage throughout.

This move-in-ready home combines space, comfort, thoughtful updates, and a desirable layout in a tranquil setting. Close to near by shopping and restaurants. Only few min away from Downtown Solon, and 10 min away from Aurora Commons. Don't miss the opportunity to make it yours!

32145 Sedgefield Oval

Message successfully sent.

What would you like to know?

What is 3 + 4 ?

I agree to receive email communication and understand I can unsubscribe at any time.

I agree to be contacted by Tyson Sells Homes, LLC. via call, email, and text for real estate services. To opt out, you can reply 'stop' at any time or reply 'help' for assistance. You can also click the unsubscribe link in the emails. Message and data rates may apply. Message frequency may vary. Privacy Policy

Related Properties

Welcome home to this spacious 3-bedroom, 2-bath ranch in desirable Solon, Ohio! This well-maintained home features generously sized rooms and a unique see-through fireplace that creates a warm and inviting atmosphere in both the family room and dining room. Enjoy relaxing or entertaining in the screened-in porch, or step outside to the deck overlooking the fully fenced backyard. The backyard also includes a storage shed, providing plenty of space for your lawn equipment and outdoor tools. Convenient one-floor living in a fantastic location close to shopping, dining, parks, and all that Solon has to offer. Schedule your private showing today!
#5224644

Solon

32771 N Burr Oak Drive

3 Beds

2 Baths

2,152 Sq.Ft.

$399,900

MLS#: 5224644

New on site today
Welcome to this meticulously maintained 4-bedroom, 3.5-bath home located in the desirable Solon School District! This
spacious home features a dedicated home office, a finished basement with a full bath, and an open floor plan that's
perfect for entertaining. The kitchen flows seamlessly into the large family room, creating the ideal gathering space for
family and friends.
Step outside to a fully fenced backyard featuring a spacious deck, perfect for summer barbecues, relaxing evenings,
and outdoor entertaining.
Enjoy peace of mind with numerous updates, including a new furnace (2025), main-floor windows (2024), upstairs
windows (2023), front and storm doors (2022), air conditioner (2019), hot water tank (2019), and new carpeting
This move-in-ready home has been lovingly cared for and offers the perfect combination of comfort, space, and
modern updates in one of Solons most desirable neighborhoods!
#5223149

Solon

33321 Popham Lane

4 Beds

3 Baths

3,406 Sq.Ft.

$540,000

MLS#: 5223149

Welcome home to this beautiful Colonial nestled in the highly desirable City of Solon, known for its top-rated school district and exceptional community amenities. This spacious home offers 4 generously sized bedrooms and 3 bathrooms, providing plenty of room for comfortable living. The inviting floor plan features a formal living room, dining room, and eat-in kitchen complete with granite countertops and ample cabinet space. Relax in the cozy family room highlighted by a fireplace, or enjoy year-round natural light in the bonus sunroom overlooking the backyard. The partially finished basement provides additional living, recreation, or workspace options. Completing this wonderful property is a 2-car attached garage and a location that offers convenient access to shopping, dining, parks, schools and recreation. Don't miss the opportunity to make this exceptional Solon home your own!
#5220951

Solon

31773 N Roundhead Drive

4 Beds

2 Baths

3,206 Sq.Ft.

$469,000

MLS#: 5220951

Price reduced
Beautifully renovated split-level home in desirable Solon neighborhood. The exterior features cedar, brick and newer vinyl siding and roof (2021) and gutter guards. Notable improvements include high end finishes with LVT flooring, new cabinetry and vanities, porcelain tiles, granite countertops, all new lighting and plumbing fixtures and fresh paint throughout. Welcoming double door entry into the foyer highlights stunning feature wall. Vaulted, beamed L-shaped living and dining rooms. Kitchen boasts brand new cabinetry, granite counter tops, stylish subway backsplash, SS appliances and room for dining that overlooks the family room. Spacious family room with freestanding electric fireplace. The family room opens to the heated sunroom with 2 new sliding glass doors and ceramic floors plus new patio and walkways with pergola. Possible 4th bedroom or in-law/guest room and renovated full bath w/ shower door complete the main floor. The second level includes 3 bedrooms with new carpeting and roomy updated full bath that also adjoins the primary bedroom. Walk-in attic access through 3rd bedroom closet. The lower level offers additional living space with new recreation room, laundry area including the washer and dryer and half bath. The fully, refreshed fenced backyard has a large shed and a wood privacy fence at the back and chain link on either side.  The main storm sewer line was replaced in 2025. Highly rated Solon Schools! Make this your home today!
#5211116

Solon

6536 Duneden Avenue

4 Beds

2 Baths

2,340 Sq.Ft.

$390,000

MLS#: 5211116

New on site 3 days ago
Welcome to 32703 Arlesford Drive, a beautifully updated and meticulously maintained home in the heart of Solon. This move-in-ready property features a clean, neutral palette, allowing you to easily add your personal touch. Every major update has been taken care of, including a new driveway (2023), siding (2020), roof (2016), and HVAC mechanicals (2021). The updated kitchen (2021) boasts granite countertops, new cabinetry, stylish flooring, and stainless steel appliances. You'll find new luxury vinyl flooring in the half bath and three bedrooms (2023), complemented by fresh carpeting installed in 2024. Step outside to your private, park-like backyard complete with a spacious deck, patio, and a relaxing two-person hot tub. Located within walking distance to Solon’s top-rated schools, the library, community center, shopping, and places of worship, this home offers unparalleled convenience. Enjoy everything the City of Solon has to offer, from the newly constructed community park to scenic walking trails and the nationally ranked school district. Put this exceptional home at the very top of your viewing list today!
#5226651

Solon

32703 Arlesford Drive

4 Beds

1 Baths

N/A

$422,900

MLS#: 5226651

New on site today
Tucked away in the sought-after Colonial Forest Estates neighborhood, this beautifully updated split-level has nothing left to do but move in! With 3 bedrooms, 2.5 bathroom home blends fresh, modern updates with warm, inviting charm.
Step inside through the new front door to soaring ceilings, beamed accents, and a stunning chandelier that set the tone for the light-filled main level. The updated kitchen shines with granite countertops, recessed lighting, and plenty of cabinet space, flowing effortlessly into the dining area and family room — complete with a cozy brick fireplace, perfect for gathering on cool Ohio evenings.
This home has been extensively updated, including a new roof, new siding, new exterior paint, new flooring throughout, remodeled bathrooms, a new garage door, and a new sump pump — giving you incredible peace of mind for years to come.
Upstairs offers three comfortable bedrooms with ample closet space, while the finished lower level adds even more flexible living space for a rec room, office, or gym. Enjoy central air conditioning, an attached 2-car garage, and a private backyard oasis featuring a spacious deck — ideal for entertaining or simply relaxing.
Don't miss your chance to own a move-in-ready home in one of Solon's most established communities!
#5227938

Solon

37430 Hunters Ridge Road

3 Beds

2 Baths

2,728 Sq.Ft.

$399,900

MLS#: 5227938

 - property

Send a message

Message successfully sent.

Your message

What is 3 + 4 ?

Reason for contacting?

I agree to receive email communication and understand I can unsubscribe at any time.

I agree to be contacted by Tyson Sells Homes, LLC. via call, email, and text for real estate services. To opt out, you can reply 'stop' at any time or reply 'help' for assistance. You can also click the unsubscribe link in the emails. Message and data rates may apply. Message frequency may vary. Privacy Policy

Sign Out

Virtual Assistant

Would you like to take the next step with this property? We can help you schedule a showing or virtual tour, or send you more details.

Yes, I would like more information.

Thank You for Your Reply, One of Our Agents will contact you as soon as possible

No, maybe later.

Thank you, you can always contact me via email, phone number or through the contact form.

Realhub AI

Lucy - Your AI-Powered Realtor

Update Your Temporary Password

Personalize your search

Enter your email and we'll notify you immediately when new listings match what you're looking for.

or enter email address

Already have an account ? Login here

Continue your home search

I agree to receive communications and understand I can unsubscribe at any time.

I agree to be contacted by Tyson Sells Homes, LLC. via call, email, and text for real estate services. To opt out, you can reply 'stop' at any time or reply 'help' for assistance. You can also click the unsubscribe link in the emails. Message and data rates may apply. Message frequency may vary. Privacy Policy

Already have an account ? Login here

We use cookies

We use cookies primarily for analytics to enhance your experience. By accepting, you agree to our use of these cookies. You can manage your preferences or learn more about our cookies policy.
