Features & Amenities

Interior

  • Other Interior Features

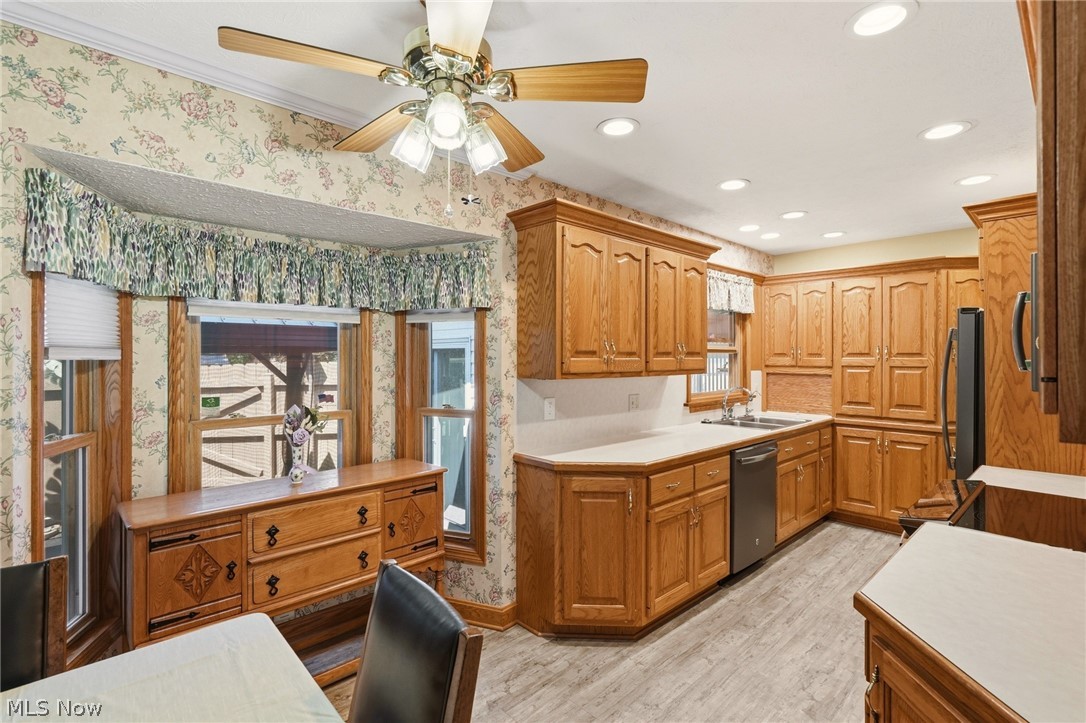
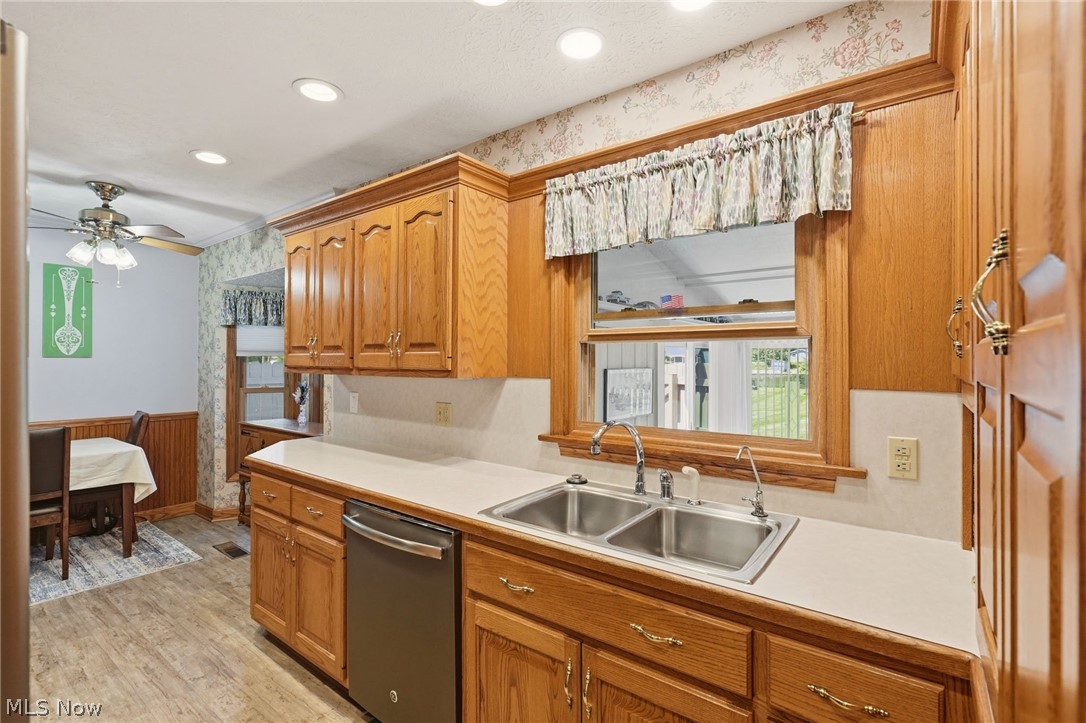
    Entrance Foyer, Eat-in Kitchen, Laminate Counters, Walk-In Closet(s)

  • Total Bedrooms

    2

  • Bathrooms

    1

  • 1/2 Bathrooms

    1

  • Above Grade Finished Area

    1280.0

  • Basement YN

    YES

  • Cooling YN

    YES

  • Cooling

    Central Air

  • Fireplace YN

    YES

  • Heating YN

    YES

  • Heating

    Forced Air, Fireplace(s)

  • Main Level Bedrooms

    2

  • Pet friendly

    N/A

Exterior

  • Garage

    Yes

  • Garage spaces

    2

  • Construction Materials

    Metal Siding, Block, Glass, Concrete, Plaster, Steel Siding, Vinyl Siding, Wood Siding

  • Other Exterior Features

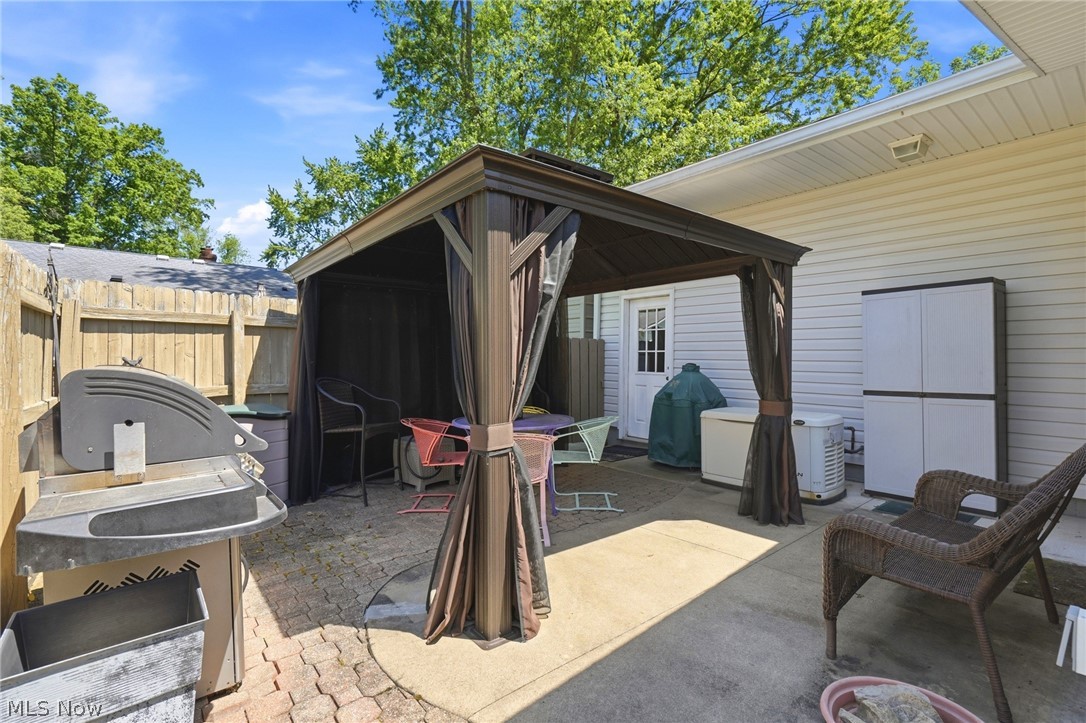
    Lighting, Outdoor Grill

  • Parking

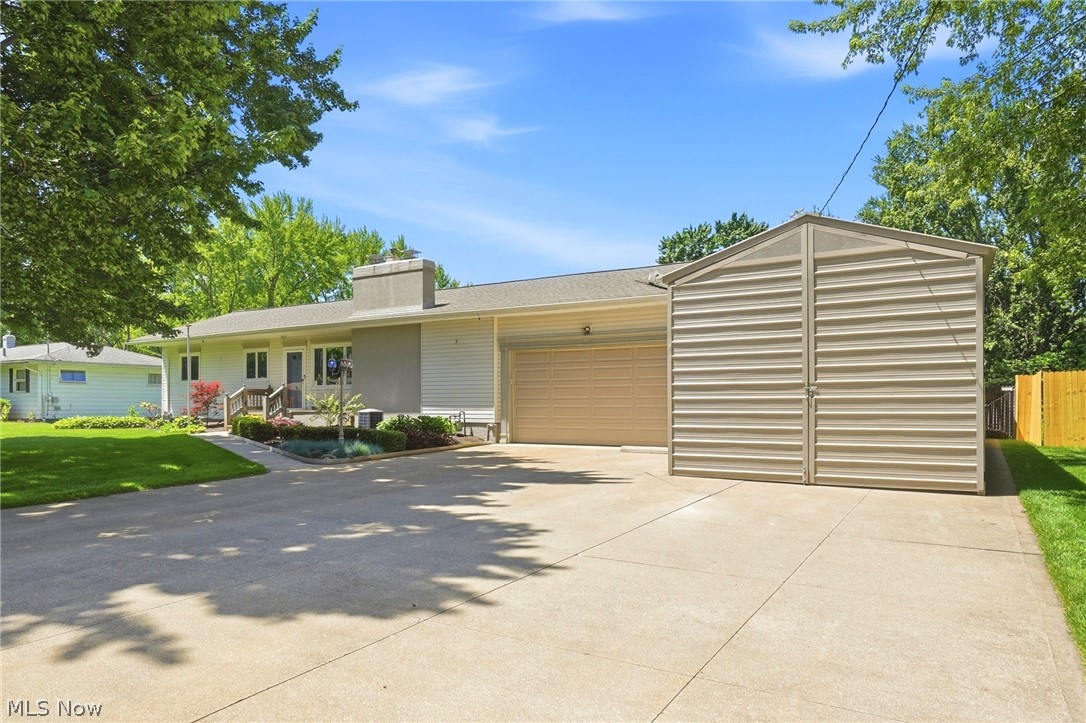
    Attached, Concrete, Driveway, Garage Faces Front, Garage, Garage Door Opener, Inside Entrance, Paved, RV Garage, Storage

  • Patio and Porch Features

    Front Porch, Patio

  • Pool

    No

  • Waterfront YN

    NO

  • View

    City

Area & Lot

  • Lot Features

    Back Yard, City Lot, Front Yard, Landscaped

  • Lot Size(acres)

    0.6313

  • Property Type

    Residential

  • Property Sub Type

    Single Family Residence

  • Architectural Style

    Ranch

Price

  • Sales Price

    $267,500

  • Tax Amount

    $3,734.69

  • Sq. Footage

    1,709

  • Price/SqFt

    $156

HOA

  • Association

    No

School District

  • Elementary School

    Coventry LSD - 7704

  • Middle School

    N/A

  • High School

    N/A

Property Features

  • Foundation Details

    Block

  • Sewer

    Septic Tank

  • Water Source

    Well

Schedule a Showing

Showing scheduled successfully.

<
>
IN PERSON
VIA CHAT

What is 3 + 4 ?


Change time

Mortgage calculator

Estimate your monthly mortgage payment, including the principal and interest, property taxes, and HOA. Adjust the values to generate a more accurate rate.

Your payment

Principal and Interest:

$

Property taxes:

$

HOA fees:

$

Total loan payment:

$

Total interest amount:

$

Location

County

Summit

Elementary School

Coventry LSD - 7704

Middle School

High School

Listing Courtesy of Lisa E Donatelli , Keller Williams Chervenic Rlty

RealHub Information is provided exclusively for consumers' personal, non-commercial use, and it may not be used for any purpose other than to identify prospective properties consumers may be interested in purchasing. All information deemed reliable but not guaranteed and should be independently verified. All properties are subject to prior sale, change or withdrawal. RealHub website owner shall not be responsible for any typographical errors, misinformation, misprints and shall be held totally harmless.

Agent Jeff Helfrich

AGENT

Jeff Helfrich

Call Jeff today to schedule a private showing.


* Listings on this website come from the FMLS IDX Compilation and may be held by brokerage firms other than the owner of this website. The listing brokerage is identified in any listing details. Information is deemed reliable but is not guaranteed. If you believe any FMLS listing contains material that infringes your copyrighted work please click here to review our DMCA policy and learn how to submit a takedown request.© 2024 FMLS.
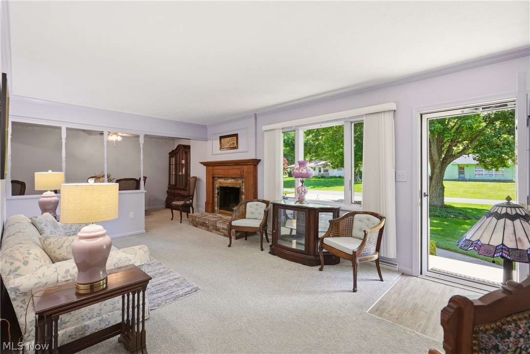
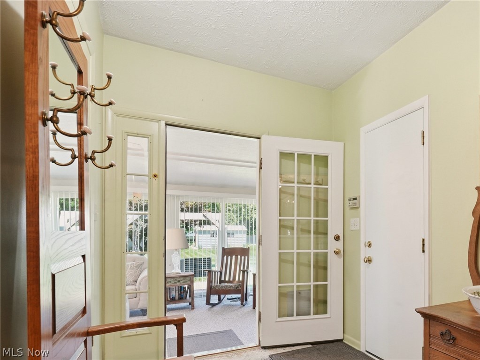
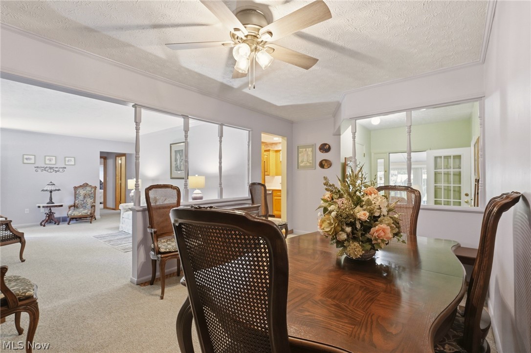
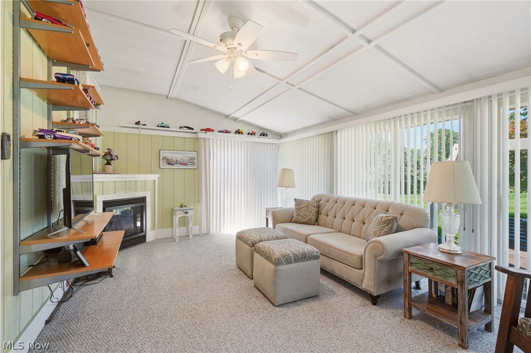
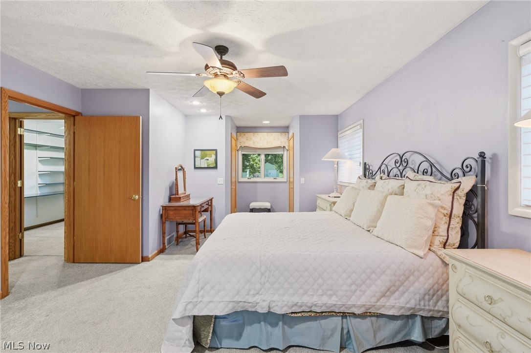
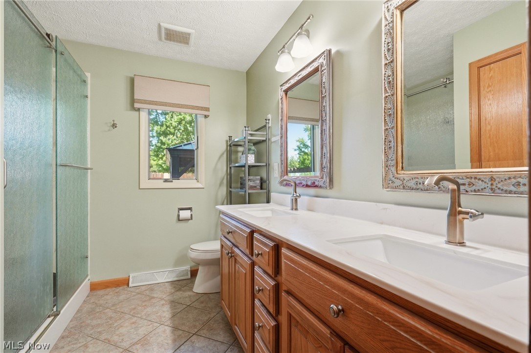
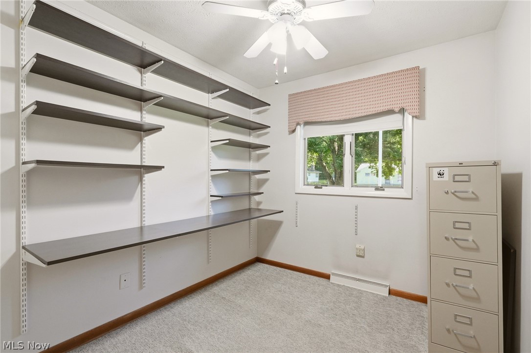
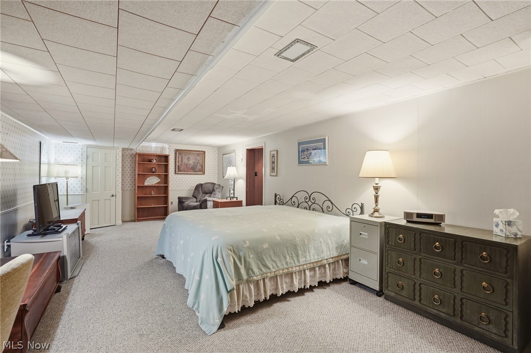
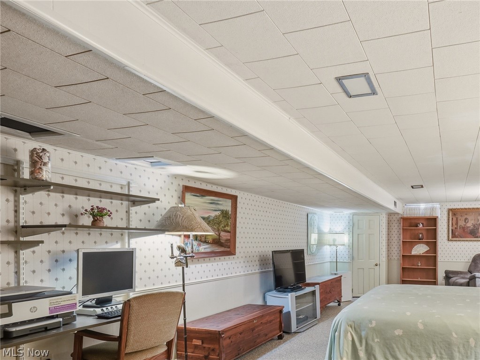
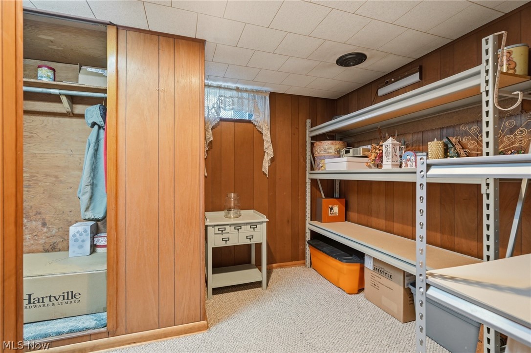
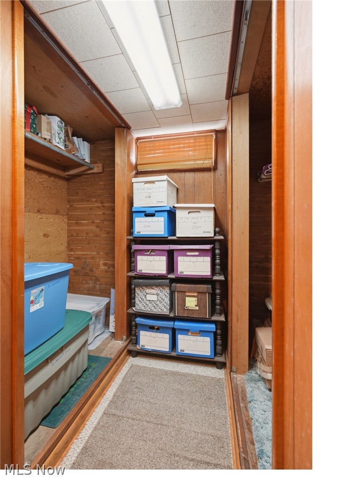
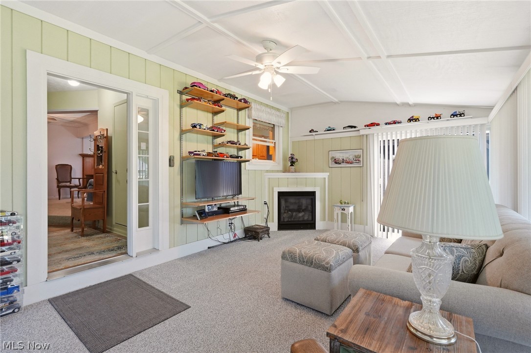
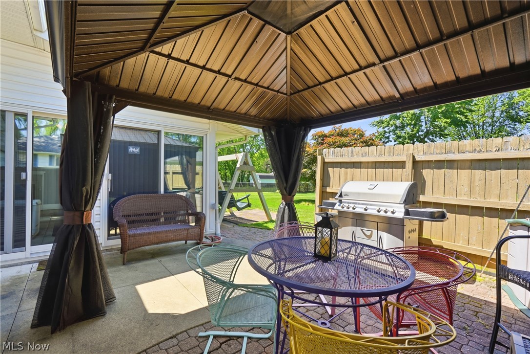
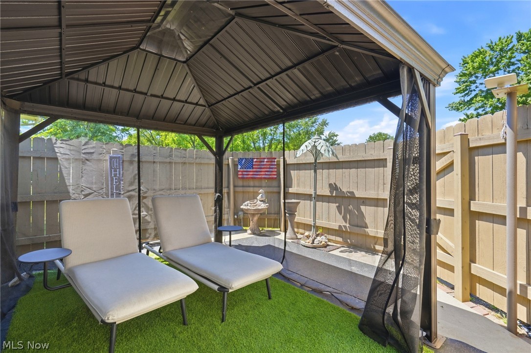
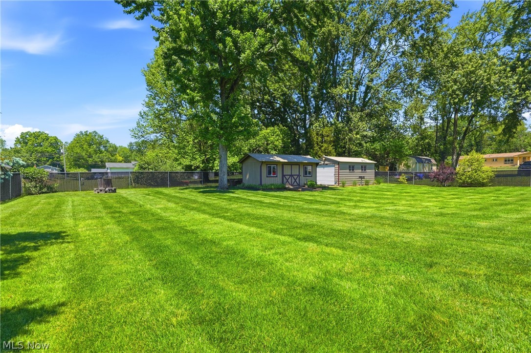
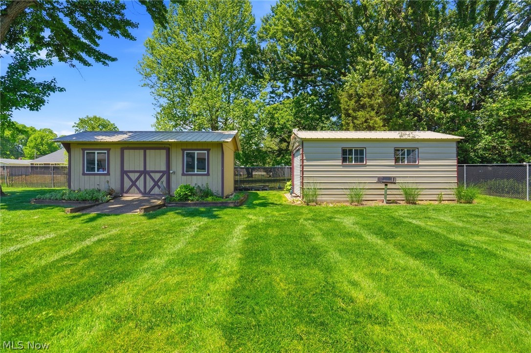
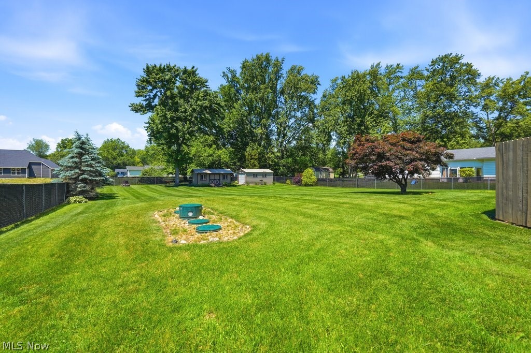
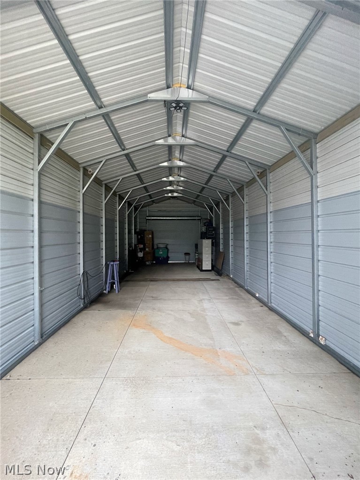
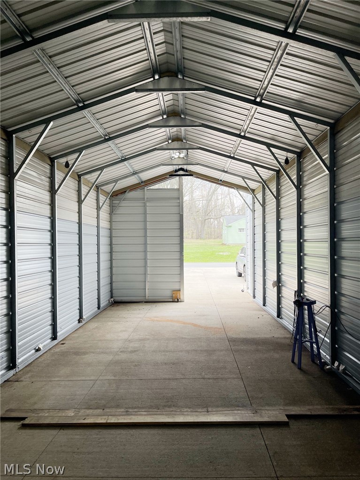
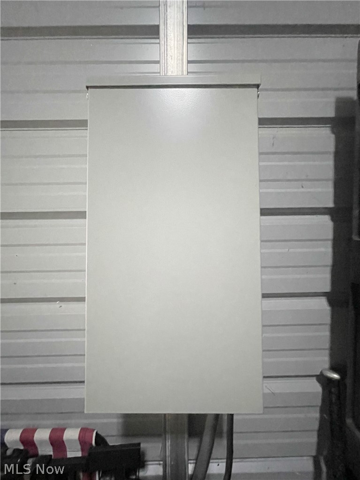
Rarely do you run across a truly special home like this one. Move-in ready and located in one of Coventry Township’s premier neighborhoods, this 2-3-bedroom ranch has been home to the second owners for over 40 years. As such, everything here has been done over years of loving care. After a walk in from the meticulously landscaped front yard, you’ll enter the lovely living room with gas fireplace, pretty picture window and ample room for seating. The gleaming kitchen is a knockout. It was done by the local Crookston family, with all of the special cabinetry and elements handpicked by the owners. If you’re having company over for dinner, the dining room flows from the living room in a special way that it will hold a long, full size dining table and China cabinet. Two bedrooms combined, made the 23 ft. long primary bedroom, large enough for a King Size bed, vanity and extra furniture. Custom-made shelving in the second bedroom will be great, especially if you like to keep a home office. The lower level has served as a third bedroom for the owners for years. It can also double as a family room or an all-round entertainment space. You’ll have the 4-season sunroom you’ve always wanted with this home. It’s light, bright, features a vented gas fireplace and has patio door access not only to patios at each end, both with hard top gazebos that stay, but it overlooks the spectacular back yard with a 12x20 storage building, a 10x20 shed and a beautiful yard where every blade of grass knows where it stands. If you’ve always wanted RV storage, you’ll be right at home here. The 14x41 – 10 ft. high, steel-constructed RV outbuilding is spectacular, with 6-inch concrete floor, 30 & 50 amp RV electrical service boxes and a 110v electrical receptacle. That’s in addition to a 2-car attached garage! Better hurry. You won’t want this one to pass you by.

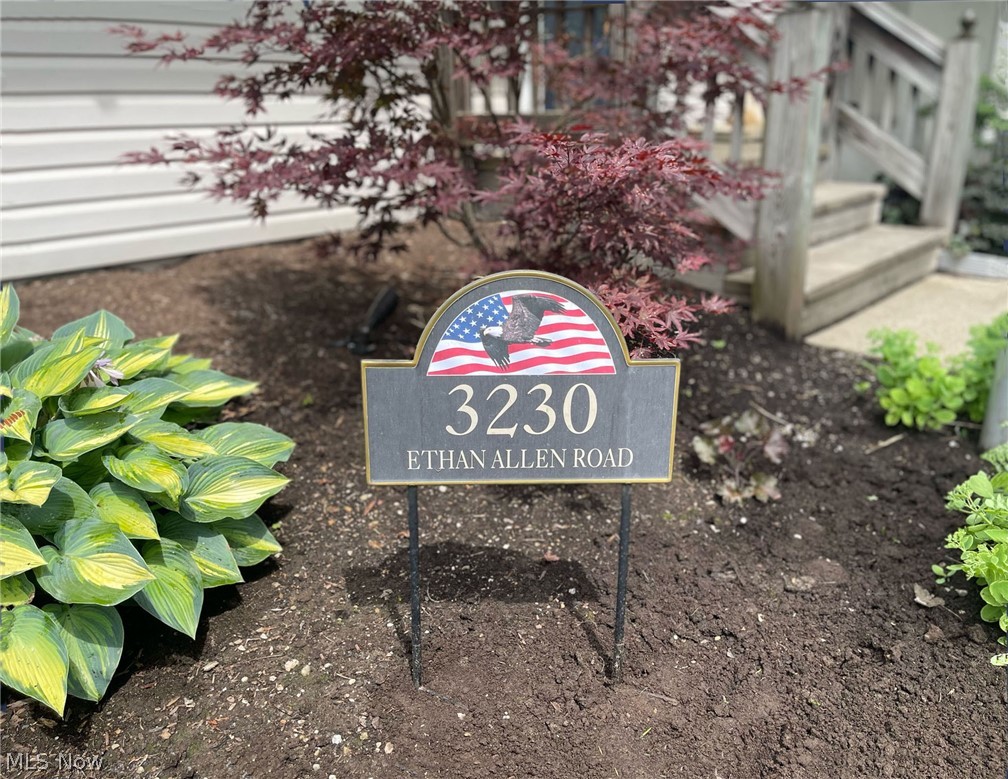
3230 Ethan Allen Road

Message successfully sent.

What would you like to know?

What is 3 + 4 ?

I agree to receive email communication and understand I can unsubscribe at any time.

I agree to be contacted by Tyson Sells Homes, LLC. via call, email, and text for real estate services. To opt out, you can reply 'stop' at any time or reply 'help' for assistance. You can also click the unsubscribe link in the emails. Message and data rates may apply. Message frequency may vary. Privacy Policy

Related Properties

Discover the potential of this versatile property in Barberton! This single-family rental home features 3 cozy bedrooms and 1 bath, complemented by a full basement for added storage or future recreational space. The single-family homes offers a full basement, which is a great place for a workshop, gym, or additional storage. New air conditioning condenser installed in 2025. Ideal for owner occupancy or rental, giving you flexible living options. The property offers another duplex building on the same parcel. Each unit is a 1-bedroom, 1-bath with its own entrance. Each apartment generates $650/month in rental income. Perfect for offsetting your mortgage while enjoying the benefits of property ownership. This property is ready for your personal touch! You can take advantage of this unique opportunity to own a multi-unit rental in a desirable location.
#5199318

Barberton

197 W State Street

3 Beds

1 Baths

1,264 Sq.Ft.

$225,000

MLS#: 5199318

Price reduced
Welcome to 683 E Ford Ave, Barberton, OH 44203
Don't let the classic Cape Cod exterior fool you, this one is anything but typical. At 1,862 square feet, this 3-bedroom, 1.5-bath home is significantly oversized for the style, offering a level of space and separation that most Cape Cods simply can't match.
Unlike the open, cramped layouts common to the architecture, this home features distinct living, dining, and kitchen spaces - each with their own defined purpose and room to breathe. Whether you're hosting dinner or just enjoying a quiet evening in, the layout gives you the flexibility of a much larger home.

Attached yet cleverly separated from the living room is a bonus space currently being used as a music room - but the possibilities are
endless. Home office, playroom, hobby space, reading nook - whatever your lifestyle calls for, this flex room delivers without sacrificing flow or function.

A beautifully redone sunroom adds even more living space and is the perfect spot to sip your morning coffee or unwind after a long day, with natural light pouring in year-round. The walk-out basement opens directly to a private backyard retreat - ideal for entertaining, gardening, or simply enjoying your own slice of outdoor space away from the neighbors.
The cozy fireplace, forced air heating and cooling, and attached 2-car garage round out a home that delivers comfort and functionality at every turn. The south-facing orientation fills the home with natural light throughout the day, adding to the already warm and welcoming feel.

Located in East Barberton and priced well within reach, this is a rare opportunity to own a Cape Cod that truly lives large.
#5215888

Barberton

683 E Ford Avenue

3 Beds

1 Baths

1,862 Sq.Ft.

$260,000

MLS#: 5215888

New on site 4 days ago
Welcome home to timeless charm with all the modern updates! This beautifully updated 4-bedroom home is filled with character, showcasing stunning original woodwork, gorgeous pocket doors, soaring ceilings, and craftsmanship you simply can’t find in newer homes. The updated kitchen features newer appliances and opens to spacious dining and living areas perfect for everyday living and entertaining. A first-floor office provides the ideal work-from-home space.

Upstairs you’ll find four spacious bedrooms, including an owner’s suite complete with a cozy sitting area and walk-in closet. The current owners have transformed two of the bedrooms into a luxurious dressing room/get-ready retreat with an oversized walk-in closet and a stylish beauty room, offering incredible flexibility while easily converting back into traditional bedrooms if desired.

The finished lower level offers an amazing recreation room/man cave that’s ready for game days, movie nights, or entertaining. The walk-up attic provides even more potential and could easily be finished into additional living space.

Step outside to your own backyard oasis! Situated on a rare double corner lot, you’ll love the fully fenced yard, expansive deck, heated above-ground pool, and beautiful pergola that stays—perfect for relaxing or hosting family and friends. The oversized carport provides exceptional covered parking and additional outdoor entertaining space.

Additional updates include a 2-year-old roof, 6-year-old furnace and hot water tank,  newer appliances, and public utilities. This move-in-ready home perfectly blends historic charm, modern updates, and incredible indoor and outdoor living. Don’t miss your opportunity to make it yours!
#5225585

Barberton

132 28th Street NW

4 Beds

1 Baths

2,535 Sq.Ft.

$249,900

MLS#: 5225585

Charming 3-Bedroom Home with Great Layout & Outdoor Space! Welcome to this inviting 3-bedroom, 1.5-bath home offering comfortable living across two levels. The first floor features a spacious eat-in kitchen with all appliances included. The adjacent living room showcases beautiful hardwood flooring that continues into both first-floor bedrooms. The full bathroom on this level has been updated with a newer vanity and toilet. Upstairs, you'll find an additional bedroom or bonus space — ideal for a home office or guest room- along with a convenient half bath. Outside, enjoy a fenced backyard, perfect for pets, play, or relaxing evenings. A detached one-car garage adds extra storage and parking convenience. Don't miss your chance to see this wonderful home; schedule your showing today!
#5225681

Barberton

251 9th Street NE

3 Beds

1 Baths

1,224 Sq.Ft.

$219,900

MLS#: 5225681

Price reduced
Welcome home to this beautifully maintained 3-bedroom, 2.5-bath residence in Barberton, built in 1993 and thoughtfully updated for modern living. From the moment you step inside, you'll appreciate the spacious living room, offering plenty of room for both everyday comfort and entertaining guests. A convenient half bath is located on the main level. The eat-in kitchen serves as the heart of the home, featuring newer countertops, classic oak cabinetry, new microwave, and appliances that will remain with the property. The kitchen opens seamlessly to a large dining area, creating the perfect space for family meals, holidays, and gatherings. Upstairs, you'll find 3 generously sized bedrooms and a recently updated full bathroom. The second-floor laundry room adds exceptional convenience and includes the washer and dryer. The finished lower level provides even more living space with a fourth bedroom, a newly added full bath, a recreation area, and ample storage. Whether you need guest accommodations, a home office, workout space, or a playroom, this lower level offers endless possibilities. Step out to enjoy the fully fenced backyard, designed for both relaxation and recreation. The outdoor space features a newly rebuilt rear deck (2026), patio area, playground space, and a gardening area—perfect for entertaining, gardening enthusiasts, or simply enjoying the outdoors. A one-car attached garage adds everyday convenience. Major improvements provide peace of mind, including a brand-new roof (2026), new gutters and downspouts (2026), and the newly rebuilt deck. The seller is offering a one-year home warranty. Situated on a quiet street while remaining just minutes from shopping, dining, and major highways, this move-in-ready home offers the perfect combination of space, updates, and versatility. Don't miss your opportunity to own this exceptional home that blends modern updates, functional living space, and outdoor enjoyment in one package.
#5178216

Barberton

1080 Stratford Street

3 Beds

2 Baths

1,794 Sq.Ft.

$249,900

MLS#: 5178216

Price reduced
Move in and enjoy this 3 bedroom, 2 1/2 bath, brick ranch with 1st floor laundry. Updated kitchen with new cabinets, sink, faucets, appliances, lighting and flooring. Kitchen opens to dining area and living room with new electric fireplace. Master bedroom with 2 closets and master bath with stand alone shower (updated). Main bath updated with linen closet, vanity, lights and flooring. Family room in basement with walk out basement. Off the family room is a greenhouse for growing your garden vegetables and flowers. Firepit and patio area. Enjoy morning coffee on the 3 season porch. 2 Car attached garage with half bath.
#5190489

Barberton

680 E State Street

3 Beds

2 Baths

1,404 Sq.Ft.

$274,900

MLS#: 5190489

Welcome to this lovely ranch home on more than half an acre of property.   This home has been well maintained and was recently updated with a beautiful newer white kitchen with tile backsplash, plus updated baths as well as some updated windows.   The living room/dining room combination features built in bookcases, a woodburning FP and hard wood floors.  Lower level has beautiful tile floor in the rec room as well as a second woodburning FP.  Hurry to see this lovely home and enjoy one floor living.
#5221077

Barberton

919 Robinson Avenue

3 Beds

2 Baths

1,978 Sq.Ft.

$279,900

MLS#: 5221077

 - property

Send a message

Message successfully sent.

Your message

What is 3 + 4 ?

Reason for contacting?

I agree to receive email communication and understand I can unsubscribe at any time.

I agree to be contacted by Tyson Sells Homes, LLC. via call, email, and text for real estate services. To opt out, you can reply 'stop' at any time or reply 'help' for assistance. You can also click the unsubscribe link in the emails. Message and data rates may apply. Message frequency may vary. Privacy Policy

Sign Out

Virtual Assistant

Would you like to take the next step with this property? We can help you schedule a showing or virtual tour, or send you more details.

Yes, I would like more information.

Thank You for Your Reply, One of Our Agents will contact you as soon as possible

No, maybe later.

Thank you, you can always contact me via email, phone number or through the contact form.

Realhub AI

Lucy - Your AI-Powered Realtor

Update Your Temporary Password

Personalize your search

Enter your email and we'll notify you immediately when new listings match what you're looking for.

or enter email address

Already have an account ? Login here

Continue your home search

I agree to receive communications and understand I can unsubscribe at any time.

I agree to be contacted by Tyson Sells Homes, LLC. via call, email, and text for real estate services. To opt out, you can reply 'stop' at any time or reply 'help' for assistance. You can also click the unsubscribe link in the emails. Message and data rates may apply. Message frequency may vary. Privacy Policy

Already have an account ? Login here

We use cookies

We use cookies primarily for analytics to enhance your experience. By accepting, you agree to our use of these cookies. You can manage your preferences or learn more about our cookies policy.