Features & Amenities

Interior

  • Other Interior Features

    Vaulted Ceiling(s), Entrance Foyer, High Ceilings, Laminate Counters, Pantry

  • Total Bedrooms

    3

  • Bathrooms

    2

  • 1/2 Bathrooms

    1

  • Above Grade Finished Area

    1232.0

  • Basement YN

    YES

  • Cooling YN

    YES

  • Cooling

    Central Air

  • Fireplace YN

    NO

  • Heating YN

    YES

  • Heating

    Natural Gas, Forced Air

  • Main Level Bedrooms

    3

  • Pet friendly

    N/A

Exterior

  • Garage

    Yes

  • Garage spaces

    2

  • Construction Materials

    Brick, Vinyl Siding

  • Other Exterior Features

    None

  • Parking

    Basement, Concrete, Garage, Garage Door Opener, Heated Garage, On Street

  • Patio and Porch Features

    Rear Porch, Patio

  • Pool

    No

  • Waterfront YN

    NO

  • View

    City

Area & Lot

  • Lot Features

    City Lot, Sloped Down, Front Yard, Landscaped

  • Lot Size(acres)

    0.26

  • Property Type

    Residential

  • Property Sub Type

    Single Family Residence

  • Architectural Style

    Split Level

Price

  • Sales Price

    $209,000

  • Tax Amount

    $2,529.48

  • Financing Options

    Cash, Conventional, FHA, VA Loan

  • Sq. Footage

    1,567

  • Price/SqFt

    $133

HOA

  • Association

    No

School District

  • Elementary School

    Steubenville CSD - 4104

  • Middle School

    Steubenville CSD - 4104

  • High School

    Steubenville CSD - 4104

Property Features

  • Stories

    1

  • Foundation Details

    Block

  • Sewer

    Public Sewer

  • Water Source

    Public

Schedule a Showing

Showing scheduled successfully.

<
>
IN PERSON
VIA CHAT

What is 3 + 4 ?


Mortgage calculator

Estimate your monthly mortgage payment, including the principal and interest, property taxes, and HOA. Adjust the values to generate a more accurate rate.

Your payment

Principal and Interest:

$

Property taxes:

$

HOA fees:

$

Total loan payment:

$

Total interest amount:

$

Location

County

Jefferson

Elementary School

Steubenville CSD - 4104

Middle School

Steubenville CSD - 4104

High School

Steubenville CSD - 4104

Listing Courtesy of John P Guida, Guida Realty

RealHub Information is provided exclusively for consumers' personal, non-commercial use, and it may not be used for any purpose other than to identify prospective properties consumers may be interested in purchasing. All information deemed reliable but not guaranteed and should be independently verified. All properties are subject to prior sale, change or withdrawal. RealHub website owner shall not be responsible for any typographical errors, misinformation, misprints and shall be held totally harmless.

Agent Jeff Helfrich

AGENT

Jeff Helfrich

Call Jeff today to schedule a private showing.


* Listings on this website come from the FMLS IDX Compilation and may be held by brokerage firms other than the owner of this website. The listing brokerage is identified in any listing details. Information is deemed reliable but is not guaranteed. If you believe any FMLS listing contains material that infringes your copyrighted work please review our DMCA policy and learn how to submit a takedown request.© 2024 FMLS.
Refined Split-Entry Residence in Steubenville’s Prestigious West End. Experience elevated living in this beautifully appointed 3-bedroom split-entry home, where classic design meets modern comfort. Showcasing a striking brick and vinyl exterior, this residence offers timeless elegance in one of Steubenville’s most desirable neighborhoods. Distinguished Features:3 generously sized bedrooms designed for comfort and privacy 2½ well-appointed bathrooms with refined finishes. Expansive recreation room – ideal for entertaining, media, or a private retreat with a Thoughtfully designed layout and a seamless flow of abundant natural light. Perfectly situated in the coveted west end of Steubenville, you’ll enjoy convenient access to shopping, dining, and everyday essentials while residing in a quiet, established neighborhood. A rare opportunity to own a home that blends sophistication, space, and location. Schedule your private tour today and discover the lifestyle this exceptional property has to offer.

3241 Saint Charles Drive

Message successfully sent.

What would you like to know?

What is 3 + 4 ?

I agree to receive email communication and understand I can unsubscribe at any time.

I agree to be contacted by Tyson Sells Homes, LLC. via call, email, and text for real estate services. To opt out, you can reply 'stop' at any time or reply 'help' for assistance. You can also click the unsubscribe link in the emails. Message and data rates may apply. Message frequency may vary. Privacy Policy

Related Properties

**Move-In Ready and Conveniently Located!**

Freshly painted and featuring a combination of laminate flooring and carpet throughout, this home is ready for its new owner. Enjoy the comfort of central air, along with a kitchen equipped with a stove, microwave, and refrigerator and dishwasher —all of which stay with the home.

A one-car attached garage provides convenient parking and additional storage, while newer windows offer an added update. Located close to everything you need, this home combines comfort, convenience, and easy living.

If you’re looking for a home you can move right into without the hassle of immediate projects, **look no further!**
#5237952

Steubenville

277 Lovers Lane

3 Beds

1 Baths

1,236 Sq.Ft.

$172,000

MLS#: 5237952

Welcome home to this well maintained brick split entry home with convenient location, and extensive updates and also offers a great combination of comfort, functionality, and value.  This Three bedroom, with one and half baths, Living room Dining room and Kitchen 2 car garage and large rear deck sits close the schools, hospital, and shopping. Updates include
newer 200 amp electric service, newer furnace, New roof (2026)and central air and Hot water tank(2024). Brand new carpet in 2 of the bedrooms. 
 Don't miss out on this great deal.
#5242102

Steubenville

3218 Saint Charles Drive

3 Beds

1 Baths

1,092 Sq.Ft.

$239,900

MLS#: 5242102

Located in the heart of the city just minutes from schools and shopping, this 4-bedroom, 2.5-bath home offers space, character, and convenience throughout. The main level features a formal dining room and a large living room centered around a cozy fireplace, with original hardwood flooring adding warmth and charm throughout much of the home. The kitchen offers ample space and walks out to a private, fenced-in backyard—perfect for entertaining or relaxing outdoors. Upstairs, you’ll find four generously sized bedrooms and a full bath, providing plenty of room for family or guests. The partially finished basement offers additional living space with a rec room and a second fireplace, ideal for a game room, media area, or home office. Don’t miss your opportunity—schedule your showing today!
#5245842

Steubenville

101 BRYDEN Road

4 Beds

2 Baths

2,138 Sq.Ft.

$239,900

MLS#: 5245842
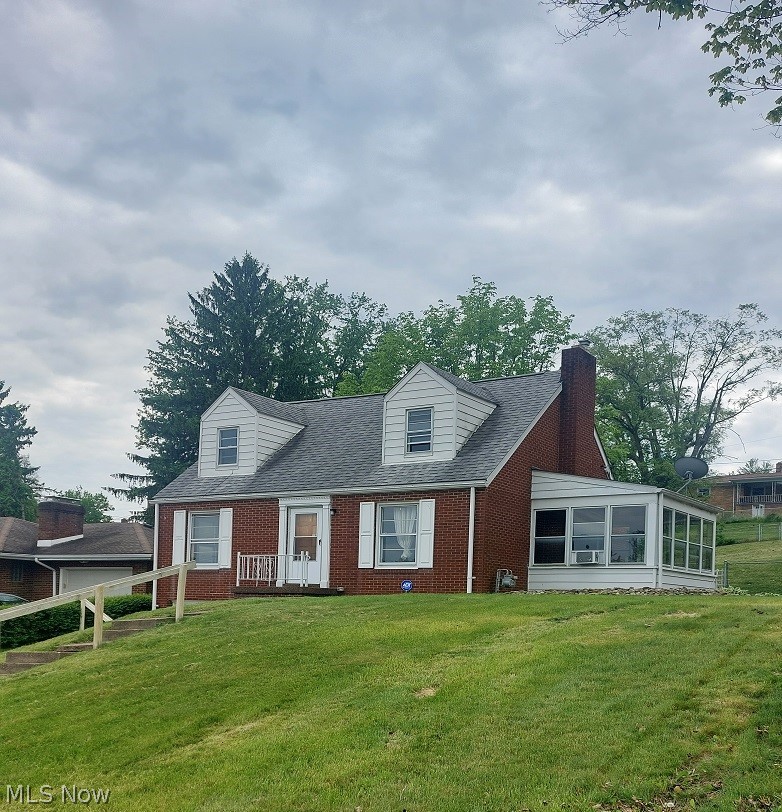
Charming 1.5-story brick Cape Cod home featuring 3 bedrooms and 2 full baths in desirable Spahn’s 3rd Addition — one of Steubenville’s finest neighborhoods. This well-maintained home offers an enclosed side porch just off the living room, perfect for relaxing year-round. Enjoy the fenced rear yard complete with a spacious 10x16 wooden deck, ideal for entertaining or outdoor gatherings. Additional features include a 1-car garage and a convenient central location close to shopping, schools, and amenities. Call today to schedule your private showing!
#5208640

Steubenville

2915 Whitehaven Boulevard

3 Beds

2 Baths

1,087 Sq.Ft.

$184,500

MLS#: 5208640

New on site today
WELCOME HOME! Character, charm, and thoughtful features welcome you into this brick 2–3 bedroom home! The inviting living room showcases distinctive arched openings, built-in shelving, and a fireplace that creates a warm focal point. A formal dining room provides the perfect setting for holiday meals and special gatherings, while a convenient main-level half bath is ideal for guests. The bright kitchen offers ample cabinetry, stainless steel appliances, and a cozy breakfast nook. Flowing directly off the kitchen, is a versatile flex space that could serve as a hobby room, game room, or comfortable hangout for watching your favorite sports teams. Unique conveniences include a built-in mail drop box and laundry chutes in both bathrooms. An additional flexible room offers the possibility of a third bedroom, home office, or den.  Outside, enjoy a private, fenced-in backyard, concrete driveway that allows practical unloading of groceries via the side entrance, and a detached garage.  Recent improvements include a roof installed in 2025 and, according to the seller, an HVAC system and hot water tank that are approximately 2-3 years old, & new toilet installment in full bath.  Conveniently located near a shopping plaza, football stadium, parks, hospital, and Franciscan University of Steubenville, with nearly everything you need approximately five minutes away. Whether you are adding to your investment portfolio or searching for your next residence, this distinctive home offers space, versatility, and convenience! **POA IS IN THE PROCESS OF REMOVING PERSONAL PROPERTY SO NO PICS OF TWO BEDROOMS UNTIL CLEAN OUT.  SELLER PREFERS ONLY TO ENTERTAIN CASH OR CONVENTIONAL OFFERS.  PRE APPROVED BUYERS TO MAKE APPTS ONLY PLEASE PER SELLER'S KIND REQUESTS.
#5258074

Steubenville

903 LONGFORD Drive

2 Beds

1 Baths

1,597 Sq.Ft.

$174,900

MLS#: 5258074
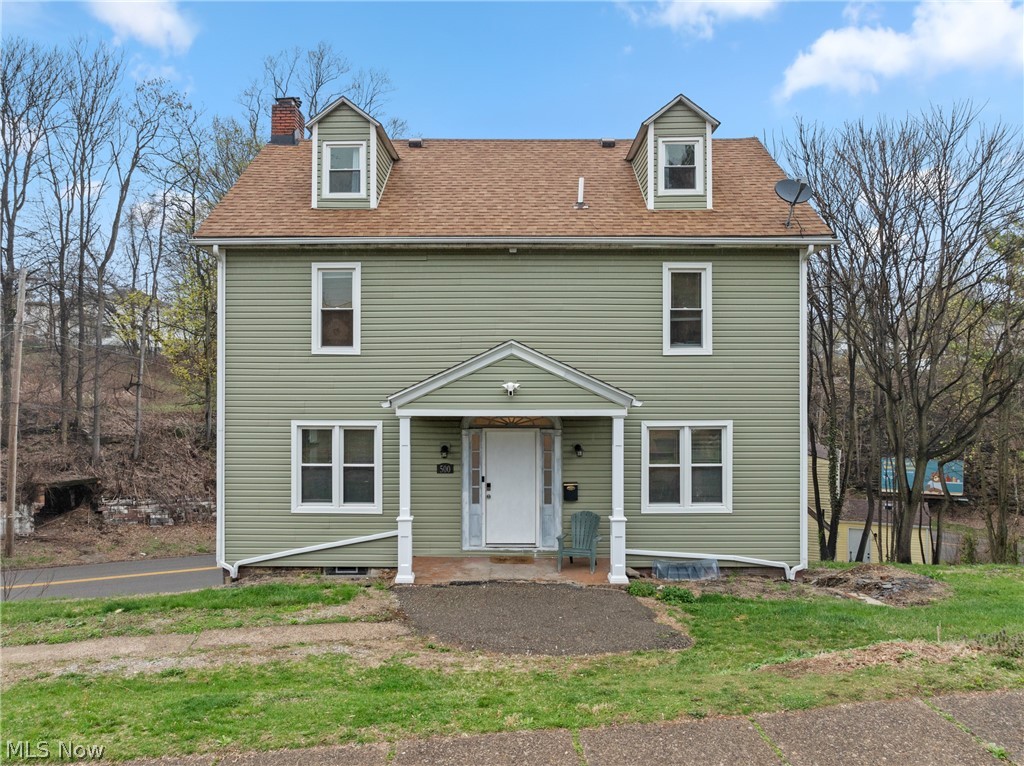
Opportunity and flexibility come together in this beautifully renovated 1920s home located just minutes from Franciscan University of Steubenville. Completely updated from top to bottom, this property seamlessly blends historic character with modern conveniences, offering a truly turnkey experience. Extensive renovations include updated electrical, all-new plumbing, new flooring throughout, fresh paint, new siding, replacement windows, updated fixtures, and numerous additional improvements. The thoughtfully redesigned interior maximizes both functionality and comfort, creating a welcoming space for a variety of living arrangements. Currently utilized as student housing and leased to six students, the property offers a strong rental history and immediate income potential for investors. At the same time, its versatile layout provides an excellent opportunity for a future homeowner seeking a spacious residence near the university. Whether you're looking to expand your investment portfolio or create a personal residence, this property offers the flexibility to meet your goals.  Set up a showing and seize the opportunity to own this wonderful property. All information is believed to be accurate and true buyers need to do their own due diligence. Showings require 24 hour notice.
#5216942

Steubenville

500 Grandview Avenue

4 Beds

1 Baths

2,142 Sq.Ft.

$199,900

MLS#: 5216942

Price reduced
Welcome to country living! This charming 3-bedroom, 1-bath home offers a comfortable and functional layout featuring a spacious kitchen, dining room, oversized living room, convenient main-level laundry, and a full basement providing plenty of additional storage space.
Outdoor features include a 10’ x 12’ storage shed, new 10’ x 12’ chicken coop, and approximately 1 acre of woven-wire fenced pasture complete with a 10’ x 20’ barn for animals and hay storage. There’s also a 10’ x 20’ carport in addition to the integral garage, a large established garden area, and a 15’ above-ground swimming pool. The property even includes a well that has never been used. Relax and enjoy the countryside from the 12’ x 25’ east-facing deck or the 6’ x 16’ west-facing porch. If you’ve been looking for a property with room for animals, gardening, outdoor recreation, and peaceful country views, this one has plenty to offer!
#5235605

Steubenville

1805 State Route 213

3 Beds

1 Baths

1,320 Sq.Ft.

$219,000

MLS#: 5235605
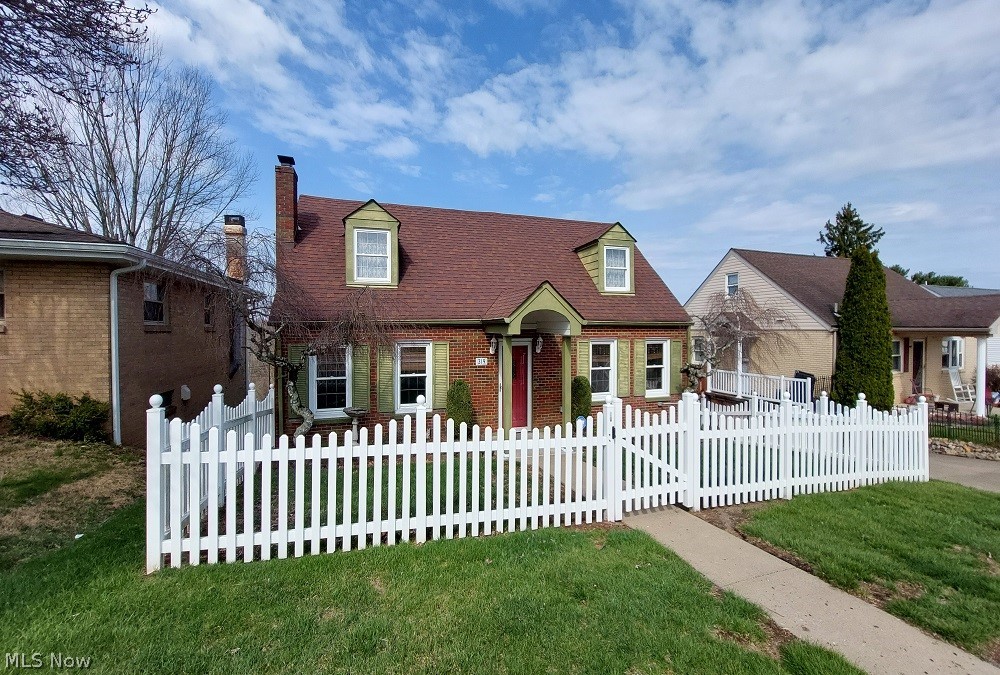
This charming 1½-story brick Cape Cod home offers the perfect blend of classic character and functional living space. Featuring 4 bedrooms and 2 full bathrooms, with one bath conveniently located on each floor, the layout provides flexibility for a variety of lifestyles. The home includes a 90% finished basement complete with a full second kitchen and a spacious rec room, making it ideal for entertaining, extended living, or guest accommodations. Laundry is currently located in the basement, with additional hookups available in the front bedroom or office on the main floor for added convenience. Enjoy outdoor living with a rear screened-in porch that overlooks a large deck, perfect for relaxing or hosting gatherings. For added peace of mind, the home is equipped with a natural gas generator capable of powering the entire house during outages. Updated roof approx. 12 years old and furnace 4 years. This well-maintained home offers space, versatility, and timeless appeal—ready for its next owner to move in and make it their own.
#5197974

Steubenville

319 Westwood Drive

4 Beds

2 Baths

N/A

$239,000

MLS#: 5197974

Welcome home to this beautifully updated 3-bedroom, 3-full-bath Cape Cod offering 1,530 square feet of living space! This charming brick home combines classic character with modern comforts throughout. Step inside to find a spacious living room featuring a fireplace, a formal dining room, and a bright eat-in kitchen with white cabinetry, contrasting dark countertops, and updated flooring. Just off the kitchen, step outside onto the spacious covered patio, perfect for morning coffee, outdoor dining, or simply relaxing while enjoying the neighborhood views. The main level also offers a bedroom and full bathroom, while the upper level features two additional bedrooms and another full bath. The lower level provides additional usable space with a second fireplace, a third full bathroom, and plenty of potential for a future recreation room. Outside, enjoy a generously sized yard, attached garage, and additional off-street parking. Recent improvements include a new roof, windows, retaining wall, updated kitchen, flooring, bathrooms, and fresh landscaping. The HVAC system was replaced in 2022. With so many updates already completed, this move-in-ready home is ready for its next owner. Schedule your private showing today!
#5253446

Steubenville

2604 Whitehaven Boulevard

3 Beds

3 Baths

1,530 Sq.Ft.

$219,900

MLS#: 5253446

Welcome home to this beautifully maintained 3-bedroom, 3-bath raised ranch located in the desirable Steubenville area! This move-in ready home offers comfortable living with a spacious layout, central air, spacious cedar lined sauna and a finished lower level featuring additional living space and a cozy fireplace perfect for relaxing or entertaining and spacious beautiful wetbar. The main level offers bright natural light, an inviting living area, and functional flow throughout. Enjoy the convenience of public utilities, forced air gas heat, and a durable metal roof for long-term peace of mind. The lower level includes a full bath and laundry area, creating excellent flexibility for guests, recreation, or a home office setup. Outside, you’ll appreciate the attractive curb appeal, well-kept landscaping, and welcoming front entry. Conveniently located near schools, shopping, dining, and local amenities, this property combines comfort, practicality, and value all in one package.
#5247078

Steubenville

2711 Whitehaven Boulevard

3 Beds

3 Baths

N/A

$224,900

MLS#: 5247078

Send a message

Message successfully sent.

Your message

What is 3 + 4 ?

Reason for contacting?

I agree to receive email communication and understand I can unsubscribe at any time.

I agree to be contacted by Tyson Sells Homes, LLC. via call, email, and text for real estate services. To opt out, you can reply 'stop' at any time or reply 'help' for assistance. You can also click the unsubscribe link in the emails. Message and data rates may apply. Message frequency may vary. Privacy Policy

Sign Out

Virtual Assistant

Would you like to take the next step with this property? We can help you schedule a showing or virtual tour, or send you more details.

Yes, I would like more information.

Thank You for Your Reply, One of Our Agents will contact you as soon as possible

No, maybe later.

Thank you, you can always contact me via email, phone number or through the contact form.

Realhub AI

Lucy - Your AI-Powered Realtor

Update Your Temporary Password

Personalize your search

Enter your email and we'll notify you immediately when new listings match what you're looking for.

or enter email address

Already have an account ? Login here

Continue your home search

I agree to receive communications and understand I can unsubscribe at any time.

I agree to be contacted by Tyson Sells Homes, LLC. via call, email, and text for real estate services. To opt out, you can reply 'stop' at any time or reply 'help' for assistance. You can also click the unsubscribe link in the emails. Message and data rates may apply. Message frequency may vary. Privacy Policy

Already have an account ? Login here

We use cookies

We use cookies primarily for analytics to enhance your experience. By accepting, you agree to our use of these cookies. You can manage your preferences or learn more about our cookies policy.