Features & Amenities

Interior

  • Other Interior Features

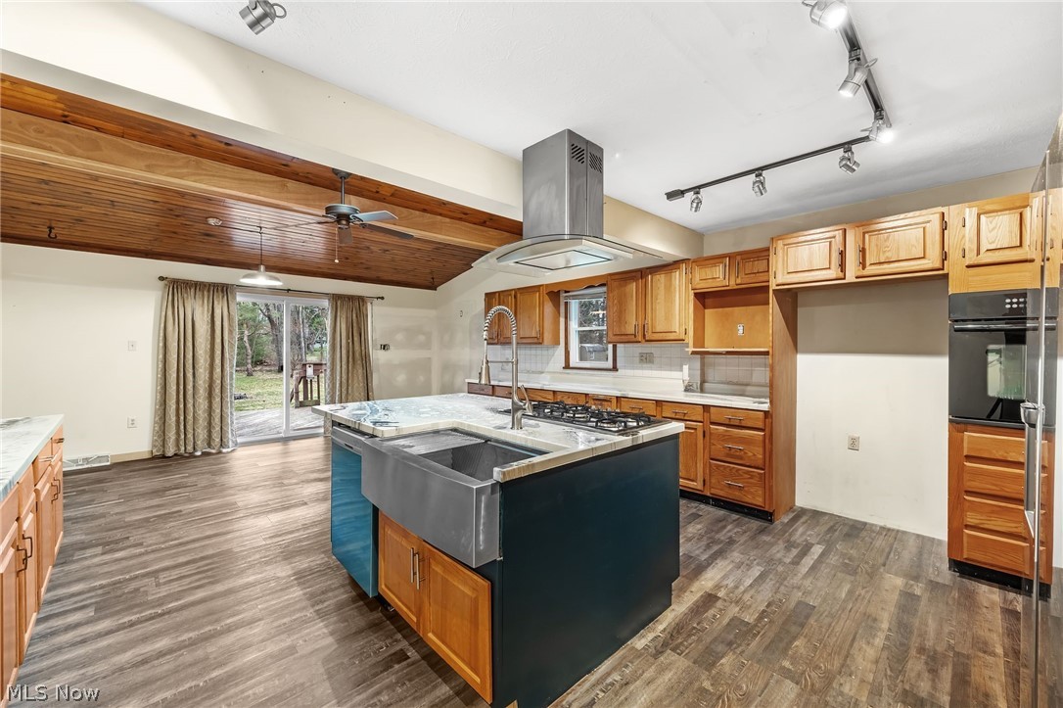
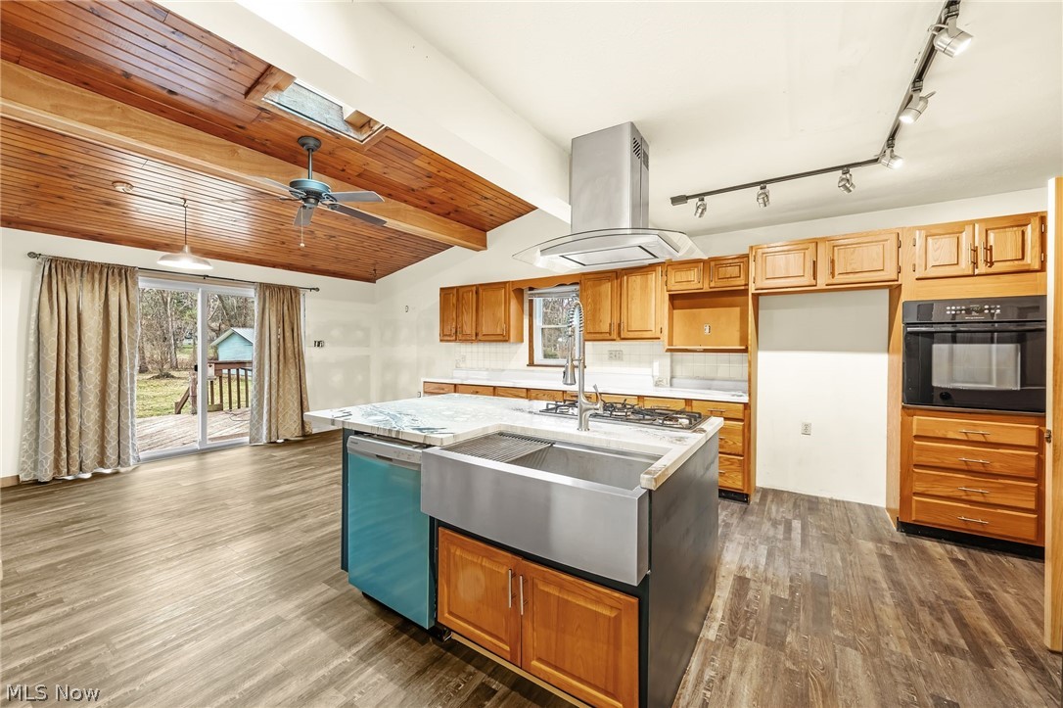
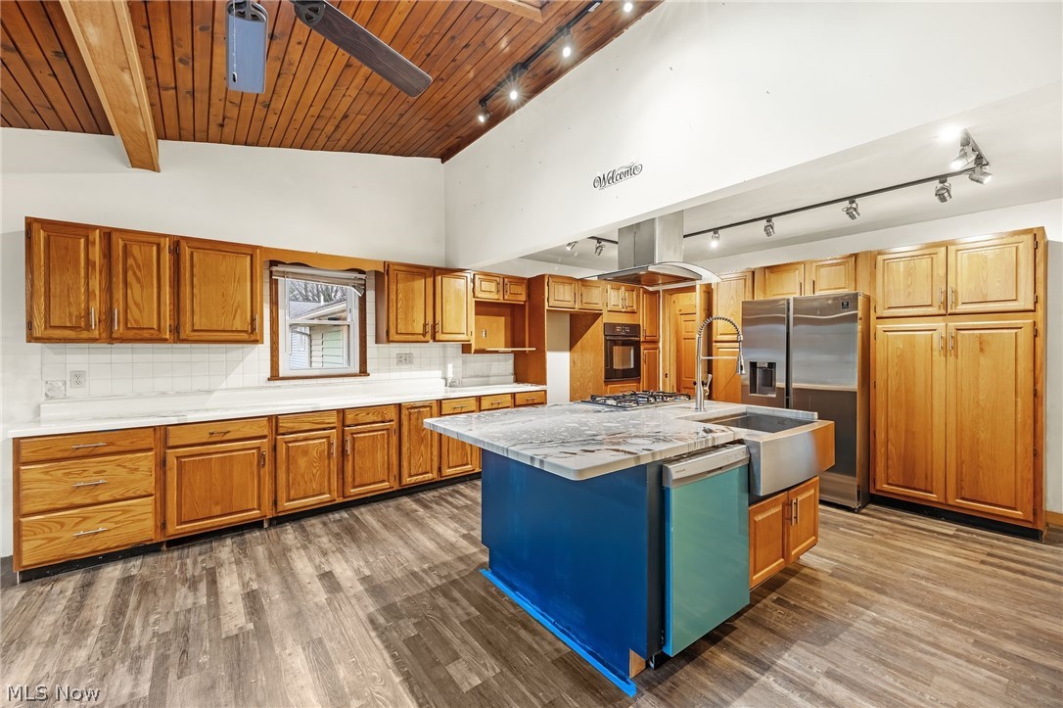
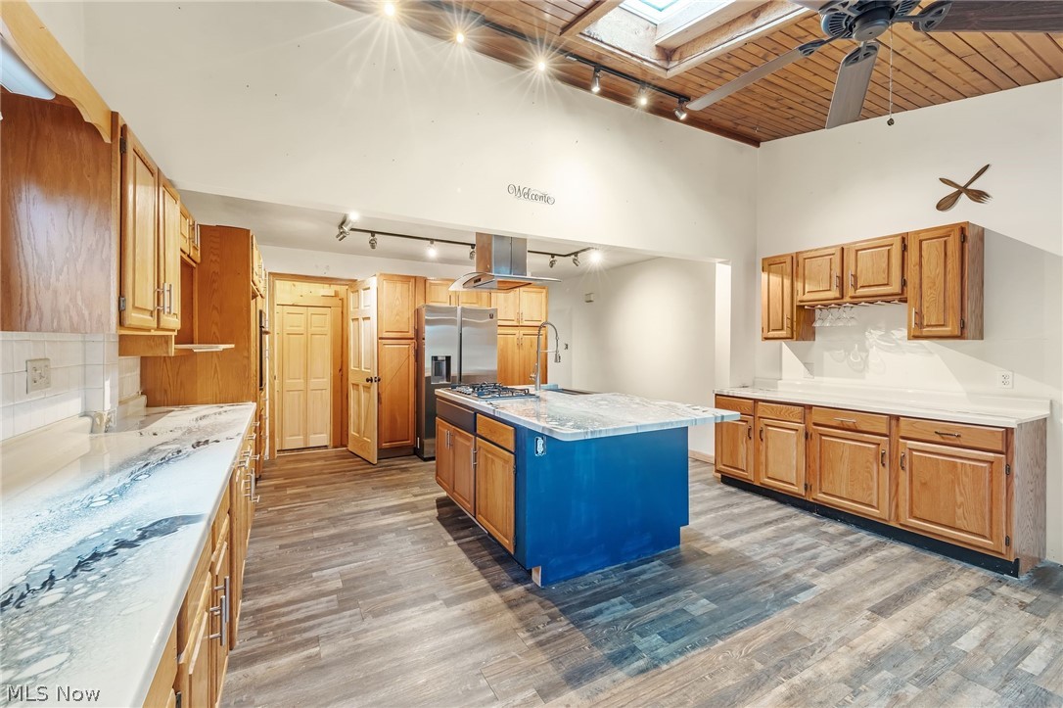
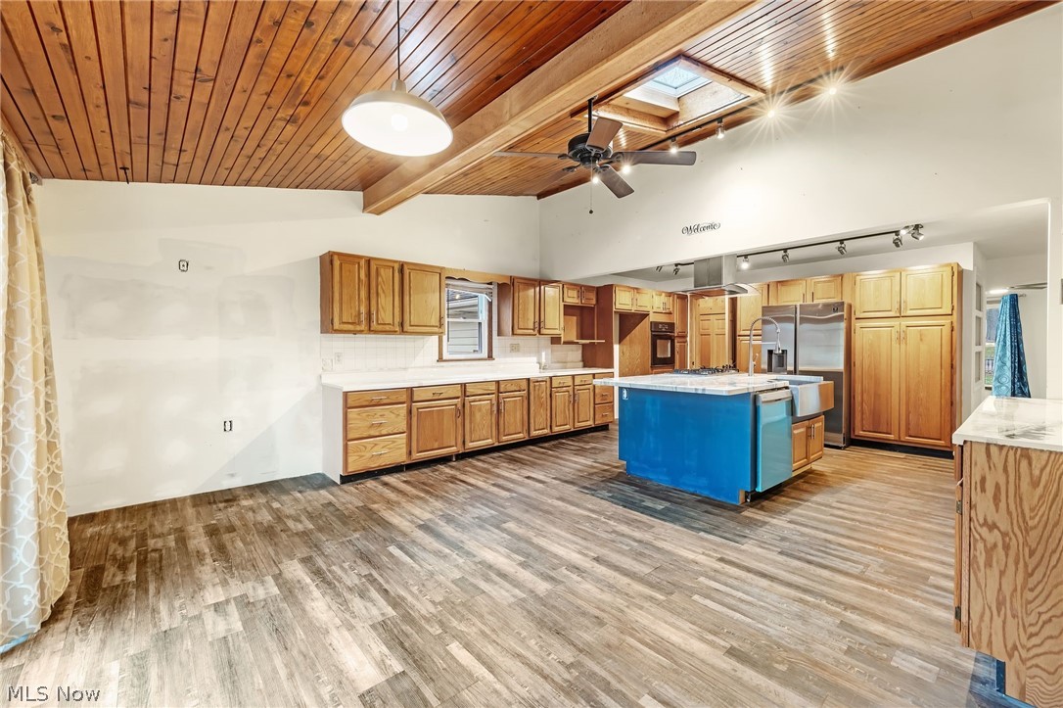
    Vaulted Ceiling(s), Kitchen Island

  • Total Bedrooms

    3

  • Bathrooms

    2

  • Above Grade Finished Area

    1648.0

  • Basement YN

    YES

  • Cooling YN

    YES

  • Cooling

    Central Air, Ceiling Fan(s)

  • Fireplace YN

    NO

  • Heating YN

    YES

  • Heating

    Natural Gas, Forced Air, Heat Pump

  • Main Level Bedrooms

    3

  • Pet friendly

    N/A

Exterior

  • Garage

    Yes

  • Garage spaces

    2

  • Construction Materials

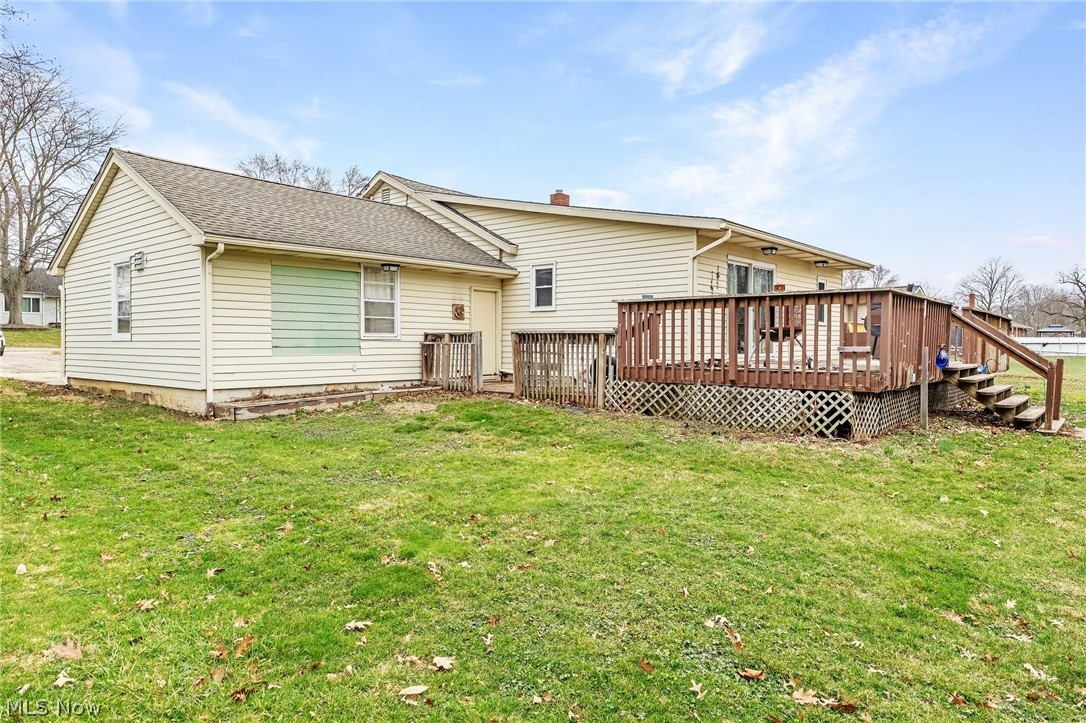
    Vinyl Siding

  • Parking

    Attached, Garage

  • Patio and Porch Features

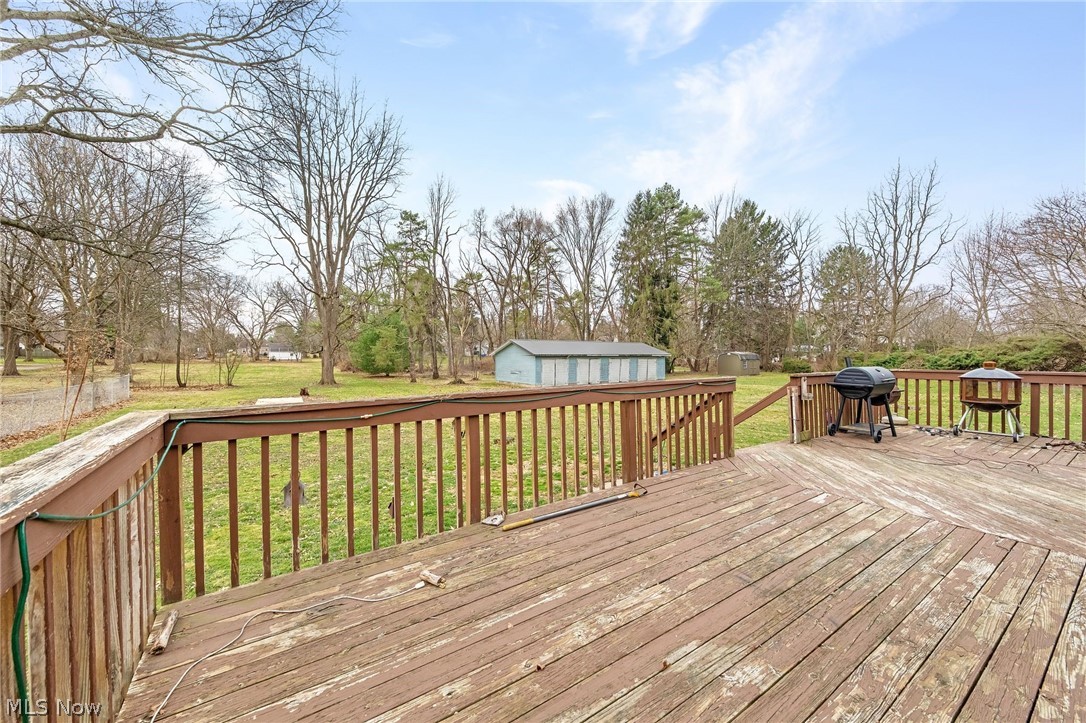
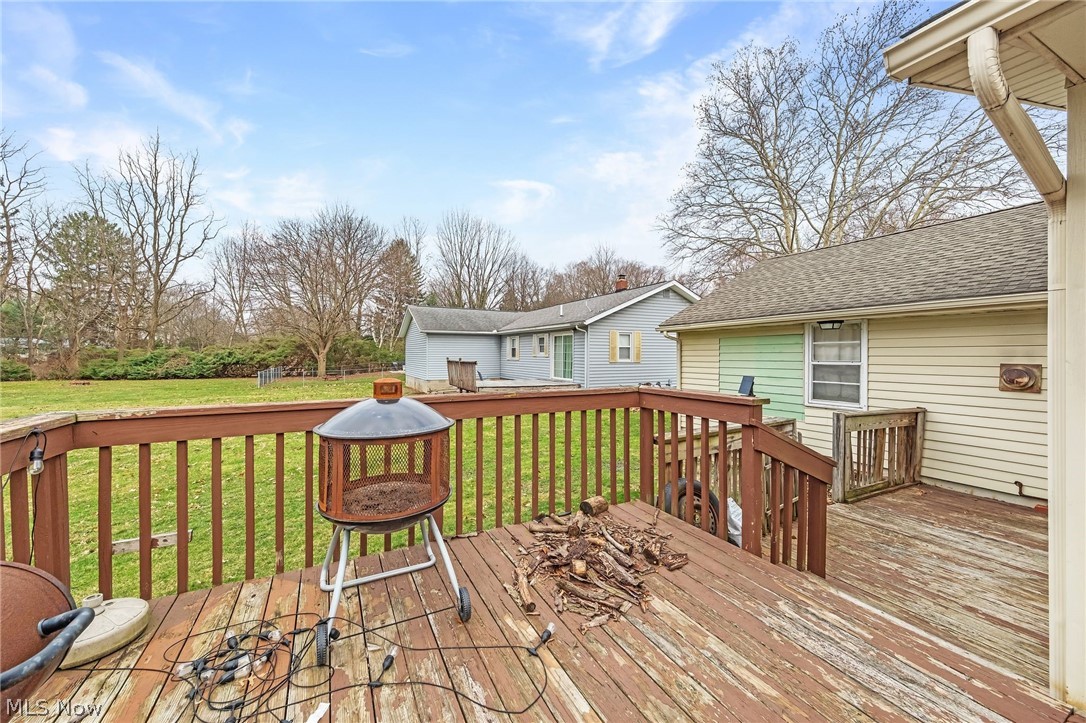
    Deck

  • Pool

    No

  • Waterfront YN

    NO

Area & Lot

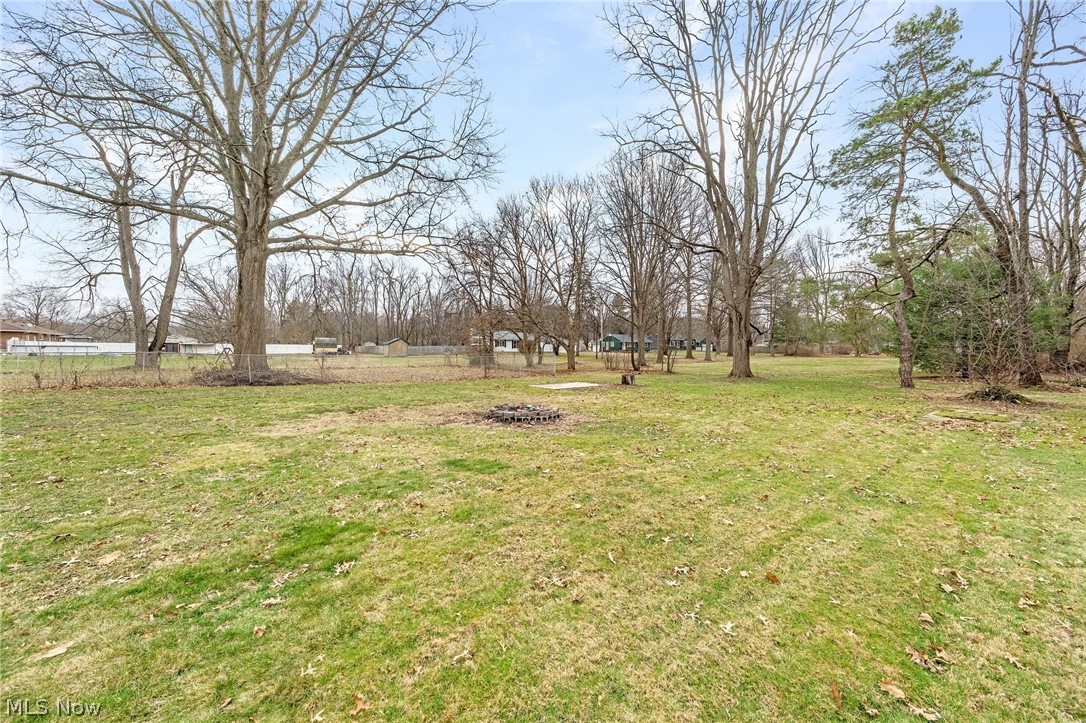
  • Lot Size(acres)

    0.3857

  • Property Type

    Residential

  • Property Sub Type

    Single Family Residence

  • Architectural Style

    Ranch

Price

  • Sales Price

    $225,000

  • Tax Amount

    $2,756.58

  • Sq. Footage

    2,472

  • Price/SqFt

    $91

HOA

  • Association

    No

School District

  • Elementary School

    Lake LSD Stark- 7606

  • Middle School

    Lake LSD Stark- 7606

  • High School

    Lake LSD Stark- 7606

Property Features

  • Sewer

    Public Sewer

  • Water Source

    Public

Schedule a Showing

Showing scheduled successfully.

<
>
IN PERSON
VIA CHAT

What is 3 + 4 ?


Change time

Mortgage calculator

Estimate your monthly mortgage payment, including the principal and interest, property taxes, and HOA. Adjust the values to generate a more accurate rate.

Your payment

Principal and Interest:

$

Property taxes:

$

HOA fees:

$

Total loan payment:

$

Total interest amount:

$

Location

County

Stark

Elementary School

Lake LSD Stark- 7606

Middle School

Lake LSD Stark- 7606

High School

Lake LSD Stark- 7606

Listing Courtesy of Jessamyn Palmer , High Point Real Estate Group

RealHub Information is provided exclusively for consumers' personal, non-commercial use, and it may not be used for any purpose other than to identify prospective properties consumers may be interested in purchasing. All information deemed reliable but not guaranteed and should be independently verified. All properties are subject to prior sale, change or withdrawal. RealHub website owner shall not be responsible for any typographical errors, misinformation, misprints and shall be held totally harmless.

Agent Jeff Helfrich

AGENT

Jeff Helfrich

Call Jeff today to schedule a private showing.


* Listings on this website come from the FMLS IDX Compilation and may be held by brokerage firms other than the owner of this website. The listing brokerage is identified in any listing details. Information is deemed reliable but is not guaranteed. If you believe any FMLS listing contains material that infringes your copyrighted work please click here to review our DMCA policy and learn how to submit a takedown request.© 2024 FMLS.
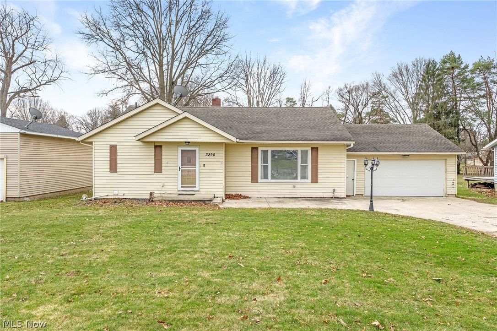
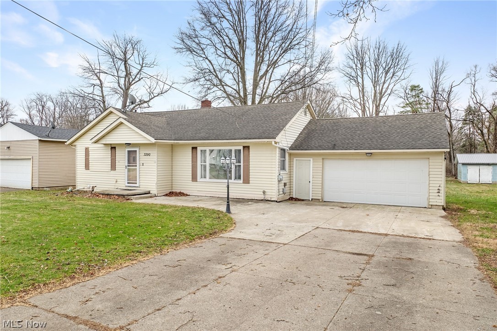
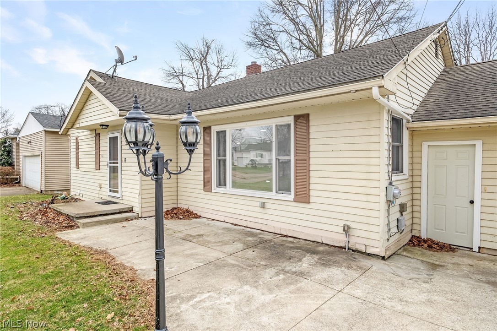
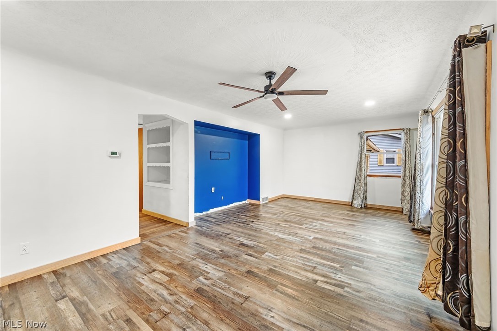
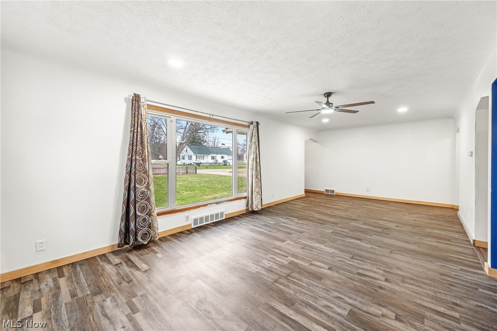
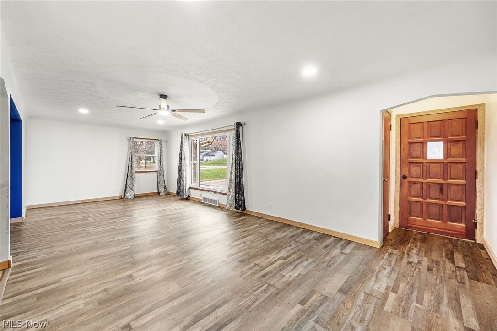
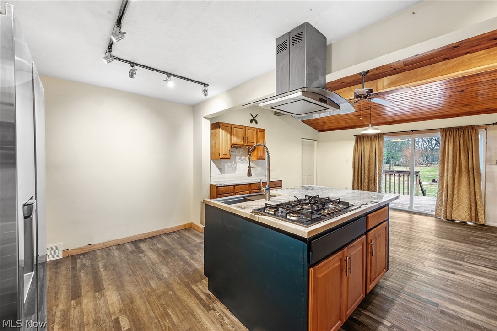
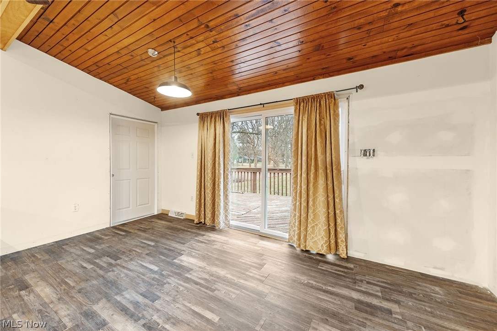
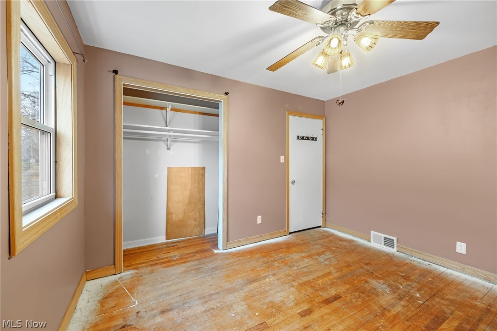
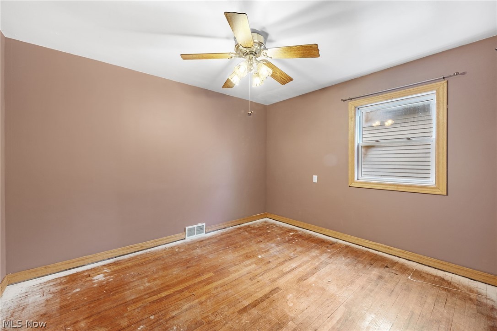
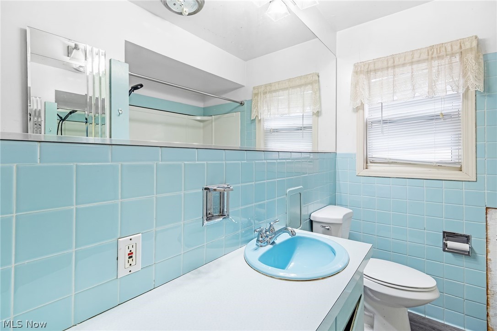
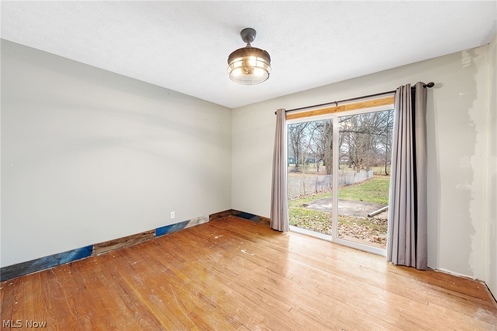
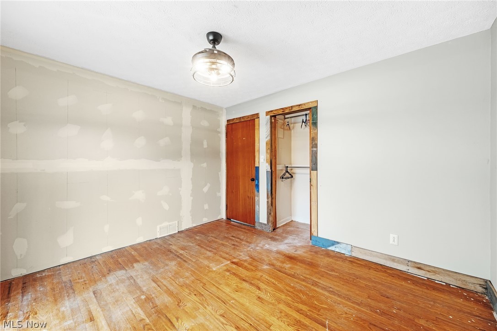
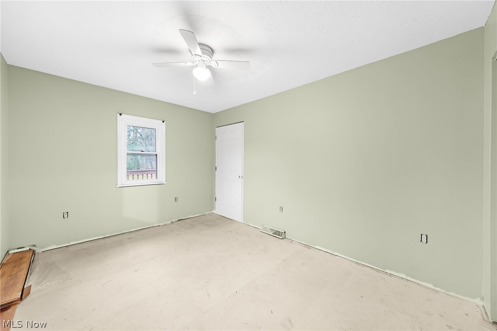
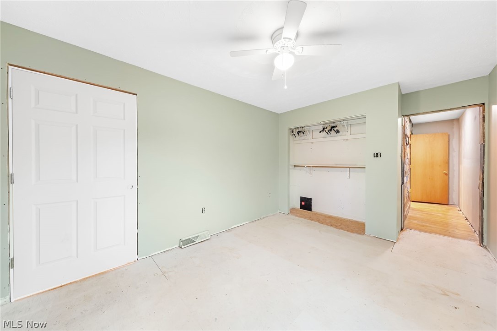
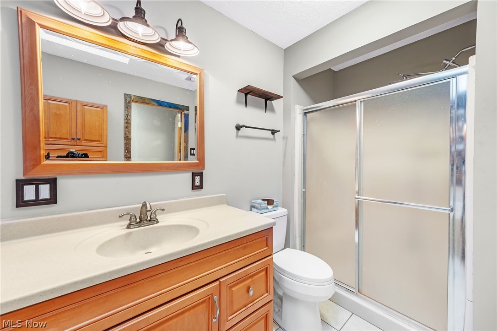
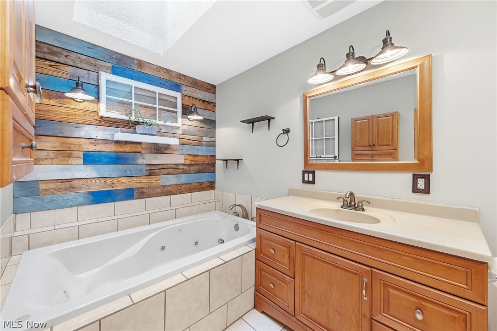
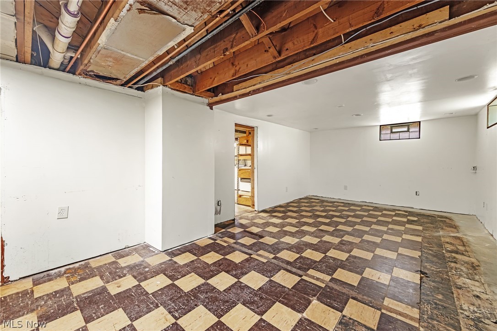
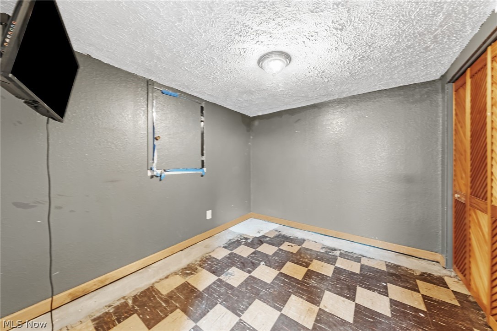
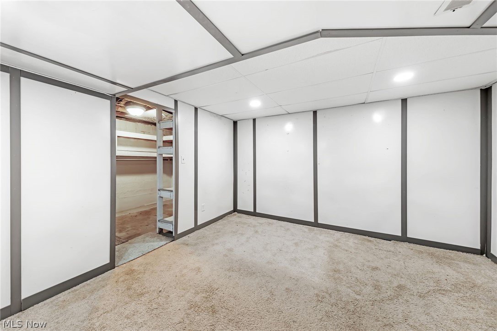
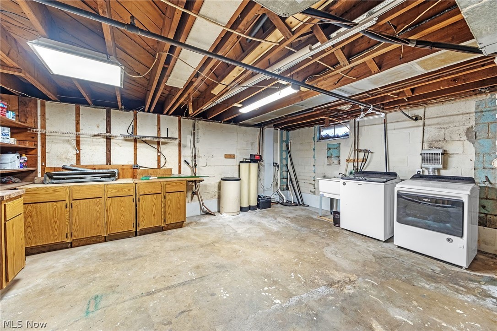
Welcome to 3290 Sweitzer Street NW, a spacious ranch home in the sought-after Lake Local School District! This 3-bedroom, 2-bath beauty is ready for its next owner and just needs a few finishing touches to shine. Step inside to a bright, open living room with a large picture window that floods the space with natural light. The adjoining kitchen is a chef’s dream, offering abundant craftsman cabinetry and counter space, plus a large dining area perfect for gatherings. The main level features three bedrooms, including a master suite with its own bath retreat complete with a jetted tub, separate shower, and vanity. Downstairs offers potential for 4th and 5th bedrooms, along with a rec room. Step outside through the sliding doors to enjoy the .39-acre lot while relaxing on your spacious deck. Updates included in the supplements but a few include a full roof replacement in 2011, new appliances, and updated flooring. Sellers are offering a home warranty for your peace of mind! Schedule a showing today!

3290 Sweitzer Street NW

Message successfully sent.

What would you like to know?

What is 3 + 4 ?

I agree to receive email communication and understand I can unsubscribe at any time.

I agree to be contacted by Tyson Sells Homes, LLC. via call, email, and text for real estate services. To opt out, you can reply 'stop' at any time or reply 'help' for assistance. You can also click the unsubscribe link in the emails. Message and data rates may apply. Message frequency may vary. Privacy Policy

Related Properties

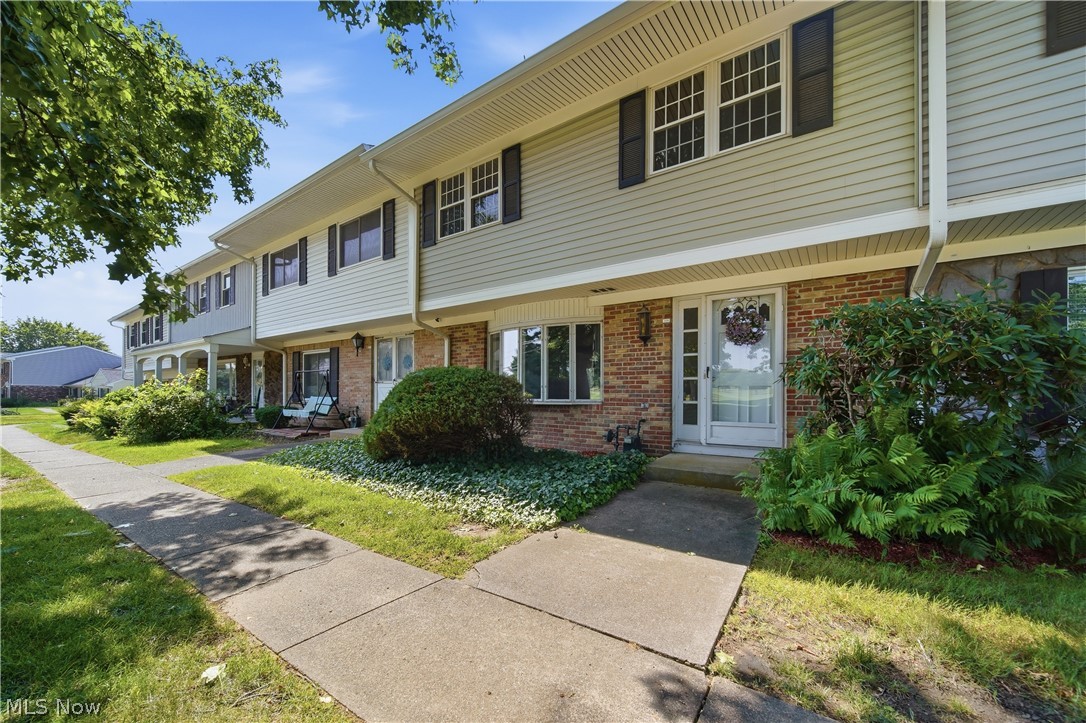
Welcome to easy, one-floor living in the highly desirable Springwater Gardens! This well-maintained ranch condo offers a spacious and functional layout with vaulted ceilings in the living room, creating an open and airy feel perfect for both relaxing and entertaining.  The eat-in kitchen features quality oak Kraftmaid cabinetry and plenty of space for casual dining. You’ll love the convenience of first-floor laundry and the comfort of two generously sized bedrooms, including ample closet space throughout.
The main bath is thoughtfully designed with wide doorways, a walk-in shower, and a separate soaking tub—ideal for accessibility and comfort. Additional highlights include a 1.5-bath layout, glass block windows, a full basement offering abundant storage or finishing potential, and an attached 2-car garage.  Located just minutes from shopping, restaurants, and major highways, this condo combines low-maintenance living with everyday convenience in a sought-after 55+ community.
#5196526

Uniontown

1450 Cove Street NW

2 Beds

1 Baths

1,184 Sq.Ft.

$199,900

MLS#: 5196526

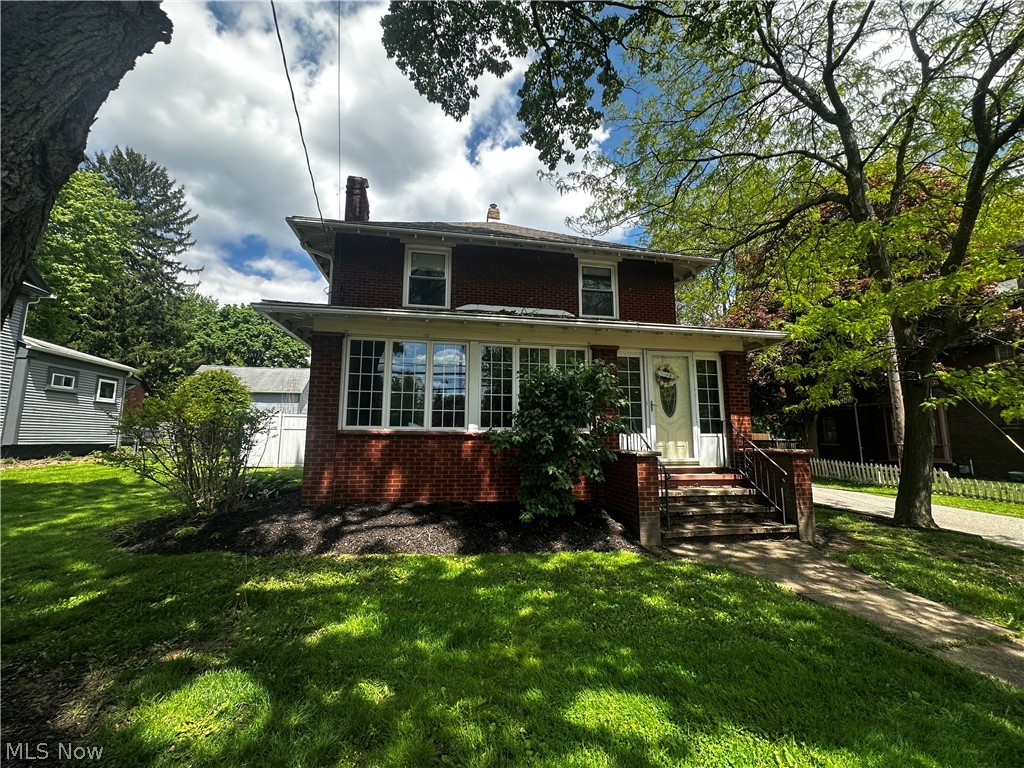
Charming 3-bedroom, 1.5-bath brick home situated on a desirable corner lot in Uniontown! This character-filled two-story home features original hardwood flooring throughout the living room, dining room, and upstairs, French doors leading into the dining room, and a three season insulated enclosed front patio with tile and carpet flooring for year-round enjoyment. The kitchen offers quartz countertops, a  stainless farmer sink, and tile flooring, while the bathroom also features tile finishes. Recent updates include a new electrical panel, and newer Thermo windows throughout the house . The basement features durable Nature Stone flooring and provides excellent storage or future living space potential. An attached garage and detached carport/shed offer additional parking, storage, and versatility. Situated on a 0.2438-acre corner lot, this home combines classic charm, solid construction, and endless possibilities for a buyer ready to make it their own.
#5214560

Uniontown

3771 Edison Street NW

3 Beds

1 Baths

N/A

$215,000

MLS#: 5214560

Discover peaceful country-style living in Uniontown with this unique 2.34-acre property featuring TWO ranch homes surrounded by serene views and mature natural beauty. The spacious main residence offers over 2,300 square feet on the first floor with 4 bedrooms and 2 bathrooms, highlighted by a warm living room with a wood-burning fireplace, formal dining area, and an expansive kitchen designed for entertaining with a chef’s pantry, walk-in pantry, and built-in dining space. The oversized family room showcases dramatic floor-to-ceiling bay windows, custom built-ins, a wood-burning stove, and direct access to the covered gazebo, deck, and wraparound porch—perfect for enjoying the peaceful setting year-round. Large windows throughout the home fill the space with natural light and picturesque views. The charming guest house provides additional flexibility with 2 bedrooms, 1 bathroom, a cozy living room with wood-burning fireplace, and convenient first-floor laundry. Additional improvements include an attached 2-car garage, detached garage with workshop or playhouse space, covered patio, and storage barn. Served by city water and septic, this exceptional property combines privacy, comfort, and versatility in a beautiful Uniontown location.

This is an ONLINE ONLY foreclosure sale. There are NO SHOWINGS. Deposit due by wire transfer within 48 upon conclusion. Funding must take place within 30 days of confirmation of sale. 5% Buyer’s Premium shall apply. Subject to postponement and cancellation. Full terms and conditions at online registration.
#5212887

Uniontown

12797 Oakwood Avenue NW

4 Beds

2 Baths

N/A

$220,000

MLS#: 5212887

Welcome to 12780 Jamestown Ave NW, a charming all-brick ranch perfectly situated in the sought-after Lake Township. This 3-bedroom, 2 full and 1 half bath home offers single-story living with thoughtful updates and a versatile lower level, perfect for comfortable everyday living and room to make your own.

Step inside the welcoming foyer that flows into a spacious living room with hardwood floors and an abundance of natural light. Recent updates include a new electrical panel (December 2025), a new hot water tank (July 2026), fresh kitchen countertops and backsplash, and a completely refreshed half bath with new vanity, lighting, mirror, and flooring. All kitchen appliances are less than two years old. Main bathroom updated in 2024.

The open-concept dining area seamlessly connects to the updated kitchen and family room addition, creating an ideal space for both relaxed family nights and effortless entertaining. Large windows overlook the fully fenced backyard, complete with a deck and patio. 

The main floor features three well-appointed bedrooms, including a primary suite w/ a Jack and Jill full bathroom. Downstairs, the partially finished lower level provides flexibility with a generous 12’ x 25’ recreation room and two additional finished rooms that can easily serve as guest bedrooms, a home office, hobby space, gym, or playroom. A full bath and ample storage complete the lower level. Conveniently located with easy access to I-77 and the Akron-Canton Airport, this home puts everything you need within minutes: Hartville’s shops and flea market, top-rated dining and retail in Green and Uniontown, and beautiful nearby parks including Uniontown Community Park and Lake Township Community Park. Families will love the highly regarded Lake Local School District, known for strong academics and excellent programs.
#5225943

Uniontown

12780 Jamestown Avenue NW

3 Beds

2 Baths

2,126 Sq.Ft.

$264,900

MLS#: 5225943

Welcome home to this beautifully updated 3-bedroom, 2 full bath ranch-style condo offering the perfect blend of comfort, convenience, and low-maintenance living. Designed with easy, single-level living in mind, this home features a spacious and inviting open floor plan ideal for both relaxing and entertaining.

The bright living area flows seamlessly into the dining space and well-appointed kitchen, complete with ample cabinetry, generous counter space, and modern appliances. The primary suite provides a peaceful retreat with a private full bath and plenty of closet space. Two additional bedrooms offer flexibility for guests, a home office, or hobbies, along with a second full bathroom for added convenience.

Enjoy the ease of ranch-style living with no stairs, convenient in-unit laundry, and a 2 car garage. Step outside to a private patio perfect for morning coffee or evening relaxation. With exterior maintenance handled by the association, you can spend more time enjoying life and less time on upkeep.

Ideally located near shopping, dining, parks, and major highways this move-in-ready condo combines comfort, style, and convenience all in one.
#5188450

Uniontown

2033 Carlile Drive

3 Beds

2 Baths

1,320 Sq.Ft.

$270,000

MLS#: 5188450

 - property

Send a message

Message successfully sent.

Your message

What is 3 + 4 ?

Reason for contacting?

I agree to receive email communication and understand I can unsubscribe at any time.

I agree to be contacted by Tyson Sells Homes, LLC. via call, email, and text for real estate services. To opt out, you can reply 'stop' at any time or reply 'help' for assistance. You can also click the unsubscribe link in the emails. Message and data rates may apply. Message frequency may vary. Privacy Policy

Sign Out

Virtual Assistant

Would you like to take the next step with this property? We can help you schedule a showing or virtual tour, or send you more details.

Yes, I would like more information.

Thank You for Your Reply, One of Our Agents will contact you as soon as possible

No, maybe later.

Thank you, you can always contact me via email, phone number or through the contact form.

Realhub AI

Lucy - Your AI-Powered Realtor

Update Your Temporary Password

Personalize your search

Enter your email and we'll notify you immediately when new listings match what you're looking for.

or enter email address

Already have an account ? Login here

Continue your home search

I agree to receive communications and understand I can unsubscribe at any time.

I agree to be contacted by Tyson Sells Homes, LLC. via call, email, and text for real estate services. To opt out, you can reply 'stop' at any time or reply 'help' for assistance. You can also click the unsubscribe link in the emails. Message and data rates may apply. Message frequency may vary. Privacy Policy

Already have an account ? Login here

We use cookies

We use cookies primarily for analytics to enhance your experience. By accepting, you agree to our use of these cookies. You can manage your preferences or learn more about our cookies policy.