.webp?size=346x80)
Property
Beds
3
Full Baths
4
1/2 Baths
None
Year Built
1926
Sq.Footage
3,263
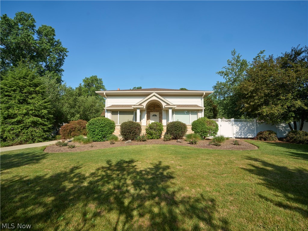
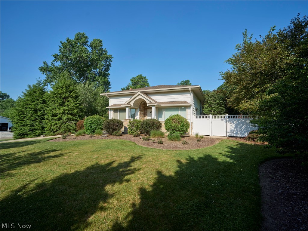
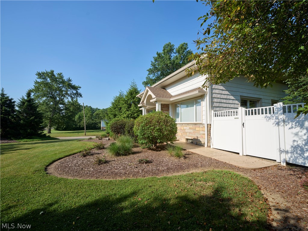
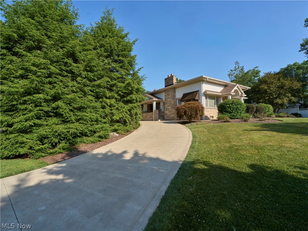
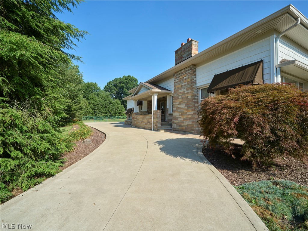
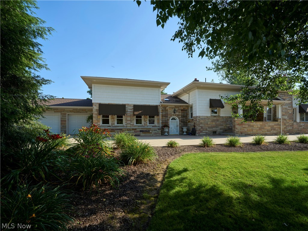
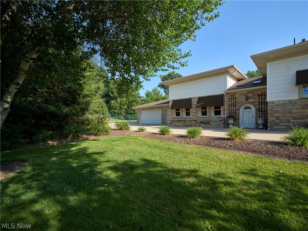
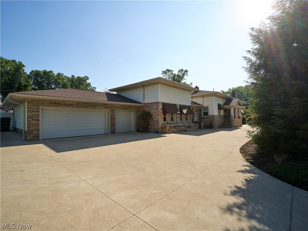
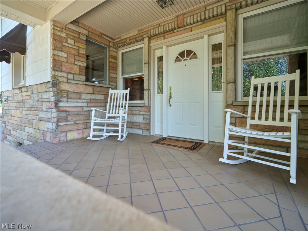
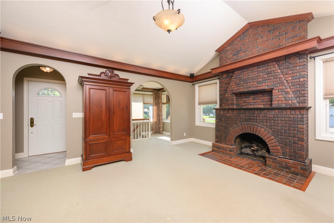
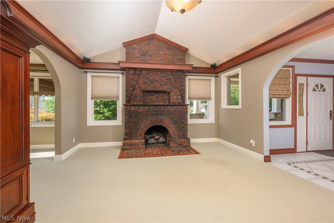
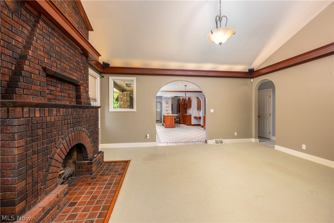
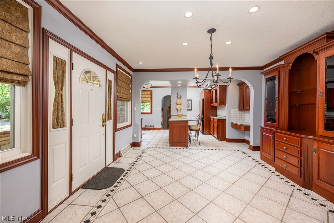
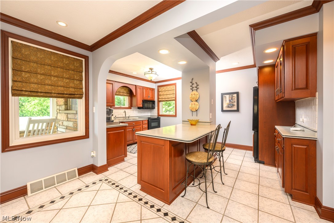
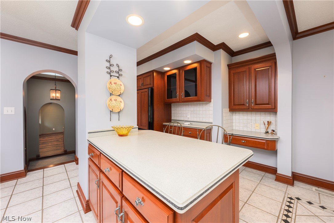
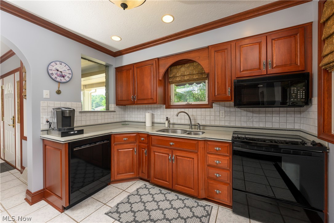
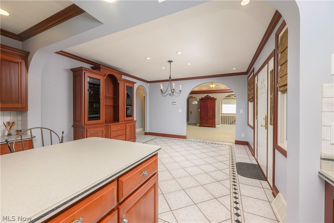
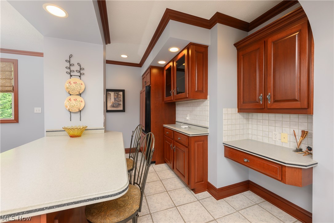
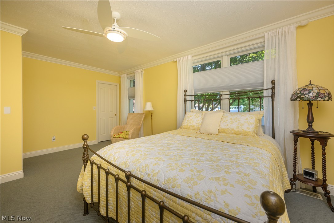
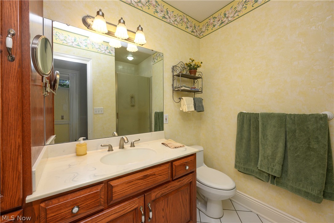
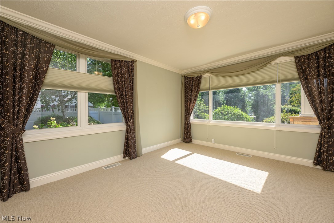
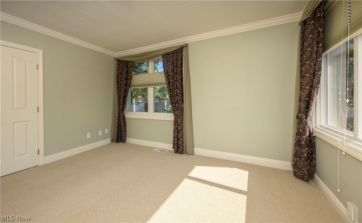
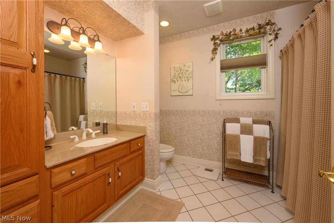
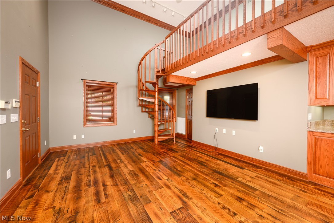
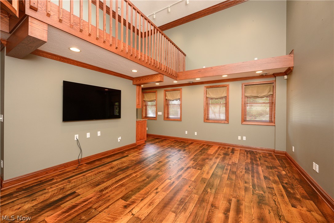
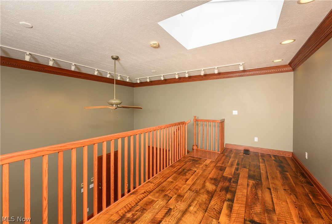
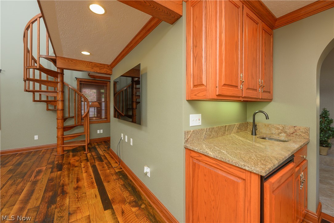
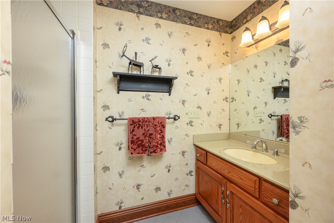
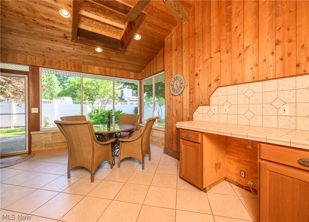
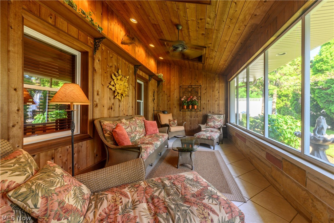
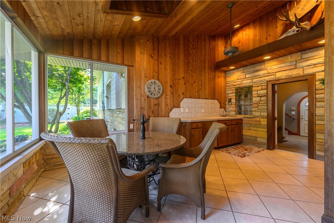
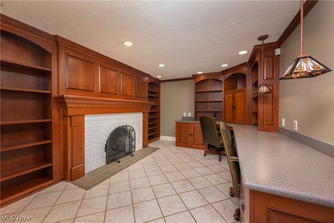
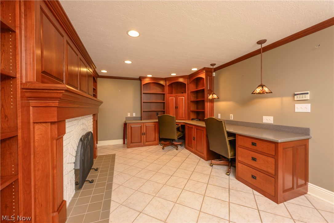
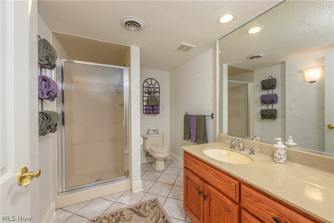
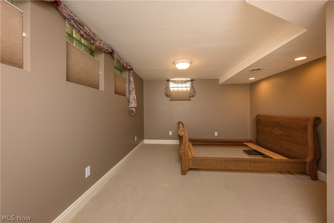
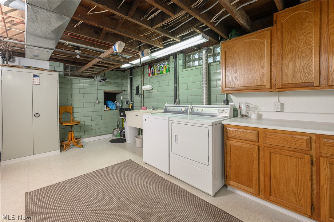
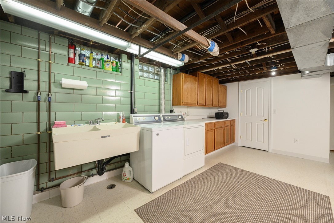
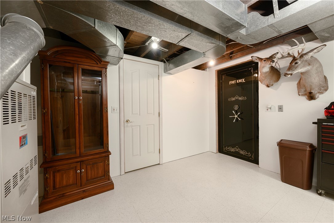
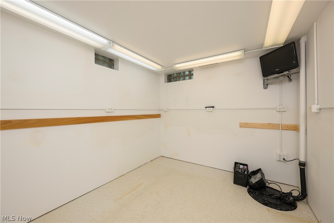
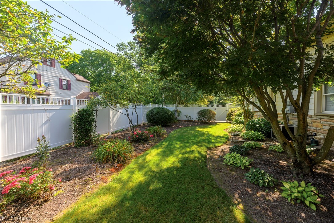
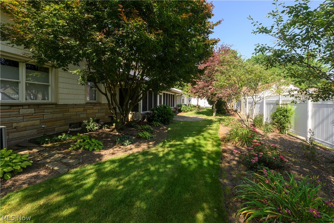
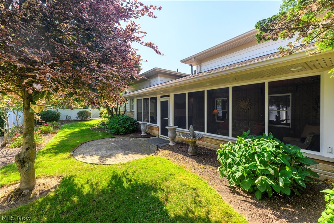
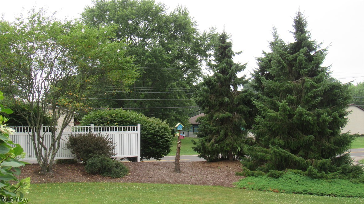
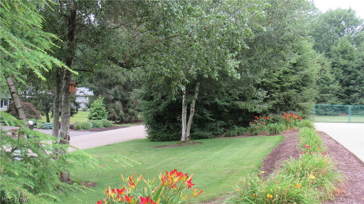
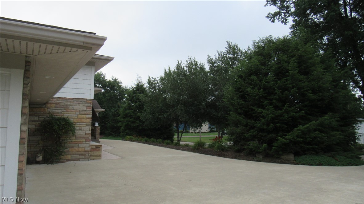
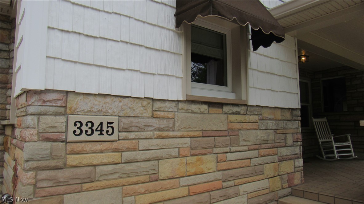
Timeless craftsmanship and exceptional quality define this custom ranch in desirable Jackson Township. Meticulously maintained inside and out, this remarkable home reflects pride of ownership, thoughtful design, and enduring character. From the circular concrete driveway and beautifully landscaped grounds to the white privacy fence, separate fenced area for children or pets, and NEW roof (October 2025), the attention to detail begins before you step inside. Rich cherry woodwork, custom built-ins, true hardwood flooring, ceramic tile, crown molding, solid wood doors, and two beautiful gas fireplaces create warmth and elegance throughout. The inviting living room opens to the formal dining room featuring a custom built-in cherry hutch. The heart of the home is the beautifully designed chef's kitchen with abundant cherry cabinetry, generous workspace, breakfast bar seating, and an effortless flow for everyday living and entertaining. Just beyond the kitchen, the extraordinary Great Room features cross-sawn hardwood flooring, soaring ceilings, skylights, a spiral staircase leading to the loft, extensive custom woodwork, and a wet bar—perfect for entertaining, hobbies, game day, or gathering with family and friends. Relax in the screened porch finished in natural redwood and stone. Complete with a kitchenette and ceiling fans, it's the perfect place to enjoy morning coffee, casual meals, or peaceful evenings overlooking the backyard. The finished lower level offers a spacious office/recreation room with beautiful cherry cabinetry, a second gas fireplace, third bedroom, full bath, workshop, utility room, oversized laundry room with glazed tile walls, utility room, and exceptional storage. Every inch of this home has been thoughtfully designed to maximize both living space and functionality. The attached glazed tile three-car garage completes this exceptional property. One Year Home Warranty
Features & Amenities
Interior
-
Other Interior Features
Wet Bar, Breakfast Bar, Built-in Features, Ceiling Fan(s), Chandelier, Crown Molding, Entrance Foyer, Eat-in Kitchen, Kitchen Island, Open Floorplan, Recessed Lighting, Tile Counters, Track Lighting, Natural Woodwork
-
Total Bedrooms
3
-
Bathrooms
4
-
Above Grade Finished Area
2124.0
-
Basement YN
YES
-
Cooling YN
YES
-
Cooling
Ceiling Fan(s), Central Air
-
Fireplace YN
YES
-
Heating YN
YES
-
Heating
Natural Gas, Forced Air
-
Main Level Bedrooms
2
-
Pet friendly
N/A
Exterior
-
Garage
Yes
-
Garage spaces
3
-
Construction Materials
Stone, Vinyl Siding, Wood Siding
-
Other Exterior Features
Awning(s), Courtyard, Dog Run, Private Yard
-
Parking
Additional Parking, Attached, Circular Driveway, Concrete, Garage, Garage Door Opener, Garage Faces Side
-
Patio and Porch Features
Covered, Enclosed, Front Porch, Patio, Porch, Screened
-
Pool
No
-
Waterfront YN
NO
Area & Lot
-
Lot Features
Back Yard, Corner Lot, Front Yard, Landscaped, Level, Many Trees
-
Lot Size(acres)
0.6198
-
Property Type
Residential
-
Property Sub Type
Single Family Residence
-
Architectural Style
Ranch
Price
-
Sales Price
$429,900
-
Tax Amount
$4,129.68
-
Sq. Footage
3,263
-
Price/SqFt
$131
HOA
-
Association
No
School District
-
Elementary School
Jackson LSD - 7605
-
Middle School
Jackson LSD - 7605
-
High School
Jackson LSD - 7605
Property Features
-
Stories
1
-
Foundation Details
Block
-
Sewer
Public Sewer
-
Water Source
Public
Schedule a Showing
Showing scheduled successfully.
Mortgage calculator
Estimate your monthly mortgage payment, including the principal and interest, property taxes, and HOA. Adjust the values to generate a more accurate rate.
Your payment
Principal and Interest:
$
Property taxes:
$
HOA fees:
$
Total loan payment:
$
Total interest amount:
$
Location
County
Stark
Elementary School
Jackson LSD - 7605
Middle School
Jackson LSD - 7605
High School
Jackson LSD - 7605
Listing Courtesy of Sherry L Kutcher , Vylla Home
RealHub Information is provided exclusively for consumers' personal, non-commercial use, and it may not be used for any purpose other than to identify prospective properties consumers may be interested in purchasing. All information deemed reliable but not guaranteed and should be independently verified. All properties are subject to prior sale, change or withdrawal. RealHub website owner shall not be responsible for any typographical errors, misinformation, misprints and shall be held totally harmless.

AGENT
Jeff Helfrich
Call Jeff today to schedule a private showing.

* Listings on this website come from the FMLS IDX Compilation and may be held by brokerage firms other than the owner of this website. The listing brokerage is identified in any listing details. Information is deemed reliable but is not guaranteed. If you believe any FMLS listing contains material that infringes your copyrighted work please click here to review our DMCA policy and learn how to submit a takedown request.© 2024 FMLS.
Related Properties
Massillon
1009 Genoa Avenue NW
5 Beds
2 Baths
N/A
$365,000
MLS#: 5218571
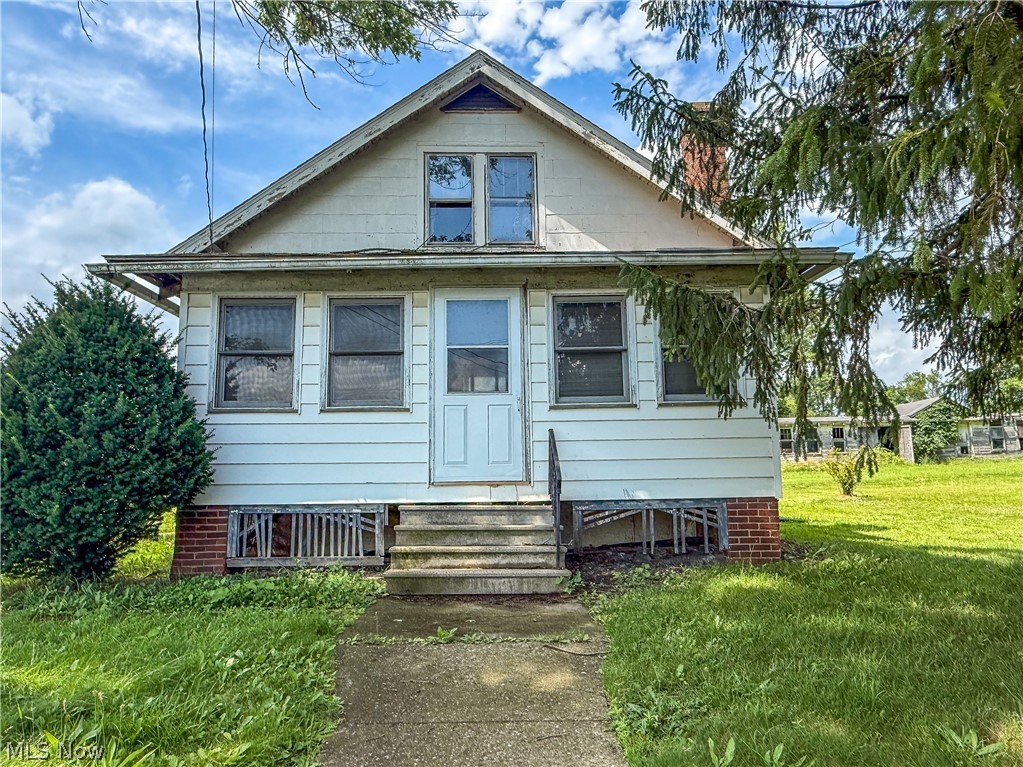
Massillon
10595 Forty Corners Road NW
3 Beds
1 Baths
1,224 Sq.Ft.
$360,000
MLS#: 5183228
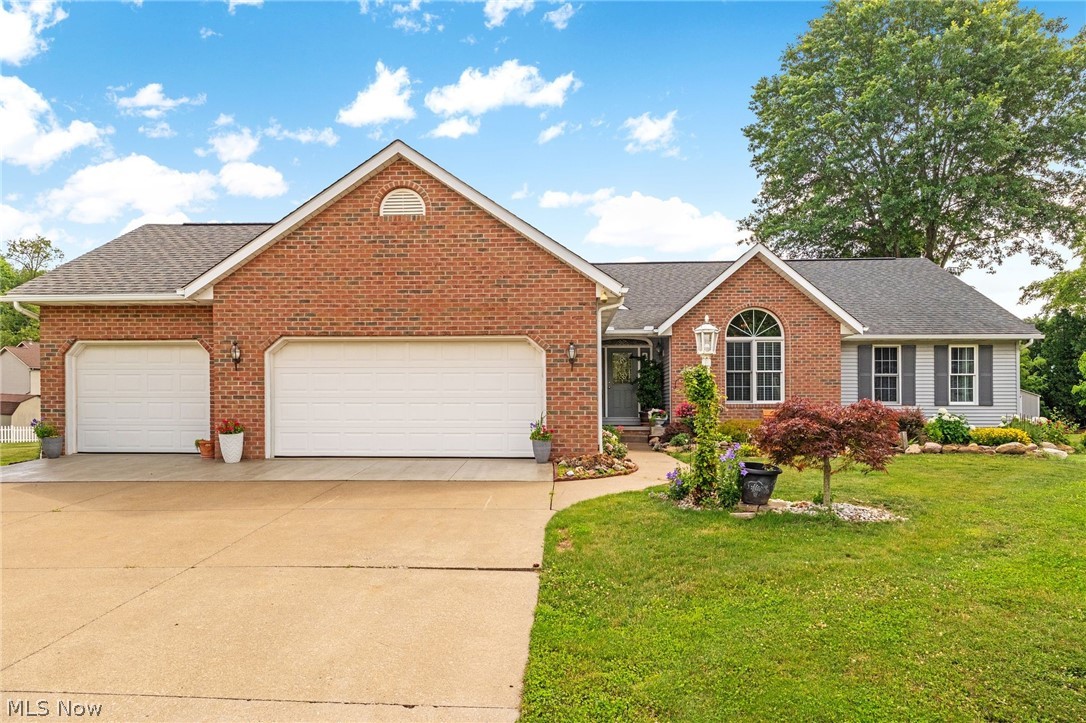
Massillon
3862 Lorwood Street NW
3 Beds
3 Baths
2,897 Sq.Ft.
$379,900
MLS#: 5224364
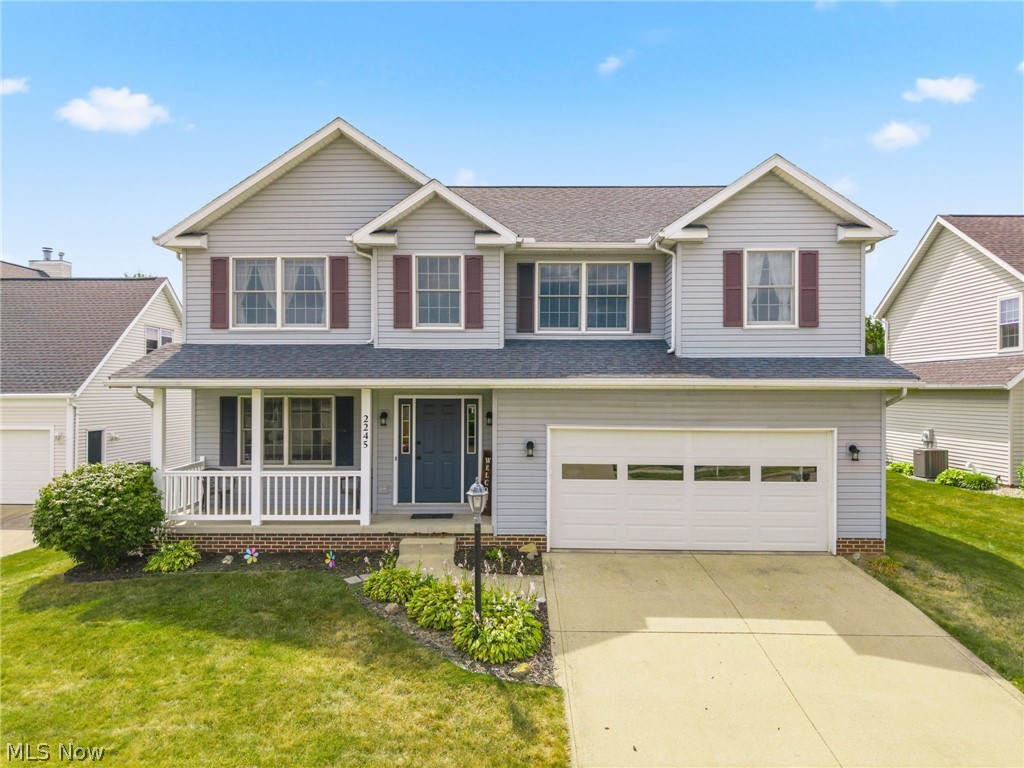
Massillon
2245 Rio Grande Circle SE
5 Beds
2 Baths
2,428 Sq.Ft.
$389,000
MLS#: 5225657
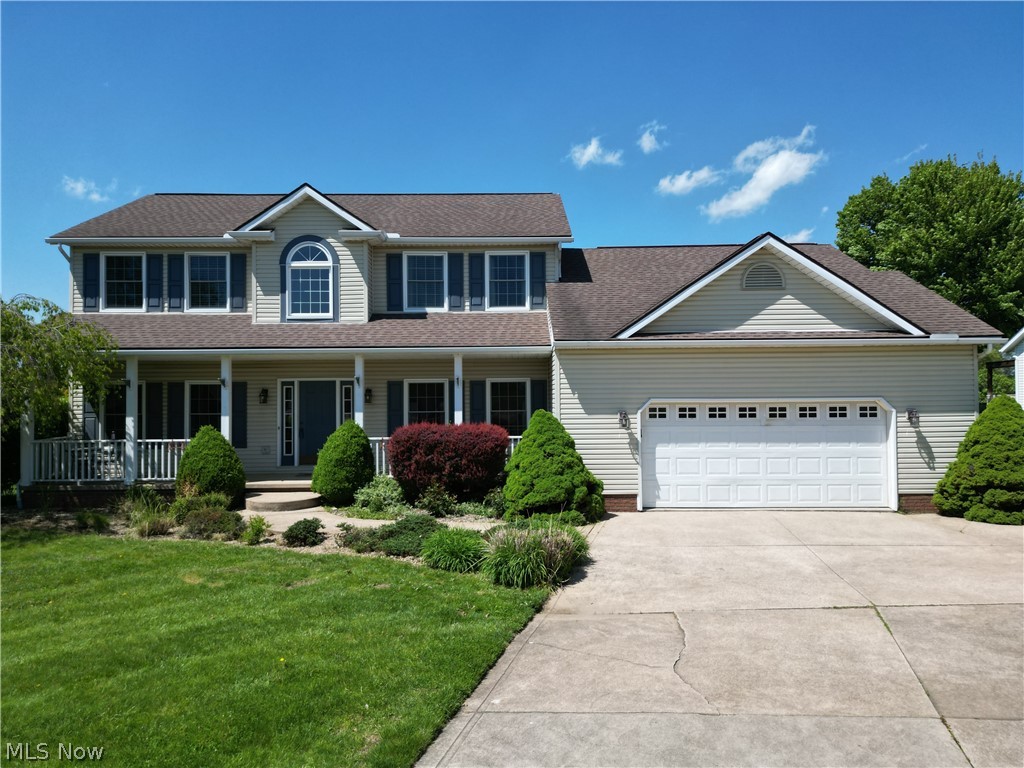
Massillon
1965 Augusta Drive SE
4 Beds
3 Baths
2,902 Sq.Ft.
$375,000
MLS#: 5191930
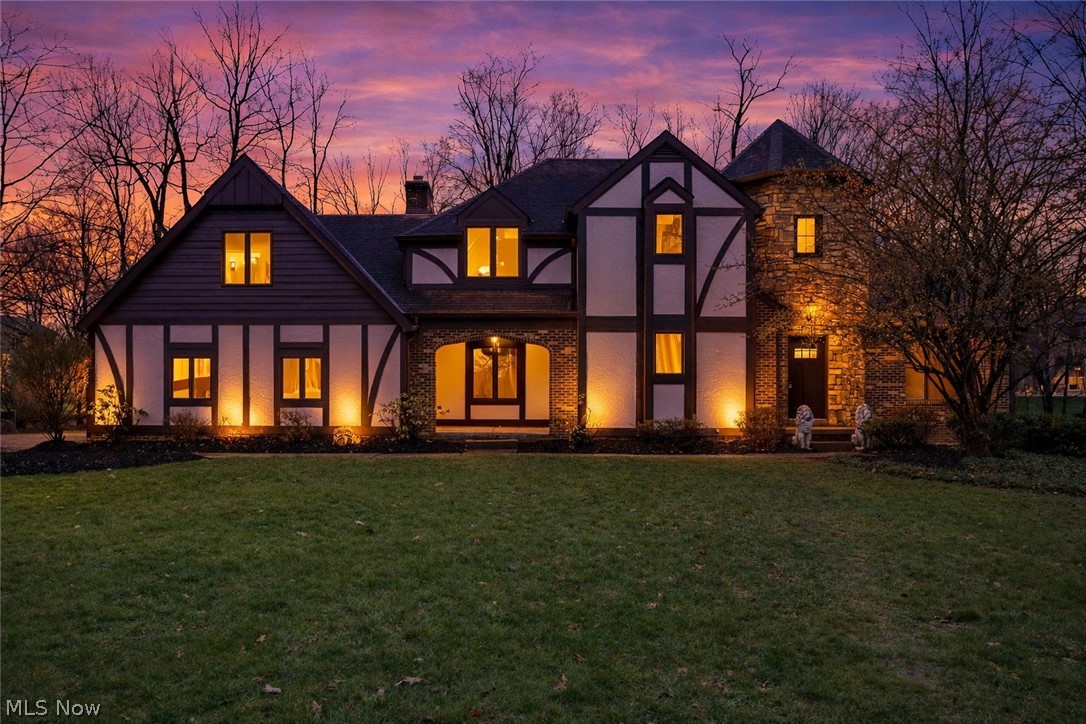
Massillon
9466 Beryl Street NW
5 Beds
3 Baths
3,448 Sq.Ft.
$495,000
MLS#: 5221496
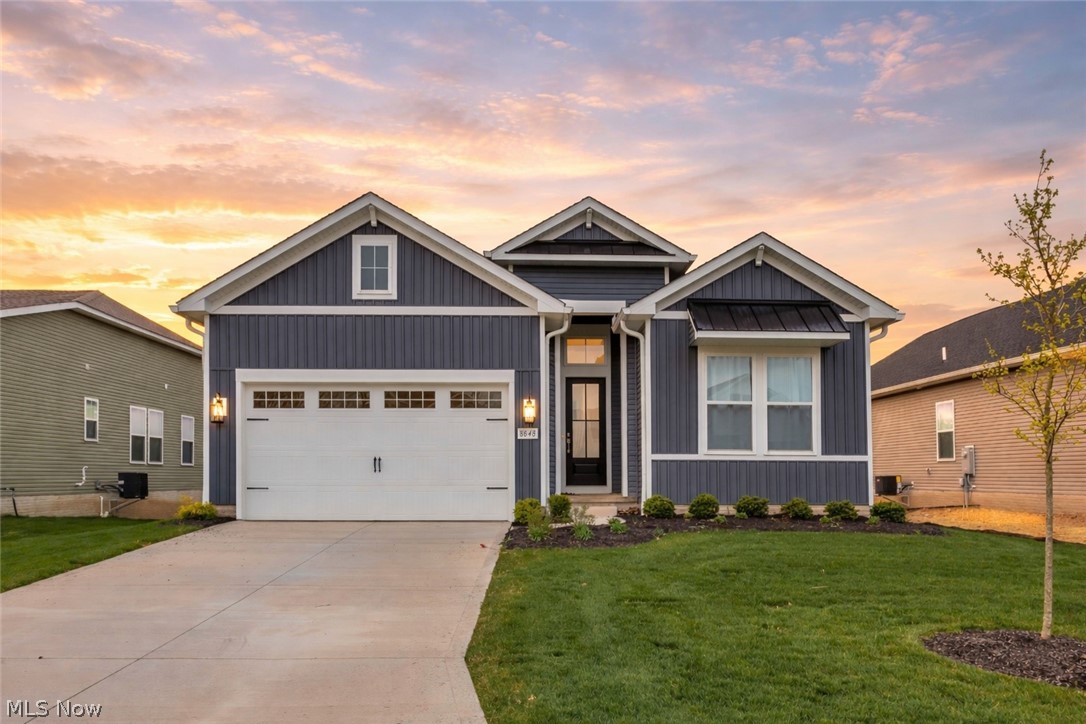
Massillon
8848 Franklin Street NW
4 Beds
2 Baths
1,870 Sq.Ft.
$483,500
MLS#: 5224869
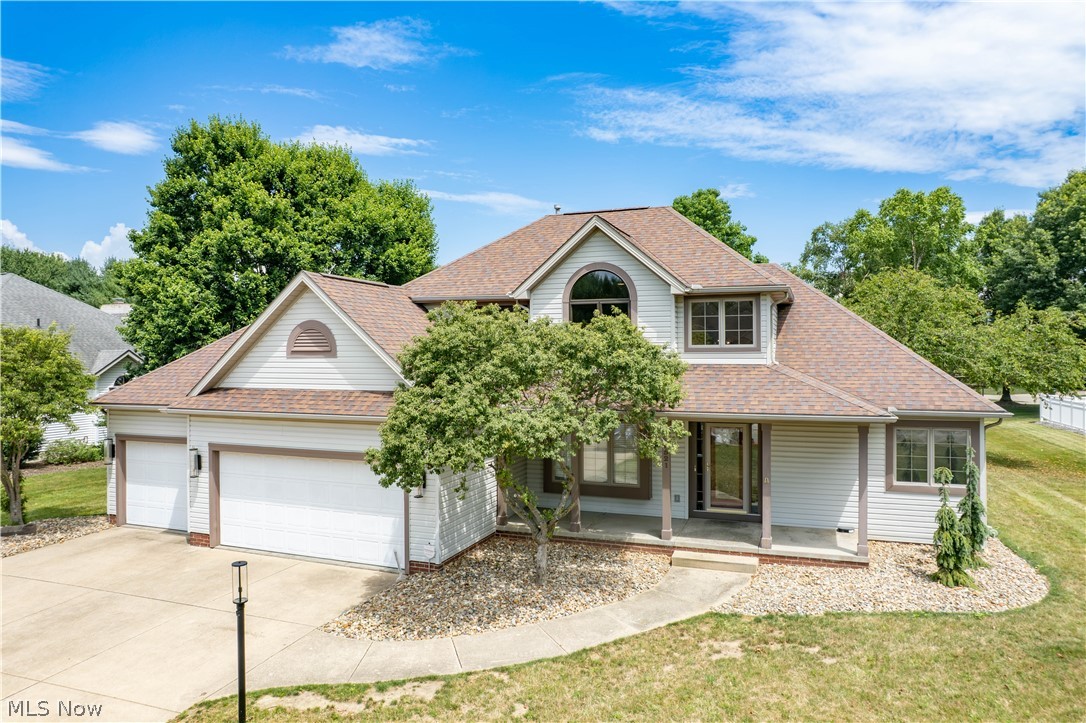
Massillon
8521 Gentry Street NW
4 Beds
2 Baths
2,822 Sq.Ft.
$499,900
MLS#: 5225296
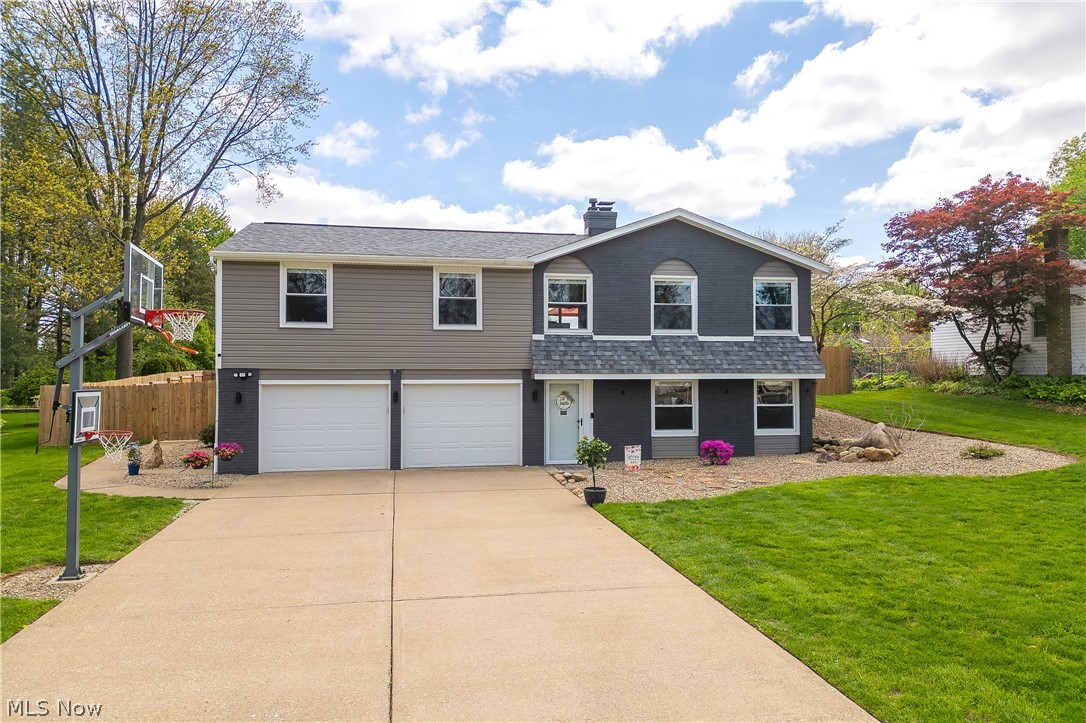
Massillon
8318 Kellydale Street NW
3 Beds
1 Baths
2,031 Sq.Ft.
$350,000
MLS#: 5214163
