


Property
Beds
4
Full Baths
3
1/2 Baths
1
Year Built
2002
Sq.Footage
5,042
Welcome to this beautifully renovated 3,123 sq. ft. Colonial in the desirable Vineyard Park neighborhood of Avon! Offering 4 bedrooms, 3 full baths, 1 half bath, and a finished lower level, this home combines a modern style with comfortable living including 9' ceilings on the main level. The completely renovated interior features an updated kitchen with quartz countertops, a center island, new appliances, and stylish backsplash. Enjoy new luxury vinyl plank flooring and new carpeting throughout the whole house, updated interior lighting, new ceiling fans throughout, a new entry door, and an impressive foyer with brand-new bannisters and wrought-iron spindles. All bathrooms have been updated, including the stunning primary ensuite glamour bath featuring a large tiled shower with dual rain showerheads and handheld wand, lighted fog-free mirrors, a towel warmer, quartz countertops, updated cabinetry, new faucets, and toilets. The primary suite also features a large sitting area, tray ceiling, and expansive walk-in closets. The finished lower level adds valuable living and entertaining space with a new wet bar featuring quartz countertops and a beverage refrigerator, along with a new sump pump. It also includes a 5th bedroom and an additional full bath. Outside, enjoy the brick-paver patio, updated landscaping, new exterior lighting, and a 2-car attached garage. Additional recent updates include a roof and air conditioning system both replaced in 2023. Conveniently located near Avon Commons, I-90, shopping, dining, and everyday amenities, this move-in-ready home offers an exceptional opportunity to enjoy all that Avon has to offer!
Features & Amenities
Interior
-
Other Interior Features
Tray Ceiling(s), Crown Molding, Coffered Ceiling(s), Open Floorplan, Pantry, Walk-In Closet(s)
-
Total Bedrooms
4
-
Bathrooms
3
-
1/2 Bathrooms
1
-
Above Grade Finished Area
3123.0
-
Basement YN
YES
-
Cooling YN
YES
-
Cooling
Central Air
-
Fireplace YN
YES
-
Heating YN
YES
-
Heating
Natural Gas, Forced Air
-
Pet friendly
N/A
Exterior
-
Garage
Yes
-
Garage spaces
2
-
Construction Materials
Brick, Vinyl Siding
-
Parking
Attached, Direct Access, Garage, Garage Door Opener, Paved
-
Patio and Porch Features
Patio
-
Pool
No
-
Waterfront YN
NO
Area & Lot
-
Lot Features
Corner Lot
-
Lot Size(acres)
0.4444
-
Property Type
Residential
-
Property Sub Type
Single Family Residence
-
Architectural Style
Colonial
Price
-
Sales Price
$745,000
-
Tax Amount
$8,411
-
Financing Options
Cash, Conventional
-
Sq. Footage
5,042
-
Price/SqFt
$147
HOA
-
Association
YES
-
Association Fee
$525
-
Association Fee Frequency
Annually
-
Association Fee Includes
N/A
School District
-
Elementary School
Avon LSD - 4703
-
Middle School
Avon LSD - 4703
-
High School
Avon LSD - 4703
Property Features
-
Stories
2
-
Sewer
Public Sewer
-
Water Source
Public
Schedule a Showing
Showing scheduled successfully.
Mortgage calculator
Estimate your monthly mortgage payment, including the principal and interest, property taxes, and HOA. Adjust the values to generate a more accurate rate.
Your payment
Principal and Interest:
$
Property taxes:
$
HOA fees:
$
Total loan payment:
$
Total interest amount:
$
Location
County
Lorain
Elementary School
Avon LSD - 4703
Middle School
Avon LSD - 4703
High School
Avon LSD - 4703
Listing Courtesy of David M Reddy, Keller Williams Citywide
RealHub Information is provided exclusively for consumers' personal, non-commercial use, and it may not be used for any purpose other than to identify prospective properties consumers may be interested in purchasing. All information deemed reliable but not guaranteed and should be independently verified. All properties are subject to prior sale, change or withdrawal. RealHub website owner shall not be responsible for any typographical errors, misinformation, misprints and shall be held totally harmless.

AGENT
Jeff Helfrich
Call Jeff today to schedule a private showing.

* Listings on this website come from the FMLS IDX Compilation and may be held by brokerage firms other than the owner of this website. The listing brokerage is identified in any listing details. Information is deemed reliable but is not guaranteed. If you believe any FMLS listing contains material that infringes your copyrighted work please review our DMCA policy and learn how to submit a takedown request.© 2024 FMLS.
Related Properties

Avon
34425 Saint Maron Boulevard
4 Beds
3 Baths
2,850 Sq.Ft.
$775,000
MLS#: 5245802

Avon
34244 Crown Colony Drive
4 Beds
3 Baths
3,082 Sq.Ft.
$780,000
MLS#: 5240282
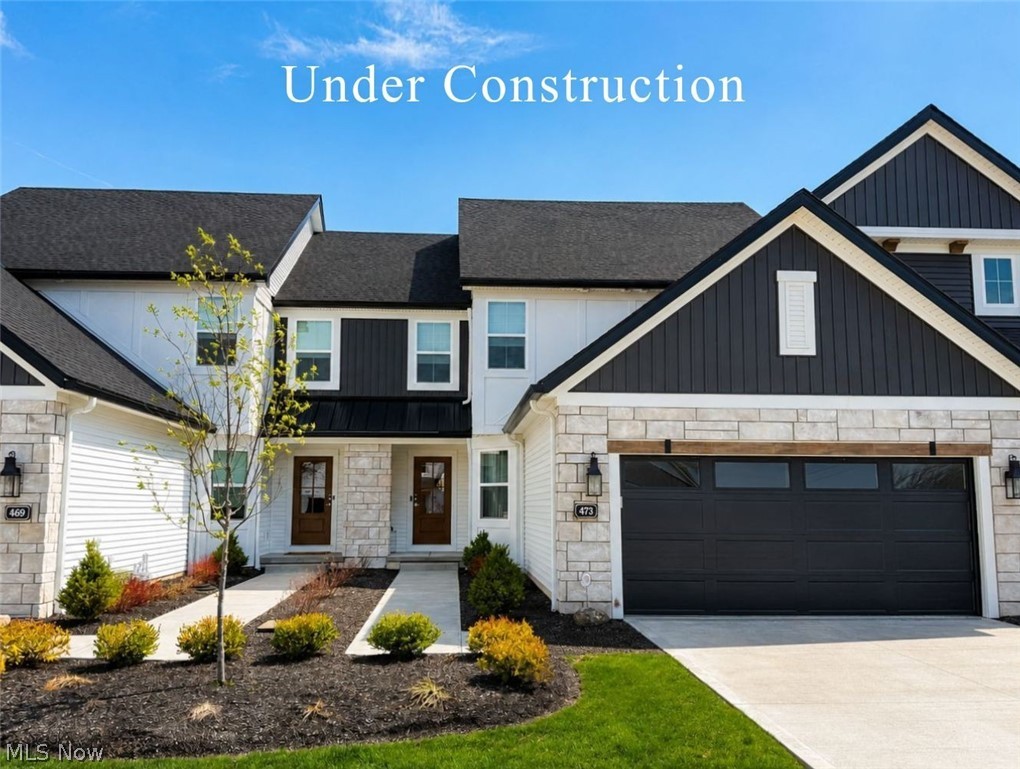
Avon
1825 Vivian Way
3 Beds
2 Baths
N/A
$675,470
MLS#: 5203083
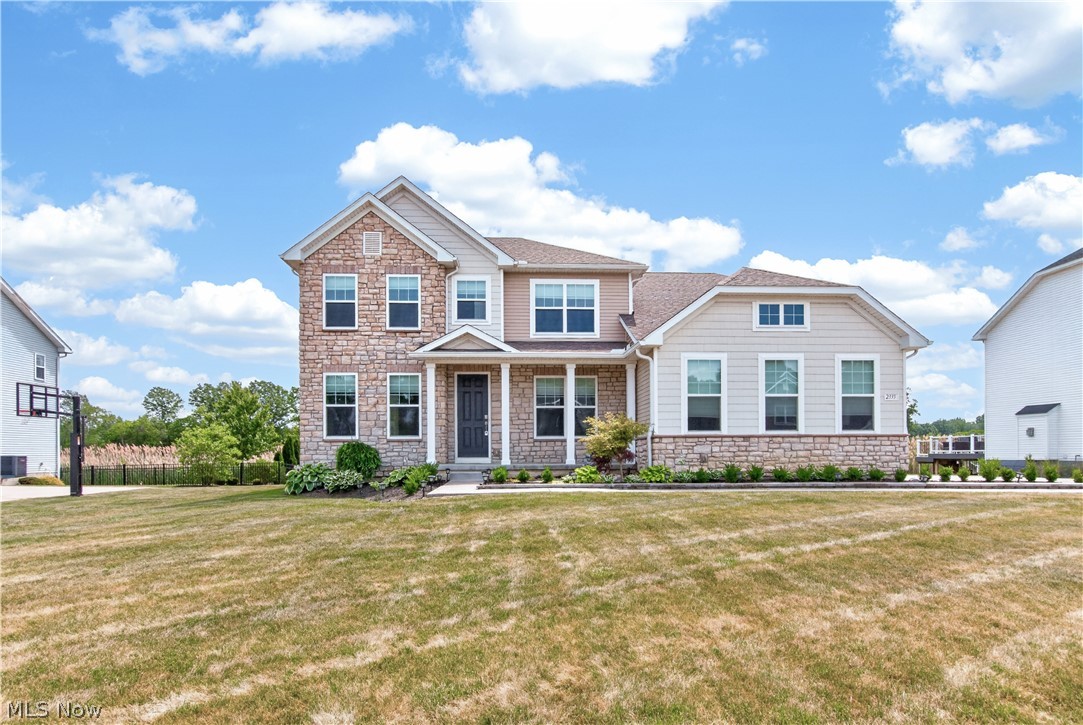
Avon
2335 Norton Place
5 Beds
4 Baths
3,052 Sq.Ft.
$720,000
MLS#: 5217101

Avon
36591 Wendell Street
4 Beds
3 Baths
4,825 Sq.Ft.
$849,900
MLS#: 5248430
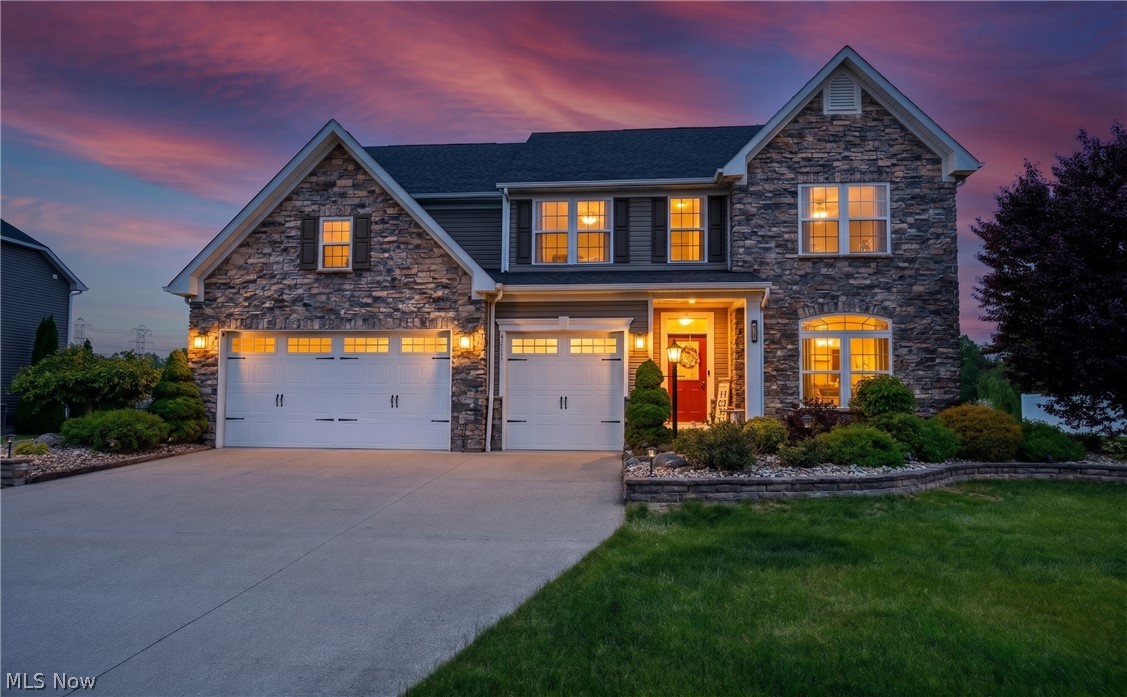
Avon
3111 Fairview Drive
4 Beds
4 Baths
5,670 Sq.Ft.
$699,000
MLS#: 5212356

Avon
4233 Queens Gate
5 Beds
4 Baths
4,515 Sq.Ft.
$850,000
MLS#: 5254430
