Features & Amenities

Interior

  • Other Interior Features

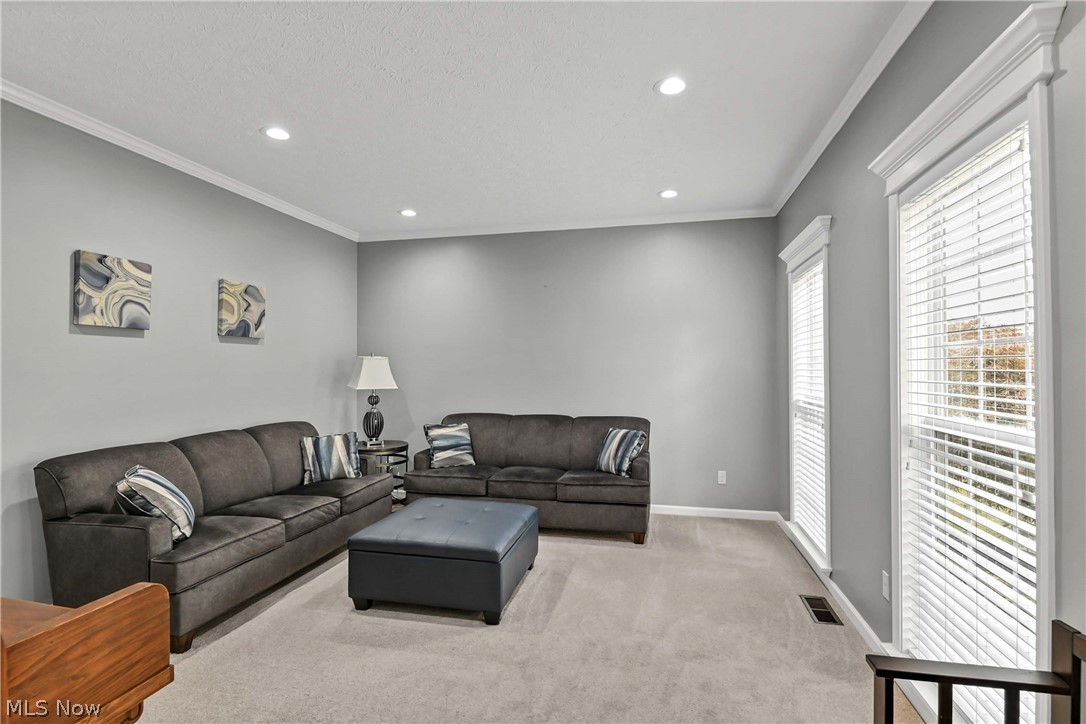
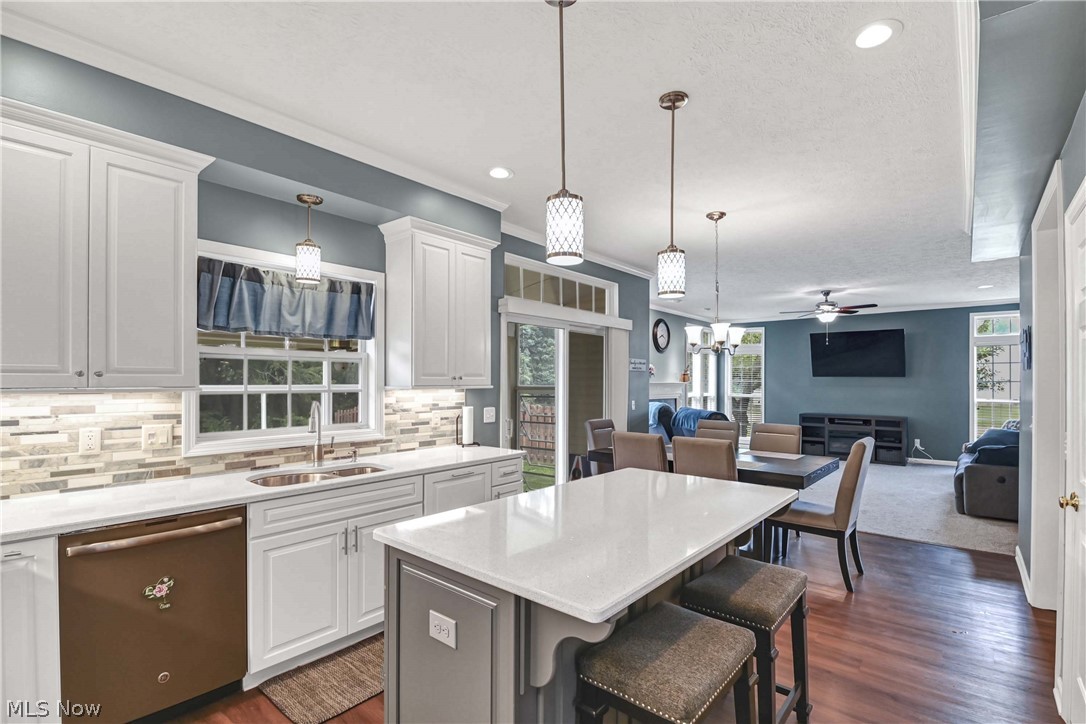
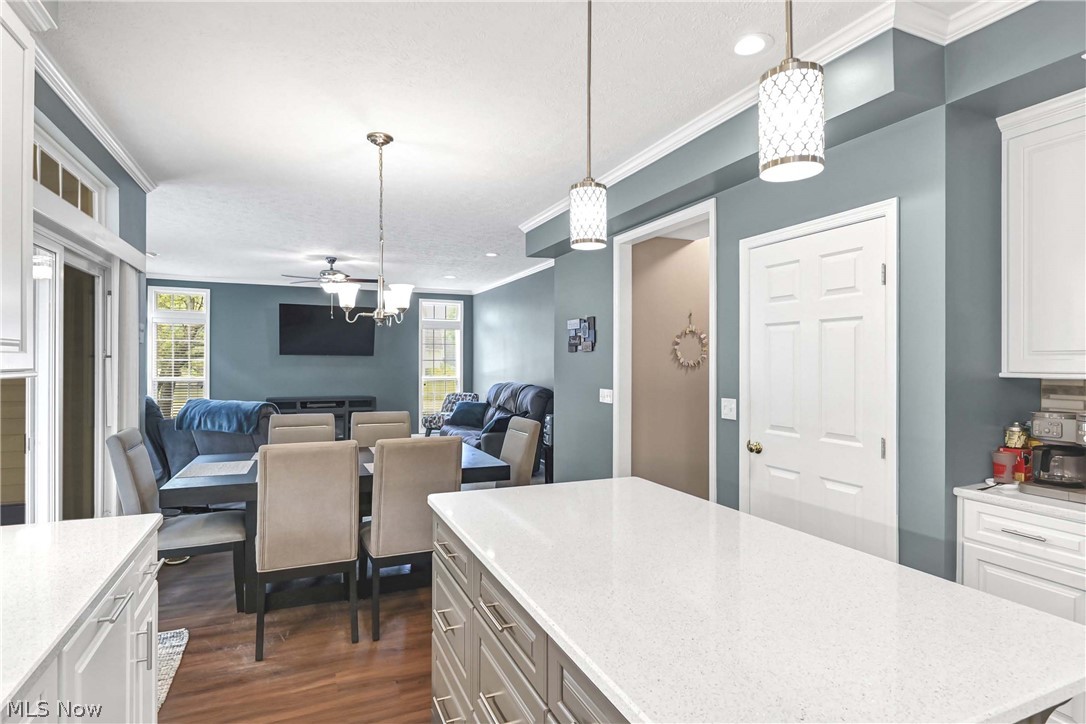
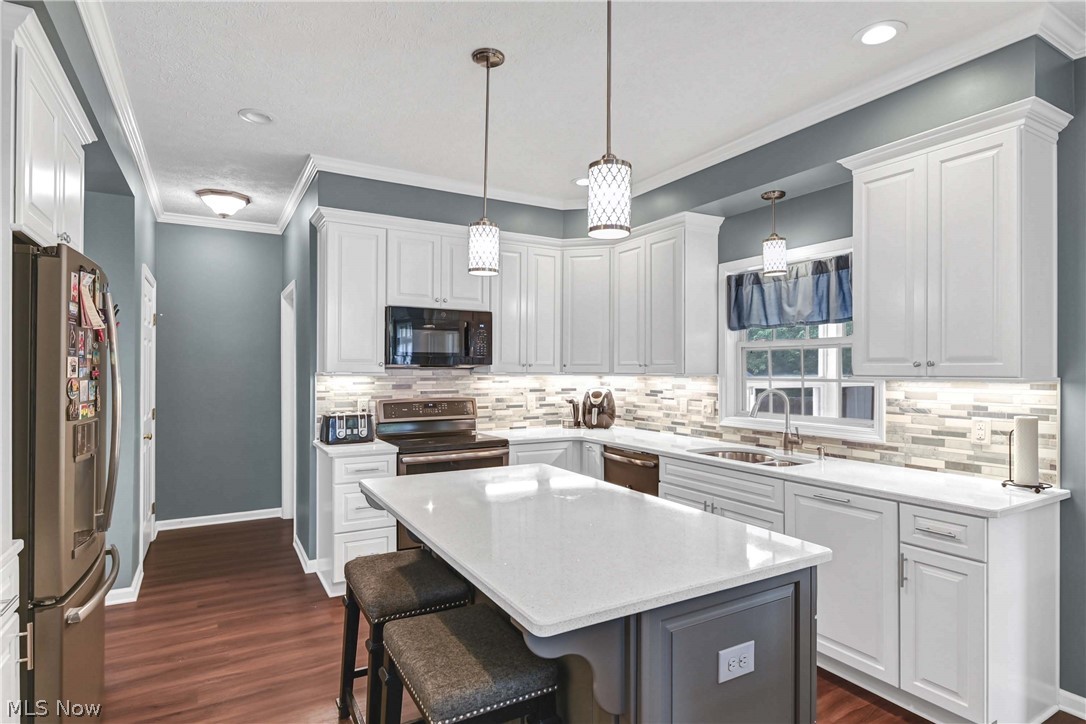
    Ceiling Fan(s), Crown Molding, Eat-in Kitchen, Kitchen Island, Pantry, Recessed Lighting, Walk-In Closet(s)

  • Total Bedrooms

    5

  • Bathrooms

    3

  • 1/2 Bathrooms

    1

  • Above Grade Finished Area

    2620.0

  • Basement YN

    YES

  • Cooling YN

    YES

  • Cooling

    Ceiling Fan(s), Central Air

  • Fireplace YN

    YES

  • Heating YN

    YES

  • Heating

    Natural Gas, Forced Air

  • Pet friendly

    N/A

Exterior

  • Garage

    Yes

  • Garage spaces

    2

  • Construction Materials

    Vinyl Siding

  • Parking

    Attached, Garage, Garage Door Opener, Paved, Parking Pad

  • Patio and Porch Features

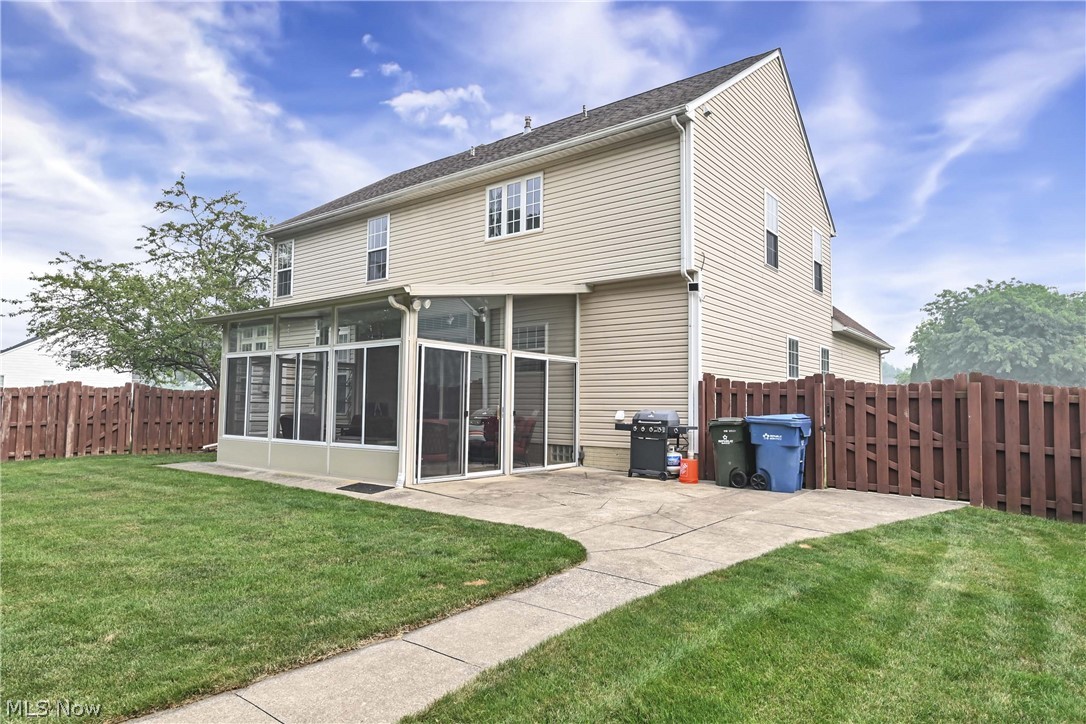
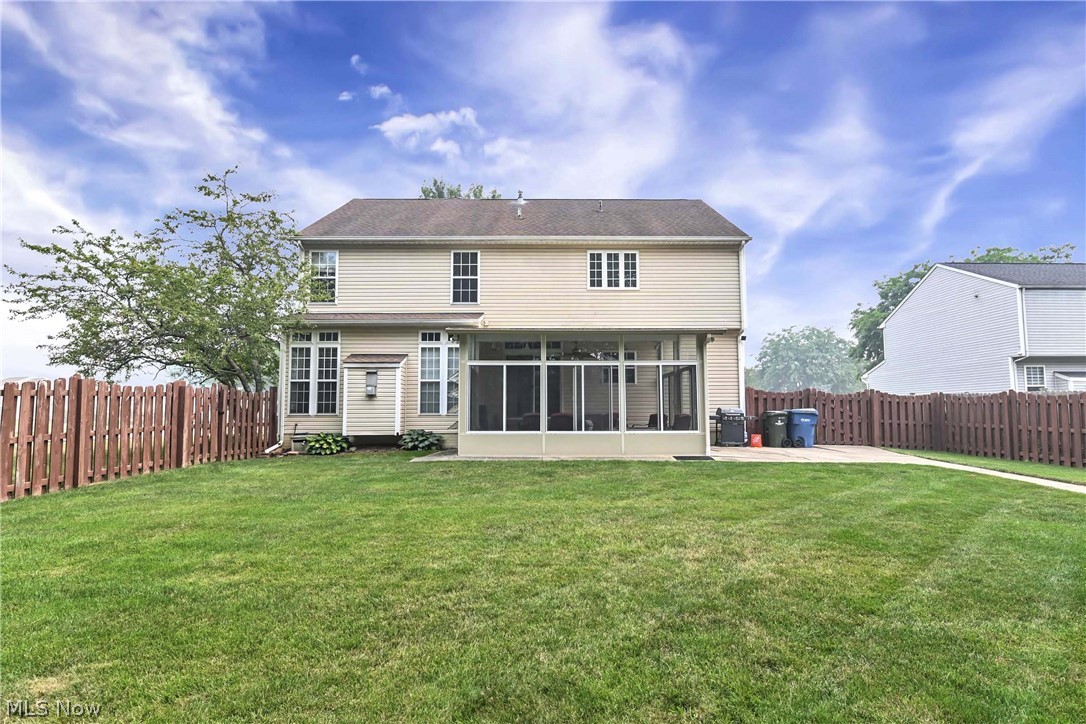
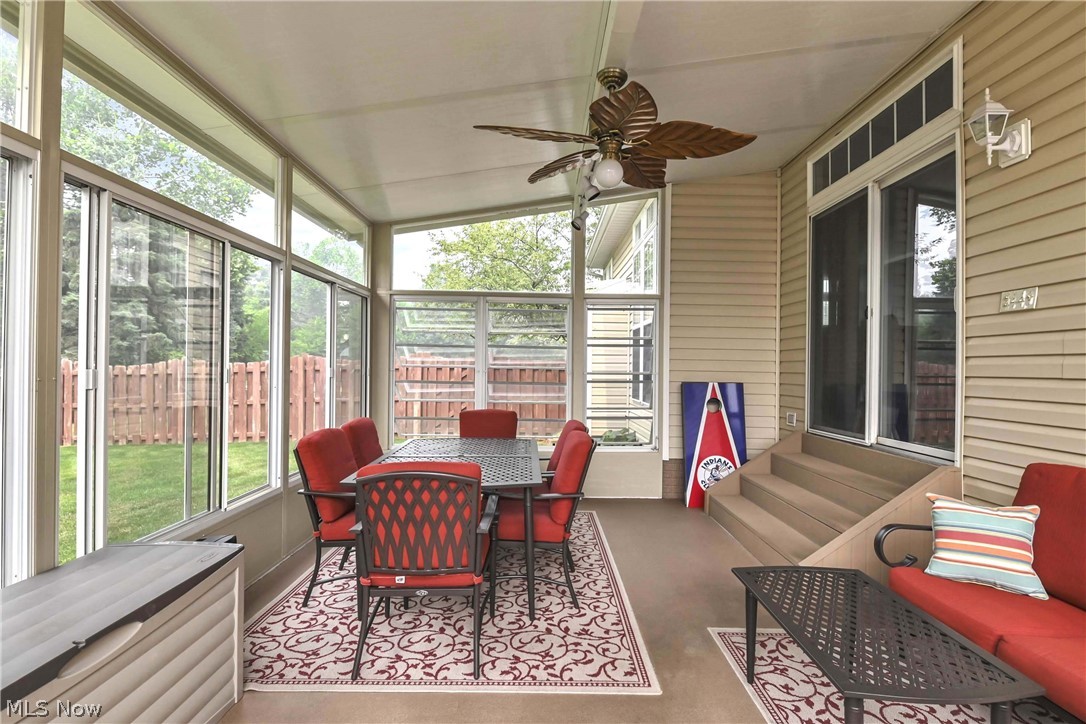
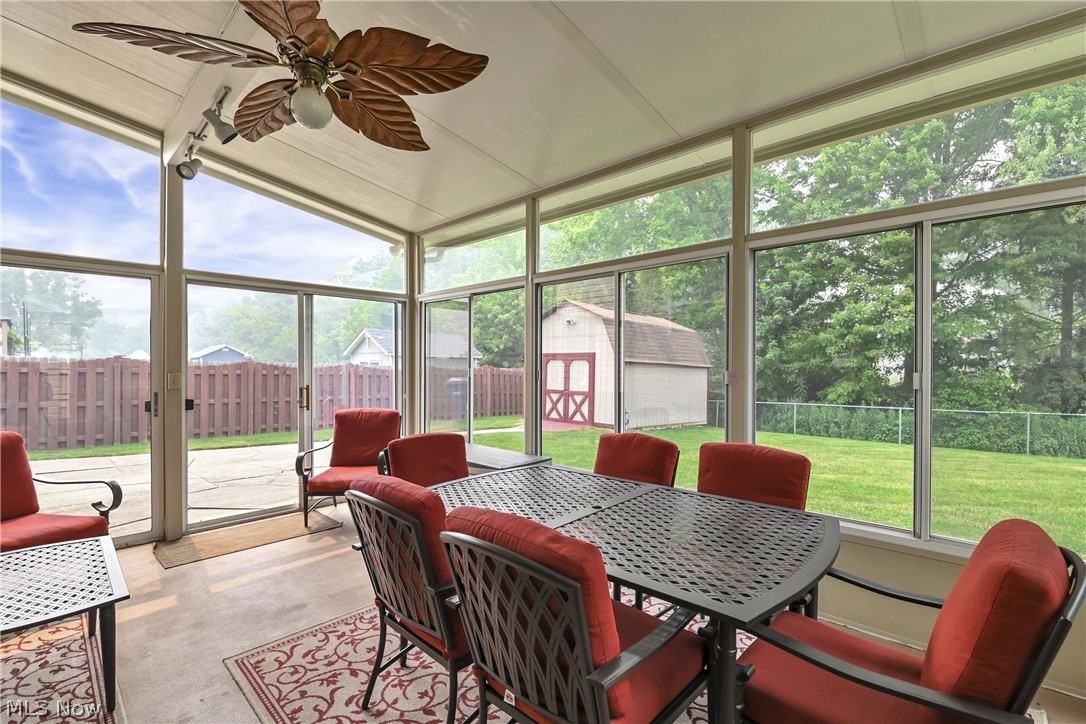
    Enclosed, Patio, Porch

  • Pool

    No

  • Waterfront YN

    NO

  • View

    Neighborhood

Area & Lot

  • Lot Features

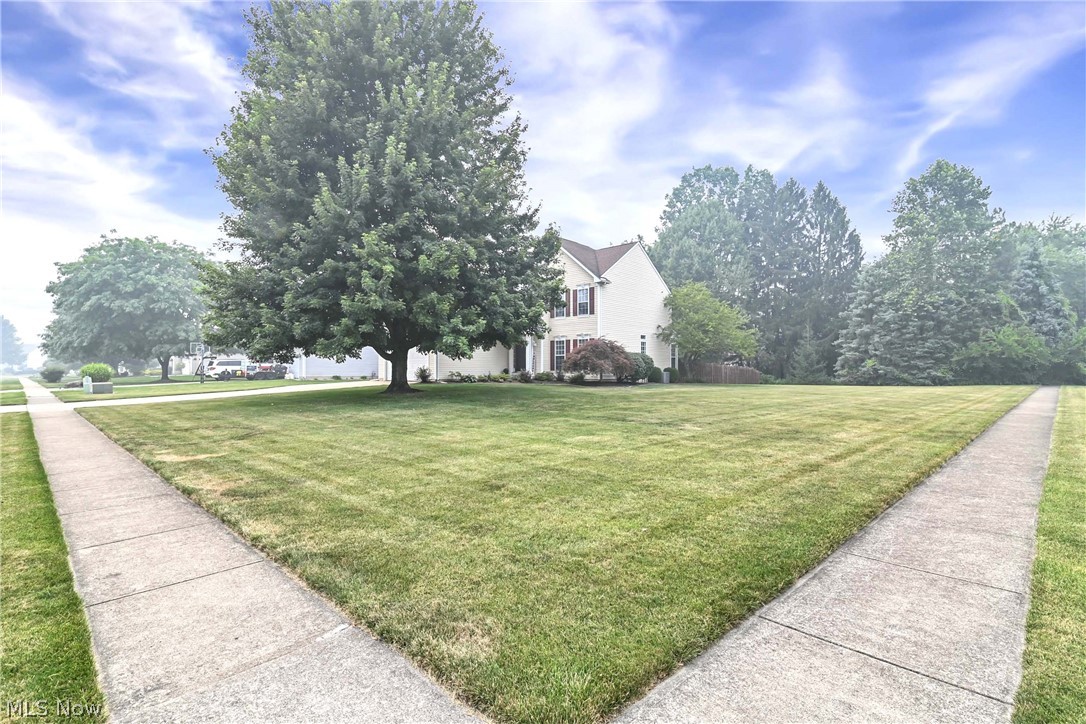
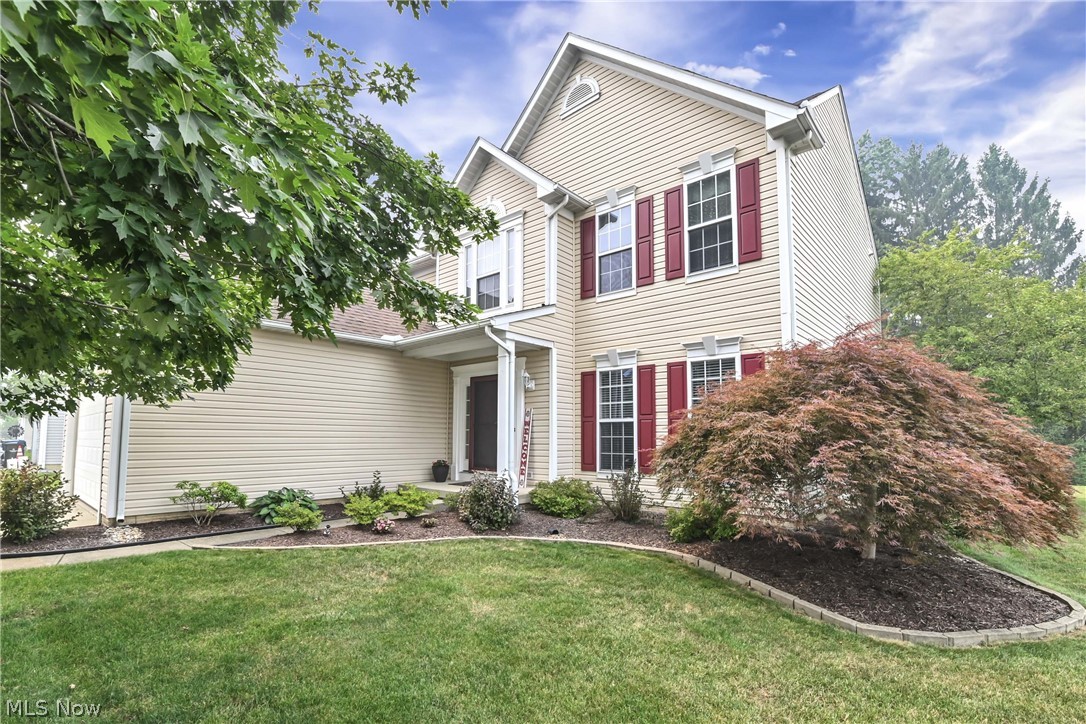
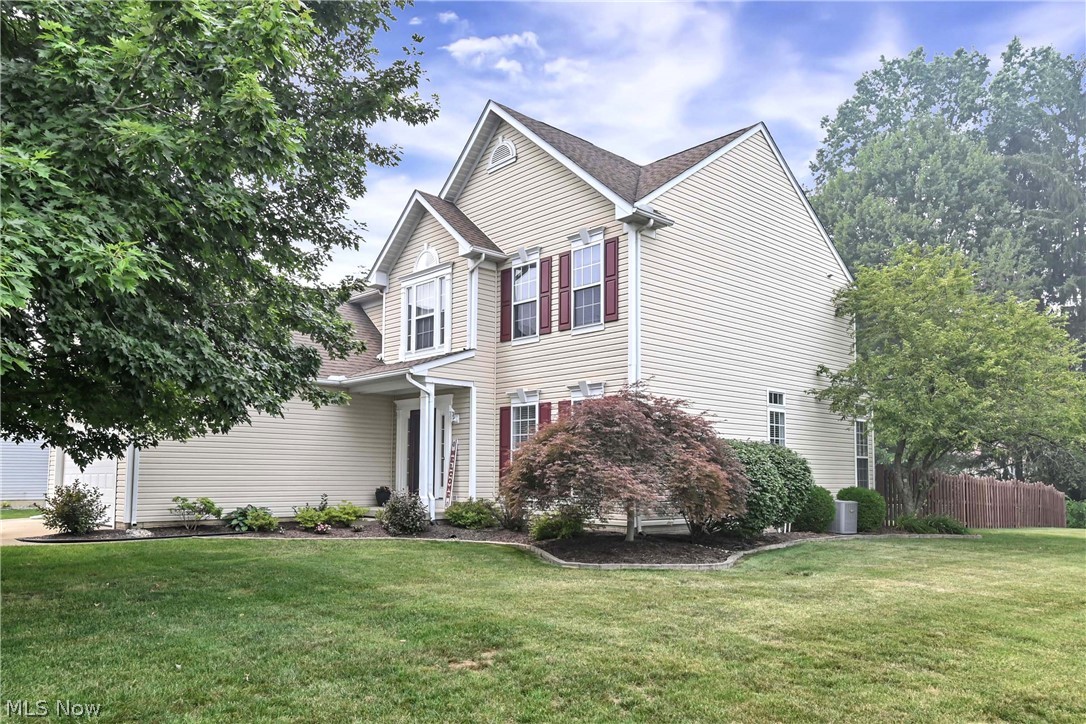
    Corner Lot

  • Lot Size(acres)

    0.46

  • Property Type

    Residential

  • Property Sub Type

    Single Family Residence

  • Architectural Style

    Colonial

Price

  • Sales Price

    $468,000

  • Tax Amount

    $6,754

  • Sq. Footage

    2,620

  • Price/SqFt

    $178

HOA

  • Association

    No

School District

  • Elementary School

    North Ridgeville CSD - 4711

  • Middle School

    North Ridgeville CSD - 4711

  • High School

    North Ridgeville CSD - 4711

Property Features

  • Stories

    2

  • Sewer

    Public Sewer

  • Water Source

    Public

Schedule a Showing

Showing scheduled successfully.

<
>
IN PERSON
VIA CHAT

What is 3 + 4 ?


Change time

Mortgage calculator

Estimate your monthly mortgage payment, including the principal and interest, property taxes, and HOA. Adjust the values to generate a more accurate rate.

Your payment

Principal and Interest:

$

Property taxes:

$

HOA fees:

$

Total loan payment:

$

Total interest amount:

$

Location

County

Lorain

Elementary School

North Ridgeville CSD - 4711

Middle School

North Ridgeville CSD - 4711

High School

North Ridgeville CSD - 4711

Listing Courtesy of Ivan G Santacruz , RE/MAX Above & Beyond

RealHub Information is provided exclusively for consumers' personal, non-commercial use, and it may not be used for any purpose other than to identify prospective properties consumers may be interested in purchasing. All information deemed reliable but not guaranteed and should be independently verified. All properties are subject to prior sale, change or withdrawal. RealHub website owner shall not be responsible for any typographical errors, misinformation, misprints and shall be held totally harmless.

Agent Jeff Helfrich

AGENT

Jeff Helfrich

Call Jeff today to schedule a private showing.


* Listings on this website come from the FMLS IDX Compilation and may be held by brokerage firms other than the owner of this website. The listing brokerage is identified in any listing details. Information is deemed reliable but is not guaranteed. If you believe any FMLS listing contains material that infringes your copyrighted work please click here to review our DMCA policy and learn how to submit a takedown request.© 2024 FMLS.
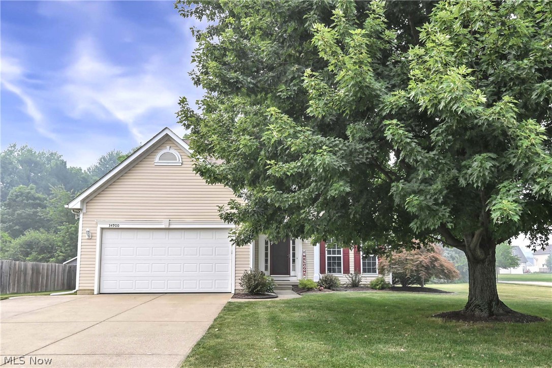
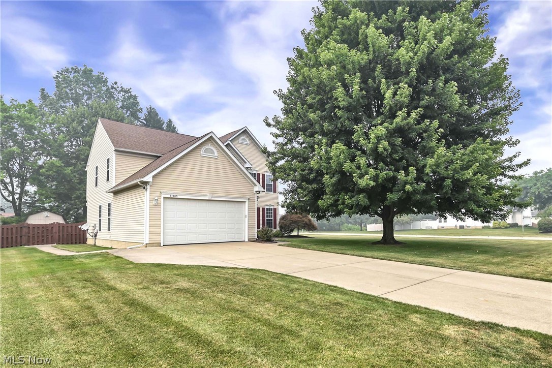
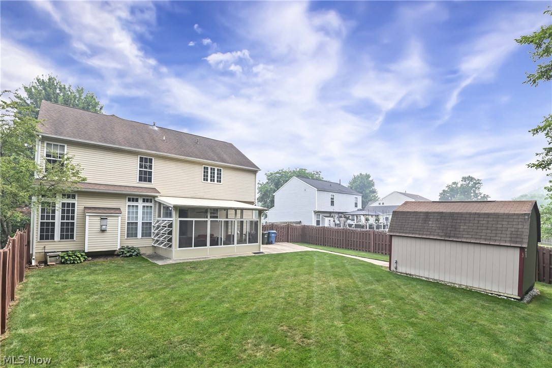
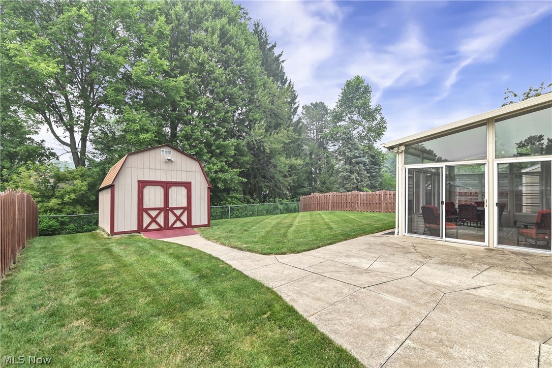
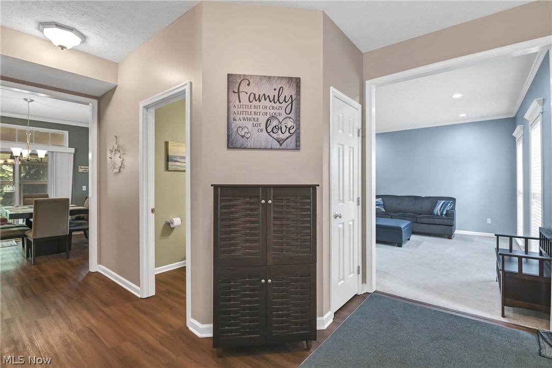
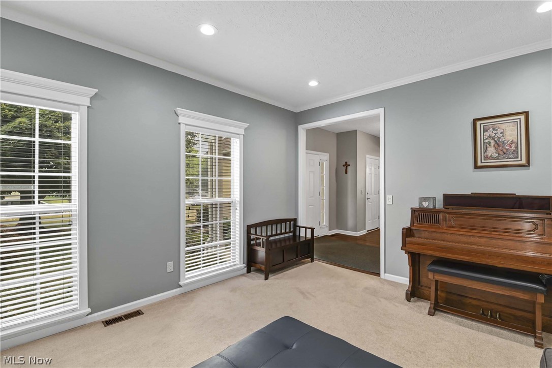
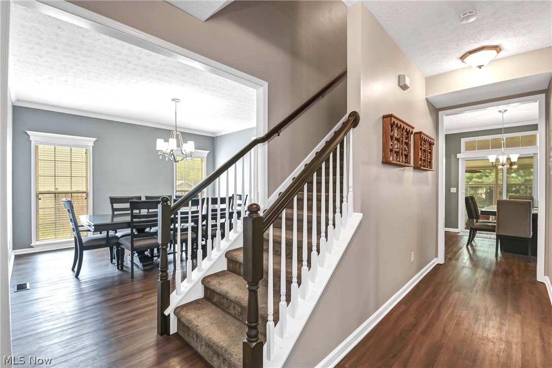
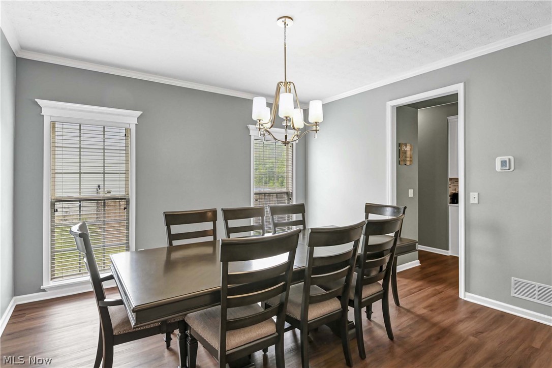
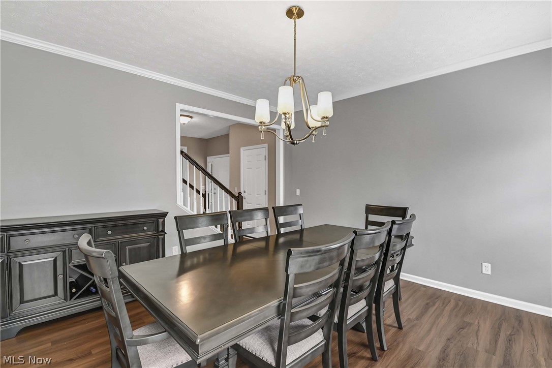
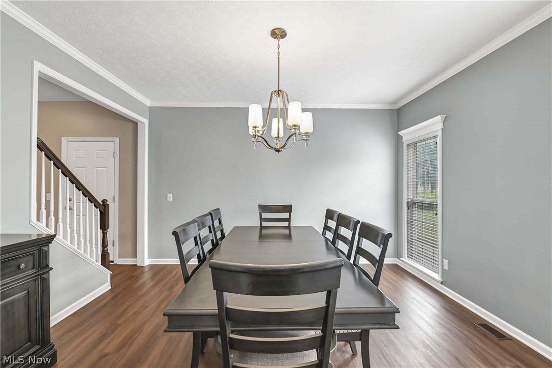
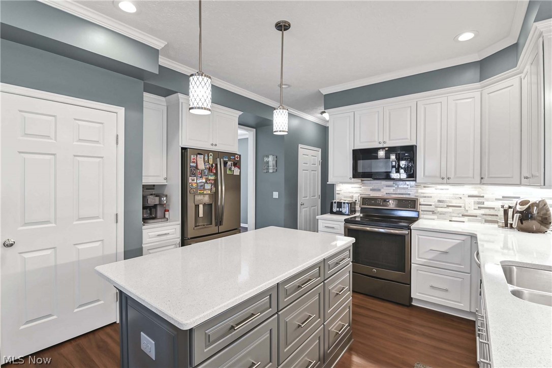
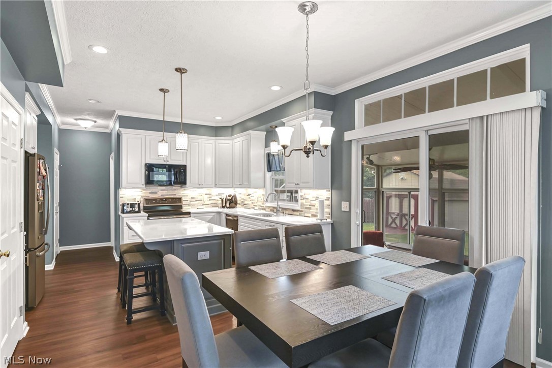
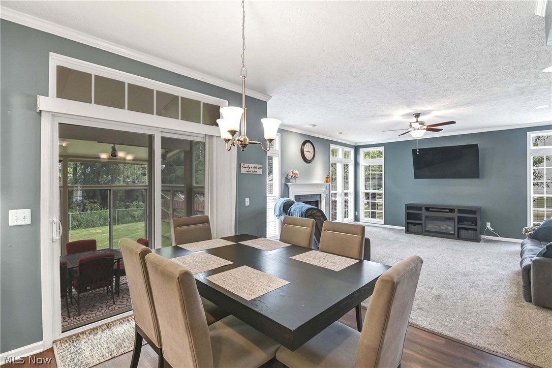
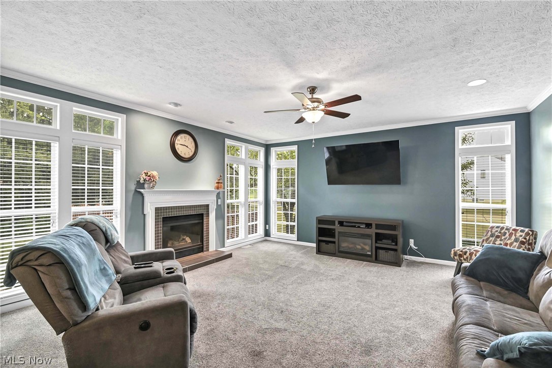
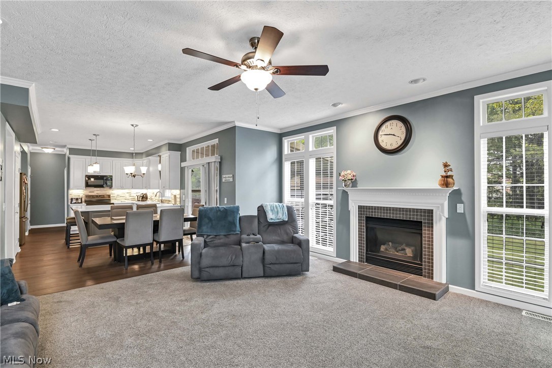
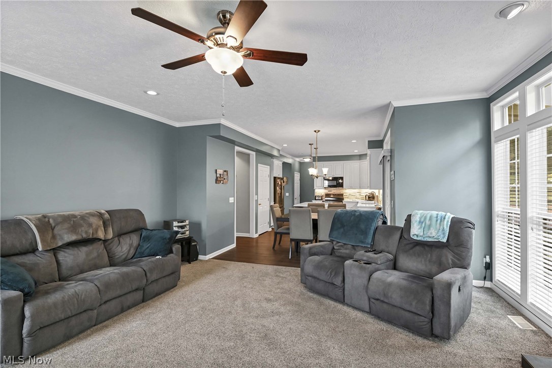
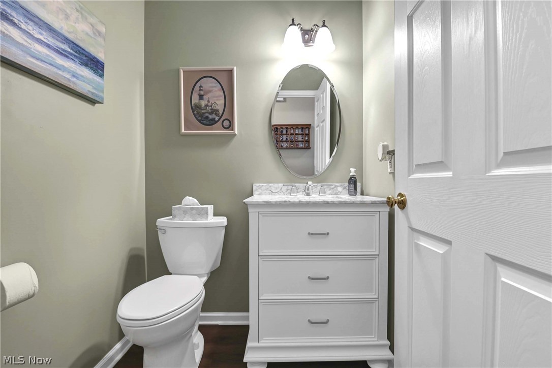
Welcome to 34900 Clear Creek Dr, a well-maintained 5-bedroom, 3.5-bath home nestled in a desirable North Ridgeville neighborhood without a HOA. The main level has crown molding and 9' ceilings  throughout.  Has a spacious formal dining room and large living room, while the family room features a gas fireplace and ceiling fan.  The updated eat-in kitchen is the heart of the home, showcasing quartz countertops,  recessed lighting, appliances, a huge pantry, large island,  slow-close cabinetry, and slider leading to a 3-season room with ceiling fan. A half bath and laundry room with closet and cabinets complete the main level.    

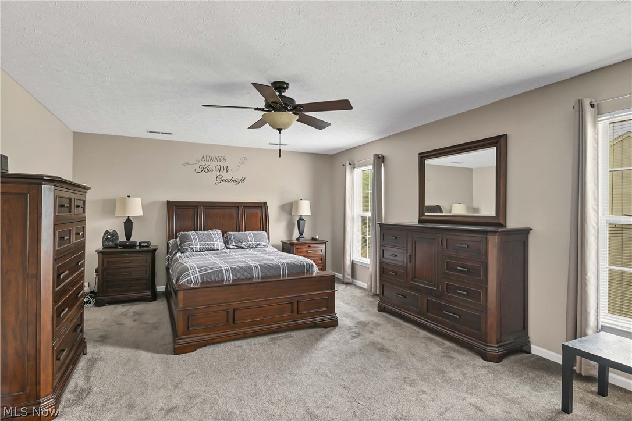
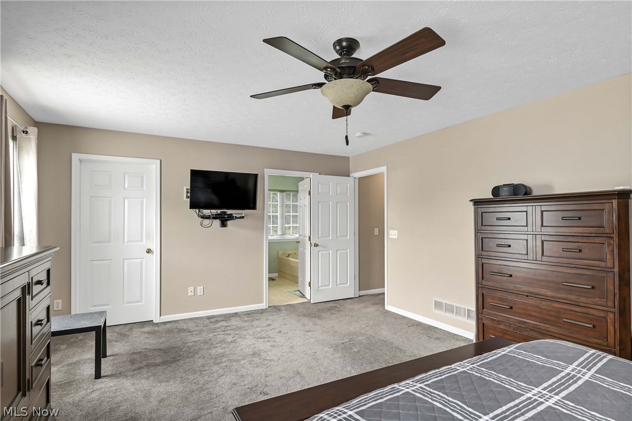
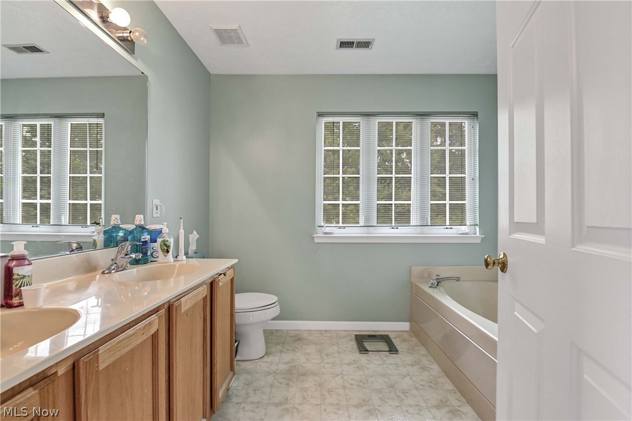
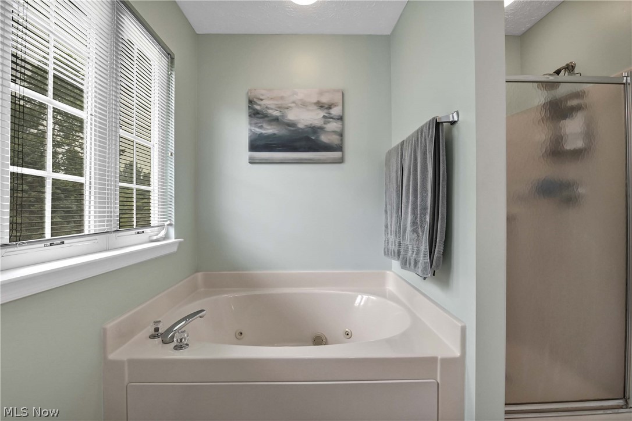
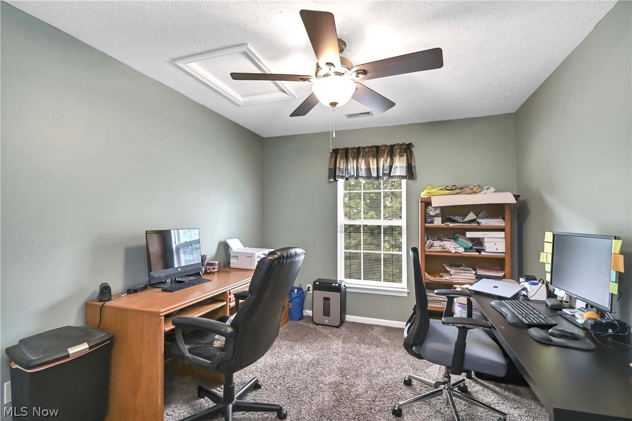
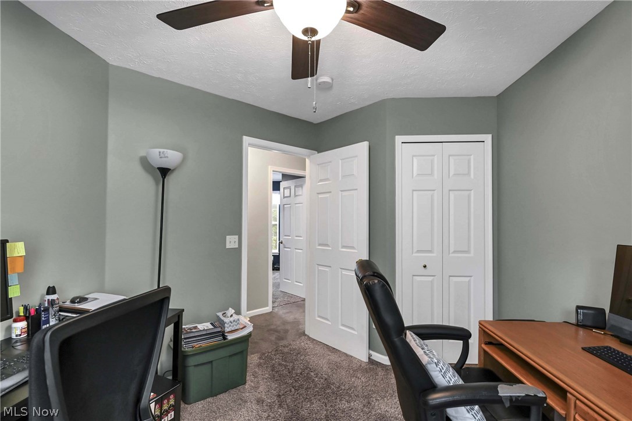
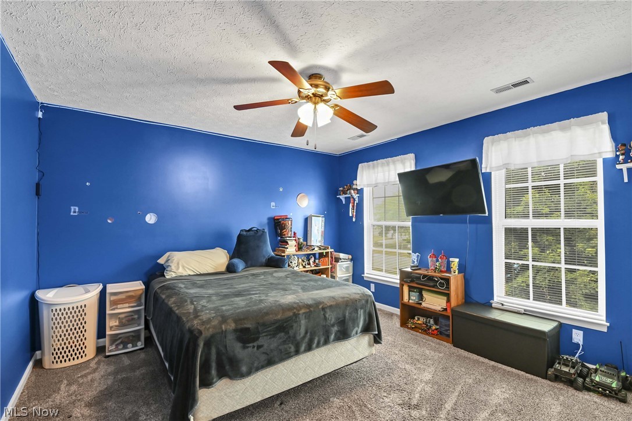
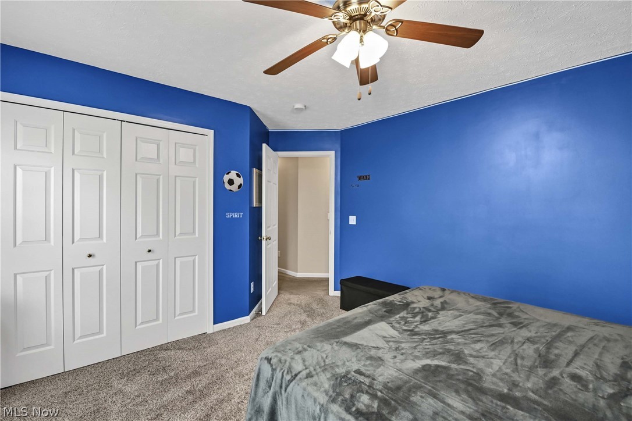
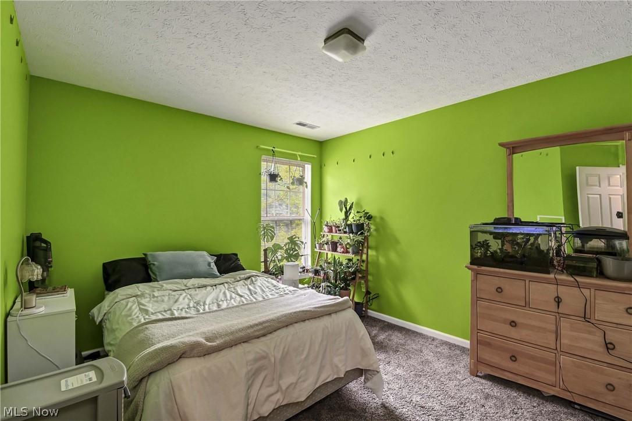
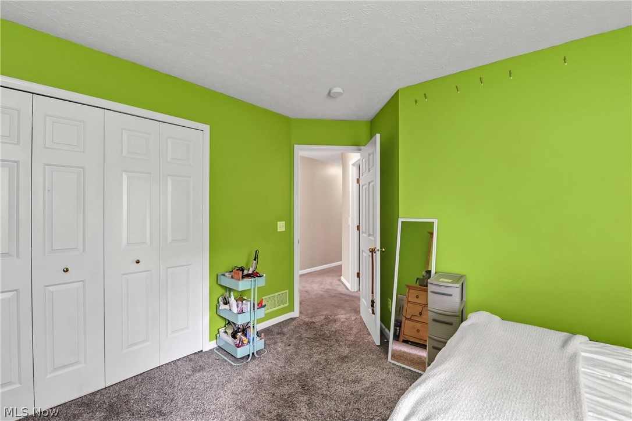
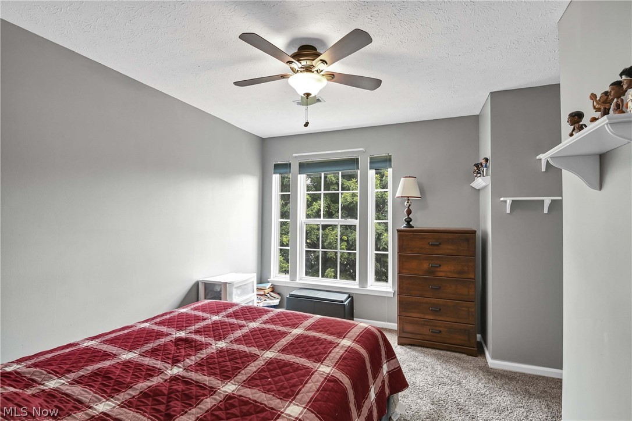
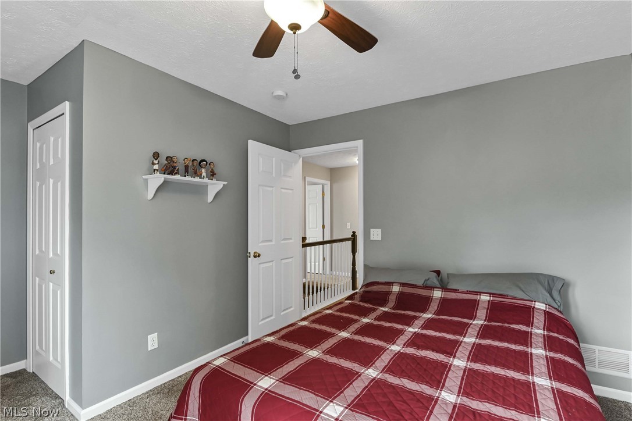
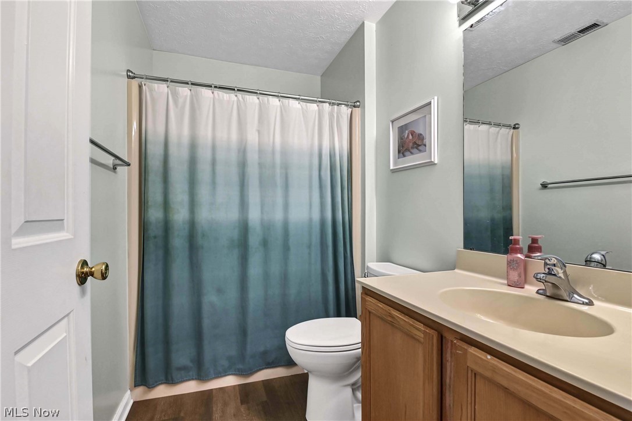
Upstairs, the owners suite features a spa-like bath with double vanity, stand-up shower, and a spacious walk-in closet. Four additional bedrooms all have ceiling fans but one and a full bath complete the second floor.                                                                                                                      

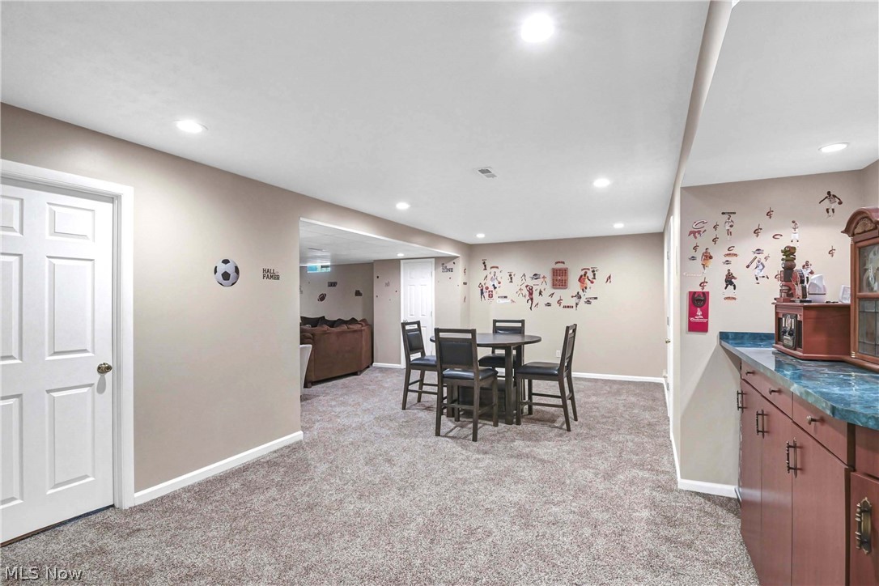
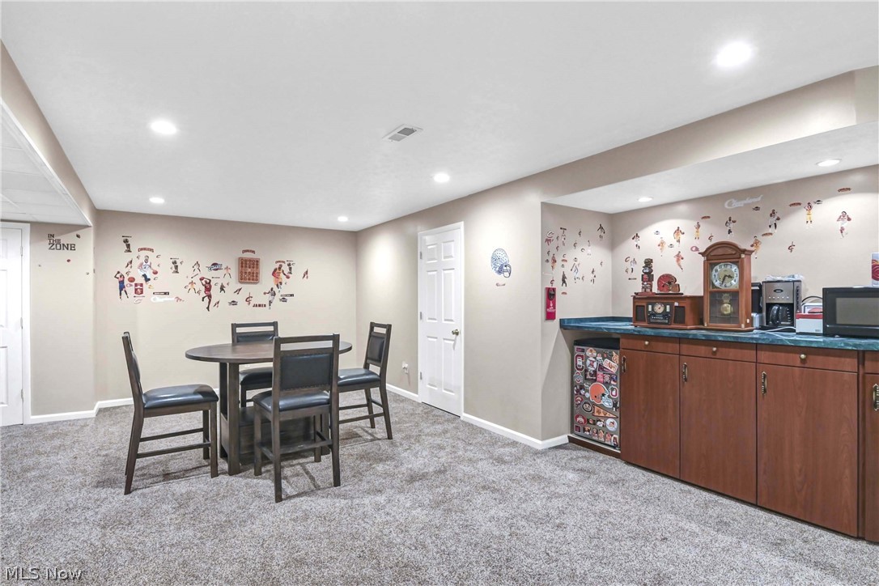
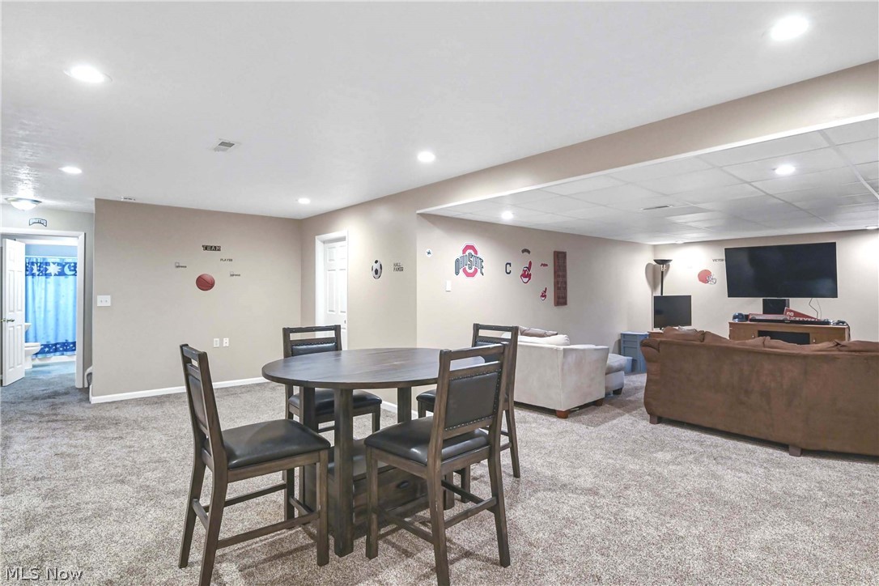
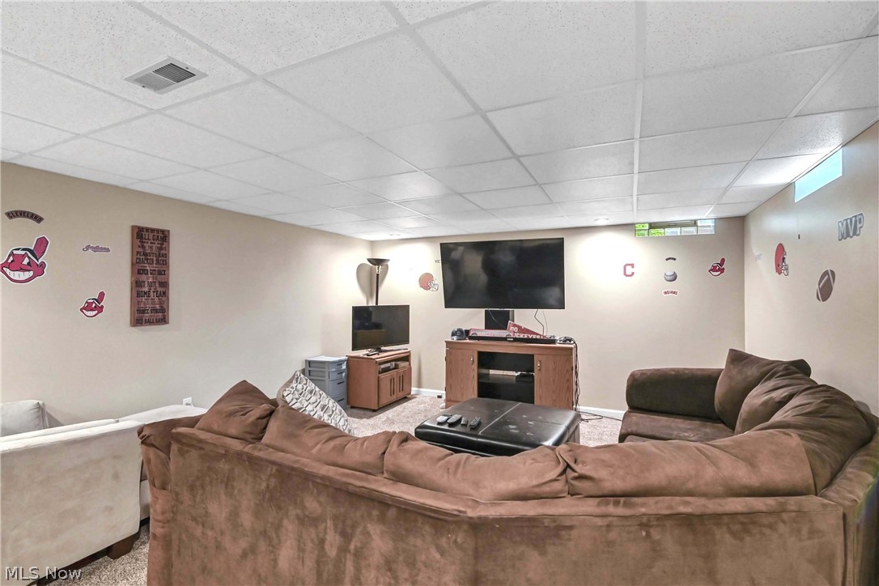
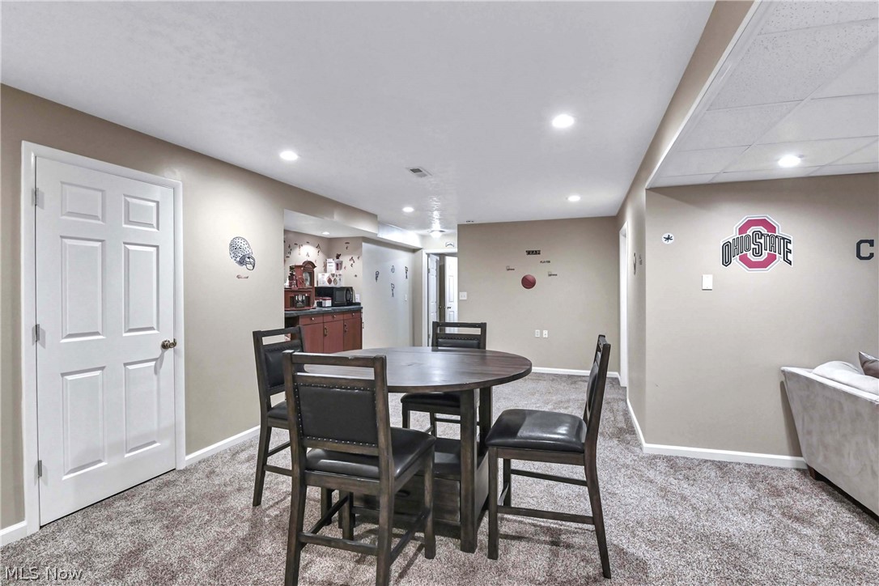
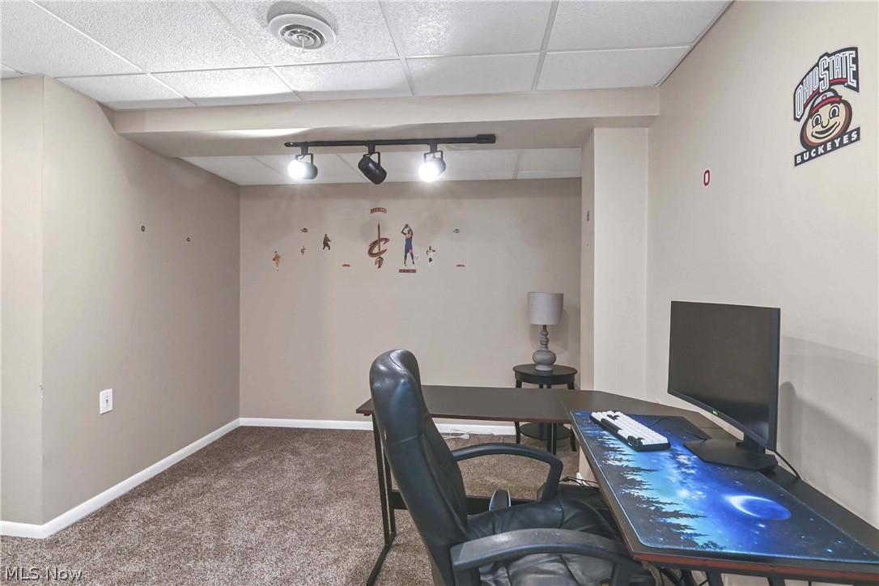
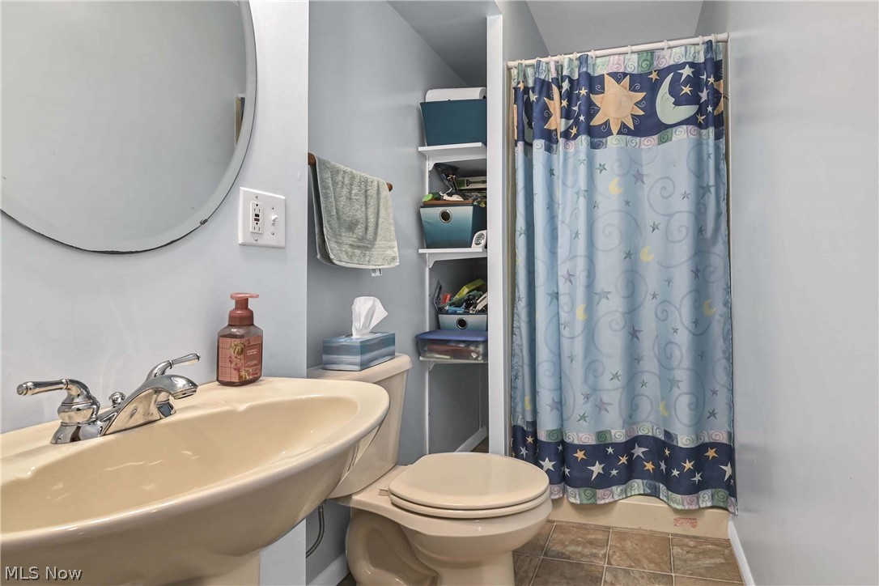
The large finished basement offers a dry bar and plenty of space with endless possibilities plus it has an additional bedroom with complete full bath and glass block basement windows.    
   
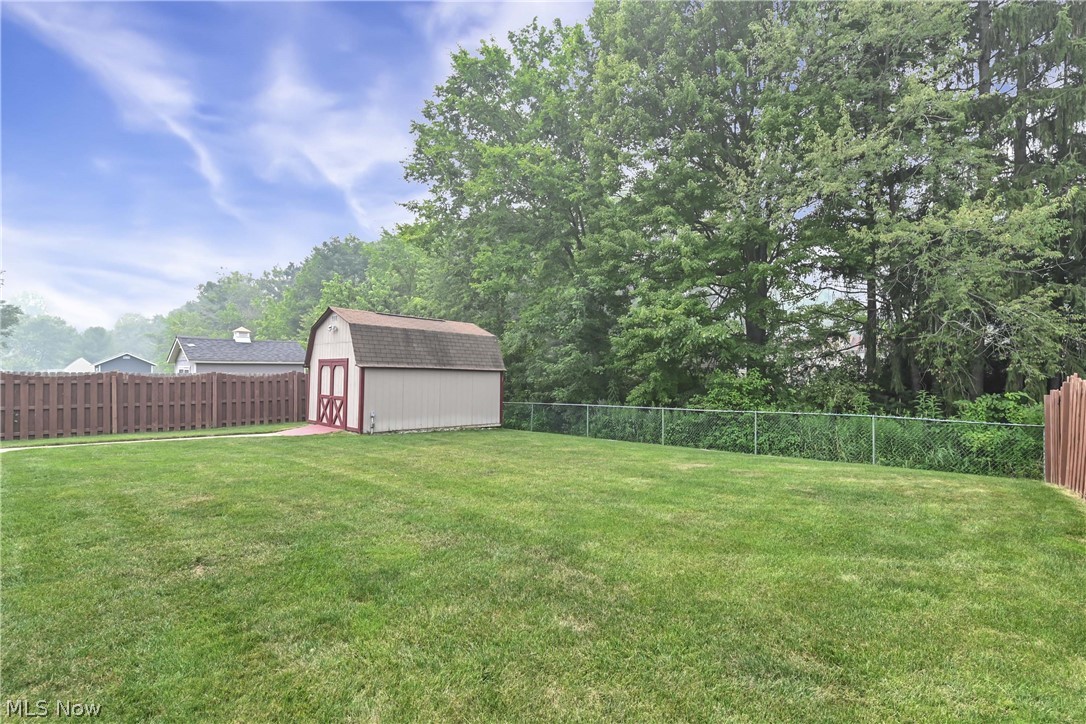
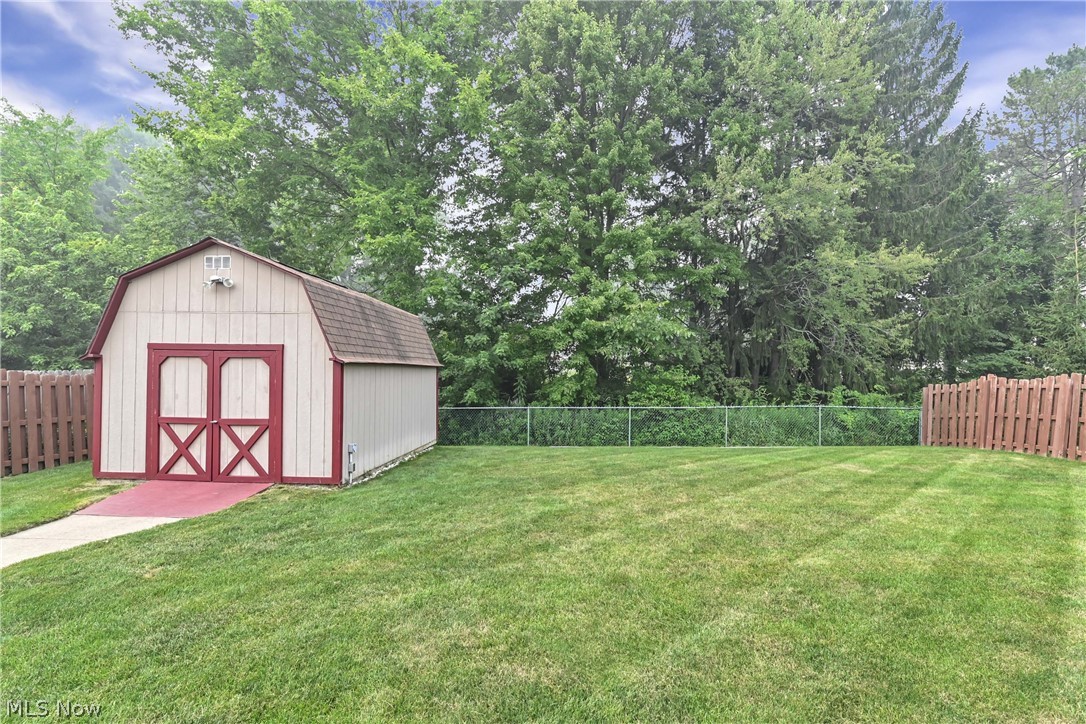
Outside, enjoy a patio, privacy wood fencing  with a Lawn Irrigation Sprinkler System (10 zones). The 2-car garage includes attic storage with pull down steps. With lots of recent upgrades, this move-in ready home is a must-see.

34900 Clear Creek Drive

Message successfully sent.

What would you like to know?

What is 3 + 4 ?

I agree to receive email communication and understand I can unsubscribe at any time.

I agree to be contacted by Tyson Sells Homes, LLC. via call, email, and text for real estate services. To opt out, you can reply 'stop' at any time or reply 'help' for assistance. You can also click the unsubscribe link in the emails. Message and data rates may apply. Message frequency may vary. Privacy Policy

Related Properties

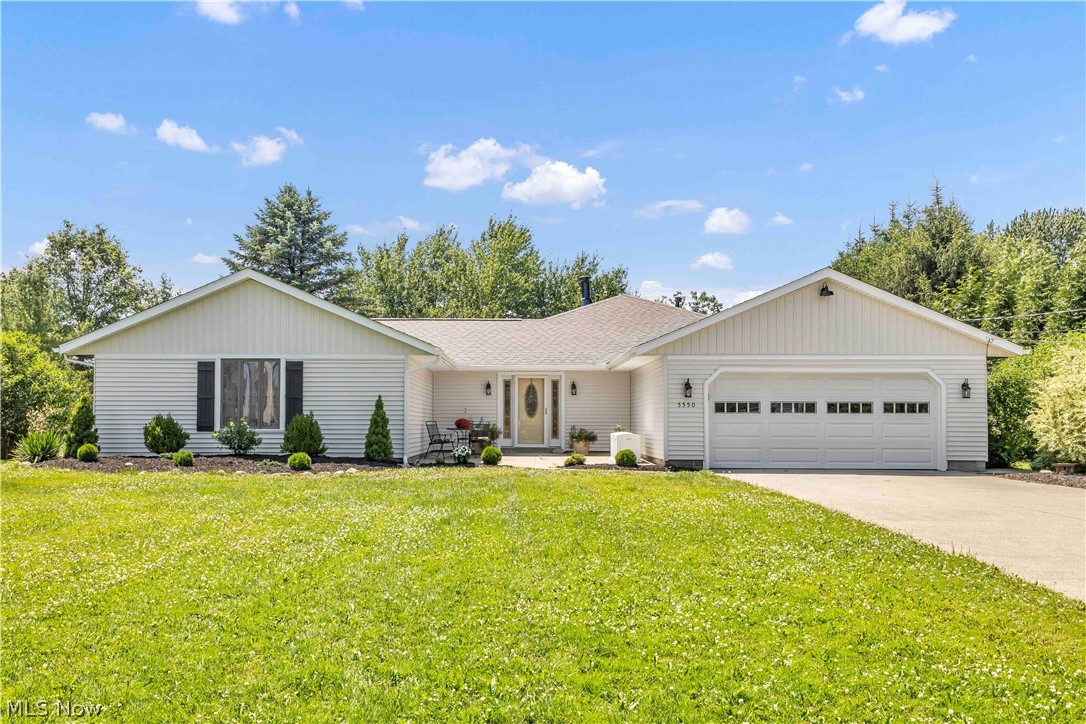
Exceptional custom ranch situated on 6 scenic acres in the heart of North Ridgeville! This spacious 4-bedroom, 2.5-bath home offers over 2,800 square feet of living space designed for both comfortable everyday living and entertaining. The inviting floor plan features a light-filled living room with a gas fireplace, formal dining room with an extra room for storage, and a large eat-in kitchen with abundant cabinetry, expansive counter space, and stainless-steel appliances and a large family room with a wood burning fireplace. The kitchen opens seamlessly to an impressive family room highlighted by a second fireplace, a wet bar and beautiful windows overlooking the picturesque back yard. Skylights throughout the home enhance the bright and airy atmosphere.

Additional highlights include a private office off the kitchen (could be used as office/flex space/guest room), generous laundry/mud room, and an expansive deck perfect for enjoying the peaceful surroundings. A 2-car attached garage provides ample storage, while the 2 outbuildings offer endless possibilities for a workshop, hobby space, home business, barn, or mechanic's dream retreat. Conveniently located just minutes from I-90, shopping, dining, and local amenities, this unique property combines privacy, acreage, and accessibility in one remarkable package.

Notable updates:
New Roof and front siding
Newer Stainless-Steel Appliances
New blinds (1 year old)
Granite countertops
1/2 bath recently remodeled
LVP installed within past 2 years
AC/Furnace units are serviced every 6 months

Highlights:
4 Bedrooms | 2.5 Bathrooms
Approximately 2,820 SF
6 Acres
Two Fireplaces (one gas, one wood burning)
Private Office
Outbuildings/Workshop
Expansive Deck
Convenient Access to I-90, Shopping & Dining
#5224329

North Ridgeville

5550 Avon Belden Road

4 Beds

2 Baths

2,820 Sq.Ft.

$525,000

MLS#: 5224329
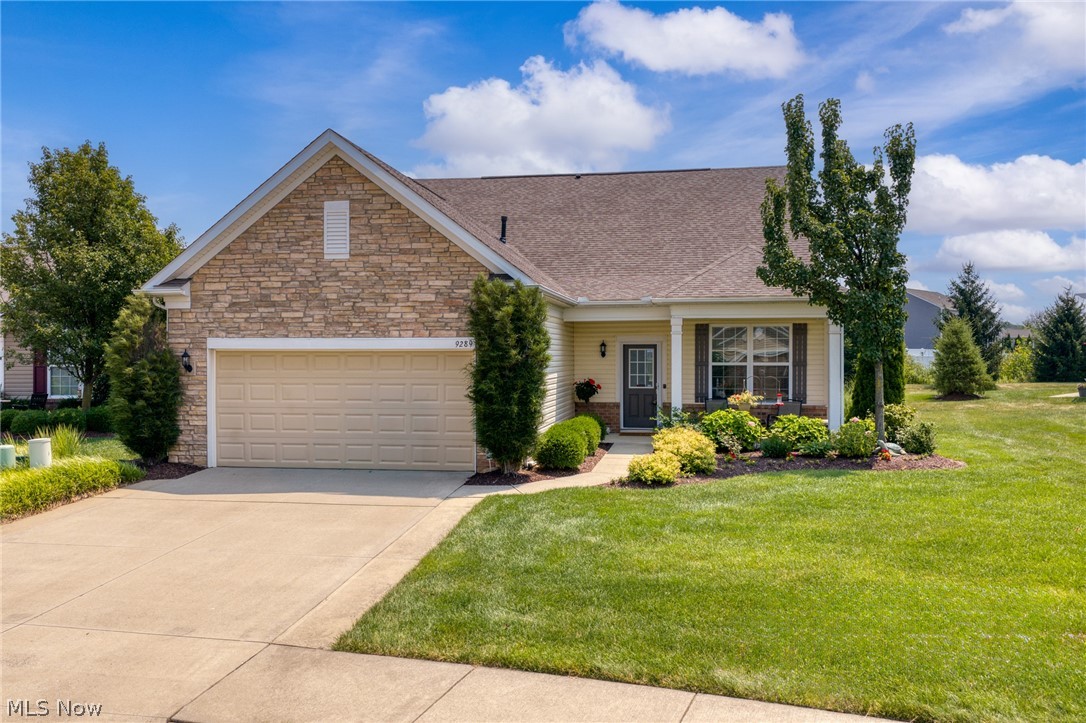
Experience carefree living, resort-style amenities, and a vibrant lifestyle in the premier active adult community of Pioneer Ridge. This 2 bed, 2 bath cluster home begins with a front porch for enjoying coffee or casual chats with neighbors. Inside, the open-concept layout offers comfortable everyday living and improved entertaining. Home chefs will appreciate the well-appointed kitchen featuring abundant cabinetry with pullouts, expansive countertops including a buffet with mini fridge and an 11’ island with breakfast bar for 4-5 stools, a wall oven and microwave, walk-in pantry, and dining area. Overlooking greenspace with privacy trees, your main living spaces include a cozy fireplaced great room and a sunroom (or dining room), which leads to a sizable southeast-facing patio for alfresco enjoyment. French doors open to the study, ideal for professional pursuits, crafting or a library. Your main-level owner’s suite offers dual sinks, a zero-entry tiled shower with bench, water closet, and walk-in closet. A guest bedroom and full bath are tucked at the opposite end of the home. The large second floor loft is perfect for a craft room, playroom or additional living space. This home boasts excellent storage including convenient walk-up access to the garage attic, two coat closets, a linen closet, and under-stair cubbies. In the mud hall, a built-in bench and shoe shelves keep the hall uncluttered. NEW ROOF 2018! Heated garage, whole yard irrigation, rear yard lighting and invisible dog fence. Here, you’ll enjoy days filled with friends, activities, and recreation including indoor/outdoor pools, a state-of-the-art exercise facility, putting green, pickleball/tennis/bocce courts + more! A full-time activities director plans a jam-packed schedule of events, hobby groups, charter clubs, cards/games and more, so you’ll always have something to do! All this, plus low-maintenance living where landscaping and snow removal are done for you! Come live life to the fullest!
#5227507

North Ridgeville

9289 Unionville Drive

2 Beds

2 Baths

2,222 Sq.Ft.

$435,000

MLS#: 5227507
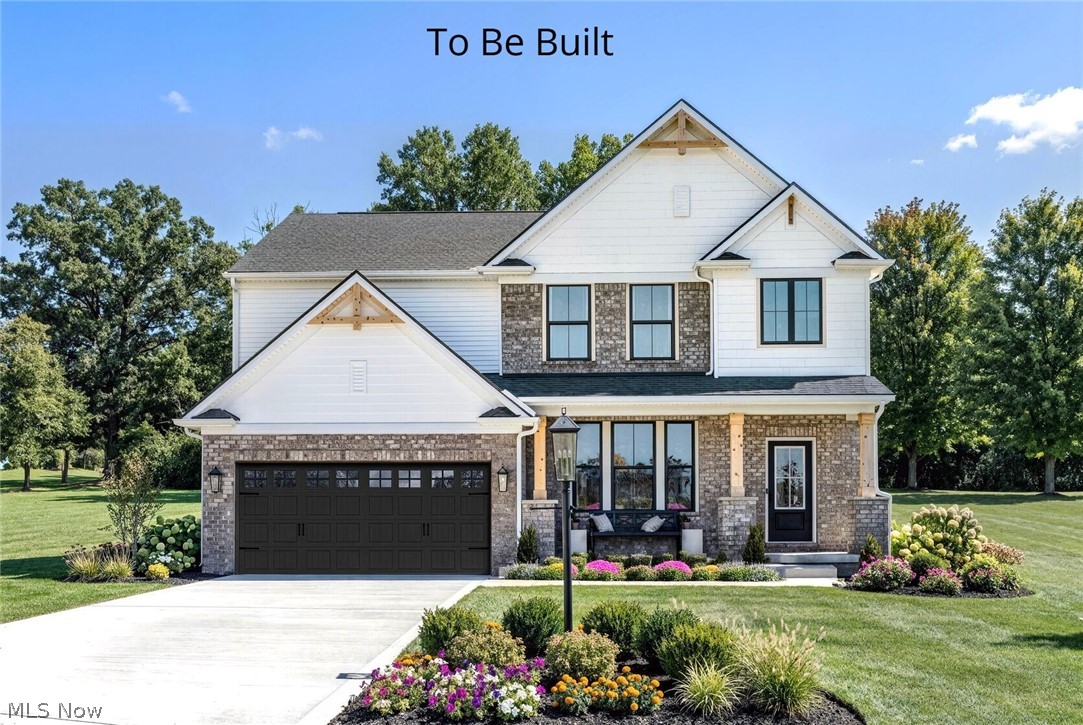
The Ashton by Drees Homes is so well-designed that you won't believe how many choices you have
when customizing the floor plan. It starts in the foyer with an optional built-in bench flanked by two cloak closets.
 Brilliant! Then there's the formal room with an optional tray ceiling for you to express how you entertain.
Fabulous! The family living area can have a relaxing fireplace, if you wish. Plus, the kitchen already comes with a
generous island and walk-in pantry. Upstairs, the Ashton has four bedrooms, including the luxurious primary
suite featuring a sitting area, sumptuous bath, and large walk-in closet. Or does it? Alternatively, you can select a
deluxe primary bath for further indulgence, a second walk-in closet with or without the sitting room, a private
bath for the fourth bedroom, or a bonus room. Incredible! And then there's the option to finish the lower level
with a generous recreation room and an optional den. There's so much to love about the flexibility of the Ashton! Photos For illustration purposes only.
#5215555

North Ridgeville

5209 Turin Place

4 Beds

2 Baths

2,228 Sq.Ft.

$510,900

MLS#: 5215555
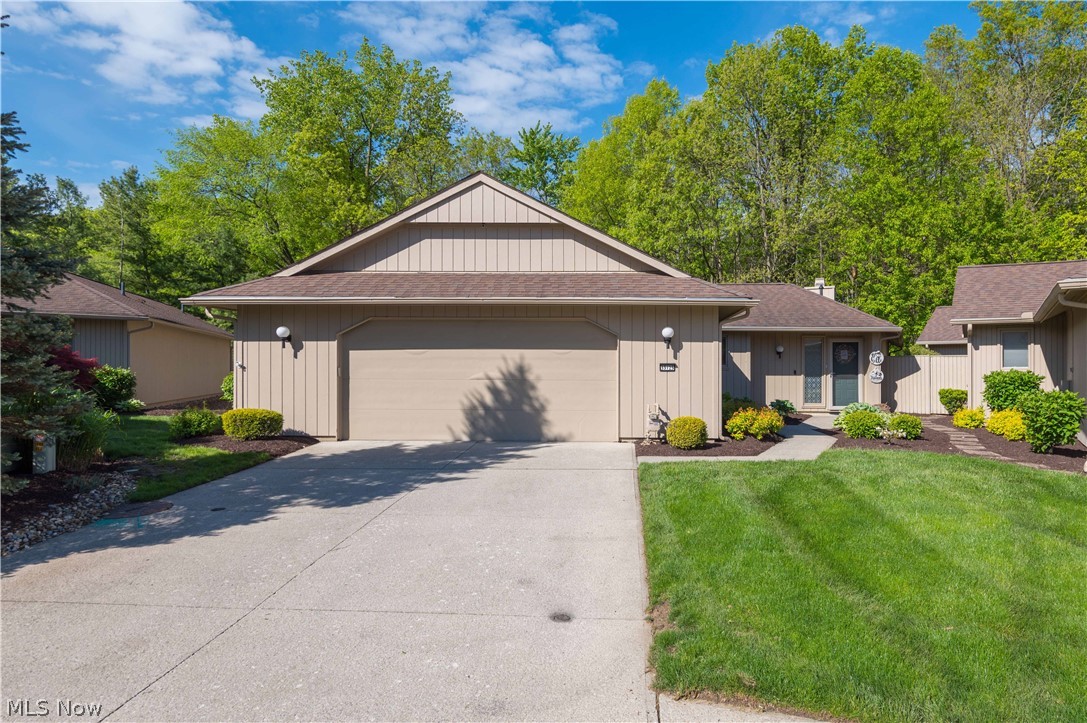
Nestled conveniently near major highways, shopping centers, and a growing community, this free-standing ranch condo is sure to delight! Boasting over 3,000 square feet of living space, it’s situated on a prime cul-de-sac lot, bathed in natural sunlight through its ample windows. The private courtyard back patio offers a serene escape.
The home exudes pride of ownership, with meticulous maintenance and care evident in every detail. Enhancing its appeal are all-new appliances installed in 2022, including an electric range (gas hook-up to) and a new washer & dryer. Quartz countertops grace the kitchen, while all bathrooms feature new countertops. Three and a half bathrooms have been updated with new toilets.
In 2016, significant renovations were made, including the installation of a natural gas line, two high-efficiency multi-stage gas furnaces, two new air conditioning units, and a new electric hot water tank. The home has been refinished with luxury vinyl tile in the entrance, half bath, master bath, kitchen, hallway, and laundry room. Carpeted bedrooms provide comfort, and ceiling fans have been installed in all seven rooms.
The backyard is beautifully landscaped and lit, featuring a spacious gazebo built in 2022 for private gatherings. Conveniently, hot and cold water are available in the garage and attic storage above. Leaf guards on gutters. New garage door opener. Hot tub (1 yr old) stays! 220v EV car charger with whole-house surge protection. Mills Creek West offers exterior lawn care and snow removal services, as well as two swimming pools and a clubhouse. The layout of the house could be perfect for the right buyer who may need a separate living space for guests or roommates. A must-see! Don’t miss the opportunity!
#5213025

North Ridgeville

33125 Cedar Branch Circle

4 Beds

3 Baths

3,014 Sq.Ft.

$449,900

MLS#: 5213025
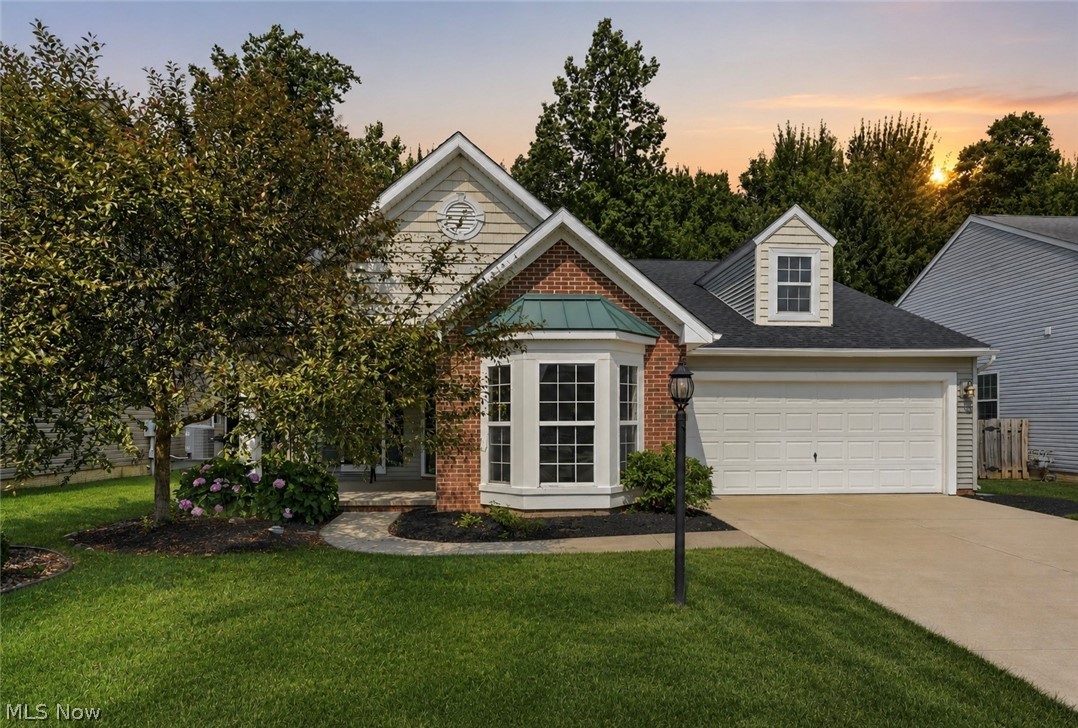
Welcome to this beautifully maintained, one-owner ranch home in the desirable Waterbury community of North Ridgeville! Built in 2007, this move-in-ready home offers 3 bedrooms, 2 full bathrooms, and nearly 2,000 square feet of comfortable single-floor living. Step inside to discover all-new flooring throughout and a freshly painted interior, creating a bright, modern feel from the moment you enter. The spacious living room features a cozy gas fireplace, perfect for relaxing evenings, while the functional floor plan includes a dedicated office, generous dining area, and convenient main-level laundry. The kitchen comes equipped with a refrigerator, range, microwave, and dishwasher, making it ready for everyday living and entertaining. The primary suite offers a private full bath, while two additional bedrooms provide flexibility for family, guests, or hobbies. Outside, enjoy a private, fully fenced backyard with a patio—ideal for outdoor dining or summer gatherings. A two-car attached garage includes access to a large partially finished attic space that offers excellent storage or the potential to be fully finished for additional living space. Major updates include a brand-new roof (2026), providing peace of mind for years to come. Residents of Waterbury enjoy access to community amenities including a clubhouse, pool, playground, parks, and sidewalks. Conveniently located near shopping, dining, and major highways, this exceptional home combines comfort, convenience, and outstanding value. Don't miss your opportunity to make this meticulously cared-for home your own!
#5226164

North Ridgeville

8832 Wheaton Place

3 Beds

2 Baths

1,926 Sq.Ft.

$399,900

MLS#: 5226164
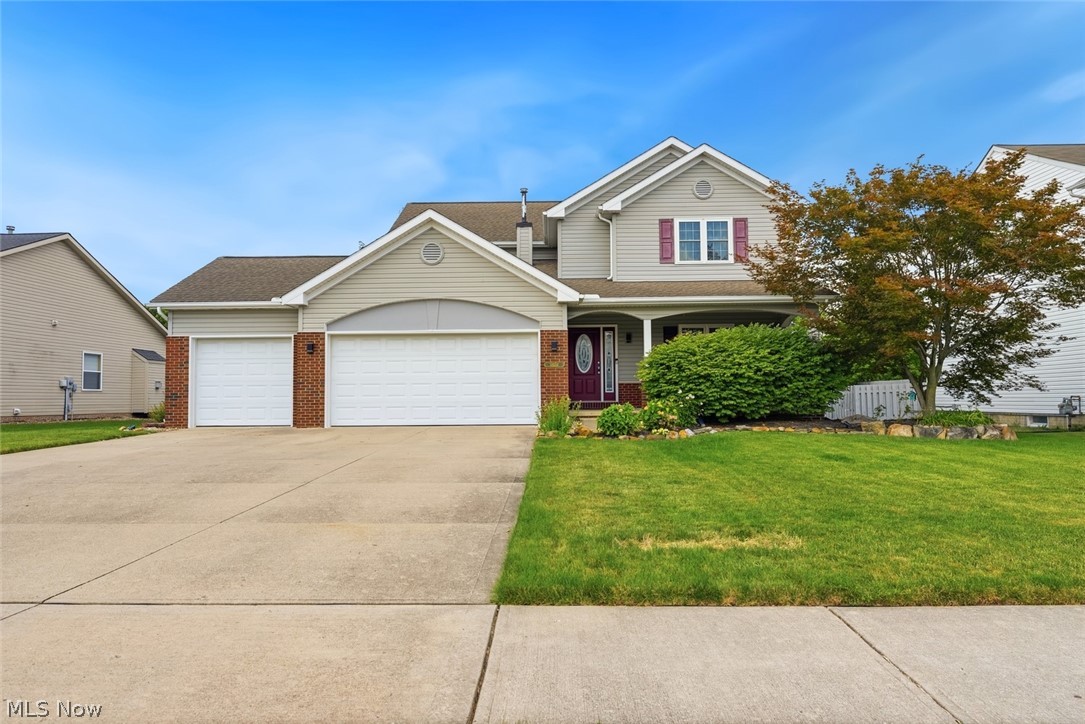
Price reduced
Welcome to this beautifully maintained 3-bedroom, 4 full-bath home located in North Ridgeville's Waterbury community featuring a pool, clubhouse, walking trails and playground. From the moment you arrive, you'll appreciate the updates and spacious layout designed for comfortable living and entertaining. The great room features a 2 story ceiling and a gas fireplace. The flex space on the first floor can act as a 4th bedroom, playroom, office or even a dining room. The updated eat-in kitchen serves as the heart of the home, offering modern finishes - shaker cabinets, newer appliances and plenty of room for gathering with family and friends. New windows throughout the home provide natural light and energy efficiency, while the newer HVAC system offers peace of mind for years to come.  The finished basement adds valuable living space and flexibility, perfect for a rec room, home office, gym, or guest area. With four full bathrooms, convenience and comfort are found on every level.  Step outside to your private backyard retreat featuring a large fenced yard with custom fire pit and an expansive paver patio with a pergola ideal for outdoor dining, entertaining, or simply relaxing in your own peaceful setting. A 3 car garage is perfect for storing all of the things! The treadmill, safe, TV in the basement and all appliances are included with the home! Don't miss this incredible opportunity to own an updated home with a quick commute to the Turnpike and I-480.
#5223644

North Ridgeville

38524 Terrell Drive

3 Beds

4 Baths

3,116 Sq.Ft.

$450,000

MLS#: 5223644
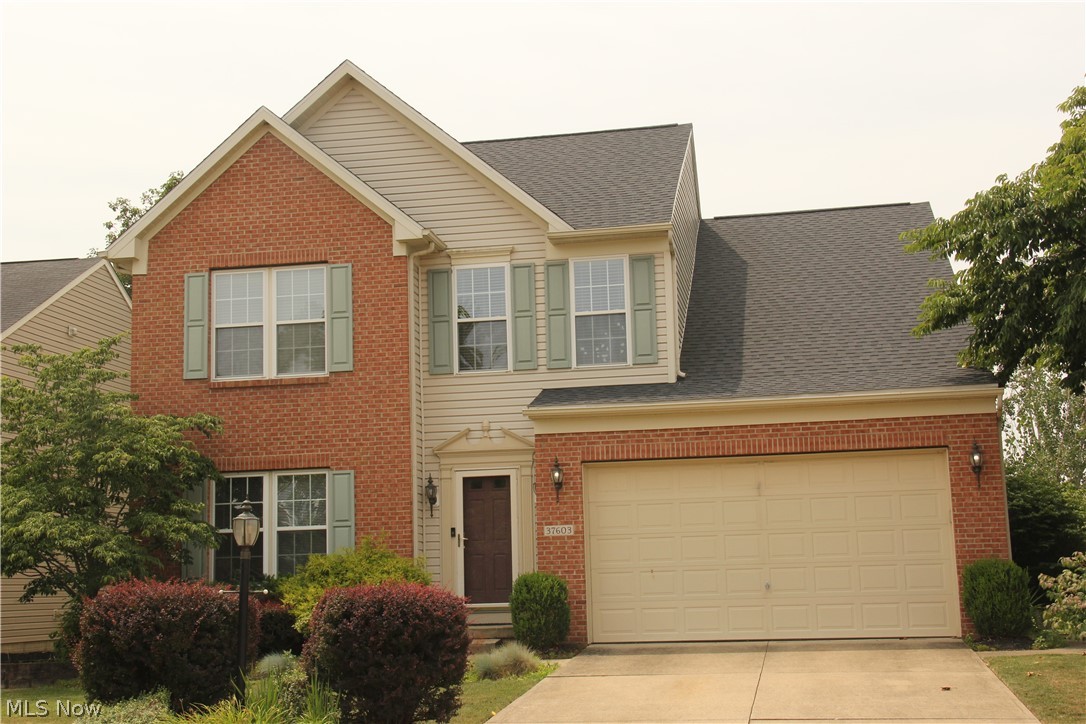
New on site today
Come and see this spectacular 4 bedroom home in the beautiful community of North Ridgeville! Enjoy this move in ready home that also features 2.5 baths. Large great room for your entertainment needs. A kitchen that the whole family can enjoy, complete with a large island that is ideal for gatherings with family and friends. The full basement is outstanding for future finishing, recreation, office or for storage needs. Conveniently located near dining, schools, shopping, parks and major highways. This home is ready for you to move in right now!
#5229437

North Ridgeville

37603 Stoney Lake Drive

4 Beds

2 Baths

2,426 Sq.Ft.

$495,000

MLS#: 5229437
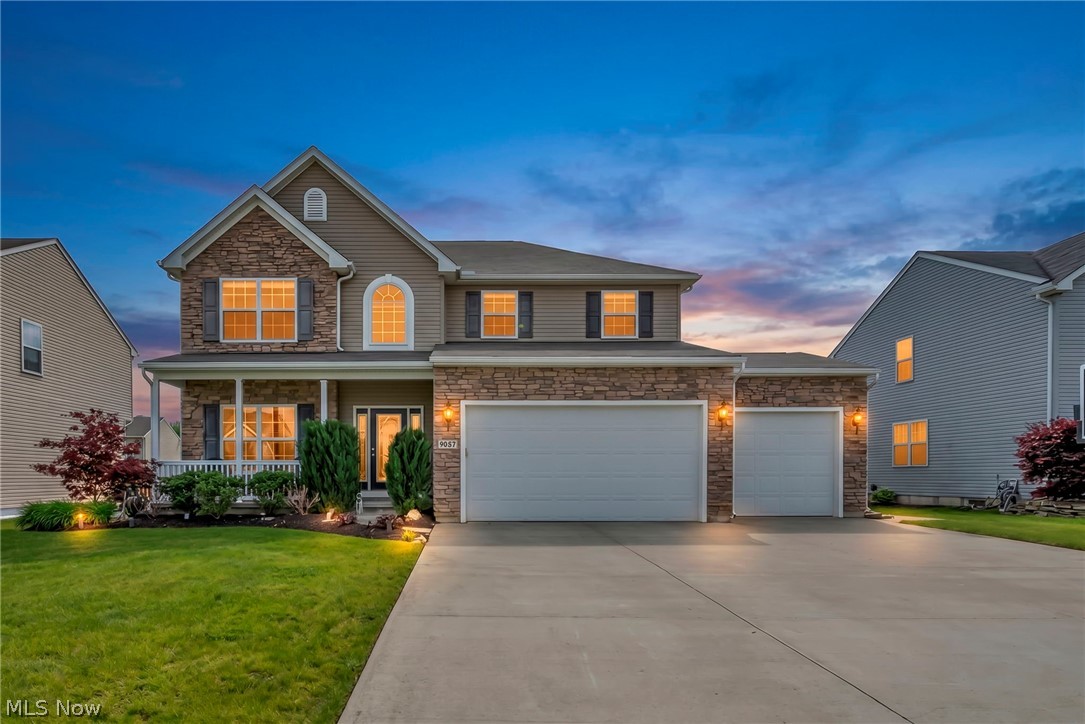
Spacious, light-filled & loaded w/upgrades, exceptional home features a premium partial stone exterior, oversized 3-car garage & 3-car-wide driveway for ample parking, Situated in one of the area’s most desirable communities! Relax on the welcoming front porch w/your morning coffee or evening book, entertain on the beautiful custom paver patio complete w/included firepit. Enjoy resort-style neighborhood amenities including walking distance to the community pool, clubhouse, park areas, scenic walking trails. Step inside to an expansive sun-bathed interior designed to accommodate every lifestyle need w/impressive 9-foot first-floor ceilings, walls of windows & elegant finishes throughout. Huge gourmet kitchen is sure to impress w/upgraded 42-inch cabinetry, gorgeous upgraded wood flooring, appliances included featuring a 5-burner cooktop & wall ovens, plus much sought-after chef’s island w/breakfast bar. Kitchen flows seamlessly into the vaulted morning room that is destined to become your favorite room in the house. Open gathering spaces continue into the inviting family room featuring a stunning raised hearth stone fireplace. Multiple dining options w/3 potential dining spaces make this home ideal for entertaining family and guests. 1st flr den. Double doors lead to the luxurious owner’s suite complete w/sitting area, massive walk-in closet & private glamour-style bath sure to delight. Second-floor loft provides perfect recreation/flex space, convenient second-floor laundry adds everyday practicality. Finished basement offers incredible additional living space complete w/full bath, recreation area & tons of storage. Additional details: upgraded front door with sidelights, tray ceiling accents, beautiful wood flooring throughout for the perfect finishing touch. Truly an impressive design inside & out!
#5213253

North Ridgeville

9087 Ichabod Drive

4 Beds

3 Baths

4,940 Sq.Ft.

$549,900

MLS#: 5213253
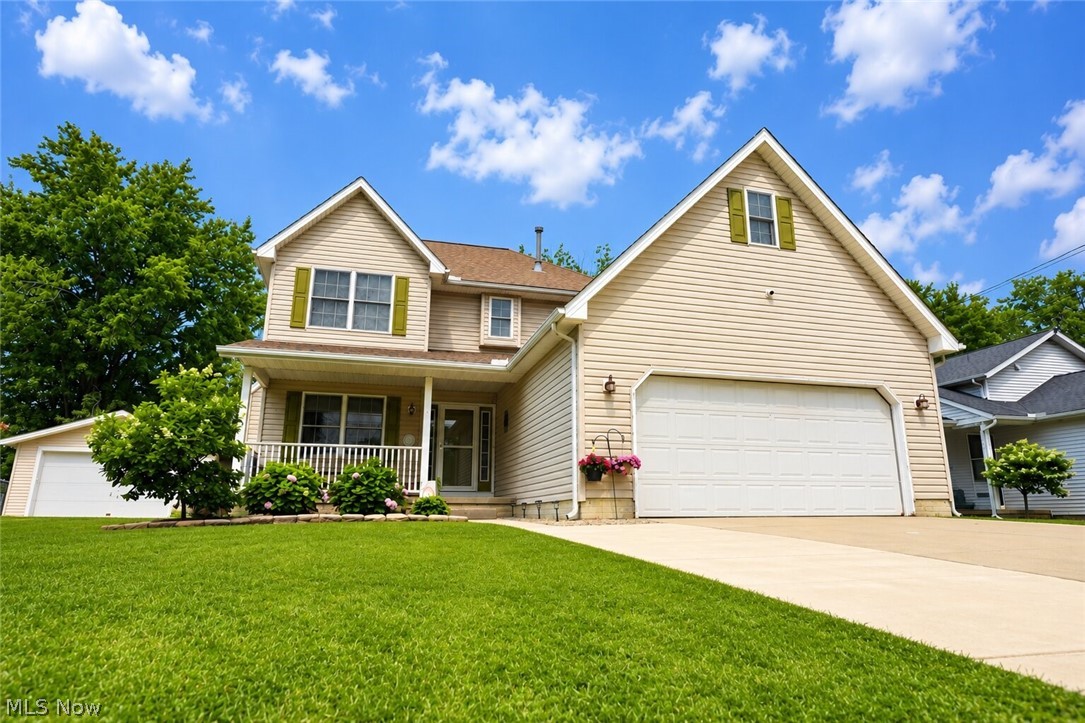
?? LOCATION, LOCATION, LOCATION! Welcome Home! ??

This beautifully updated, move-in ready Colonial is everything you’ve been waiting for! Offering 4 spacious bedrooms, 2.5 bathrooms, a finished basement, and an inviting open-concept floor plan, this home perfectly blends comfort, style, and functionality.

From the moment you enter, you’ll love the fresh, modern feel created by the brand-new luxury vinyl plank flooring throughout the first floor and new carpeting on the second level. The spacious kitchen flows effortlessly into the main living areas, making it the perfect space for entertaining, hosting holidays, or simply enjoying everyday life.

Need extra space? The finished basement is ready to become your recreation room, home theater, fitness area, playroom, or home office—the possibilities are endless!

One of this home’s standout features is its extended driveway, providing exceptional parking with an attached 2-car garage plus space for at least four additional vehicles, making it ideal for guests, gatherings, or households with multiple drivers.

Situated in one of North Ridgeville’s most desirable neighborhoods, you’ll enjoy being just minutes from highly rated schools, shopping, restaurants, parks, and the rapidly growing commercial district. Plus, you’re only a short drive from Avon, Avon Commons, Crocker Park, and major highways, making daily commuting incredibly convenient.

Homes like this don’t stay on the market for long! Offering the perfect combination of location, space, modern updates, and exceptional value at $399,000, this is an opportunity you don’t want to miss.

Schedule your private showing today and experience everything this beautiful home has to offer
#5228294

North Ridgeville

5856 Ridgeview Boulevard

4 Beds

2 Baths

2,750 Sq.Ft.

$399,000

MLS#: 5228294

 - property

Send a message

Message successfully sent.

Your message

What is 3 + 4 ?

Reason for contacting?

I agree to receive email communication and understand I can unsubscribe at any time.

I agree to be contacted by Tyson Sells Homes, LLC. via call, email, and text for real estate services. To opt out, you can reply 'stop' at any time or reply 'help' for assistance. You can also click the unsubscribe link in the emails. Message and data rates may apply. Message frequency may vary. Privacy Policy

Sign Out

Virtual Assistant

Would you like to take the next step with this property? We can help you schedule a showing or virtual tour, or send you more details.

Yes, I would like more information.

Thank You for Your Reply, One of Our Agents will contact you as soon as possible

No, maybe later.

Thank you, you can always contact me via email, phone number or through the contact form.

Realhub AI

Lucy - Your AI-Powered Realtor

Update Your Temporary Password

Personalize your search

Enter your email and we'll notify you immediately when new listings match what you're looking for.

or enter email address

Already have an account ? Login here

Continue your home search

I agree to receive communications and understand I can unsubscribe at any time.

I agree to be contacted by Tyson Sells Homes, LLC. via call, email, and text for real estate services. To opt out, you can reply 'stop' at any time or reply 'help' for assistance. You can also click the unsubscribe link in the emails. Message and data rates may apply. Message frequency may vary. Privacy Policy

Already have an account ? Login here

We use cookies

We use cookies primarily for analytics to enhance your experience. By accepting, you agree to our use of these cookies. You can manage your preferences or learn more about our cookies policy.