


Property
Beds
4
Full Baths
3
1/2 Baths
None
Year Built
1948
Sq.Footage
2,574
Welcome to this beautifully renovated raised ranch offering 4 bedrooms, 3 full bathrooms, and an oversized 30x28 two-plus-car garage! This move-in-ready home features a spacious covered concrete patio with privacy fencing, perfect for outdoor entertaining. Step inside to discover a stunning updated kitchen featuring stainless steel appliances, including a gas range. Enjoy attractive laminate flooring, comfortable carpeted bedrooms, and ceramic tile bathrooms throughout. The spacious primary suite offers a large walk-in closet and private ensuite bathroom complete with a tiled shower and double-sink vanity. A versatile bonus room off the main living area provides the perfect space for a home office, media room, or additional living area. The finished lower level offers an impressive 26x12 entertainment area with a custom-built bar, two additional bedrooms, a full bathroom, and a convenient laundry area. Major improvements include a newer roof, updated windows, entry doors, a new septic system, well pump, plumbing, and electrical. With generous living space, modern updates, and plenty of room for entertaining, this home is a must-see!
Features & Amenities
Interior
-
Total Bedrooms
4
-
Bathrooms
3
-
Above Grade Finished Area
1287.0
-
Basement YN
YES
-
Cooling YN
NO
-
Cooling
None
-
Fireplace YN
NO
-
Heating YN
YES
-
Heating
Natural Gas, Forced Air
-
Main Level Bedrooms
2
-
Pet friendly
N/A
Exterior
-
Garage
Yes
-
Garage spaces
2
-
Construction Materials
Vinyl Siding
-
Parking
Detached, Garage, Garage Door Opener, Paved
-
Patio and Porch Features
Deck, Patio
-
Pool
No
-
Waterfront YN
NO
-
View
Water
Area & Lot
-
Lot Features
Level, Other
-
Lot Size(acres)
0.556
-
Property Type
Residential
-
Property Sub Type
Single Family Residence
-
Architectural Style
Ranch
Price
-
Sales Price
$315,000
-
Tax Amount
$2,853
-
Financing Options
Cash, Conventional, FHA, USDA Loan, VA Loan
-
Sq. Footage
2,574
-
Price/SqFt
$122
HOA
-
Association
No
School District
-
Elementary School
Ashtabula Area CSD - 401
-
Middle School
Ashtabula Area CSD - 401
-
High School
Ashtabula Area CSD - 401
Property Features
-
Sewer
Septic Tank
-
Water Source
Well
Schedule a Showing
Showing scheduled successfully.
Mortgage calculator
Estimate your monthly mortgage payment, including the principal and interest, property taxes, and HOA. Adjust the values to generate a more accurate rate.
Your payment
Principal and Interest:
$
Property taxes:
$
HOA fees:
$
Total loan payment:
$
Total interest amount:
$
Location
County
Ashtabula
Elementary School
Ashtabula Area CSD - 401
Middle School
Ashtabula Area CSD - 401
High School
Ashtabula Area CSD - 401
Listing Courtesy of Asa A Cox, Glasshouse Realty Group, LLC
RealHub Information is provided exclusively for consumers' personal, non-commercial use, and it may not be used for any purpose other than to identify prospective properties consumers may be interested in purchasing. All information deemed reliable but not guaranteed and should be independently verified. All properties are subject to prior sale, change or withdrawal. RealHub website owner shall not be responsible for any typographical errors, misinformation, misprints and shall be held totally harmless.

AGENT
Jeff Helfrich
Call Jeff today to schedule a private showing.

* Listings on this website come from the FMLS IDX Compilation and may be held by brokerage firms other than the owner of this website. The listing brokerage is identified in any listing details. Information is deemed reliable but is not guaranteed. If you believe any FMLS listing contains material that infringes your copyrighted work please click here to review our DMCA policy and learn how to submit a takedown request.© 2024 FMLS.
Related Properties

Ashtabula
231 Lake Avenue
3 Beds
2 Baths
1,270 Sq.Ft.
$299,900
MLS#: 5197495

Ashtabula
4802 N Bend Road
5 Beds
2 Baths
1,846 Sq.Ft.
$275,000
MLS#: 5233361

Ashtabula
517 Hulbert Avenue
4 Beds
2 Baths
1,452 Sq.Ft.
$258,000
MLS#: 5247826

Ashtabula
6187 Robinhood Lane
4 Beds
1 Baths
1,933 Sq.Ft.
$309,900
MLS#: 5248403

Ashtabula
5035 N Ridge Road E
5 Beds
2 Baths
2,144 Sq.Ft.
$339,900
MLS#: 5253537
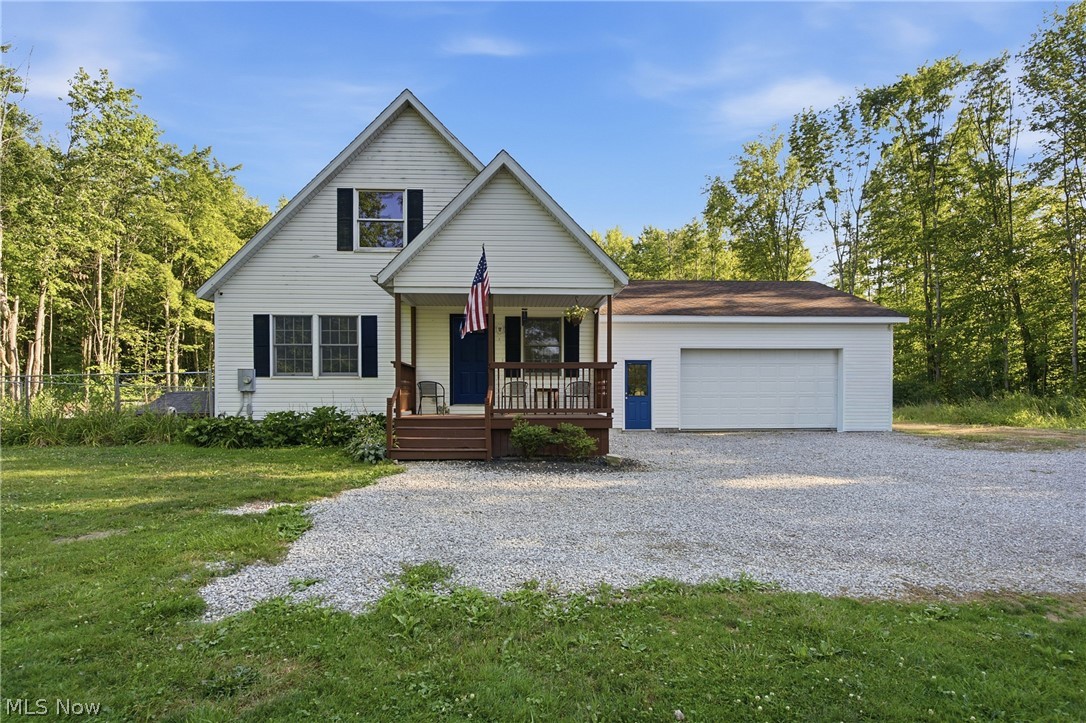
Ashtabula
1318 Daly Road
3 Beds
2 Baths
1,680 Sq.Ft.
$325,000
MLS#: 5230652

Ashtabula
5919 Lake Road W 25
3 Beds
2 Baths
1,360 Sq.Ft.
$294,900
MLS#: 5243449
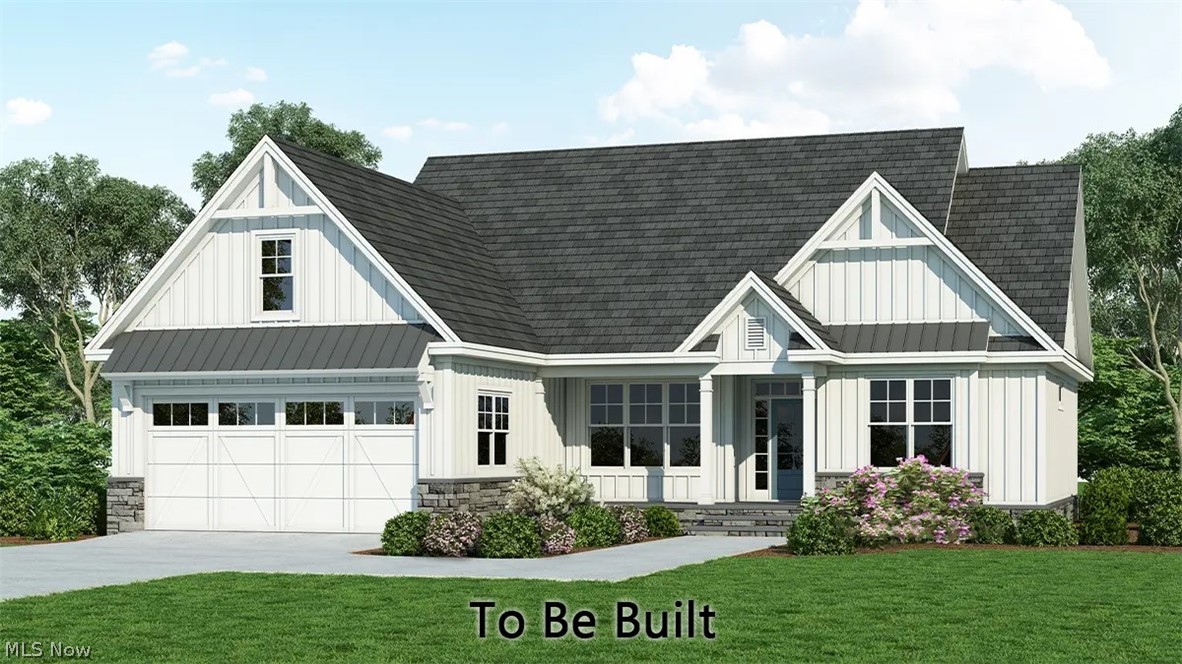
Ashtabula
5261 Century Bay Avenue
3 Beds
2 Baths
1,722 Sq.Ft.
$374,900
MLS#: 5217203
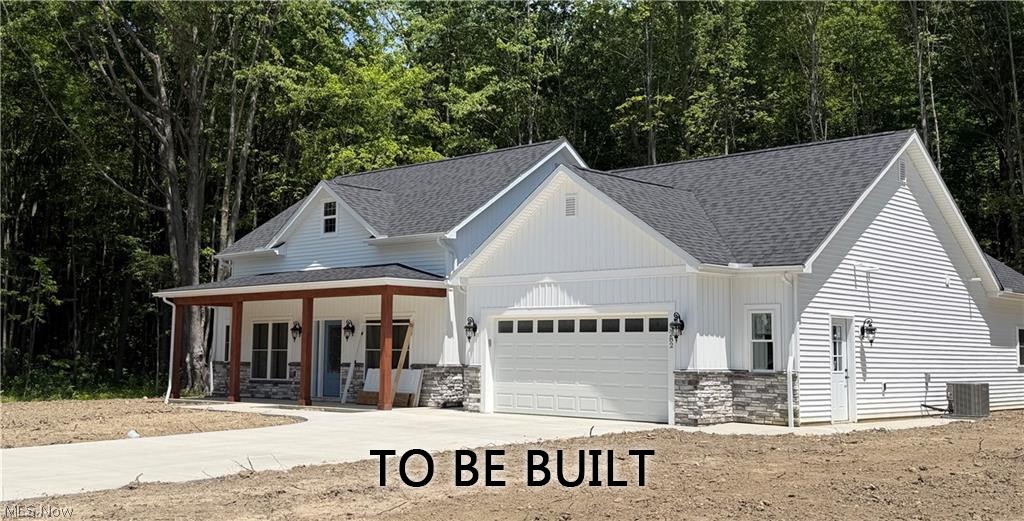
Ashtabula
5269 Century Bay Avenue
3 Beds
2 Baths
1,708 Sq.Ft.
$364,900
MLS#: 5215946

Ashtabula
2423 Linwood Drive
3 Beds
2 Baths
1,080 Sq.Ft.
$315,000
MLS#: 5249446
