Features & Amenities

Interior

  • Other Interior Features

    Wired for Sound

  • Total Bedrooms

    5

  • Bathrooms

    3

  • 1/2 Bathrooms

    2

  • Basement YN

    YES

  • Cooling YN

    YES

  • Cooling

    Central Air

  • Fireplace YN

    YES

  • Heating YN

    YES

  • Heating

    Natural Gas, Forced Air, Heat Pump

  • Pet friendly

    N/A

Exterior

  • Garage

    Yes

  • Garage spaces

    3

  • Construction Materials

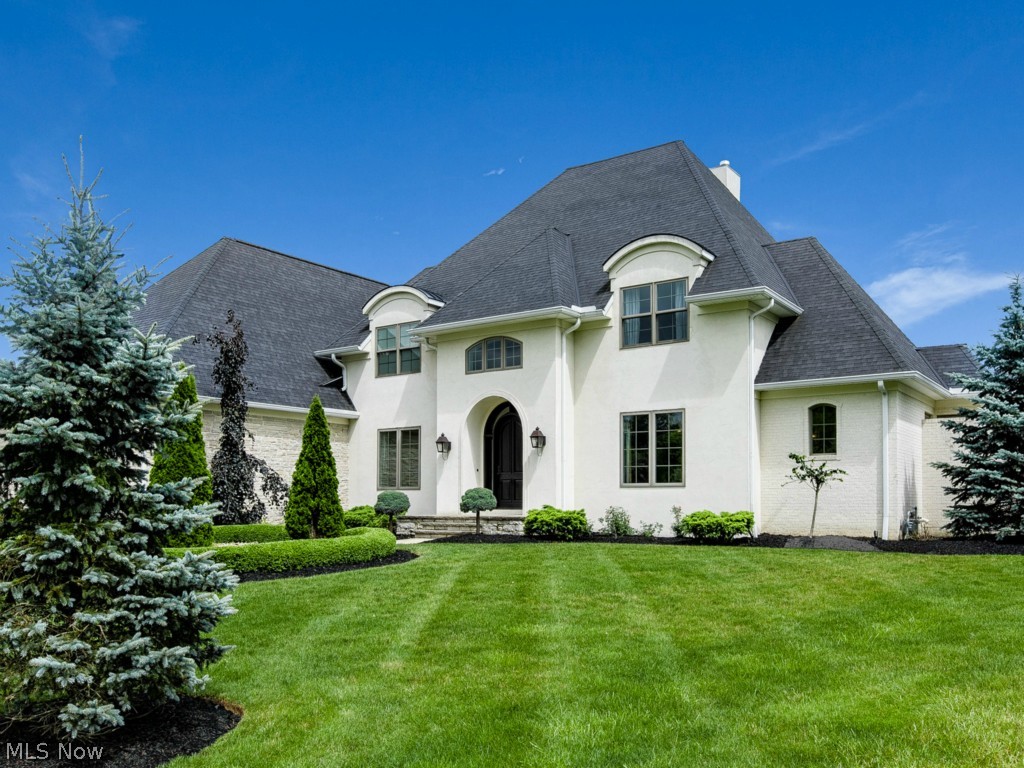
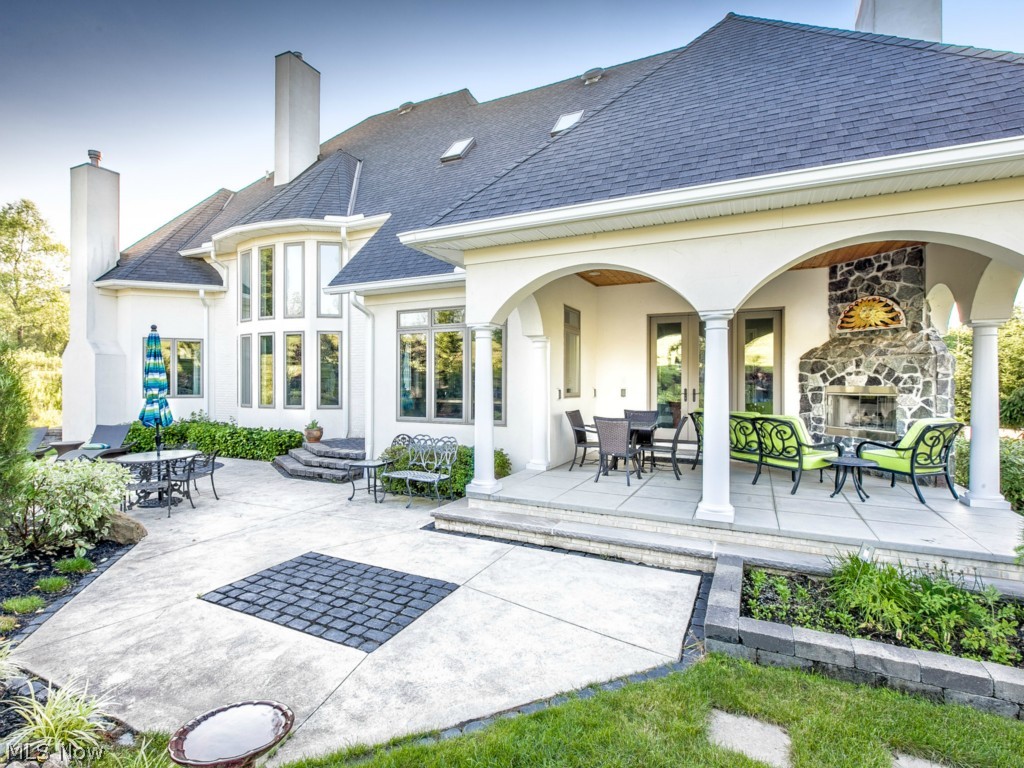
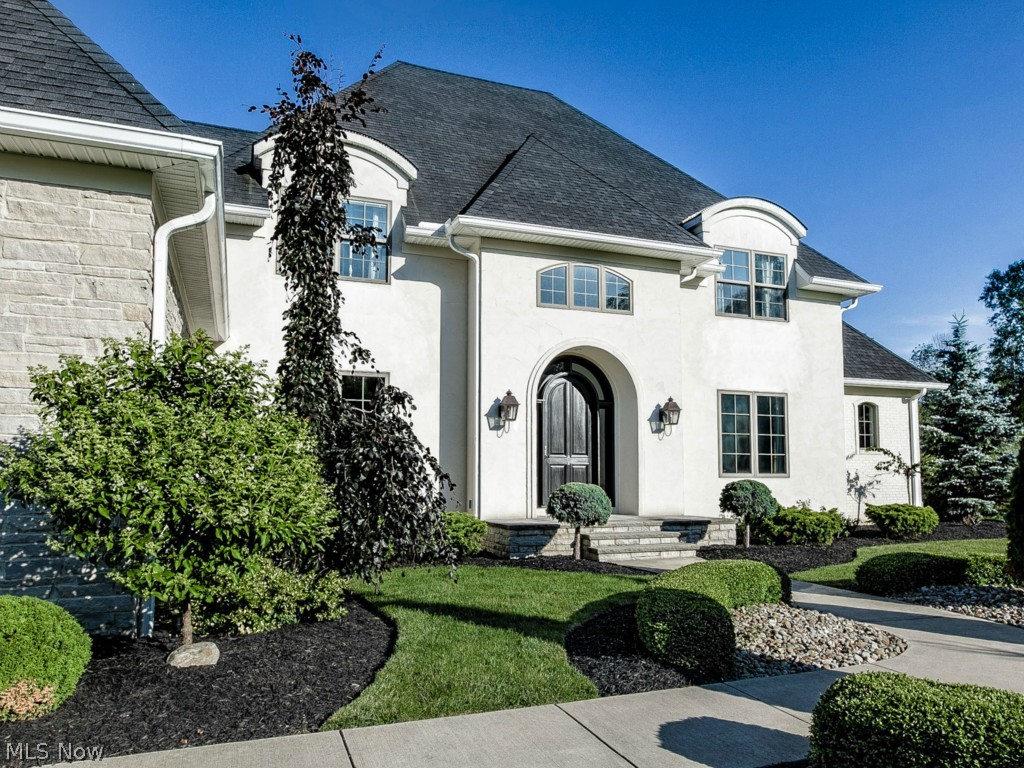
    Brick, Stone, Stucco

  • Parking

    Attached, Garage, Paved

  • Patio and Porch Features

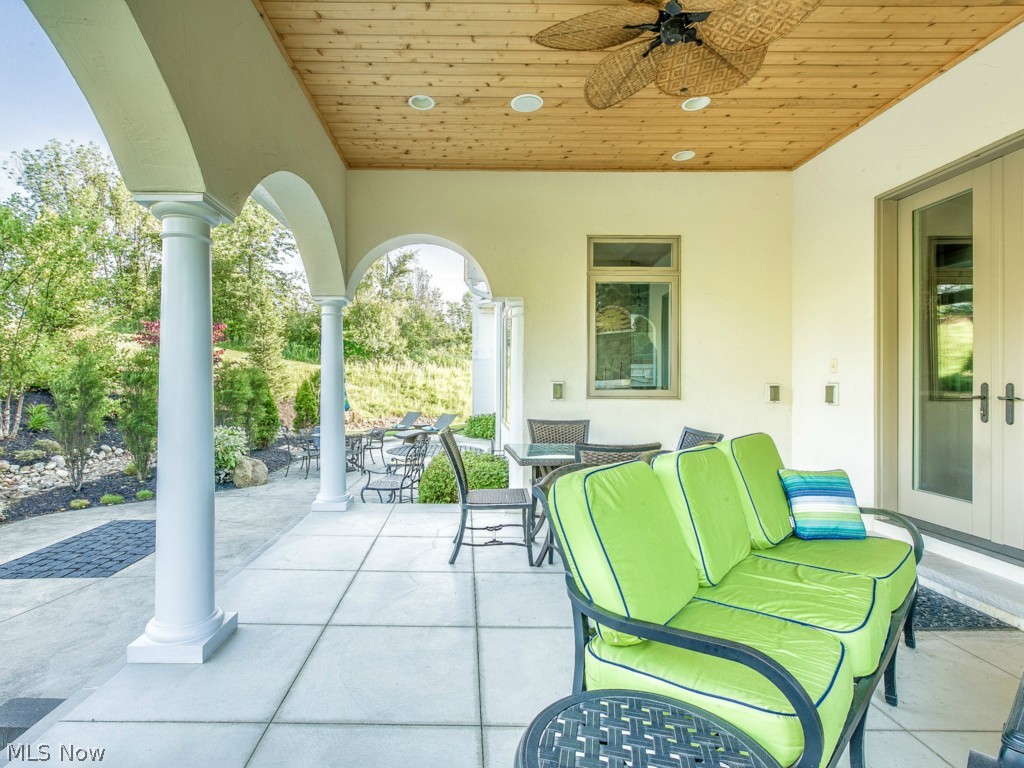
    Patio

  • Pool

    No

  • View

    Trees/Woods

Area & Lot

  • Lot Features

    Cul-De-Sac, Irregular Lot, Wooded

  • Lot Size(acres)

    1.29

  • Property Type

    Residential

  • Property Sub Type

    Single Family Residence

  • Architectural Style

    Colonial

Price

  • Sales Price

    $898,000

  • Tax Amount

    $14,272

  • Financing Options

    Cash, Conventional, Lease Option, Land Use Fee

  • Sq. Footage

    N/A

  • Price/SqFt

    N/A

HOA

  • Association

    YES

  • Association Fee

    $550

  • Association Fee Frequency

    Annually

  • Association Fee Includes

    N/A

School District

  • Elementary School

    Revere LSD - 7712

  • Middle School

    N/A

  • High School

    N/A

Property Features

  • Stories

    2

  • Sewer

    Public Sewer

  • Water Source

    Public

Schedule a Showing

Showing scheduled successfully.

<
>
IN PERSON
VIA CHAT

What is 3 + 4 ?


Change time

Mortgage calculator

Estimate your monthly mortgage payment, including the principal and interest, property taxes, and HOA. Adjust the values to generate a more accurate rate.

Your payment

Principal and Interest:

$

Property taxes:

$

HOA fees:

$

Total loan payment:

$

Total interest amount:

$

Location

County

Summit

Elementary School

Revere LSD - 7712

Middle School

High School

Listing Courtesy of Kevin Wasie, Keller Williams Chervenic Rlty

RealHub Information is provided exclusively for consumers' personal, non-commercial use, and it may not be used for any purpose other than to identify prospective properties consumers may be interested in purchasing. All information deemed reliable but not guaranteed and should be independently verified. All properties are subject to prior sale, change or withdrawal. RealHub website owner shall not be responsible for any typographical errors, misinformation, misprints and shall be held totally harmless.

Agent Jeff Helfrich

AGENT

Jeff Helfrich

Call Jeff today to schedule a private showing.


* Listings on this website come from the FMLS IDX Compilation and may be held by brokerage firms other than the owner of this website. The listing brokerage is identified in any listing details. Information is deemed reliable but is not guaranteed. If you believe any FMLS listing contains material that infringes your copyrighted work please click here to review our DMCA policy and learn how to submit a takedown request.© 2024 FMLS.
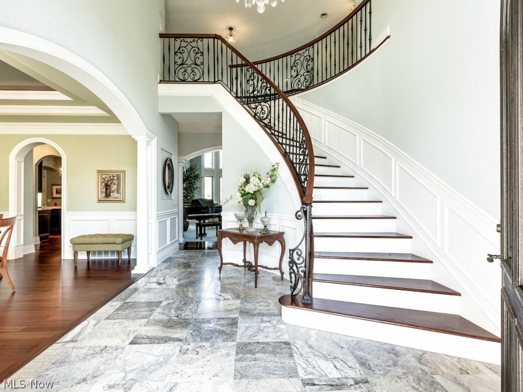
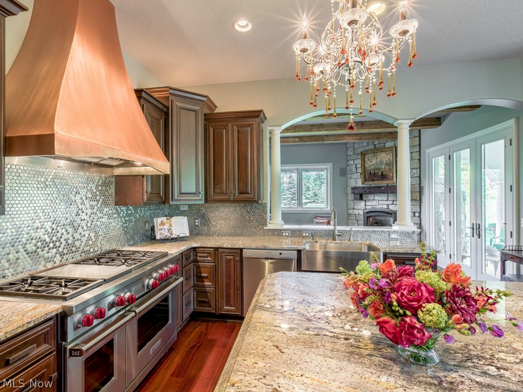
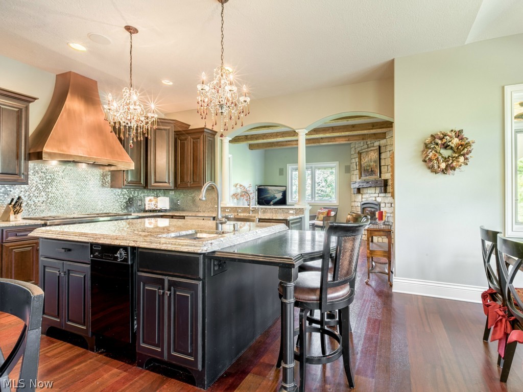
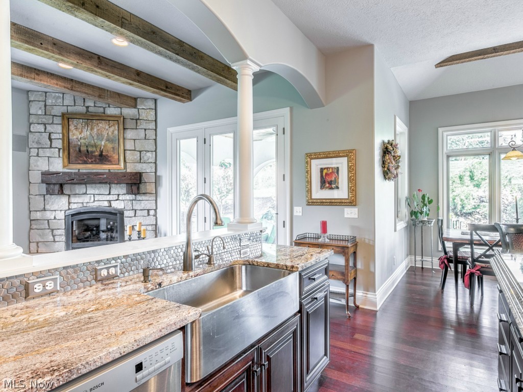
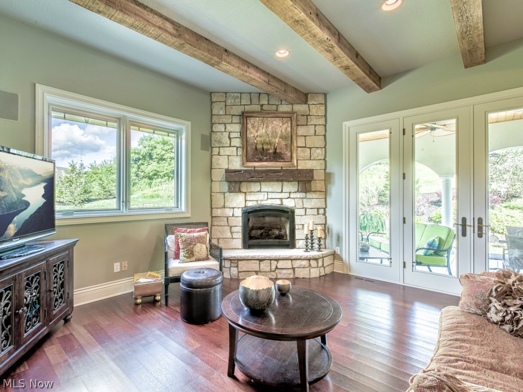
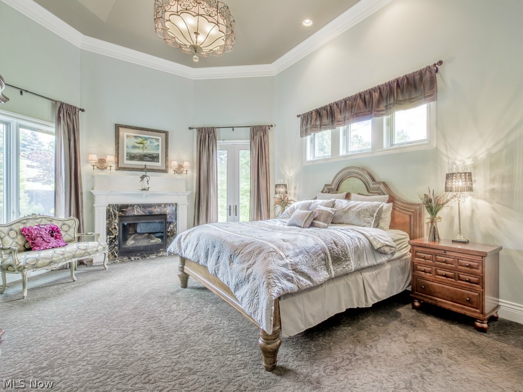
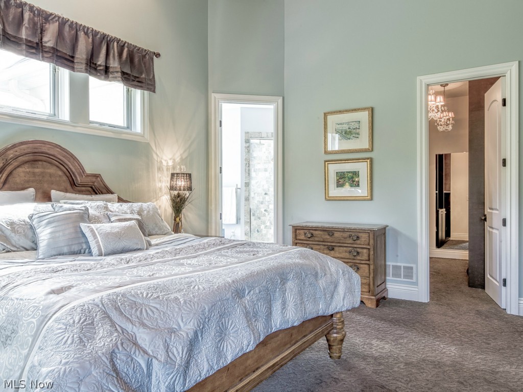
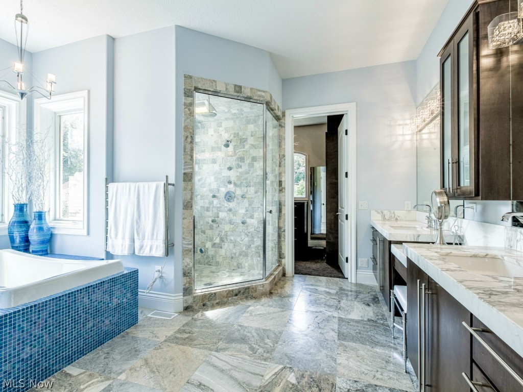
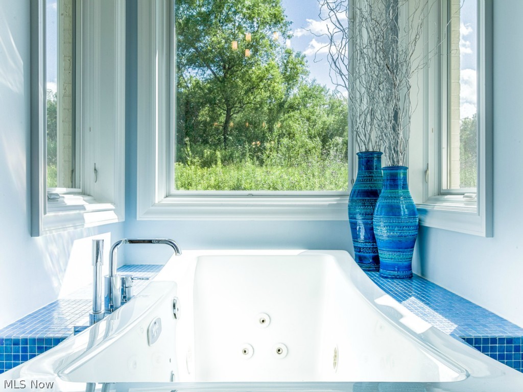
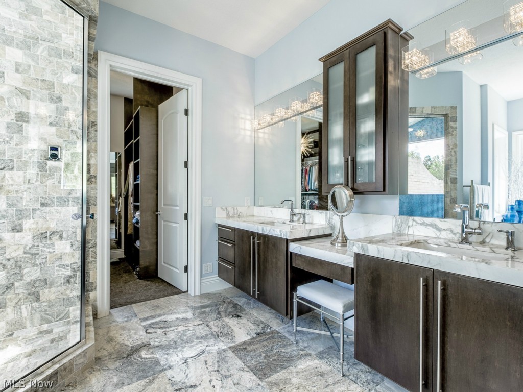
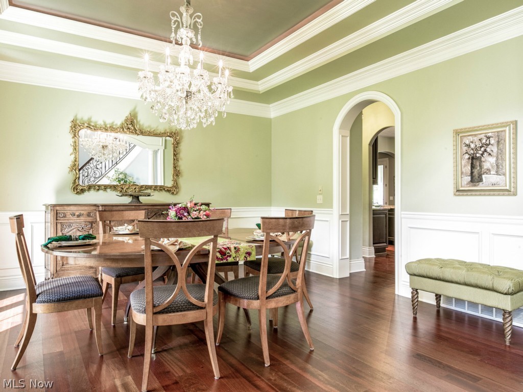
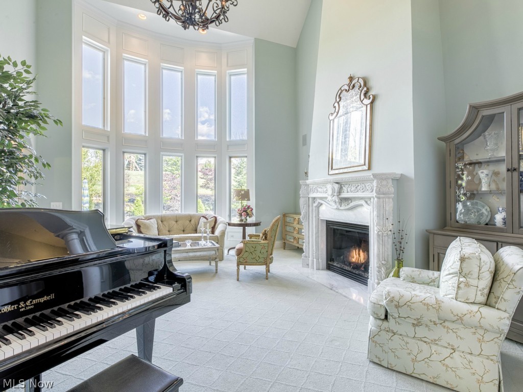
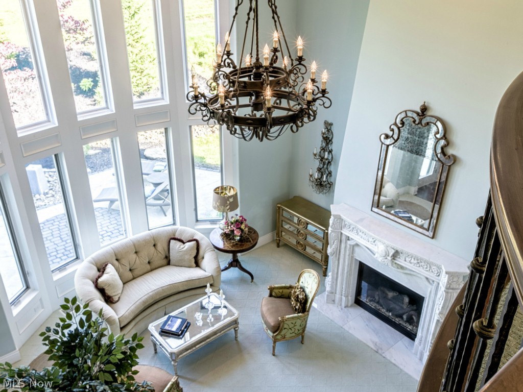
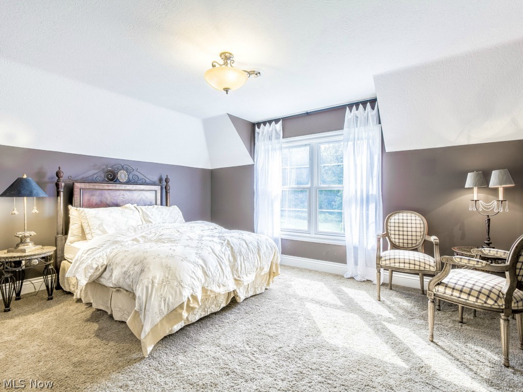
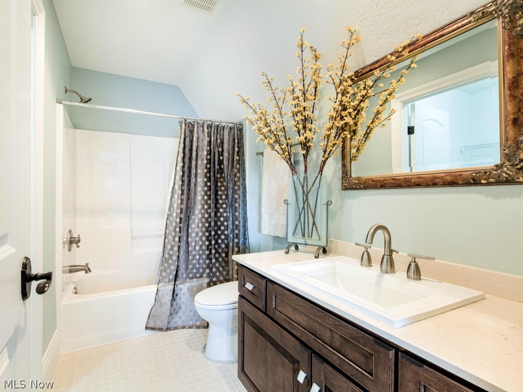
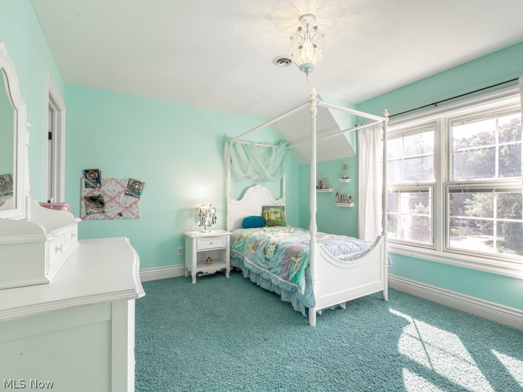
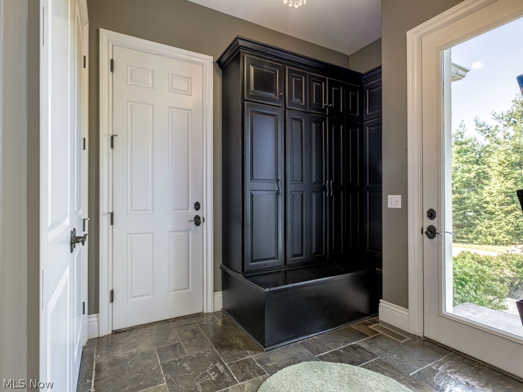
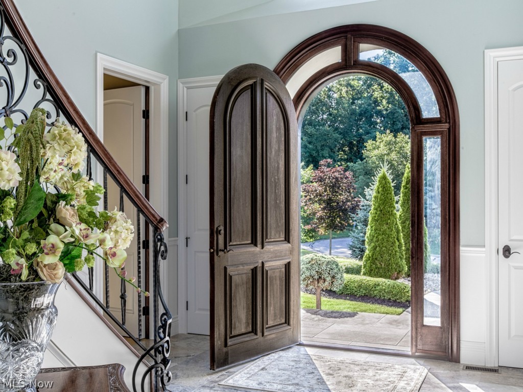
Exceptional custom built home in the prestigious Glencarin Forest.  A grand entrance with a curved staircase opens into the spectacular 2-story lofted great room and impressive dinning room.  The kitchen, overlooking the gorgeous hearth room, is truly remarkable in quality and attention to detail including stainless tile backsplash, gorgeous granite and an extended island prep area.  One of a kind first-floor master bedroom boasts 2 walk-in closets, a gas fireplace, and a remarkable master bathroom with a stunning soaking jet tub, glamorous tile shower, heated travertine floors, marble counters and custom cabinets.  Separate guest living suite on the second floor offers an en suite bathroom and full walk in closet.  Three more bedrooms complete the second floor with the lofted view over the great room to the private backyard.  Entertain on the back patio area with the wood burning fireplace and professionally designed landscaping.  This incredible home offers the highest quality crafts

3654 W Galloway Drive

Message successfully sent.

What would you like to know?

What is 3 + 4 ?

I agree to receive email communication and understand I can unsubscribe at any time.

I agree to be contacted by Tyson Sells Homes, LLC. via call, email, and text for real estate services. To opt out, you can reply 'stop' at any time or reply 'help' for assistance. You can also click the unsubscribe link in the emails. Message and data rates may apply. Message frequency may vary. Privacy Policy

Related Properties

Tucked within the wooded setting of Glencairn Forest, this freestanding cluster home offers approx. 3900 sq ft, striking architecture, and the convenience of first-floor living. A covered front porch welcomes you into a light-filled interior with hardwood floors, soaring ceilings w/an open staircase, contemporary railings and a glass-accented overlook. The dramatic two-story great room features a floor-to-ceiling stone fireplace and expansive windows framing peaceful backyard views. The remodeled kitchen offers white cabinetry, stone countertops, stainless steel appliances, double ovens a generous island with cooktop and seating. A bright casual dining area overlooks the trees & features built-ins and patio access. The freshly painted and newly carpeted first-floor primary suite includes vaulted ceilings, outdoor access, two organized walk-in closets and a spacious bath with dual vanities, dressing area, soaking tub & separate shower. A private office, remodeled powder room and first-floor laundry add everyday convenience. Upstairs, two spacious bedrooms each have their own full bath. The remodeled lower level provides expansive flexible space currently used for fitness and recreation. Outside, enjoy a private patio framed by mature trees and established landscaping. Additional features include an oversized heated two-car garage and notable updates: roof (approx. 2020), furnace (approx. 2020), A/C (approx. 2022), water heater (approx. 2020), electrical panel (approx. 2017) and decking. Located in the Revere Local School District near Cuyahoga Valley National Park, shopping, dining and highway access, this home offers a rare balance of privacy, style and low-maintenance living.
#5245834

Richfield

3364 E Glencoe Road

3 Beds

3 Baths

6,655 Sq.Ft.

$849,000

MLS#: 5245834

Known as the historic “Alger Mansion,” this remarkable 4-bedroom, 2.5-bath Federal Colonial blends timeless architecture with modern updates on a picturesque 2.9-acre setting complete with a meandering stream. Built in 1872, this Richfield treasure showcases original millwork, sandstone lintels, copper gutters and downspouts, gorgeous hardwood floors, and soaring 10-foot ceilings throughout. The main level offers a cozy family room, formal dining room, and private office highlighted by exposed brick and a stunning marble fireplace. The charming kitchen features custom maple cabinetry, butcher block countertops, a Thermador range, a beautiful wood ceiling, and a unique tiled fireplace. An adorable Dutch door opens to the stone patio and enchanting brick pizza oven topped with a slate roof—perfect for entertaining. First-floor laundry and a half bath complete the main level. A floating wood staircase leads to the second floor, featuring four spacious bedrooms and two full baths, including a beautifully renovated primary bath. Recent updates include a new septic system (2022). Outside, enjoy the detached 2-car garage, pea gravel driveway with turnaround, large garden area, and mature landscape featuring viburnum, bleeding hearts, pear trees, and more. A rare opportunity to own one of Richfield’s most cherished historic homes.
#5219132

Richfield

5046 Alger Road

4 Beds

2 Baths

3,372 Sq.Ft.

$825,000

MLS#: 5219132

Send a message

Message successfully sent.

Your message

What is 3 + 4 ?

Reason for contacting?

I agree to receive email communication and understand I can unsubscribe at any time.

I agree to be contacted by Tyson Sells Homes, LLC. via call, email, and text for real estate services. To opt out, you can reply 'stop' at any time or reply 'help' for assistance. You can also click the unsubscribe link in the emails. Message and data rates may apply. Message frequency may vary. Privacy Policy

Sign Out

Virtual Assistant

Would you like to take the next step with this property? We can help you schedule a showing or virtual tour, or send you more details.

Yes, I would like more information.

Thank You for Your Reply, One of Our Agents will contact you as soon as possible

No, maybe later.

Thank you, you can always contact me via email, phone number or through the contact form.

Realhub AI

Lucy - Your AI-Powered Realtor

Update Your Temporary Password

Personalize your search

Enter your email and we'll notify you immediately when new listings match what you're looking for.

or enter email address

Already have an account ? Login here

Continue your home search

I agree to receive communications and understand I can unsubscribe at any time.

I agree to be contacted by Tyson Sells Homes, LLC. via call, email, and text for real estate services. To opt out, you can reply 'stop' at any time or reply 'help' for assistance. You can also click the unsubscribe link in the emails. Message and data rates may apply. Message frequency may vary. Privacy Policy

Already have an account ? Login here

We use cookies

We use cookies primarily for analytics to enhance your experience. By accepting, you agree to our use of these cookies. You can manage your preferences or learn more about our cookies policy.