
Features & Amenities

Interior

  • Total Bedrooms

    3

  • Bathrooms

    2

  • 1/2 Bathrooms

    1

  • Basement YN

    YES

  • Cooling YN

    YES

  • Cooling

    Central Air

  • Fireplace YN

    YES

  • Heating YN

    YES

  • Heating

    Natural Gas, Forced Air

  • Pet friendly

    N/A

Exterior

  • Garage

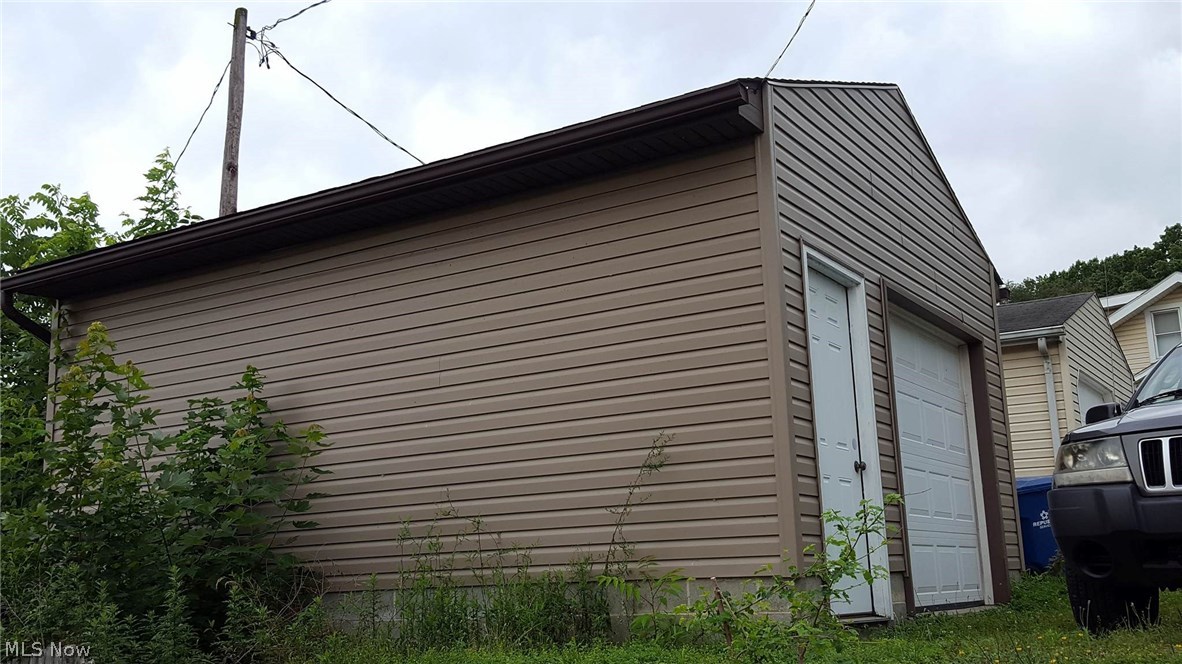
    Yes

  • Garage spaces

    1

  • Construction Materials

    Vinyl Siding

  • Parking

    Detached, Garage, Unpaved

  • Patio and Porch Features

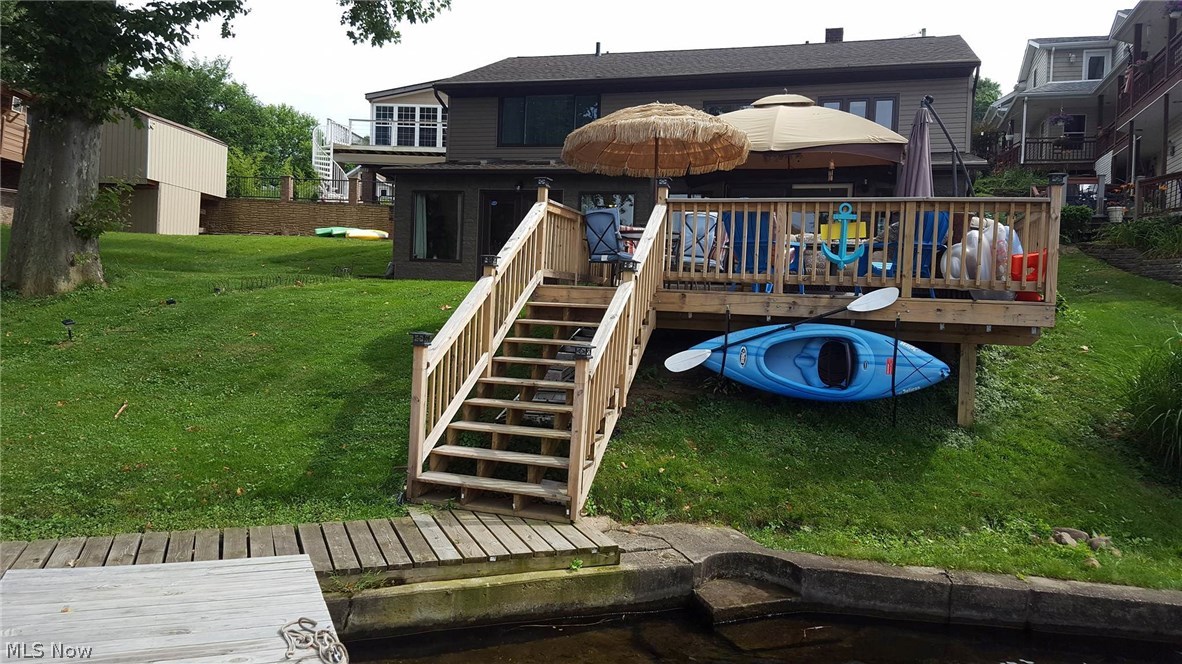
    Deck

  • Pool

    No

  • Waterfront YN

    YES

  • View

    Water

Area & Lot

  • Lot Features

    Waterfront

  • Lot Size(acres)

    0.2134

  • Property Type

    Residential

  • Property Sub Type

    Single Family Residence

  • Architectural Style

    Ranch

Price

  • Sales Price

    $319,900

  • Tax Amount

    $4,567

  • Financing Options

    Cash, Conventional, FHA

  • Sq. Footage

    N/A

  • Price/SqFt

    N/A

HOA

  • Association

    No

School District

  • Elementary School

    Coventry LSD - 7704

  • Middle School

    N/A

  • High School

    N/A

Property Features

  • Stories

    2

  • Sewer

    Public Sewer

  • Water Source

    Well

Schedule a Showing

Showing scheduled successfully.

<
>
IN PERSON
VIA CHAT

What is 3 + 4 ?


Change time

Mortgage calculator

Estimate your monthly mortgage payment, including the principal and interest, property taxes, and HOA. Adjust the values to generate a more accurate rate.

Your payment

Principal and Interest:

$

Property taxes:

$

HOA fees:

$

Total loan payment:

$

Total interest amount:

$

Location

County

Summit

Elementary School

Coventry LSD - 7704

Middle School

High School

Listing Courtesy of Shirley Conti Stahl, Keller Williams Chervenic Rlty

RealHub Information is provided exclusively for consumers' personal, non-commercial use, and it may not be used for any purpose other than to identify prospective properties consumers may be interested in purchasing. All information deemed reliable but not guaranteed and should be independently verified. All properties are subject to prior sale, change or withdrawal. RealHub website owner shall not be responsible for any typographical errors, misinformation, misprints and shall be held totally harmless.

Agent Jeff Helfrich

AGENT

Jeff Helfrich

Call Jeff today to schedule a private showing.


* Listings on this website come from the FMLS IDX Compilation and may be held by brokerage firms other than the owner of this website. The listing brokerage is identified in any listing details. Information is deemed reliable but is not guaranteed. If you believe any FMLS listing contains material that infringes your copyrighted work please click here to review our DMCA policy and learn how to submit a takedown request.© 2024 FMLS.
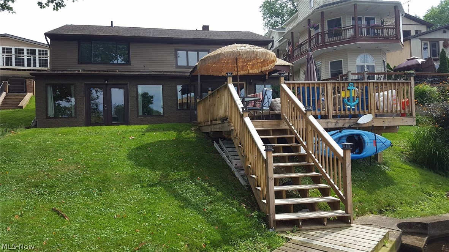
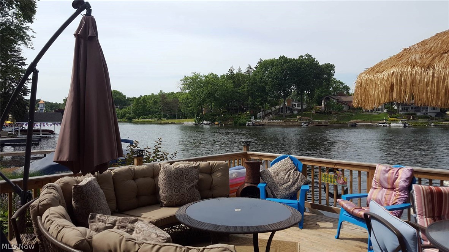
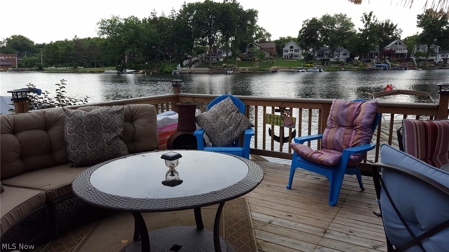
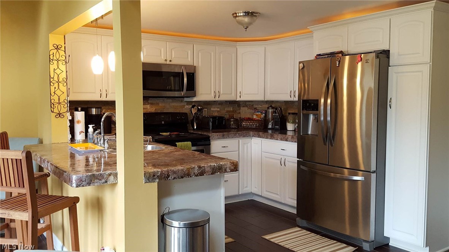
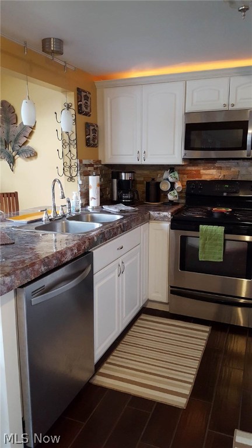
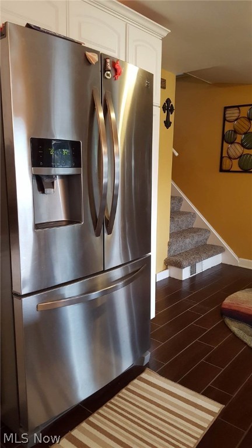
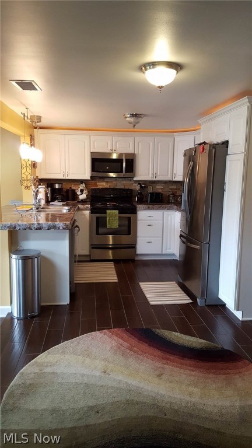
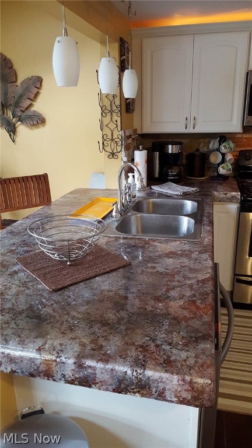
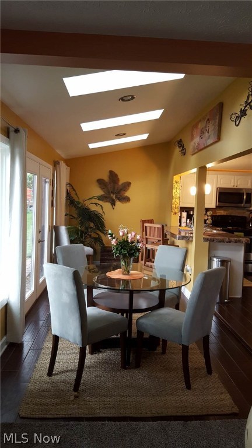
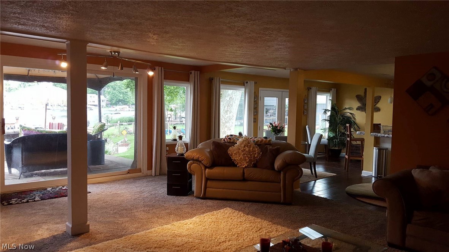
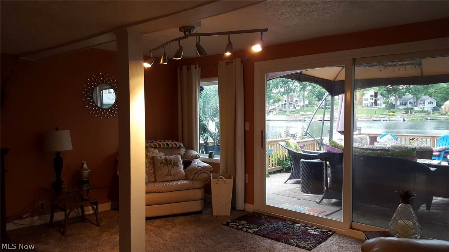
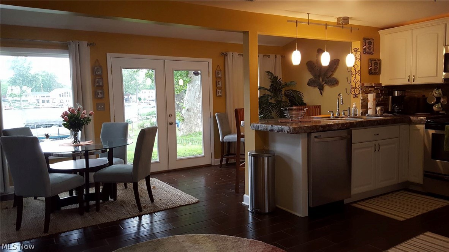
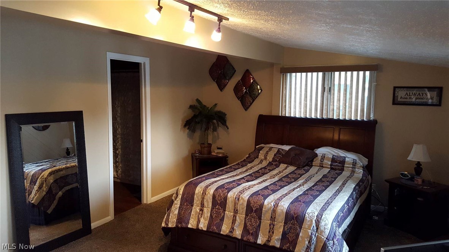
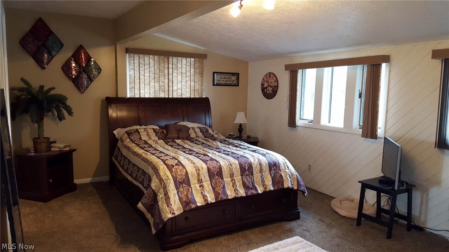
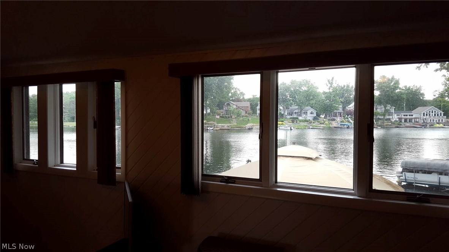
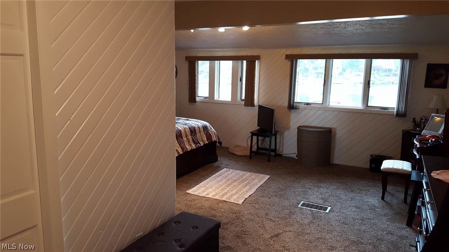
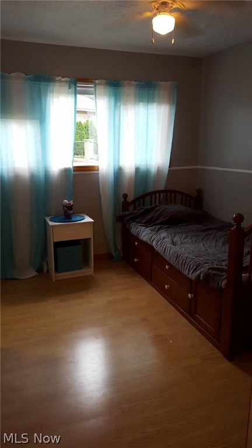
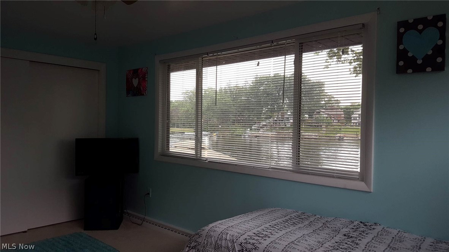
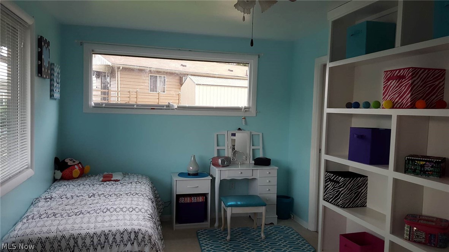
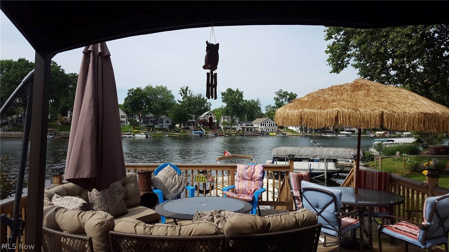
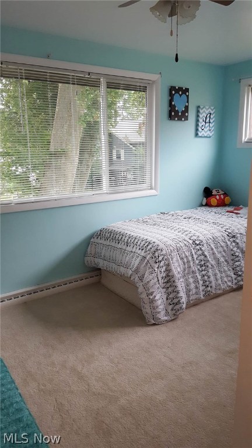
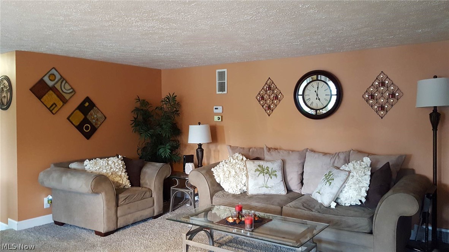
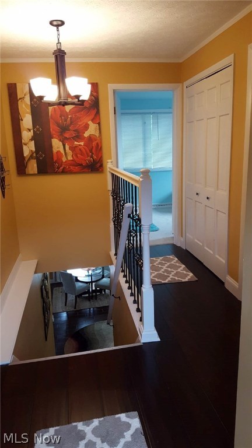
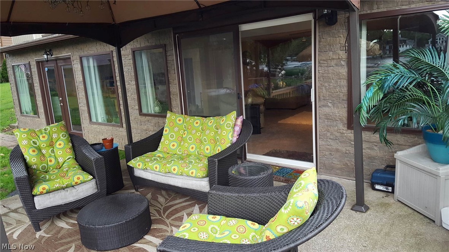
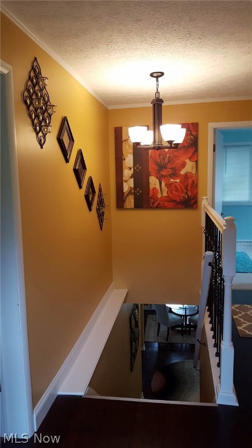
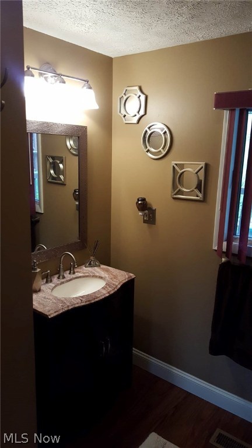
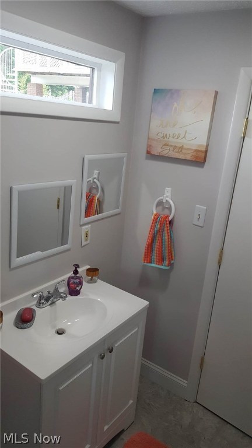
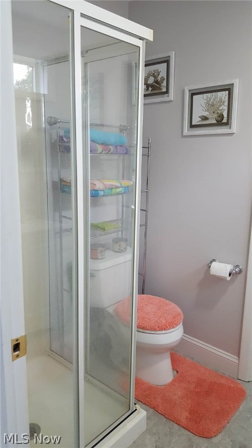
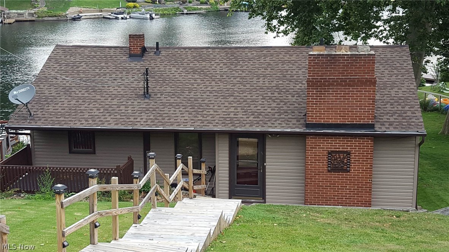
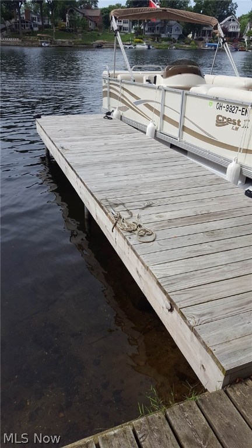
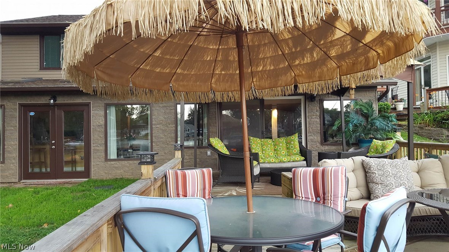
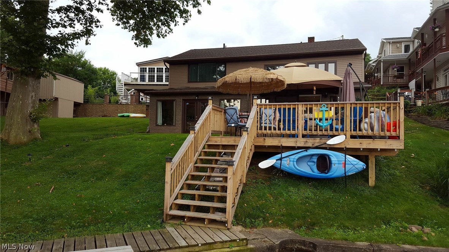
Amazing opportunity to own this pristine, completely updated lakefront home in Portage Lakes. Located on the East Reservoir this home features 3 bedrooms and 2.5 bathrooms, a living room, family room and sunroom. You will love the open kitchen adjacent to the living room with panoramic views of the lake. Updates include new tile and carpet flooring through out, new paint and completely new kitchen with stainless steel appliances and fixtures. Off the back of the house is an attached deck with a dock. The entire house was resided and the roof was replaced. You will especially enjoy the lake in the fall and winter with two fireplaces. Call today to schedule a private showing and make this lakefront home yours!

381 1/2 Dorwil Drive

Message successfully sent.

What would you like to know?

What is 3 + 4 ?

I agree to receive email communication and understand I can unsubscribe at any time.

I agree to be contacted by Tyson Sells Homes, LLC. via call, email, and text for real estate services. To opt out, you can reply 'stop' at any time or reply 'help' for assistance. You can also click the unsubscribe link in the emails. Message and data rates may apply. Message frequency may vary. Privacy Policy

Related Properties

Price reduced
Tax Abatement! Keep your taxes low for years! Clean slate! Picture perfect! Welcome home to this relaxing retreat! Built in 2025, this inviting three-bedroom, two and half-bath home features approximately 2039 square feet of comfortable living space, the open-concept kitchen, first-floor primary suite with walk in closet and a full bathroom, first floor laundry room. Dining area offers sliding door to the covered patio to the outdoor space which provides room for relaxing, and or entertaining. Upstairs you have two more large bedrooms and a full bathroom. Additional highlights include attached one car garage. Don’t miss the opportunity to make this Akron home your own—schedule your showing today! Ultimate in carefree living!
#5243456

Akron

1290 Divot Circle

3 Beds

2 Baths

2,039 Sq.Ft.

$317,400

MLS#: 5243456
Price reduced
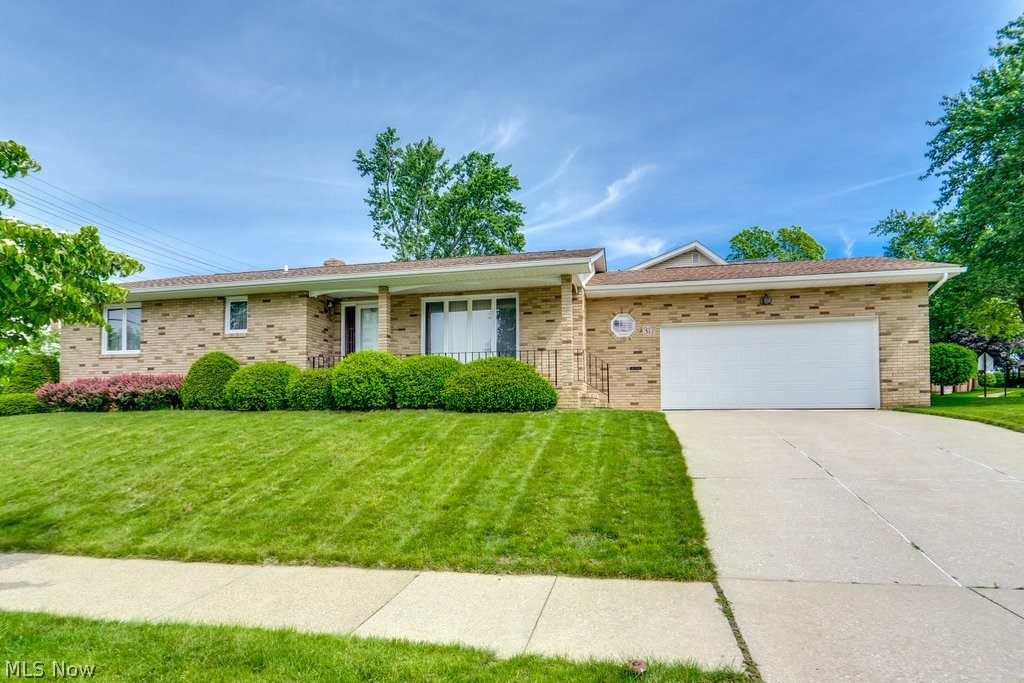
Welcome to this spotless all-brick ranch full of character and charm! This very clean, well-maintained home features 2 spacious bedrooms, each with 2 closets. One bedroom includes its own full bathroom with a brand-new faucet, plus there is an additional full bathroom off the hallway. THERE IS AN EXTRA ROOM IN THE BASEMENT THAT CAN BE A 3RD BEDROOM! The home offers 2 comfortable living areas with brand-new carpet. The living room off the updated open kitchen features an electric fireplace that also has the option to be converted to gas. The kitchen includes a dishwasher, stove, and refrigerator, all new in 2026. The full basement is pristine and partially finished, offering great additional space and a gorgeous fully updated full bathroom. Additional highlights include an oversized attached 2-car garage, updated outlets throughout, added attic insulation, and the option for ALL furniture to stay!! SELLER is including a 1 YEAR home warranty for the buyer!
#5214280

Akron

317 E Linwood Avenue

2 Beds

3 Baths

1,311 Sq.Ft.

$259,999

MLS#: 5214280

New on site today
Don't miss your chance to own this spacious 3-bedroom, 1.5-bath ranch in the desirable Green Local School District—now offered at an even better price! With more living space than meets the eye, this home offers a fantastic combination of comfort, functionality, and endless potential. Step inside to discover an inviting living room with a cozy gas fireplace, a separate family room, and an updated kitchen featuring abundant cabinetry and a spacious dinette. The finished basement recreation room adds even more versatility—perfect for a home office, game room, fitness area, or additional entertaining space. Outside, you'll appreciate the generous side yard, partially fenced backyard, patio, storage shed, oversized 2-car garage, and plenty of additional parking. BIG-TICKET UPDATES ALREADY DONE! Enjoy peace of mind with a NEW furnace, NEW sump pump, and newer hot water heater. With these important improvements already completed, you can focus on adding your own cosmetic touches and making this home truly yours. Now priced to offer exceptional potential for buyers looking for space, value, and an opportunity to build equity! Don't let this one slip away—schedule your private showing today!
#5255007

Akron

490 Bonshire Road

3 Beds

1 Baths

1,940 Sq.Ft.

$259,900

MLS#: 5255007

Price reduced
TURNKEY INVESTMENT OPPORTUNITY IN GREEN LOCAL SCHOOLS! Well-maintained 3-bedroom, 2-bath tenant-occupied home generating $1,700/month in rental income. Features an updated kitchen, LVT flooring, central air, unfinished basement, new well and septic 2024, detached garage, and fenced yard. Great opportunity to add a solid rental property to your investment portfolio. Tenant occupied—please do not disturb. Showings by appointment only.
#5240895

Akron

3277 Mayfair Road

3 Beds

2 Baths

992 Sq.Ft.

$257,000

MLS#: 5240895

Long time owners (50+ years) of this one of a kind all brick Dutch Colonel.  If you have been searching for an all-original masterpiece home in the Highland Square zip code, this one is for you! Meticulously preserved by the first and second owners, this all-brick colonial delivers what one would expect from a home built during Akron's Golden Age. Once inside this home, you'll discover museum quality woodwork, brass hardware French doors, a breathtaking staircase, crown moldings. Spacious four-level offering exceptional flexibility, substantial storage, and a distinctive architectural character. Upper and lower foyers, generously large rooms, numerous closets, built-ins, a butler's pantry and two convenient entrances to the kitchen. The expansive master bedroom includes a fireplace, while the large attic provides additional adaptable space and walk in closet. Remarkable sunroom overlooking the Storer Avenue curve. Substantial masonry basement contains 4 separate rooms suitable for storage, workshops, recreation, or other permitted uses. All of the premium original door hardware is still in place; including the original keys! Outside, the property offers abundant off-street parking and an impressive garage with 12-foot ceilings. With generous land and building capacity, well-maintained major components, and a history of supporting two home-based businesses, this solidly constructed property presents remarkable possibilities for residential, professional, creative, or multigenerational needs, subject to applicable zoning and approvals.
#5251753

Akron

226 Storer Avenue

5 Beds

1 Baths

3,887 Sq.Ft.

$329,000

MLS#: 5251753

Price reduced
Welcome to this updated ranch style home in Green Local School District. This home sits on a corner lot and offers one floor living plus extra living space downstairs. Three bedrooms are on the main level, with a fourth bedroom on the lower level and two full bathrooms on the main living space. Two oversized family rooms give you room to spread out, one for everyday living and another for movie nights, kids, guests, or a home office. A detached 3-car garage provides parking, storage, and workshop space. The corner lot adds yard space, and extra privacy with having a fenced in back patio with stamped concrete and an additional fenced in side yard. This home checks all of the boxes off, now you just need to start putting your things in moving boxes for your new home. Call to schedule a private showing today !
#5235588

Akron

270 Magua Drive

4 Beds

2 Baths

2,356 Sq.Ft.

$314,999

MLS#: 5235588

Welcome home to this exceptional 1908 Colonial, perfectly blending timeless historic character with vibrant modern living on one of West Akron's most desirable streets! From the welcoming front porch, step into a grand foyer showcasing stunning, original architectural moldings that flow throughout the main floor. The spacious living room serves as a true centerpiece, featuring a cozy wood-burning fireplace flanked by gorgeous built-in shelving. Entertain with ease in the massive, updated retro-style kitchen, complete with premium appliances, a large center island, and direct access to the back deck. The home's crown jewel is a sun-drenched solarium boasting three walls of French windows and its own gas fireplace, creating an unmatched year-round sanctuary. Upstairs, discover 4 bedrooms and 2 bathrooms, main hallway bathroom totally renovated in 2025, including a rare, spacious primary suite featuring a private en suite bath and a walk-in closet. An additional third-floor bonus space offers endless possibilities hosting the 5th bedroom. Outside, your private backyard oasis awaits with a massive multi-level deck overlooking a fully fenced garden, complemented by a 1-car attached garage. All of this is situated within steps of the local shops, dining, and vibrant culture of West Akron!
#5251739

Akron

27 Mayfield Avenue

5 Beds

2 Baths

2,746 Sq.Ft.

$289,000

MLS#: 5251739

Price reduced
This all-brick Cape Cod in Akron's North Hill neighborhood offers more than 2,724 sq ft of living space, including finished upper and lower levels and an impressive heated tandem garage that can accommodate up to eight cars. The home features 3 bedrooms, 2.5 baths, hardwood flooring, and flexible spaces throughout. The updated kitchen is equipped with stainless steel appliances, a tile backsplash, ample cabinetry, and a pantry, while the adjoining dining room flows into the spacious living room with a fireplace and abundant natural light. The main-floor bath offers added convenience with a washer and dryer, plus a separate bathing area featuring a soaking tub and walk-in shower. Upstairs, the finished second level provides additional bedrooms and living space with plenty of flexibility to suit a variety of needs. The finished walk-up basement expands the home's possibilities even further with a generous recreation area, fireplace, bar, and full bath. Connecting the home and garage is a large enclosed brick breezeway that can serve as a porch, hobby space, or offer potential for additional finished living space. A standout feature is the expansive tandem garage, complete with heat, water, and a drop-down staircase providing access to garage attic storage. A backyard shed provides even more storage. With substantial living, recreation, garage, and storage space, this home offers a versatile layout with room to make it truly one's own. RECENT UPDATES: Remodeled kitchen (2023), installed laundry in half bath (2024), installed soaking tub (2026), replaced kitchen/hallway flooring (2023), installed dropdown attic staircase in garage and completed ceiling paneling in garage (2024), painted throughout (2026), and more. INCLUDED are ALL kitchen appliances and washer/dryer. Conveniently located near OH-8, schools, parks, shopping, restaurants, and other local attractions.
#5248878

Akron

860 Meridian Street

3 Beds

2 Baths

2,724 Sq.Ft.

$275,000

MLS#: 5248878
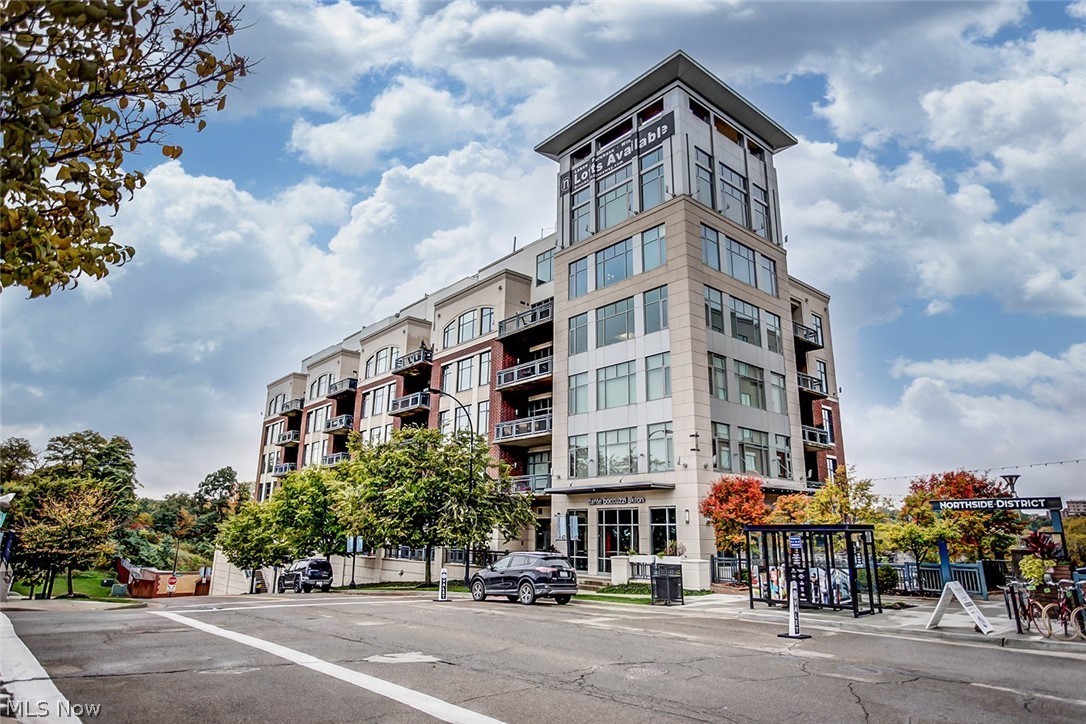
This former parade of homes featured condo has gorgeous stained concrete floors, an open concept floor plan and ample natural light cascading throughout. The great room has a fabulous fireplace and overlooks the beautiful Cuyahoga Valley. The master suite has a ravishing private bath with double sinks and a walk-in closet. The guest room has a fireplace and fabulous view overlooking the park. The guest bath has an exquisite stainless sink and lovely soaking tub. Enjoy the outdoors this summer from the comfort of your own balcony while watching the scenic railway and towpath activity pass by. Amenities such as access to the fitness facility, concierge services, conference room and climate-controlled parking make this the best address in the City. This condo is not furnished. Unit also available for lease.
#5196652

Akron

21 Furnace 603

2 Beds

2 Baths

N/A

$375,000

MLS#: 5196652
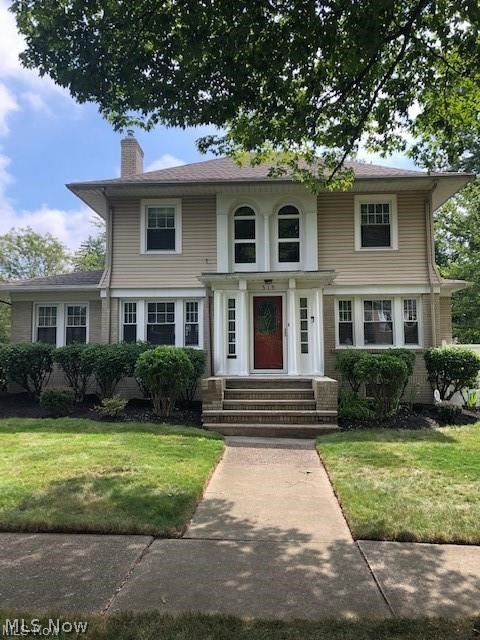
Full of warmth, character, and timeless appeal, this beautifully maintained Colonial is tucked away on a charming tree-lined street. Step inside through the leaded glass front door into a welcoming vestibule before making your way to the spacious living room, complete with crown molding and a cozy fireplace. Just beyond, the bright solarium is filled with natural light and features a second fireplace, creating the perfect spot to unwind in every season. The formal dining room flows into the updated kitchen, where you'll find granite countertops, stainless steel appliances, ceramic tile flooring, extra cabinetry, additional counter space, and double windows overlooking the yard. A convenient half bath and attached two-car garage complete the main level. Upstairs offers three generously sized bedrooms and an updated full bathroom with a classic pedestal sink. The finished basement adds even more flexible living space with a large recreation room, a bonus room with double closets, and a full bathroom featuring a ceramic tile tub/shower and glass doors. Outside, the fully fenced backyard and side yard provide plenty of room to relax, entertain, or enjoy the outdoors. Blending classic details with thoughtful updates, this home has been lovingly cared for and is ready for its next chapter. Schedule your private showing today!
#5228508

Akron

515 Sunset View Drive

3 Beds

2 Baths

2,207 Sq.Ft.

$259,900

MLS#: 5228508

Send a message

Message successfully sent.

Your message

What is 3 + 4 ?

Reason for contacting?

I agree to receive email communication and understand I can unsubscribe at any time.

I agree to be contacted by Tyson Sells Homes, LLC. via call, email, and text for real estate services. To opt out, you can reply 'stop' at any time or reply 'help' for assistance. You can also click the unsubscribe link in the emails. Message and data rates may apply. Message frequency may vary. Privacy Policy

Sign Out

Virtual Assistant

Would you like to take the next step with this property? We can help you schedule a showing or virtual tour, or send you more details.

Yes, I would like more information.

Thank You for Your Reply, One of Our Agents will contact you as soon as possible

No, maybe later.

Thank you, you can always contact me via email, phone number or through the contact form.

Realhub AI

Lucy - Your AI-Powered Realtor

Update Your Temporary Password

Personalize your search

Enter your email and we'll notify you immediately when new listings match what you're looking for.

or enter email address

Already have an account ? Login here

Continue your home search

I agree to receive communications and understand I can unsubscribe at any time.

I agree to be contacted by Tyson Sells Homes, LLC. via call, email, and text for real estate services. To opt out, you can reply 'stop' at any time or reply 'help' for assistance. You can also click the unsubscribe link in the emails. Message and data rates may apply. Message frequency may vary. Privacy Policy

Already have an account ? Login here

We use cookies

We use cookies primarily for analytics to enhance your experience. By accepting, you agree to our use of these cookies. You can manage your preferences or learn more about our cookies policy.