Features & Amenities

Interior

  • Other Interior Features

    Wired for Sound

  • Total Bedrooms

    3

  • Bathrooms

    2

  • 1/2 Bathrooms

    1

  • Basement YN

    YES

  • Cooling YN

    YES

  • Cooling

    Central Air

  • Fireplace YN

    YES

  • Heating YN

    YES

  • Heating

    Natural Gas, Forced Air

  • Pet friendly

    N/A

Exterior

  • Garage

    Yes

  • Garage spaces

    3

  • Construction Materials

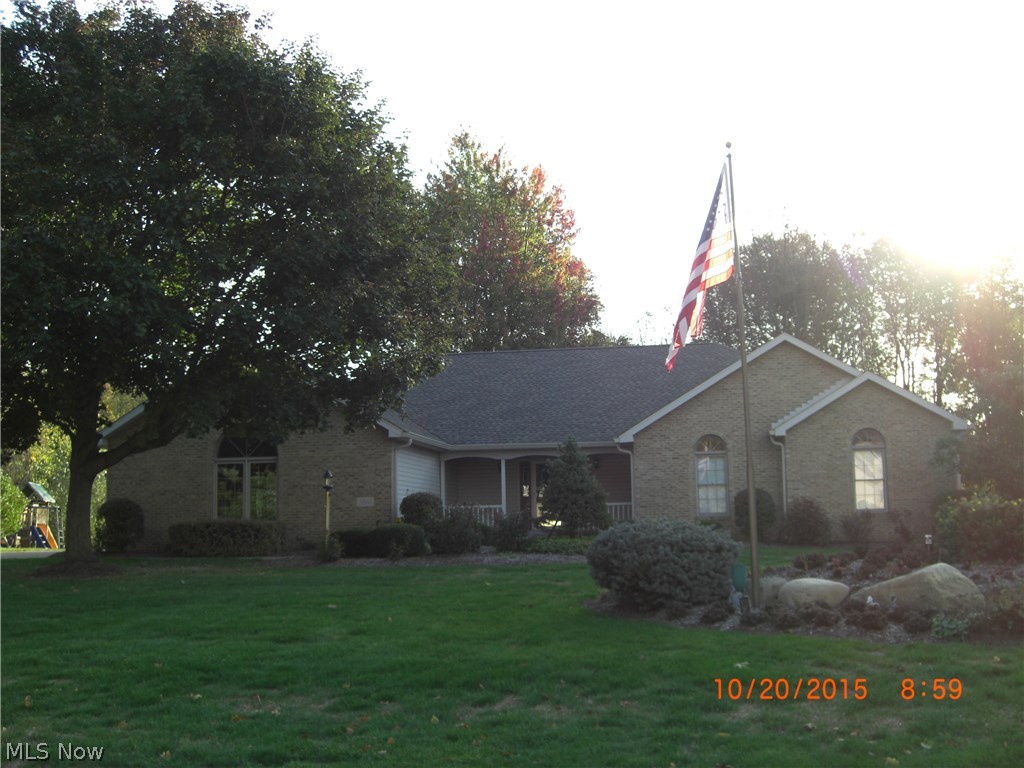
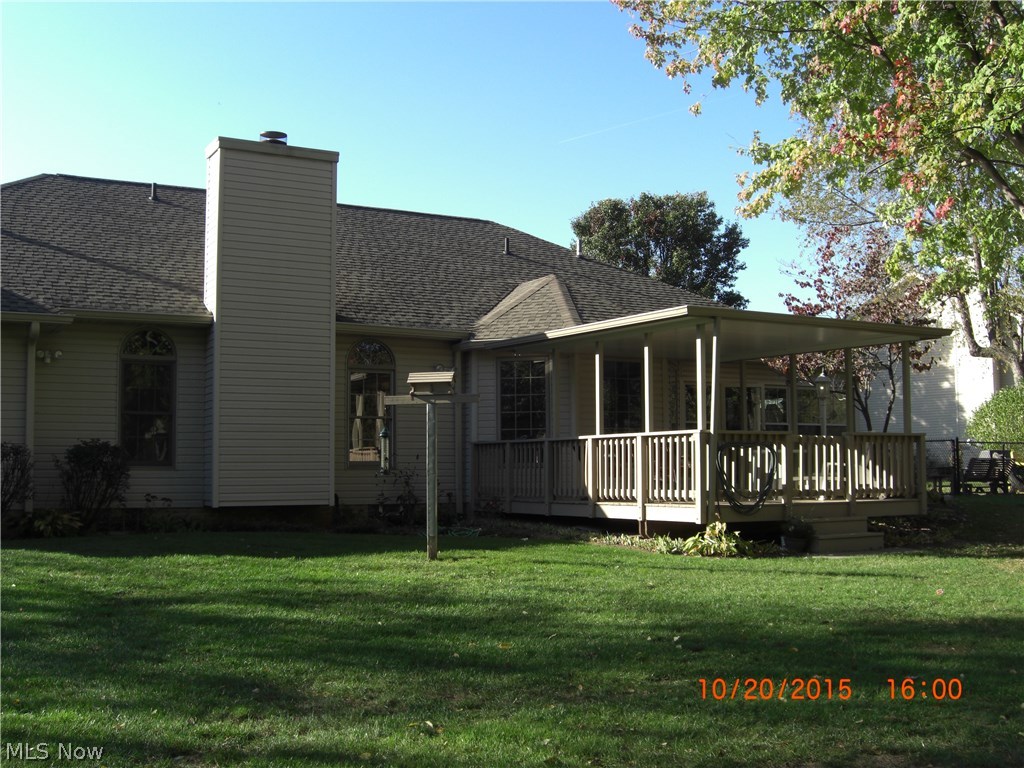
    Brick, Vinyl Siding

  • Parking

    Attached, Direct Access, Garage, Garage Door Opener, Heated Garage, Paved

  • Patio and Porch Features

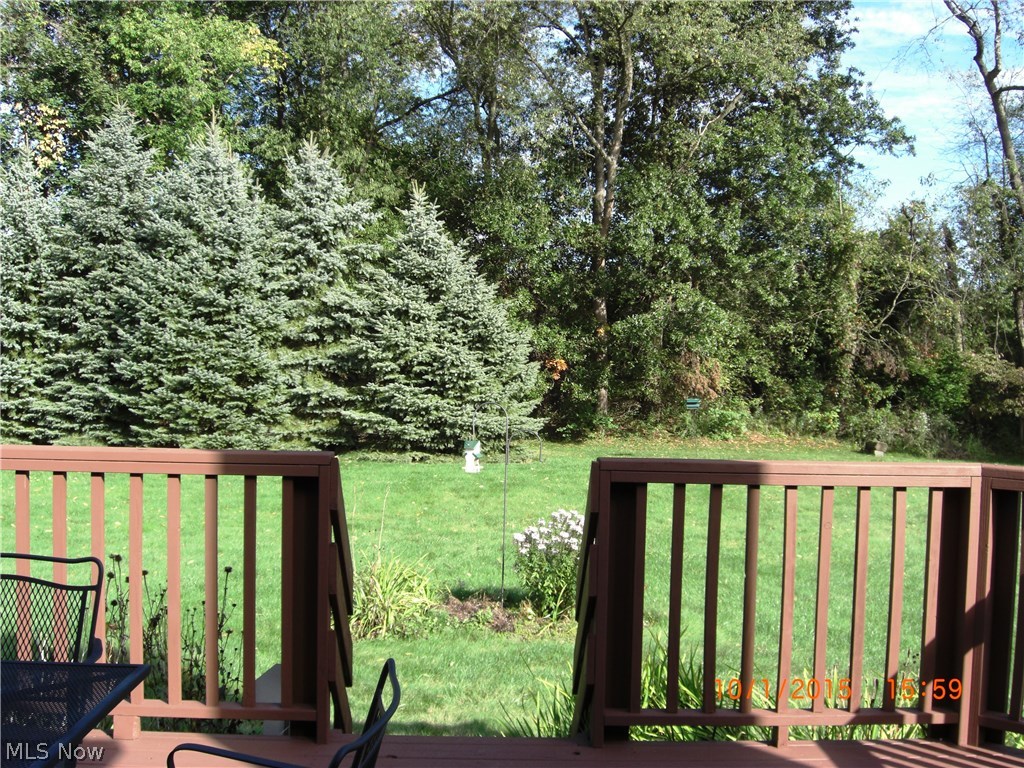
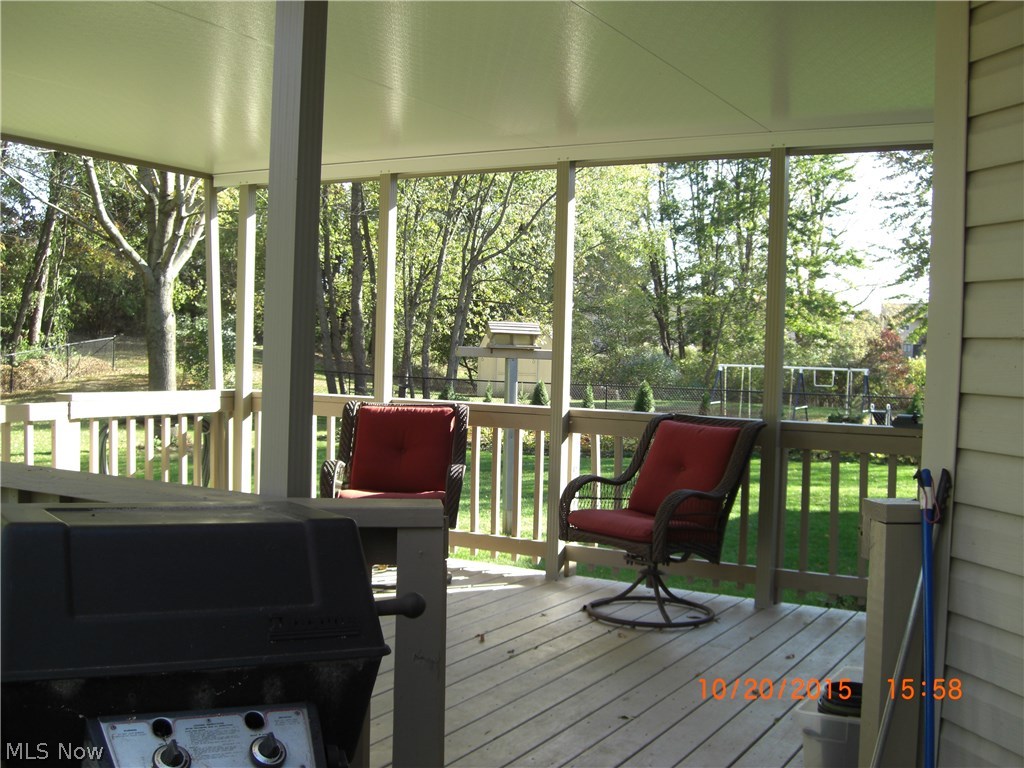
    Deck

  • Pool

    No

  • View

    Trees/Woods

Area & Lot

  • Lot Size(acres)

    0.9102

  • Property Type

    Residential

  • Property Sub Type

    Single Family Residence

  • Architectural Style

    Ranch

Price

  • Sales Price

    $287,900

  • Tax Amount

    $4,328

  • Sq. Footage

    N/A

  • Price/SqFt

    N/A

HOA

  • Association

    No

School District

  • Elementary School

    Green LSD (Summit)- 7707

  • Middle School

    N/A

  • High School

    N/A

Property Features

  • Stories

    1

  • Sewer

    Public Sewer

  • Water Source

    Well

Schedule a Showing

Showing scheduled successfully.

<
>
IN PERSON
VIA CHAT

What is 3 + 4 ?


Change time

Mortgage calculator

Estimate your monthly mortgage payment, including the principal and interest, property taxes, and HOA. Adjust the values to generate a more accurate rate.

Your payment

Principal and Interest:

$

Property taxes:

$

HOA fees:

$

Total loan payment:

$

Total interest amount:

$

Location

County

Summit

Elementary School

Green LSD (Summit)- 7707

Middle School

High School

Listing Courtesy of Misa Carpenter , Keller Williams Chervenic Rlty

RealHub Information is provided exclusively for consumers' personal, non-commercial use, and it may not be used for any purpose other than to identify prospective properties consumers may be interested in purchasing. All information deemed reliable but not guaranteed and should be independently verified. All properties are subject to prior sale, change or withdrawal. RealHub website owner shall not be responsible for any typographical errors, misinformation, misprints and shall be held totally harmless.

Agent Jeff Helfrich

AGENT

Jeff Helfrich

Call Jeff today to schedule a private showing.


* Listings on this website come from the FMLS IDX Compilation and may be held by brokerage firms other than the owner of this website. The listing brokerage is identified in any listing details. Information is deemed reliable but is not guaranteed. If you believe any FMLS listing contains material that infringes your copyrighted work please click here to review our DMCA policy and learn how to submit a takedown request.© 2024 FMLS.
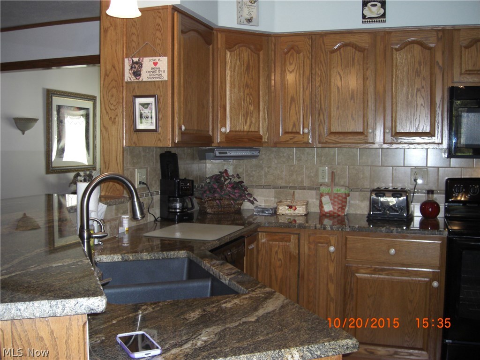
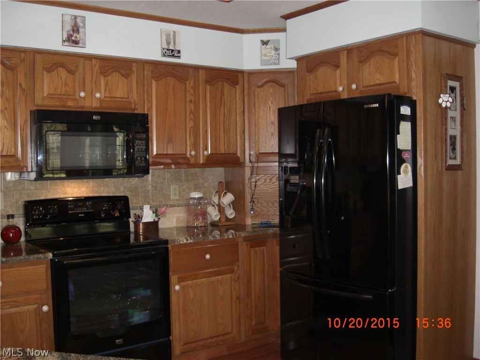
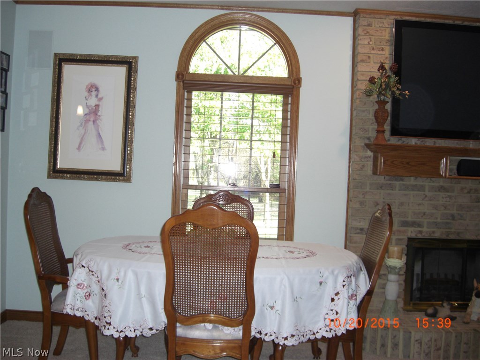
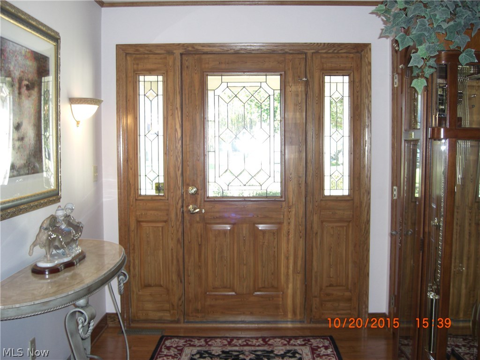
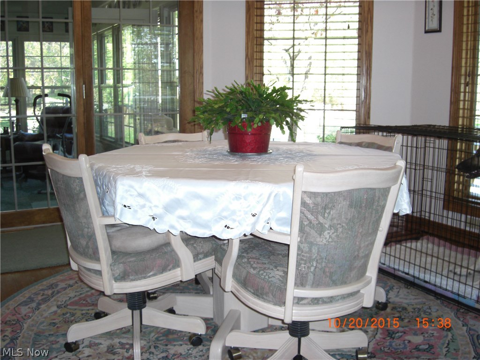
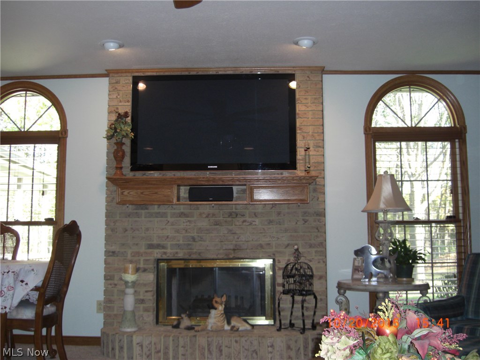
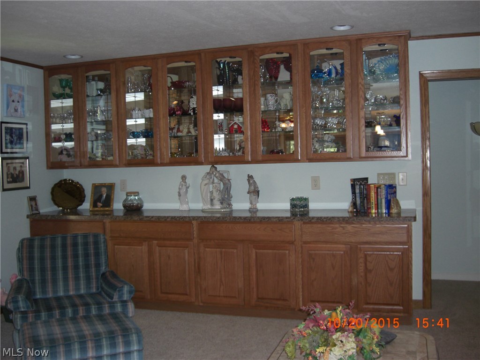
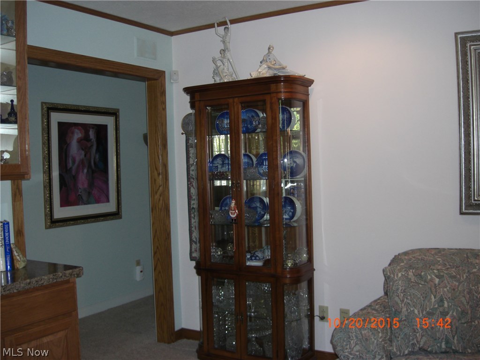
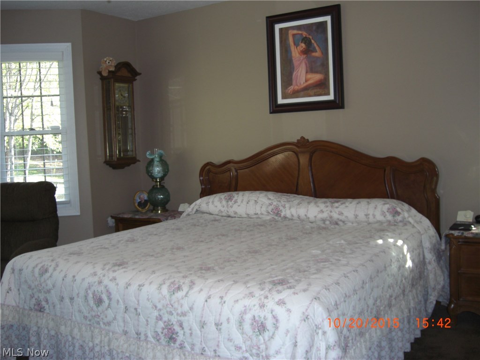
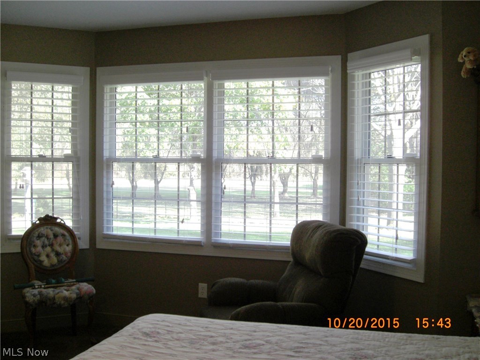
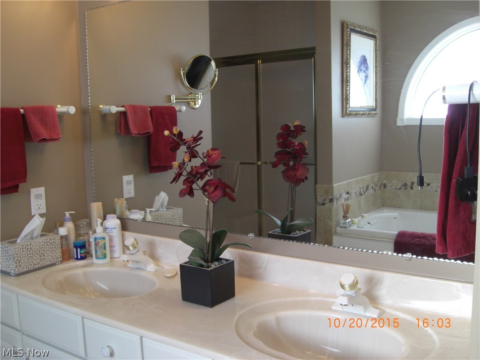
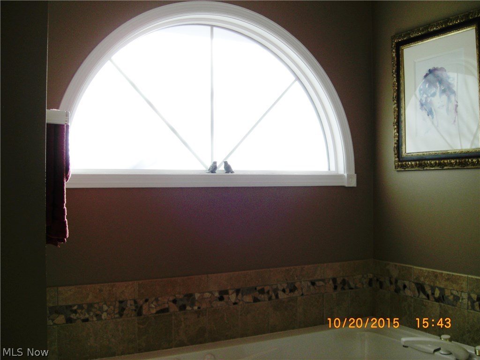
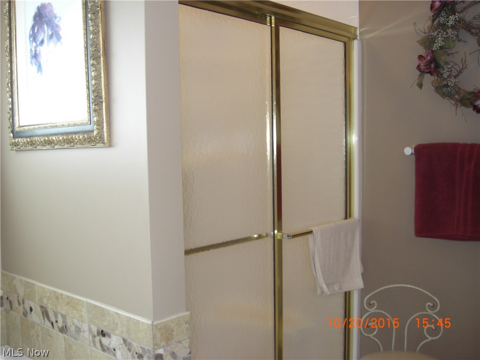
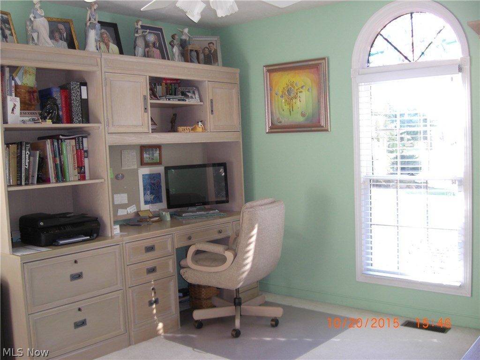
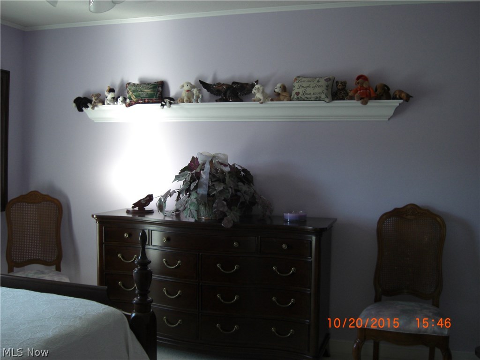
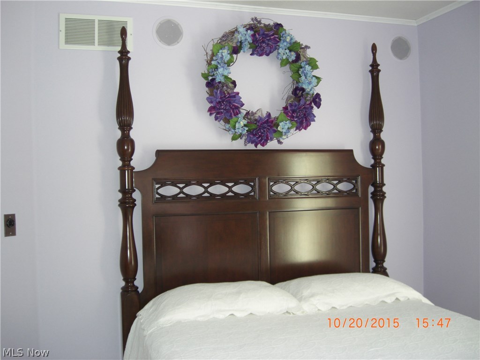
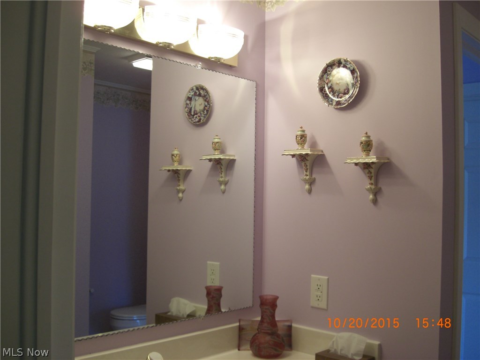
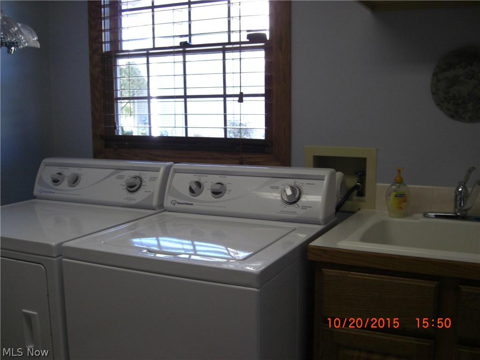
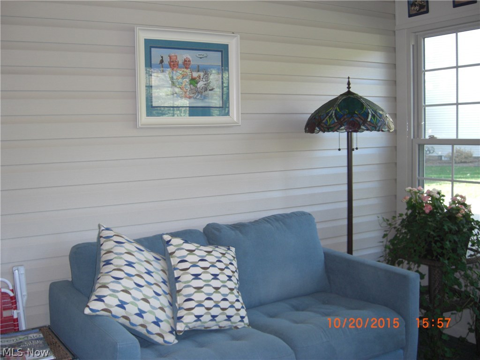
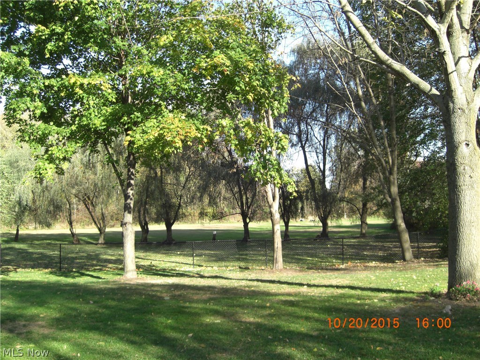
Exquisite 3 bedroom, 2.5 bath, 2340 sq ft Ranch style home in Green built by Zaratian.  Whether you like to entertain or simply want to enjoy the many amenities this home has to offer, you can not lose.  The moment you enter the foyer, it isn't hard to see the impressive craftsmanship.  The beautiful kitchen with oak cabinetry, marble counter tops (with natural edge finish), and hardwood floors is very open to the great room.  Dinette with octagonal tray ceiling inset with lighting lends to itself to a romantic dinner.  Imagine during the winter relaxing by the cozy brick fireplace (arch windows on either side) in the great room which is also equipped with a wall of oak, glass cabinetry or take in the park like setting in the sun room.  In warmer weather, you can spill on to the covered 13x16 deck for a delightful barbeque.  Owners suit/bath with expansive closet, jetted tub.  3 car plus garage has maple cabinets and 2 sets of hot/cold water.  Backyard is just like park like setting.

3841 Park Ridge Drive

Message successfully sent.

What would you like to know?

What is 3 + 4 ?

I agree to receive email communication and understand I can unsubscribe at any time.

I agree to be contacted by Tyson Sells Homes, LLC. via call, email, and text for real estate services. To opt out, you can reply 'stop' at any time or reply 'help' for assistance. You can also click the unsubscribe link in the emails. Message and data rates may apply. Message frequency may vary. Privacy Policy

Related Properties

Welcome home to this modern split level style home located in Lake Township. As you make your way inside, you will be greeted by the natural flow and openness of this home. The living room featuring new white oak LVT flooring flows into the spacious kitchen that connects to the dining area that overlooks the entire back yard. Downstairs features an additional finished living room to entertain or to just wind down and relax. Upstairs has three bedrooms alongside a full bath as well as a half bath off the master bedroom. Outside, you have plenty of yard space and a two car garage. This home is move in ready and just needs you to make it yours. Call to schedule your private showing today !
#5203286

Uniontown

2375 Yorktown Street NW

3 Beds

1 Baths

1,692 Sq.Ft.

$299,999

MLS#: 5203286

Welcome to 1264 Everbright Drive in desirable Uniontown! This beautifully maintained home offers the perfect blend of comfort, style, and functionality. Nestled in a quiet, well-kept neighborhood, this property features inviting curb appeal and a warm, welcoming interior. Step inside to discover a spacious and light-filled layout, ideal for both everyday living and entertaining. Updates include, Plumbing, fixtures, paint, water heater, Carpet, LVP flooring, remodeled 3-seasons room (2025), Both bathrooms remodeled, updated landscaping, playground area, paver patio (2024). The main living areas boast an open flow with generous room sizes, neutral décor, and abundant natural light. The kitchen is well-appointed with ample cabinetry, modern appliances, and a convenient layout that makes meal prep a breeze. Don't forget the spacious basement, perfect for a workout area, craft space, or kids recreation space. Outside, enjoy a private backyard perfect for gatherings, play, or quiet evenings. Whether you're hosting a summer barbecue, watching the kids play on the backyard playground, or enjoying your morning coffee, this outdoor space is sure to fulfill your desires. Conveniently located near shopping, dining, parks, and top-rated schools, this home combines suburban tranquility with easy access to everyday amenities. Don't miss your chance to make this wonderful property your next home! Schedule your private showing today!
#5211242

Uniontown

1264 Everbright Drive

3 Beds

2 Baths

1,646 Sq.Ft.

$289,900

MLS#: 5211242

Lovely 4 level split located on a picturesque corner lot in a quiet neighborhood in Lake Local School District. Updated kitchen with granite countertops. Spacious living room with bay window and hardwood floors. Large dining area with hardwood floors. Family room with fireplace opens to patio and fenced rear yard. Large primary bedroom with double closets and hardwood flooring. Additional bedroom or office in lower level with bath. Attached 2+ car garage.
#5211829

Uniontown

12460 Amber Circle NW

4 Beds

1 Baths

1,716 Sq.Ft.

$279,900

MLS#: 5211829

Lake Local Schools!! This three-bedroom ranch is tucked away on a quiet private lane in the desirable Lake Local School District and sits on a .47-acre lot offering a peaceful setting with room to enjoy the outdoors. The home features hardwood floors, tilt-in windows, and a bright living room with recessed lighting and a large picture window that fills the space with natural light. The eat-in kitchen offers white cabinetry, newer kitchen appliances, and a dining area overlooking the backyard. The main level includes three bedrooms, a full bath, and convenient built-in hallway storage. The partially finished basement provides additional living and functional space including a rec room, office area, laundry area, and stairs providing access to both the main level of the home and a over-sized attached two-car garage with access to the basement. Outside you’ll find a partially fenced yard, mature landscaping, raspberry and dewberry bushes, and a storage shed for tools and equipment. Recent improvements include newer kitchen appliances, newer roof and gutters, high-efficiency oil furnace, updated electrical panel, fresh interior and exterior paint, and a radon mitigation system already installed. Great opportunity to purchase a solid ranch home in Lake Local Schools with a quiet private setting.
#5192419

Uniontown

13526 Glenvale Avenue NW

3 Beds

1 Baths

1,384 Sq.Ft.

$237,000

MLS#: 5192419

Price reduced
Here we are once again with yet another quality home, ready for its next chapter in home ownership!  Anyone out there looking for move in Ready, Super Clean, and Green School District?  Look no further.... 2958 E Turkeyfoot Lake Rd has all that and so much more to offer!  We feature~ Just under an acre and a half including both parcels, vinyl siding, 3 to 4 bedrooms, or 3 bedrooms with bonus space-which would be perfect for a child's playroom-man cave-office, and or craft room.  We have a applianced kitchen with newer flooring and eat in area, central air, newer hot water tank, finished basement with nice size laundry room, woodburning fireplace in a well lit living room, not to mention an Awesome front porch/patio perfect for spring-summer and fall relaxing.  Don't miss the enclosed side sun room with separate heat source again offering many options to its new owner.  We have a storage shed and more storage space in an attached "garden room" at the back of the home.  This is definitely a move in and enjoy it scenario! We are close to Everything including schools-churches-shopping and expressways!  Call Today to line up your private viewing and we will see you soon!
#5190155

Uniontown

2958 E Turkeyfoot Lake Road

3 Beds

2 Baths

N/A

$264,900

MLS#: 5190155

Welcome home to this beautifully updated 3-bedroom, 2 full bath ranch-style condo offering the perfect blend of comfort, convenience, and low-maintenance living. Designed with easy, single-level living in mind, this home features a spacious and inviting open floor plan ideal for both relaxing and entertaining.

The bright living area flows seamlessly into the dining space and well-appointed kitchen, complete with ample cabinetry, generous counter space, and modern appliances. The primary suite provides a peaceful retreat with a private full bath and plenty of closet space. Two additional bedrooms offer flexibility for guests, a home office, or hobbies, along with a second full bathroom for added convenience.

Enjoy the ease of ranch-style living with no stairs, convenient in-unit laundry, and a 2 car garage. Step outside to a private patio perfect for morning coffee or evening relaxation. With exterior maintenance handled by the association, you can spend more time enjoying life and less time on upkeep.

Ideally located near shopping, dining, parks, and major highways this move-in-ready condo combines comfort, style, and convenience all in one.
#5188450

Uniontown

2033 Carlile Drive

3 Beds

2 Baths

1,320 Sq.Ft.

$270,000

MLS#: 5188450

Price reduced
This inviting 4 bed, 2 bath split-level home blends modern comfort with classic charm and sits on a desirable corner lot. You’ll enjoy the feel of extra space and privacy with neighbors on just one side.
Step inside to open living areas and a layout perfect for flexibility and entertaining. Sliding glass doors on lower level open to a private, fenced backyard with a patio ideal for fun in the sun. The paved driveway offers convenience and curb appeal, complementing the home’s well-maintained exterior.
Located in the highly rated Lake Local School District (Lake LSD).
#5202576

Uniontown

3525 Balsamwood Boulevard NW

4 Beds

2 Baths

1,524 Sq.Ft.

$292,000

MLS#: 5202576

 - property

Send a message

Message successfully sent.

Your message

What is 3 + 4 ?

Reason for contacting?

I agree to receive email communication and understand I can unsubscribe at any time.

I agree to be contacted by Tyson Sells Homes, LLC. via call, email, and text for real estate services. To opt out, you can reply 'stop' at any time or reply 'help' for assistance. You can also click the unsubscribe link in the emails. Message and data rates may apply. Message frequency may vary. Privacy Policy

Sign Out

Virtual Assistant

Would you like to take the next step with this property? We can help you schedule a showing or virtual tour, or send you more details.

Yes, I would like more information.

Thank You for Your Reply, One of Our Agents will contact you as soon as possible

No, maybe later.

Thank you, you can always contact me via email, phone number or through the contact form.

Realhub AI

Lucy - Your AI-Powered Realtor

Update Your Temporary Password

Personalize your search

Enter your email and we'll notify you immediately when new listings match what you're looking for.

or enter email address

Already have an account ? Login here

Continue your home search

I agree to receive communications and understand I can unsubscribe at any time.

I agree to be contacted by Tyson Sells Homes, LLC. via call, email, and text for real estate services. To opt out, you can reply 'stop' at any time or reply 'help' for assistance. You can also click the unsubscribe link in the emails. Message and data rates may apply. Message frequency may vary. Privacy Policy

Already have an account ? Login here

We use cookies

We use cookies primarily for analytics to enhance your experience. By accepting, you agree to our use of these cookies. You can manage your preferences or learn more about our cookies policy.
