.webp?size=346x80)
Property
Beds
3
Full Baths
1
1/2 Baths
1
Year Built
1959
Sq.Footage
2,050
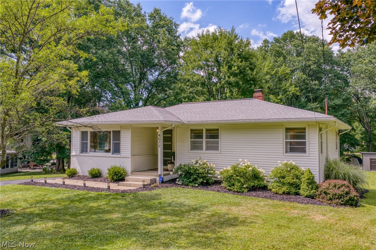
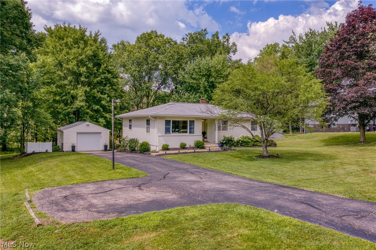
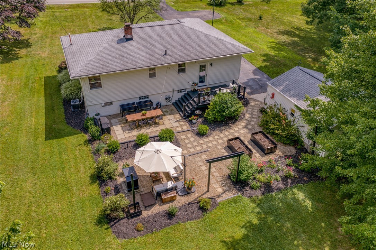
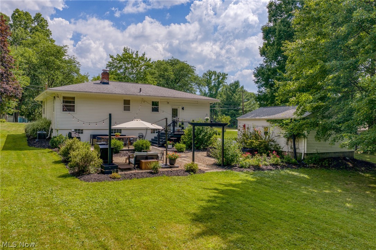
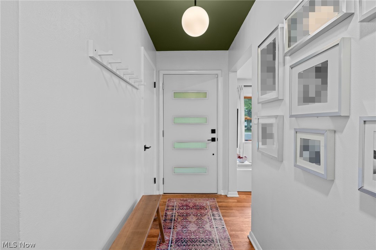
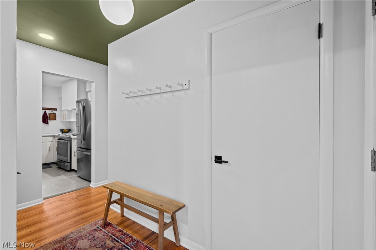
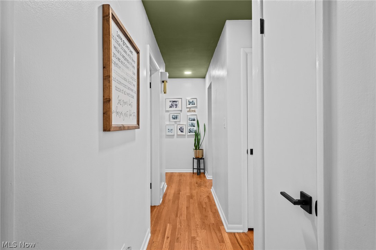
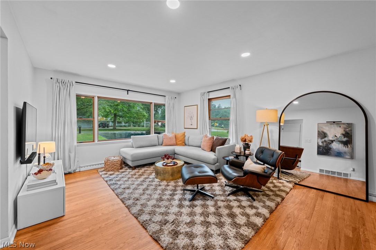
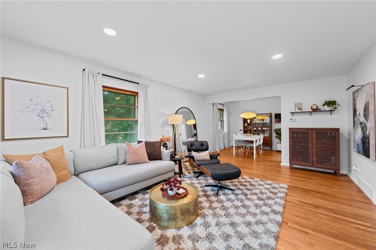
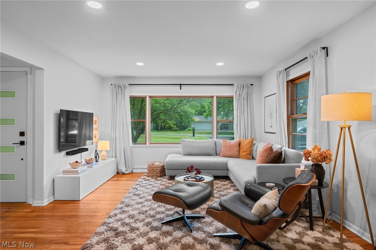
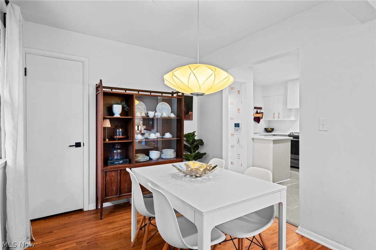
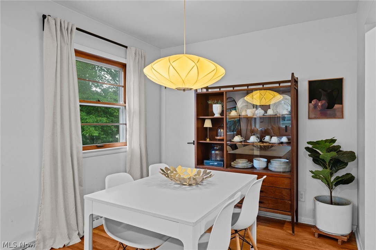
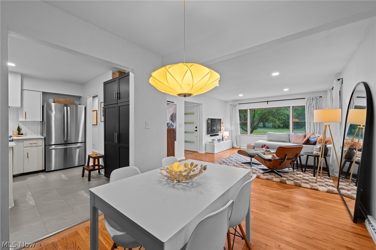
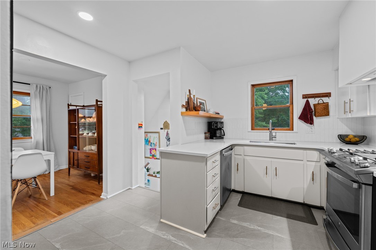
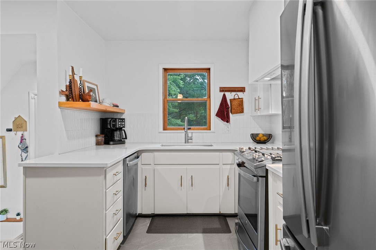
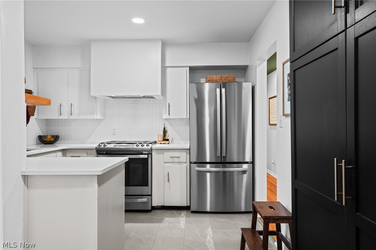
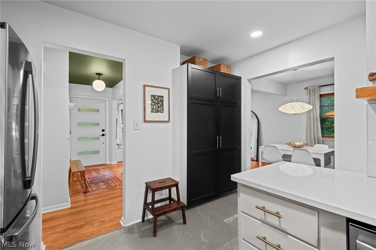
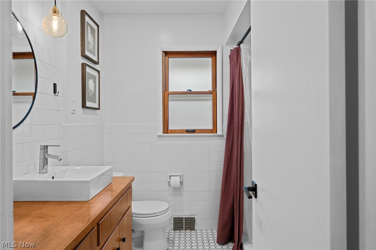
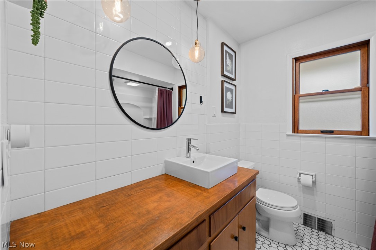
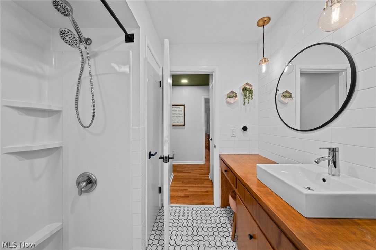
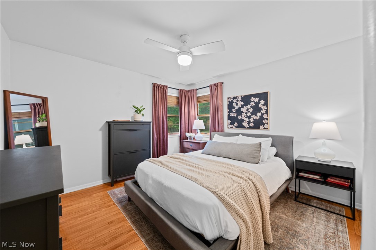
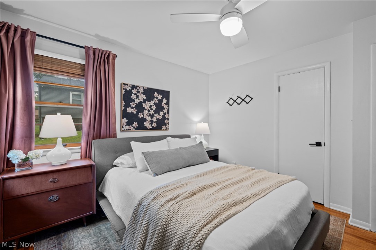
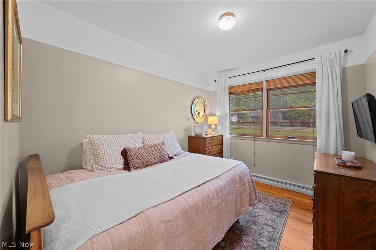
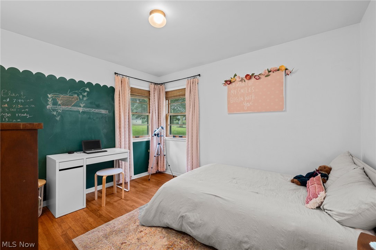
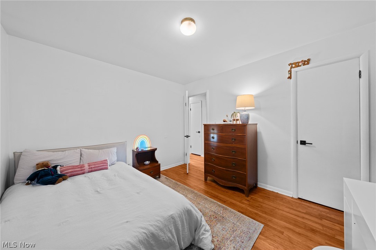
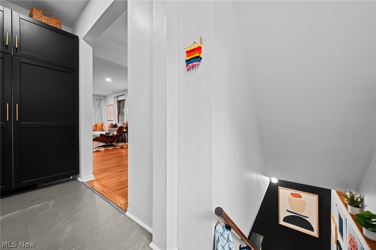
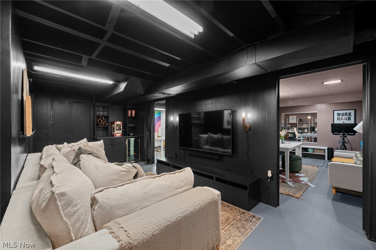
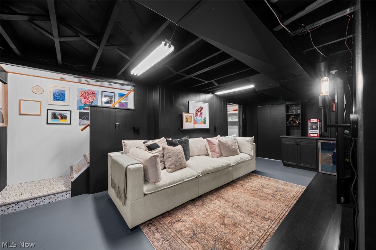
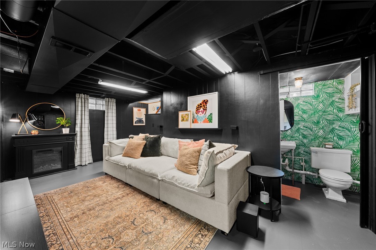
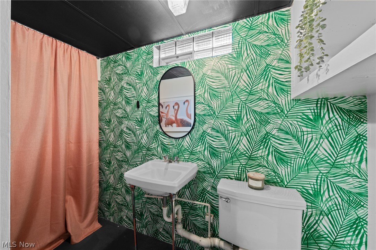
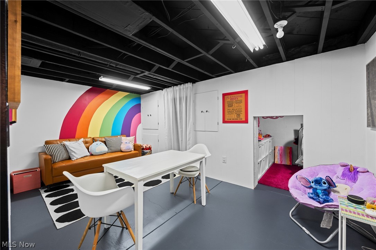
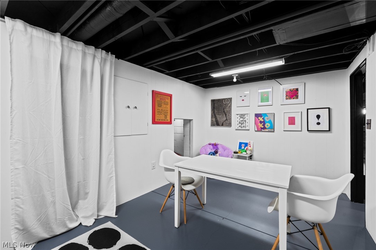
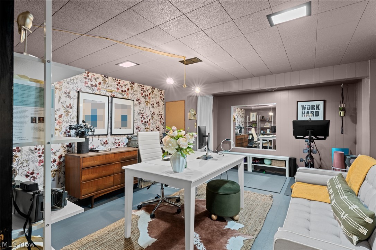
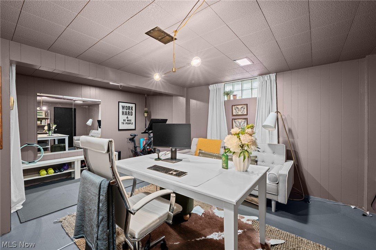
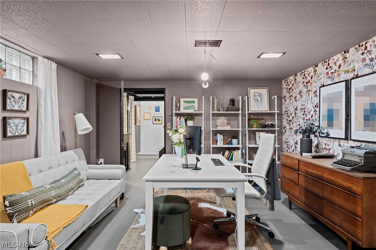
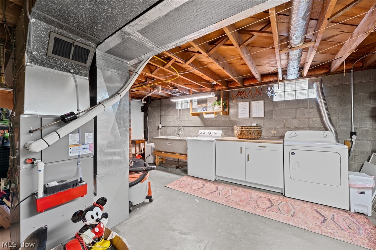
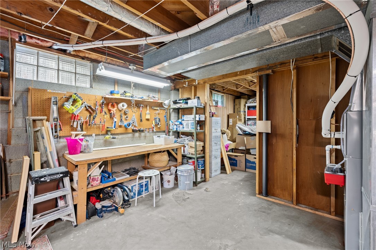
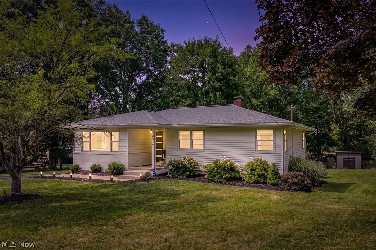
Some homes are updated. This one is thoughtfully designed. From the moment you step inside, you'll notice the difference. Warm hardwood floors flow through most of the main level, while clean lines, modern finishes, and carefully chosen details create the perfect blend of timeless and contemporary style. Every room feels intentional. The kitchen is equal parts beautiful and functional, featuring crisp finishes, plenty of workspace, and a design you'll actually want to spend time in. It opens effortlessly into bright, inviting living spaces that make everyday life feel just a little more elevated. With three comfortable bedrooms and an updated full bath, the main floor checks all the boxes. But the surprises don't stop there. The lower level offers incredible flexibility with a cozy media room for movie nights, two separate office spaces (or create a craft room, home gym, playroom...the possibilities are endless), plus a half bath that's already positioned with space to add a shower if you'd like to create a second full bath. And then there's the backyard...This outdoor space feels like your own private retreat. Thoughtfully landscaped with multiple patios, conversation areas, raised garden beds, and winding walkways, it's designed for everything from quiet mornings with coffee to hosting friends around the fire pit on summer evenings. Every corner invites you to stay a little longer. Stylish, move-in ready, and full of personality, this is the kind of home that simply feels good the moment you walk through the door.
Features & Amenities
Interior
-
Total Bedrooms
3
-
Bathrooms
1
-
1/2 Bathrooms
1
-
Above Grade Finished Area
1150.0
-
Basement YN
YES
-
Cooling YN
YES
-
Cooling
Central Air
-
Fireplace YN
NO
-
Heating YN
YES
-
Heating
Natural Gas
-
Main Level Bedrooms
3
-
Pet friendly
N/A
Exterior
-
Garage
Yes
-
Garage spaces
1
-
Construction Materials
Vinyl Siding
-
Parking
Driveway
-
Pool
No
-
Waterfront YN
NO
Area & Lot
-
Lot Size(acres)
0.662
-
Property Type
Residential
-
Property Sub Type
Single Family Residence
-
Architectural Style
Ranch
Price
-
Sales Price
$269,900
-
Tax Amount
$4,336
-
Sq. Footage
2,050
-
Price/SqFt
$131
HOA
-
Association
No
School District
-
Elementary School
Stow-Munroe Falls CS - 7714
-
Middle School
Stow-Munroe Falls CS - 7714
-
High School
Stow-Munroe Falls CS - 7714
Property Features
-
Foundation Details
Block
-
Sewer
Public Sewer
-
Water Source
Public
Schedule a Showing
Showing scheduled successfully.
Mortgage calculator
Estimate your monthly mortgage payment, including the principal and interest, property taxes, and HOA. Adjust the values to generate a more accurate rate.
Your payment
Principal and Interest:
$
Property taxes:
$
HOA fees:
$
Total loan payment:
$
Total interest amount:
$
Location
County
Summit
Elementary School
Stow-Munroe Falls CS - 7714
Middle School
Stow-Munroe Falls CS - 7714
High School
Stow-Munroe Falls CS - 7714
Listing Courtesy of Dannie Moore , Keller Williams Chervenic Rlty
RealHub Information is provided exclusively for consumers' personal, non-commercial use, and it may not be used for any purpose other than to identify prospective properties consumers may be interested in purchasing. All information deemed reliable but not guaranteed and should be independently verified. All properties are subject to prior sale, change or withdrawal. RealHub website owner shall not be responsible for any typographical errors, misinformation, misprints and shall be held totally harmless.

AGENT
Jeff Helfrich
Call Jeff today to schedule a private showing.

* Listings on this website come from the FMLS IDX Compilation and may be held by brokerage firms other than the owner of this website. The listing brokerage is identified in any listing details. Information is deemed reliable but is not guaranteed. If you believe any FMLS listing contains material that infringes your copyrighted work please click here to review our DMCA policy and learn how to submit a takedown request.© 2024 FMLS.
Related Properties
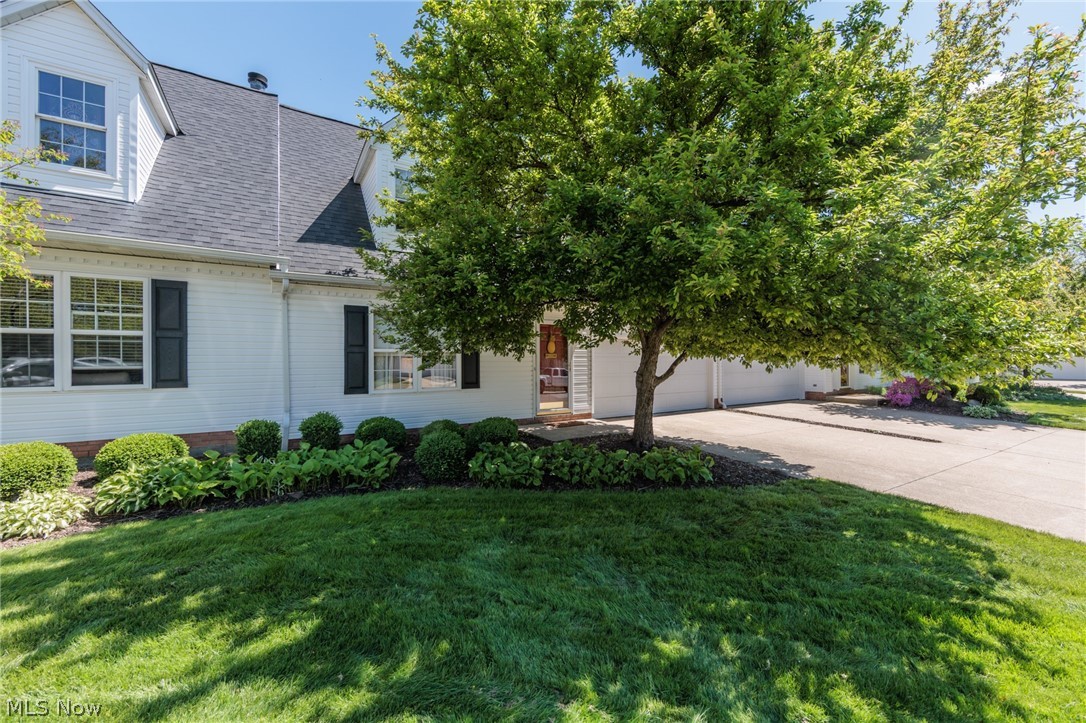
Stow
1979 Sandy Hook
3 Beds
2 Baths
1,772 Sq.Ft.
$262,900
MLS#: 5207377
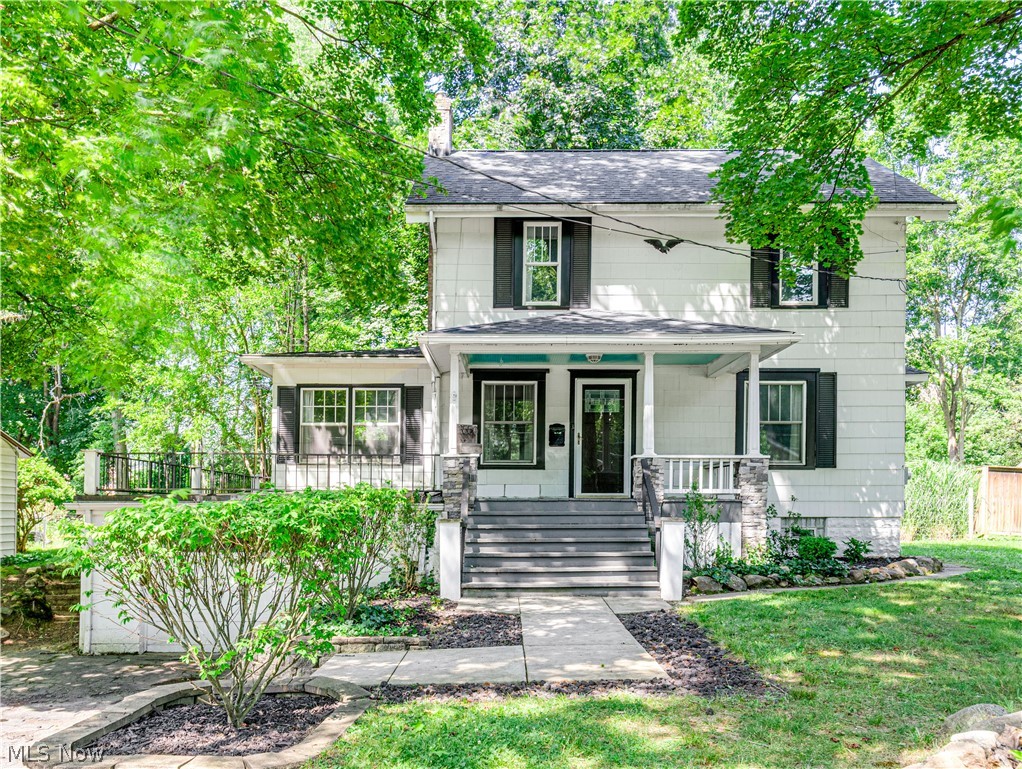
Stow
3550 Williamson Road
2 Beds
1 Baths
1,630 Sq.Ft.
$250,000
MLS#: 5227039
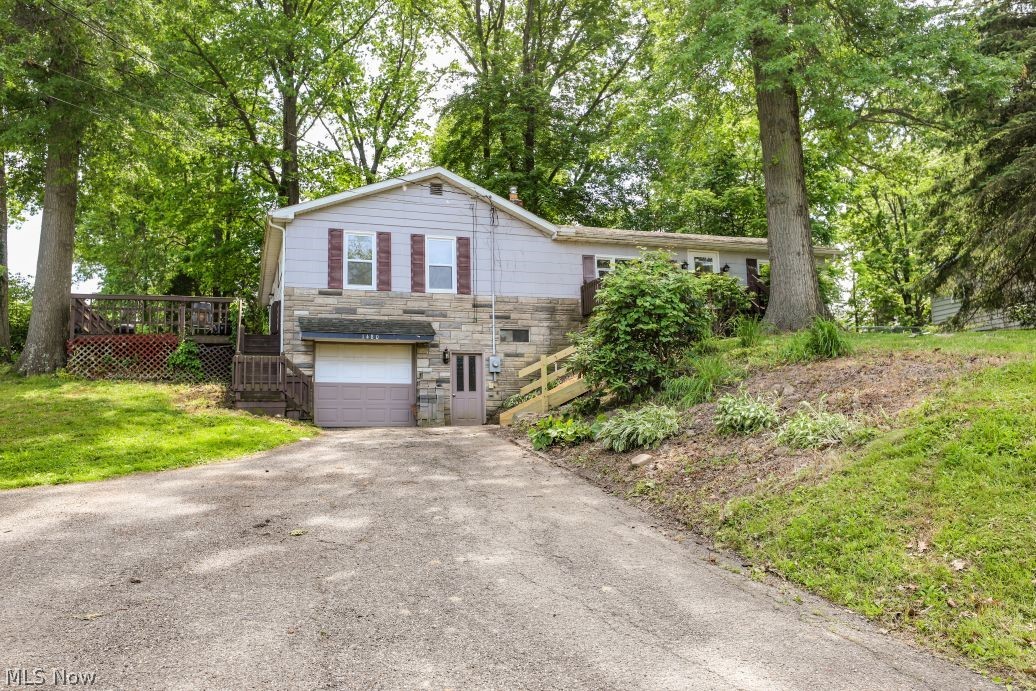
Stow
1480 Meadowbrook Boulevard
4 Beds
1 Baths
1,472 Sq.Ft.
$239,900
MLS#: 5217372
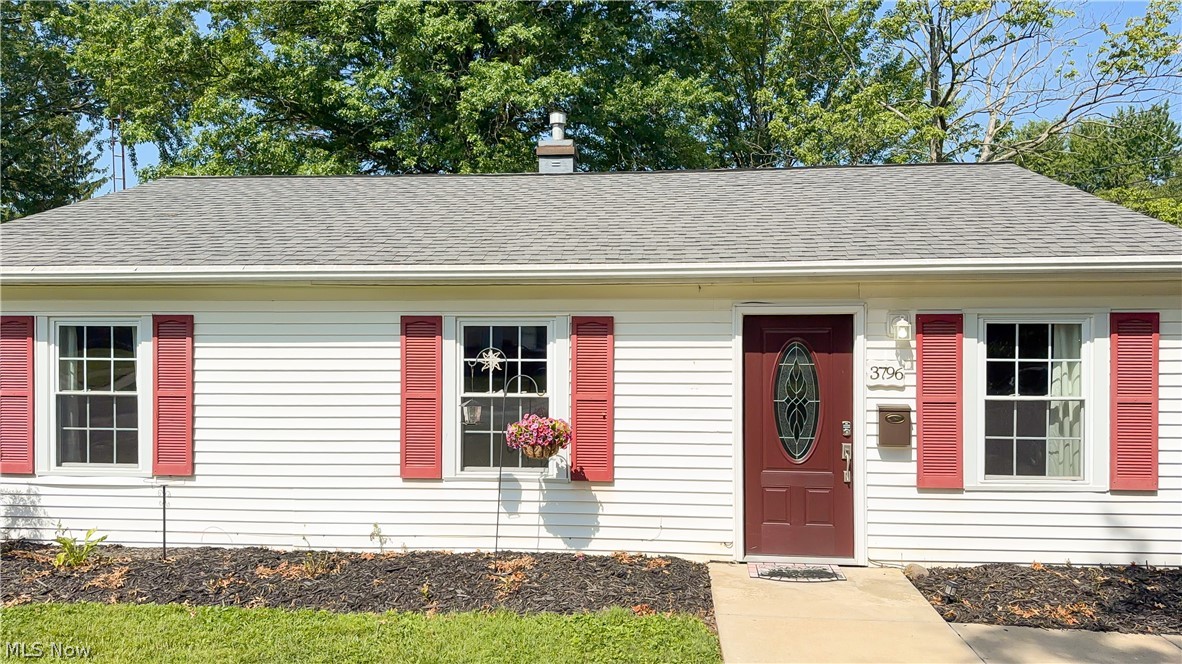
Stow
3796 Santom Road N
4 Beds
1 Baths
1,409 Sq.Ft.
$239,900
MLS#: 5227406
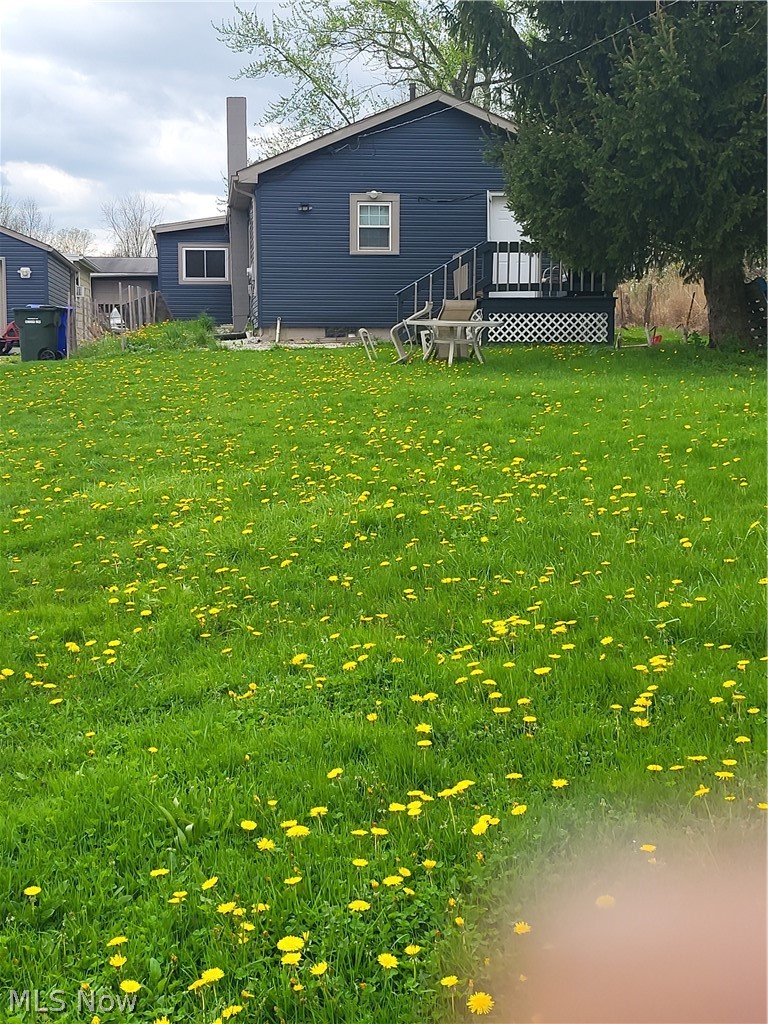
Stow
446 E Steels Corners Road
3 Beds
1 Baths
N/A
$300,000
MLS#: 5202528
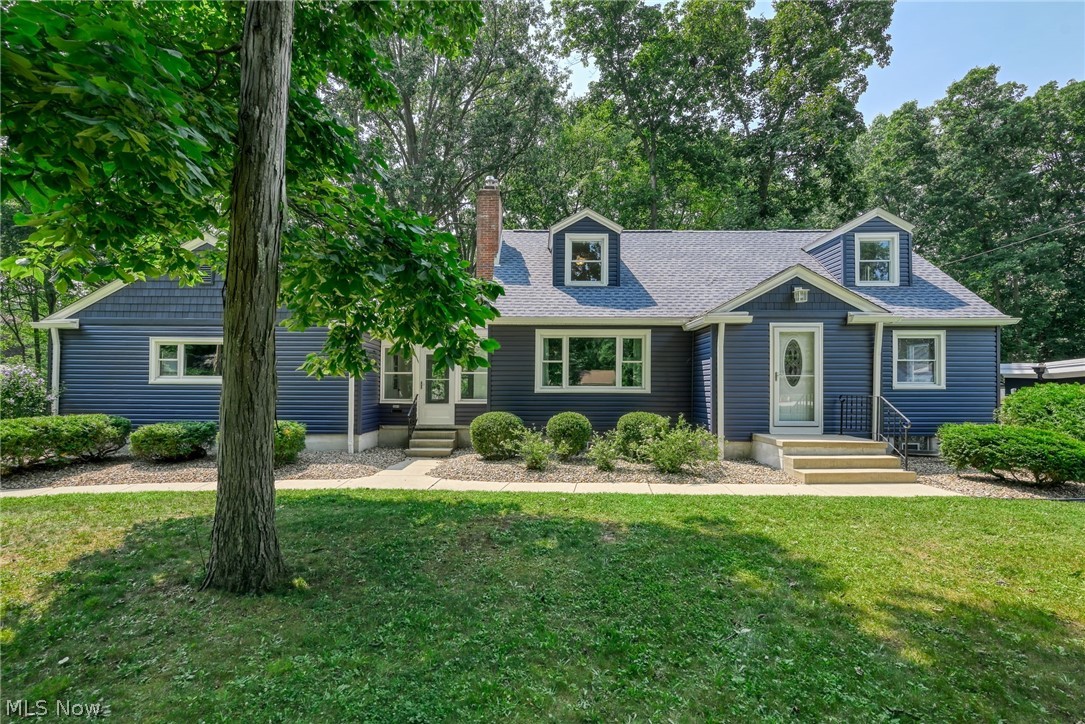
Stow
3604 Edgewood Drive
4 Beds
2 Baths
1,680 Sq.Ft.
$299,000
MLS#: 5228127
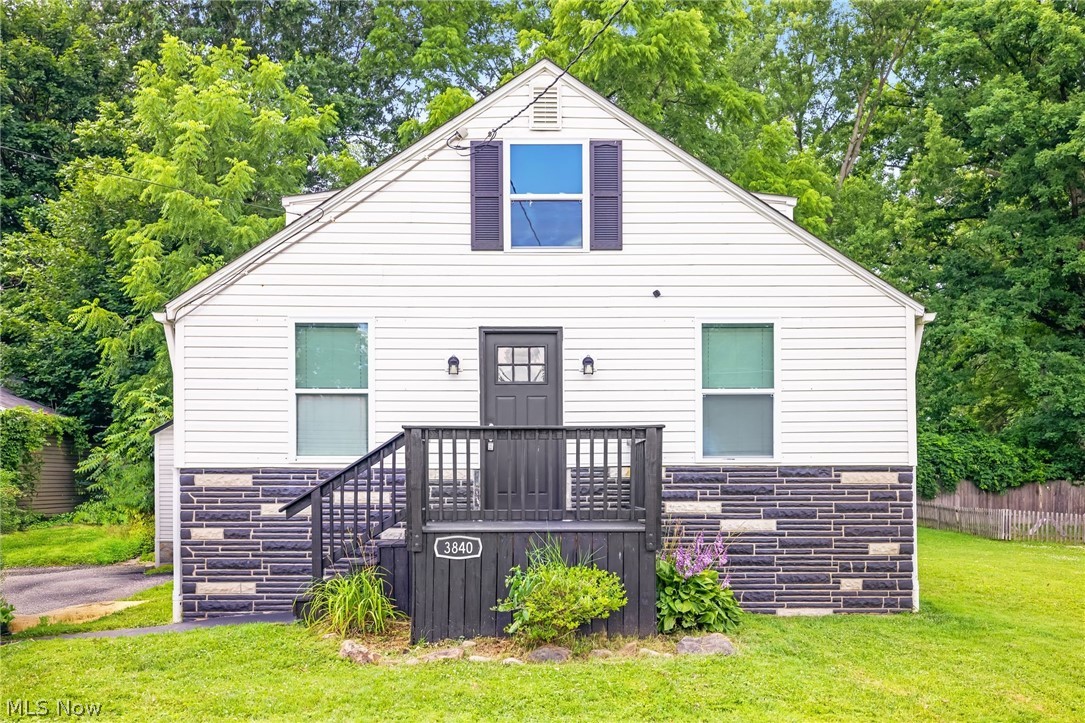
Stow
3840 Hile Road
4 Beds
1 Baths
1,326 Sq.Ft.
$239,500
MLS#: 5226720
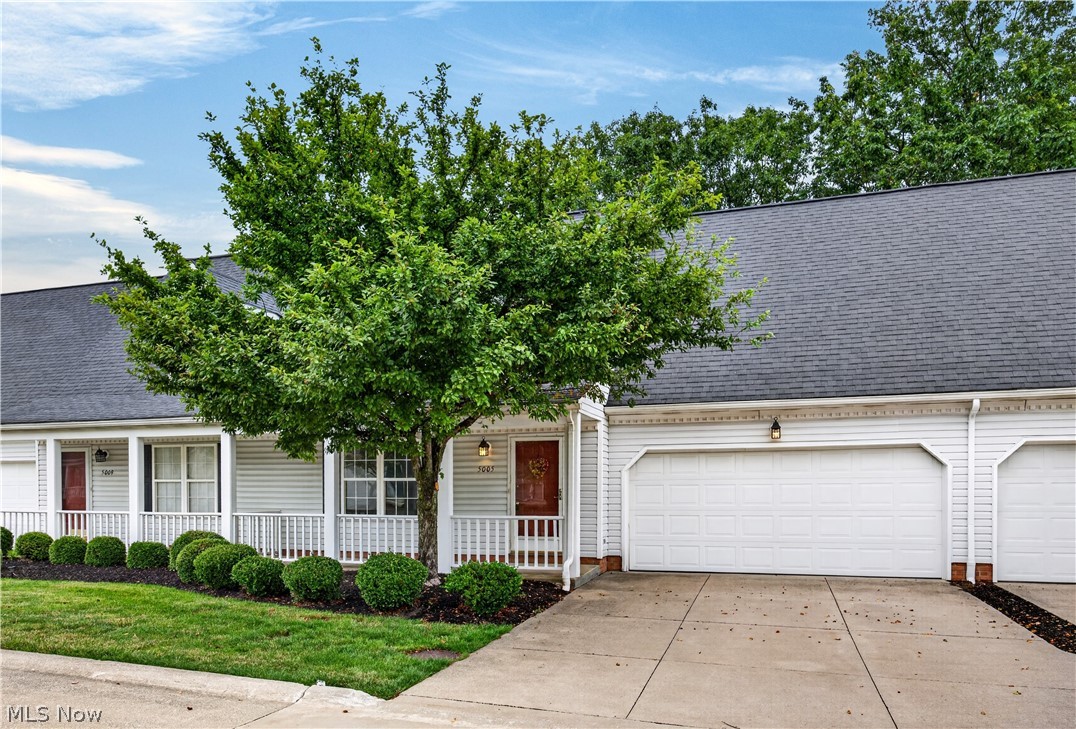
Stow
5005 Bar Harbor Lane 5005
4 Beds
3 Baths
1,868 Sq.Ft.
$275,000
MLS#: 5219434
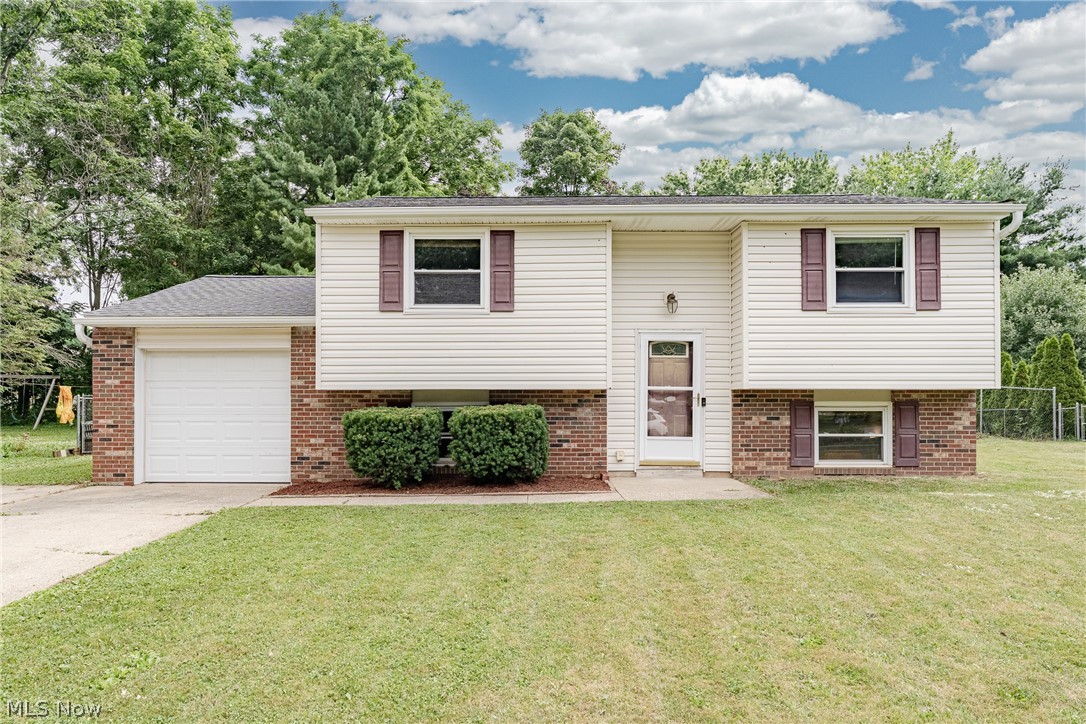
Stow
4988 Commanche Trail
4 Beds
2 Baths
2,188 Sq.Ft.
$299,900
MLS#: 5226134
