


Property
Beds
2
Full Baths
2
1/2 Baths
None
Year Built
1997
Sq.Footage
1,344
Welcome to 411 Sherbrook Circle, where beautifully updated spaces and easy, low-maintenance living come together in the heart of North Canton! This 2 bedroom, 2 full bath condo has been thoughtfully renovated throughout, offering a fresh, inviting feel from the moment you step inside. The open living area is filled with natural light, featuring updated luxury vinyl flooring, crown molding, and a cozy gas fireplace with quartz surround and wood mantel. It's the perfect place to unwind at the end of the day or gather with friends and family. Just steps away, the dining area flows naturally into the beautifully remodeled kitchen, complete with white cabinetry, quartz countertops, a striking tile backsplash, stainless steel appliances, and a spacious breakfast bar. Whether you're enjoying a quiet morning coffee or hosting dinner, this layout makes everyday living a little easier. The primary suite offers a comfortable retreat with newer carpeting, a walk-in closet, and an updated private bathroom featuring a double vanity and walk-in shower. A second spacious bedroom and full bathroom provide flexibility for guests, a home office, or whatever fits your lifestyle. You'll also appreciate the convenience of first-floor laundry and an attached garage. Step outside through the newer Pella sliding glass door onto your brand-new deck, completed in 2026, where you can relax and enjoy the peaceful, tree-lined surroundings. The updates don't stop there! Major improvements include Pella windows, updated lighting throughout, a newer furnace and A/C, and a roof replaced in 2023. With exterior maintenance, landscaping, snow removal, and trash service included in the condo association, there's more time to enjoy the things you love. Conveniently located near Dogwood Park, Hoover High School, shopping, restaurants, and The Strip, this home offers the perfect balance of comfort, convenience, and easy living. All that's left to do is move in and make it yours!
Open Houses
Open house times are shown in the property’s local time.
-
Sunday
November 1, 2026
–
In progressYour time:
Features & Amenities
Interior
-
Other Interior Features
Breakfast Bar, High Ceilings, Pantry, Stone Counters, Walk-In Closet(s)
-
Total Bedrooms
2
-
Bathrooms
2
-
Above Grade Finished Area
1344.0
-
Basement YN
NO
-
Cooling YN
YES
-
Cooling
Central Air
-
Fireplace YN
YES
-
Heating YN
YES
-
Heating
Natural Gas, Forced Air
-
Main Level Bedrooms
2
-
Pet friendly
N/A
Exterior
-
Garage
Yes
-
Garage spaces
1
-
Construction Materials
Vinyl Siding
-
Parking
Attached, Garage, Paved
-
Patio and Porch Features
Deck
-
Pool
No
-
Waterfront YN
NO
Area & Lot
-
Property Type
Residential
-
Property Sub Type
Condominium
-
Architectural Style
Ranch
Price
-
Sales Price
$219,900
-
Tax Amount
$2,026
-
Financing Options
Cash, Conventional, FHA, VA Loan
-
Sq. Footage
1,344
-
Price/SqFt
$163
HOA
-
Association
YES
-
Association Fee
$282.08
-
Association Fee Frequency
Monthly
-
Association Fee Includes
N/A
School District
-
Elementary School
North Canton CSD - 7611
-
Middle School
North Canton CSD - 7611
-
High School
North Canton CSD - 7611
Property Features
-
Stories
1
-
Sewer
Public Sewer
-
Water Source
Public
Schedule a Showing
Showing scheduled successfully.
Mortgage calculator
Estimate your monthly mortgage payment, including the principal and interest, property taxes, and HOA. Adjust the values to generate a more accurate rate.
Your payment
Principal and Interest:
$
Property taxes:
$
HOA fees:
$
Total loan payment:
$
Total interest amount:
$
Location
County
Stark
Elementary School
North Canton CSD - 7611
Middle School
North Canton CSD - 7611
High School
North Canton CSD - 7611
Listing Courtesy of Nicole S Burke, Real of Ohio
RealHub Information is provided exclusively for consumers' personal, non-commercial use, and it may not be used for any purpose other than to identify prospective properties consumers may be interested in purchasing. All information deemed reliable but not guaranteed and should be independently verified. All properties are subject to prior sale, change or withdrawal. RealHub website owner shall not be responsible for any typographical errors, misinformation, misprints and shall be held totally harmless.

AGENT
Jeff Helfrich
Call Jeff today to schedule a private showing.

* Listings on this website come from the FMLS IDX Compilation and may be held by brokerage firms other than the owner of this website. The listing brokerage is identified in any listing details. Information is deemed reliable but is not guaranteed. If you believe any FMLS listing contains material that infringes your copyrighted work please review our DMCA policy and learn how to submit a takedown request.© 2024 FMLS.
Related Properties
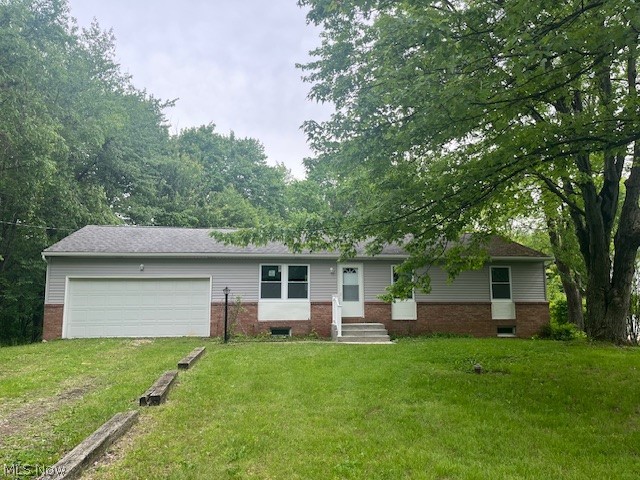
North Canton
2761 Byron Drive
3 Beds
1 Baths
1,092 Sq.Ft.
$236,900
MLS#: 5213619
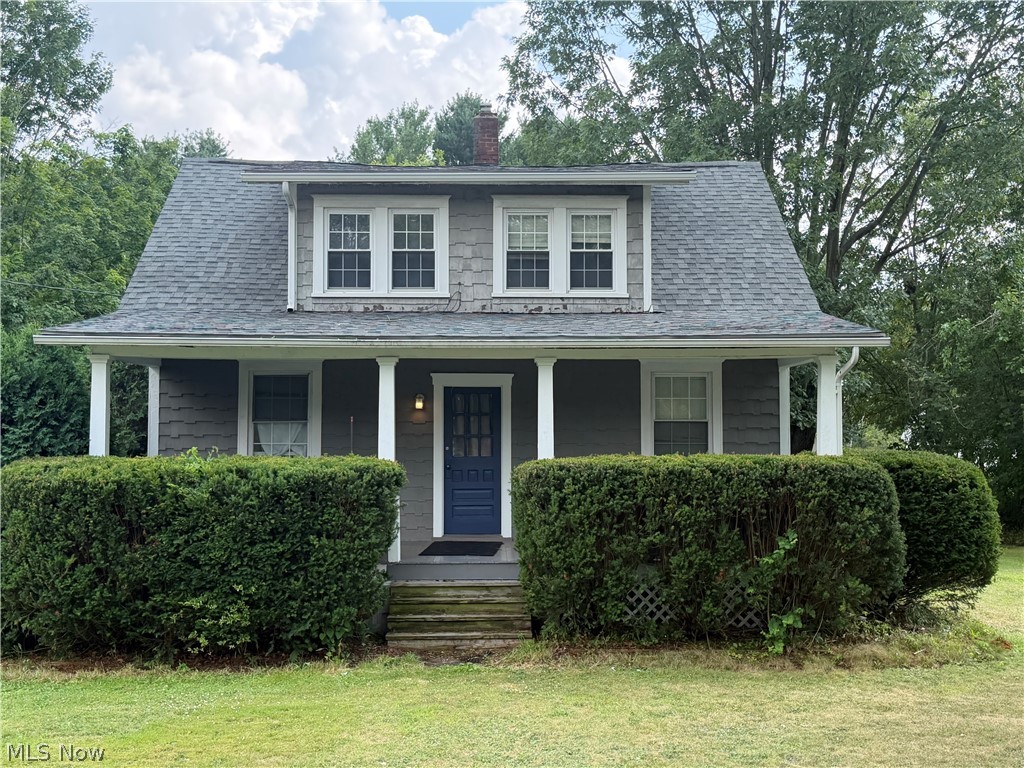
North Canton
5806 Portage Street NW
3 Beds
2 Baths
1,386 Sq.Ft.
$199,900
MLS#: 5229936

North Canton
324 Woodrow Street NW
3 Beds
2 Baths
2,116 Sq.Ft.
$224,900
MLS#: 5245813

North Canton
5094 Bob O Link Street NW
3 Beds
1 Baths
1,813 Sq.Ft.
$235,000
MLS#: 5254831

North Canton
105 Donner Avenue NW
3 Beds
2 Baths
1,636 Sq.Ft.
$224,000
MLS#: 5232670

North Canton
820 Harmon Street SW
3 Beds
2 Baths
1,480 Sq.Ft.
$229,900
MLS#: 5232041

North Canton
543 W Maple Street
4 Beds
2 Baths
2,026 Sq.Ft.
$259,900
MLS#: 5234230

North Canton
6641 Hillfield Street NW
3 Beds
1 Baths
1,719 Sq.Ft.
$241,900
MLS#: 5236304

North Canton
144 Everhard Road SW
2 Beds
2 Baths
2,267 Sq.Ft.
$259,900
MLS#: 5243027
