.webp?size=346x80)
Property
Beds
4
Full Baths
4
1/2 Baths
1
Year Built
1995
Sq.Footage
4,238
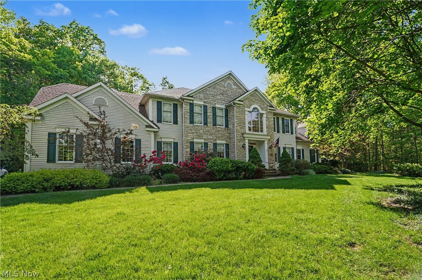
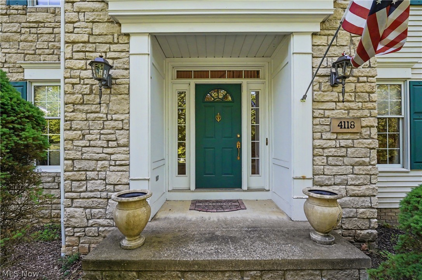
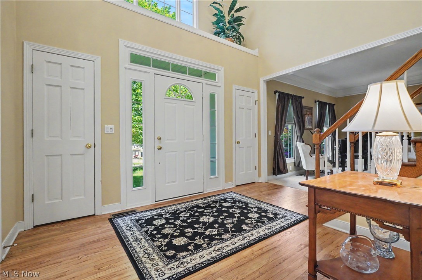
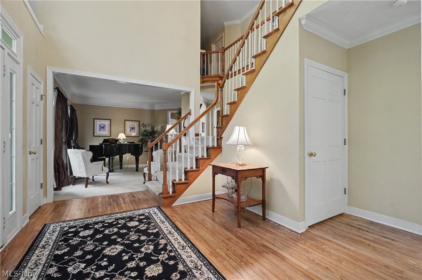
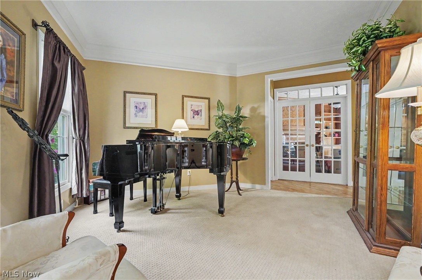
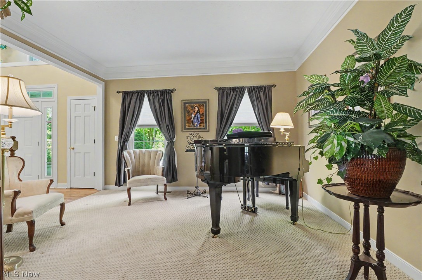
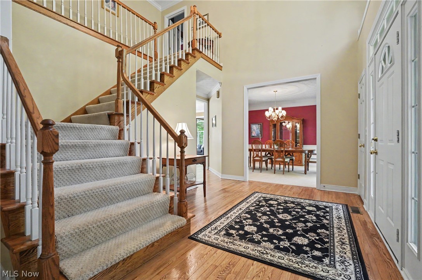
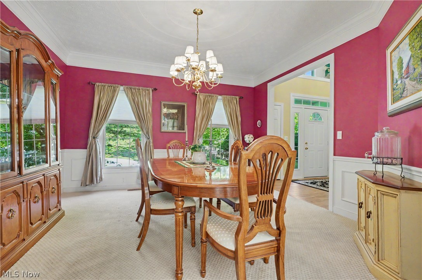
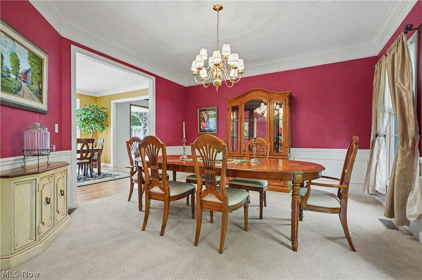
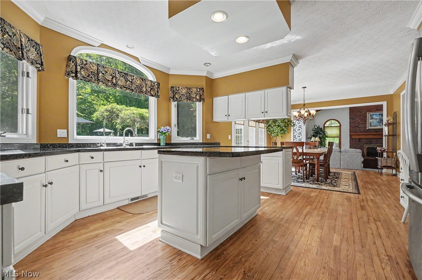
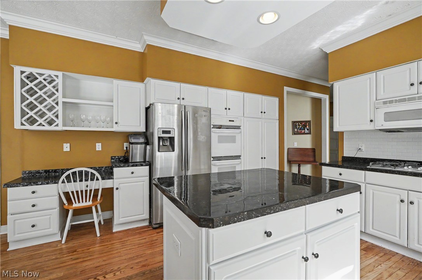
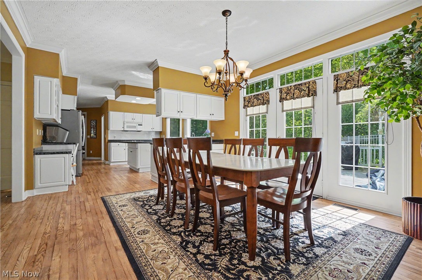
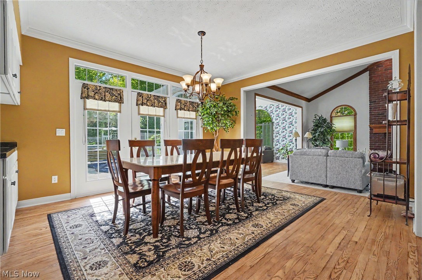
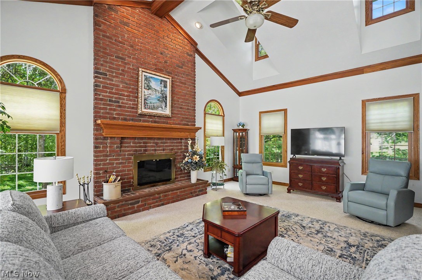
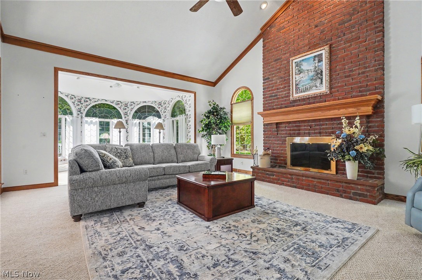
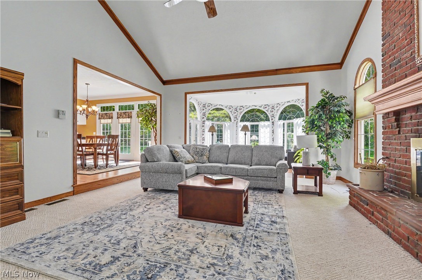
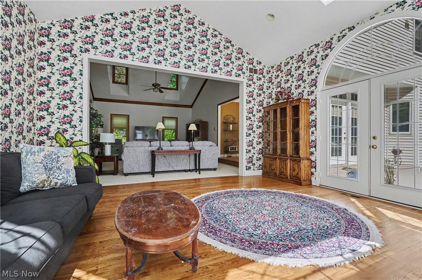
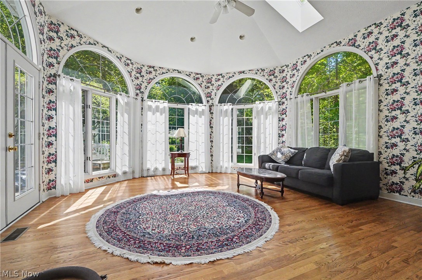
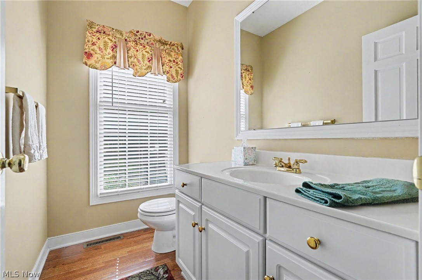
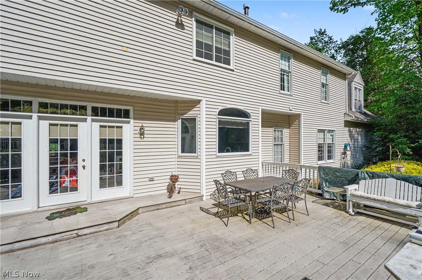
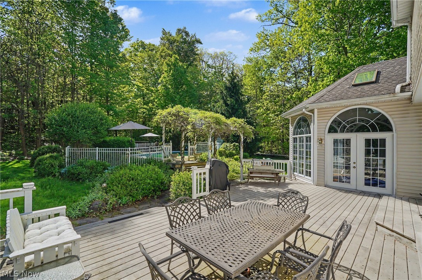
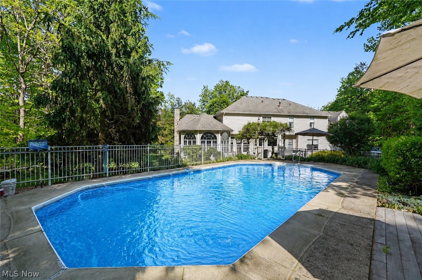
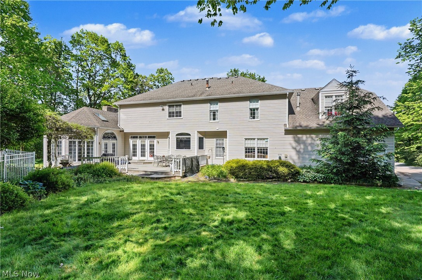
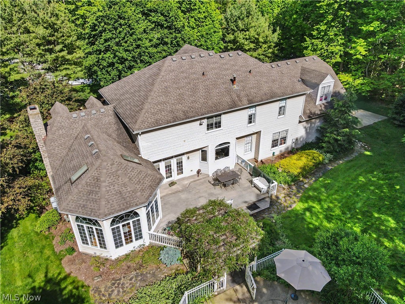
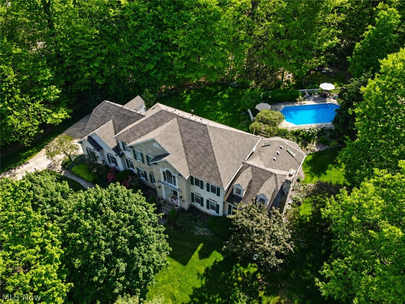
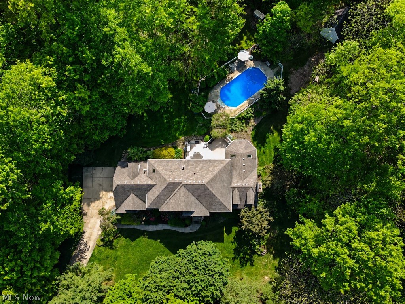
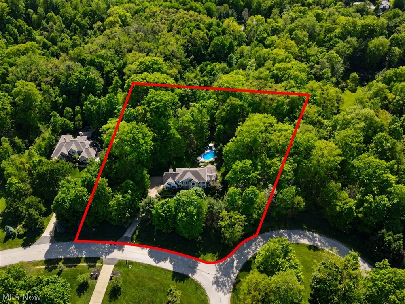
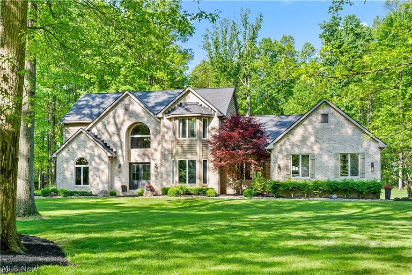
Tucked away at the end of a quiet cul de sac and perched on a hill, this custom built Prestige home offers exceptional privacy, timeless architecture, and endless potential. Surrounded by mature landscaping and wooded views, the setting creates a peaceful retreat with an ideal layout for everyday living and entertaining. A two story foyer welcomes you inside with hardwood floors flowing throughout the formal living and dining rooms. The spacious eat-in kitchen opens seamlessly into the impressive great room featuring cathedral ceilings, a raised hearth brick fireplace, and expansive windows that fill the home with natural light. Just beyond, the inviting four seasons room overlooks the private backyard oasis, creating a seamless connection between indoor and outdoor living. The library is a standout feature with French doors, custom wall cabinetry, and an additional fireplace. Upstairs, the spacious primary suite provides a private retreat, accompanied by three additional generously sized bedrooms. The finished lower level offers incredible flexibility with multiple gathering spaces, built-ins, and a theatre area ideal for entertaining and recreation. Step outside to enjoy the beautifully landscaped backyard complete with a Trex deck, built in pool with concrete surround, and wooded privacy that enhances the home’s serene setting. Offering outstanding space, character, and an exceptional floor plan, this home presents a rare opportunity to bring your vision and cosmetic updates to a truly special property in a highly desirable location.
Features & Amenities
Interior
-
Total Bedrooms
4
-
Bathrooms
4
-
1/2 Bathrooms
1
-
Above Grade Finished Area
4238.0
-
Basement YN
YES
-
Cooling YN
YES
-
Cooling
Central Air
-
Fireplace YN
YES
-
Heating YN
YES
-
Heating
Natural Gas, Forced Air, Fireplace(s)
-
Pet friendly
N/A
Exterior
-
Garage
Yes
-
Garage spaces
3
-
Construction Materials
Stone, Vinyl Siding
-
Parking
Attached, Driveway, Garage
-
Pool
Yes
-
Pool Features
Private
-
Waterfront YN
NO
-
View
Trees/Woods
Area & Lot
-
Lot Features
Cul-De-Sac, Wooded
-
Lot Size(acres)
1.8375
-
Property Type
Residential
-
Property Sub Type
Single Family Residence
-
Architectural Style
Colonial
Price
-
Sales Price
$879,000
-
Tax Amount
$8,914
-
Sq. Footage
4, 238
-
Price/SqFt
$207
HOA
-
Association
Yes
-
Association Fee
$300
-
Association Fee Frequency
Annually
-
Association Fee Includes
N/A
School District
-
Elementary School
Revere LSD - 7712
-
Middle School
N/A
-
High School
N/A
Property Features
-
Sewer
Public Sewer
-
Water Source
Well
Schedule a Showing
Showing scheduled successfully.
Mortgage calculator
Estimate your monthly mortgage payment, including the principal and interest, property taxes, and HOA. Adjust the values to generate a more accurate rate.
Your payment
Principal and Interest:
$
Property taxes:
$
HOA fees:
$
Total loan payment:
$
Total interest amount:
$
Location
County
Summit
Elementary School
Revere LSD - 7712
Middle School
High School
Listing Courtesy of Laurie Morgan Schrank , Keller Williams Chervenic Rlty
RealHub Information is provided exclusively for consumers' personal, non-commercial use, and it may not be used for any purpose other than to identify prospective properties consumers may be interested in purchasing. All information deemed reliable but not guaranteed and should be independently verified. All properties are subject to prior sale, change or withdrawal. RealHub website owner shall not be responsible for any typographical errors, misinformation, misprints and shall be held totally harmless.

AGENT
Jeff Helfrich
Call Jeff today to schedule a private showing.

* Listings on this website come from the FMLS IDX Compilation and may be held by brokerage firms other than the owner of this website. The listing brokerage is identified in any listing details. Information is deemed reliable but is not guaranteed. If you believe any FMLS listing contains material that infringes your copyrighted work please click here to review our DMCA policy and learn how to submit a takedown request.© 2024 FMLS.
Related Properties
Richfield
3382 E Glencoe Road
3 Beds
3 Baths
4,076 Sq.Ft.
$714,900
MLS#: 5197055
Richfield
5130 Hecker Drive
4 Beds
3 Baths
3,755 Sq.Ft.
$1,000,000
MLS#: 5211760
Richfield
5168 Townsend Road
5 Beds
5 Baths
5,829 Sq.Ft.
$1,050,000
MLS#: 5207566
