Features & Amenities

Interior

  • Total Bedrooms

    4

  • Bathrooms

    3

  • 1/2 Bathrooms

    1

  • Basement YN

    YES

  • Cooling YN

    YES

  • Cooling

    N/A

  • Fireplace YN

    YES

  • Heating YN

    YES

  • Heating

    Natural Gas, Forced Air

  • Pet friendly

    N/A

Exterior

  • Garage

    Yes

  • Garage spaces

    2

  • Construction Materials

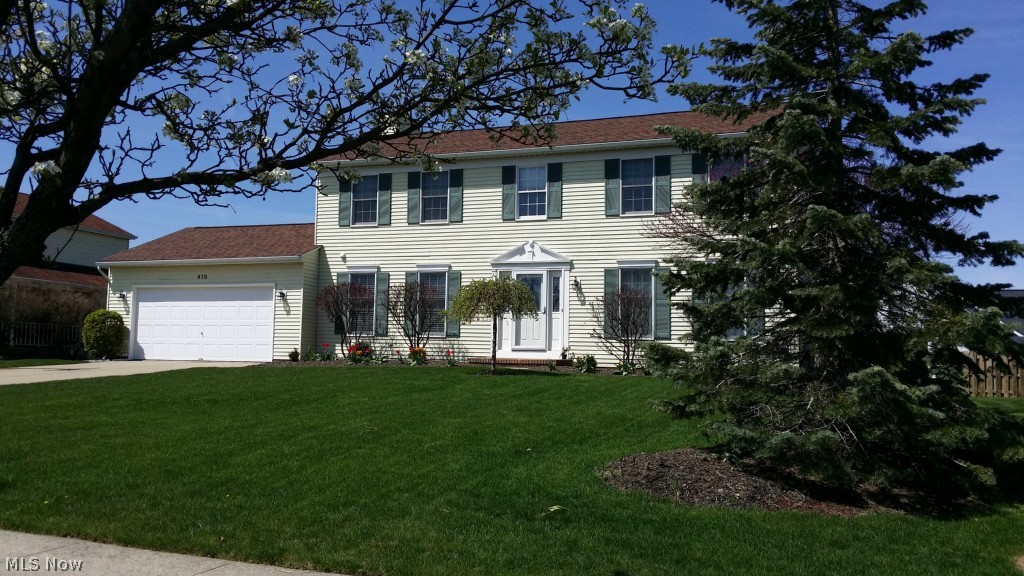
    Vinyl Siding

  • Parking

    Attached, Garage, Garage Door Opener, Paved

  • Patio and Porch Features

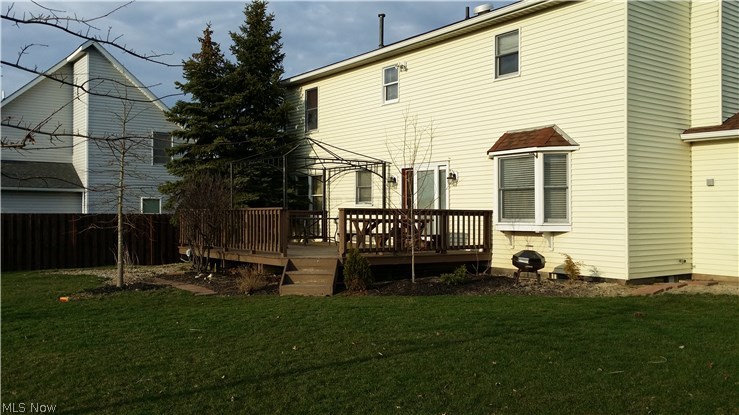
    Deck

  • Pool

    No

Area & Lot

  • Lot Size(acres)

    0.2927

  • Lot Size(square feet)

    0

  • Property Type

    Residential

  • Property Sub Type

    Single Family Residence

  • Architectural Style

    Colonial

Price

  • Sales Price

    $219,900

  • Tax Amount

    $2,658

  • Sq. Footage

    N/A

  • Price/SqFt

    N/A

HOA

  • Association

    No

School District

  • Elementary School

    Brunswick CSD - 5202

  • Middle School

    N/A

  • High School

    N/A

Property Features

  • Stories

    2

  • Sewer

    Public Sewer

Schedule a Showing

Showing scheduled successfully.

<
>
IN PERSON
VIA CHAT

What is 3 + 4 ?


Mortgage calculator

Estimate your monthly mortgage payment, including the principal and interest, property taxes, and HOA. Adjust the values to generate a more accurate rate.

Your payment

Principal and Interest:

$

Property taxes:

$

HOA fees:

$

Total loan payment:

$

Total interest amount:

$

Location

County

Medina

Elementary School

Brunswick CSD - 5202

Middle School

High School

Listing Courtesy of Jan L. Kasper, Russell Real Estate Services

RealHub Information is provided exclusively for consumers' personal, non-commercial use, and it may not be used for any purpose other than to identify prospective properties consumers may be interested in purchasing. All information deemed reliable but not guaranteed and should be independently verified. All properties are subject to prior sale, change or withdrawal. RealHub website owner shall not be responsible for any typographical errors, misinformation, misprints and shall be held totally harmless.

Agent Jeff Helfrich

AGENT

Jeff Helfrich

Call Jeff today to schedule a private showing.


* Listings on this website come from the FMLS IDX Compilation and may be held by brokerage firms other than the owner of this website. The listing brokerage is identified in any listing details. Information is deemed reliable but is not guaranteed. If you believe any FMLS listing contains material that infringes your copyrighted work please review our DMCA policy and learn how to submit a takedown request.© 2024 FMLS.
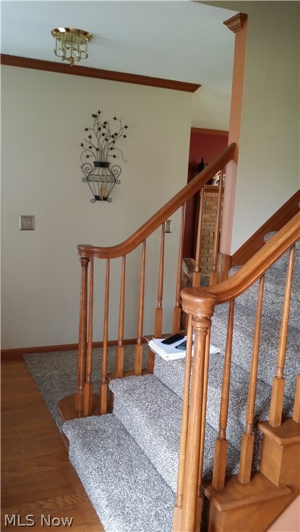
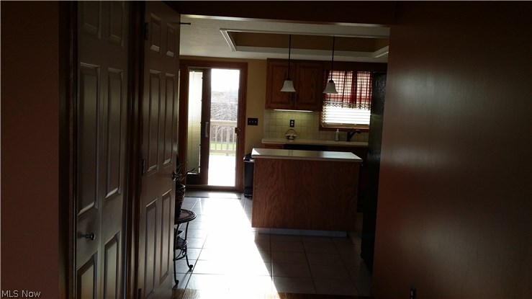
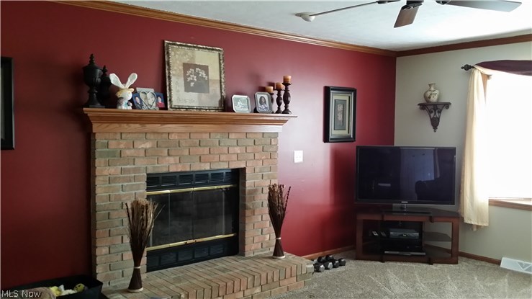
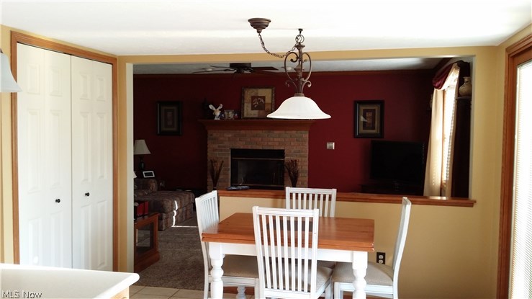
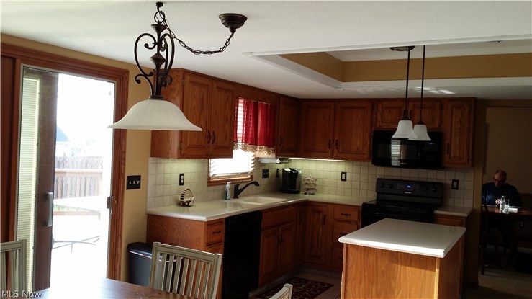
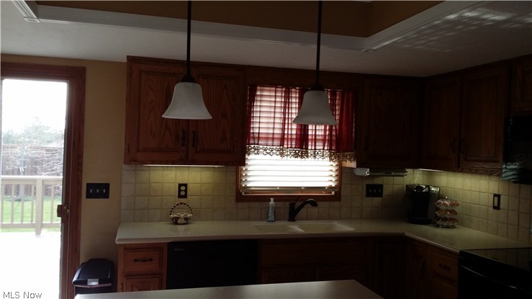
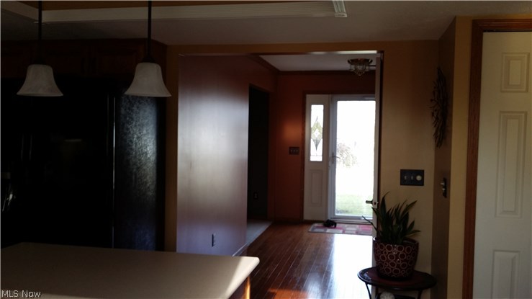
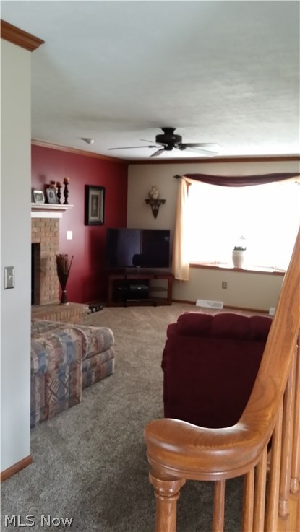
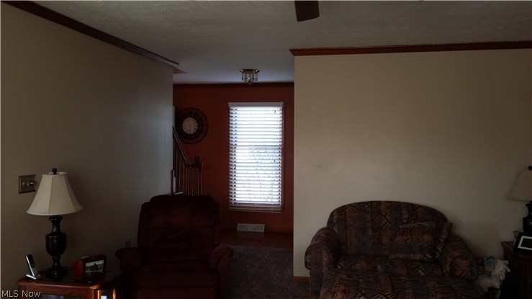
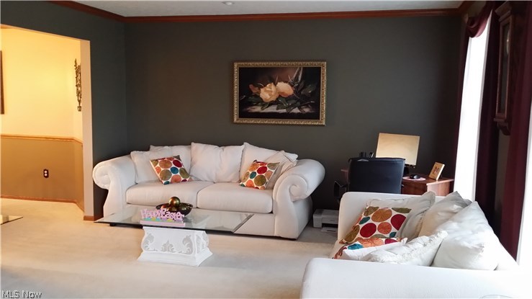
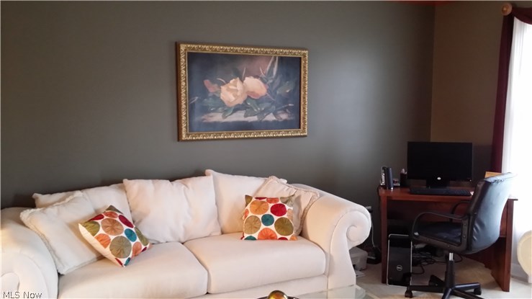
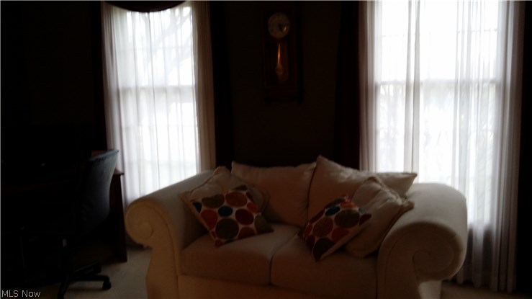
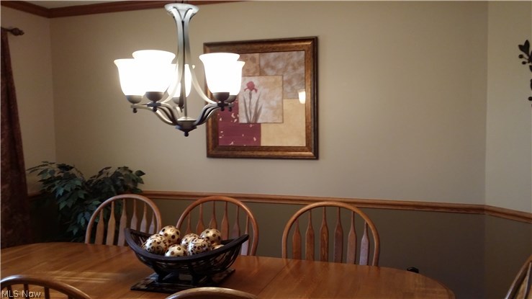
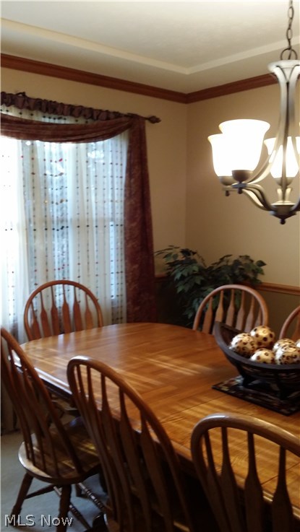
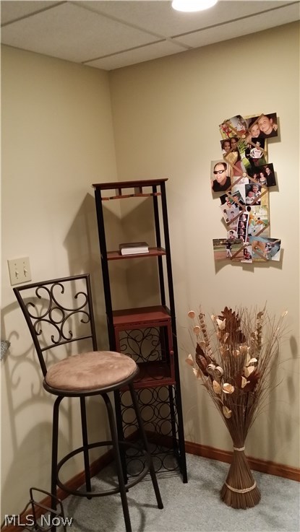
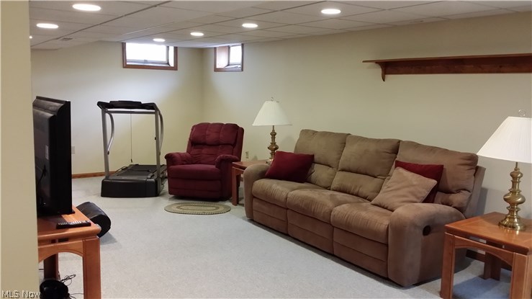
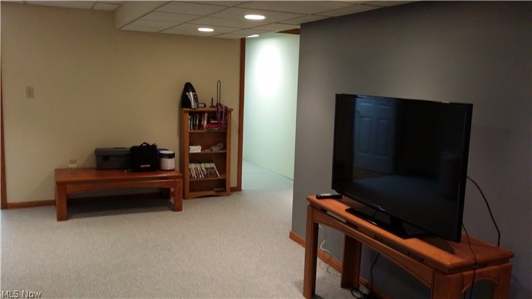
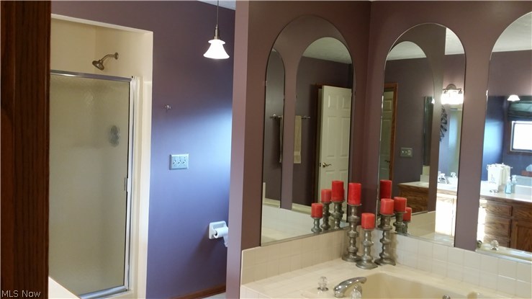
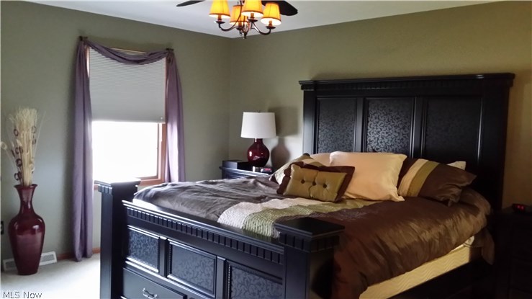
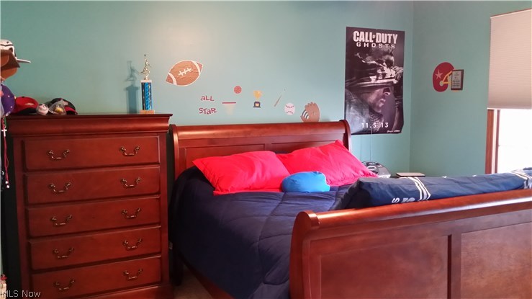
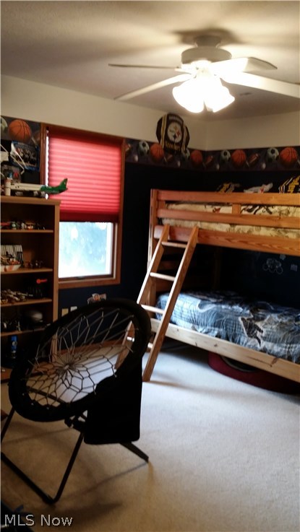
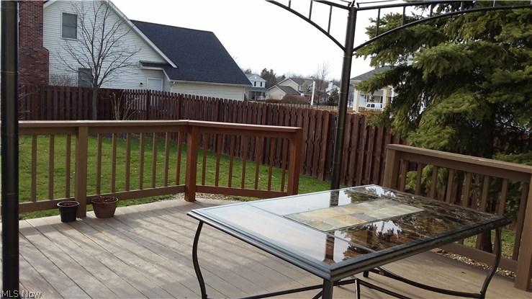
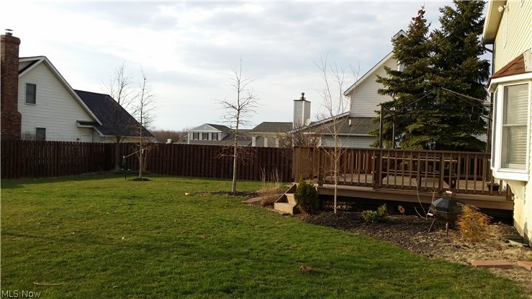
Fabulous colonial! This one is really ready to move into! Sellers have newer appliances, freshly painted & newer carpet. Finished basement. 4 bedrooms, 3.5 baths, eat-in kitchen, formal dining room, gorgeous formal living room + family room with fireplace. New heating & cooling system 2013 & roof 2011. Nice deck & fenced yard. Must see to believe!

418 Foxborough Drive

Message successfully sent.

What would you like to know?

What is 3 + 4 ?

I agree to receive email communication and understand I can unsubscribe at any time.

I agree to be contacted by Tyson Sells Homes, LLC. via call, email, and text for real estate services. To opt out, you can reply 'stop' at any time or reply 'help' for assistance. You can also click the unsubscribe link in the emails. Message and data rates may apply. Message frequency may vary. Privacy Policy

Related Properties

Welcome to this spacious ranch style home in Brunswick. This home sits at the end of a cul-de-sac and offers one floor living plus extra living space downstairs. Three bedrooms are on the main level. One full bathroom on the main living space as well as one in the basement. Two oversized family rooms give you room to spread out, one for everyday living and another on the lower level for movie nights, kids, or entertaining guests. An attached two car garage provides parking, storage, and workshop space. Private backyard offers a quiet escape right outside your door. This home checks all of the boxes off, now you just need to start putting your things in moving boxes for your new home. Call to schedule a private showing today !
#5255073

Brunswick

52 Bettie Lane

3 Beds

2 Baths

1,884 Sq.Ft.

$250,000

MLS#: 5255073

Open house
Welcome to this move-in-ready ranch nestled on a quiet dead-end street on a half-acre lot along the Brunswick-Strongsville border! This charming home offers comfortable one-floor living, thoughtful updates, and plenty of outdoor space to enjoy. Step inside to find beautiful hardwood floors, replacement windows throughout, and a bright, inviting family room filled with natural light. There’s plenty of space to relax, gather with family, or enjoy a quiet meal. The adjoining updated kitchen features brand-new 2026 appliances, including a microwave, stove, and dishwasher, making it ready for its next owner.  The fully updated bathroom offers a custom tile shower, modern vanity, and stylish tile flooring. You’ll also appreciate the generous closet space throughout the home, providing plenty of room for storage.  The full basement offers additional versatility, with ample space for laundry, storage, and entertaining. A full bar creates the perfect setup for hosting friends and family or creating your own recreation space.  Outside, enjoy everything a half-acre lot has to offer! Whether you're sipping your morning coffee, enjoying summer evenings, gardening, or simply appreciating the extra room to spread out, this spacious backyard offers endless possibilities. A two-car garage and additional storage shed provide plenty of room for vehicles, lawn equipment, and outdoor essentials. Additional highlights include a roof believed to have been replaced within the past seven years and a home warranty for added peace of mind.  With its convenient location, inviting updates, generous lot, and move-in-ready appeal, this home is one you won’t want to miss!
#5255547

Brunswick

446 Lakewood Avenue

3 Beds

1 Baths

912 Sq.Ft.

$248,000

MLS#: 5255547

Open house
Price reduced
3124 Boston Rd is a two-story Brunswick home with a functional layout and comfortable living spaces throughout. The kitchen features wood cabinetry, a range, a dishwasher, and a double-basin sink, creating a fully equipped space for cooking and entertaining. Soft flooring extends across the interior rooms, and a full bathroom serves the home. An upper-level finished space adds flexible living area, and an unfinished basement adds utility space. A covered rear entry and a gravel drive complete the exterior. A detached two-car garage completes this well-maintained residence with practical amenities and comfortable living spaces throughout every room. Included 100-Day Home Warranty with buyer activation
#5246254

Brunswick

3124 Boston Road

2 Beds

1 Baths

1,036 Sq.Ft.

$222,000

MLS#: 5246254

Welcome to easy, updated living in the heart of fast-growing Brunswick! This inviting two-bedroom townhouse offers the perfect blend of comfort, convenience, and peace of mind, with numerous recent updates throughout. The kitchen features stainless steel appliances, including a newer refrigerator, while newer vinyl flooring adds a fresh, modern feel to the home. A newer water heater, newer roof, and new AC wall units provide additional comfort and confidence for the next owner, with a third AC unit available for added flexibility. The spacious primary bedroom features a private half bath for added convenience, while the one-car garage provides secure parking and extra storage. Located within the desirable Brunswick school district and close to shopping, dining, parks, and major conveniences, this home offers an excellent opportunity for a first-time buyer, downsizer, or anyone looking for a low-maintenance home with many of the big-ticket updates already taken care of. Move in, make it your own, and enjoy everything Brunswick has to offer!
#5249383

Brunswick

5236 Creekside Boulevard F22

2 Beds

1 Baths

1,014 Sq.Ft.

$176,500

MLS#: 5249383

Price reduced
Welcome to 3060 Boston Rd, Brunswick, a charming Cape Cod on a spacious corner lot. Classic horizontal lap siding with red trim enhances the home's inviting curb appeal, while the functional layout offers comfortable living spaces throughout.

Step inside to a central dining room with hardwood flooring that serves as the heart of the home. The dining area flows seamlessly into the kitchen, creating an open and practical layout. The kitchen features wood cabinetry, granite and tile countertops, a breakfast bar, tile flooring, and a warm wood accent wall. Just beyond, the spacious living room is filled with natural light from a large bay window.

Off the kitchen, the family room provides a cozy gathering space with a vaulted ceiling, a wood stove set on a brick hearth, and direct access to the backyard.

The main level also includes a full bath with an updated vanity and a tub/shower combination. Upstairs, you'll find three bedrooms, providing comfortable accommodations for family, guests, or a home office. The upper level also includes an unfinished, framed space with a toilet already installed, offering excellent potential to add a second bathroom.

The unfinished basement houses the laundry area, utilities, and abundant storage space. Outside, the fenced backyard features a paver patio with a covered awning, creating a great space for relaxing or entertaining. A concrete driveway provides convenient off-street parking, while a detached storage shed offers additional room for tools and equipment. Combining classic character, functional living space, and future potential, this Brunswick home is ready for its next owner.
#5232021

Brunswick

3060 Boston Road

3 Beds

1 Baths

1,520 Sq.Ft.

$177,000

MLS#: 5232021

Fully updated and ready to go, this ranch is move in ready. Home comes equipped with 3 bedrooms, the kitchen and bath have been fully remodeled, new carpet and paint in all bedrooms, new windows, roof (2019), newer front/storm/patio doors, tankless hot water tank, Trane furnace, and all appliances stay. Walk into the rear covered patio and out into the fully fenced (5 foot) yard with private setting. There is nothing to do but move in so call to make an appointment to see it. This one will not last long!
#5255335

Brunswick

1724 Dannley Drive

3 Beds

1 Baths

N/A

$249,900

MLS#: 5255335

New on site 2 days ago
Welcome home to this beautifully transformed, turnkey condo in the sought-after Brunswick Meadows community. Over the past year, nearly every square inch of this home has been tastefully renovated with modern finishes and high-end features. Fully Ready, move-in complete, and sold directly by the owner for a smooth, transparent transaction.

KEY RENOVATIONS & HIGHLIGHTS
100% Updated Bathrooms:
Completely renovated bathrooms featuring brand-new vanities, cabinets, modern sinks, new toilets, stylish fixtures, and custom ceramic tile flooring in the full upstairs bathroom.

Brand-New Flooring Throughout:
Modern, waterproof Luxury Vinyl Plank (LVP) flooring across the entire main living level.
Plush, brand-new carpet on the upper bedroom level.

Kitchen upgrades feature brand-new premium quartz countertops paired with custom aluminum backsplash!

Security Upgrades include:
Electronic keypad deadbolt setup for easy, secure, keyless front door access.
Brand-new storm door.
Brand-new garage door opener equipped with exterior electronic keypad entry.

Move right in without spending a dime on appliances! Sale Includes:
Brand-New Electrolux stacked washer and dryer set.
Full Whirlpool Kitchen Suite: Refrigerator, electric range/stove, dishwasher and above-range microwave.

HOA & COMMUNITY BENEFITS
Enjoy low-maintenance living with the Brunswick Meadows Condominium Association. The HOA covers exterior building maintenance, landscaping, and snow removal.
#5257105

Brunswick

4213 Dennis Lane

3 Beds

1 Baths

1,276 Sq.Ft.

$182,900

MLS#: 5257105

New on site 1 day ago
This spacious 3-bedroom, 2 full bathroom features a functional layout waiting for it next chapter. The traditional floor plan features a welcoming living room, a formal dining room, and a eat-in kitchen equipped with a refrigerator, stove and dishwasher. The bedroom layout includes a highly desirable owner's suite complete with its own private full bathroom, plus an additional full bath servicing the rest of the home. Newer mechanicals include A/C, Sump Pump, Hot Water Tank and Furnace. A full basement provides massive potential for future finished living space and storage, complemented by a 2-car garage. This home offers exceptional potential for anyone looking to renovate or customize a property to their exact specifications.
#5257318

Brunswick

5029 Grafton Road

3 Beds

2 Baths

2,604 Sq.Ft.

$180,000

MLS#: 5257318

Send a message

Message successfully sent.

Your message

What is 3 + 4 ?

Reason for contacting?

I agree to receive email communication and understand I can unsubscribe at any time.

I agree to be contacted by Tyson Sells Homes, LLC. via call, email, and text for real estate services. To opt out, you can reply 'stop' at any time or reply 'help' for assistance. You can also click the unsubscribe link in the emails. Message and data rates may apply. Message frequency may vary. Privacy Policy

Sign Out

Virtual Assistant

Would you like to take the next step with this property? We can help you schedule a showing or virtual tour, or send you more details.

Yes, I would like more information.

Thank You for Your Reply, One of Our Agents will contact you as soon as possible

No, maybe later.

Thank you, you can always contact me via email, phone number or through the contact form.

Realhub AI

Lucy - Your AI-Powered Realtor

Update Your Temporary Password

Personalize your search

Enter your email and we'll notify you immediately when new listings match what you're looking for.

or enter email address

Already have an account ? Login here

Continue your home search

I agree to receive communications and understand I can unsubscribe at any time.

I agree to be contacted by Tyson Sells Homes, LLC. via call, email, and text for real estate services. To opt out, you can reply 'stop' at any time or reply 'help' for assistance. You can also click the unsubscribe link in the emails. Message and data rates may apply. Message frequency may vary. Privacy Policy

Already have an account ? Login here

We use cookies

We use cookies primarily for analytics to enhance your experience. By accepting, you agree to our use of these cookies. You can manage your preferences or learn more about our cookies policy.