


Property
Beds
4
Full Baths
2
1/2 Baths
None
Year Built
1976
Sq.Footage
2,478
A Warm Welcome! "Visit this remolded, sprawling ranch home and imagine your dreams come true". This extraordinary home is remarkable, unique, surprising, and outstanding for entertainment, whether indoors or outdoors. The living room boasts a beautiful fireplace and the family room is great for your morning coffee, 4 bedrooms, 2 full baths, home office and possible game room or use your imagination to craft your space totaling 2,478 sq. ft. Large Open concept with massive 9ft. kitchen island that seats 6 or more people. Updated white shaker kitchen cabinets with self closing drawers and doors, quartz countertops and stainless steel appliances that stay with the home. The master suite has his/her closets with good size master bedroom. This ranch sits on 0.96 acre lot with a round-a-bout driveway, a finished 300 sq ft. gazebo/pool house, above ground swimming pool, an additional detached 2& 1/2 car garage w/ wood burner for heat, large deck and fireplace area for family activities and so much more. For anyone looking to experience a home build for lasting beauty and durability, and fulfilling your passion for simpler living, be the one...One stop and stay!!! It offers year-round family fun!
Features & Amenities
Interior
-
Total Bedrooms
4
-
Bathrooms
2
-
Above Grade Finished Area
2478.0
-
Basement YN
NO
-
Cooling YN
YES
-
Cooling
Central Air
-
Fireplace YN
YES
-
Heating YN
YES
-
Heating
Natural Gas, Hot Water, Steam, Wood
-
Main Level Bedrooms
4
-
Pet friendly
N/A
Exterior
-
Garage
Yes
-
Garage spaces
4
-
Construction Materials
Stone, Vinyl Siding
-
Other Exterior Features
Fire Pit
-
Parking
Attached, Detached, Garage, Garage Door Opener, Heated Garage, Paved
-
Patio and Porch Features
Enclosed, Patio, Porch
-
Pool
Yes
-
Pool Features
Above Ground, Private
-
Waterfront YN
NO
Area & Lot
-
Lot Features
Irregular Lot, Level, Wooded
-
Lot Size(acres)
0.96
-
Property Type
Residential
-
Property Sub Type
Single Family Residence
-
Architectural Style
Ranch
Price
-
Sales Price
$439,900
-
Tax Amount
$3,738.21
-
Financing Options
Cash, Conventional, FHA, VA Loan
-
Sq. Footage
2,478
-
Price/SqFt
$177
HOA
-
Association
No
School District
-
Elementary School
Keystone LSD - 4708
-
Middle School
Keystone LSD - 4708
-
High School
Keystone LSD - 4708
Property Features
-
Stories
1
-
Foundation Details
Slab
-
Sewer
Septic Tank
-
Water Source
Public
Schedule a Showing
Showing scheduled successfully.
Mortgage calculator
Estimate your monthly mortgage payment, including the principal and interest, property taxes, and HOA. Adjust the values to generate a more accurate rate.
Your payment
Principal and Interest:
$
Property taxes:
$
HOA fees:
$
Total loan payment:
$
Total interest amount:
$
Location
County
Lorain
Elementary School
Keystone LSD - 4708
Middle School
Keystone LSD - 4708
High School
Keystone LSD - 4708
Listing Courtesy of Doris M Neenan, The Holden Agency
RealHub Information is provided exclusively for consumers' personal, non-commercial use, and it may not be used for any purpose other than to identify prospective properties consumers may be interested in purchasing. All information deemed reliable but not guaranteed and should be independently verified. All properties are subject to prior sale, change or withdrawal. RealHub website owner shall not be responsible for any typographical errors, misinformation, misprints and shall be held totally harmless.

AGENT
Jeff Helfrich
Call Jeff today to schedule a private showing.

* Listings on this website come from the FMLS IDX Compilation and may be held by brokerage firms other than the owner of this website. The listing brokerage is identified in any listing details. Information is deemed reliable but is not guaranteed. If you believe any FMLS listing contains material that infringes your copyrighted work please review our DMCA policy and learn how to submit a takedown request.© 2024 FMLS.
Related Properties

Elyria
318 Delta Way
4 Beds
3 Baths
2,162 Sq.Ft.
$482,990
MLS#: 5247506

Elyria
108 Riverfield Run
3 Beds
2 Baths
2,248 Sq.Ft.
$467,990
MLS#: 5250176
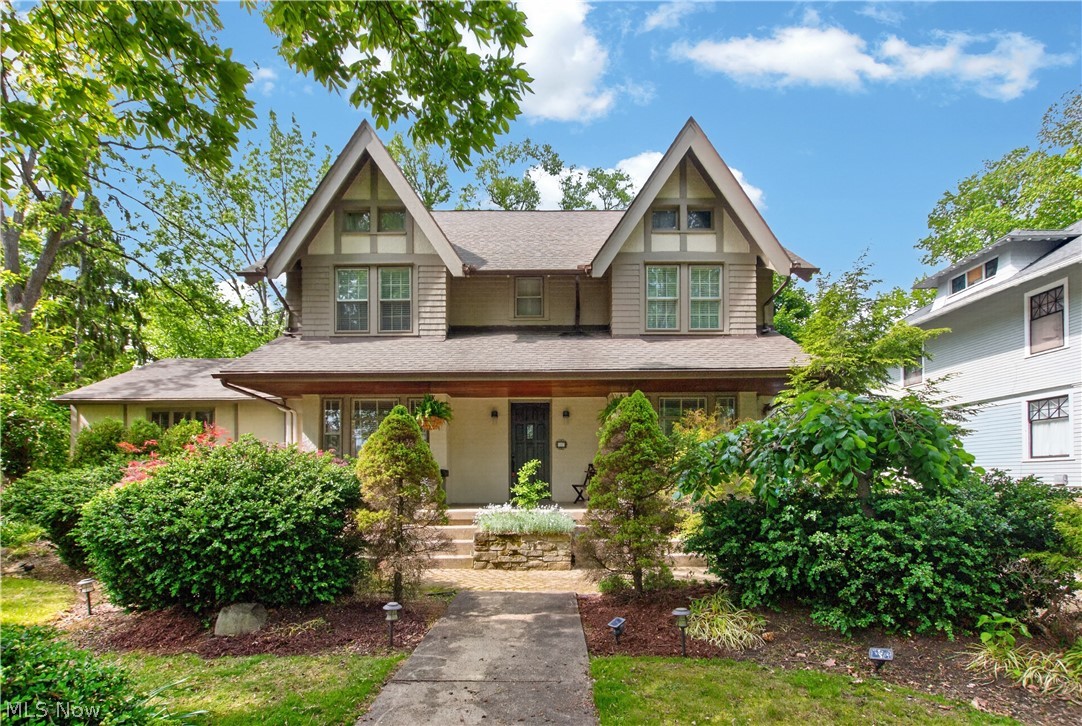
Elyria
126 Columbus Street
5 Beds
3 Baths
4,156 Sq.Ft.
$420,000
MLS#: 5208840

Elyria
8935 Oberlin Road
3 Beds
2 Baths
4,262 Sq.Ft.
$374,900
MLS#: 5249281

Elyria
310 Delta Way
3 Beds
2 Baths
1,778 Sq.Ft.
$414,990
MLS#: 5238435

Elyria
166 Harvest Way
4 Beds
3 Baths
2,080 Sq.Ft.
$360,000
MLS#: 5252576

Elyria
166 Pepperdine Drive
3 Beds
2 Baths
3,813 Sq.Ft.
$449,900
MLS#: 5250260

Elyria
330 Delta Way
3 Beds
2 Baths
1,778 Sq.Ft.
$389,990
MLS#: 5247713

Elyria
314 Delta Way
3 Beds
2 Baths
2,013 Sq.Ft.
$469,990
MLS#: 5240236
