.webp?size=346x80)
Property
Beds
4
Full Baths
5
1/2 Baths
1
Year Built
2003
Sq.Footage
7,193
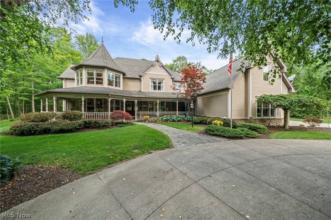
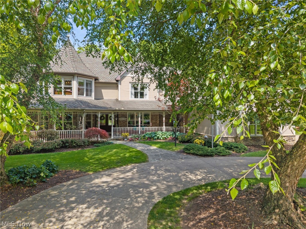
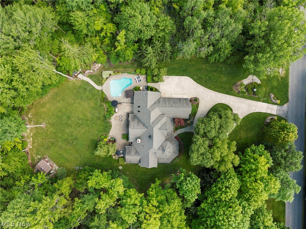
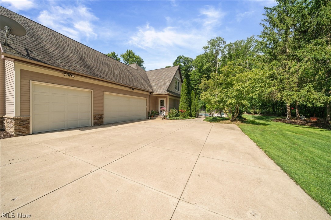
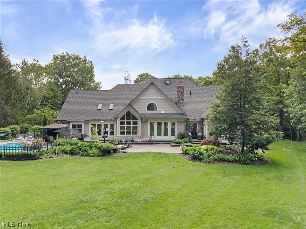
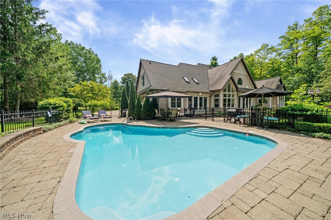
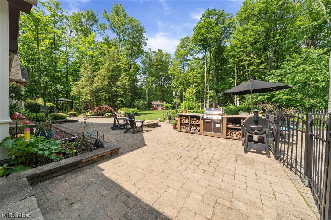
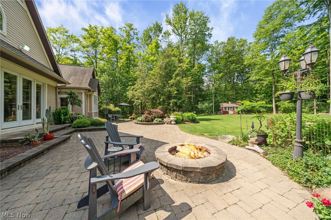
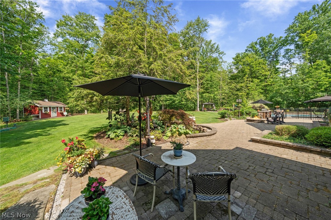
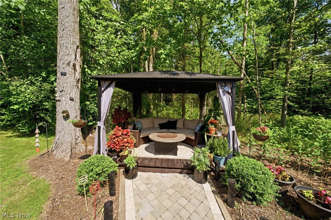
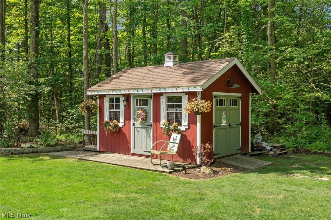
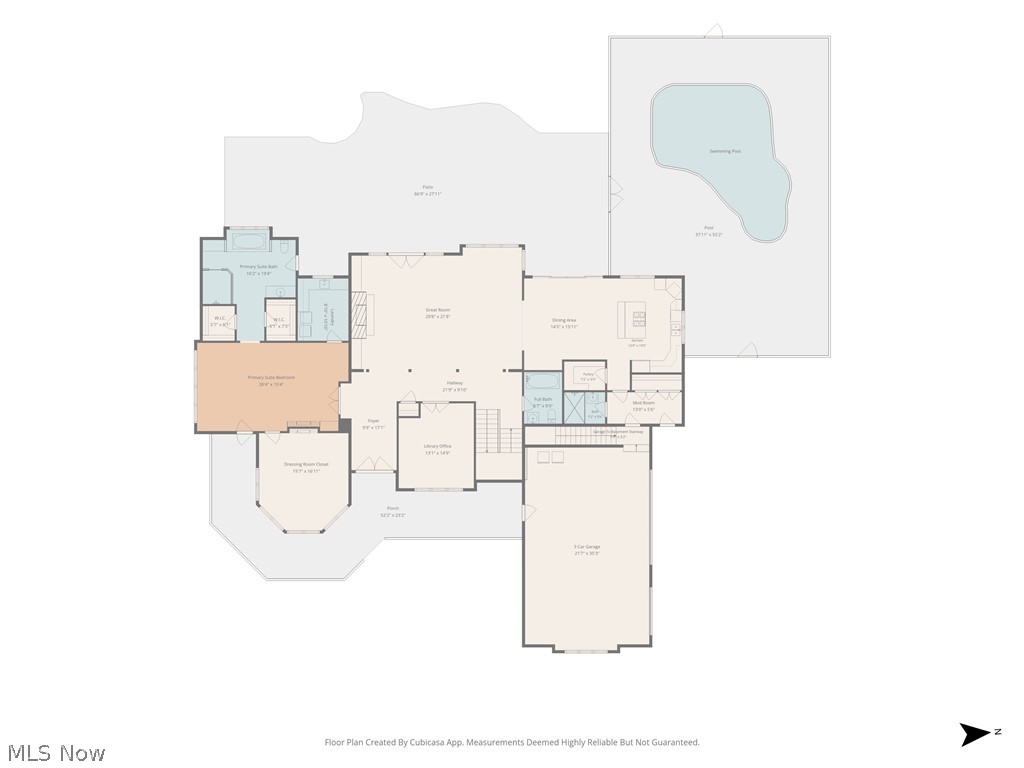
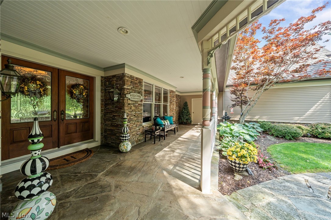
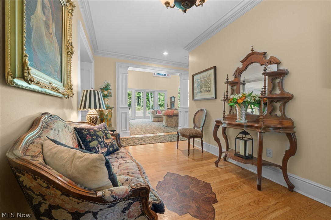
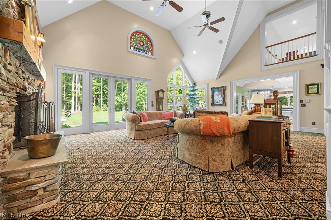
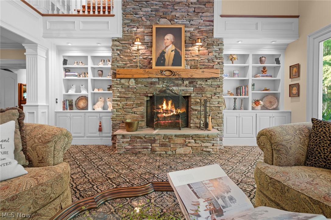
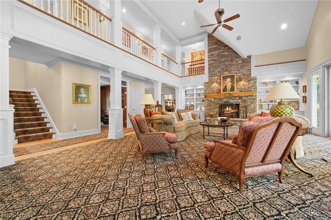
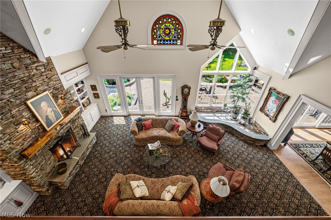
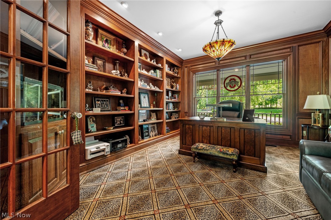
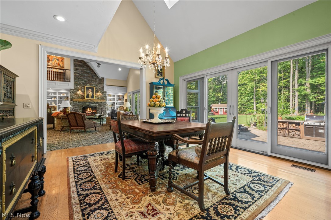
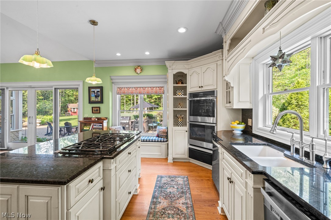
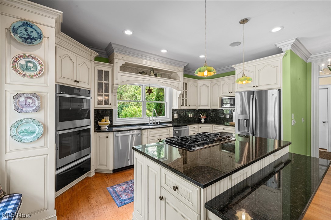
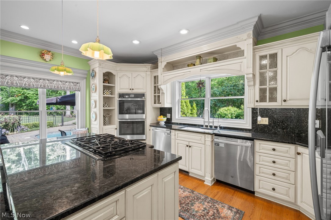
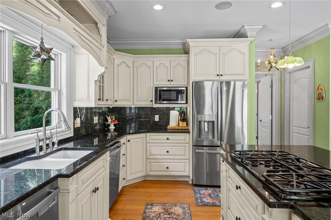
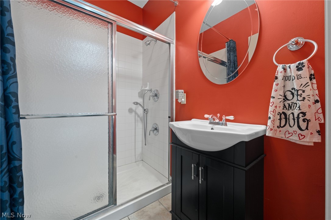
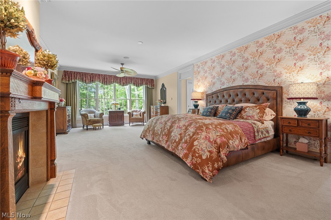
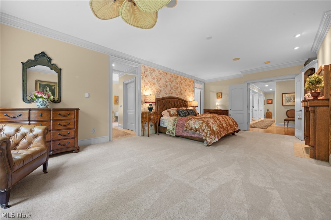
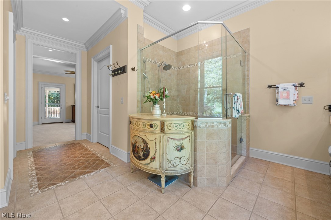
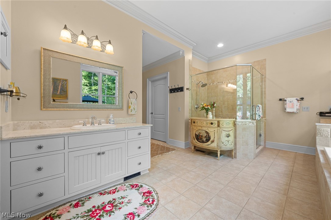
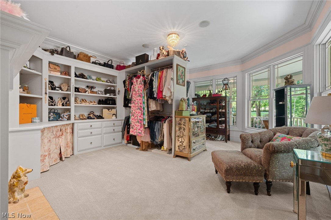
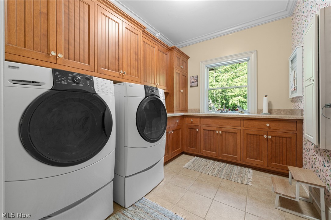
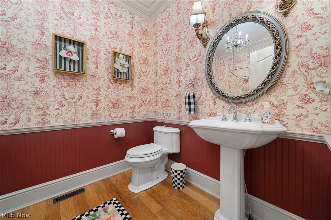
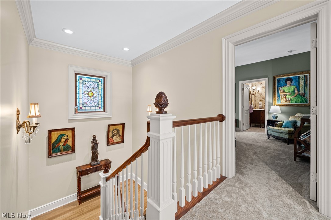
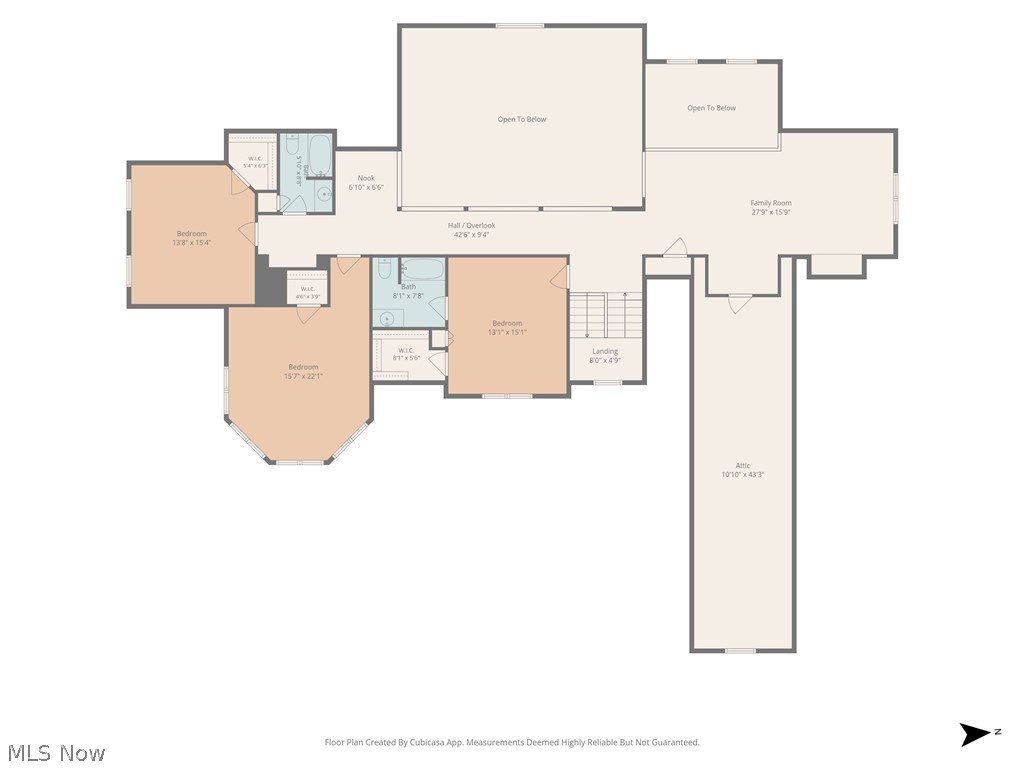
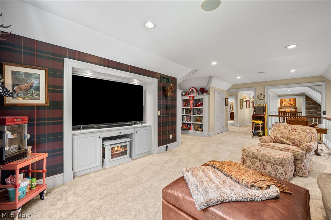
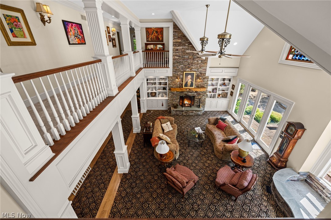
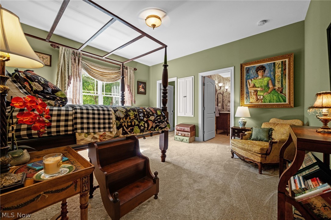
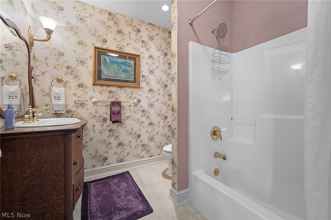
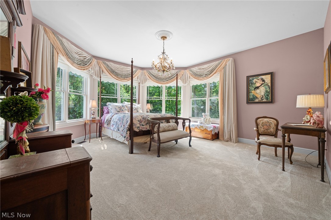
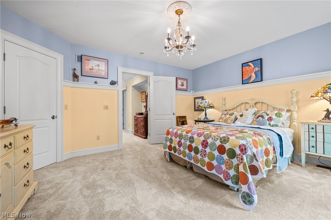
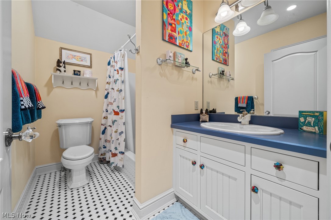
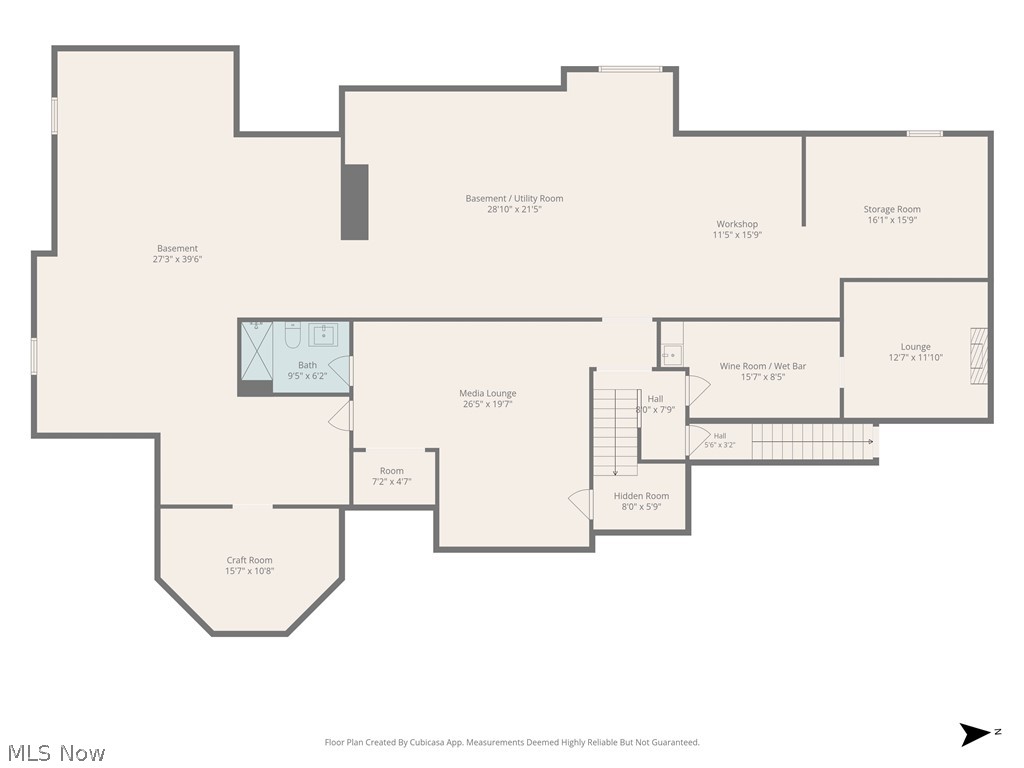
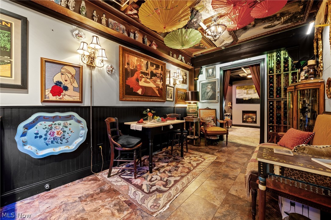
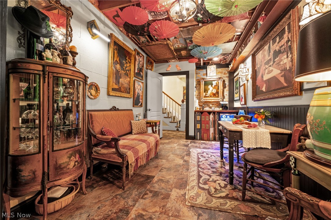
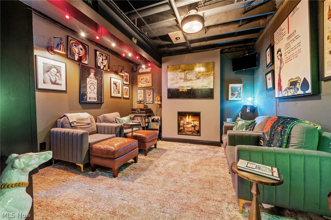
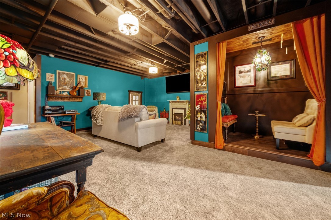
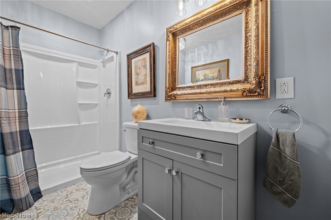
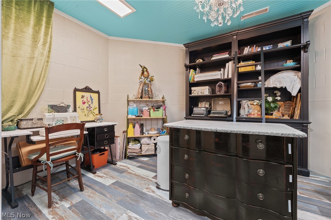
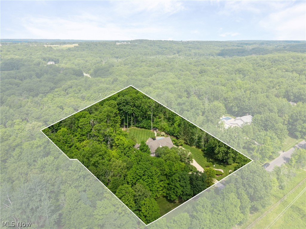
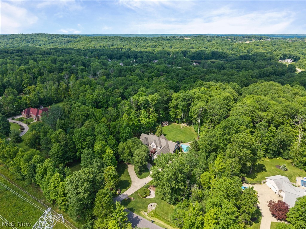
Your Own Private Estate! Exceptional custom-built home featuring quality craftsmanship and resort-style outdoor living on 2.68 acres of beauty! 4 Bdrm, 5.5 Bath, 5200+ sq.ft home. A circular drive, professional landscaping, and a 10' wrap-around porch welcome you into a stunning interior with an inlaid hardwood foyer, dramatic two-story great room w/ floor-to-ceiling stacked stone fireplace, built-ins, and a wall of windows overlooking the private backyard oasis. Admire the finest quality details throughout this home! Magnificent 1st floor Library/Office. The chef's kitchen offers vaulted ceilings, skylights, center island, custom cabinetry, granite, stainless, walk-in pantry, and access to a mudroom, shower, and expansive patio and pool. Spectacular, first-floor owner's suite features a sitting area, dual walk-in closets, a spa-like bath and a two-sided fireplace connecting the owner's suite to a private dressing room. 1st floor Laundry. A 2nd Floor Family Rm/Loft/Game Rm. Basement features a Wine/Bourbon Rm, 2 Lounges, and much more. The incredibly beautiful backyard is designed for entertaining with a full-width custom patio, built-in fire pit, Koi pond w/waterfall, gazebo, in-ground pool, shed, private trail, all offering exceptional privacy. Newer carpeting and flooring throughout. Too many upgrades to list here. Solid hardwood doors, 2x6 construction, upgraded insulation, and a 3-car side-entry garage. Conveniently located near MetroParks, shopping, and major freeways. Highly rated Revere schools. Close to everywhere you want to be! Wow! You're going to love living here! Call for your private showing! Hurry.
Features & Amenities
Interior
-
Other Interior Features
Wet Bar, Breakfast Bar, Bookcases, Built-in Features, Ceiling Fan(s), Chandelier, Crown Molding, Cathedral Ceiling(s), Entrance Foyer, Eat-in Kitchen, Granite Counters, High Ceilings, His and Hers Closets, Kitchen Island, Open Floorplan, Other, Pantry, Recessed Lighting, Sound System, Master Downstairs
-
Total Bedrooms
4
-
Bathrooms
5
-
1/2 Bathrooms
1
-
Above Grade Finished Area
5205.0
-
Basement YN
YES
-
Cooling YN
YES
-
Cooling
Ceiling Fan(s), Central Air, Electric, Multi Units, Zoned
-
Fireplace YN
YES
-
Heating YN
YES
-
Heating
Natural Gas, Forced Air, Fireplace(s), Zoned
-
Main Level Bedrooms
1
-
Pet friendly
N/A
Exterior
-
Garage
Yes
-
Garage spaces
3
-
Construction Materials
Batts Insulation, Block, Frame, HardiPlank Type, Other, Stone, Stone Veneer, See Remarks, Wood Siding
-
Other Exterior Features
Built-in Barbecue, Barbecue, Garden, Gas Grill, Lighting, Outdoor Grill, Outdoor Kitchen, Other, Private Yard, Rain Gutters, Storage, Fire Pit
-
Parking
Attached, Basement, Circular Driveway, Concrete, Direct Access, Driveway, Garage, Garage Door Opener, Inside Entrance, Kitchen Level, Lighted, Parking Pad, Garage Faces Side, Storage, Workshop in Garage
-
Patio and Porch Features
Rear Porch, Covered, Front Porch, Patio, Porch, Wrap Around
-
Pool
Yes
-
Pool Features
Fenced, Filtered, Electric Heat, Heated, In Ground, Outdoor Pool, Pool Cover, Private
-
Waterfront YN
NO
-
View
Other, Creek/Stream, Trees/Woods
Area & Lot
-
Lot Features
Back Yard, Front Yard, Garden, Gentle Sloping, Irregular Lot, Landscaped, Level, Native Plants, Other, Private, Rectangular Lot, Many Trees, Secluded, Wooded
-
Lot Size(acres)
2.68
-
Property Type
Residential
-
Property Sub Type
Single Family Residence
-
Architectural Style
Colonial, Other
Price
-
Sales Price
$1,179,111
-
Tax Amount
$14,869.14
-
Sq. Footage
7,193
-
Price/SqFt
$163
HOA
-
Association
No
School District
-
Elementary School
Revere LSD - 7712
-
Middle School
Revere LSD - 7712
-
High School
Revere LSD - 7712
Property Features
-
Stories
2
-
Foundation Details
Block
-
Sewer
Private Sewer, Septic Tank
-
Water Source
Well, Private
Schedule a Showing
Showing scheduled successfully.
Mortgage calculator
Estimate your monthly mortgage payment, including the principal and interest, property taxes, and HOA. Adjust the values to generate a more accurate rate.
Your payment
Principal and Interest:
$
Property taxes:
$
HOA fees:
$
Total loan payment:
$
Total interest amount:
$
Location
County
Summit
Elementary School
Revere LSD - 7712
Middle School
Revere LSD - 7712
High School
Revere LSD - 7712
Listing Courtesy of Linda K Marhefka , Keller Williams Citywide
RealHub Information is provided exclusively for consumers' personal, non-commercial use, and it may not be used for any purpose other than to identify prospective properties consumers may be interested in purchasing. All information deemed reliable but not guaranteed and should be independently verified. All properties are subject to prior sale, change or withdrawal. RealHub website owner shall not be responsible for any typographical errors, misinformation, misprints and shall be held totally harmless.

AGENT
Jeff Helfrich
Call Jeff today to schedule a private showing.

* Listings on this website come from the FMLS IDX Compilation and may be held by brokerage firms other than the owner of this website. The listing brokerage is identified in any listing details. Information is deemed reliable but is not guaranteed. If you believe any FMLS listing contains material that infringes your copyrighted work please click here to review our DMCA policy and learn how to submit a takedown request.© 2024 FMLS.
Related Properties
Richfield
5130 Hecker Drive
4 Beds
3 Baths
3,755 Sq.Ft.
$980,000
MLS#: 5211760
Richfield
5168 Townsend Road
5 Beds
5 Baths
5,829 Sq.Ft.
$1,030,000
MLS#: 5207566
