.webp?size=346x80)
Property
Beds
3
Full Baths
1
1/2 Baths
1
Year Built
1960
Sq.Footage
936
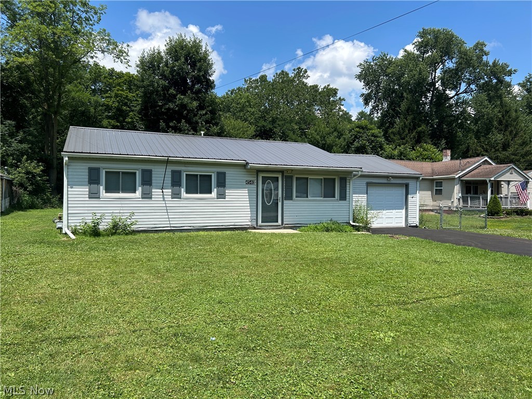
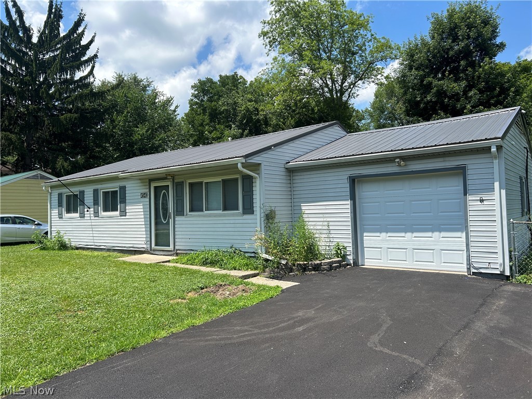
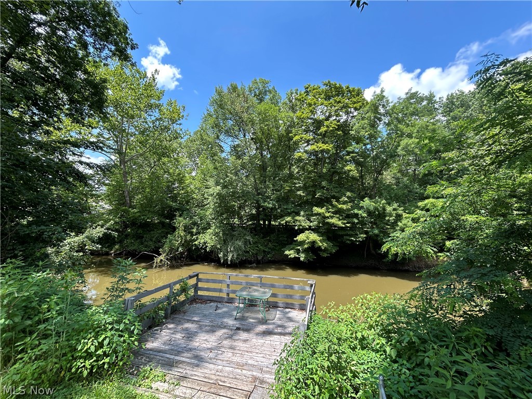
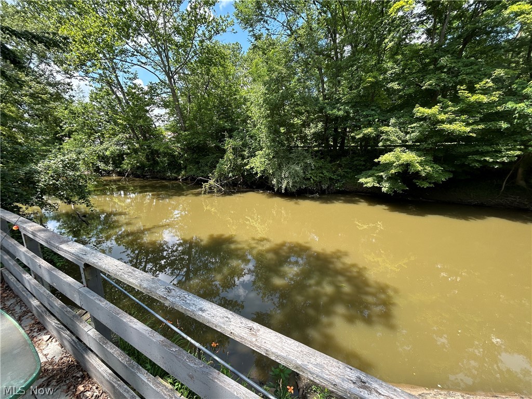
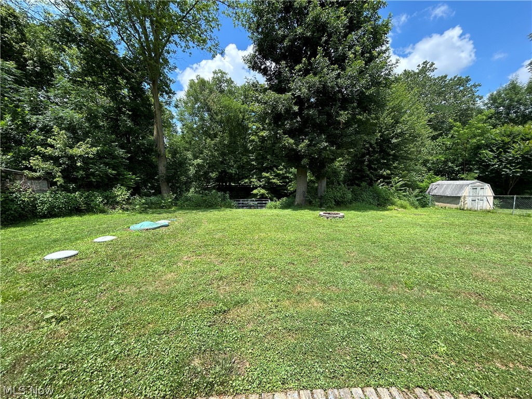
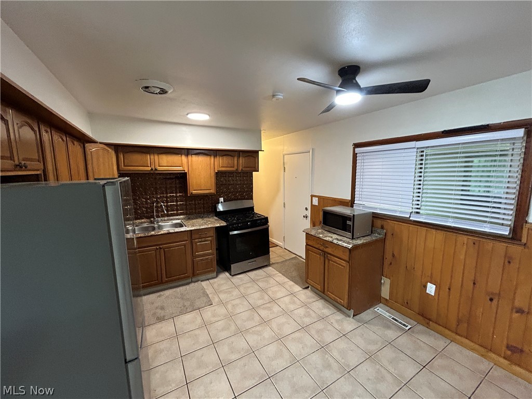
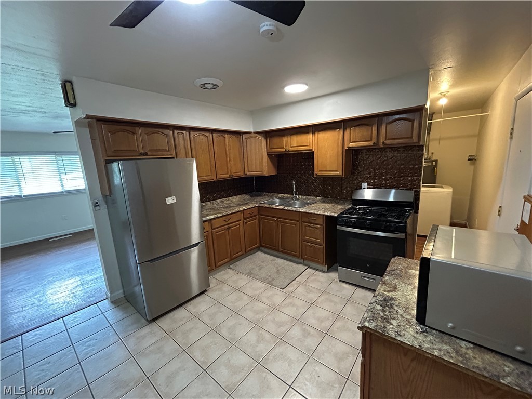
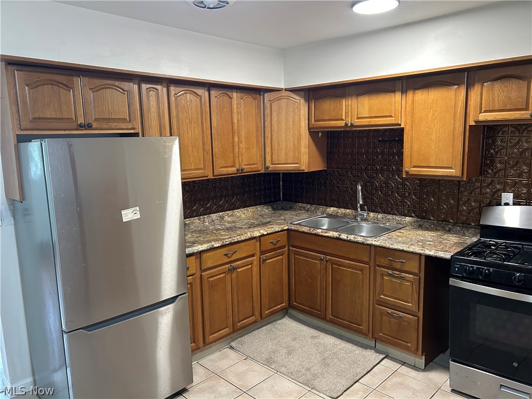
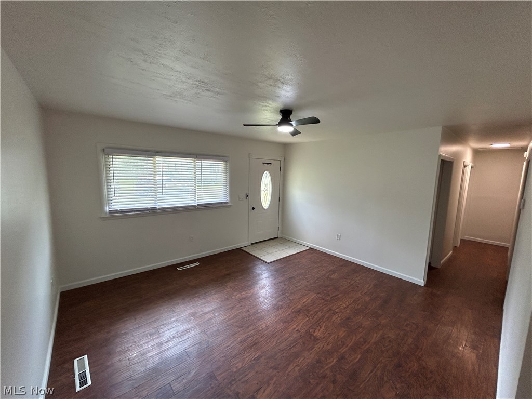
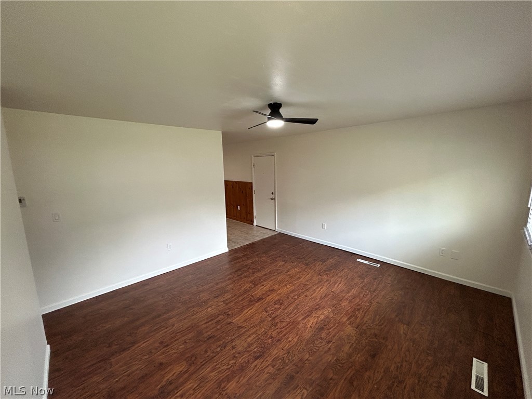
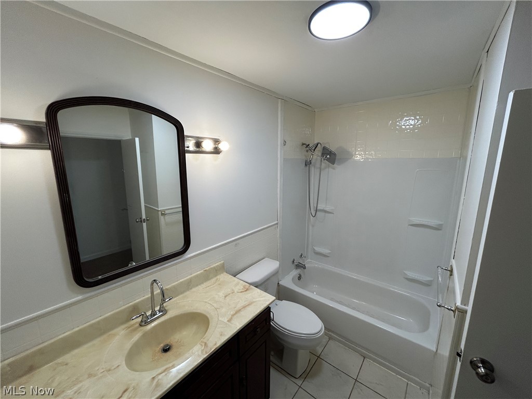
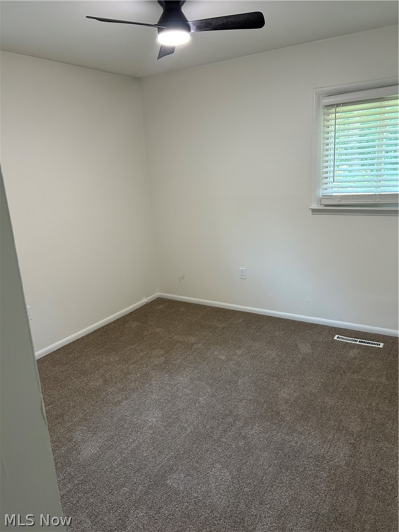
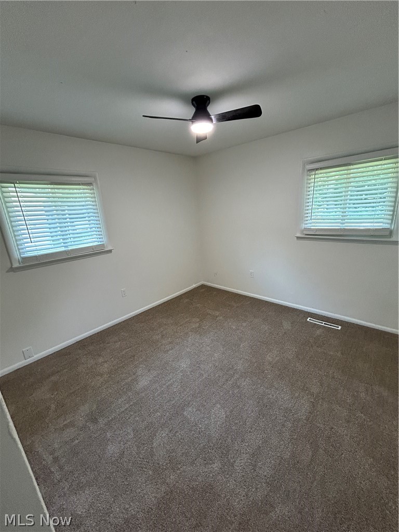
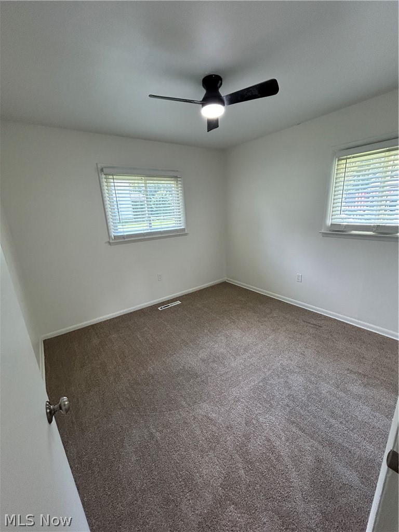
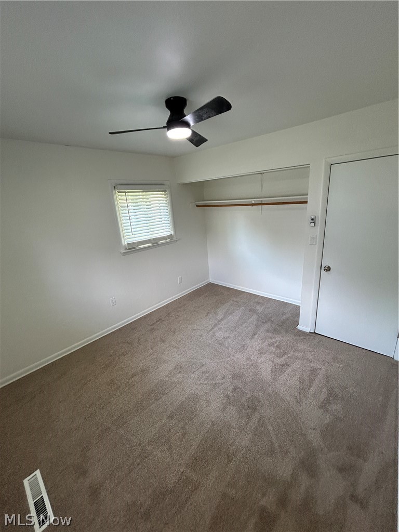
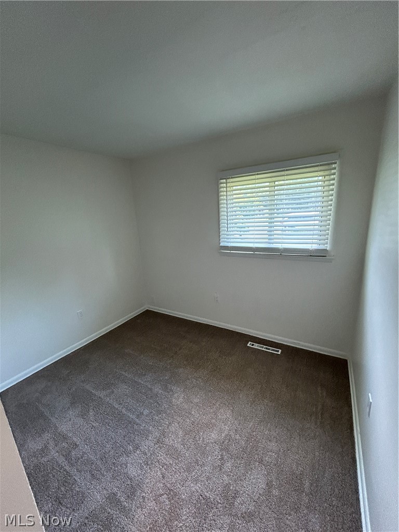
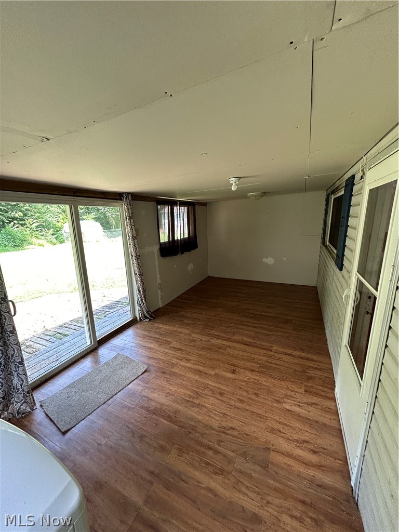
Don't miss your opportunity to own this charming 3-bedroom, 2-bath home situated along the beautiful Mahoning River. This well-maintained property features a newer metal roof, central air, a one-car attached garage, a brand-new driveway, fresh paint throughout, and new carpet throughout. Step outside to your own private waterfront retreat, where an observation deck overlooks the river, creating the perfect setting for morning coffee, relaxing evenings, or enjoying breathtaking sunsets. The riverfront location is ideal for fishing, kayaking, canoeing,paddleboarding, and a variety of other recreational activities right from your own backyard. In addition to being a wonderful primary residence or weekend getaway, this home presents exceptional investment potential. Its scenic waterfront setting, and private observation deck make it an excellent candidate for an Airbnb or short-term rental, offering the type of experience guests are searching for when escaping to nature. Whether you're looking for a place to call home, a vacation retreat, or an income-producing property, this unique riverfront opportunity is one you won't want to miss!
Features & Amenities
Interior
-
Total Bedrooms
3
-
Bathrooms
1
-
1/2 Bathrooms
1
-
Above Grade Finished Area
936.0
-
Basement YN
NO
-
Cooling YN
YES
-
Cooling
Central Air
-
Fireplace YN
NO
-
Heating YN
YES
-
Heating
Forced Air
-
Main Level Bedrooms
3
-
Pet friendly
N/A
Exterior
-
Garage
Yes
-
Garage spaces
1
-
Construction Materials
Vinyl Siding
-
Parking
Attached, Garage
-
Pool
No
-
Waterfront YN
YES
Area & Lot
-
Lot Features
Waterfront
-
Lot Size(acres)
0.3159
-
Property Type
Residential
-
Property Sub Type
Single Family Residence
-
Architectural Style
Ranch
Price
-
Sales Price
$136,900
-
Tax Amount
$1,527
-
Sq. Footage
936
-
Price/SqFt
$146
HOA
-
Association
No
School District
-
Elementary School
Newton Falls EVSD - 7817
-
Middle School
Newton Falls EVSD - 7817
-
High School
Newton Falls EVSD - 7817
Property Features
-
Sewer
Septic Tank
-
Water Source
Public
Schedule a Showing
Showing scheduled successfully.
Mortgage calculator
Estimate your monthly mortgage payment, including the principal and interest, property taxes, and HOA. Adjust the values to generate a more accurate rate.
Your payment
Principal and Interest:
$
Property taxes:
$
HOA fees:
$
Total loan payment:
$
Total interest amount:
$
Location
County
Trumbull
Elementary School
Newton Falls EVSD - 7817
Middle School
Newton Falls EVSD - 7817
High School
Newton Falls EVSD - 7817
Listing Courtesy of Bella Neapolitan, More Options Realty, LLC
RealHub Information is provided exclusively for consumers' personal, non-commercial use, and it may not be used for any purpose other than to identify prospective properties consumers may be interested in purchasing. All information deemed reliable but not guaranteed and should be independently verified. All properties are subject to prior sale, change or withdrawal. RealHub website owner shall not be responsible for any typographical errors, misinformation, misprints and shall be held totally harmless.

AGENT
Jeff Helfrich
Call Jeff today to schedule a private showing.

* Listings on this website come from the FMLS IDX Compilation and may be held by brokerage firms other than the owner of this website. The listing brokerage is identified in any listing details. Information is deemed reliable but is not guaranteed. If you believe any FMLS listing contains material that infringes your copyrighted work please click here to review our DMCA policy and learn how to submit a takedown request.© 2024 FMLS.
Related Properties

Newton Falls
455 Lemae Street
2 Beds
1 Baths
936 Sq.Ft.
$145,000
MLS#: 5252632

Newton Falls
5319 Scott Street
3 Beds
1 Baths
1,280 Sq.Ft.
$130,000
MLS#: 5247866

Newton Falls
56 Bridge Street
6 Beds
2 Baths
2,872 Sq.Ft.
$110,000
MLS#: 5252625

Newton Falls
939 2nd Street
3 Beds
1 Baths
N/A
$160,000
MLS#: 5250469

Newton Falls
10672 Newton Falls Road
2 Beds
2 Baths
1,526 Sq.Ft.
$149,900
MLS#: 5242035

Newton Falls
57 Windham Road
2 Beds
1 Baths
960 Sq.Ft.
$155,000
MLS#: 5240441
