Features & Amenities

Interior

  • Other Interior Features

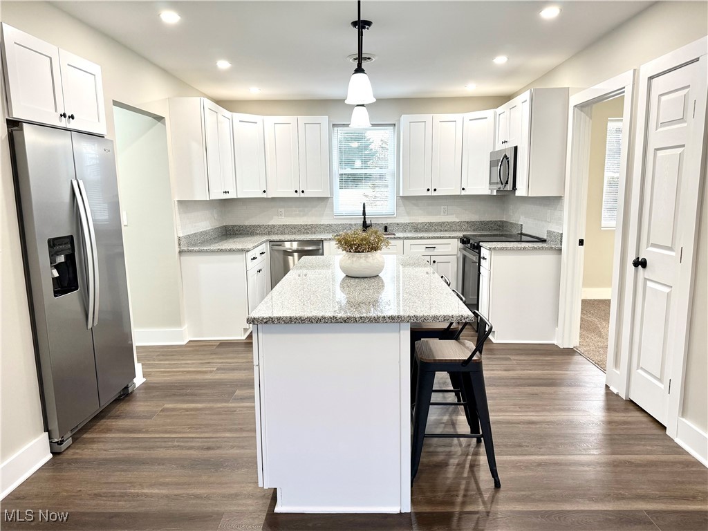
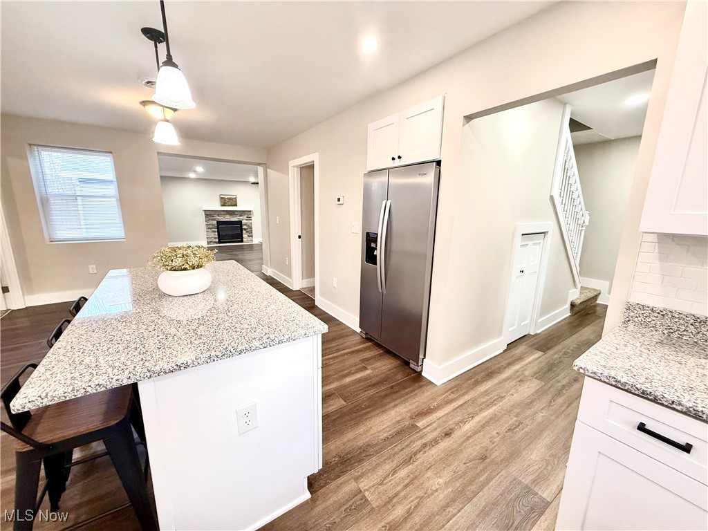
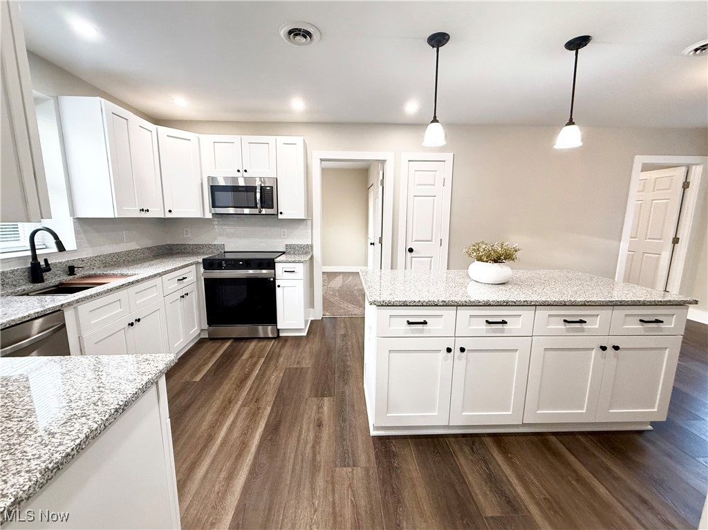
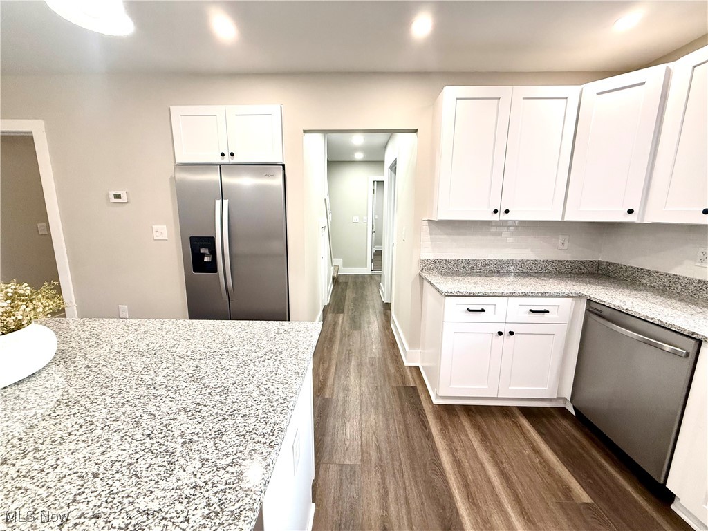
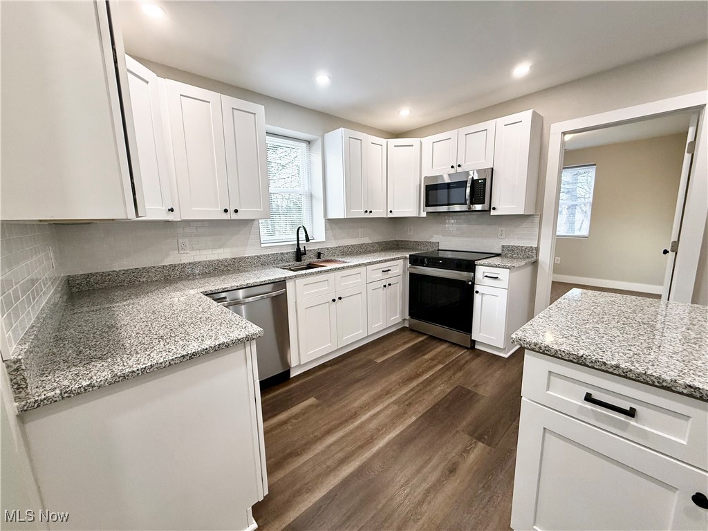
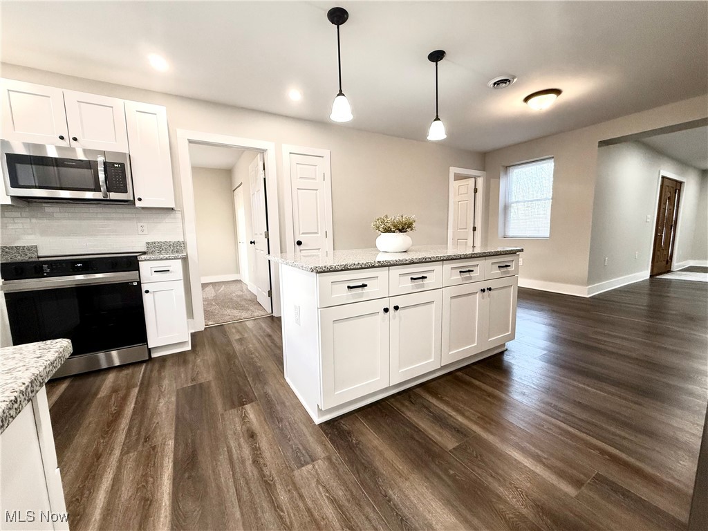
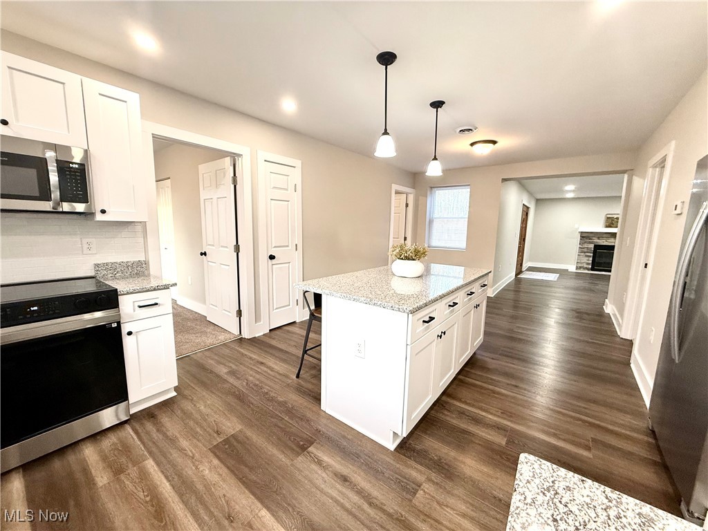
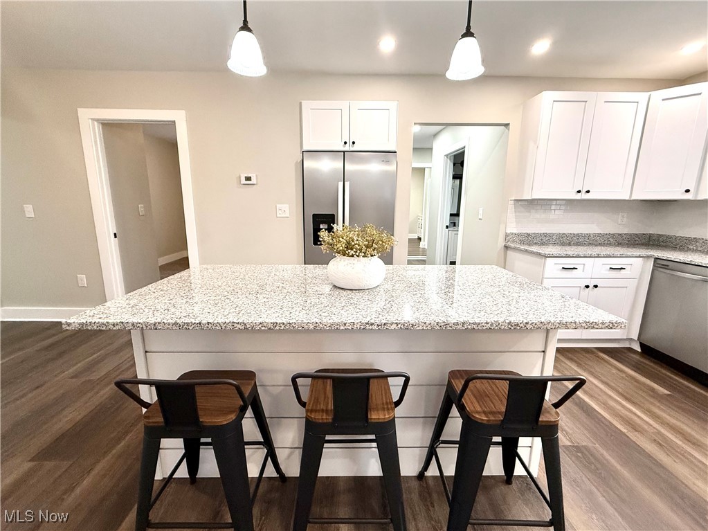
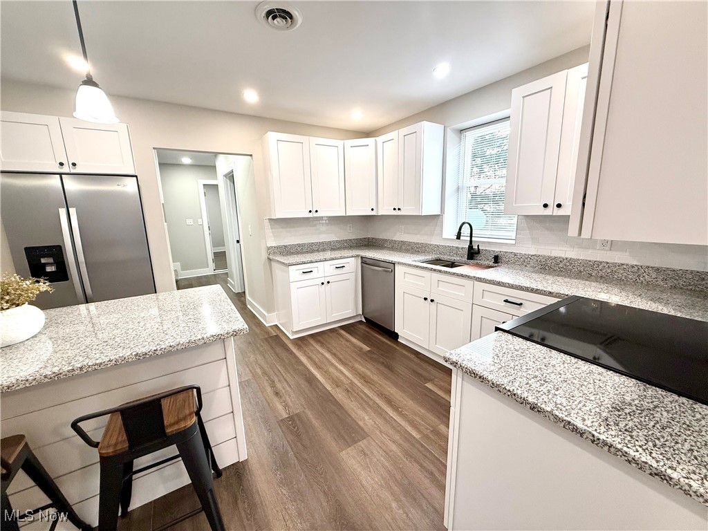
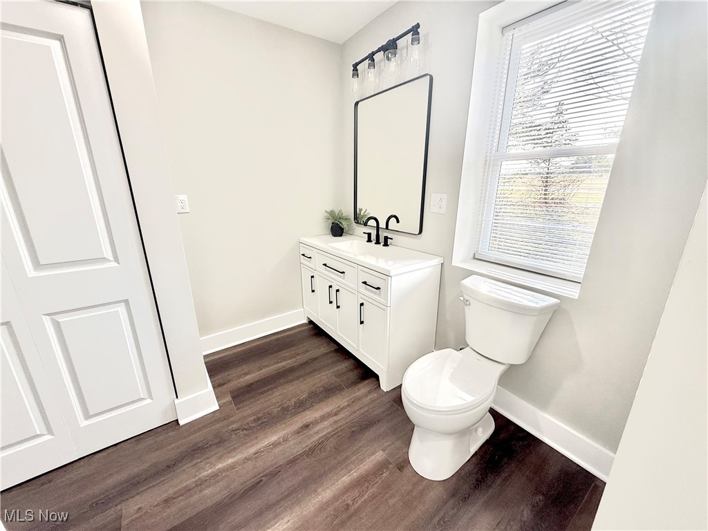
    Breakfast Bar, Double Vanity, Eat-in Kitchen, Granite Counters, His and Hers Closets, Open Floorplan, Pantry, Recessed Lighting

  • Total Bedrooms

    3

  • Bathrooms

    2

  • Above Grade Finished Area

    1899.0

  • Basement YN

    NO

  • Cooling YN

    YES

  • Cooling

    N/A

  • Fireplace YN

    YES

  • Heating YN

    YES

  • Heating

    Fireplace(s), Propane

  • Main Level Bedrooms

    3

  • Pet friendly

    N/A

Exterior

  • Garage

    Yes

  • Garage spaces

    2

  • Construction Materials

    Vinyl Siding

  • Parking

    Additional Parking, Direct Access, Garage, Garage Door Opener, Oversized

  • Patio and Porch Features

    Patio

  • Pool

    No

  • Waterfront YN

    NO

Area & Lot

  • Lot Features

    Private

  • Lot Size(acres)

    1.1

  • Property Type

    Residential

  • Property Sub Type

    Single Family Residence

  • Architectural Style

    Conventional, Ranch

Price

  • Sales Price

    $269,900
  • Tax Amount

    $1,977

  • Sq. Footage

    1, 899

  • Price/SqFt

    $142

HOA

  • Association

    No

School District

  • Elementary School

    Rootstown LSD - 6707

  • Middle School

    N/A

  • High School

    N/A

Property Features

  • Stories

    1

  • Foundation Details

    Slab

  • Sewer

    Septic Tank

Schedule a Showing

Showing scheduled successfully.

<
>
IN PERSON
VIA CHAT

What is 3 + 4 ?


Change time

Mortgage calculator

Estimate your monthly mortgage payment, including the principal and interest, property taxes, and HOA. Adjust the values to generate a more accurate rate.

Your payment

Principal and Interest:

$

Property taxes:

$

HOA fees:

$

Total loan payment:

$

Total interest amount:

$

Location

County

Portage

Elementary School

Rootstown LSD - 6707

Middle School

High School

Listing Courtesy of Shelby Kucinic , Keller Williams Chervenic Rlty

RealHub Information is provided exclusively for consumers' personal, non-commercial use, and it may not be used for any purpose other than to identify prospective properties consumers may be interested in purchasing. All information deemed reliable but not guaranteed and should be independently verified. All properties are subject to prior sale, change or withdrawal. RealHub website owner shall not be responsible for any typographical errors, misinformation, misprints and shall be held totally harmless.

Agent Jeff Helfrich

AGENT

Jeff Helfrich

Call Jeff today to schedule a private showing.


* Listings on this website come from the FMLS IDX Compilation and may be held by brokerage firms other than the owner of this website. The listing brokerage is identified in any listing details. Information is deemed reliable but is not guaranteed. If you believe any FMLS listing contains material that infringes your copyrighted work please click here to review our DMCA policy and learn how to submit a takedown request.© 2024 FMLS.
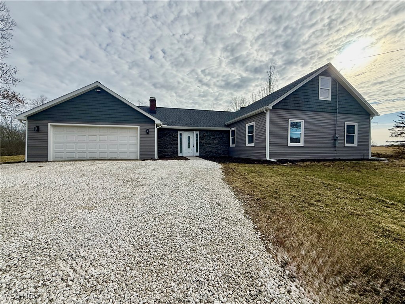
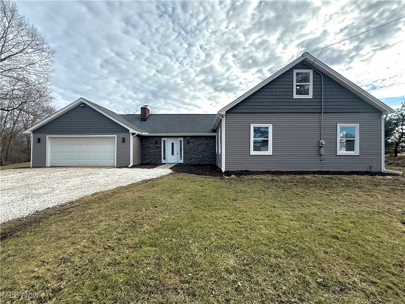
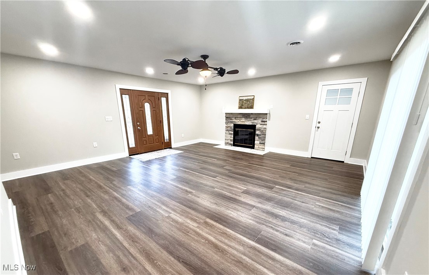
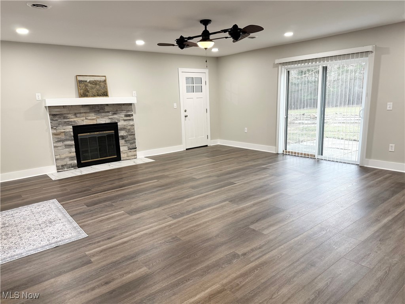
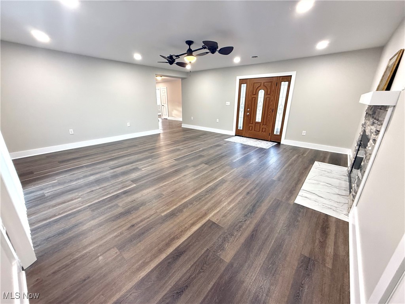
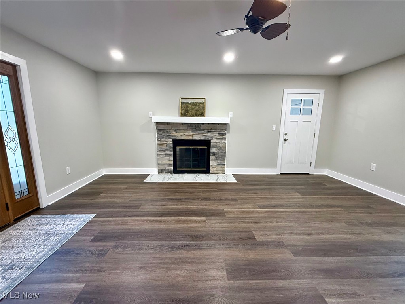
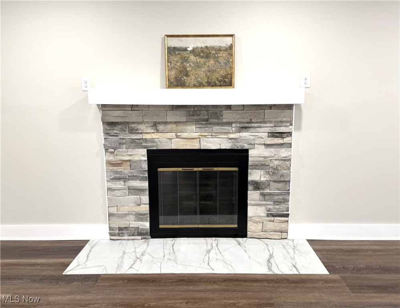
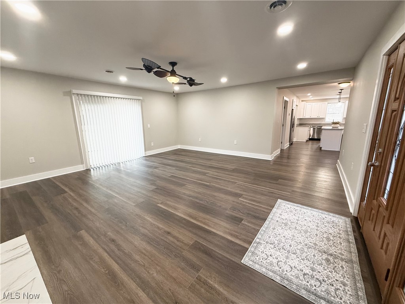
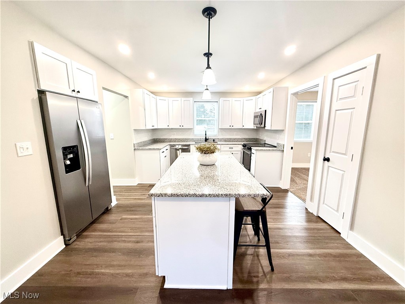
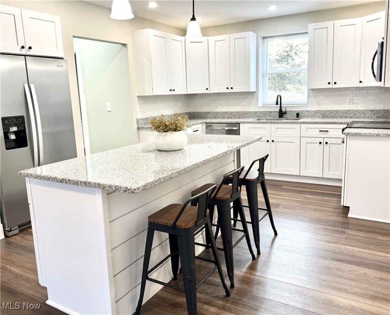
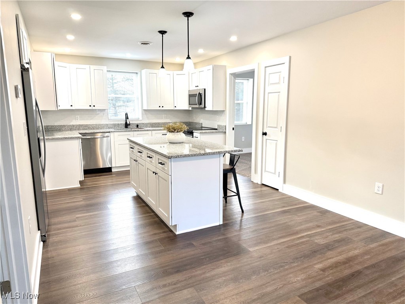
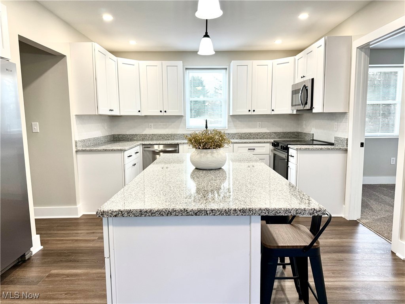
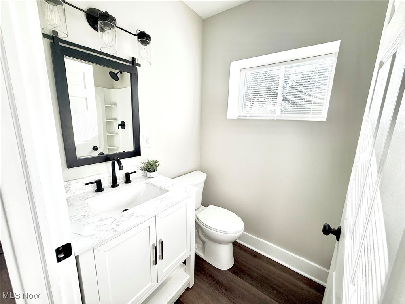
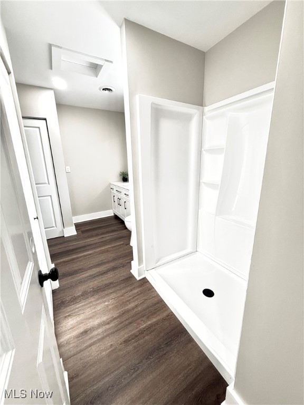
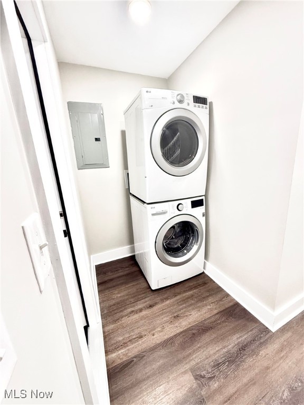
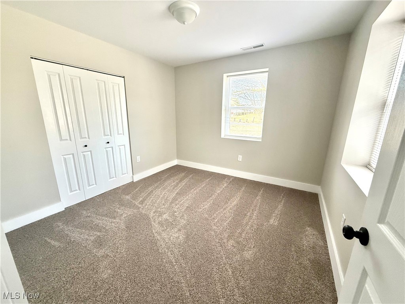
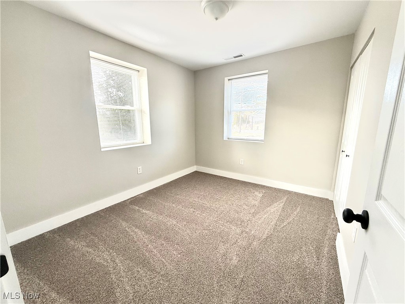
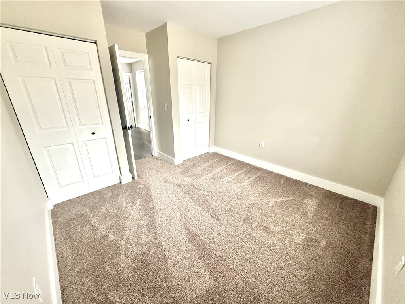
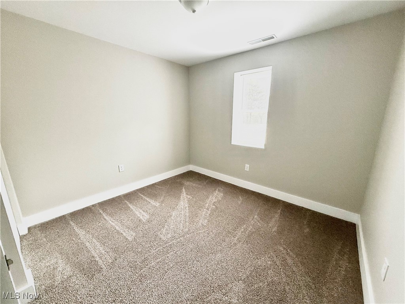
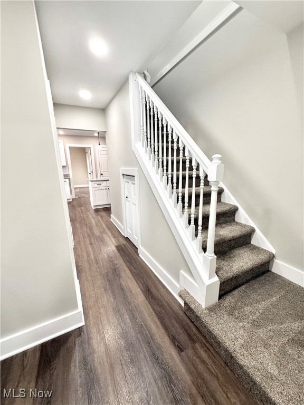
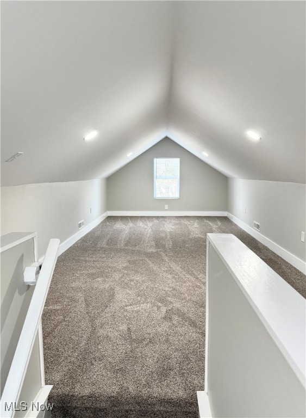
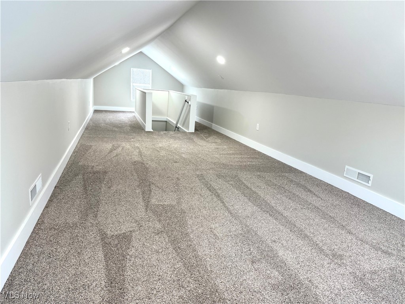
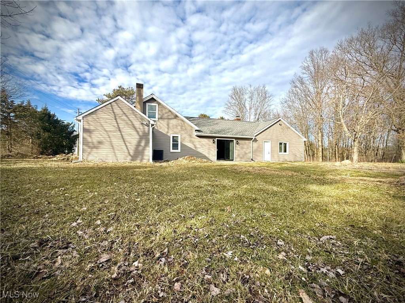
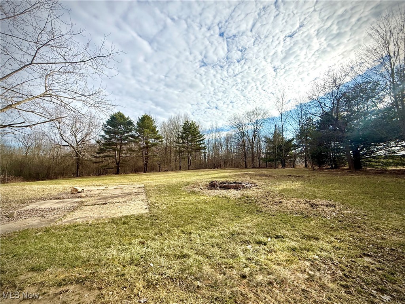
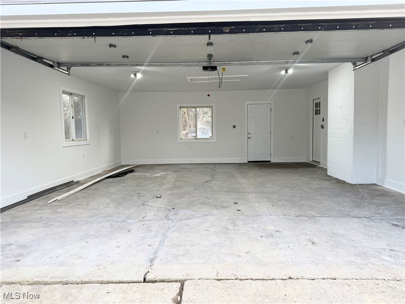
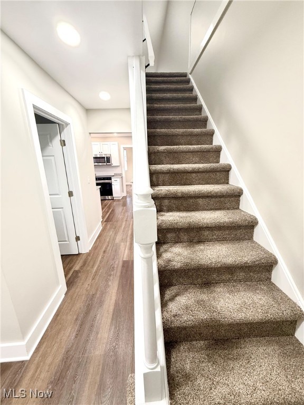
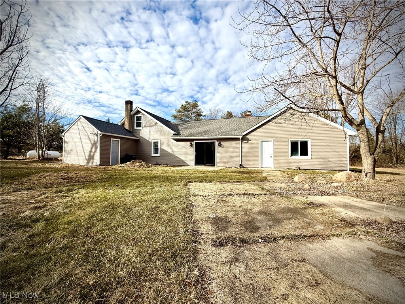
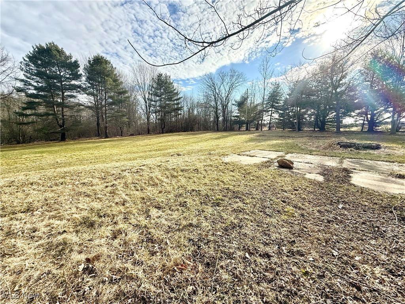
Welcome to 4670 Sandy Lake Rd, Rootstown Township—a beautifully newly renovated 3-bedroom, 2-full bathroom home nestled on 1.10 acres with serene, private views that make it feel even more expansive. With plenty of frontage tucked away from the road, this 1,899 sq. ft. gem offers an open floor plan, modern upgrades, fixtures and inviting curb appeal with stone accents, new siding, rooof, gutters, and downspouts. Step inside to find LVP flooring throughout and a newly installed wood-burning stone fireplace in the main living area, perfect for cozy evenings. The stunning kitchen boasts white soft-close cabinetry, granite countertops, backsplash, pantry, and an oversized island, complemented by brand-new stainless steel appliances. The upstairs loft provides flexibility as an additional bedroom, playroom, game room, or office. The primary bedroom has 2 closets and the fully renovated bathrooms exude modern elegance, while the laundry room comes equipped with a washer and dryer for added convenience. A 2-car attached garage (22x26) ensures ample storage space. Enjoy peaceful outdoor living with a private backyard patio overlooking wooded views. Major updates include: New Aeration Septic System with a transferable warranty (2025) | City water tie-in (2024) | Windows (2024) HVAC (2024) Roof/Gutters/Downspouts (2024) | Electrical/Plumbing (2024) | Propane tank filled (March 2025). Rootstown LSD. With immediate occupancy available, this is your chance to own an exceptional move-in-ready home! Country-like setting yet still accessible to all amenities + St Rt 76, State Rt 5 & St Rt 44. Don’t miss out—schedule your showing today!

4670 Sandy Lake Road

Message successfully sent.

What would you like to know?

What is 3 + 4 ?

I agree to receive email communication and understand I can unsubscribe at any time.

I agree to be contacted by Tyson Sells Homes, LLC. via call, email, and text for real estate services. To opt out, you can reply 'stop' at any time or reply 'help' for assistance. You can also click the unsubscribe link in the emails. Message and data rates may apply. Message frequency may vary. Privacy Policy

Related Properties

Price reduced
This beautifully remodeled 3 level split with open floor plan in prime location in desirable development on a spectacular private cul-de-sac lot adjoining a green space with a beautiful tree lined perimeter is one you do not want to miss! The moment you enter through the foyer the openness of this fully remodeled beauty will wow you. From the foyer you enter the huge updated living room with full picture window for maximum light. The The elegant formal dining room with ceiling fan/light is directly off the living room and has a French door to enter the updated oversized deck and also leads you to the beautifully updated eat in kitchen featuring plenty of cabinet space for all your needs. All the appliance are new, to include the refrigerator ‘26, oven ‘26, new microwave ‘26, and dishwasher ‘26.  There are new cabinets ‘26 and a beautiful new granite countertops to top it off.  The second level has three nice sized bedrooms with one overlooking the awesome back yard and all of them located within a few feet from the full bath with tub/shower. Each room features brand new carpet and paint ‘26 and is ready to move in to immediately. Rounding out this great opportunity is the walk out lower level that has the platform for a large all new wood burning fireplace, a convenient fully remodeled new bathroom and separate laundry room with washer and dryer included. The home includes a brand new HVAC system to include a brand new hot water tank ‘26, a new furnace ‘26, and brand new central air unit ‘26. There is a full concrete crawl space under the entire first floor. Added features include a rare two car garage, updated windows, and a beautiful privacy fence ‘26 out back. The entire yard is fully fenced in. The driveway is brand concrete ‘26 and is ready for your vehicle today. This home has it all!!! Schedule your showing today!!
#5209931

Ravenna

668 Westbrook Court

3 Beds

2 Baths

2,052 Sq.Ft.

$279,900
MLS#: 5209931

Welcome to this beautiful 3-bedroom home located in the desirable Forest Ridge Development in Ravenna. Built by Ryan Homes, this property offers a perfect blend of comfort, functionality and potential. Upstairs you will find a spacious layout featuring 3 generously sized bedrooms and 2 full bathrooms. One of the standout features of this home is the large unfinished basement with endless possibilities for entertaining, or a gym or office space. Step outside to enjoy the beautiful, oversized backyard with a stamped concrete patio. A great place to entertain friends and family! Don't miss the opportunity to make it yours!
#5206791

Ravenna

3286 Hidden Brook Drive

3 Beds

2 Baths

1,680 Sq.Ft.

$300,000

MLS#: 5206791

Spectacular value opportunity to own a charming ranch in Ravenna. This custom built home is ready to move-in and enjoy with a spacious eat-in kitchen and large fireplaced living room. The primary bedroom has an attached private bath and ample closet storage. Super clean lower level rec room provides additional space for fun and entertainment. Outside take joy in the added yard space as this listing includes three parcels for just under .6 acres and two sheds. Easy first-floor living and low maintenace lifestyle walking distance to Main Street!
#5212533

Ravenna

620 Walton Street

2 Beds

2 Baths

2,026 Sq.Ft.

$235,000

MLS#: 5212533

Welcome home to 4705 State Route 303 in Ravenna! This charming property combines cozy
comfort with big-ticket updates already taken care of for you — all set on approximately 2
beautiful acres offering extra space, privacy, and room to enjoy the outdoors.

Step inside and enjoy the refreshed kitchen featuring newer cabinets, stylish tile work, and a
warm, welcoming feel that makes the home easy to fall in love with. Natural light pours through
the newer windows, creating a bright and inviting atmosphere throughout.

Outside, there’s plenty of room to relax, entertain, garden, or simply enjoy the fresh air and
peaceful surroundings. The expansive 2-acre lot gives you the flexibility for outdoor activities,
pets, hobbies, or future possibilities while still enjoying the comfort of home. Whether you’re
enjoying a quiet evening at home or hosting family and friends, this property offers the perfect
balance of comfort and convenience.

You’ll also appreciate the peace of mind that comes with major improvements already
completed, including a brand-new roof in 2024, hot water tank and water softener added in 2020, septic system
installed in 2016.

If you’ve been looking for a home that feels welcoming from the moment you pull in the
driveway, this one is definitely worth a look!
#5210522

Ravenna

4705 State Route 303

4 Beds

2 Baths

1,755 Sq.Ft.

$279,900
MLS#: 5210522

 - property

Send a message

Message successfully sent.

Your message

What is 3 + 4 ?

Reason for contacting?

I agree to receive email communication and understand I can unsubscribe at any time.

I agree to be contacted by Tyson Sells Homes, LLC. via call, email, and text for real estate services. To opt out, you can reply 'stop' at any time or reply 'help' for assistance. You can also click the unsubscribe link in the emails. Message and data rates may apply. Message frequency may vary. Privacy Policy

Sign Out

Virtual Assistant

Would you like to take the next step with this property? We can help you schedule a showing or virtual tour, or send you more details.

Yes, I would like more information.

Thank You for Your Reply, One of Our Agents will contact you as soon as possible

No, maybe later.

Thank you, you can always contact me via email, phone number or through the contact form.

Realhub AI

Lucy - Your AI-Powered Realtor

Update Your Temporary Password

Personalize your search

Enter your email and we'll notify you immediately when new listings match what you're looking for.

or enter email address

Already have an account ? Login here

Continue your home search

I agree to receive communications and understand I can unsubscribe at any time.

I agree to be contacted by Tyson Sells Homes, LLC. via call, email, and text for real estate services. To opt out, you can reply 'stop' at any time or reply 'help' for assistance. You can also click the unsubscribe link in the emails. Message and data rates may apply. Message frequency may vary. Privacy Policy

Already have an account ? Login here

We use cookies

We use cookies primarily for analytics to enhance your experience. By accepting, you agree to our use of these cookies. You can manage your preferences or learn more about our cookies policy.