Features & Amenities

Interior

  • Total Bedrooms

    4

  • Bathrooms

    2

  • 1/2 Bathrooms

    1

  • Above Grade Finished Area

    2384.0

  • Basement YN

    YES

  • Cooling YN

    YES

  • Cooling

    Central Air

  • Fireplace YN

    YES

  • Heating YN

    YES

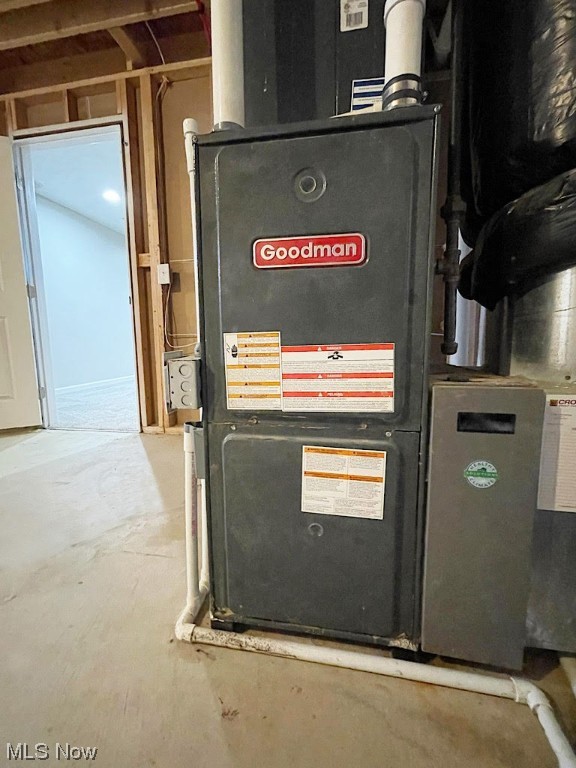
  • Heating

    Natural Gas, Forced Air

  • Pet friendly

    N/A

Exterior

  • Garage

    Yes

  • Garage spaces

    2

  • Construction Materials

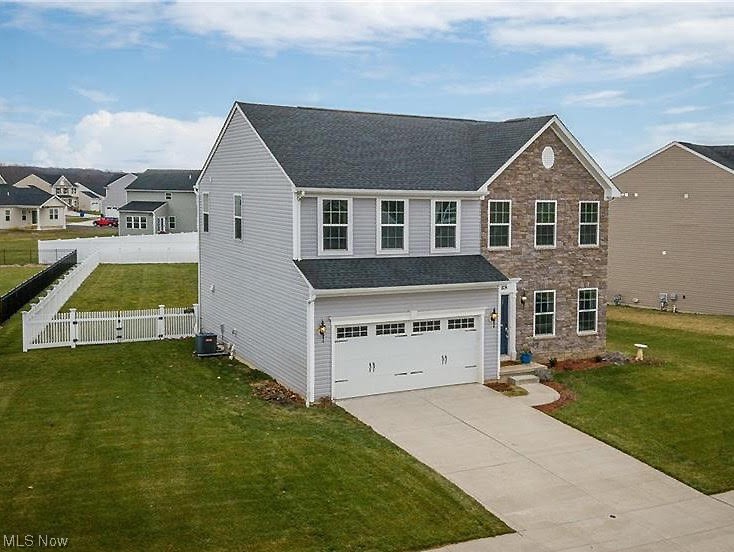
    Stone, Vinyl Siding

  • Parking

    Attached, Garage, Garage Door Opener, Paved

  • Patio and Porch Features

    Porch

  • Pool

    No

  • View

    City

Area & Lot

  • Lot Size(acres)

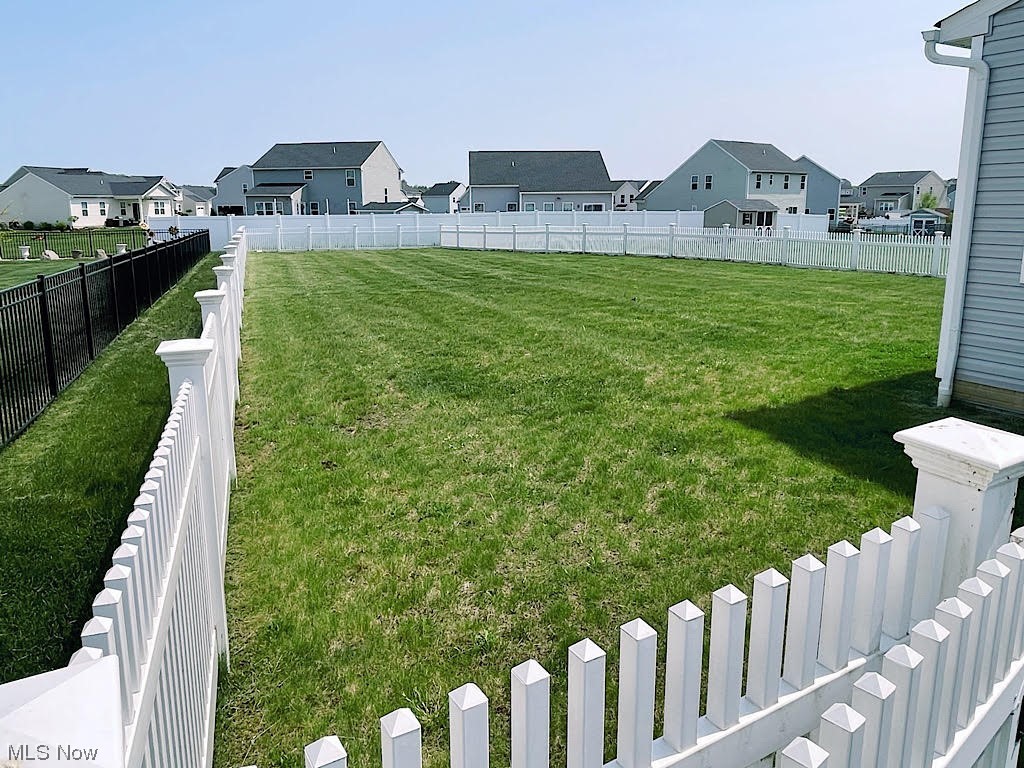
    0.311

  • Property Type

    Residential

  • Property Sub Type

    Single Family Residence

  • Architectural Style

    Colonial

Price

  • Sales Price

    $365,000

  • Tax Amount

    $5,260

  • Financing Options

    Conventional

  • Sq. Footage

    3,034

  • Price/SqFt

    $120

HOA

  • Association

    YES

  • Association Fee

    $360

  • Association Fee Frequency

    Annually

  • Association Fee Includes

    N/A

School District

  • Elementary School

    Field LSD - 6703

  • Middle School

    N/A

  • High School

    N/A

Property Features

  • Water Source

    Public

Schedule a Showing

Showing scheduled successfully.

<
>
IN PERSON
VIA CHAT

What is 3 + 4 ?


Change time

Mortgage calculator

Estimate your monthly mortgage payment, including the principal and interest, property taxes, and HOA. Adjust the values to generate a more accurate rate.

Your payment

Principal and Interest:

$

Property taxes:

$

HOA fees:

$

Total loan payment:

$

Total interest amount:

$

Location

County

Portage

Elementary School

Field LSD - 6703

Middle School

High School

Listing Courtesy of Lisa E Donatelli , Keller Williams Chervenic Rlty

RealHub Information is provided exclusively for consumers' personal, non-commercial use, and it may not be used for any purpose other than to identify prospective properties consumers may be interested in purchasing. All information deemed reliable but not guaranteed and should be independently verified. All properties are subject to prior sale, change or withdrawal. RealHub website owner shall not be responsible for any typographical errors, misinformation, misprints and shall be held totally harmless.

Agent Jeff Helfrich

AGENT

Jeff Helfrich

Call Jeff today to schedule a private showing.


* Listings on this website come from the FMLS IDX Compilation and may be held by brokerage firms other than the owner of this website. The listing brokerage is identified in any listing details. Information is deemed reliable but is not guaranteed. If you believe any FMLS listing contains material that infringes your copyrighted work please click here to review our DMCA policy and learn how to submit a takedown request.© 2024 FMLS.
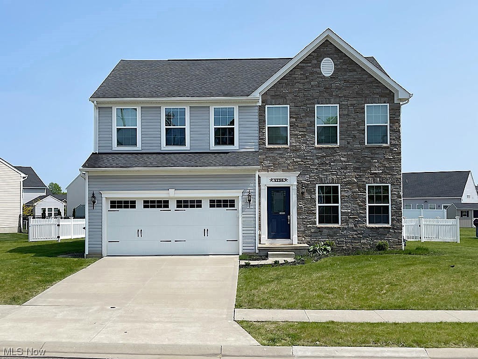
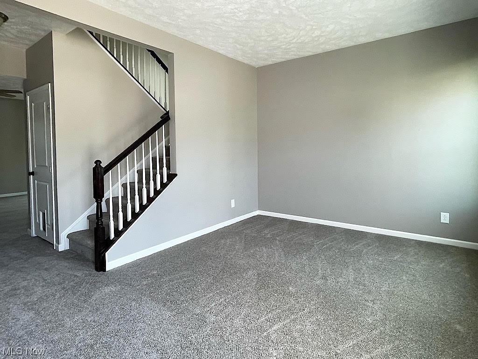
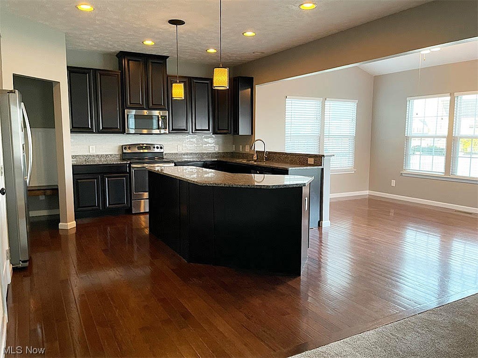
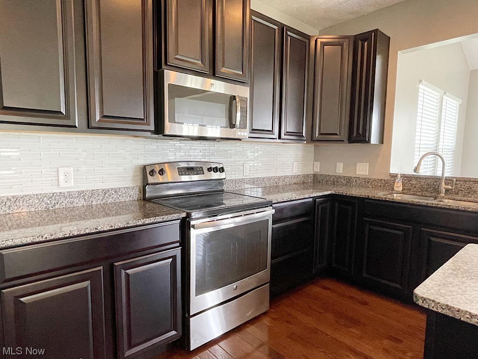
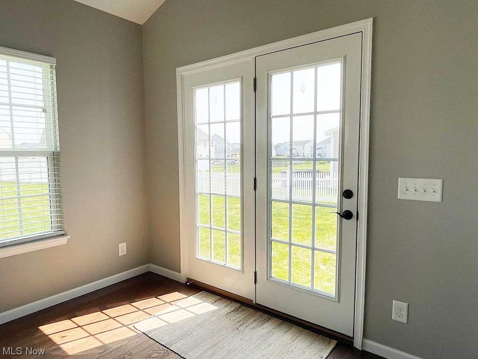
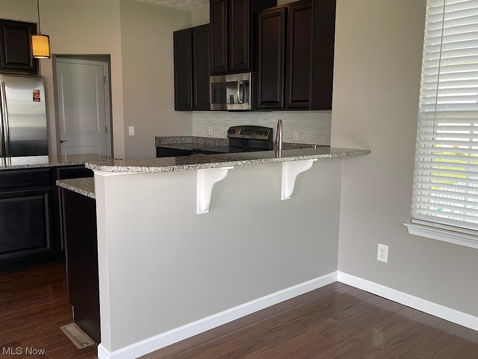
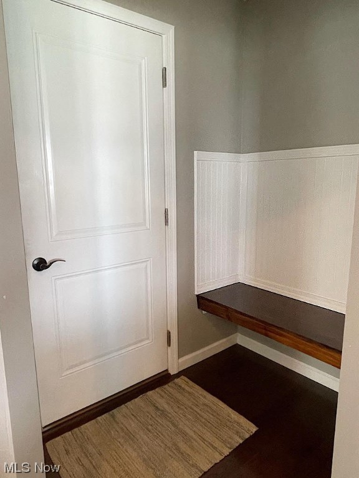
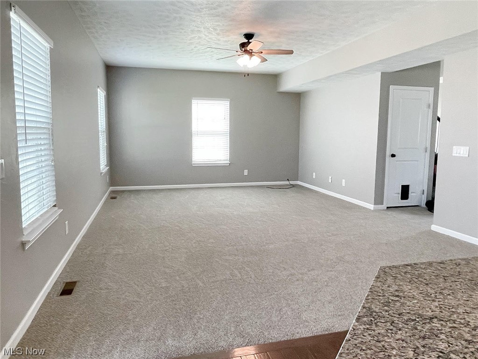
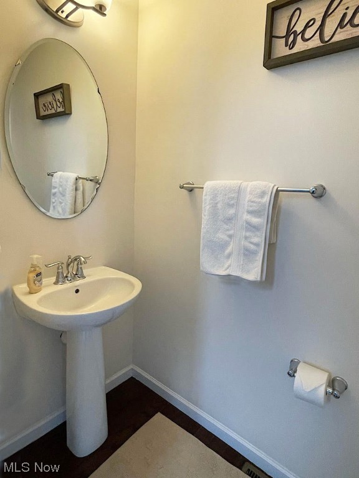
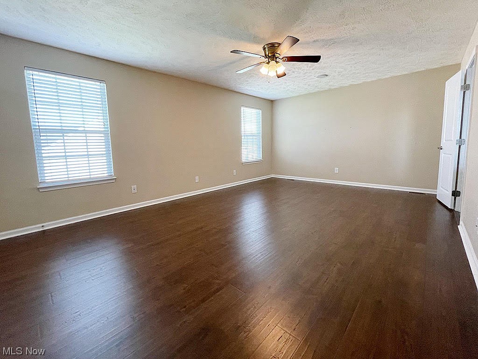
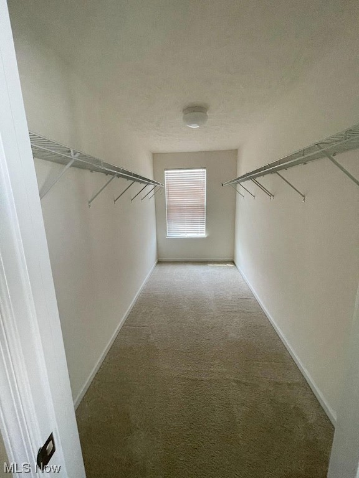
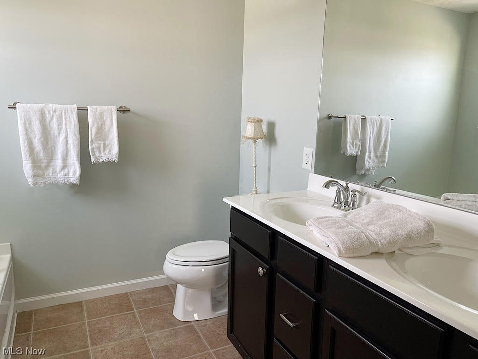
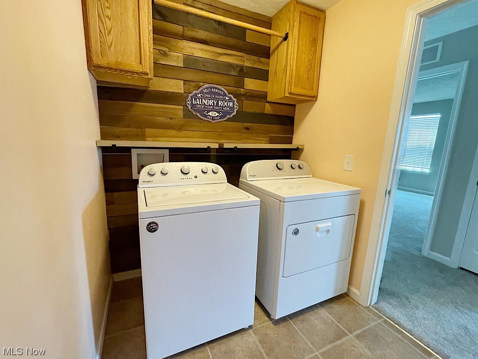
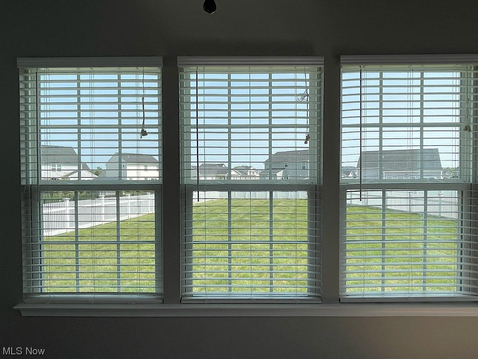
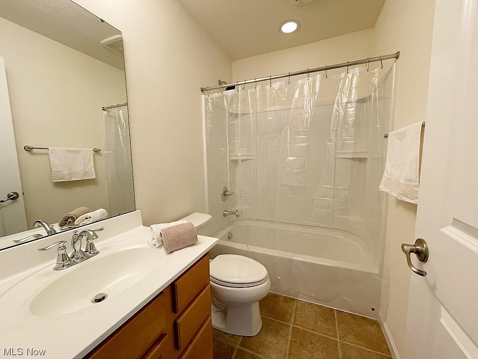
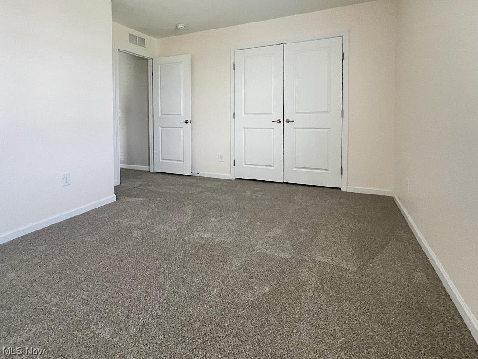
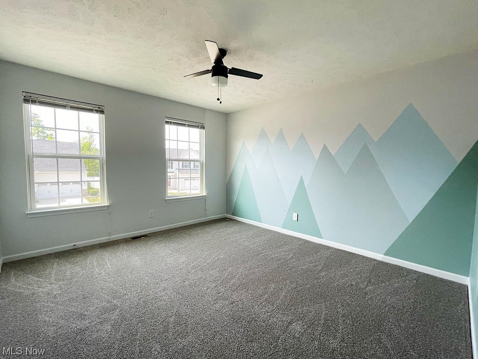
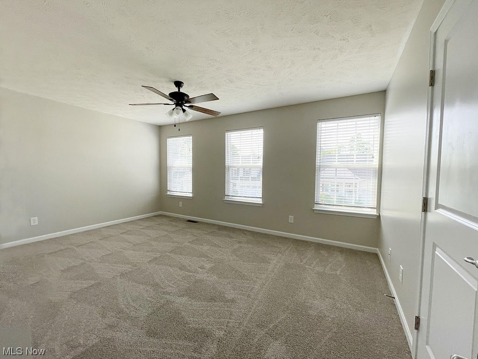
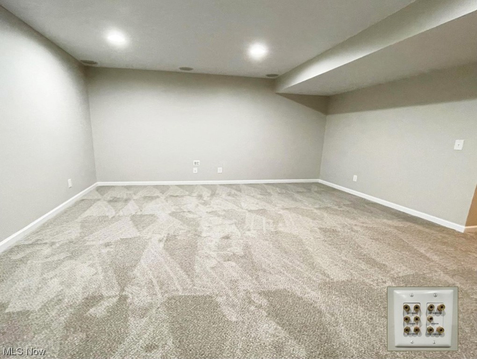
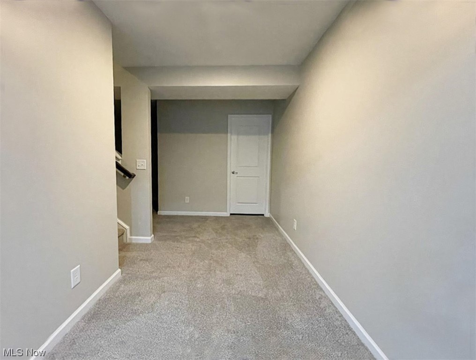
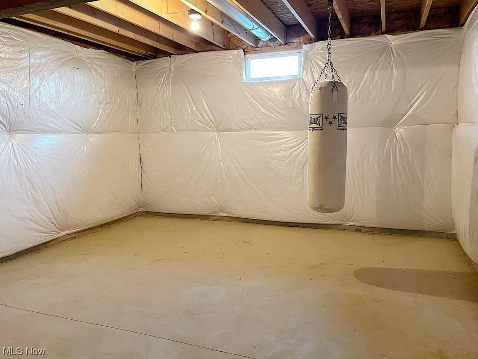
Make your dreams for a new home come true early this summer, with this spacious 4 bedroom, 2.5 bath colonial in desirable Cranberry Creek. Built in 2014, the home has 2384 sq. ft. on just the first and second floors alone, not including the basement! You’ll enter through a welcoming sitting room or first floor office, into the heart of the home; an open floorplan where you'll never be far from the action. The luxury kitchen has 42" custom cabinets, granite countertops, stainless steel appliances and a modern island with seating and storage. It's room enough for the cook and a few helpers, too! The kitchen overlooks a light, bright morning room that flows nicely to the nearby family room, just one of the many rooms with new paint and brand new carpet. The upstairs is sure to impress with a huge 20 ft. master suite and walk-in closet. Down the hall are 3 more good-sized bedrooms, a full bath and laundry room. You’ll love the lower-level rec room. It has a media area with surround sound s

4756 Briar Hill Drive

Message successfully sent.

What would you like to know?

What is 3 + 4 ?

I agree to receive email communication and understand I can unsubscribe at any time.

I agree to be contacted by Tyson Sells Homes, LLC. via call, email, and text for real estate services. To opt out, you can reply 'stop' at any time or reply 'help' for assistance. You can also click the unsubscribe link in the emails. Message and data rates may apply. Message frequency may vary. Privacy Policy

Related Properties

Welcome home to this beautifully maintained 3-bedroom, 2.5-bath Colonial, nestled on a spacious .54-acre wooded lot near the end of a quiet dead-end street in Timber Run. Boasting a rare attached 3-car garage, this 2006-built home offers 1,602 square feet of bright above-ground living space, plus an additional 450 square feet of finished walk-out lower level, totaling 2,052 square feet of finished living space.

The inviting main level features a seamless blend of luxury vinyl plank and carpet. Relax by the cozy stone gas fireplace in the main living area or enjoy the convenience of the first-floor laundry room. The eat-in kitchen comes fully equipped with granite countertops, a gas range, a built-in microwave, a refrigerator, and ample cabinet space.

Upstairs, the generous primary suite serves as a retreat, complete with a walk-in closet and a private bath featuring a granite countertop, soaking tub, and shower. Two additional bedrooms and a second full bath provide comfortable, flexible space for family or guests.

The finished walk-out basement adds 450 square feet of versatile living space—perfect for a recreation room, media center, home office, or gym—with direct access to the backyard.
#5220072

Ravenna

4021 Timber Run

3 Beds

2 Baths

2,294 Sq.Ft.

$340,000

MLS#: 5220072

New on site today
Unlock the doors to endless possibilities at 4775 Seabury Drive in Ravenna! This stunning 4 bedroom, 3 bath brick ranch home boasts approximately 2300 square feet of living area, perfect for creating unforgettable memories. The first level shines with brand new hardwood floors and a sleek eat-in kitchen, complete with ample countertop and cupboard space to fuel your culinary passions. All appliances are included, so you can start cooking up a storm right away! The lavish living room seamlessly blends rustic charm with modern flair, flooded with natural light from the sliding glass door that leads to the expansive deck area. Cozy up by the wood-burning fireplace, complete with gas hook-up for effortless entertaining. The spacious master suite is a serene retreat, featuring a fully renovated bathroom with a walk-in shower, perfect for unwinding after a long day. Two additional bedrooms and a fully remodeled bathroom complete the main floor. Downstairs, a sprawling living room awaits, complete with newer LVT flooring and a former fireplace waiting to be reignited. A large office/4th bedroom, a versatile wreck room, and a convenient laundry area with included washer and dryer make this space a true haven. With a whole-house generator, heated two-car garage, and nearly half-acre of property.  Also included with this home is a newer hot water heater, furnace is about 7 years old and there is a security system, and cameras that stay with the sale.  This home is the epitome of comfort and convenience. Don't miss out on this incredible opportunity to make your dreams a reality!
#5227862

Ravenna

4775 Seabury Drive

4 Beds

3 Baths

2,300 Sq.Ft.

$379,900

MLS#: 5227862

New on site today
Welcome to 3312 Pine Ridge Dr, a beautifully updated 3-bedroom, 2-full-bath ranch offering 1,552 square feet of thoughtfully designed living space in Ravenna's desirable Pine Ridge Estates. From the moment you step inside, you'll appreciate the bright, open-concept floor plan, vaulted ceilings, skylights, recessed lighting, and beautiful luxury premium wood flooring that flows throughout the home. The spacious great room features a gas fireplace with convenient wall-switch operation and opens seamlessly to the dining area and updated kitchen, perfect for both everyday living and entertaining. The kitchen showcases quality Craftsman cabinetry with soft-close drawers, Cambria quartz countertops, tile backsplash, updated appliances, and generous counter and storage space. Both full bathrooms and the laundry room have also been tastefully updated. Step outside to the newer screened sunroom featuring Sunspace windows installed in 2020, creating a wonderful space to relax and enjoy views of the beautifully maintained yard. A full unfinished basement provides abundant storage and endless possibilities for future living space. Additional updates and features include a new Rinnai tankless water heater (2025), furnace and central air (2015), reverse-osmosis water filtration system, and a Roof Maxx roof treatment with transferable warranty. Complete with an attached 2-car garage, extended driveway, attractive landscaping, and true one-floor living, this move-in-ready ranch combines comfort, quality updates, and exceptional functionality. Don't miss the opportunity to make this beautiful Pine Ridge Estates home your own!
#5226694

Ravenna

3312 Pine Ridge Drive

3 Beds

2 Baths

1,552 Sq.Ft.

$299,900

MLS#: 5226694

Charming, Move-In Ready Home in a Sidewalk-Lined Neighborhood!

Welcome to this recently updated 3-bedroom home offering the perfect blend of comfort, style, and functionality. Step inside to a large great room-ideal for relaxing or entertaining-filled with natural light and plenty of space for gathering.

The spacious eat-in kitchen is a standout, featuring unique design touches that give the home character along with ample room for cooking and dining.

Enjoy peace of mind with new carpet, plus a newer roof and siding, making this home truly move-in ready. Outside, you'll find a fully fenced-in backyard, perfect for pets, play, or private outdoor living.

Located in a welcoming neighborhood with sidewalks, this home is great for evening strolls and enjoying the community atmosphere.

Don't miss your chance to make this one yours-schedule your showing today!
#5226465

Ravenna

835 Yorkshire Drive

3 Beds

2 Baths

N/A

$315,000

MLS#: 5226465

Price reduced
Excellent investment opportunity! The duplex located at the rear of the property and the single-family home located at the front of the property at 541 and  547 E. Main Street are being sold together as a PACKAGE. 3 CAR GARAGE

The duplex features two units with separate gas and electric service and a shared Bby 541 units A and B and 547  3-car garage.

Unit 541A (Left Side): Spacious living room (13x18), large eat-in kitchen (10x19) with abundant cabinetry, dishwasher, stove, refrigerator, and stackable washer and dryer. The primary bedroom is 14x17, and the second bedroom is 10x17.

Unit 541B (Right Side, Second Floor): Living room (13x17), dining room (10x13), kitchen (10x17) with stove and refrigerator, plus washer and dryer. This unit also shares access to the 3-car garage.

The single-family home is situated at the front of the property, 547 E MAIN STREET, and is tenant-occupied, with the tenant paying utilities. Features include a kitchen (11x12) with dishwasher, stove, and refrigerator; living room (13x16); family room (11x12); dining room (12x14); office (6x13) off the living room; first-floor bedroom (12x12) with walk-in closet; and a first-floor full bath (8x14) with double sinks. The second floor offers two additional bedrooms measuring 12x14 and 7x12. A decorative, non-functioning fireplace adds character to the home.

A rare opportunity to own three income-producing units on one property with separate utilities and excellent rental potential.
#5220277

Ravenna

547 E Main Street

3 Beds

1 Baths

1,672 Sq.Ft.

$369,000

MLS#: 5220277

New on site today
Incredible privacy on over 5 acres + a fully finished additional building (4 car garage w 8 ft overhead doors, 2 offices, electric, heat, concrete floor & deep enough to park a boat) garage space measuring approx. 42 x 30 and the office/storage rooms roughly 15x11. There is also an inground pool w brand new liner, a tennis court & two additional 2 car attached garages- making it a total of 4 car attached garage & 4 car detached garage! The secluded setting of this home is fantastic! The home is set far off of the road & the property surrounded is tree lined. Lovingly maintained by the same family for over 40 years- it is an amazing place to call home! The first floor includes a spacious great room that is open to the dining area & kitchen w large breakfast bar, tons of cabinets, a large pantry, integrated sink plus dual oven, microwave, dishwasher & refrigerator that stay. The rear 4-season sun room has electric baseboard heat. The master bedroom has a private full bathroom & the additional bedrooms are served by the hall full bath w shower/tub & 2 hall storage closets. The attic is well insulated & has a temperature controlled fan to cool the space.The lower level has full size windows in the finished recreation area providing tons of additional living space along with a half bathroom. Laundry/utility rm w full size window, util sink, furnace that has been serviced and maintained. A Home Warranty is offered as well for additional peace of mind. The 4 car attached garage includes concrete floor, fully drywalled, opener, electric & water available. The additional building includes cabinets,can lights and fluorescent lights, radiant baseboard heat, 2 phone lines and a separate elec panel (built approx 1990) plus tons of concrete for parking. There is an elevated deck off of the sun rm overlooking the inground pool as well. Pool Liner & Skimmer 2025, Siding Approx 2020, Windows Approx 2019/2020, Dimensional Shingle Roof on House & Addtl Building 2016.
#5225297

Ravenna

5060 Campbellsport Road

3 Beds

2 Baths

2,580 Sq.Ft.

$339,900

MLS#: 5225297

Welcome to this spacious 3,900 sq ft ranch offering 5 bedrooms and 3.5 baths! This well-designed home features primary suites on both the main level and lower level, providing flexibility for a variety of living arrangements. The great room boasts a vaulted ceiling and gas fireplace, creating an inviting space to relax or entertain.
The spacious kitchen with island and included appliances overlooks the backyard with an above-ground pool. A formal dining room plus the eat-in kitchen provide plenty of room for gatherings and entertaining. Patio doors lead to the deck, pool, and partially fenced yard complete with a shed.
The finished lower level offers additional living and recreation space with a walk-out patio. First-floor laundry, attached 2-car garage, and public utilities add to the convenience. Ideally located on a cul-de-sac with easy access to the expressway, local universities, shopping, and more. Security cameras on property. Schedule your showing today!
#5194588

Ravenna

5394 Juniper Court

5 Beds

3 Baths

3,932 Sq.Ft.

$330,000

MLS#: 5194588

 - property

Send a message

Message successfully sent.

Your message

What is 3 + 4 ?

Reason for contacting?

I agree to receive email communication and understand I can unsubscribe at any time.

I agree to be contacted by Tyson Sells Homes, LLC. via call, email, and text for real estate services. To opt out, you can reply 'stop' at any time or reply 'help' for assistance. You can also click the unsubscribe link in the emails. Message and data rates may apply. Message frequency may vary. Privacy Policy

Sign Out

Virtual Assistant

Would you like to take the next step with this property? We can help you schedule a showing or virtual tour, or send you more details.

Yes, I would like more information.

Thank You for Your Reply, One of Our Agents will contact you as soon as possible

No, maybe later.

Thank you, you can always contact me via email, phone number or through the contact form.

Realhub AI

Lucy - Your AI-Powered Realtor

Update Your Temporary Password

Personalize your search

Enter your email and we'll notify you immediately when new listings match what you're looking for.

or enter email address

Already have an account ? Login here

Continue your home search

I agree to receive communications and understand I can unsubscribe at any time.

I agree to be contacted by Tyson Sells Homes, LLC. via call, email, and text for real estate services. To opt out, you can reply 'stop' at any time or reply 'help' for assistance. You can also click the unsubscribe link in the emails. Message and data rates may apply. Message frequency may vary. Privacy Policy

Already have an account ? Login here

We use cookies

We use cookies primarily for analytics to enhance your experience. By accepting, you agree to our use of these cookies. You can manage your preferences or learn more about our cookies policy.
